
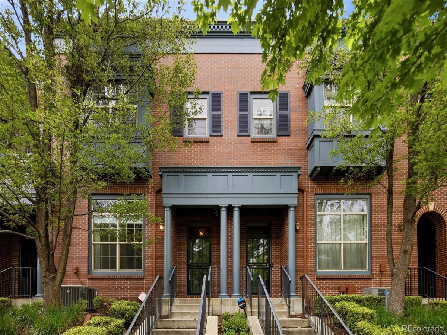
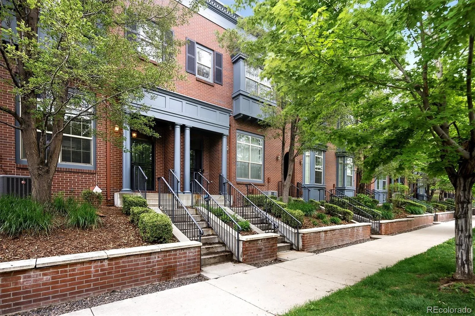
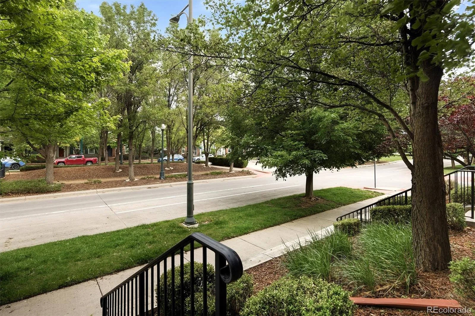
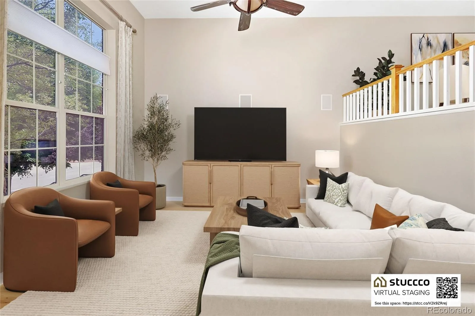
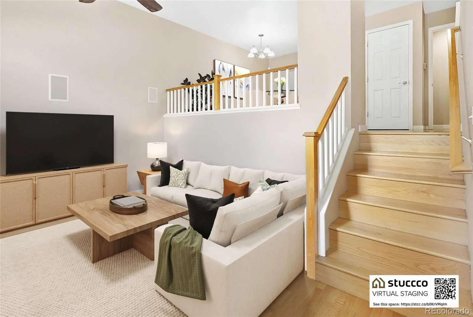
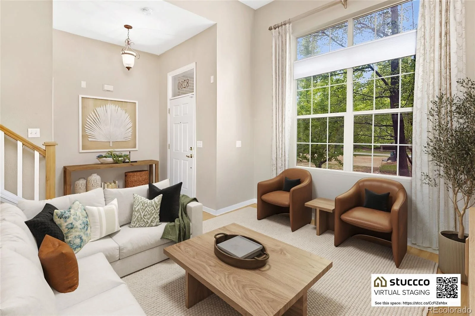
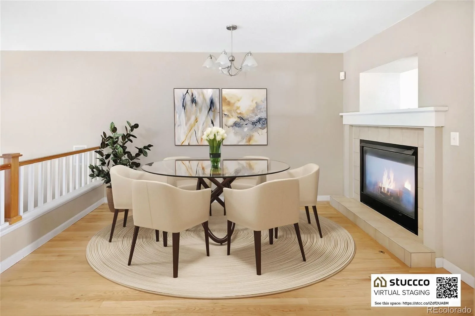
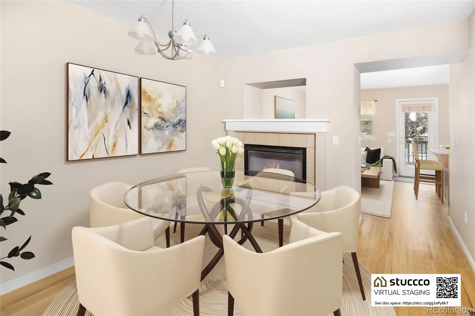
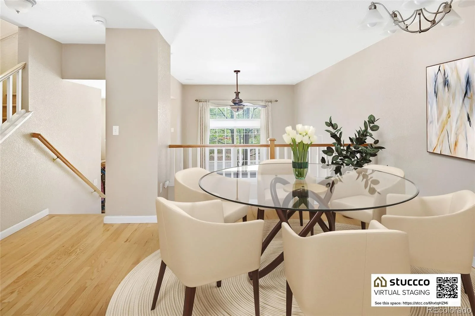
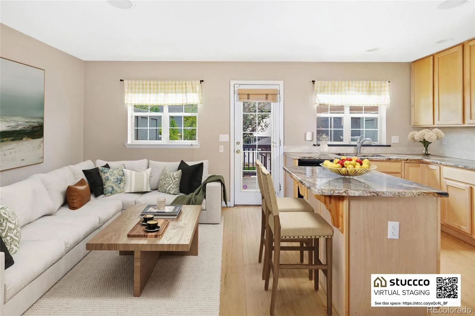
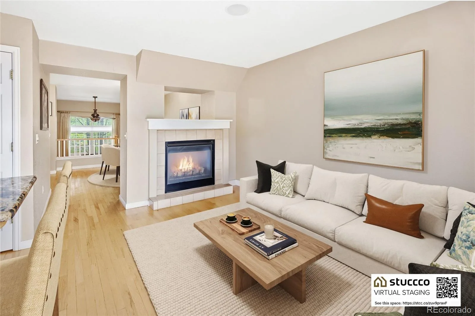
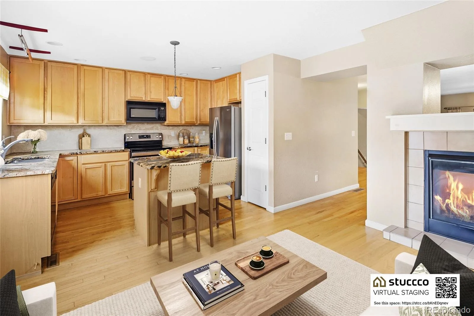
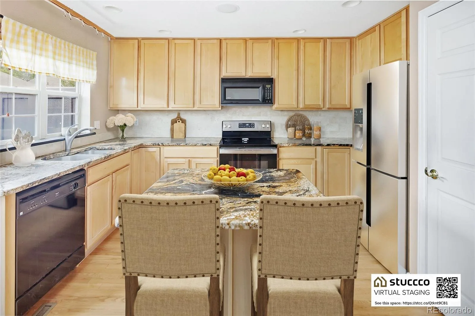
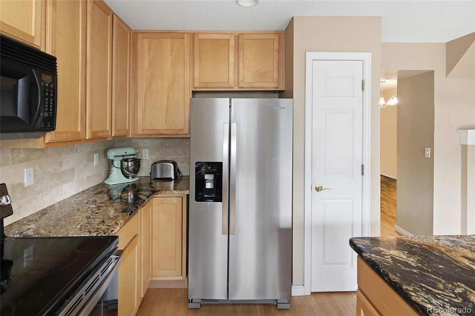
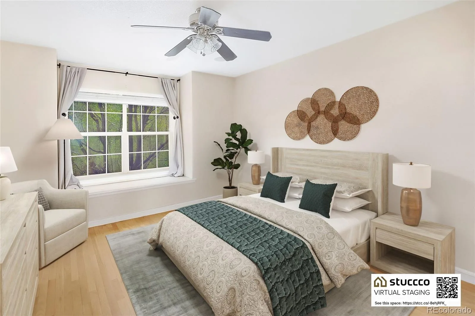
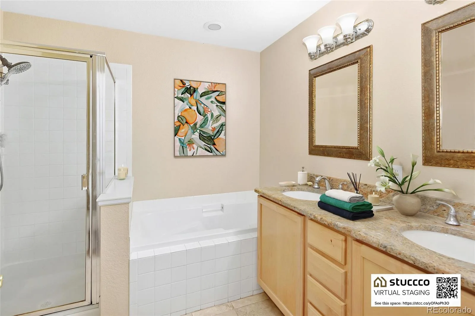
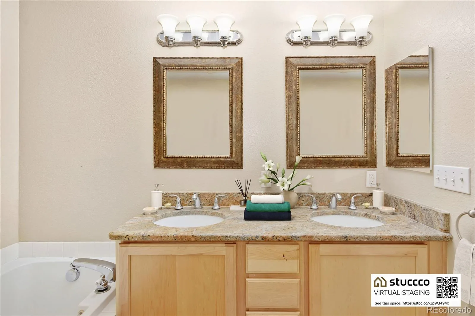
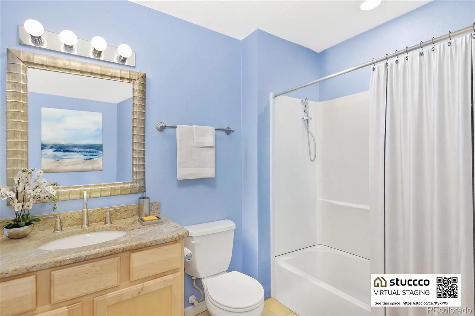
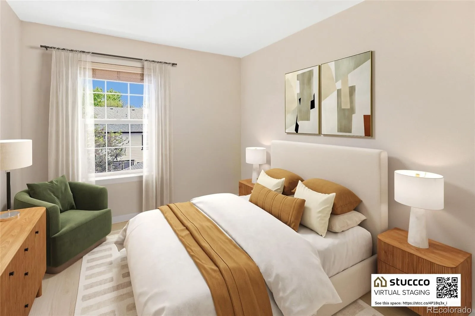
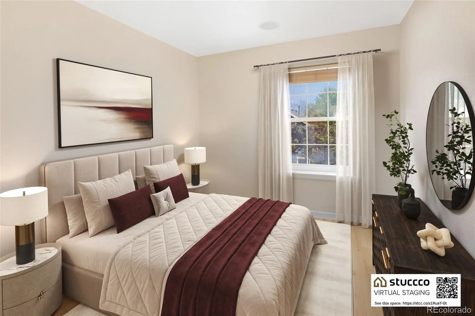
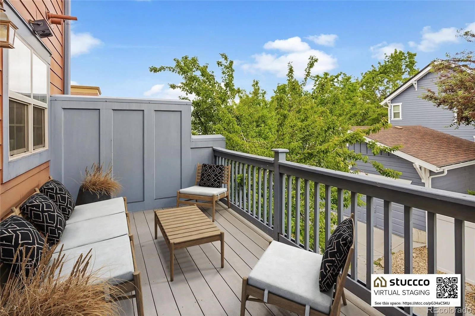
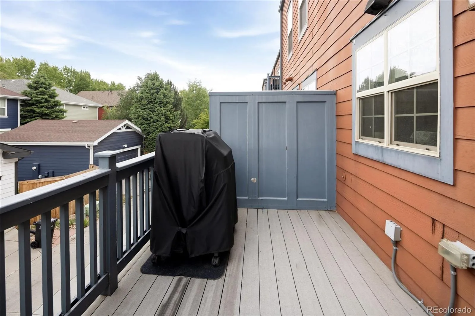
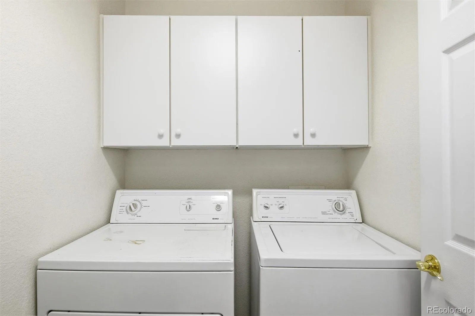
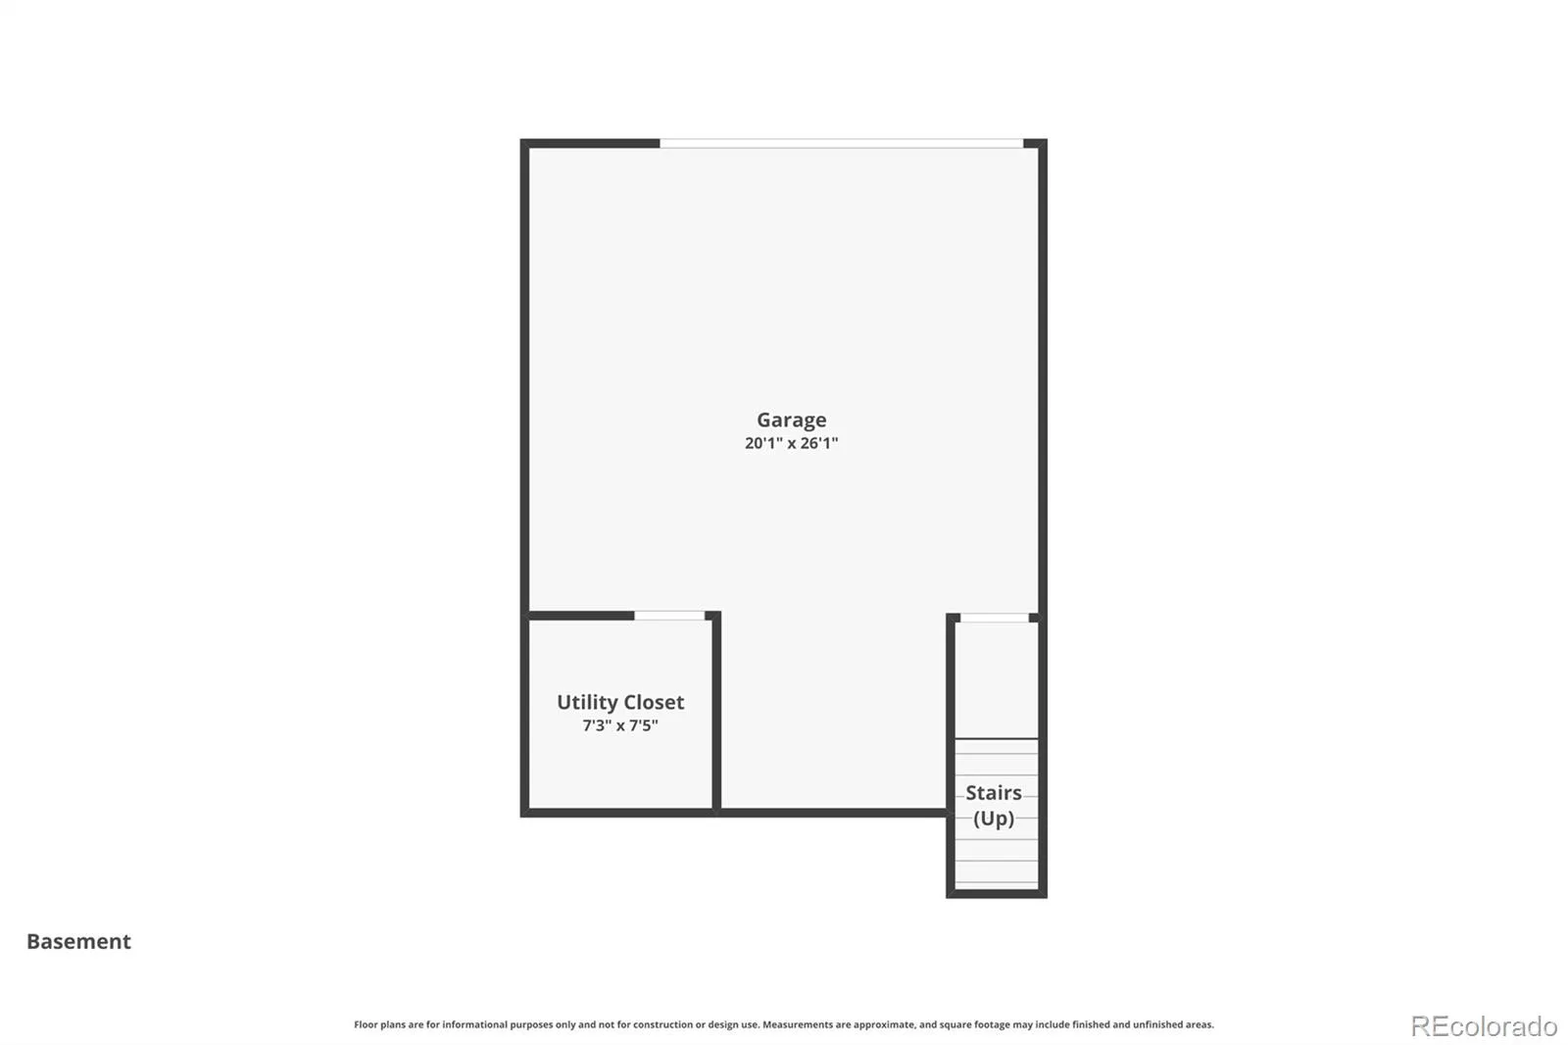
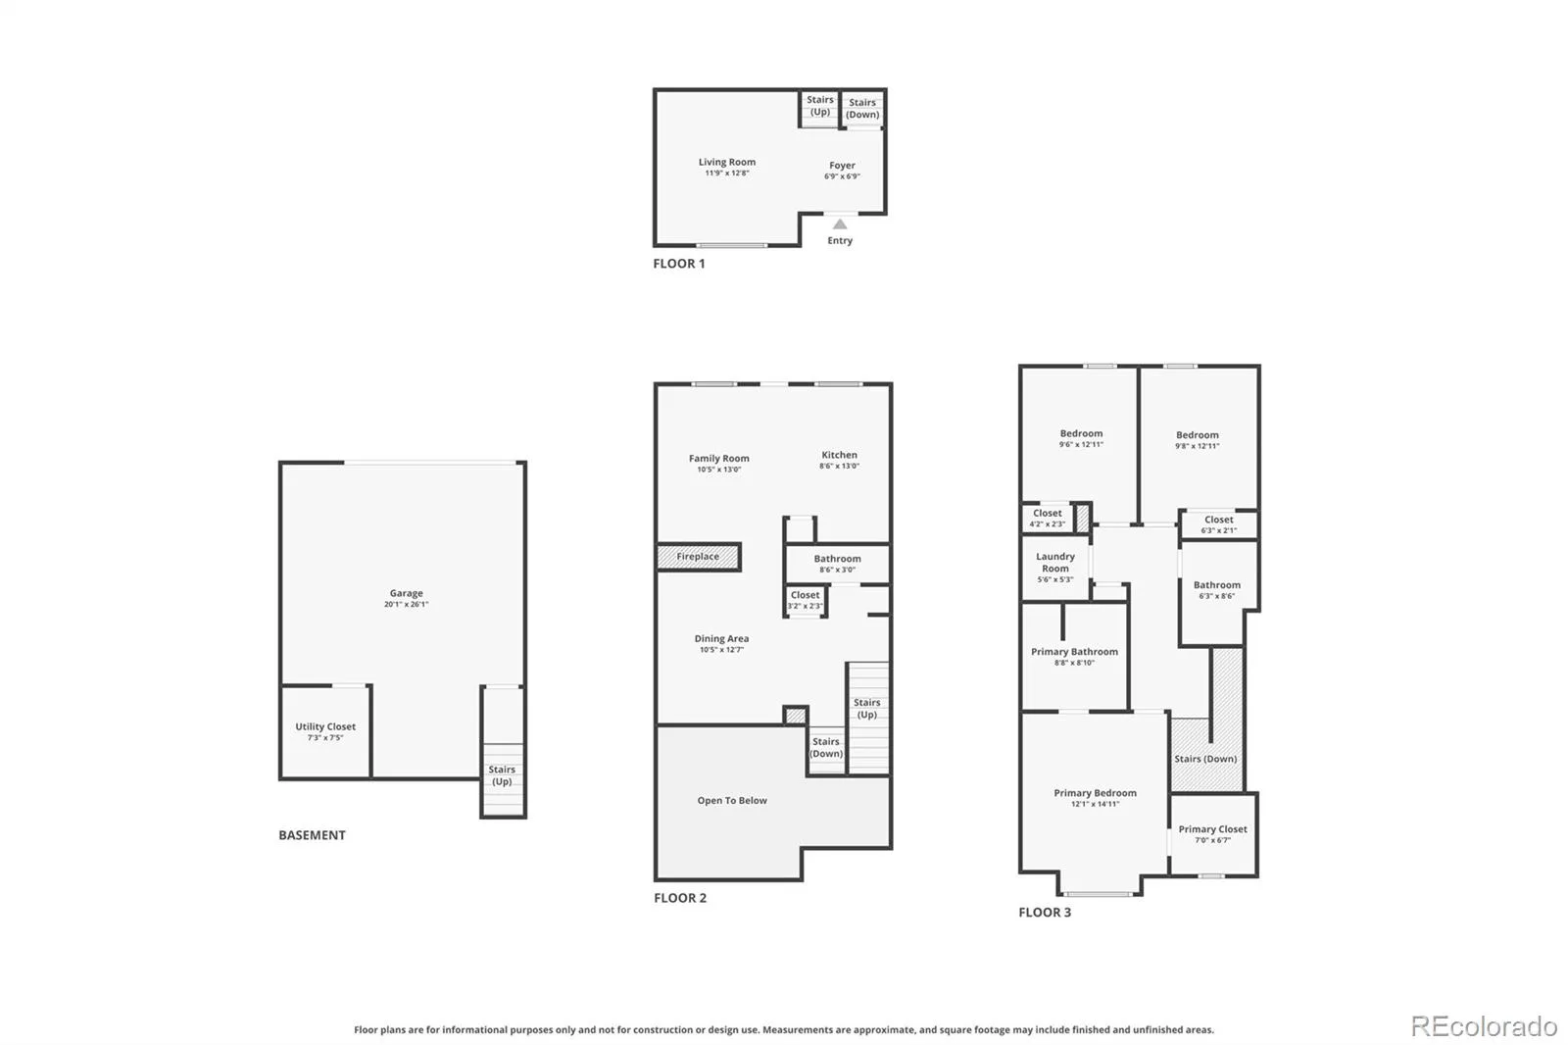
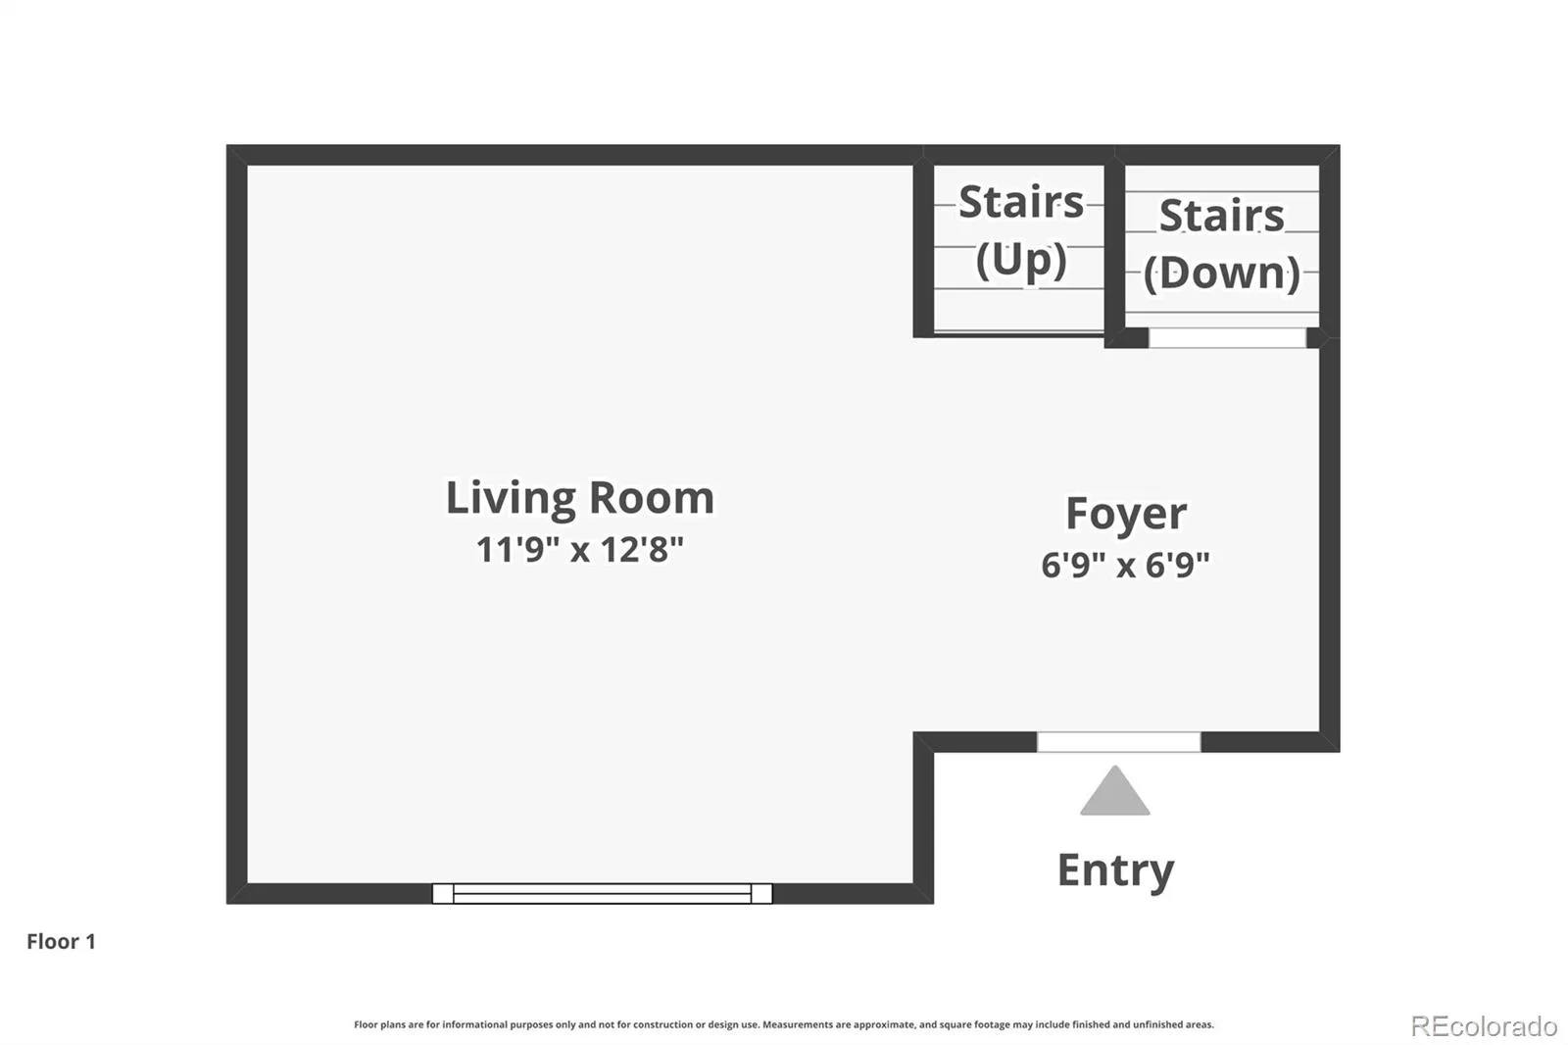
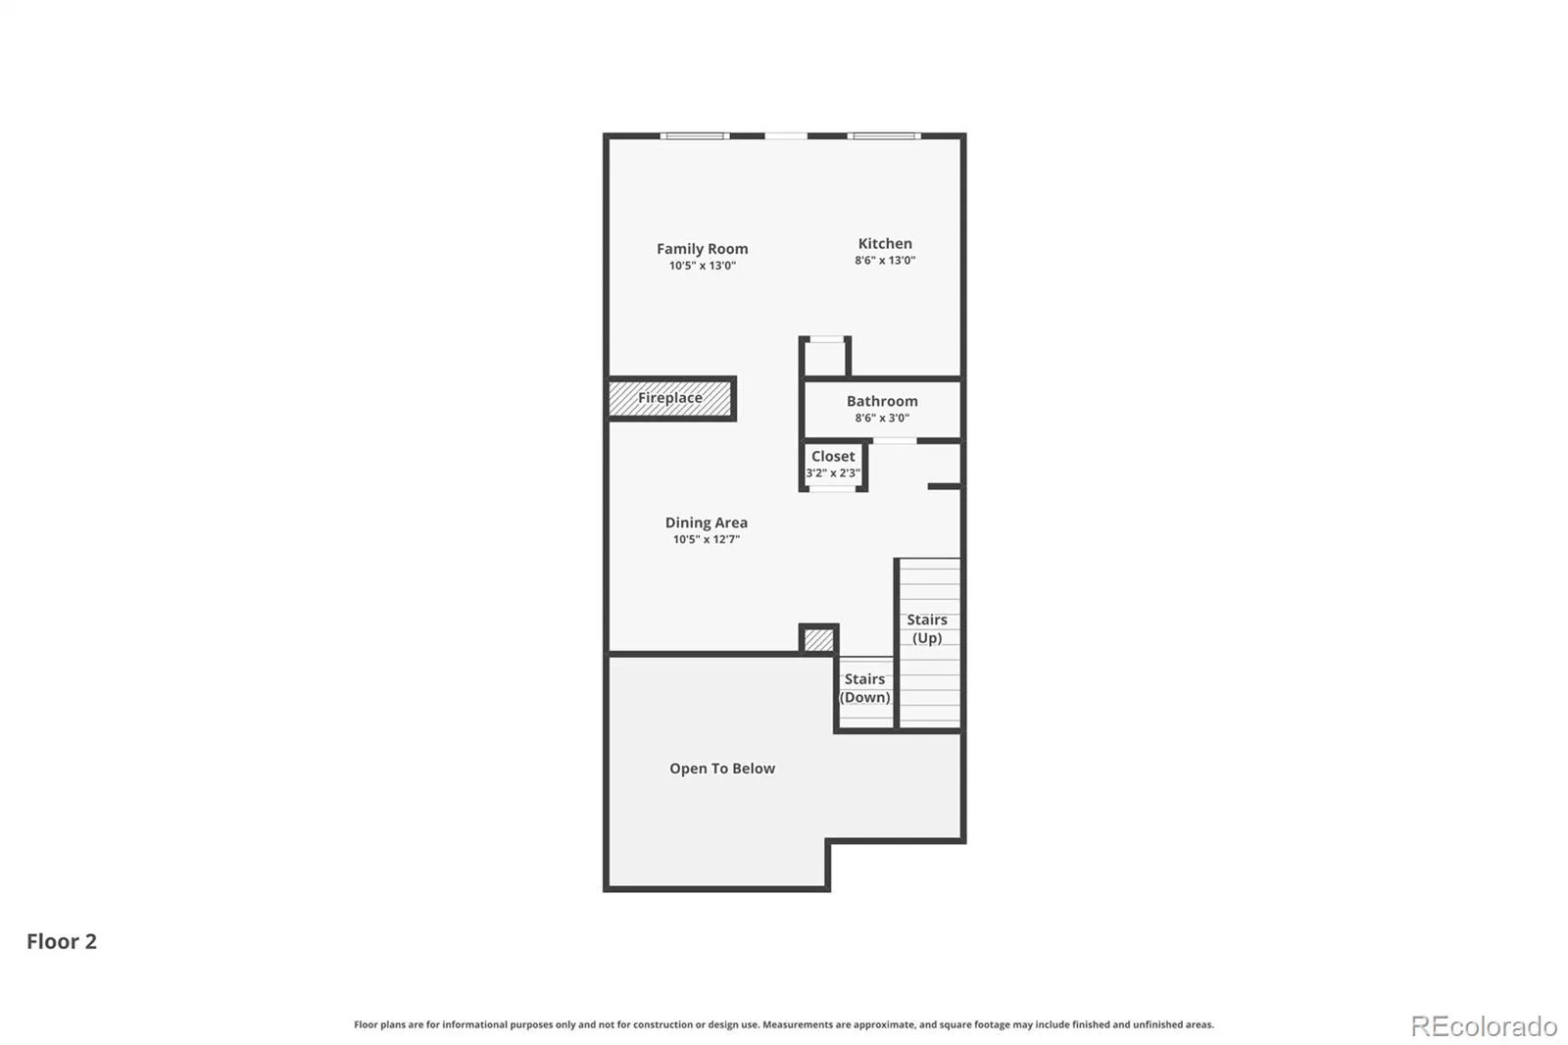
Charming McStain Townhome With Plenty Of Natural Light & Hardwood Floors Throughout * Reminescent Of A New York Brownstone & Nestled On A Tree-Lined Street Just Steps From Parks, Shopping, And Dining, This Home Combines Urban Convenience With Neighborhood Charm * INTERIOR: * Step Inside The Living Room & Your Eye Is Immediately Drawn To The Portrait/Picture Window With A Parkway View * Journey Up a Few Stairs, You Will Find A Cozy Double-Sided Fireplace That Brings Warmth To Both The Dining Room & The Great Room * The Kitchen Balances Function & Comfort With Ample Maple Cabinetry, Counter Space, Granite Center Island & Breakfast Bar Seating * Direct Access From The Kitchen To The Private Deck Extends Your Entertaining Space, Or Enjoy A Peaceful Early Morning Cup Of Coffee * Going Upstairs You Will Find The Primary Bedroom With A Charming Window Seat (With Storage), A Walk-In Closet & En-Suite Bath With Stand-Alone Shower & Soaking Tub * Two Additional Bedrooms For Guests Or Your Home Office * Full Bath * Convenient Upper Level Laundry With Full-Sized Washer & Dryer .. PARKING: The 2-Car Garage Is Accessed From The Alley. It Offers Extra Storage Space * LOCATION: * 5 Blocks From Town Center * 3 Blocks From Central Park * Around The Corner From The Pool * 1 Mile From Central Park Station, Where The RTD A-Line Train Connects To Downtown Denver (Union Station) or DIA .. CENTRAL PARK AMENITIES: * 80-Acre Central Park: Features Wide-Open Lawns, A Sledding Hill, Playgrounds & A Climbing Wall * Multiple Outdoor Pools Featuring Splash Zones, Lap Lanes & Water Slides * Recreation Center: Offering A Lazy River, Indoor Lap Pool, & A Water Slide * Urban Trail Network: 46 Miles Of Paved Paths Connecting Neighborhoods, Parks, & Regional Trails * Dozens Of Small Pocket Parks * Dog Parks * Community Gardens * Founders Green: A Central Gathering Space That Hosts Summer Farmers’ Markets & Outdoor Movies.
Property Details
Price:
$570,000
MLS #:
REC6443376
Status:
Active Under Contract
Beds:
3
Baths:
3
Type:
Townhouse
Subdivision:
Central Park
Finished Sq Ft:
1,647
Total Sq Ft:
1,647
Lot Size:
1,400 sqft / 0.03 acres (approx)
Year Built:
2003
Schools
School District:
Denver 1
Elementary School:
Westerly Creek
Middle School:
DSST: Montview
High School:
Northfield
Interior
Above Grade Finished Area
1647
Appliances
Dishwasher, Disposal, Dryer, Microwave, Oven, Range, Refrigerator, Washer
Bathrooms
2 Full Bathrooms, 1 Half Bathroom
Cooling
Central Air
Fireplaces Total
1
Flooring
Wood
Heating
Forced Air
Interior Features
Ceiling Fan(s), Five Piece Bath, Granite Counters
Laundry Features
In Unit
Levels
Two
Main Level Bathrooms
1
Exterior
Association Amenities
Playground, Pool, Trail(s)
Attached Garage YN
1
Common Walls
2+ Common Walls
Construction Materials
Brick
Direction Faces
North
Exterior Features
Balcony
Garage Spaces
2
Lot Features
Master Planned
Parking Spots
2
Parking Total
2
Patio And Porch Features
Covered
Roof
Rolled/Hot Mop
Financial
HOA Fee
$415
HOA Fee 2
$58
HOA Fee 2 Frequency
Monthly
HOA Fee Frequency
Monthly
HOA Includes
Insurance, Maintenance Grounds, Maintenance Structure, Snow Removal
HOA Name
Advanced HOA Management
HOA Name 2
Master Association: Central Park
HOA Phone
303-482-2213
HOA Phone 2
303-388-0724
Tax Year
2025
Taxes
$5,558
Map
Contact Us
Mortgage Calculator
Property Summary
- Located in the Central Park subdivision, 8280 E 29th Avenue Denver CO is a Townhouse for sale in Denver, CO, 80238. It is listed for $570,000 and features 3 beds, 3 baths, and has approximately 1,647 square feet of living space, and was originally constructed in 2003. The current price per square foot is $346. The average price per square foot for Townhouse listings in Denver is $340. The average listing price for Townhouse in Denver is $572,084. To schedule a showing of MLS#rec6443376 at 8280 E 29th Avenue in Denver, CO, contact your Smart Sale AI agent at 3039066915.
Similar Listings Nearby

Additional Details
MLS ID : REC6443376
Listing Key : REC2054698381
Parcel Number : 1284-05-050
Zip Code : 80238
City : Denver
State : CO
Building if Condo :
Full Street: 8280 E 29th Avenue
Address : 8280
Address Prefix :
Address Suffix : Avenue
Street : 29th
Street Prefix : E
Street Suffix :
Unit if Condo :
Latitude : 39.757717
Longitude : -104.892075
Property Type : townhouse
Property Sub Type : Townhouse
Stories Total if Condo :
Lot Size : 1,400 sqft / 0.03 acres (approx)
Ownership : Individual
Zoning : R-MU-20
Condition :
Renovation :
Pets Allowed : Cats OK,Dogs OK
Special Conditions : None
Possession :
Original Price : 575000
Close Price :
Close Date :
List Date : Jun 11, 2026
List Contract Date : 2026-06-11
Off Market Date : 2026-08-17
Purchase Contract Date : 2026-08-17
Days on Market : 79
Concessions Amount :
Concession Comment :
Renovation :
Company : Kentwood Real Estate Cherry Creek

Copyright 2026. All rights reserved.
8280 E 29th Avenue
Denver, CO