
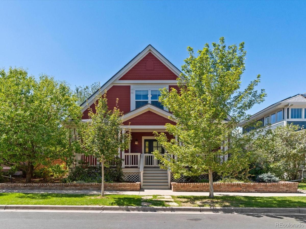
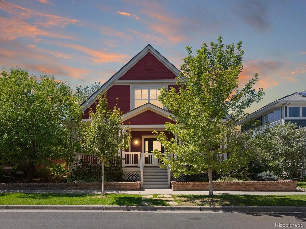
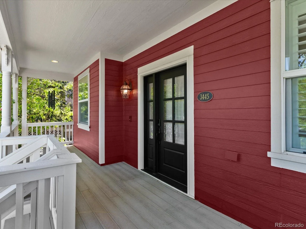
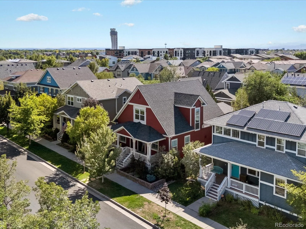
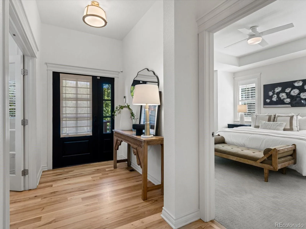
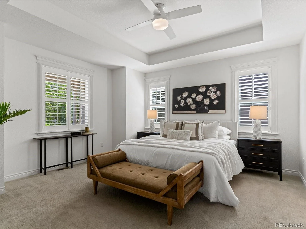
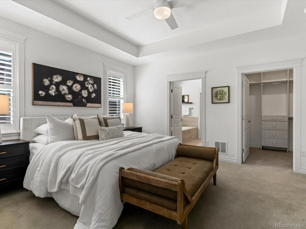
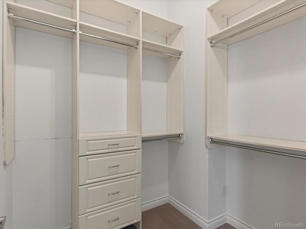
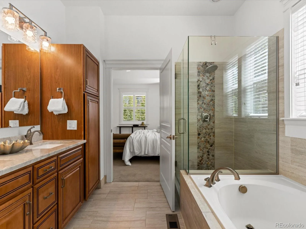
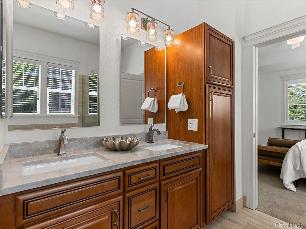
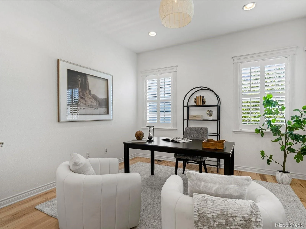
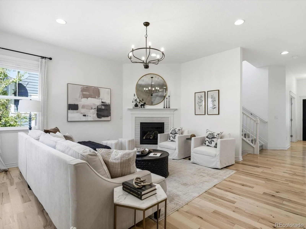
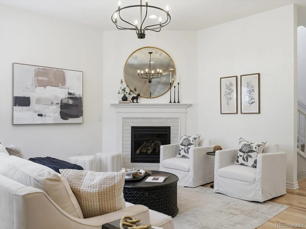
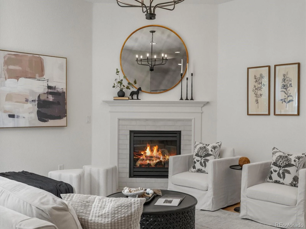
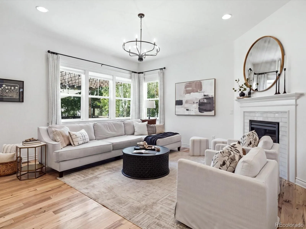
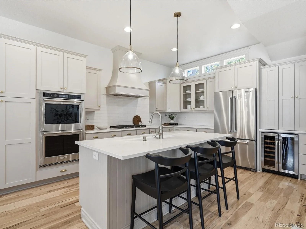
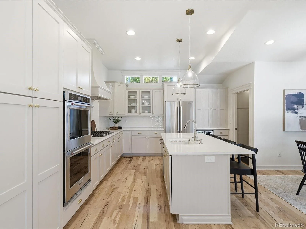
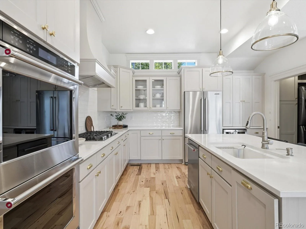
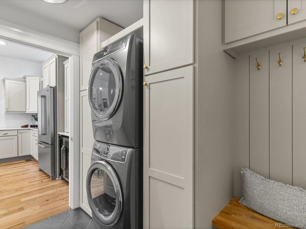
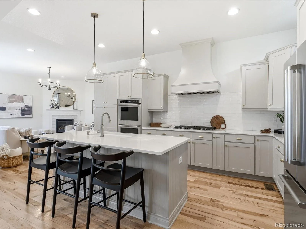
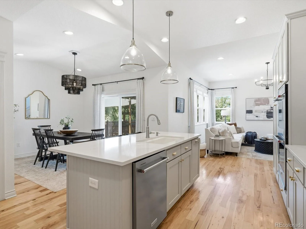
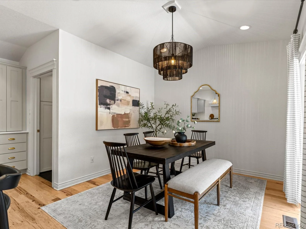
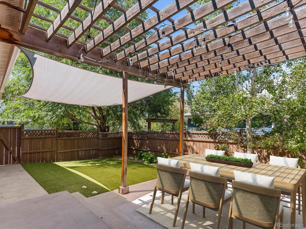
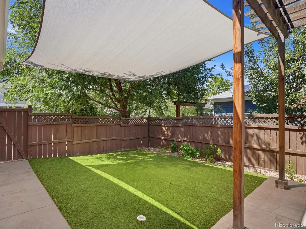
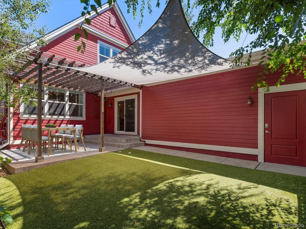
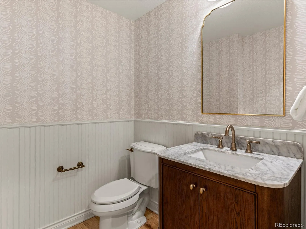
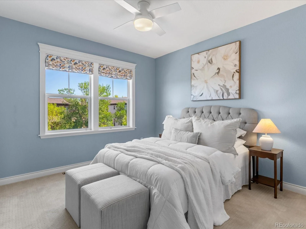
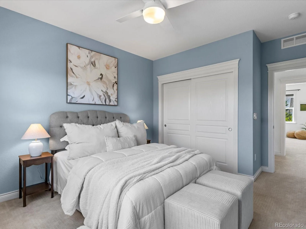
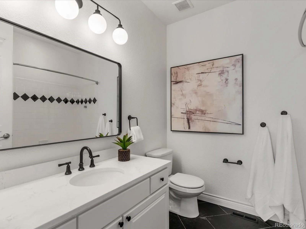
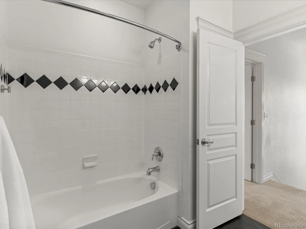
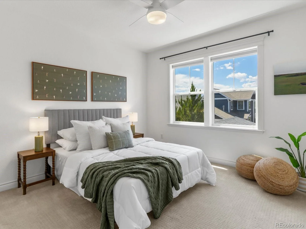
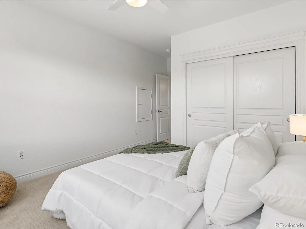
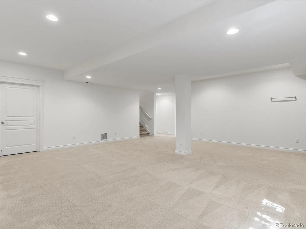
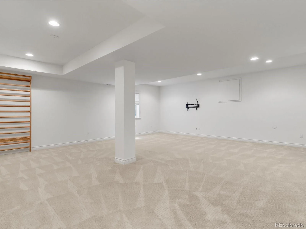
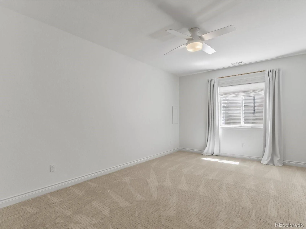
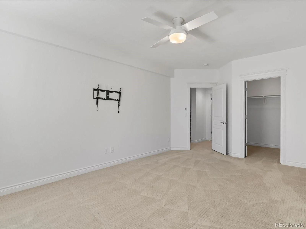
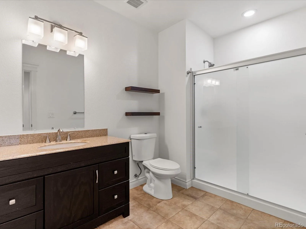
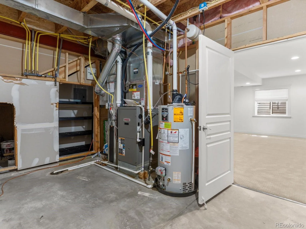
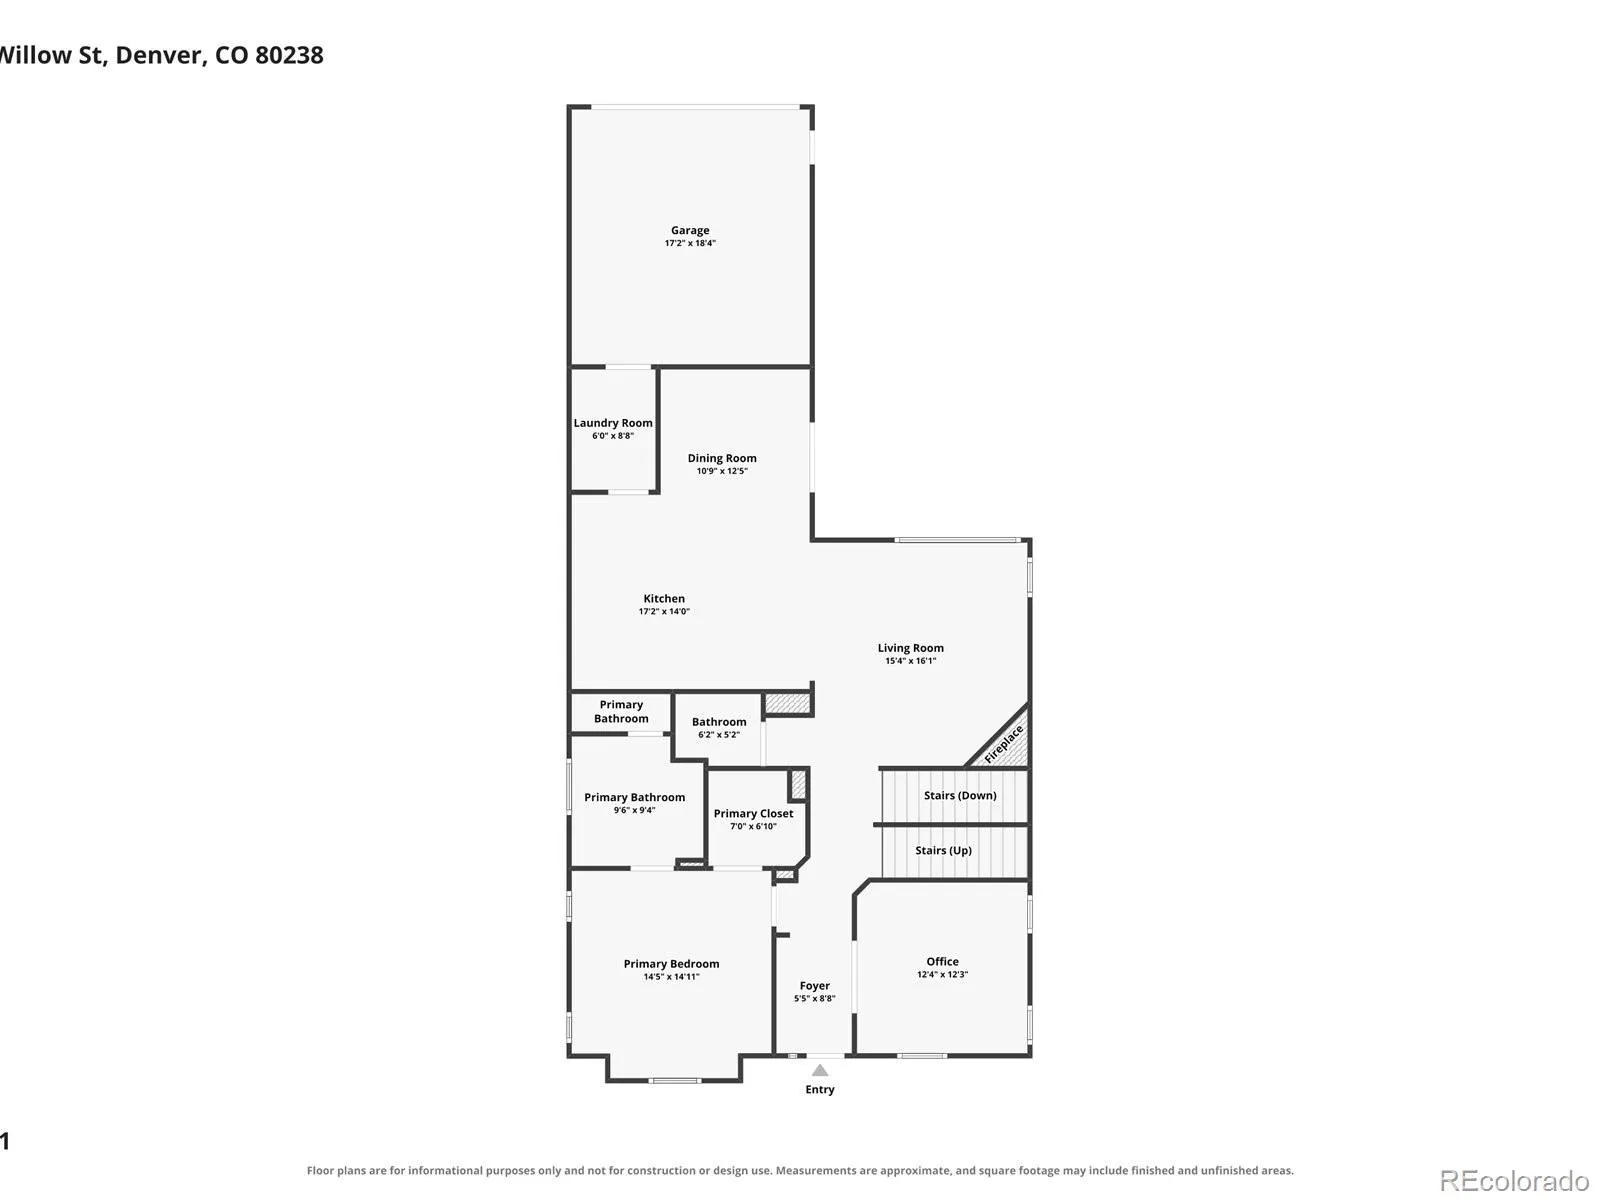
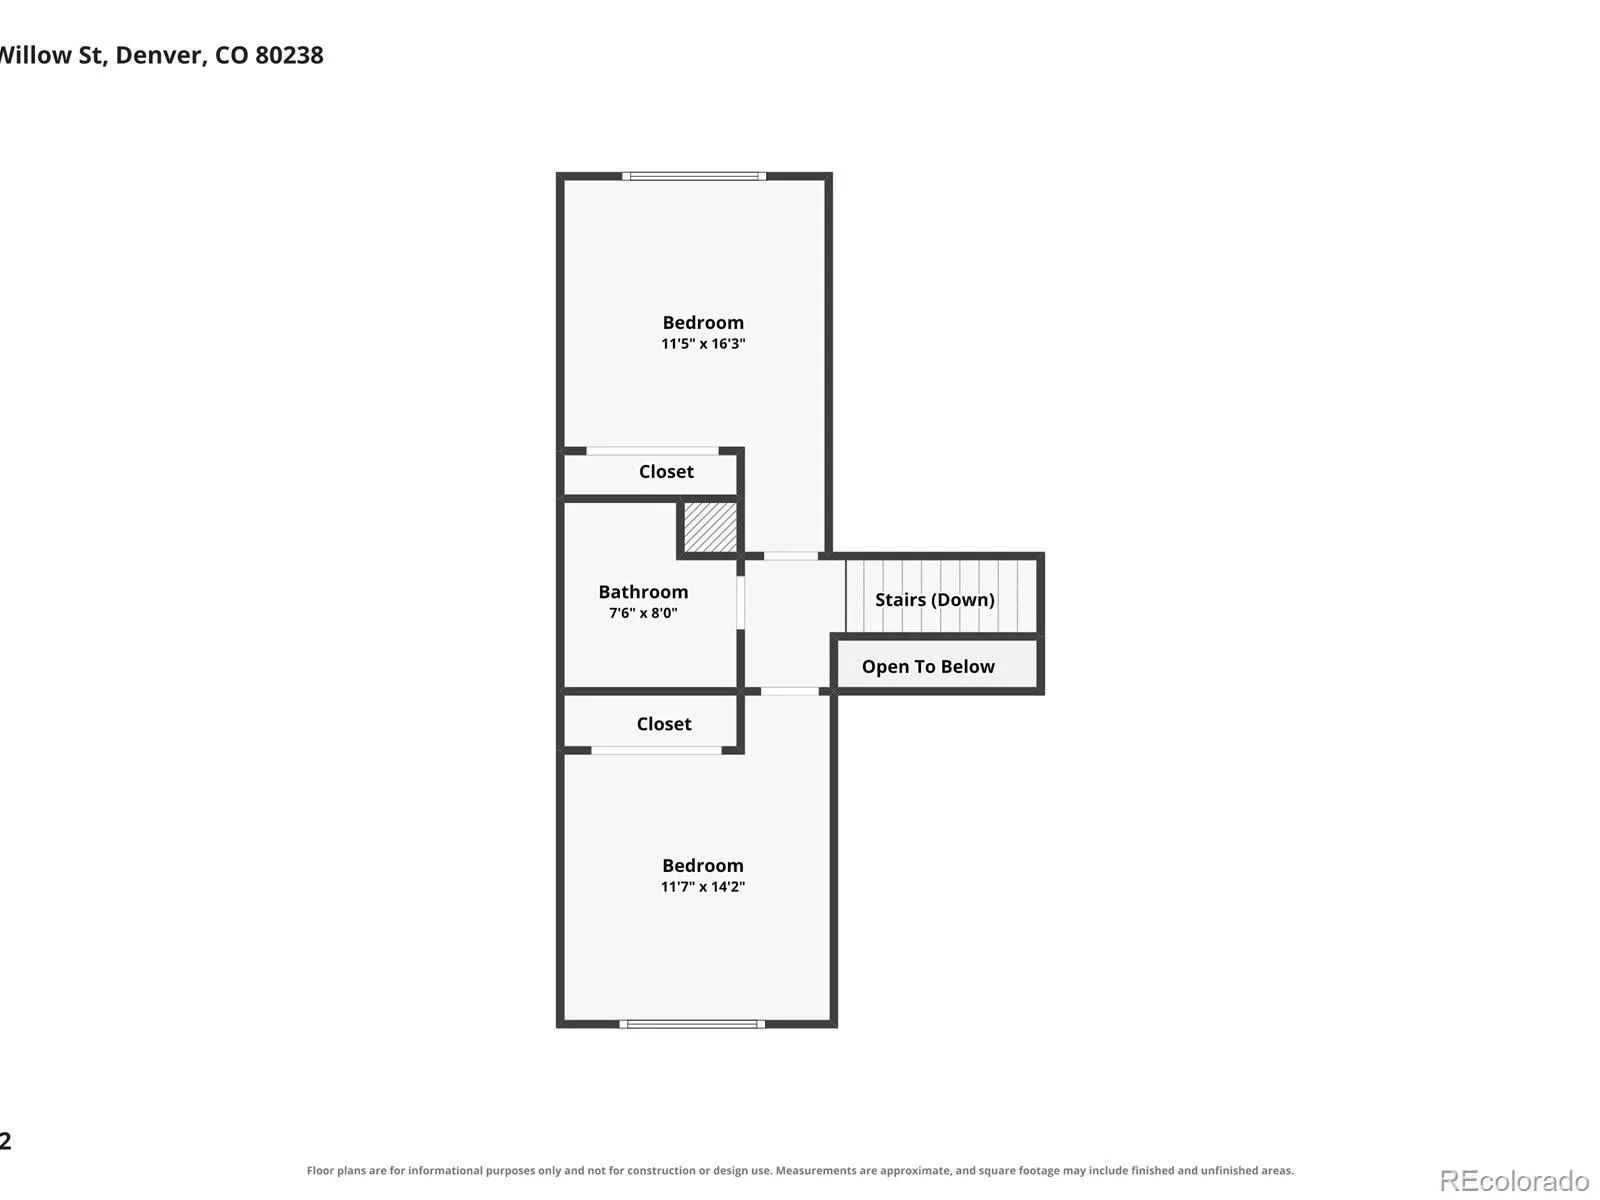
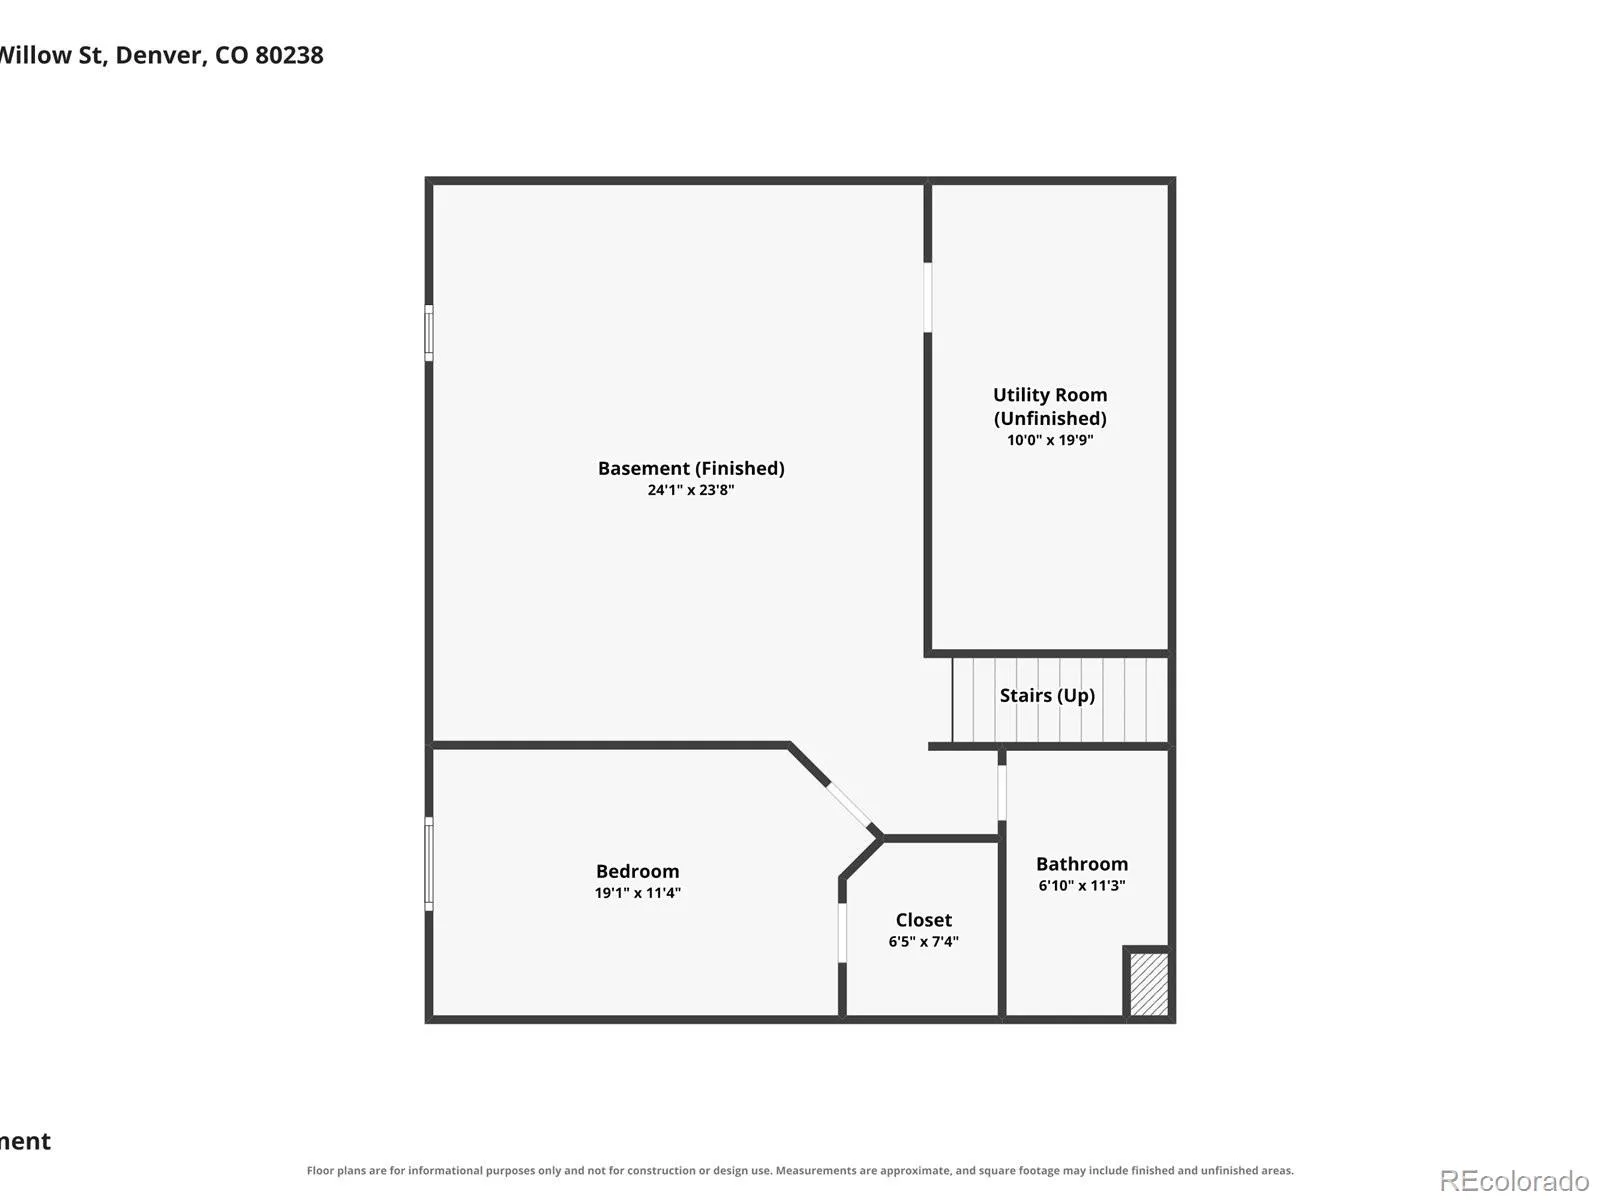
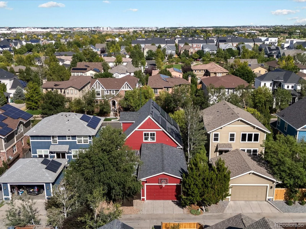
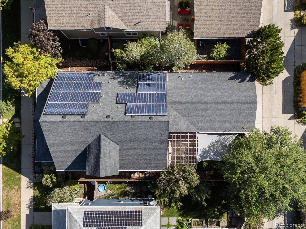
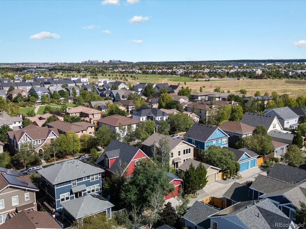
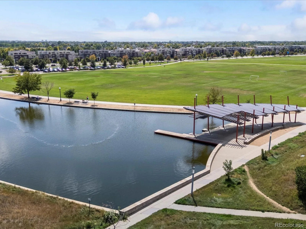
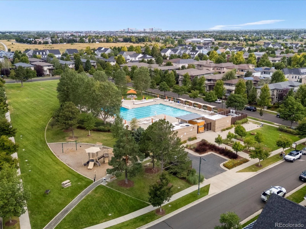
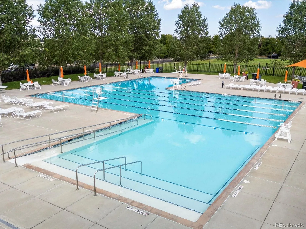
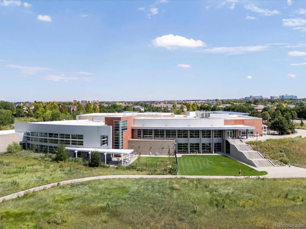
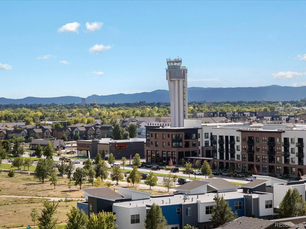
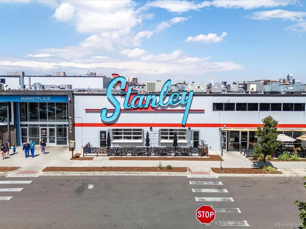
Tucked into Central Park North, this home puts you half a block from the 80-acre park and under a mile from the Light Rail, with pools, trails, Sprouts, FlyteCo Tower, and the Rec Center all part of everyday life. Morning walks, weekend farmers markets, easy commutes: this is a location that shapes how you live. The covered front porch sets the tone the moment you arrive, an invitation to slow down with your coffee before the day begins. Inside, real hardwood floors, refinished in a warm natural tone, flow from the entryway and throughout. The rare main level primary suite, with a walk-in closet and a 5-piece ensuite bath, feels like a true retreat. The fully remodeled kitchen anchors the home with an expansive center island, designer lighting, and gorgeous quartz counters; the kind of space that pulls people in for conversation while dinner comes together. Curl up by the corner gas fireplace in the living room, where a wall of windows fills the space with natural light. The dining area has a vaulted ceiling, a statement light fixture, and a glass slider to the low-maintenance backyard with turf lawn and pergola-covered patio; made for entertaining and dining outside. The glass panel french doors on the home office provide privacy when working from home, and a mudroom/laundry room combo with custom cabinetry and stacked washer/dryer keep daily life organized. Upstairs, 2 secondary bedrooms share an updated hall bath, and architectural plans are available for an upper level expansion that would add 2 more bedrooms and another full bath; a thoughtful bonus if more space is ever on your wish list. The finished basement, with over 1,200 square feet, flexes to fit your life: movie nights, a playroom, home gym, and more. A 4th bedroom, 3/4 bath, and utility room with generous storage space round it out. Leased solar panels ease the electric bill, and the attached 2-car garage adds convenience. The Anschutz Medical Campus, downtown, and DIA are all an easy drive away.
Property Details
Price:
$997,000
MLS #:
REC2672608
Status:
Active Under Contract
Beds:
4
Baths:
4
Type:
Single Family
Subtype:
Single Family Residence
Subdivision:
Central Park
Finished Sq Ft:
3,111
Total Sq Ft:
3,369
Lot Size:
4,320 sqft / 0.10 acres (approx)
Year Built:
2007
Schools
School District:
Denver 1
Elementary School:
Swigert International
Middle School:
Denver Green
High School:
Northfield
Interior
Above Grade Finished Area
2077
Appliances
Cooktop, Dishwasher, Disposal, Double Oven, Dryer, Gas Water Heater, Humidifier, Range Hood, Refrigerator, Washer, Wine Cooler
Bathrooms
3 Full Bathrooms, 1 Half Bathroom
Below Grade Finished Area
1034
Below Grade Unfinished Area
258
Cooling
Central Air
Fireplaces Total
1
Flooring
Carpet, Tile, Wood
Heating
Forced Air, Natural Gas
Interior Features
Ceiling Fan(s), Eat-in Kitchen, Entrance Foyer, Five Piece Bath, High Speed Internet, Kitchen Island, Open Floorplan, Primary Suite, Quartz Counters, Walk-In Closet(s)
Laundry Features
In Unit
Levels
Two
Main Level Bathrooms
2
Main Level Bedrooms
1
Exterior
Association Amenities
Park, Playground, Pond Seasonal, Pool, Tennis Court(s), Trail(s)
Attached Garage YN
1
Construction Materials
Cement Siding, Frame
Exterior Features
Lighting, Private Yard, Rain Gutters
Fencing
Partial
Garage Spaces
2
Lot Features
Landscaped, Level, Master Planned, Near Public Transit, Sprinklers In Front, Sprinklers In Rear
Parking Features
Electric Vehicle Charging Station(s)
Parking Spots
2
Parking Total
2
Patio And Porch Features
Covered, Front Porch, Patio
Roof
Composition
Security Features
Carbon Monoxide Detector(s), Security System, Smoke Detector(s)
Window Features
Double Pane Windows, Window Coverings
Financial
HOA Fee
$58
HOA Fee Frequency
Monthly
HOA Name
Central Park MCA
HOA Phone
03.388.0724
Tax Year
2025
Taxes
$9,711
Map
Contact Us
Mortgage Calculator
Property Summary
- Located in the Central Park subdivision, 3445 Willow Street Denver CO is a Single Family for sale in Denver, CO, 80238. It is listed for $997,000 and features 4 beds, 4 baths, and has approximately 3,369 square feet of living space, and was originally constructed in 2007. The current price per square foot is $296. The average price per square foot for Single Family listings in Denver is $370. The average listing price for Single Family in Denver is $896,277. To schedule a showing of MLS#rec2672608 at 3445 Willow Street in Denver, CO, contact your Smart Sale AI agent at 3039066915.
Similar Listings Nearby

Additional Details
MLS ID : REC2672608
Listing Key : REC2056382423
Parcel Number : 1285-16-004
Zip Code : 80238
City : Denver
State : CO
Building if Condo :
Full Street: 3445 Willow Street
Address : 3445
Address Prefix :
Address Suffix : Street
Street : Willow
Street Prefix :
Street Suffix :
Unit if Condo :
Latitude : 39.764168
Longitude : -104.888573
Property Type : singlefamily
Property Sub Type : Single Family Residence
Stories Total if Condo :
Lot Size : 4,320 sqft / 0.10 acres (approx)
Ownership : Corporation/Trust
Zoning : R-MU-20
Condition :
Renovation :
Pets Allowed : Yes
Special Conditions : None
Possession : Closing/DOD
Original Price : 997000
Close Price :
Close Date :
List Date : Aug 20, 2026
List Contract Date : 2026-08-20
Off Market Date : 2026-08-24
Purchase Contract Date : 2026-08-24
Days on Market : 10
Concessions Amount :
Concession Comment :
Renovation :
Company : Focus Real Estate

Copyright 2026. All rights reserved.
3445 Willow Street
Denver, CO