
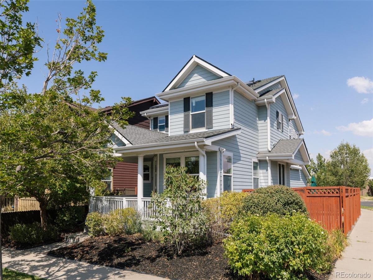
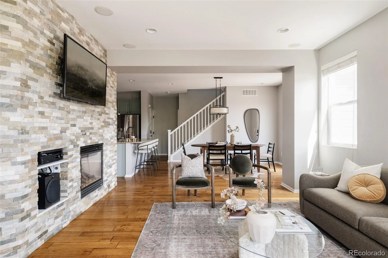
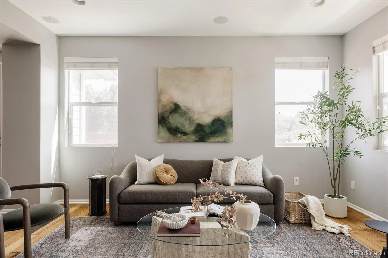
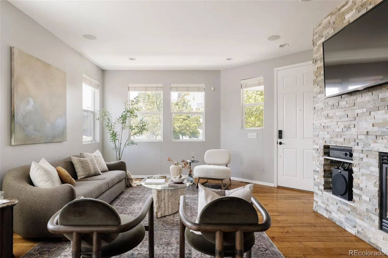
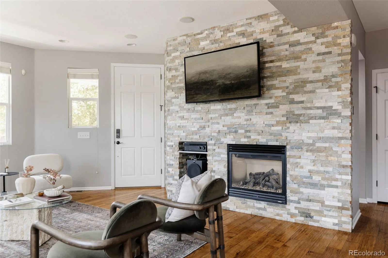
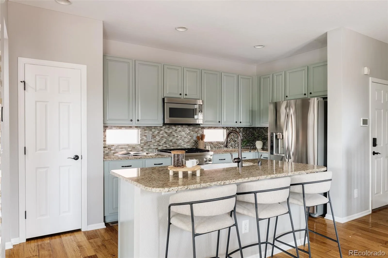
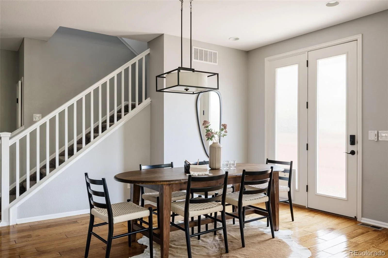
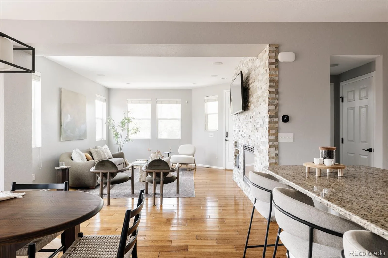
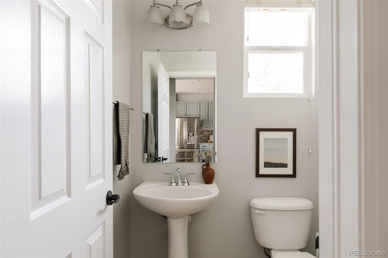
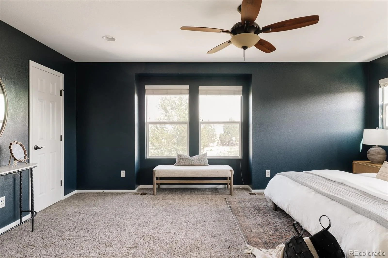
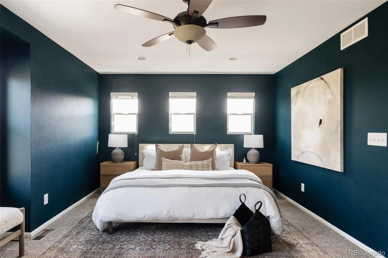
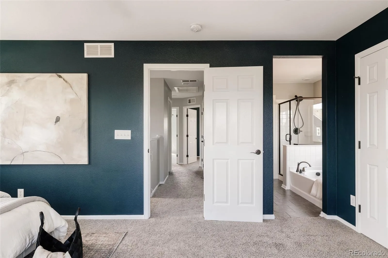
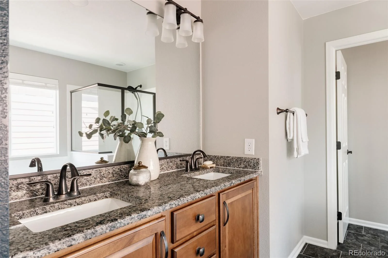
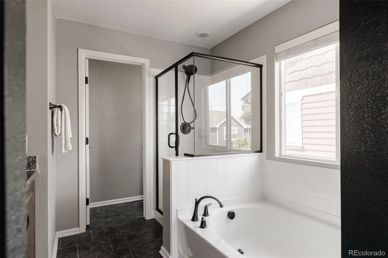
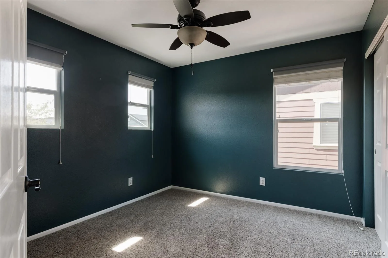
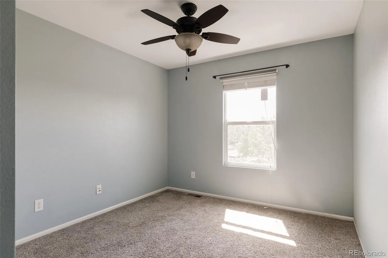
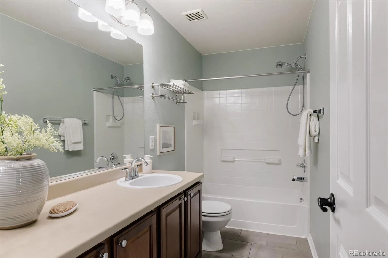
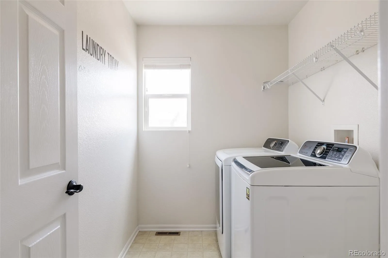
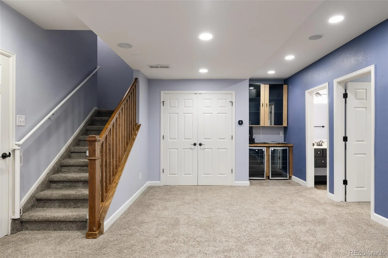
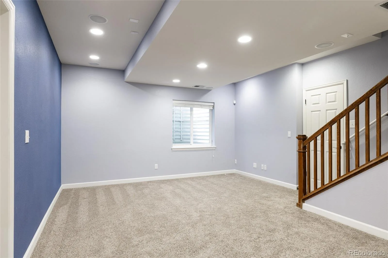
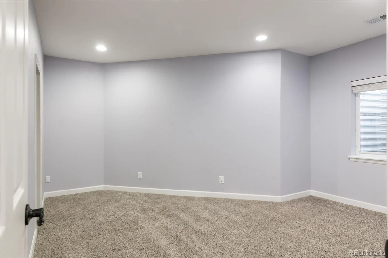
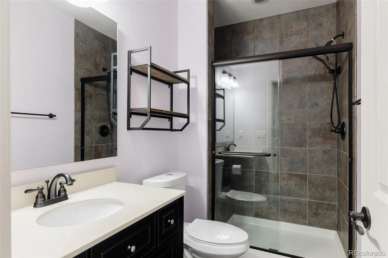
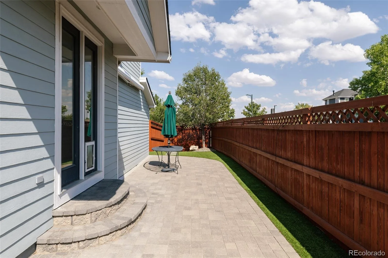
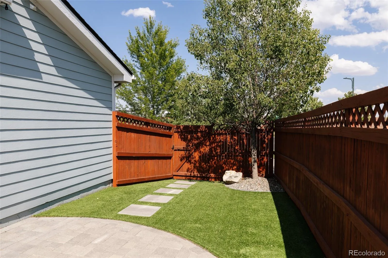
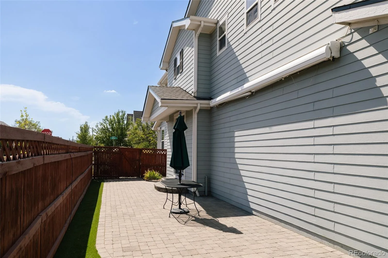
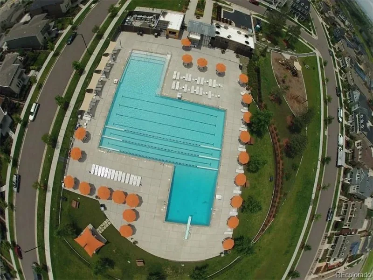
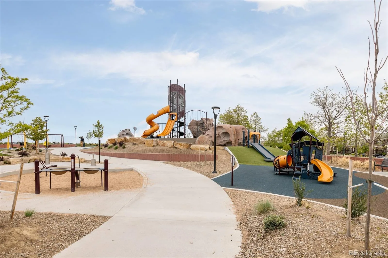
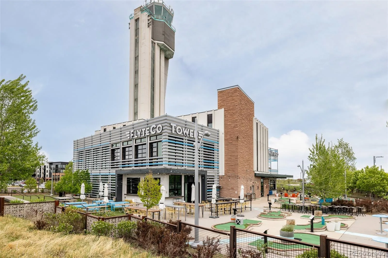
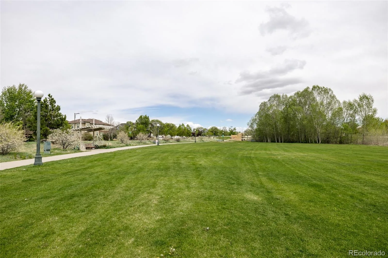
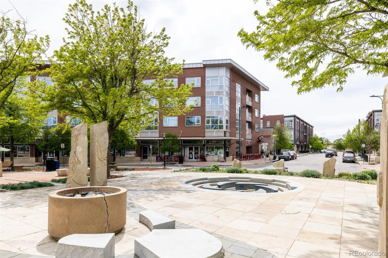

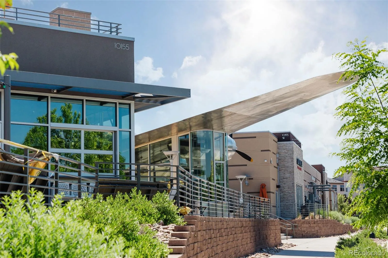
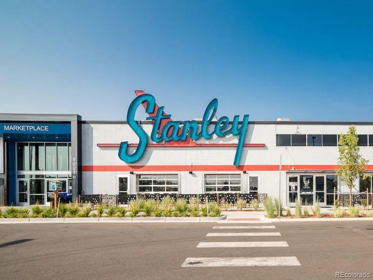
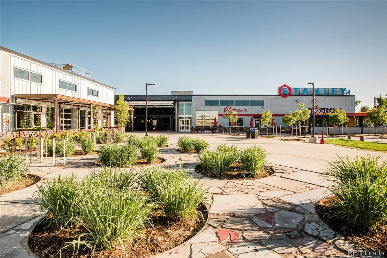
Thoughtfully upgraded & exceptionally maintained, this Central Park residence blends premium smart-home technology, outstanding energy efficiency, & thoughtfully designed living spaces, all within walking & biking distance of Stanley Marketplace & the RTD A Line. Positioned on a corner homesite, this home offers exceptional flexibility, major capital improvements, & an unbeatable location. Step inside to soaring ceilings, hardwood flooring, abundant natural light, & an open-concept floor plan. The living room is anchored by a floor-to-ceiling stacked stone fireplace, while oversized windows create a bright, inviting atmosphere. The kitchen showcases granite counters, abundant cabinetry, premium Thermador stainless steel appliances, a designer tile backsplash, an oversized island w/seating, & an Insinkerator instant hot water dispenser. Upstairs, the primary suite features a walk-in closet & a five-piece bath with a granite dual-sink vanity, soaking tub, & oversized walk-in shower. Two secondary bedrooms, a full bath, & upper-level laundry complete the second floor. The finished basement offers a recreation room, beverage station with built-in cabinetry & dual wine refrigerators, an additional bedroom, & an updated three-quarter bath. Outside, enjoy a fully fenced side yard with an expansive paver patio, low-maintenance landscaping, & a remote-controlled retractable awning. Additional highlights include whole-house hardwired Ethernet, surround sound, Ecobee smart sensors on every floor, & floodlight security cameras. Major updates include a new furnace, heat pump, & water heater (2024), plus a new Class 3 impact-resistant roof (2025). Owned solar & a Tesla Powerwall provide exceptional energy efficiency, backup power, & long-term savings. Located one block from parks & pools, two blocks from highly regarded schools, & moments from Stanley Marketplace via nearby trails. Seller is willing to offer a 2-1 interest rate buydown with an acceptable offer.
Property Details
Price:
$750,000
MLS #:
REC1757332
Status:
Active
Beds:
4
Baths:
4
Type:
Single Family
Subtype:
Single Family Residence
Subdivision:
Central Park
Finished Sq Ft:
2,302
Total Sq Ft:
2,401
Lot Size:
3,344 sqft / 0.08 acres (approx)
Year Built:
2009
Schools
School District:
Denver 1
Elementary School:
Swigert International
Middle School:
McAuliffe International
High School:
Northfield
Interior
Above Grade Finished Area
1666
Appliances
Dishwasher, Disposal, Dryer, Gas Water Heater, Humidifier, Microwave, Range, Refrigerator, Self Cleaning Oven, Washer, Wine Cooler
Bathrooms
2 Full Bathrooms, 1 Three Quarter Bathroom, 1 Half Bathroom
Below Grade Finished Area
636
Below Grade Unfinished Area
99
Cooling
Central Air
Fireplaces Total
1
Flooring
Carpet, Tile, Wood
Heating
Forced Air, Natural Gas
Interior Features
Ceiling Fan(s), Eat-in Kitchen, Five Piece Bath, Granite Counters, High Ceilings, High Speed Internet, Kitchen Island, Open Floorplan, Pantry, Primary Suite, Solid Surface Counters, Walk-In Closet(s)
Laundry Features
In Unit
Levels
Two
Main Level Bathrooms
1
Exterior
Architectural Style
Traditional
Association Amenities
Park, Playground, Pool, Tennis Court(s), Trail(s)
Attached Garage YN
1
Construction Materials
Cement Siding, Frame
Direction Faces
East
Exterior Features
Lighting, Private Yard, Rain Gutters
Fencing
Full
Garage Spaces
2
Lot Features
Corner Lot, Landscaped, Level, Master Planned, Near Public Transit
Parking Features
Lighted
Parking Spots
2
Parking Total
2
Patio And Porch Features
Covered, Front Porch, Patio
Roof
Composition
Security Features
Carbon Monoxide Detector(s), Security System, Smart Cameras, Smart Security System
Window Features
Double Pane Windows, Window Coverings
Financial
HOA Fee
$58
HOA Fee Frequency
Monthly
HOA Includes
Maintenance Grounds
HOA Name
MCA 80238
HOA Phone
303-388-0724
Tax Year
2025
Taxes
$7,821
Map
Contact Us
Mortgage Calculator
Property Summary
- Located in the Central Park subdivision, 3606 Willow Street Denver CO is a Single Family for sale in Denver, CO, 80238. It is listed for $750,000 and features 4 beds, 4 baths, and has approximately 2,401 square feet of living space, and was originally constructed in 2009. The current price per square foot is $312. The average price per square foot for Single Family listings in Denver is $369. The average listing price for Single Family in Denver is $884,639. To schedule a showing of MLS#rec1757332 at 3606 Willow Street in Denver, CO, contact your Smart Sale AI agent at 3039066915.
Similar Listings Nearby

Additional Details
MLS ID : REC1757332
Listing Key : REC2056187972
Parcel Number : 1285-03-009
Zip Code : 80238
City : Denver
State : CO
Building if Condo :
Full Street: 3606 Willow Street
Address : 3606
Address Prefix :
Address Suffix : Street
Street : Willow
Street Prefix :
Street Suffix :
Unit if Condo :
Latitude : 39.767487
Longitude : -104.888069
Property Type : singlefamily
Property Sub Type : Single Family Residence
Stories Total if Condo :
Lot Size : 3,344 sqft / 0.08 acres (approx)
Ownership : Corporation/Trust
Zoning : R-MU-20
Condition :
Renovation :
Pets Allowed : Yes
Special Conditions : None
Possession : Negotiable
Original Price : 769000
Close Price :
Close Date :
List Date : Aug 13, 2026
List Contract Date : 2026-08-13
Off Market Date :
Purchase Contract Date :
Days on Market : 66
Concessions Amount :
Concession Comment :
Renovation :
Company : Serhant Colorado LLC

Copyright 2026. All rights reserved.
3606 Willow Street
Denver, CO