
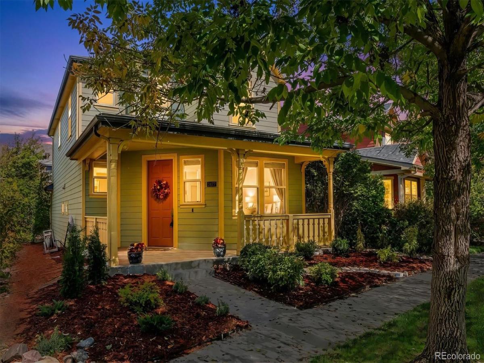
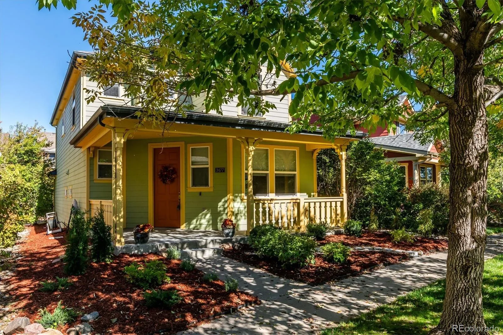
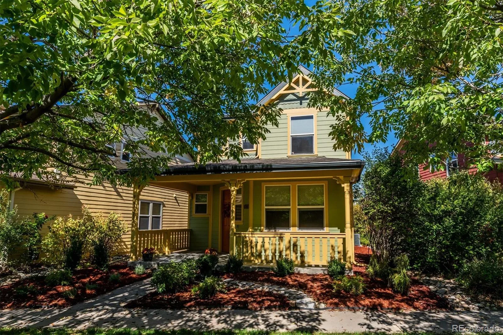
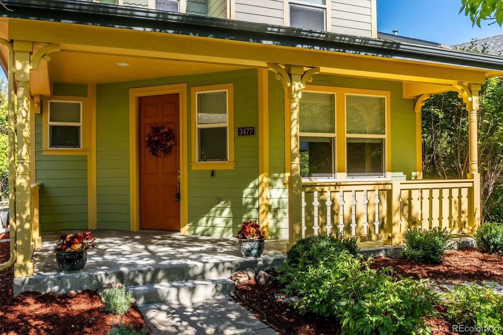
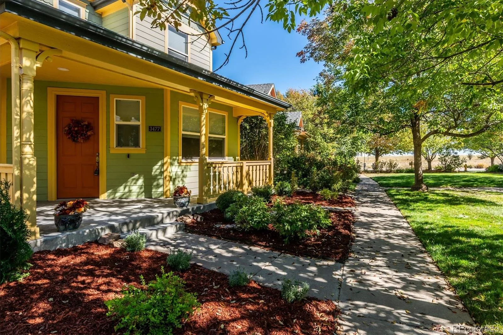
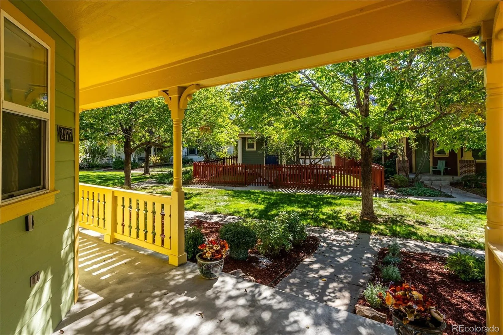
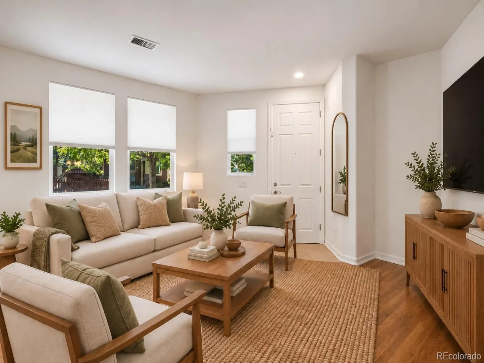
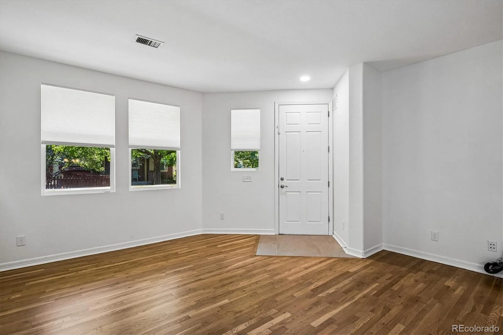
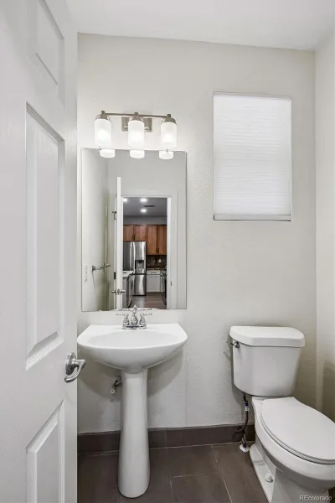
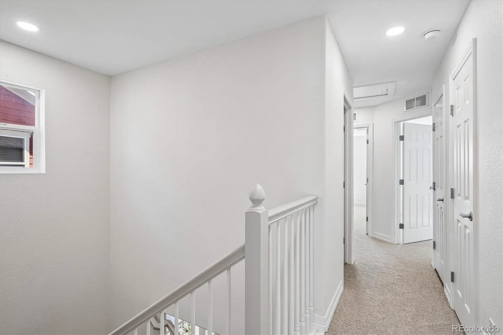
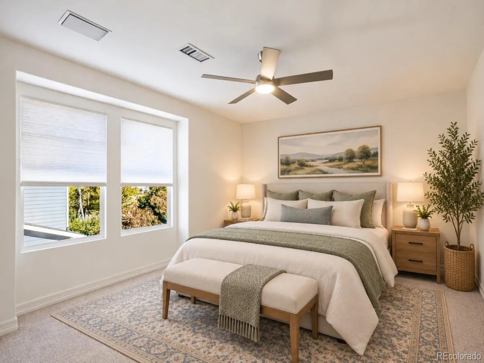
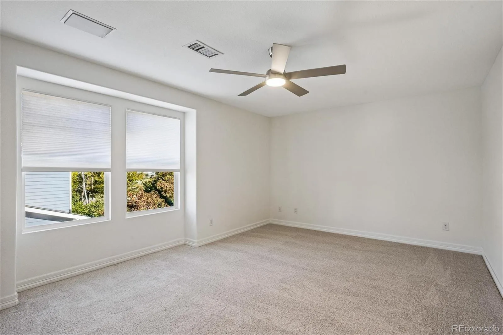
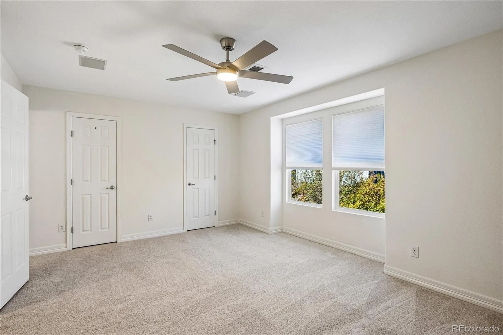
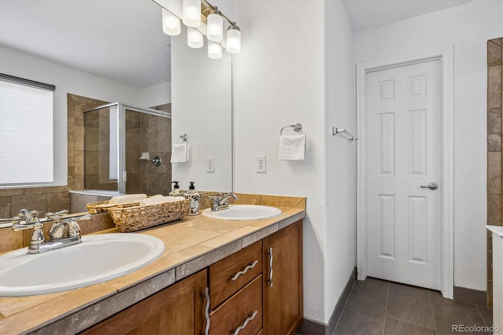
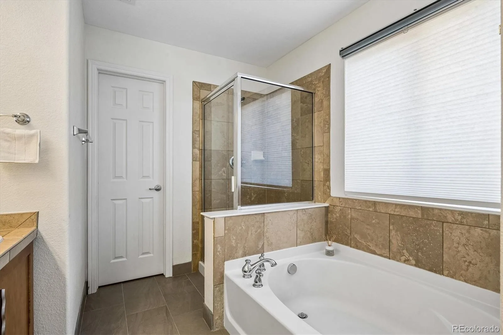
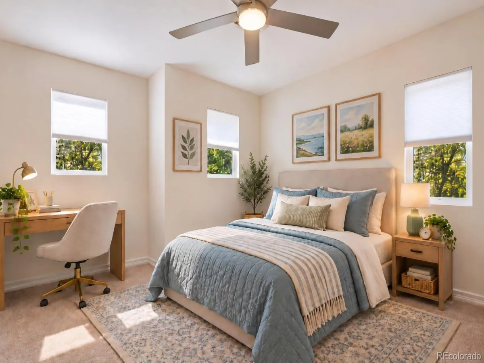
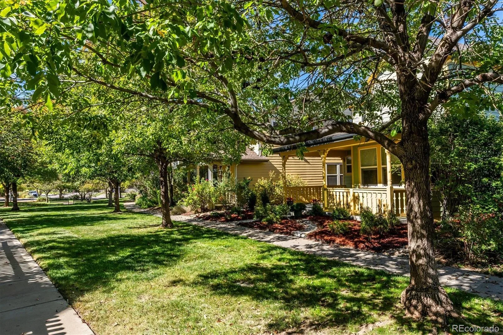
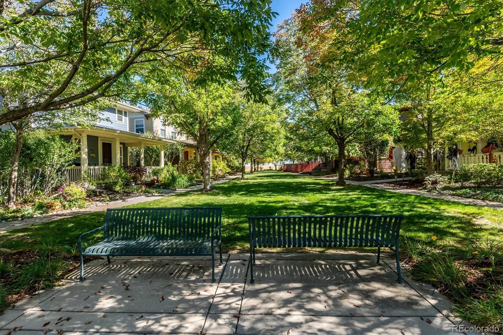
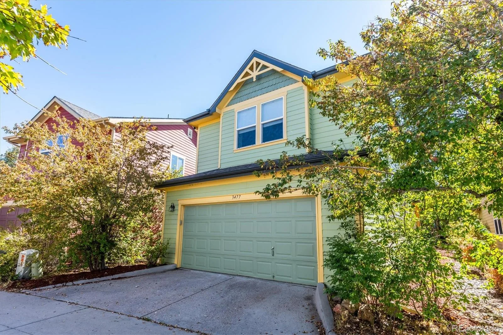
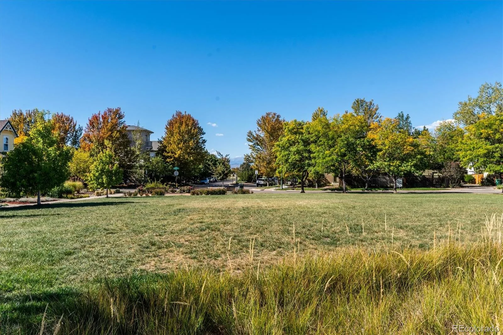
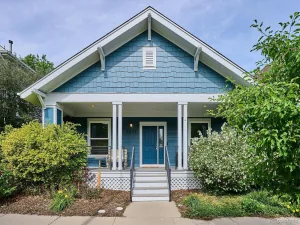
Welcome to 3477 Florence Way, a beautifully reimagined Victorian-style carriage house where timeless charm, modern comfort and an exceptional sense of community come together. Overlooking a beautifully maintained shared “mews” style pocket park, this inviting home complete with light-filled living space and a charming front porch, is perfect for morning coffee or connecting with neighbors.
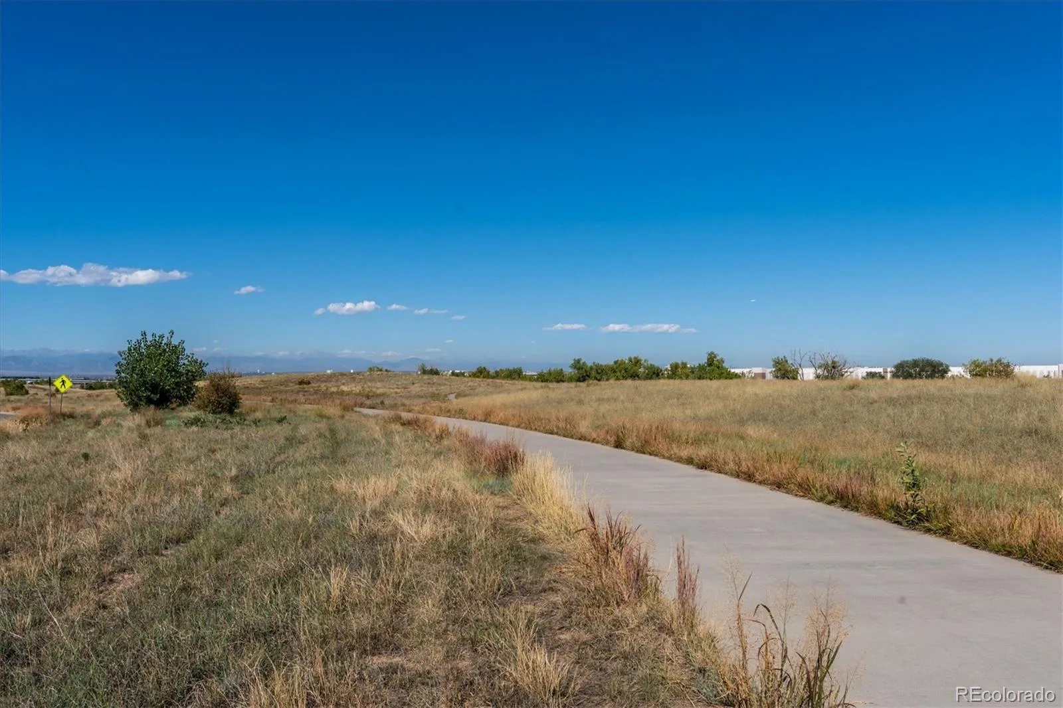
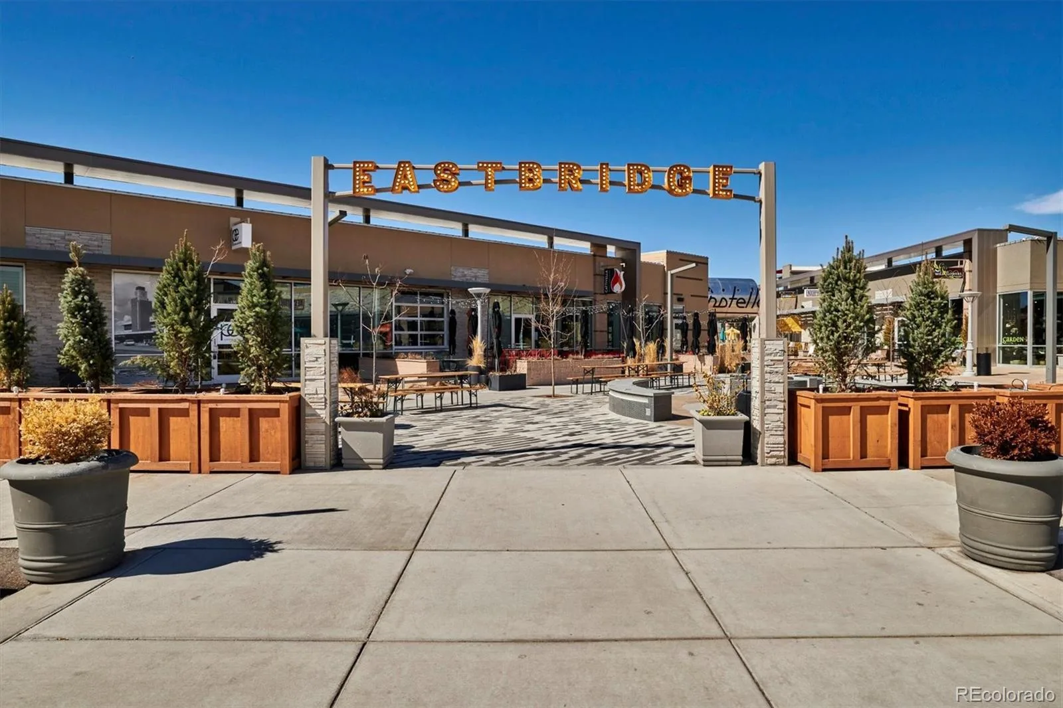
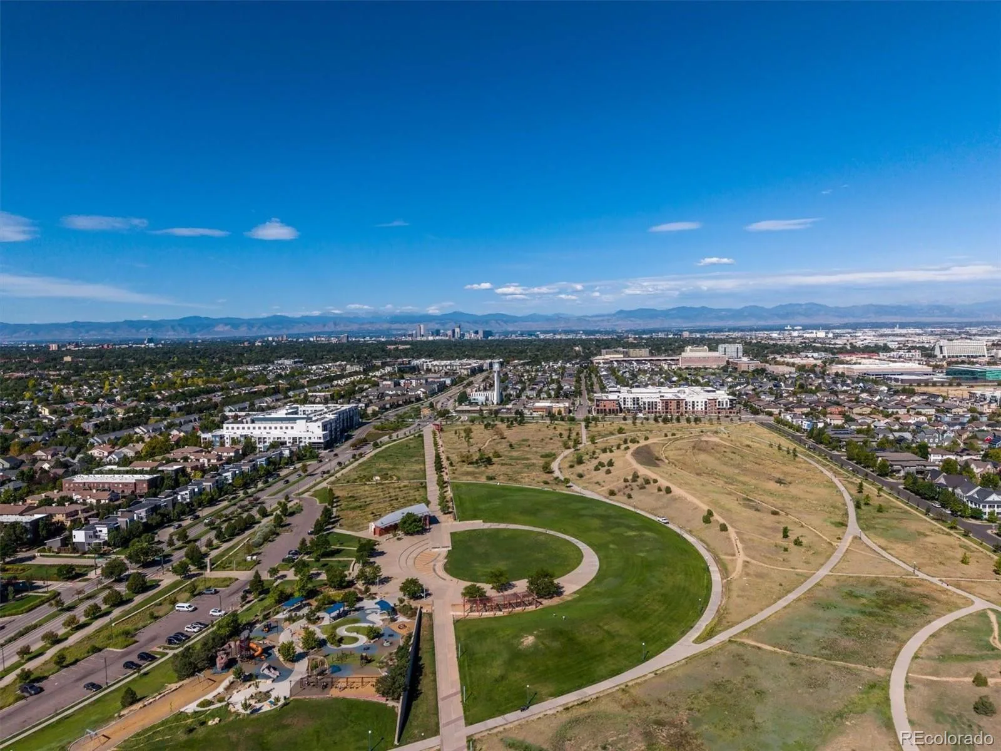
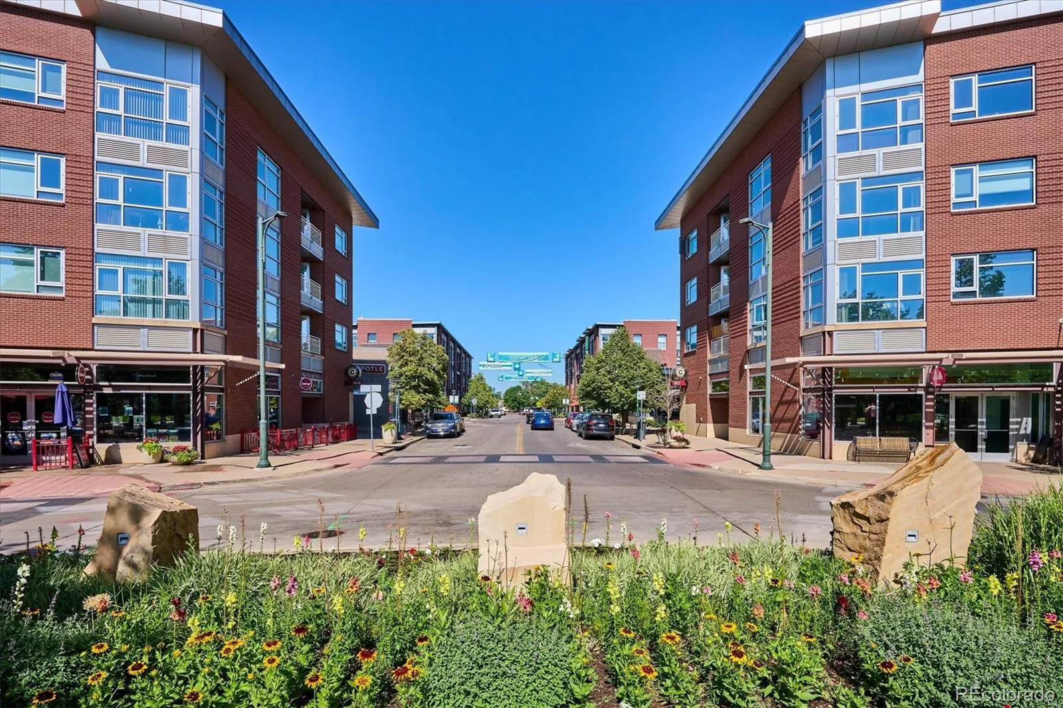
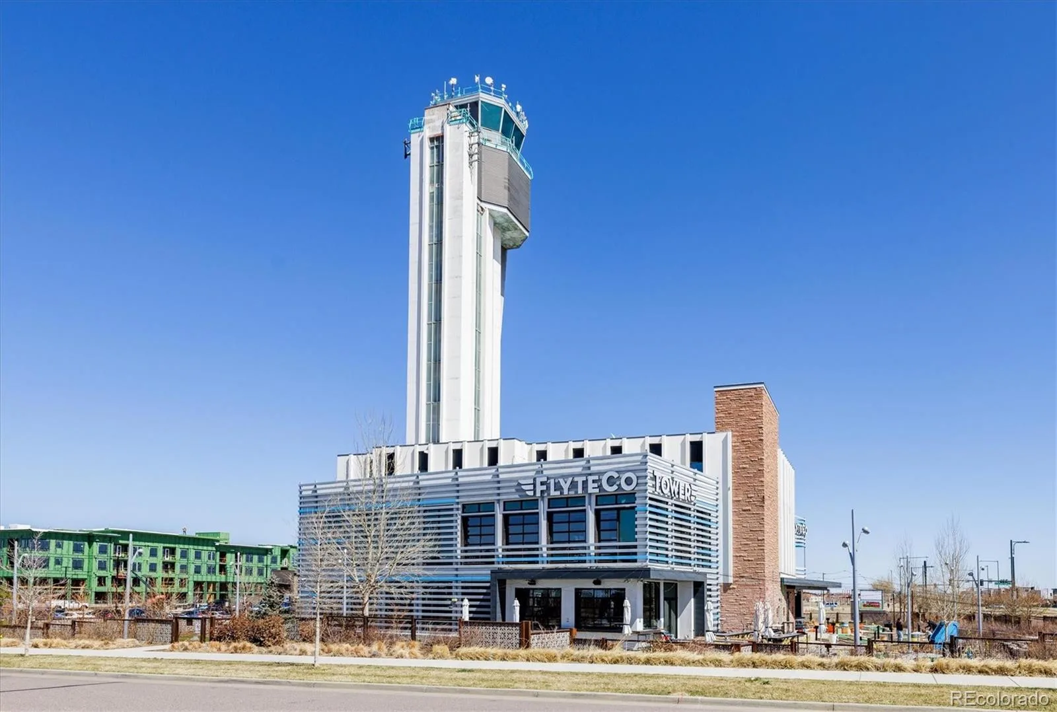
Enjoy the best of Central Park living, with neighborhood parks, walking and biking trails, community pools and the Central Park Recreation Center just minutes away. Stroll to nearby 26th Avenue and Fulton Park or explore Central Park’s expansive 80 acres of green space. This is a neighborhood designed for connection, recreation and an active Colorado lifestyle.
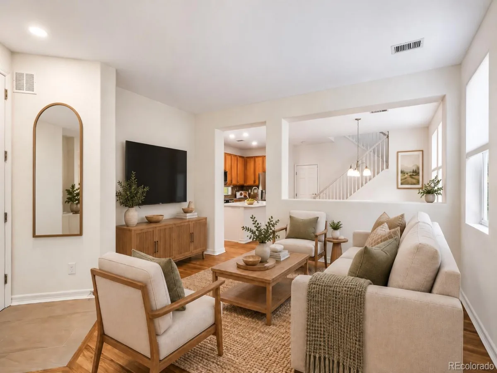
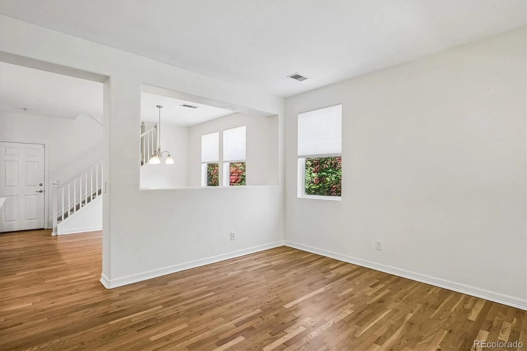
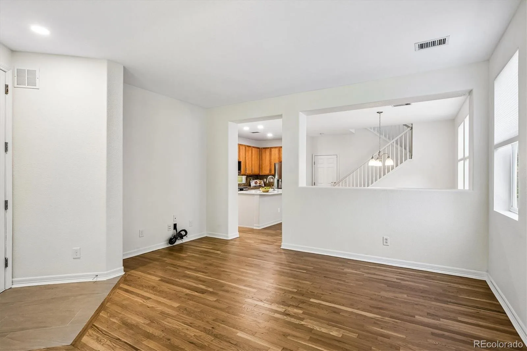
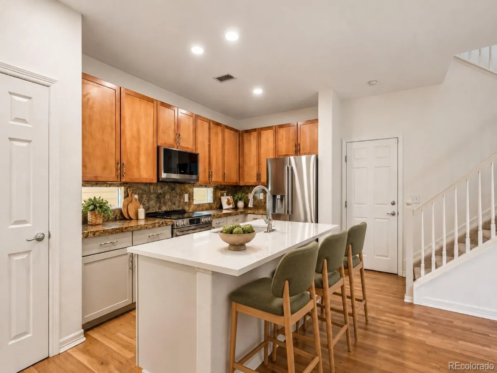
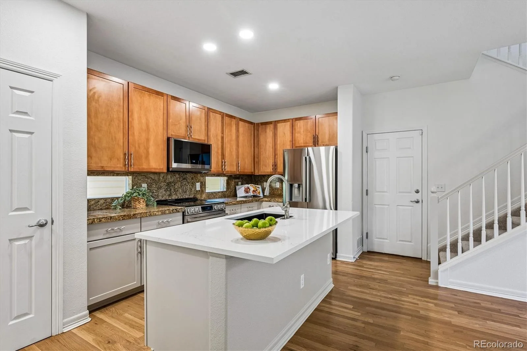
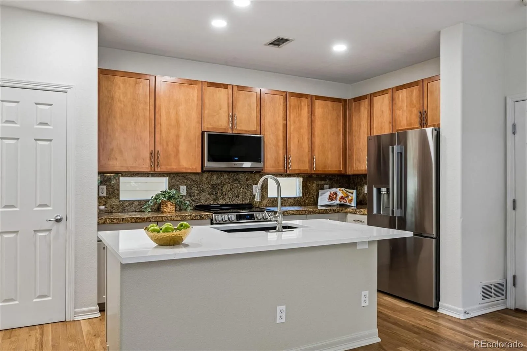
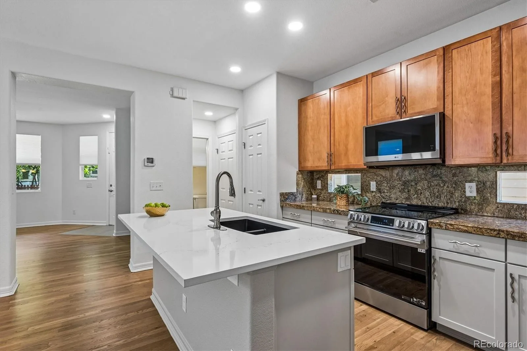
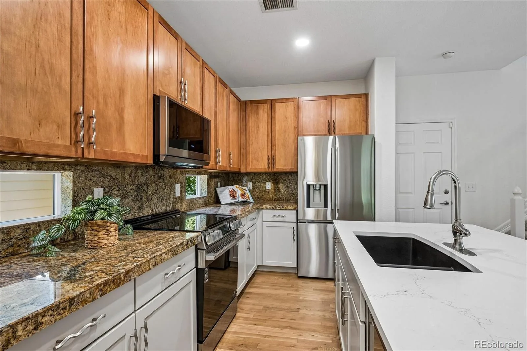
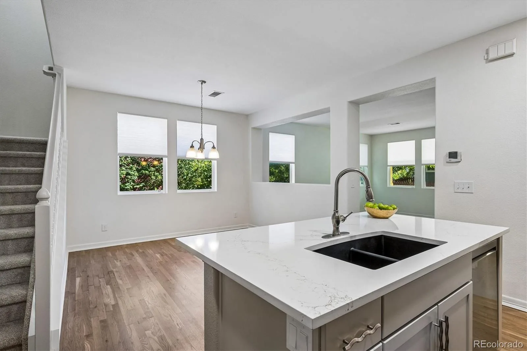
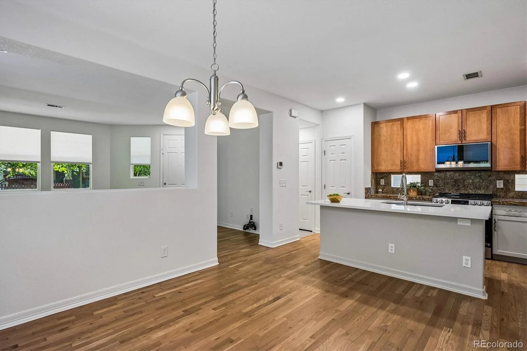
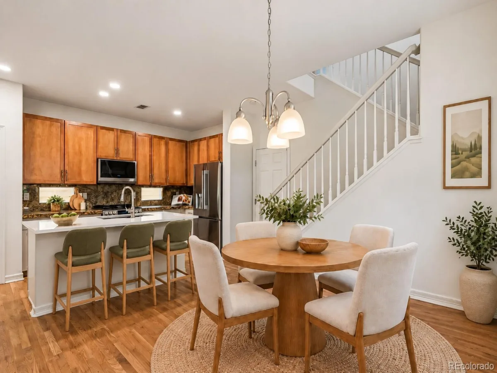
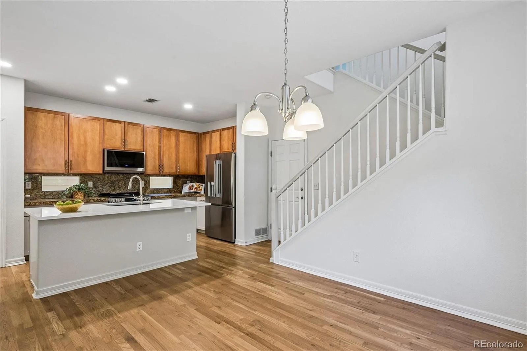
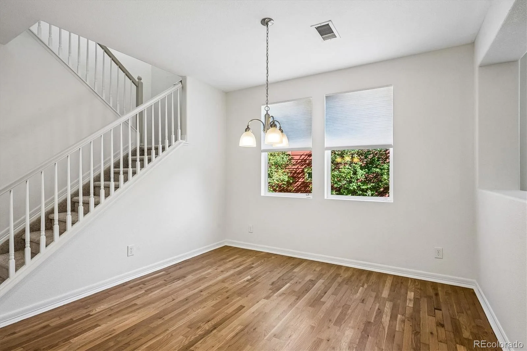
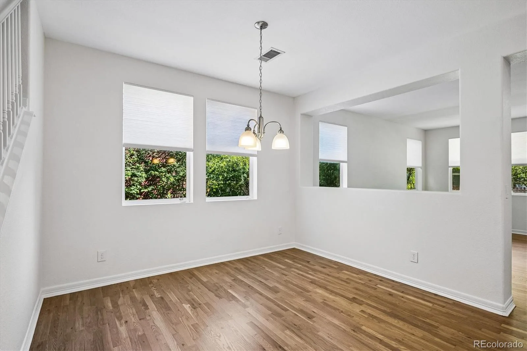
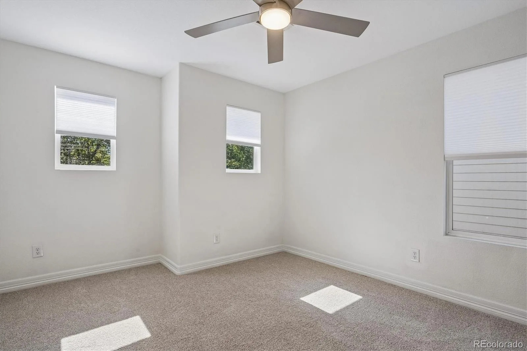
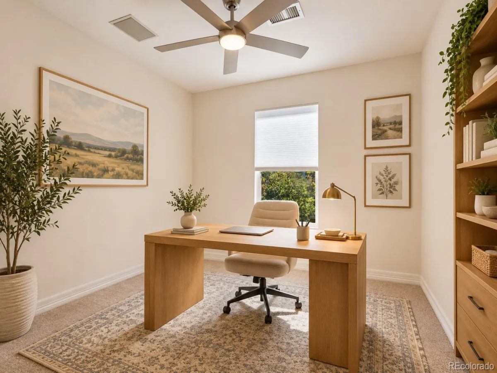
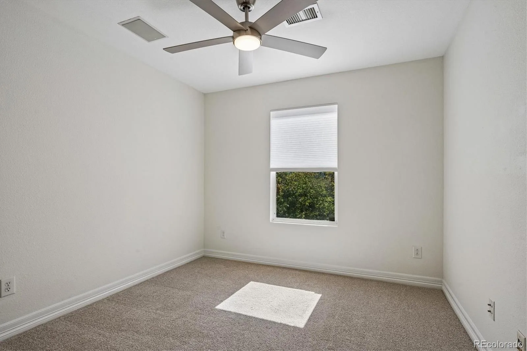
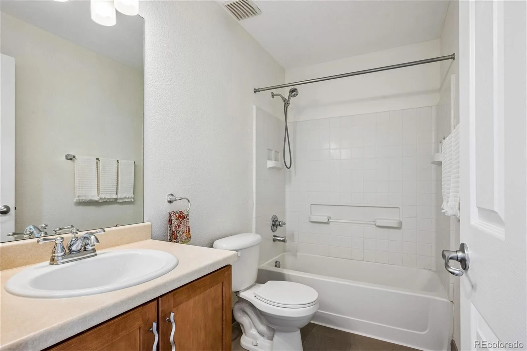
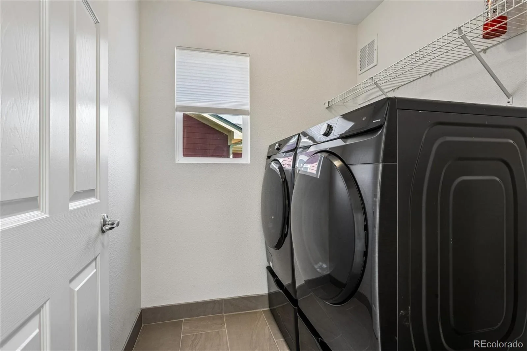
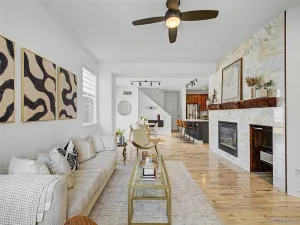
Inside, this home has been thoughtfully renovated from top to bottom, blending its traditional character with stylish, contemporary finishes. Beautifully refinished hardwood floors, fresh paint, designer lighting and new carpeting create a warm, welcoming atmosphere. The upgraded kitchen features a new quartz-topped center island, large composite sink, granite tile countertops, coordinating backsplash and a full suite of new LG stainless steel appliances. Updated bathrooms and a flooring a laundry room on the bedroom level adds to the home’s appeal.
Major improvements, including a newer roof and furnace, new water heater, fresh exterior paint and whole-home surge protection, offer added peace of mind.
Complete with a two-car attached garage, this charming carriage house offers the perfect combination of character, community, location and move-in-ready convenience in one of Denver’s most beloved neighborhoods.
Enjoy the best of Central Park living, with neighborhood parks, walking and biking trails, community pools and the Central Park Recreation Center just minutes away. Stroll to nearby 26th Avenue and Fulton Park or explore Central Park’s expansive 80 acres of green space. This is a neighborhood designed for connection, recreation and an active Colorado lifestyle.
Inside, this home has been thoughtfully renovated from top to bottom, blending its traditional character with stylish, contemporary finishes. Beautifully refinished hardwood floors, fresh paint, designer lighting and new carpeting create a warm, welcoming atmosphere. The upgraded kitchen features a new quartz-topped center island, large composite sink, granite tile countertops, coordinating backsplash and a full suite of new LG stainless steel appliances. Updated bathrooms and a flooring a laundry room on the bedroom level adds to the home’s appeal.
Major improvements, including a newer roof and furnace, new water heater, fresh exterior paint and whole-home surge protection, offer added peace of mind.
Complete with a two-car attached garage, this charming carriage house offers the perfect combination of character, community, location and move-in-ready convenience in one of Denver’s most beloved neighborhoods.
Property Details
Price:
$699,000
MLS #:
REC7808413
Status:
Active
Beds:
3
Baths:
3
Type:
Single Family
Subtype:
Single Family Residence
Subdivision:
Central Park
Finished Sq Ft:
1,574
Total Sq Ft:
1,574
Lot Size:
2,356 sqft / 0.05 acres (approx)
Year Built:
2006
Schools
School District:
Denver 1
Elementary School:
Westerly Creek
Middle School:
DSST: Montview
High School:
Northfield
Interior
Above Grade Finished Area
1574
Appliances
Dishwasher, Disposal, Dryer, Freezer, Microwave, Oven, Range, Refrigerator, Self Cleaning Oven, Washer
Bathrooms
1 Full Bathroom, 1 Three Quarter Bathroom, 1 Half Bathroom
Cooling
Central Air
Flooring
Carpet, Tile, Wood
Heating
Electric
Interior Features
Ceiling Fan(s), Eat-in Kitchen, High Ceilings, Kitchen Island, Primary Suite, Quartz Counters, Smoke Free
Laundry Features
Laundry Closet
Levels
Two
Main Level Bathrooms
1
Exterior
Architectural Style
Victorian
Attached Garage YN
1
Construction Materials
Cement Siding, Frame
Direction Faces
South
Exterior Features
Rain Gutters
Fencing
None
Garage Spaces
2
Lot Features
Greenbelt, Landscaped, Level, Many Trees, Near Public Transit, Sprinklers In Front, Sprinklers In Rear
Parking Features
Concrete
Parking Spots
2
Parking Total
2
Patio And Porch Features
Front Porch
Roof
Composition
Security Features
Smoke Detector(s)
Window Features
Double Pane Windows, Window Coverings
Financial
HOA Fee
$58
HOA Fee 2
$102
HOA Fee 2 Frequency
Monthly
HOA Fee Frequency
Monthly
HOA Includes
Maintenance Grounds, Sewer
HOA Name
STAPLETON COACH HOUSE NO, 9, 11,12 ASSOC
HOA Name 2
MASTER COMMUNITY ASSOC
HOA Phone
3033880724
HOA Phone 2
7202552990
Tax Year
2025
Taxes
$6,171
Map
Contact Us
Mortgage Calculator
Property Summary
- Located in the Central Park subdivision, 3477 Florence Way Denver CO is a Single Family for sale in Denver, CO, 80238. It is listed for $699,000 and features 3 beds, 3 baths, and has approximately 1,574 square feet of living space, and was originally constructed in 2006. The current price per square foot is $444. The average price per square foot for Single Family listings in Denver is $369. The average listing price for Single Family in Denver is $884,639. To schedule a showing of MLS#rec7808413 at 3477 Florence Way in Denver, CO, contact your Smart Sale AI agent at 3039066915.
Similar Listings Nearby

Additional Details
MLS ID : REC7808413
Listing Key : REC2056972606
Parcel Number : 1274-02-007
Zip Code : 80238
City : Denver
State : CO
Building if Condo :
Full Street: 3477 Florence Way
Address : 3477
Address Prefix :
Address Suffix : Way
Street : Florence
Street Prefix :
Street Suffix :
Unit if Condo :
Latitude : 39.763542
Longitude : -104.871689
Property Type : singlefamily
Property Sub Type : Single Family Residence
Stories Total if Condo :
Lot Size : 2,356 sqft / 0.05 acres (approx)
Ownership : Corporation/Trust
Zoning : R-MU-20
Condition : Updated/Remodeled
Renovation :
Pets Allowed : Cats OK,Dogs OK
Special Conditions : None
Possession : Closing/DOD
Original Price : 699000
Close Price :
Close Date :
List Date : Oct 16, 2026
List Contract Date : 2026-10-16
Off Market Date :
Purchase Contract Date :
Days on Market : 1
Concessions Amount :
Concession Comment :
Renovation :
Company : Katchen and Company

Copyright 2026. All rights reserved.
3477 Florence Way
Denver, CO