

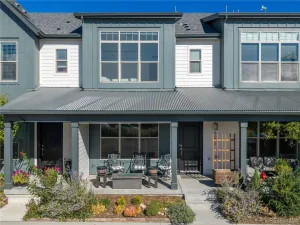
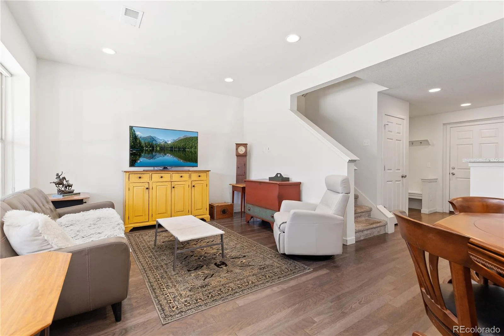
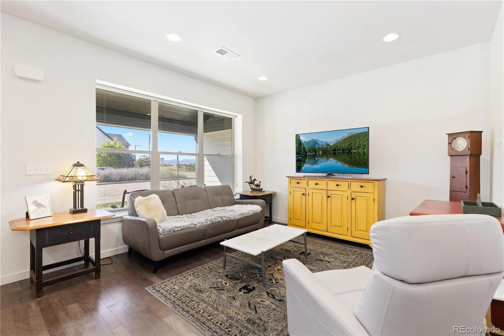
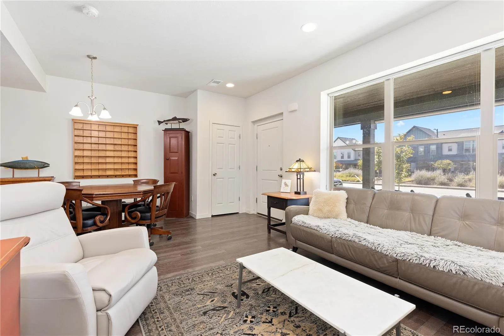
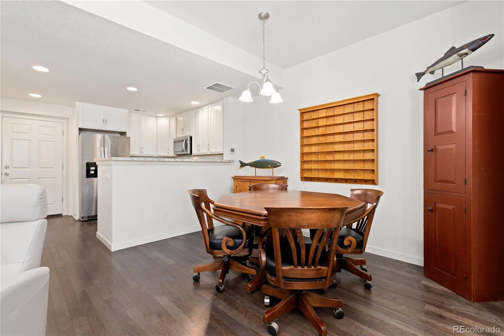
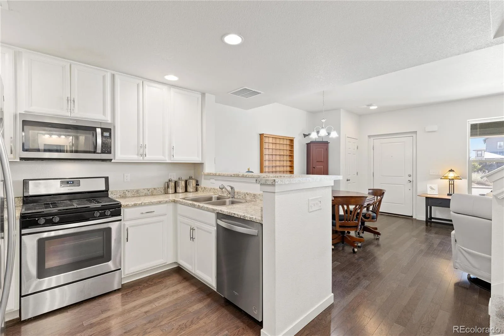
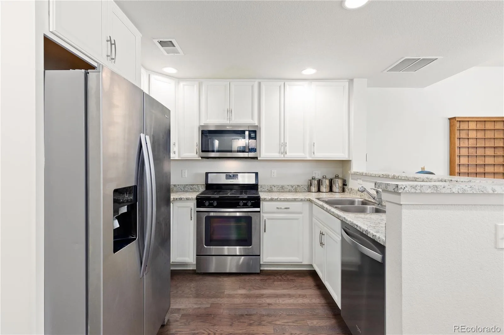
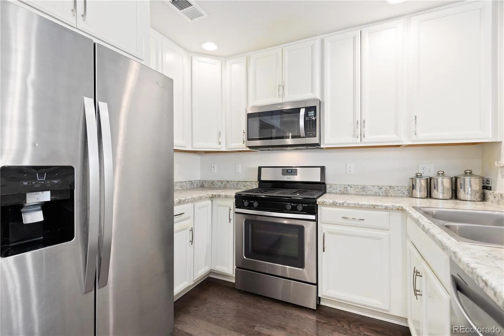
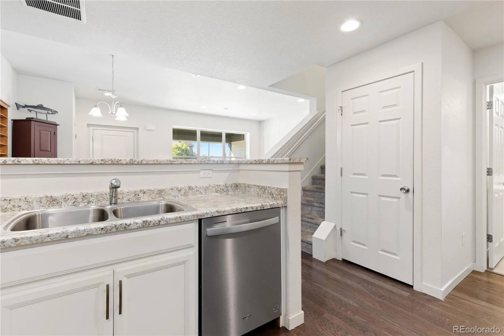
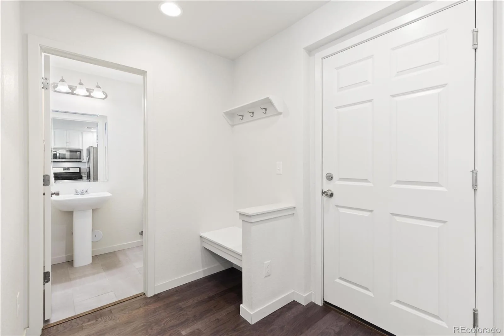
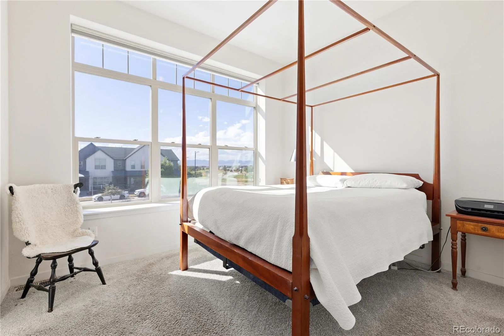
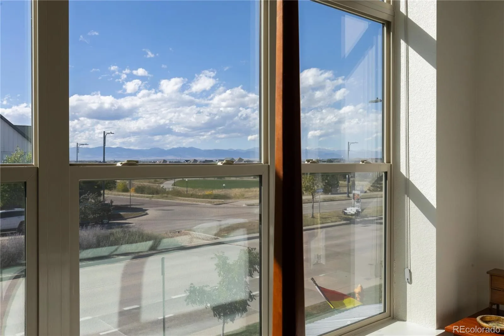
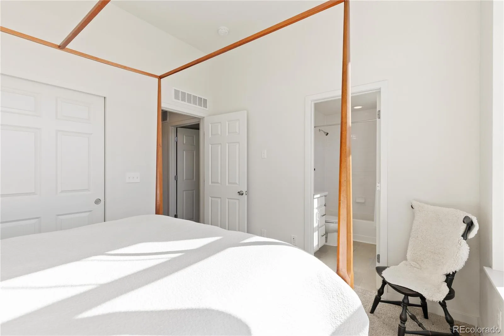
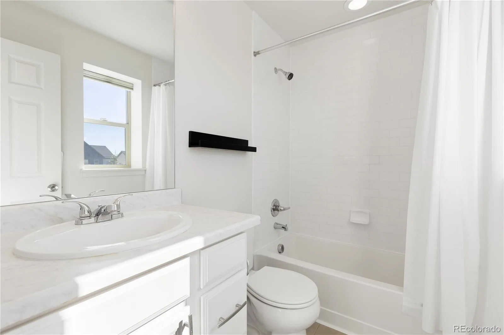
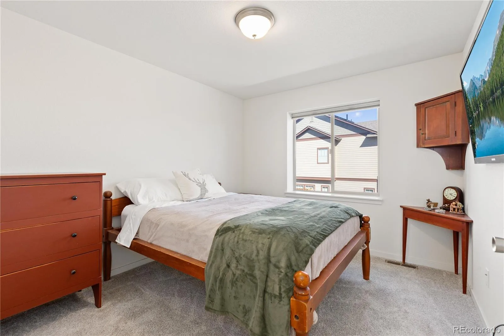
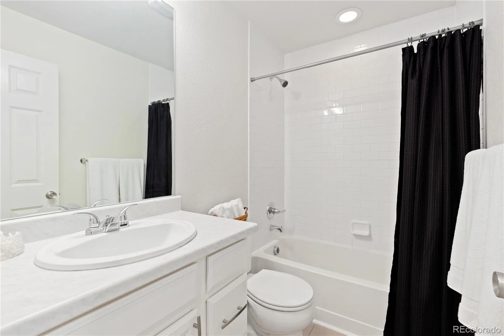
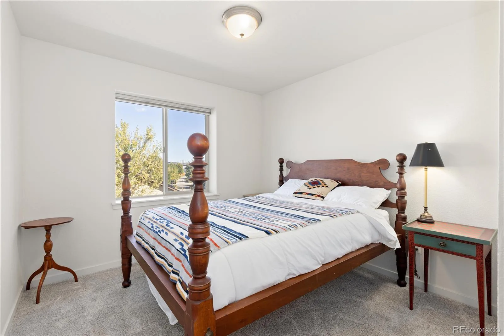
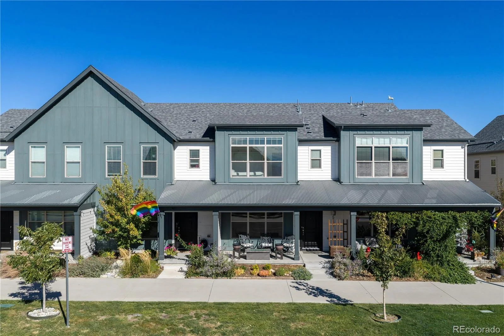
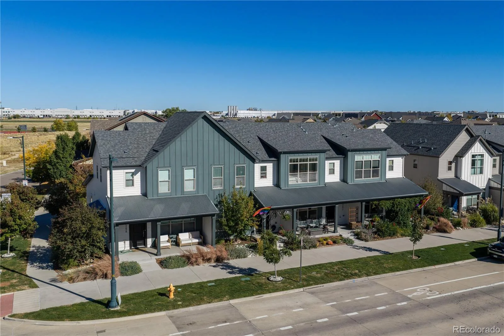
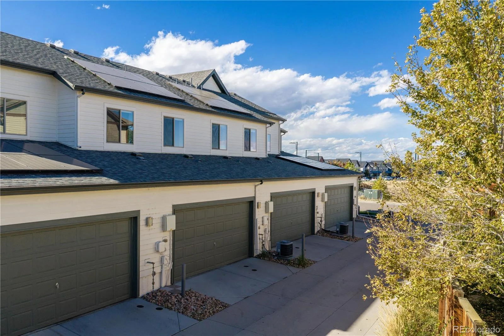
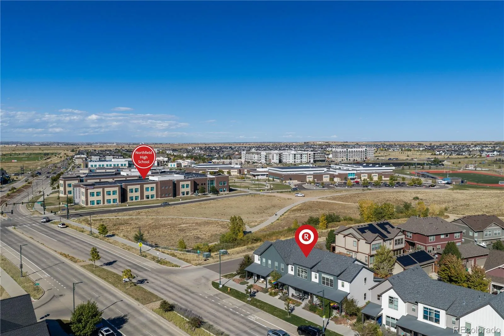
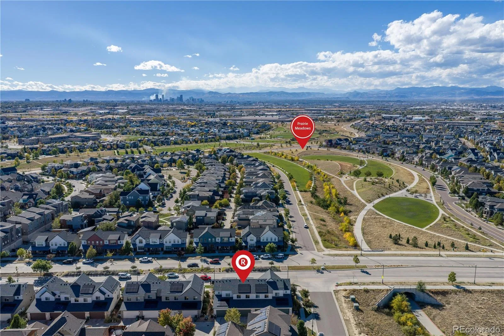
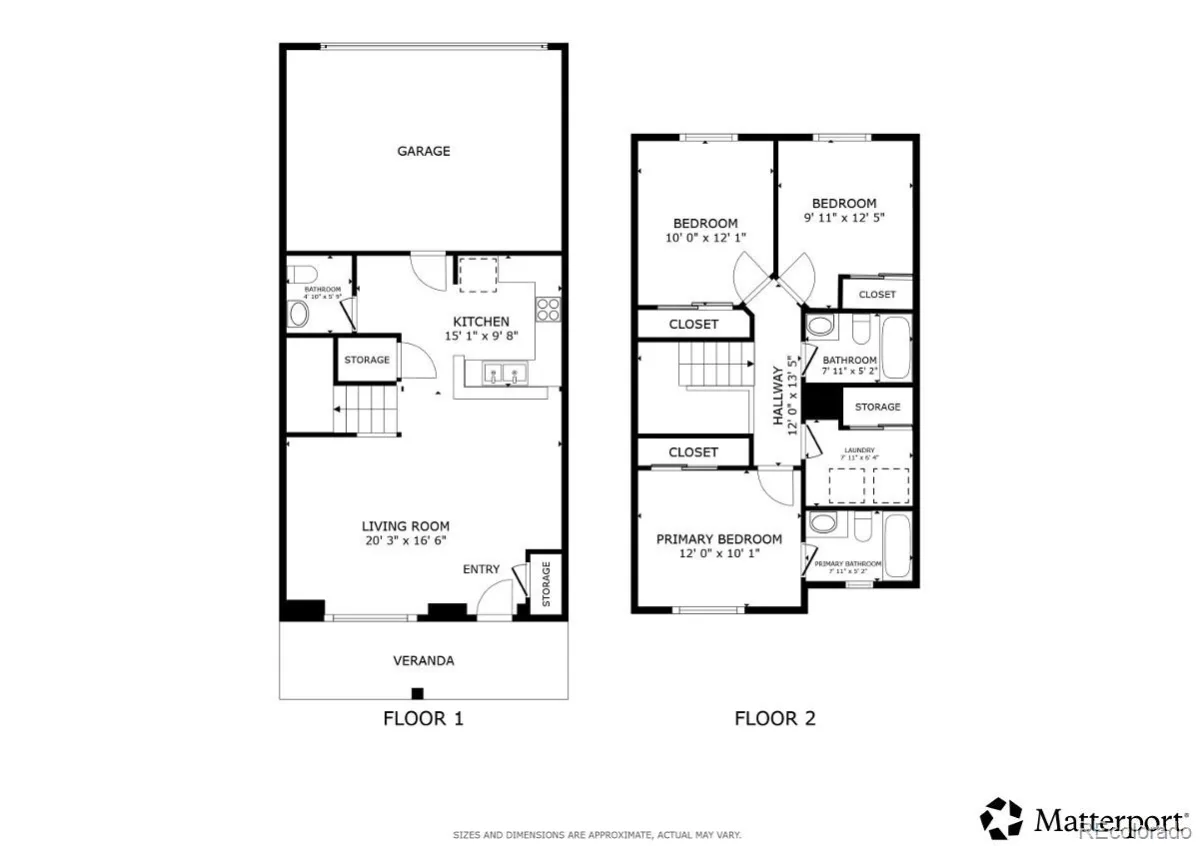
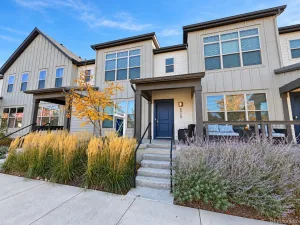
Affordable & beautifully maintained west-facing townhome with stunning mountain views & an exceptional Central Park location! The main level features a bright, open layout with seamless engineered hardwood flooring, while upstairs offers three bedrooms & two full bathrooms. Enjoy Colorado evenings from the inviting front porch, complete with a custom sun shade & built-in gas line with included fire pit. The attached two-car garage is pre-wired for an EV charger. Low-maintenance living is easy with an HOA that covers exterior maintenance, including the roof & landscaping. Recent improvements include a new roof & fresh exterior paint in 2025. A solar power lease through Spruce Power provides added energy efficiency & can help reduce monthly utility costs. Live in the heart of Central Park, one of Denver’s most desirable communities, with 11 top-rated schools, 50+ parks, 7 pools, & miles of walking & biking trails. Exciting new amenities coming nearby include Trader Joe’s, Whole Foods, & Life Time Fitness. With convenient access to shopping, dining, downtown Denver, & DIA, this home delivers an exceptional combination of affordability, lifestyle, & location. Affordable Housing Program: This property is part of the Denver Affordable Housing Program & is subject to income & eligibility requirements. Buyers must have a minimum household income of 50% AMI & a maximum household income of 100% AMI, based on household size. All employed household members’ income must fall within the applicable limits. Investors are not eligible. Current income limits: • 1-person household: $50,400–$100,800 • 2-person household: $57,600–$115,200 • 3-person household: $64,800–$129,600 • 4-person household: $72,000–$144,000 • 5-person household: $77,800–$155,600 • 6-person household: $83,550–$167,100 Eligible buyers may also qualify for down payment & closing cost assistance. Visit the Denver Department of Housing Stability for program details & eligibility information.
Property Details
Price:
$306,802
MLS #:
1520432
Status:
Active
Beds:
3
Baths:
3
Type:
Townhouse
Subdivision:
Central Park
Finished Sq Ft:
1,352
Year Built:
2018
Schools
School District:
Denver 1
Elementary School:
Inspire
Middle School:
Denver Green
High School:
Northfield
Interior
Appliances
Dishwasher, Disposal, Microwave, Range, Refrigerator
Bathrooms
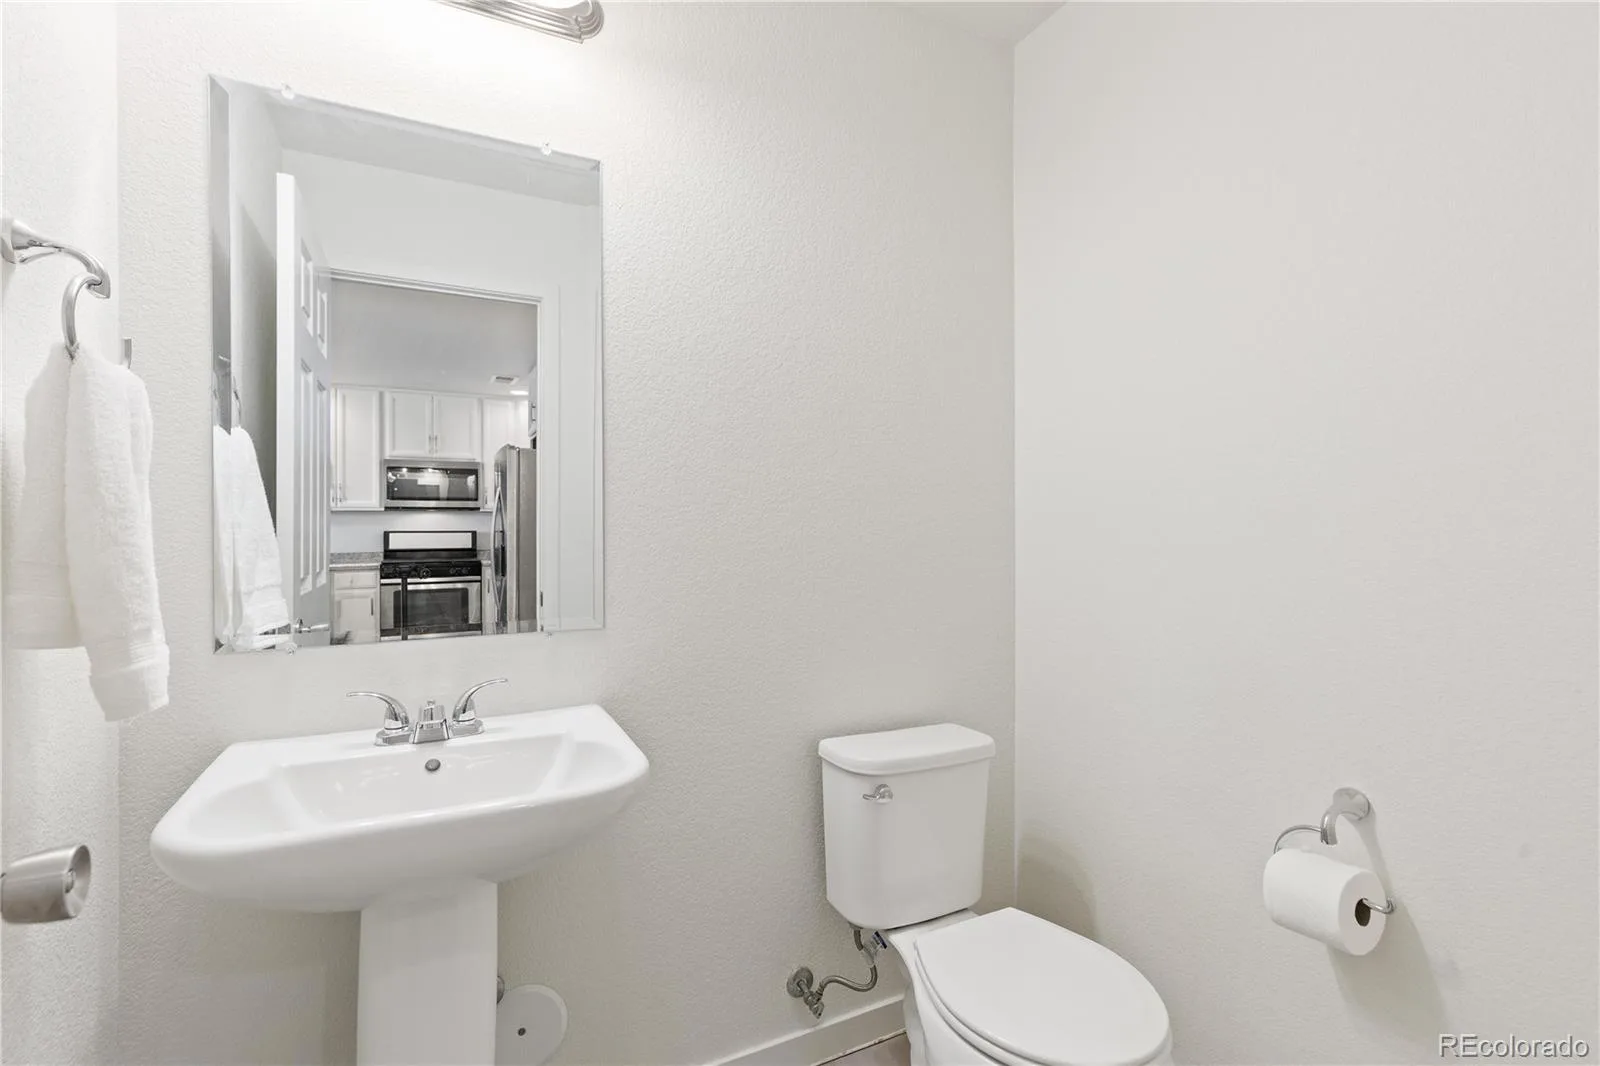
2 Full Bathrooms, 1 Half Bathroom
Cooling
Central Air
Flooring
Carpet, Tile, Wood
Heating
Forced Air, Natural Gas
Interior Features
High Ceilings, High Speed Internet, Laminate Counters, Open Floorplan, Pantry, Primary Suite, Radon Mitigation System
Laundry Features
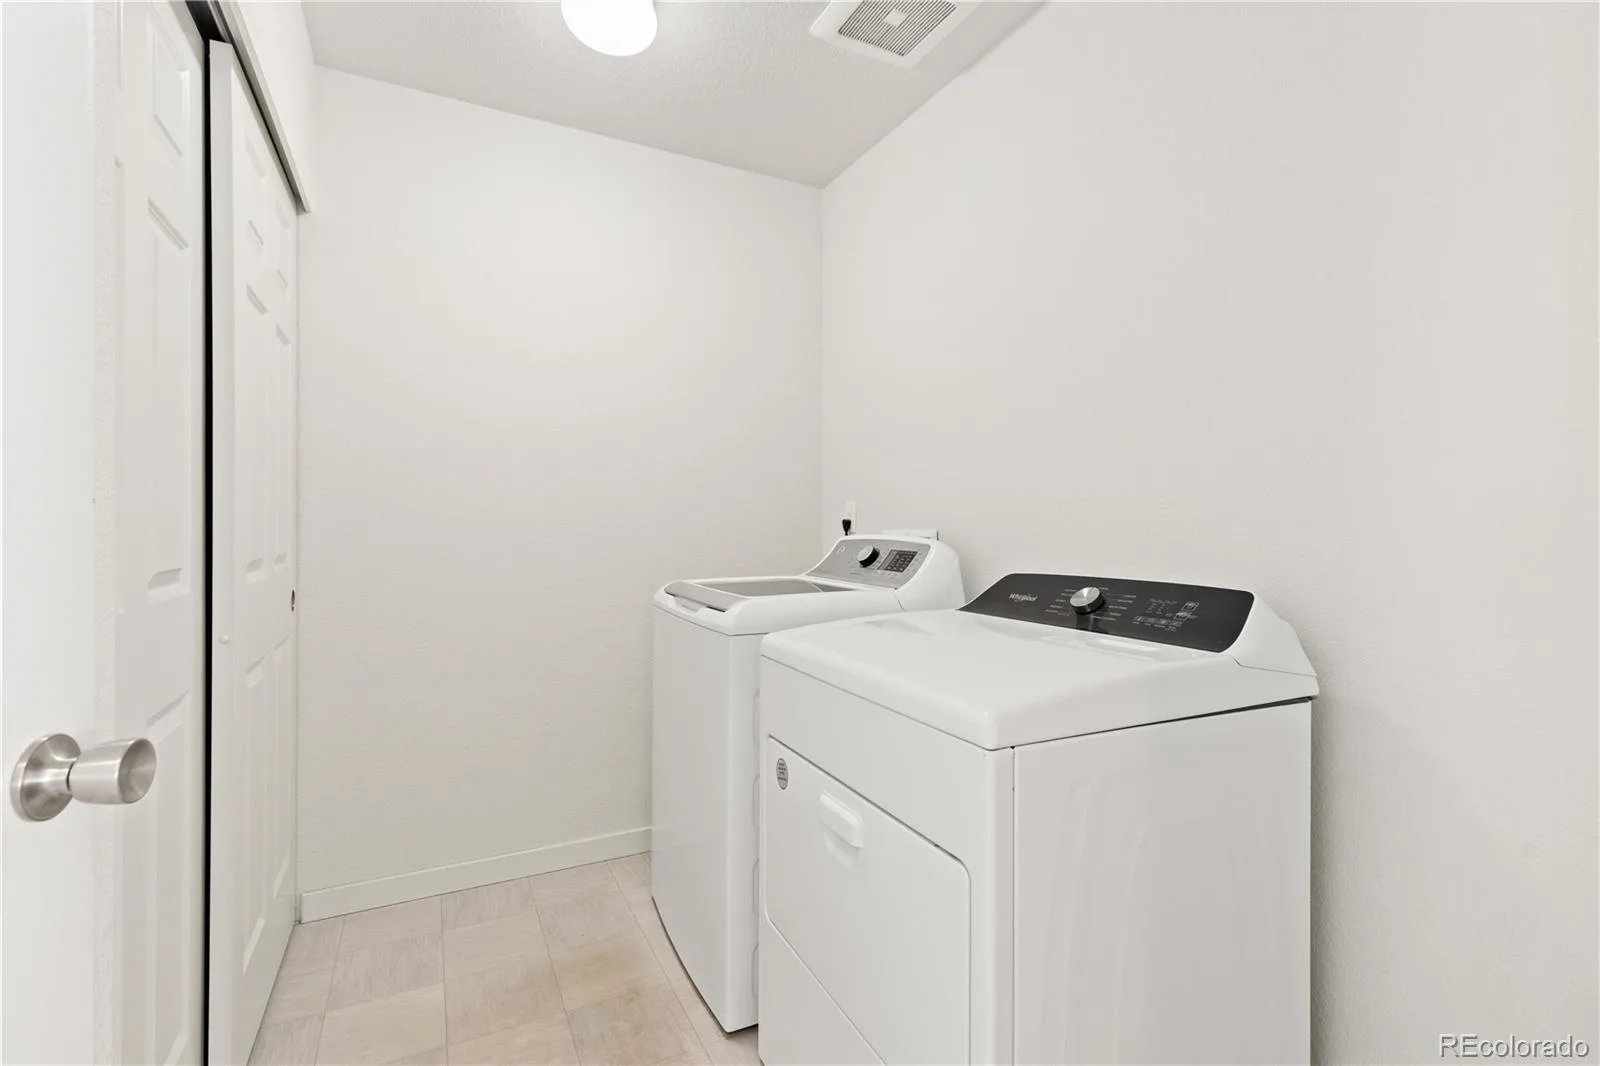
In Unit
Levels
Two
Exterior
Association Amenities
Park, Playground, Pool, Trail(s)
Attached Garage YN
1
Construction Materials
Cement Siding, Concrete, Frame
Direction Faces
West
Exterior Features
Gas Valve, Lighting, Rain Gutters
Fencing
None
Garage Spaces
2
Lot Features
Landscaped, Master Planned, Near Public Transit, Sprinklers In Front
Parking Features
Concrete, Insulated, Lighted
Patio And Porch Features
Covered, Front Porch
Roof
Shingle, Metal
View
Mountain(s)
Window Features
Double Pane Windows, Window Treatments
Financial
HOA Fee
$260
HOA Fee Frequency
Monthly
HOA Includes
Insurance, Irrigation Water, Maintenance Grounds, Snow Removal
Taxes
$2,807
Map
[{“stylers”:[{“color”:”#212121″}],”elementType”:”geometry”},{“stylers”:[{“visibility”:”off”}],”elementType”:”labels.icon”},{“stylers”:[{“color”:”#757575″}],”elementType”:”labels.text.fill”},{“stylers”:[{“color”:”#212121″}],”elementType”:”labels.text.stroke”},{“stylers”:[{“color”:”#757575″}],”elementType”:”geometry”,”featureType”:”administrative”},{“stylers”:[{“color”:”#9e9e9e”}],”elementType”:”labels.text.fill”,”featureType”:”administrative.country”},{“stylers”:[{“visibility”:”off”}],”featureType”:”administrative.land_parcel”},{“stylers”:[{“color”:”#bdbdbd”}],”elementType”:”labels.text.fill”,”featureType”:”administrative.locality”},{“stylers”:[{“color”:”#757575″}],”elementType”:”labels.text.fill”,”featureType”:”poi”},{“stylers”:[{“color”:”#181818″}],”elementType”:”geometry”,”featureType”:”poi.park”},{“stylers”:[{“color”:”#616161″}],”elementType”:”labels.text.fill”,”featureType”:”poi.park”},{“stylers”:[{“color”:”#1b1b1b”}],”elementType”:”labels.text.stroke”,”featureType”:”poi.park”},{“stylers”:[{“color”:”#2c2c2c”}],”elementType”:”geometry.fill”,”featureType”:”road”},{“stylers”:[{“color”:”#8a8a8a”}],”elementType”:”labels.text.fill”,”featureType”:”road”},{“stylers”:[{“color”:”#373737″}],”elementType”:”geometry”,”featureType”:”road.arterial”},{“stylers”:[{“color”:”#3c3c3c”}],”elementType”:”geometry”,”featureType”:”road.highway”},{“stylers”:[{“color”:”#4e4e4e”}],”elementType”:”geometry”,”featureType”:”road.highway.controlled_access”},{“stylers”:[{“color”:”#616161″}],”elementType”:”labels.text.fill”,”featureType”:”road.local”},{“stylers”:[{“color”:”#757575″}],”elementType”:”labels.text.fill”,”featureType”:”transit”},{“stylers”:[{“color”:”#000000″}],”elementType”:”geometry”,”featureType”:”water”},{“stylers”:[{“color”:”#3d3d3d”}],”elementType”:”labels.text.fill”,”featureType”:”water”}]
Contact Us
Mortgage Calculator
Property Summary
- Located in the Central Park subdivision, 5292 Central Park Boulevard Denver CO is a Townhouse for sale in Denver, CO, 80238. It is listed for $306,802 and features 3 beds, 3 baths, and has approximately 1,352 square feet of living space, and was originally constructed in 2018. The current price per square foot is $227. The average price per square foot for Townhouse listings in Denver is $336. The average listing price for Townhouse in Denver is $575,190. To schedule a showing of MLS#1520432 at 5292 Central Park Boulevard in Denver, CO, contact your Smart Sale AI agent at 3039066915.
Similar Listings Nearby

Additional Details
MLS ID : 1520432
Listing Key : 3ccc8f6a374c0cc72d1090e0a9dd4ff3
Parcel Number : 1152-01-060
Zip Code : 80238
City : Denver
State : CO
Building if Condo :
Full Street: 5292 Central Park Boulevard
Address : 5292
Address Prefix :
Address Suffix : Boulevard
Street : Central Park
Street Prefix :
Street Suffix :
Unit if Condo :
Latitude : 39.794376
Longitude : -104.883247
Property Type : townhouse
Property Sub Type : Townhouse
Stories Total if Condo :
Lot Size :
Ownership :
Zoning : M-RX-5
Condition :
Renovation :
Pets Allowed :
Special Conditions : None Known
Possession :
Original Price :
Close Price :
Close Date :
List Date : Oct 16, 2026
List Contract Date : 2026-10-16
Off Market Date :
Purchase Contract Date :
Days on Market : 36
Concessions Amount :
Concession Comment :
Company : Redfin Corporation
County : Denver

Copyright 2026. All rights reserved.
5292 Central Park Boulevard
Denver, CO