
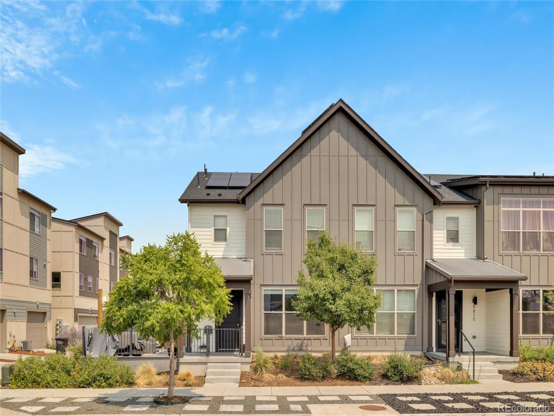
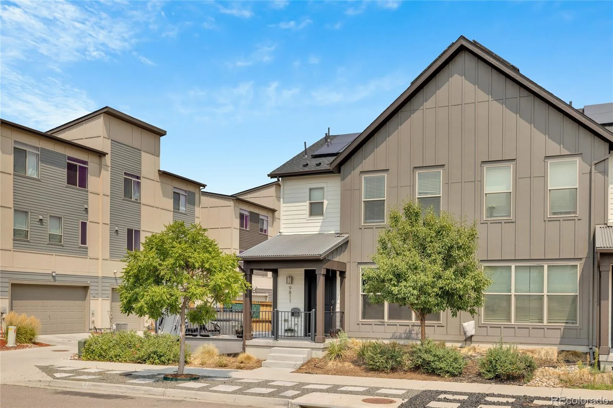
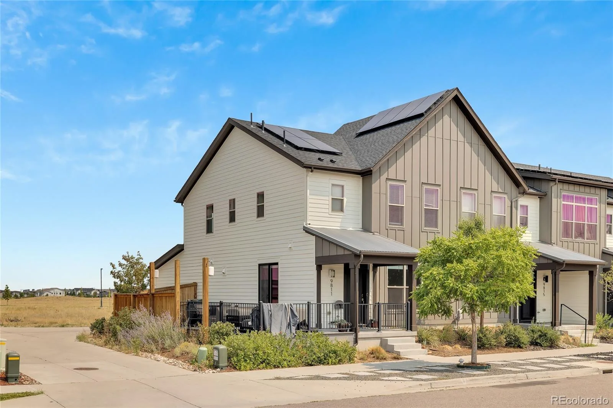
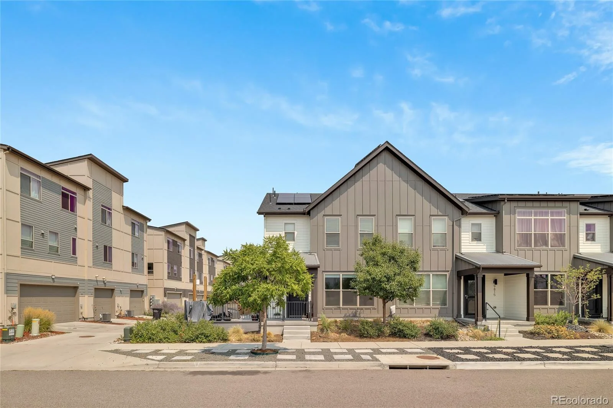
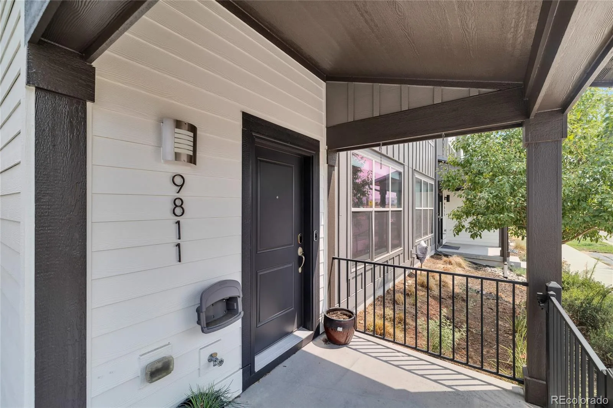
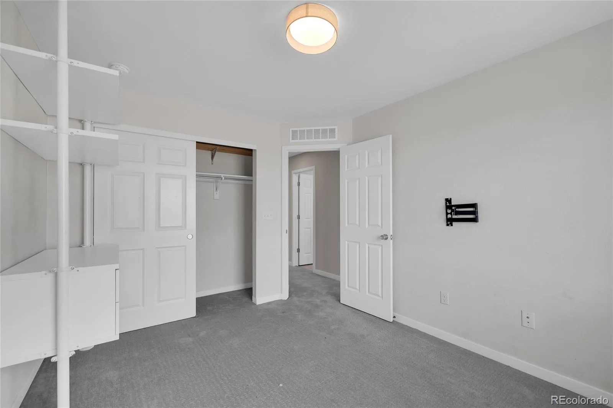
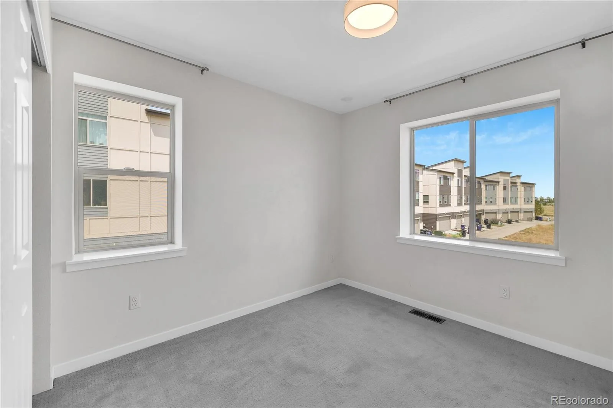
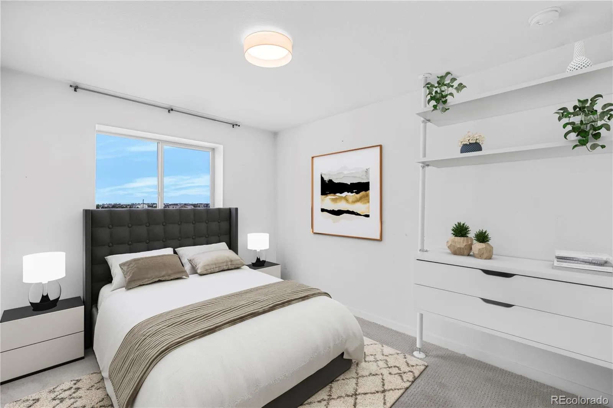
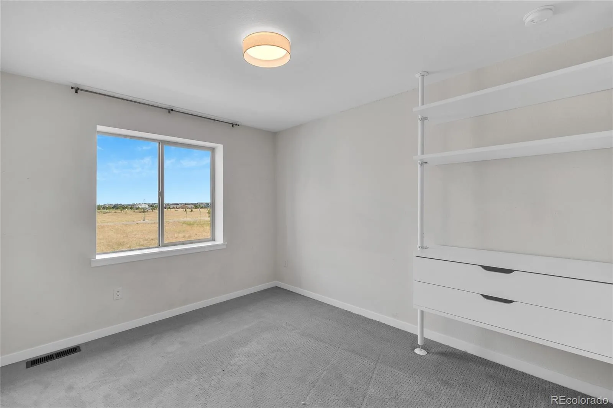
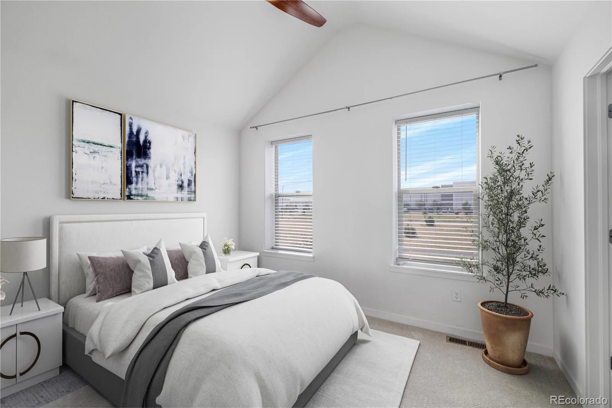
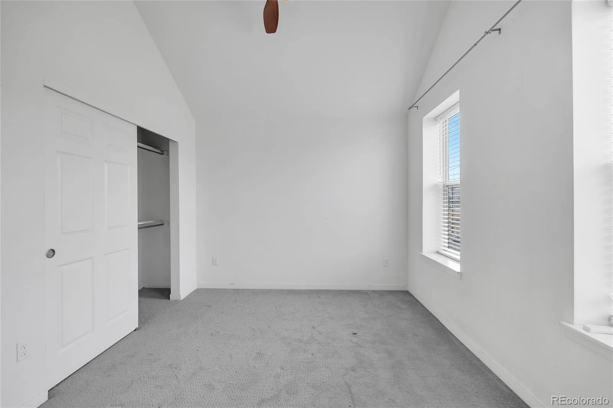
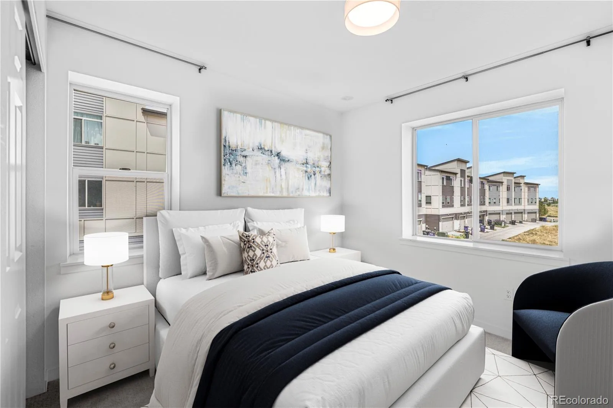
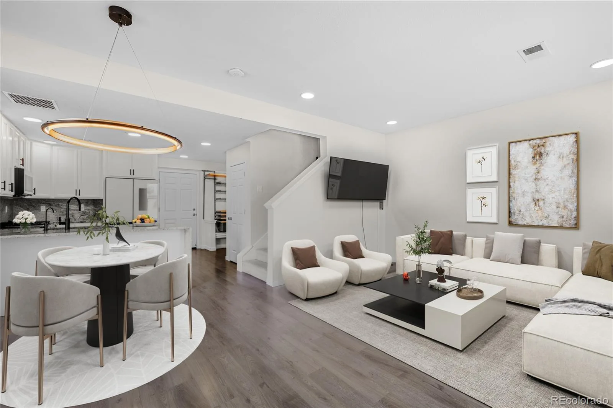
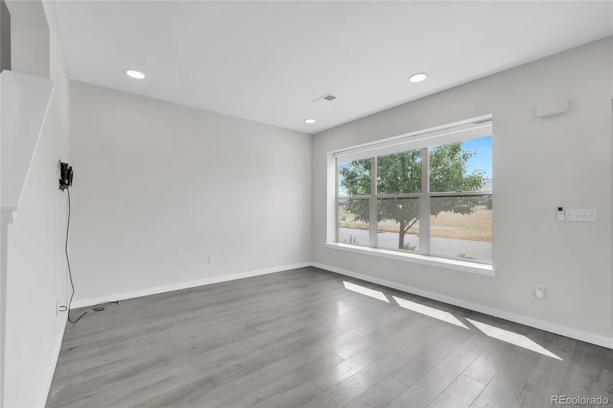
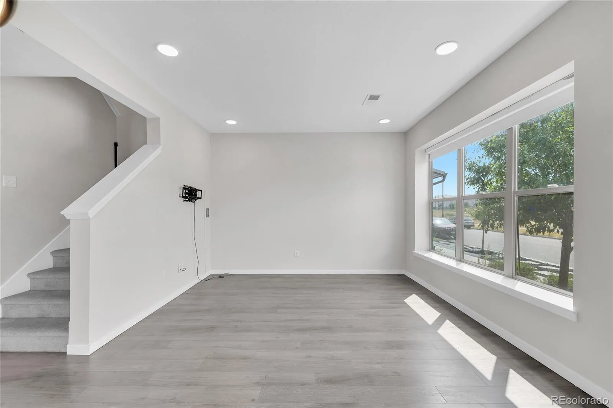
Welcome to an exceptional opportunity to own a beautifully upgraded townhome through Denver’s Affordable Housing Program. Buyer must be approved by the City and County of Denver’s Department of Housing Stability (HOST) prior to purchasing this home. The home must be owner-occupied as the buyer’s primary residence, and buyers must meet applicable income and program eligibility requirements.
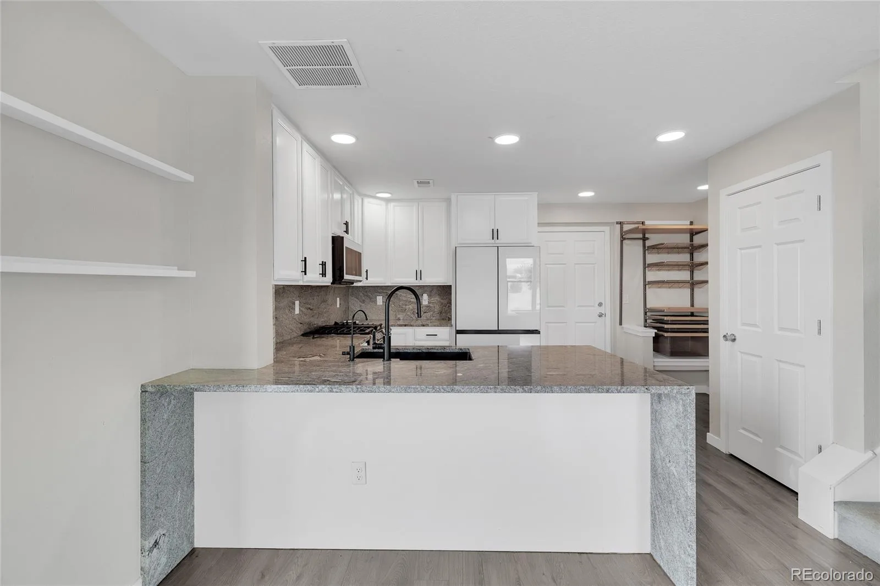
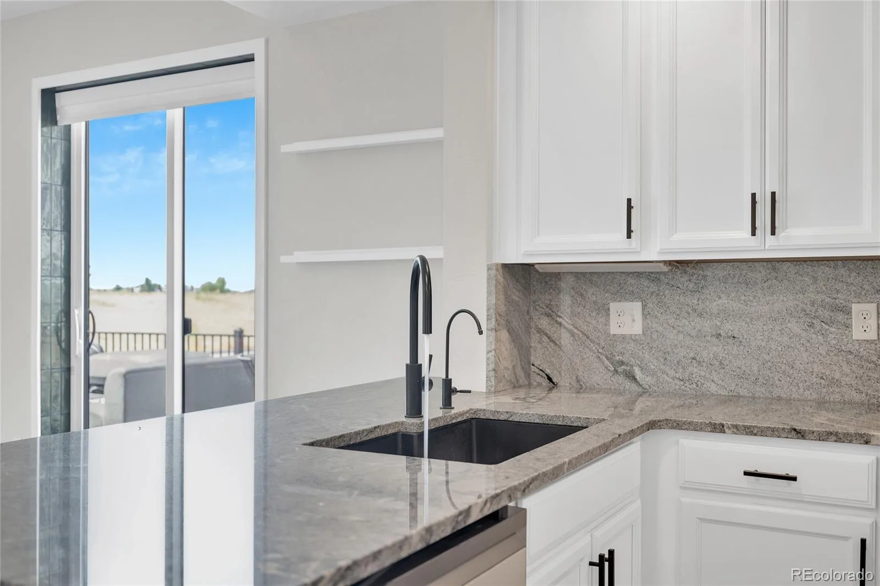
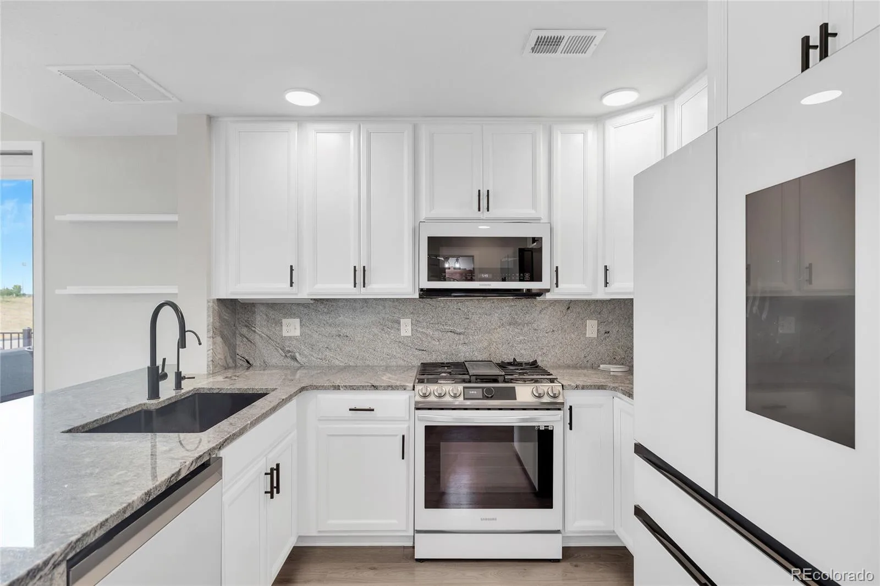
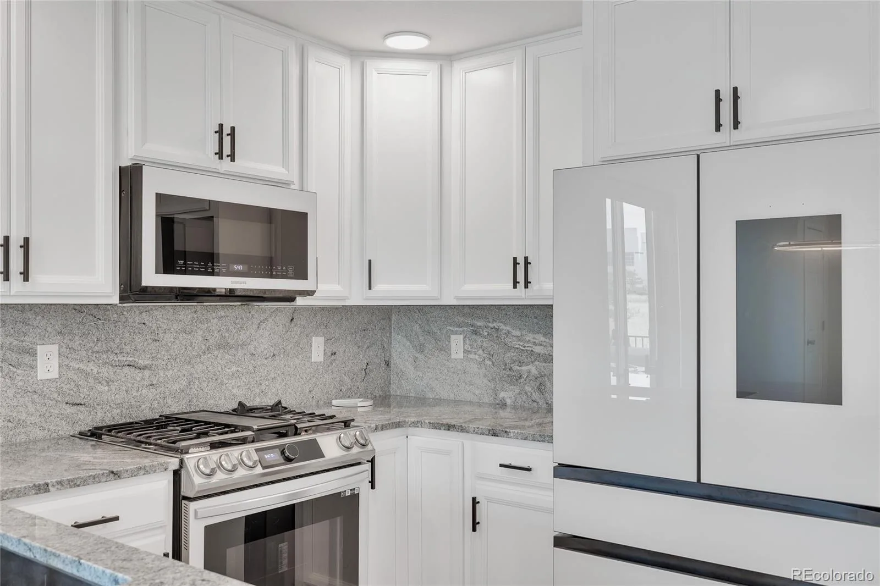
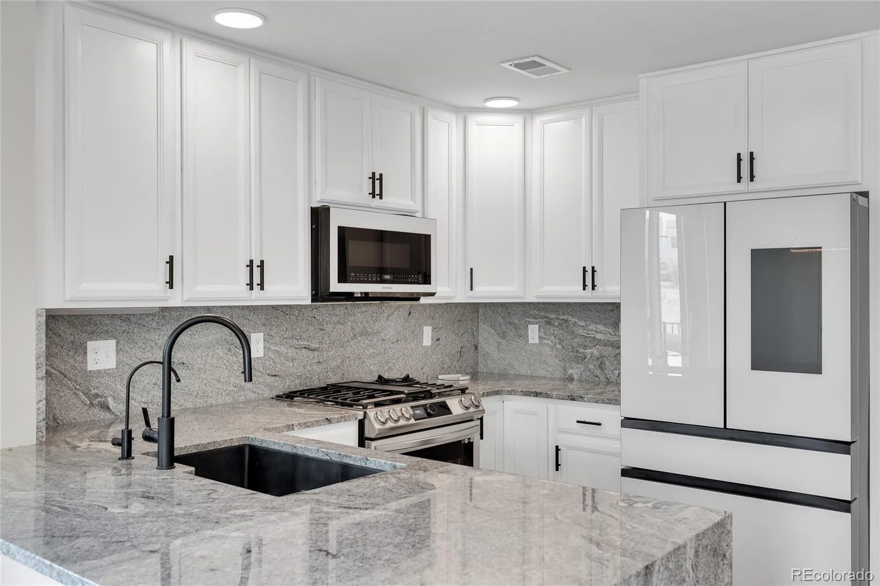
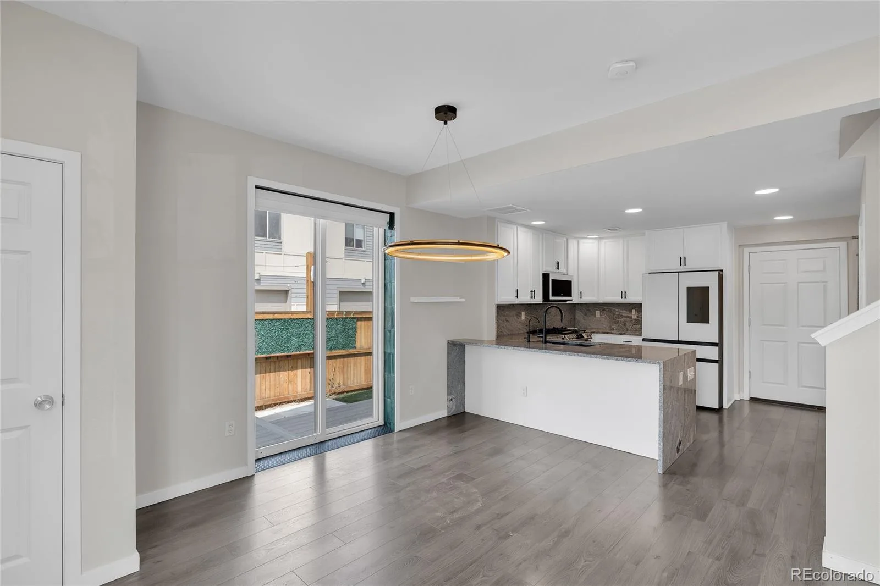

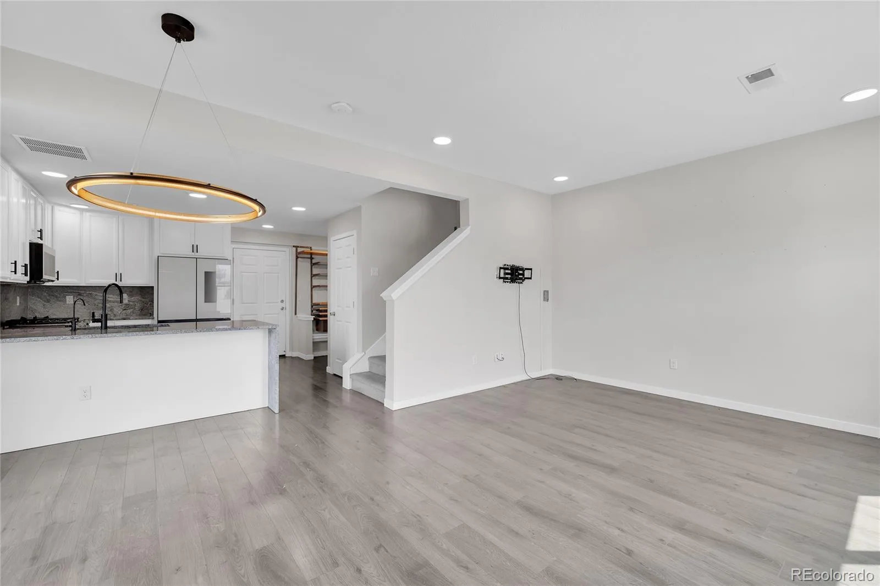
Inside, you’ll find a thoughtfully designed interior featuring luxury finishes. The stunning kitchen showcases Samsung Bespoke appliances, a dramatic waterfall-edge countertop, and a full-height designer backsplash that creates a modern, sophisticated space for cooking and entertaining.
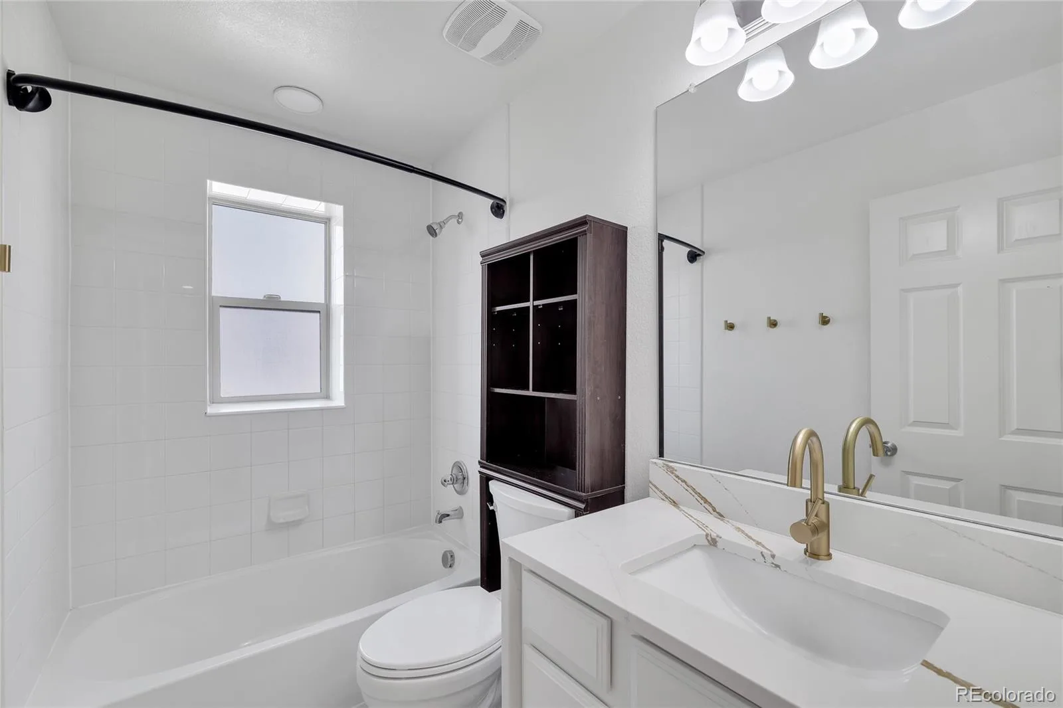
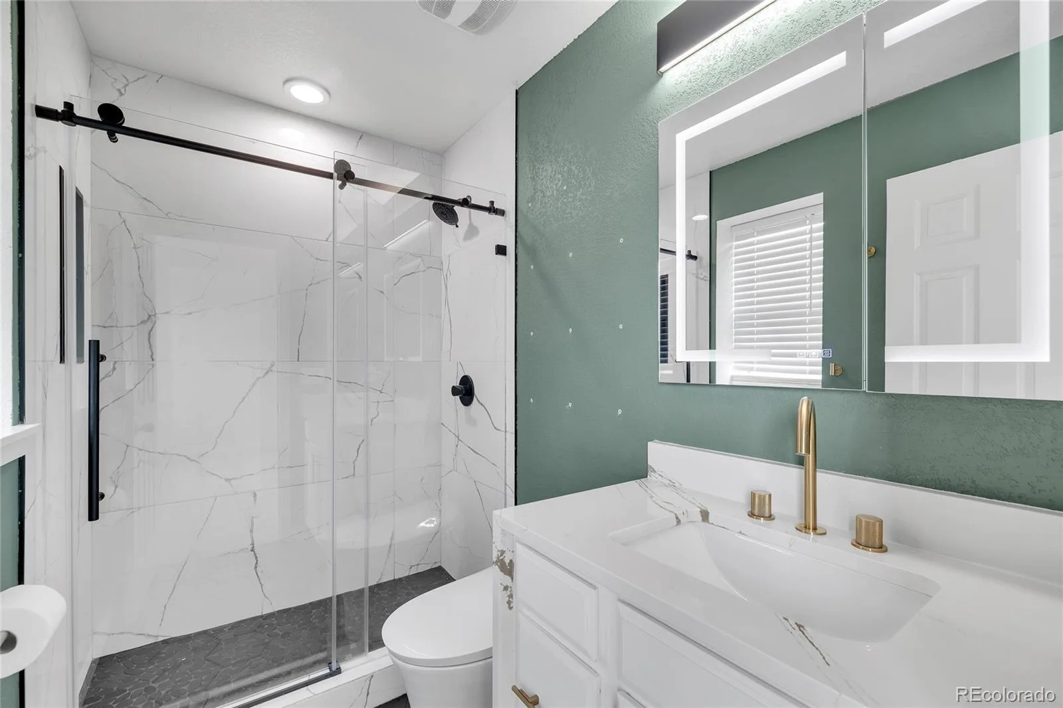
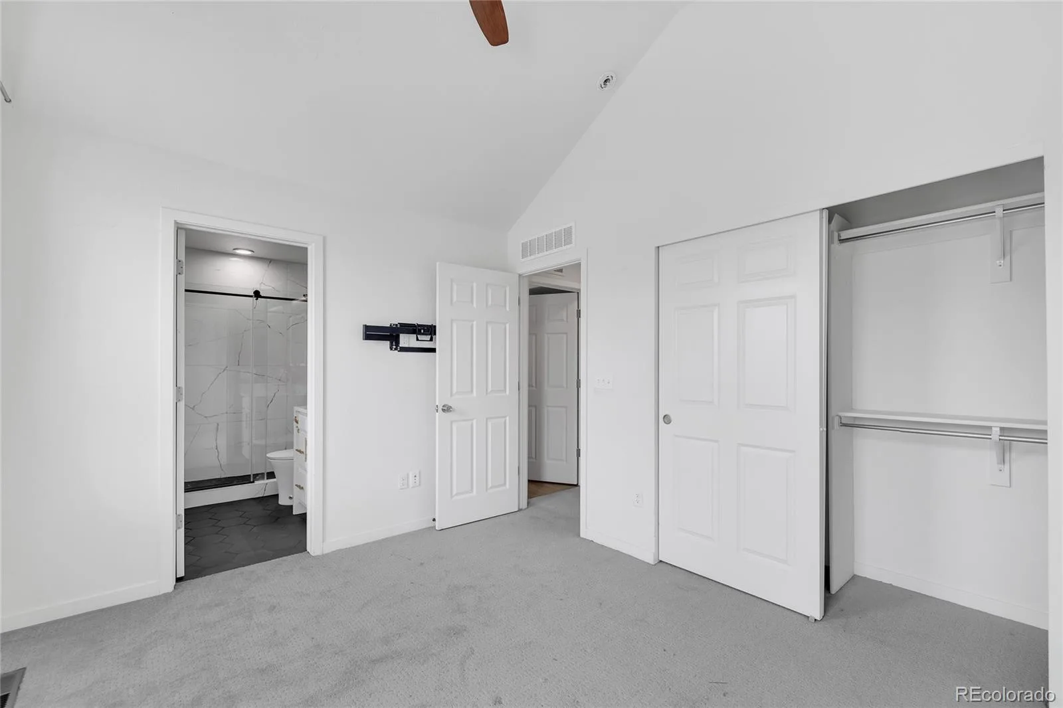
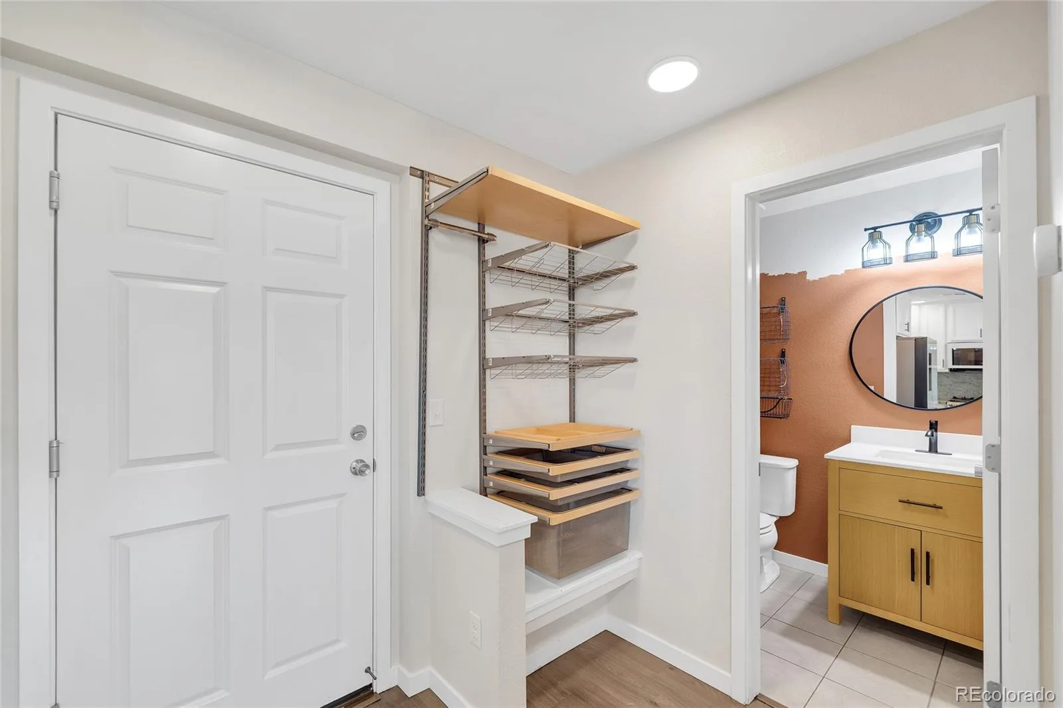
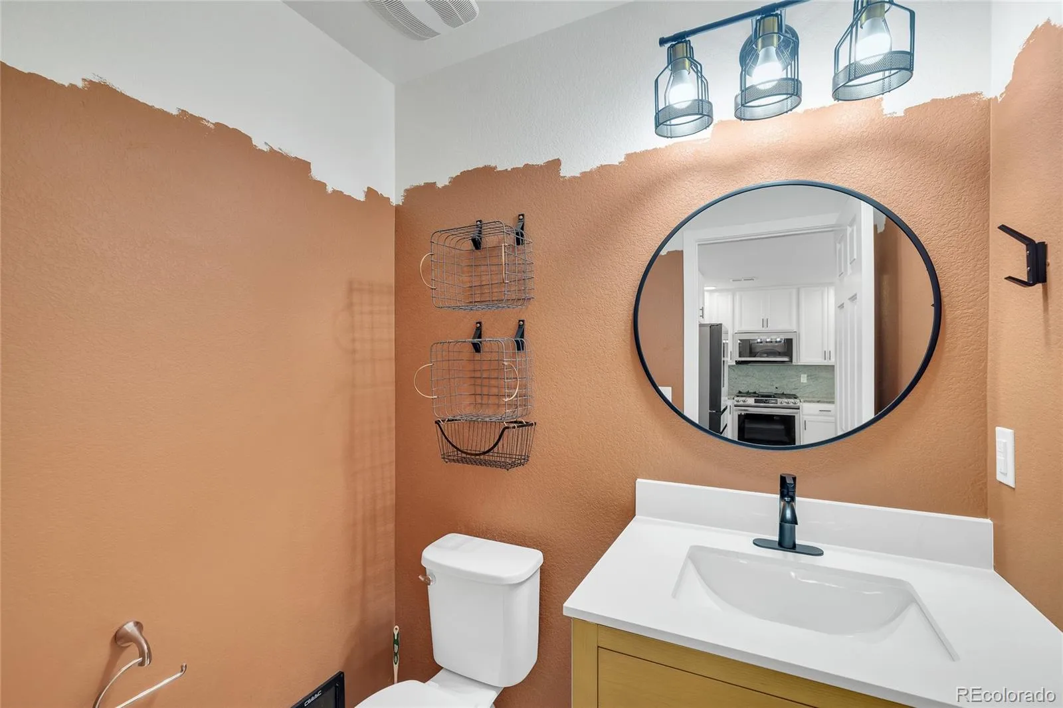
The luxurious primary suite has been completely remodeled into a spa-inspired retreat with a spacious walk-in shower, heated Japanese bidet toilet, inset LED medicine cabinet, and designer fixtures. Marble waterfall vanities elevate both bathrooms with timeless elegance.
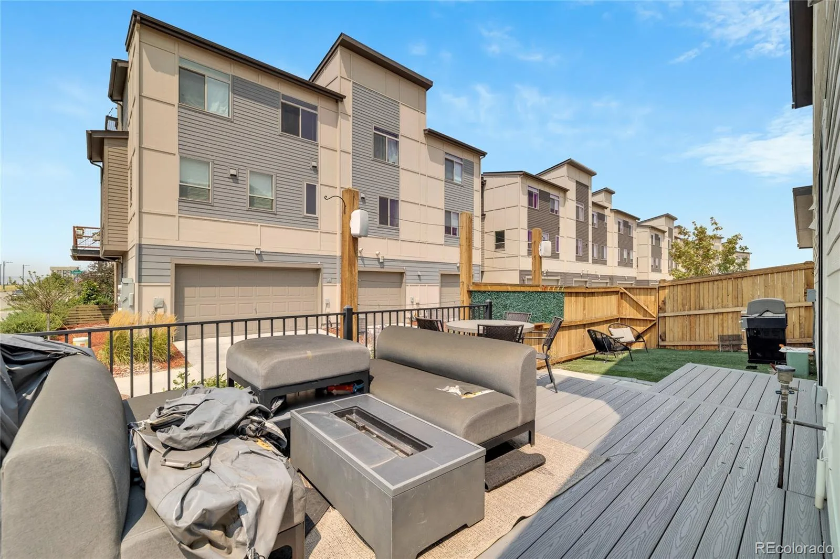
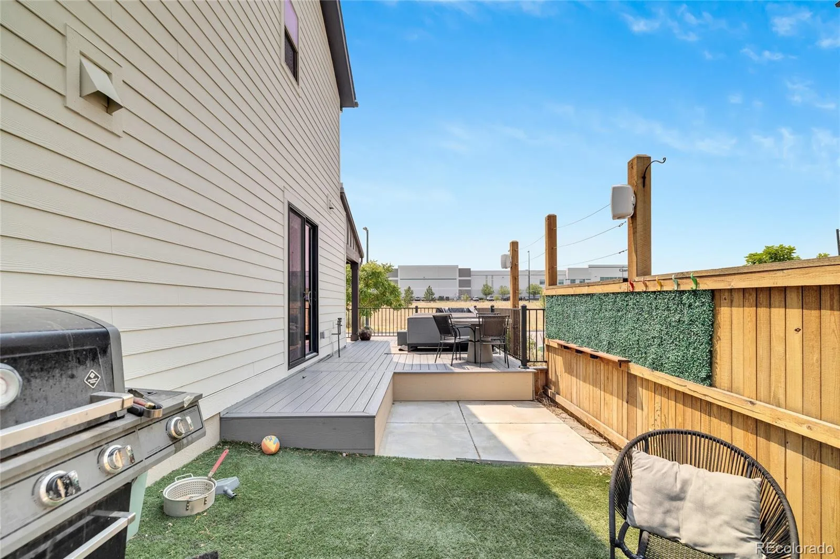
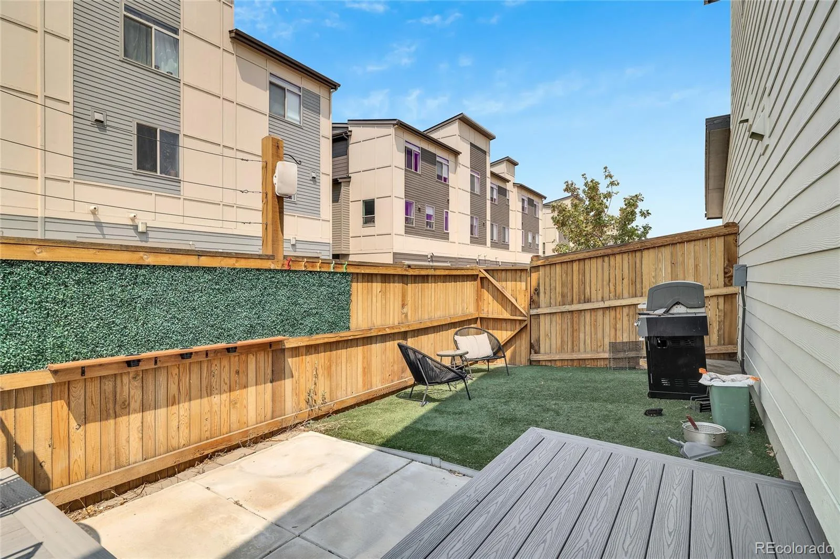
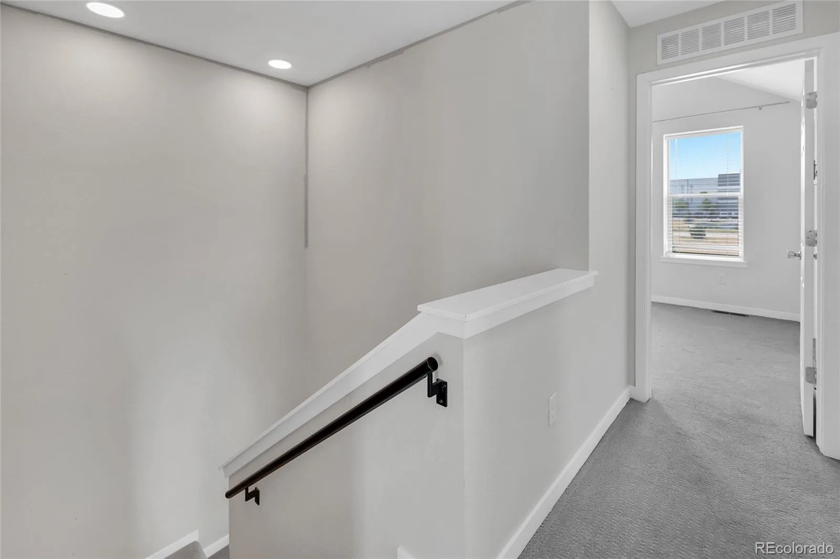
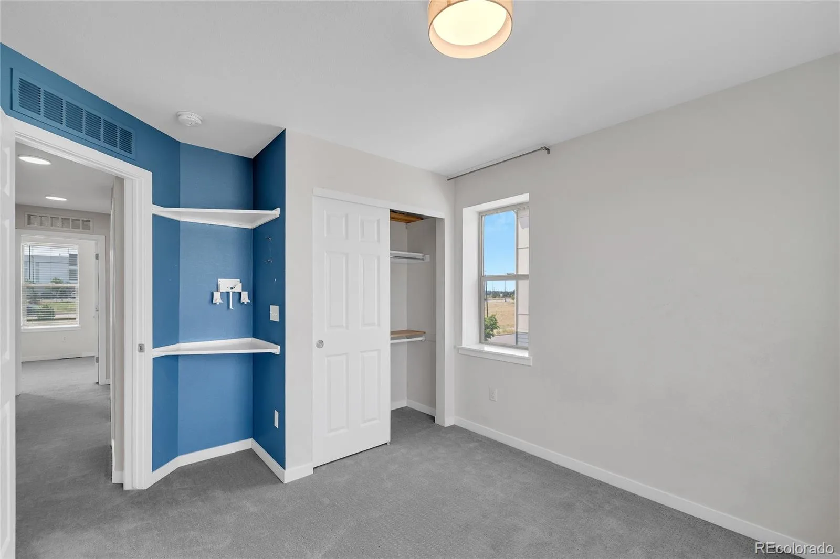
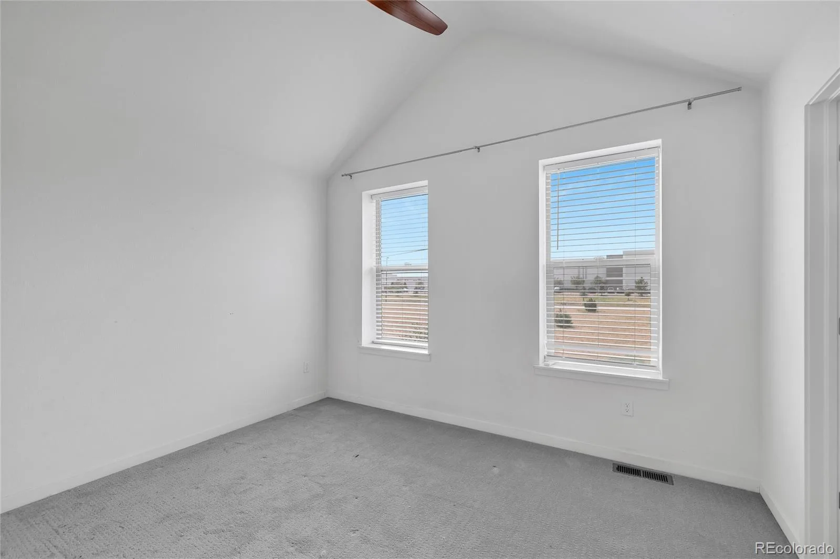
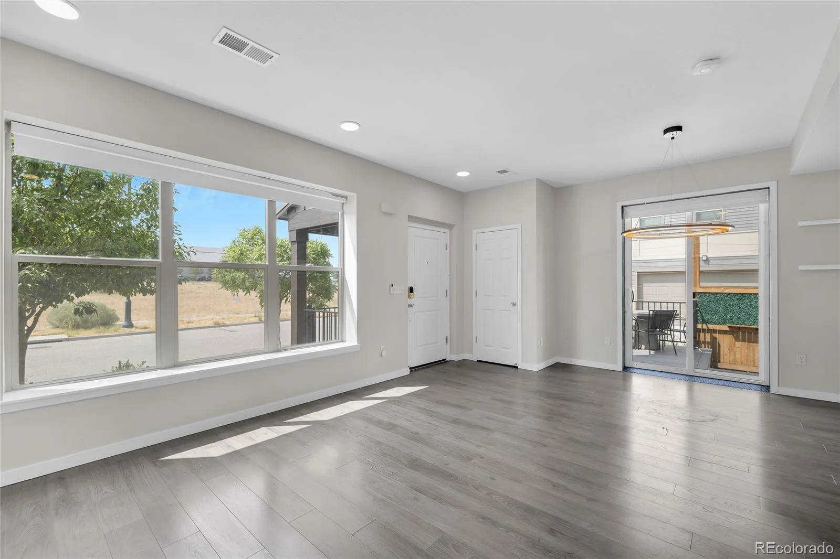
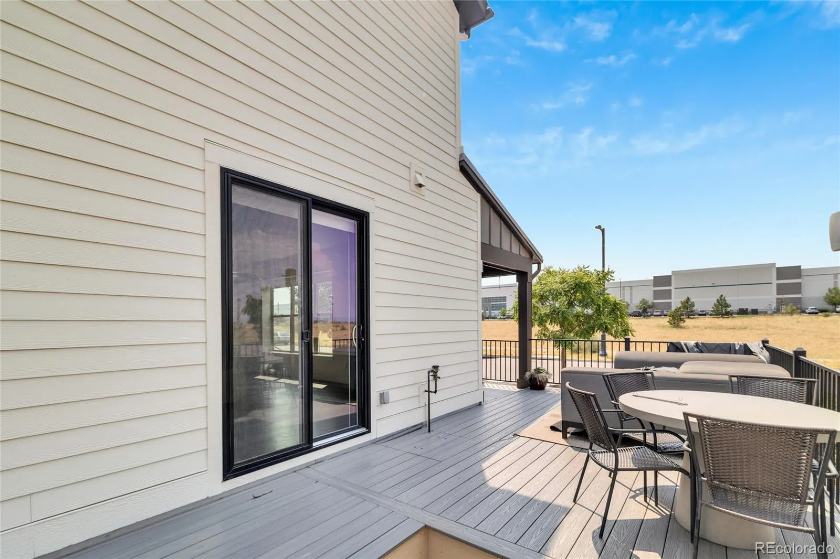
Additional upgrades include new carpet, custom metal stair railings, electric blinds on the main level, and a sliding glass patio door accented by a custom tile surround. Step outside to enjoy the low-maintenance Trex deck and private turf area, perfect for relaxing, entertaining, or providing a great outdoor space for your dog.
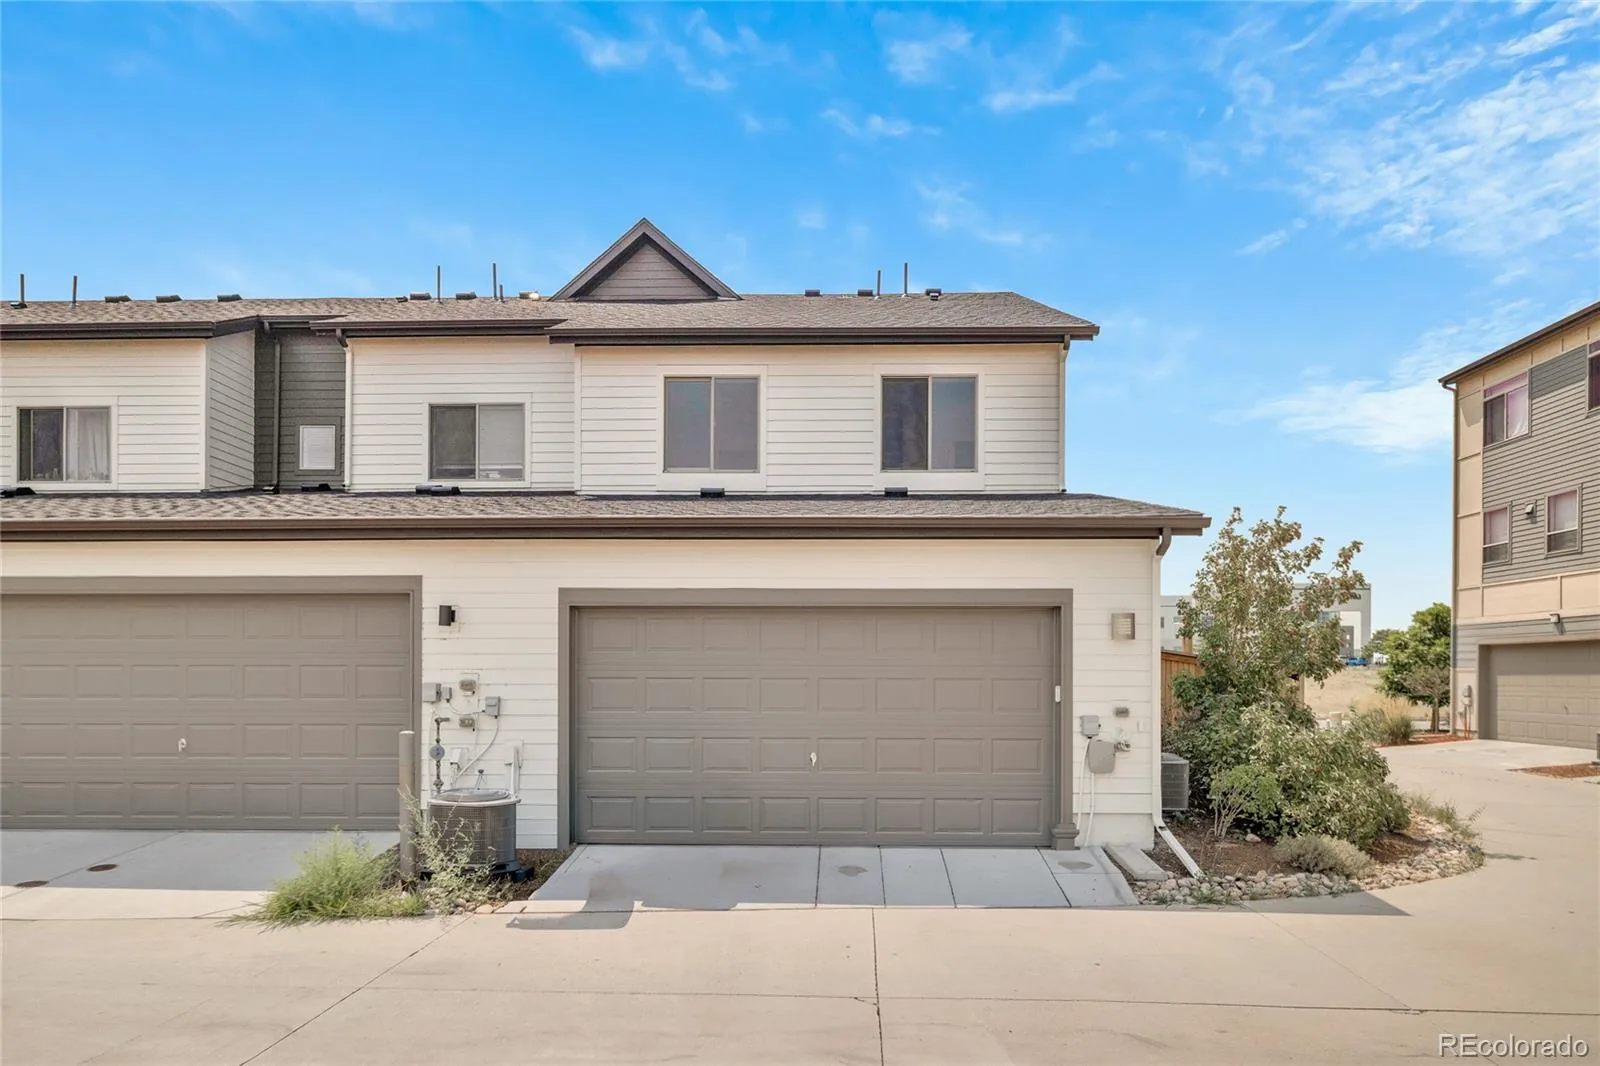
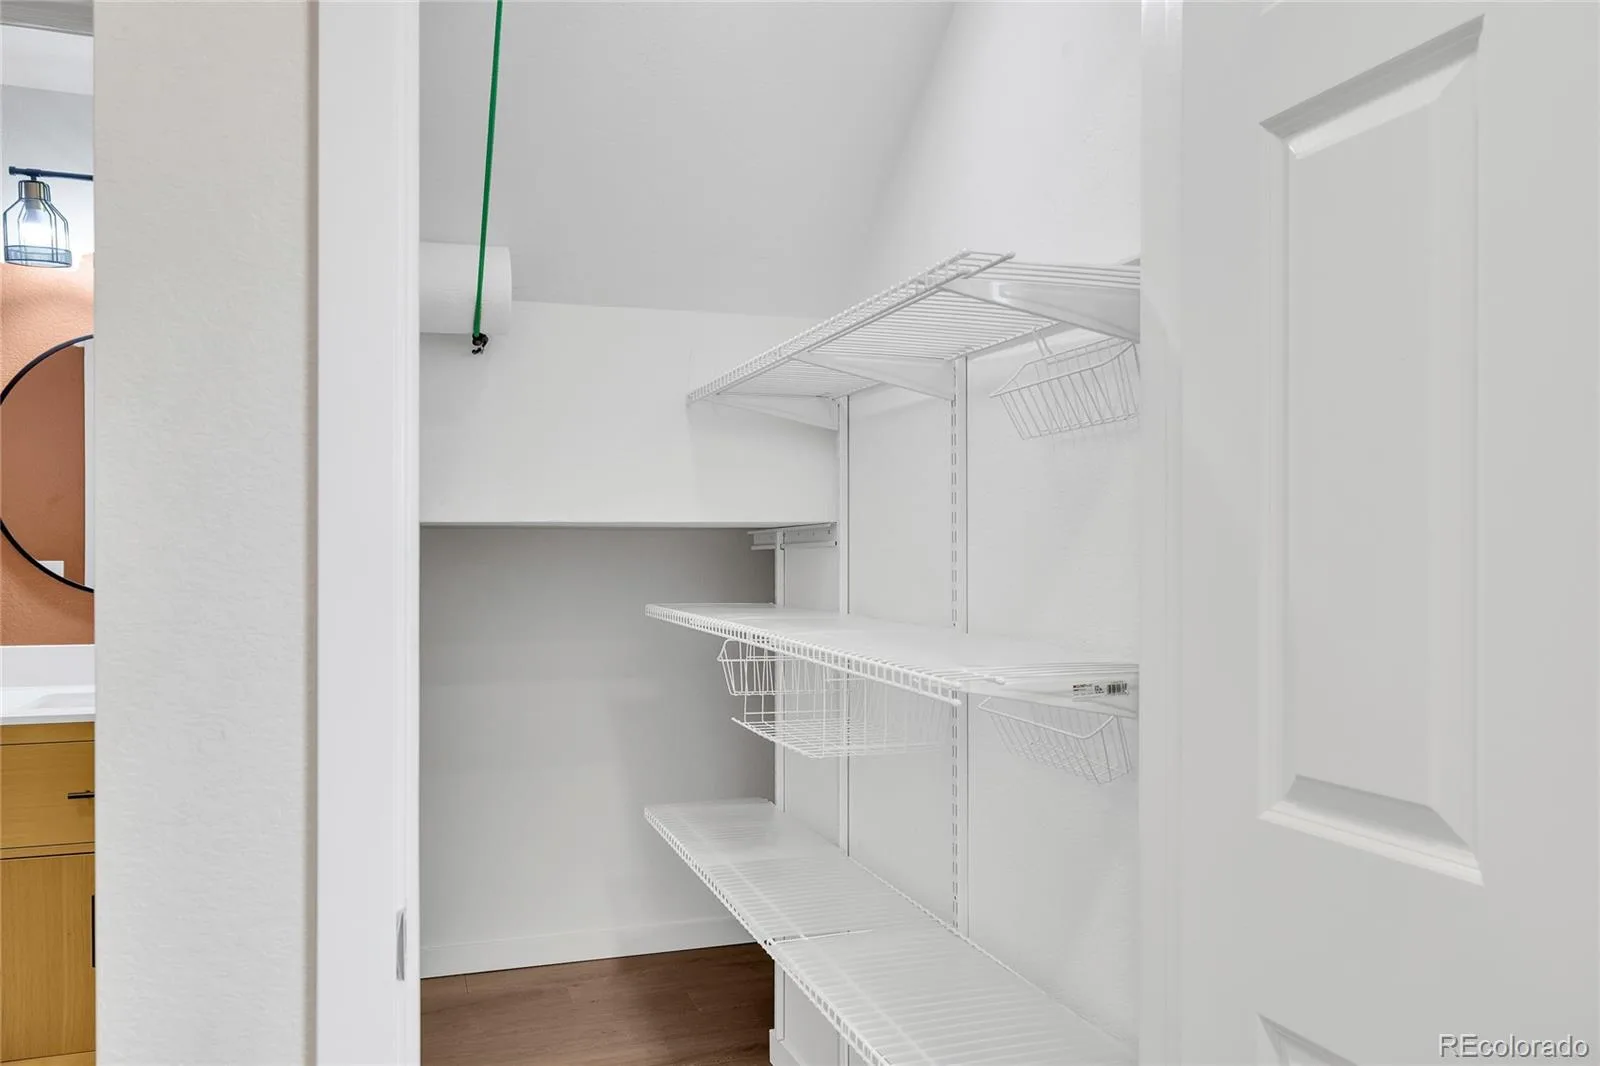
The attached two-car garage offers ample parking and additional storage, completing this move-in-ready home.
This is a rare opportunity to own a highly upgraded townhome at an affordable price. All prospective buyers must complete and receive approval through Denver’s Department of Housing Stability (HOST) Affordable Housing Program before submitting an offer or closing on the property.
Inside, you’ll find a thoughtfully designed interior featuring luxury finishes. The stunning kitchen showcases Samsung Bespoke appliances, a dramatic waterfall-edge countertop, and a full-height designer backsplash that creates a modern, sophisticated space for cooking and entertaining.
The luxurious primary suite has been completely remodeled into a spa-inspired retreat with a spacious walk-in shower, heated Japanese bidet toilet, inset LED medicine cabinet, and designer fixtures. Marble waterfall vanities elevate both bathrooms with timeless elegance.
Additional upgrades include new carpet, custom metal stair railings, electric blinds on the main level, and a sliding glass patio door accented by a custom tile surround. Step outside to enjoy the low-maintenance Trex deck and private turf area, perfect for relaxing, entertaining, or providing a great outdoor space for your dog.
The attached two-car garage offers ample parking and additional storage, completing this move-in-ready home.
This is a rare opportunity to own a highly upgraded townhome at an affordable price. All prospective buyers must complete and receive approval through Denver’s Department of Housing Stability (HOST) Affordable Housing Program before submitting an offer or closing on the property.
Property Details
Price:
$318,474
MLS #:
REC7612113
Status:
Active Under Contract
Beds:
3
Baths:
3
Type:
Townhouse
Subdivision:
Central Park
Finished Sq Ft:
1,295
Total Sq Ft:
1,295
Lot Size:
2,415 sqft / 0.06 acres (approx)
Year Built:
2020
Schools
School District:
Denver 1
Elementary School:
Inspire
Middle School:
Denver Green
High School:
Northfield
Interior
Above Grade Finished Area
1295
Appliances
Dishwasher, Disposal, Dryer, Microwave, Oven, Range, Washer
Bathrooms
1 Full Bathroom, 1 Three Quarter Bathroom, 1 One Quarter Bathroom
Cooling
Central Air
Flooring
Carpet, Vinyl
Heating
Natural Gas
Interior Features
Granite Counters
Laundry Features
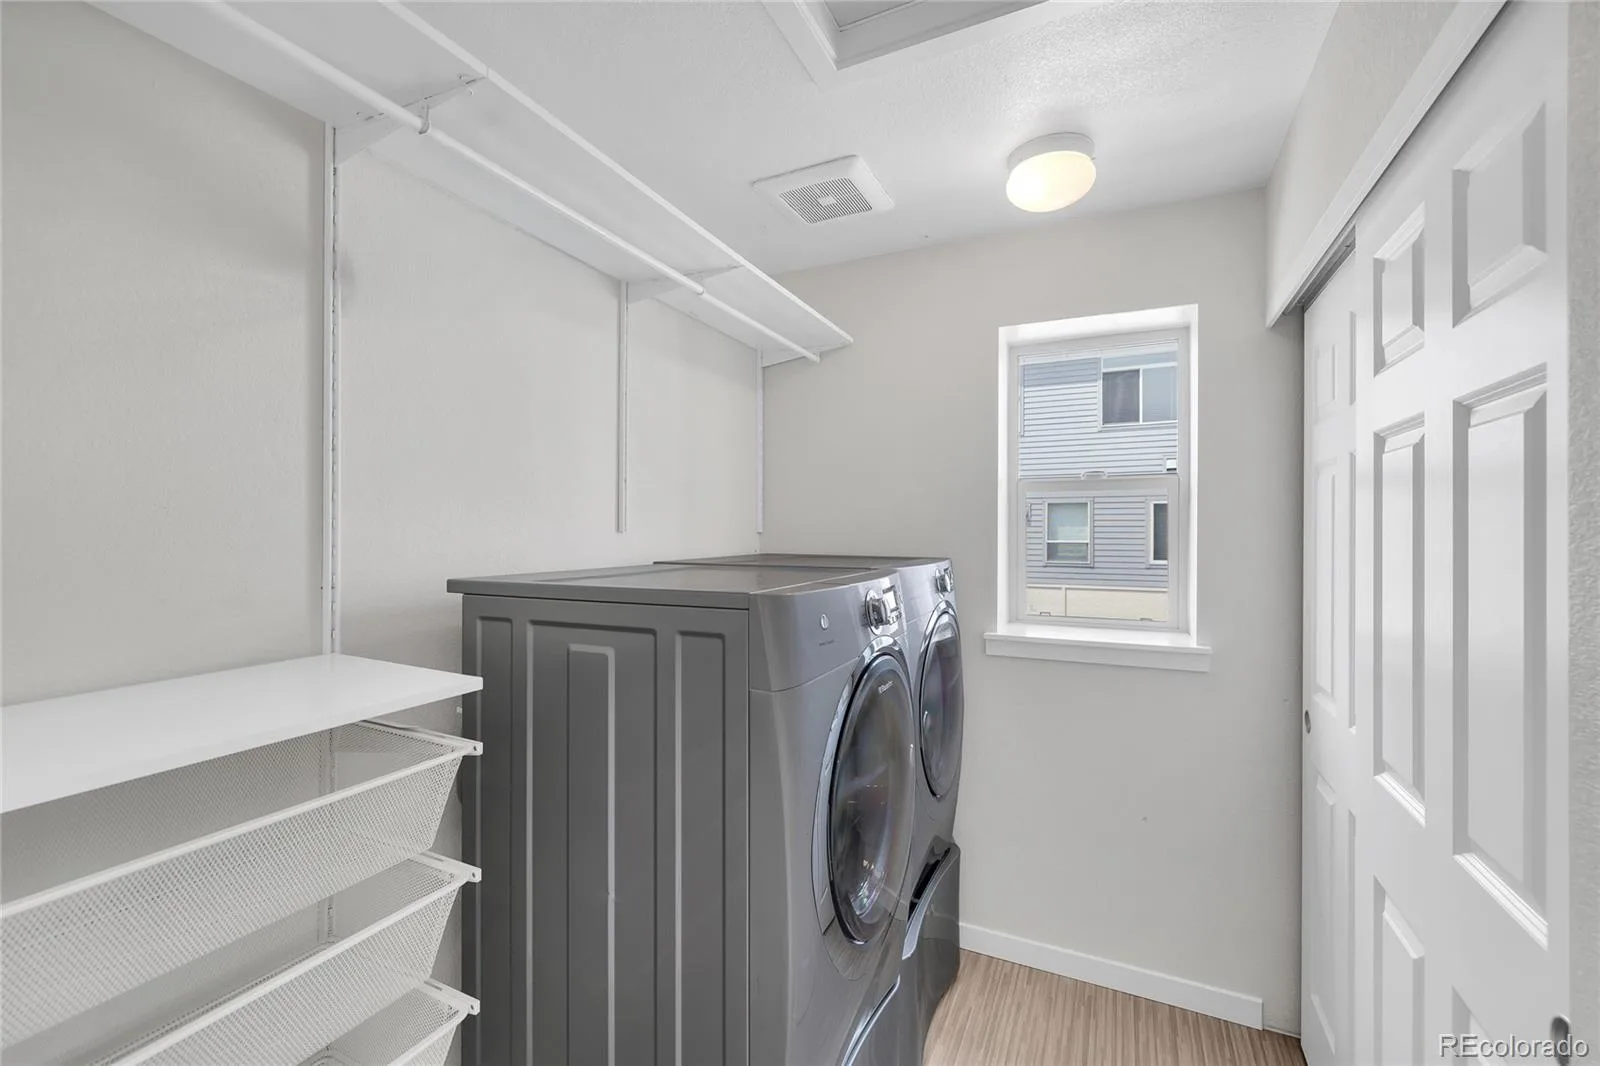
In Unit
Levels
Two
Main Level Bathrooms
1
Exterior
Architectural Style
Urban Contemporary
Association Amenities
Pool
Attached Garage YN
1
Common Walls
End Unit, 1 Common Wall
Construction Materials
Vinyl Siding
Fencing
Partial
Garage Spaces
2
Parking Features
220 Volts
Parking Spots
2
Parking Total
2
Patio And Porch Features
Front Porch
Roof
Shingle
Security Features
Carbon Monoxide Detector(s), Smoke Detector(s)
Financial
HOA Fee
$165
HOA Fee 2
$31
HOA Fee 2 Frequency
Monthly
HOA Fee Frequency
Monthly
HOA Includes
Maintenance Grounds
HOA Name
Avenue One Properties
HOA Name 2
MCA89238
HOA Phone
303-804-9800
HOA Phone 2
303-388-1673
Tax Year
2025
Taxes
$2,885
Map
Contact Us
Mortgage Calculator
Property Summary
- Located in the Central Park subdivision, 9811 E 56th Place Denver CO is a Townhouse for sale in Denver, CO, 80238. It is listed for $318,474 and features 3 beds, 3 baths, and has approximately 1,295 square feet of living space, and was originally constructed in 2020. The current price per square foot is $246. The average price per square foot for Townhouse listings in Denver is $340. The average listing price for Townhouse in Denver is $571,556. To schedule a showing of MLS#rec7612113 at 9811 E 56th Place in Denver, CO, contact your Smart Sale AI agent at 3039066915.
Similar Listings Nearby

Additional Details
MLS ID : REC7612113
Listing Key : REC2056070822
Parcel Number : 1104-07-014
Zip Code : 80238
City : Denver
State : CO
Building if Condo :
Full Street: 9811 E 56th Place
Address : 9811
Address Prefix :
Address Suffix : Place
Street : 56th
Street Prefix : E
Street Suffix :
Unit if Condo :
Latitude : 39.799171
Longitude : -104.873169
Property Type : townhouse
Property Sub Type : Townhouse
Stories Total if Condo :
Lot Size : 2,415 sqft / 0.06 acres (approx)
Ownership : Individual
Zoning : M-RX-5
Condition : Updated/Remodeled
Renovation :
Pets Allowed :
Special Conditions : Third Party Approval
Possession : Closing/DOD
Original Price : 318474
Close Price :
Close Date :
List Date : Aug 10, 2026
List Contract Date : 2026-08-10
Off Market Date : 2026-08-15
Purchase Contract Date : 2026-08-15
Days on Market : 19
Concessions Amount :
Concession Comment :
Renovation :
Company : Box State Properties

Copyright 2026. All rights reserved.
9811 E 56th Place
Denver, CO