
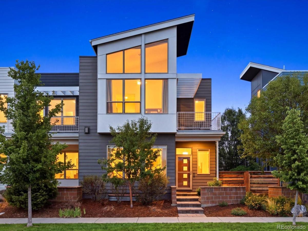
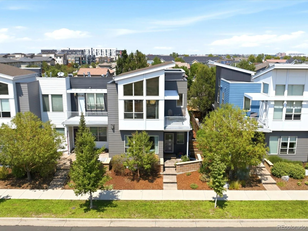
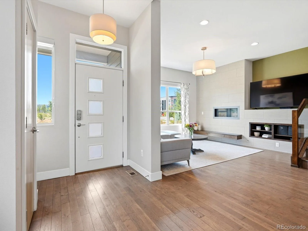
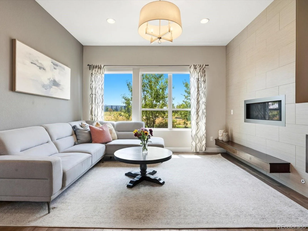
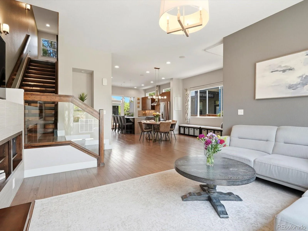
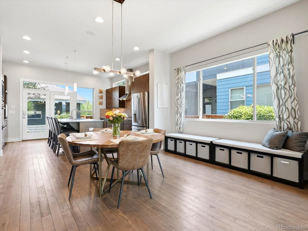
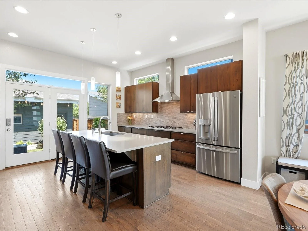
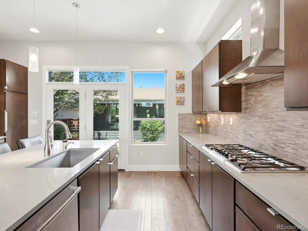
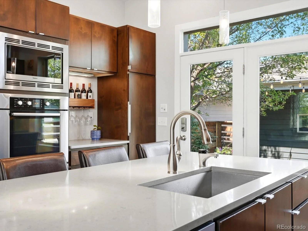
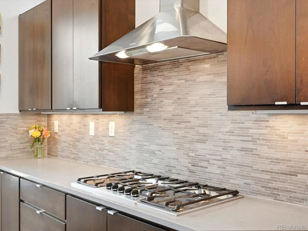
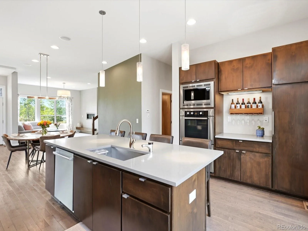
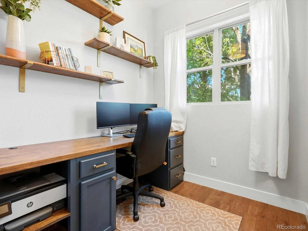
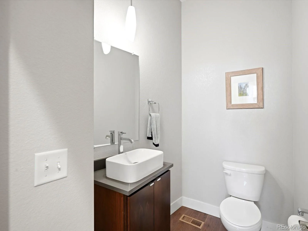
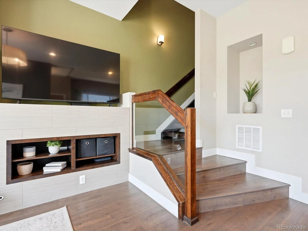
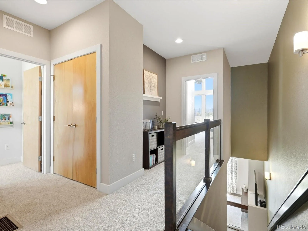
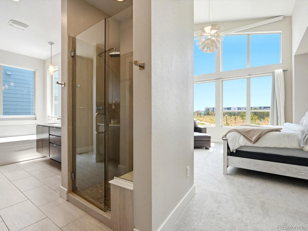
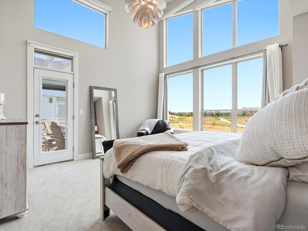
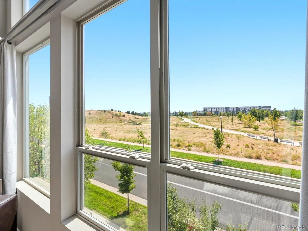
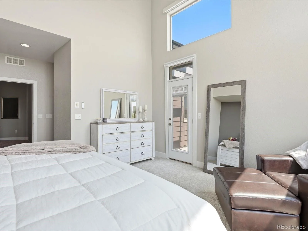
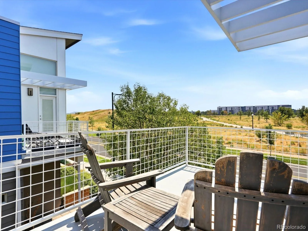
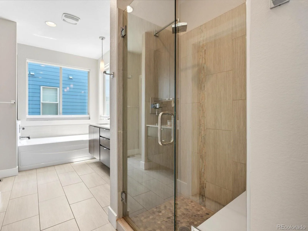
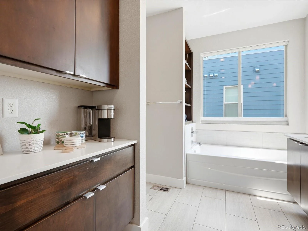
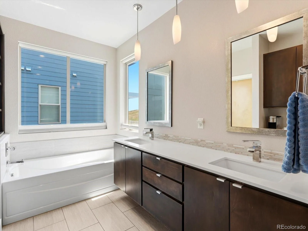
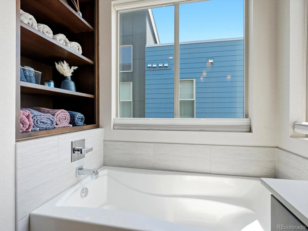
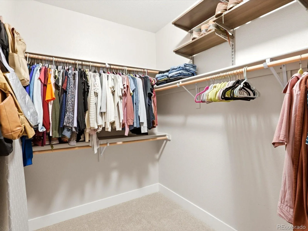
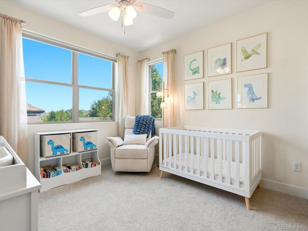
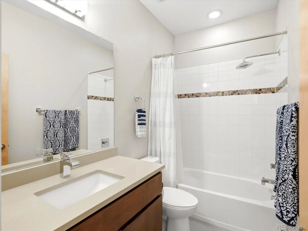
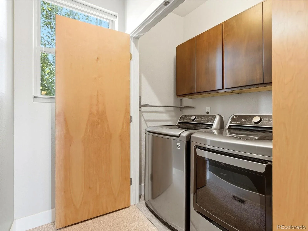
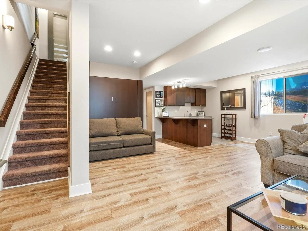
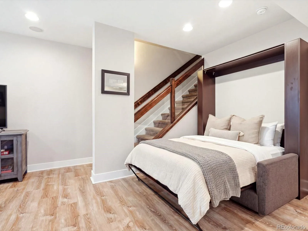
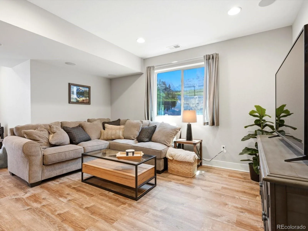
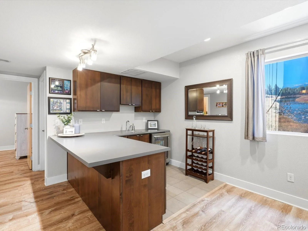
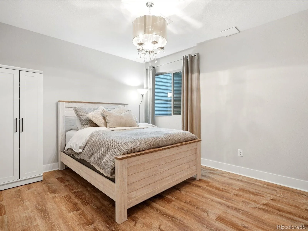
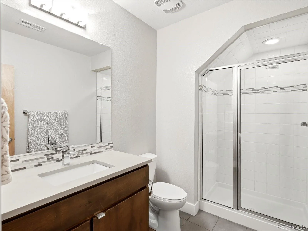
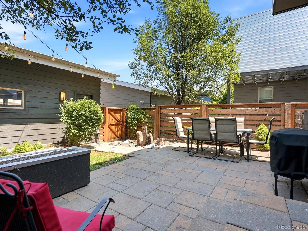
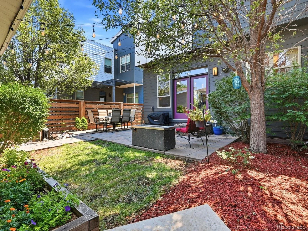
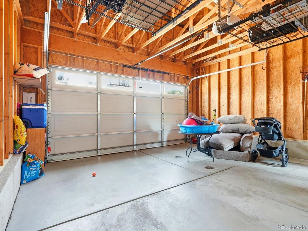
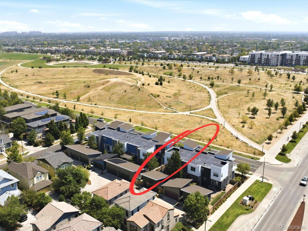
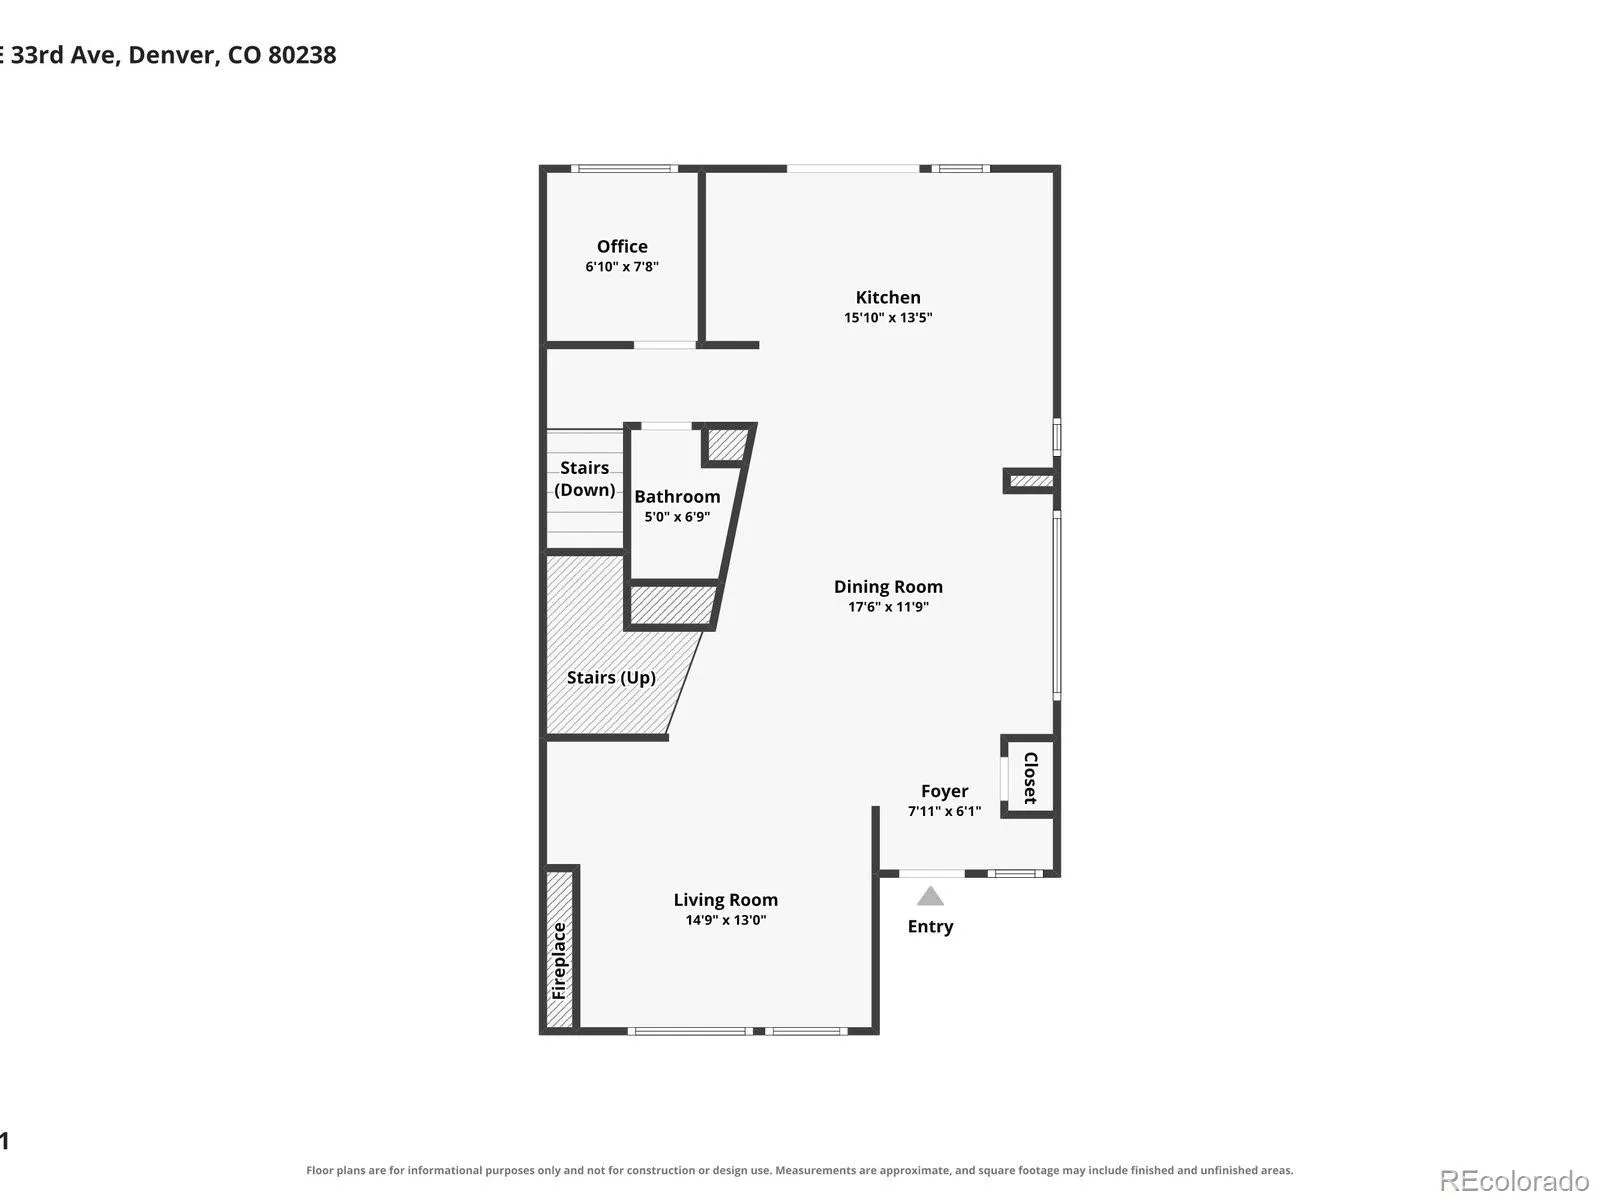
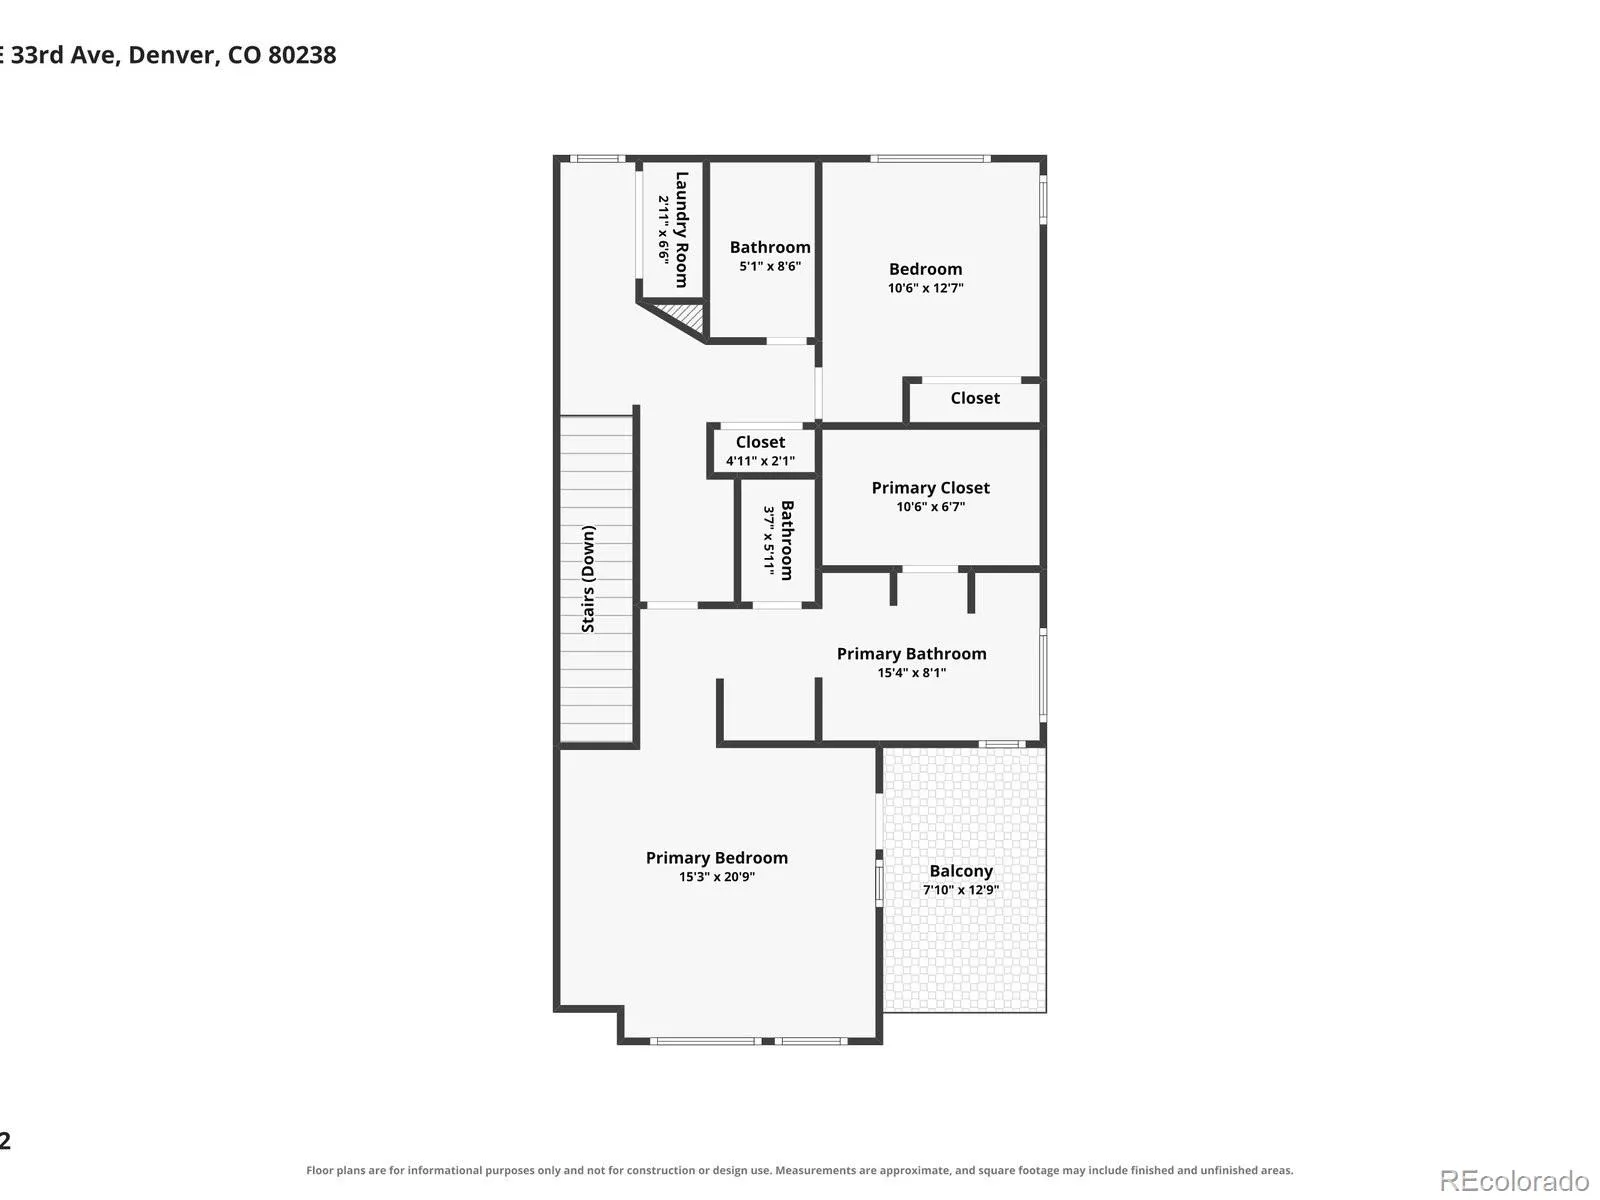
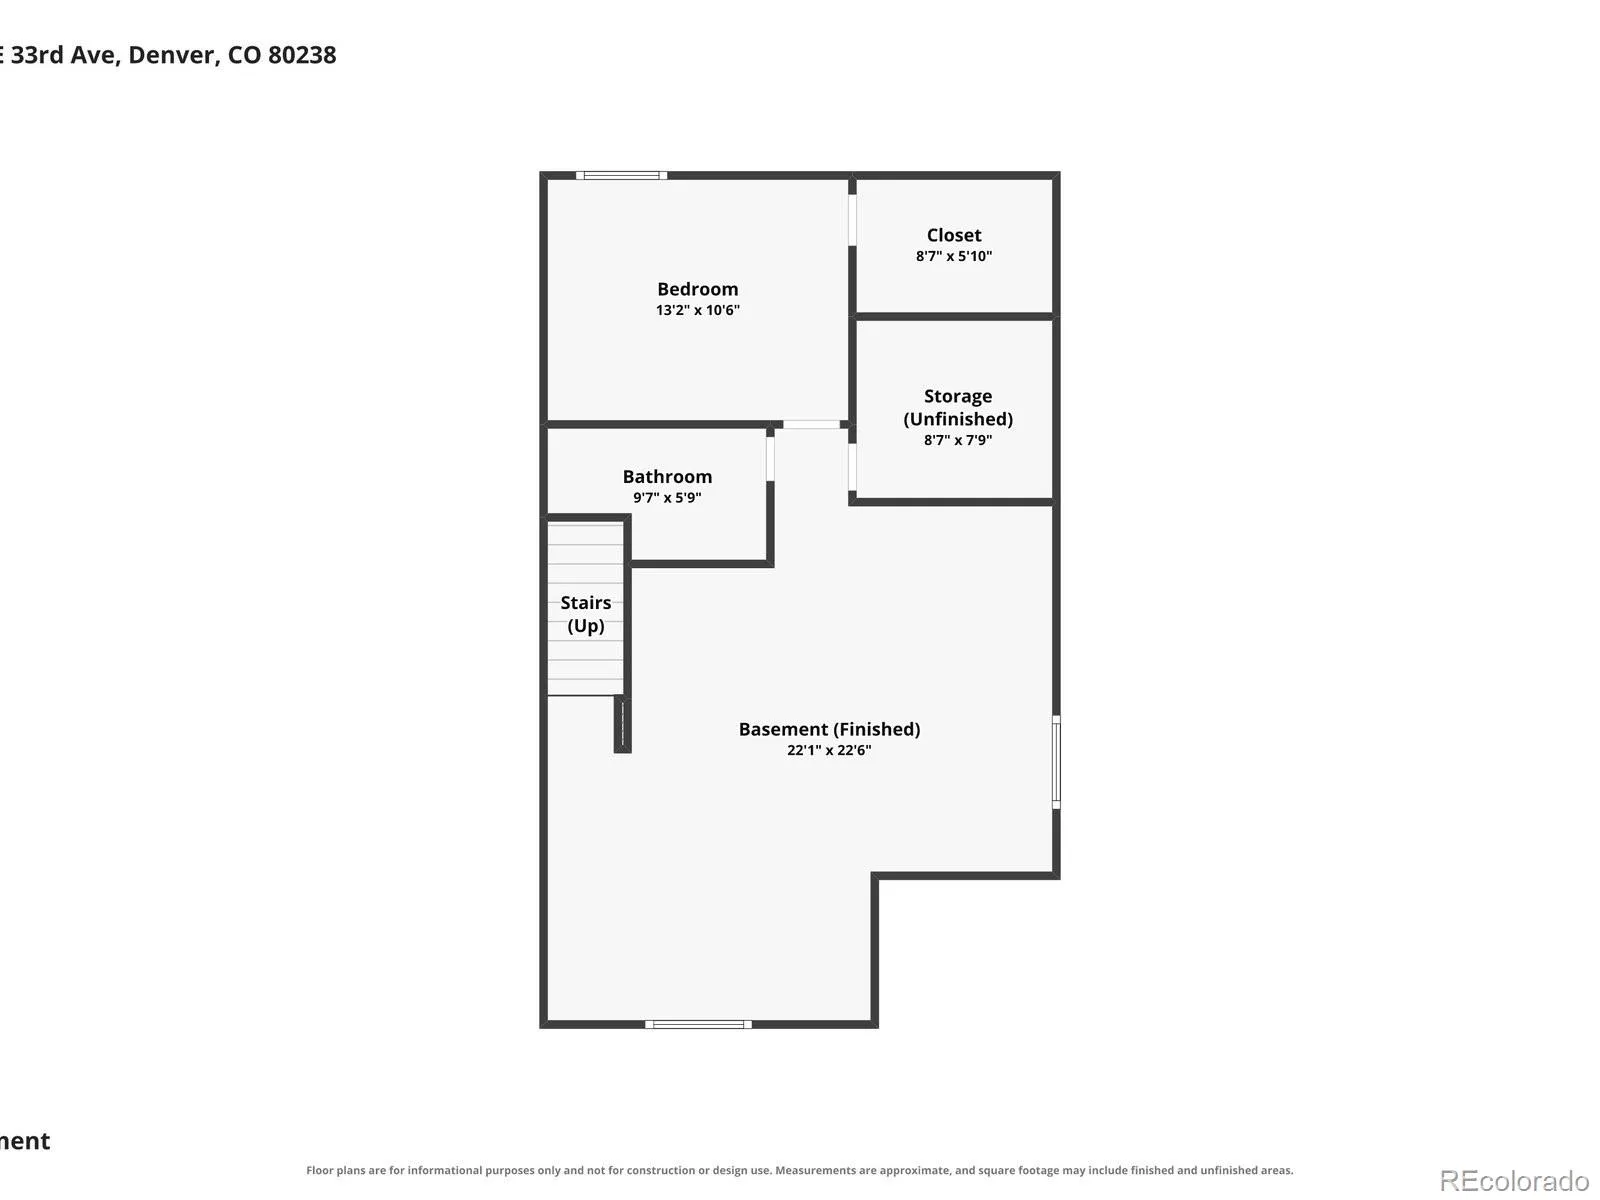
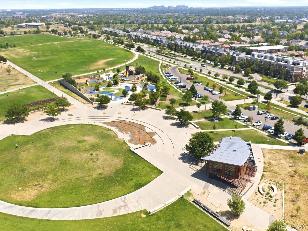
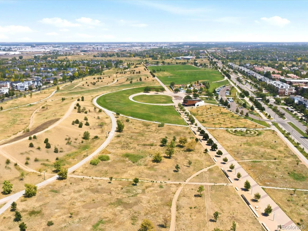
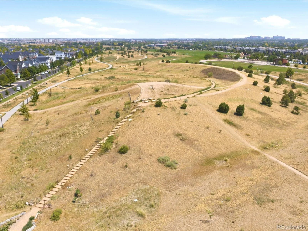
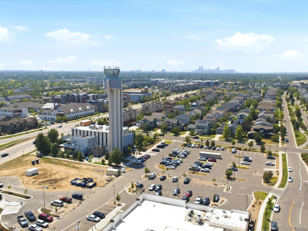
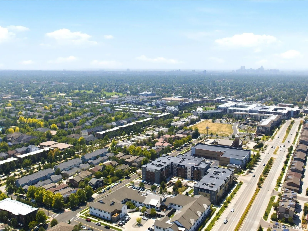
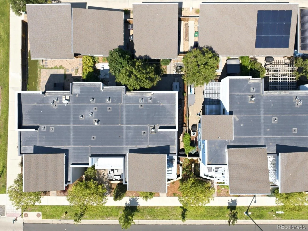
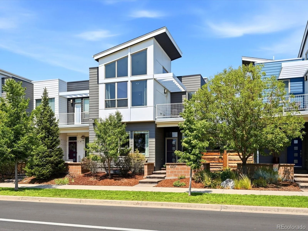
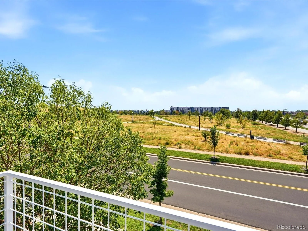
Wake up to 80+ acres of Central Park. Vaulted ceilings, a wall of windows, and a private balcony where the green space becomes your morning view. This end-unit townhome puts the best room in the house exactly where it belongs. The primary suite is a genuine retreat with motorized shades, a five-piece bath, and a walk-in closet that makes getting ready feel like a day at the spa. Brand new carpet runs throughout the upper level, where a second bedroom, updated bath, and upstairs laundry keep daily life simple and close at hand. The main floor was designed for connection. A quartz island kitchen anchors the space with a new refrigerator and double oven built for hosting, while hardwood floors and built in sound carry the conversation seamlessly into the dining and family rooms with natural light pouring through the non-shared end-unit walls. A dedicated office gives remote work a real home instead of borrowed space at the dining table. Downstairs, the finished basement keeps the evening going. Tall ceilings, a full wet bar, and surround sound turn the entertainment space into the natural gathering spot for game nights and long weekends, while a private guest suite with its own bath gives visitors genuine independence. Outside, enjoy peaceful evenings in your private backyard with tranquil fountain and gas firepit. The detached two-car garage handles bikes, ski gear, and everything Colorado living asks of you. Across the street, trails and open space. A short walk to community pools, rec centers, Stanley Marketplace, and summer concerts on Founders Green. Light rail three blocks away puts downtown Denver and DIA within easy reach. For the professional who wants low-maintenance living, the couple who wants city access with mountains on the horizon, or someone who cannot get enough time enjoying the Colorado outdoors, this home was built for the life you’re actually living. Schedule your private tour today.
Property Details
Price:
$810,000
MLS #:
REC9477638
Status:
Active
Beds:
3
Baths:
4
Type:
Townhouse
Subdivision:
Central Park
Finished Sq Ft:
2,610
Total Sq Ft:
2,779
Lot Size:
2,341 sqft / 0.05 acres (approx)
Year Built:
2012
Schools
School District:
Denver 1
Elementary School:
Willow
Middle School:
McAuliffe International
High School:
Venture Prep School
Interior
Above Grade Finished Area
1860
Appliances
Bar Fridge, Dishwasher, Disposal, Double Oven, Microwave, Range, Range Hood, Refrigerator, Sump Pump, Tankless Water Heater
Bathrooms
2 Full Bathrooms, 1 Three Quarter Bathroom, 1 Half Bathroom
Below Grade Finished Area
750
Below Grade Unfinished Area
169
Cooling
Central Air
Fireplaces Total
1
Flooring
Carpet, Laminate, Wood
Heating
Forced Air
Interior Features
Ceiling Fan(s), Eat-in Kitchen, High Ceilings, Kitchen Island, Open Floorplan, Primary Suite, Quartz Counters, Vaulted Ceiling(s), Walk-In Closet(s), Wet Bar
Laundry Features
In Unit, Laundry Closet
Levels
Two
Main Level Bathrooms
1
Exterior
Association Amenities
Clubhouse, Fitness Center, Park, Playground, Pool, Trail(s)
Common Walls
End Unit
Construction Materials
Brick, Cement Siding, Wood Siding
Exterior Features
Balcony, Fire Pit, Lighting, Private Yard, Water Feature
Fencing
Full
Garage Spaces
2
Lot Features
Landscaped, Master Planned, Near Public Transit, Open Space, Sprinklers In Front, Sprinklers In Rear
Parking Features
Concrete
Parking Spots
2
Parking Total
2
Patio And Porch Features
Front Porch, Patio
Roof
Membrane
Security Features
Carbon Monoxide Detector(s), Smoke Detector(s), Video Doorbell
Window Features
Double Pane Windows, Egress Windows, Window Coverings
Financial
HOA Fee
$58
HOA Fee 2
$400
HOA Fee 2 Frequency
Monthly
HOA Fee Frequency
None
HOA Includes
Reserves, Exterior Maintenance w/out Roof, Insurance, Irrigation, Maintenance Grounds, Maintenance Structure, Sewer, Snow Removal, Water
HOA Name
MCA
HOA Name 2
Edge at Central Park
HOA Phone
303-298-7554
HOA Phone 2
303-233-4646
Tax Year
2025
Taxes
$7,449
Map
Contact Us
Mortgage Calculator
Property Summary
- Located in the Central Park subdivision, 8431 E 33rd Avenue Denver CO is a Townhouse for sale in Denver, CO, 80238. It is listed for $810,000 and features 3 beds, 4 baths, and has approximately 2,779 square feet of living space, and was originally constructed in 2012. The current price per square foot is $291. The average price per square foot for Townhouse listings in Denver is $340. The average listing price for Townhouse in Denver is $572,084. To schedule a showing of MLS#rec9477638 at 8431 E 33rd Avenue in Denver, CO, contact your Smart Sale AI agent at 3039066915.
Similar Listings Nearby

Additional Details
MLS ID : REC9477638
Listing Key : REC2056083980
Parcel Number : 1285-15-056
Zip Code : 80238
City : Denver
State : CO
Building if Condo :
Full Street: 8431 E 33rd Avenue
Address : 8431
Address Prefix :
Address Suffix : Avenue
Street : 33rd
Street Prefix : E
Street Suffix :
Unit if Condo :
Latitude : 39.763226
Longitude : -104.889931
Property Type : townhouse
Property Sub Type : Townhouse
Stories Total if Condo :
Lot Size : 2,341 sqft / 0.05 acres (approx)
Ownership : Individual
Zoning : R-MU-20
Condition :
Renovation :
Pets Allowed : Cats OK,Dogs OK
Special Conditions : None
Possession : Negotiable
Original Price : 825000
Close Price :
Close Date :
List Date : Aug 13, 2026
List Contract Date : 2026-08-13
Off Market Date :
Purchase Contract Date :
Days on Market : 16
Concessions Amount :
Concession Comment :
Renovation :
Company : Your Castle Real Estate Inc

Copyright 2026. All rights reserved.
8431 E 33rd Avenue
Denver, CO