
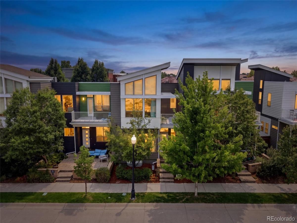
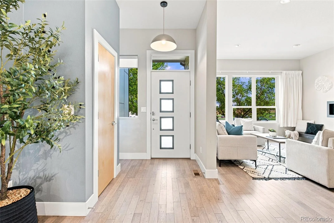
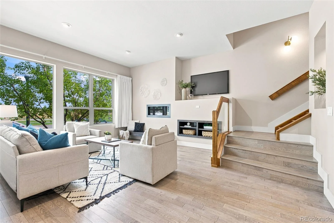
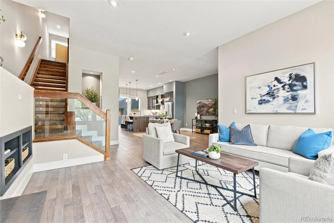
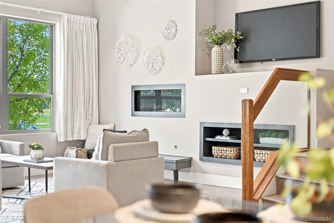
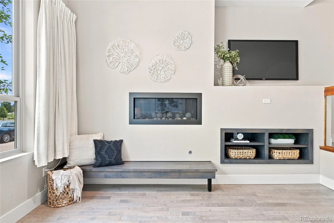
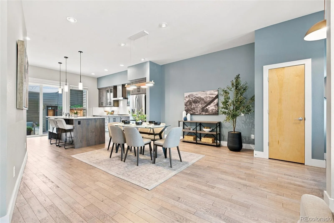
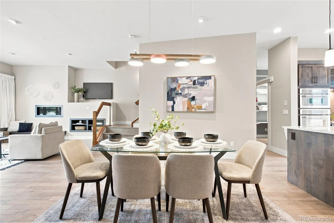
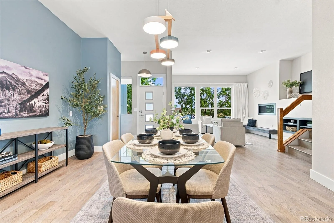
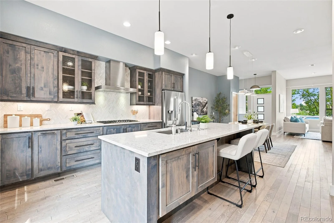
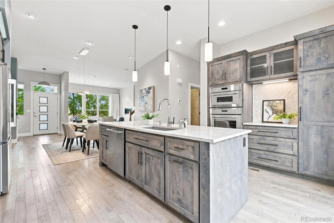
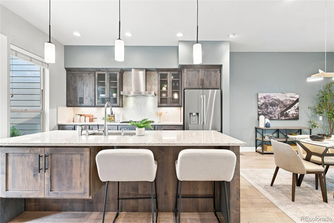
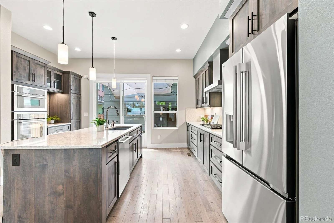
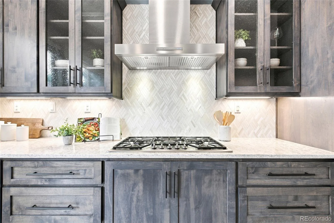
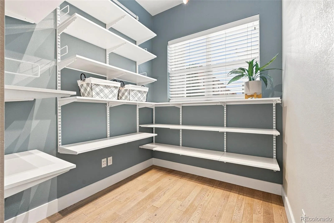
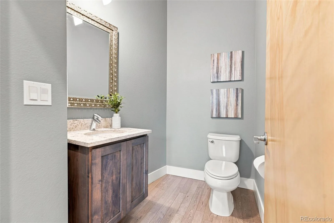
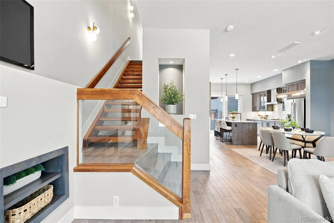
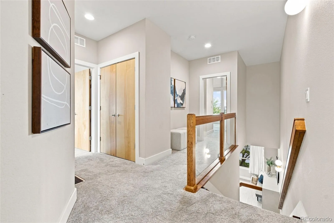
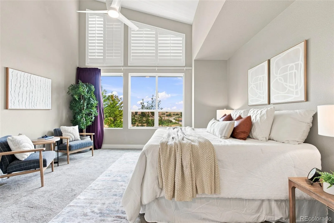
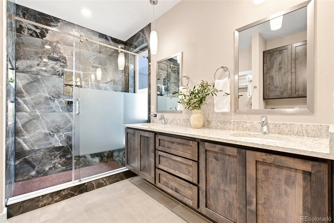
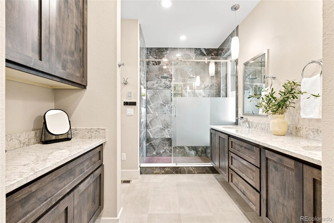
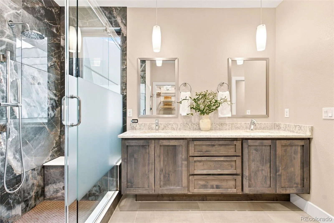
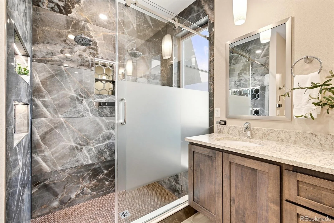
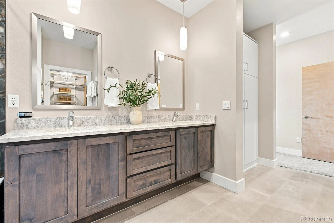
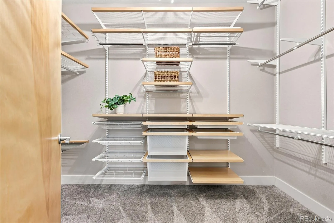
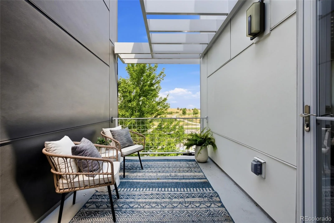
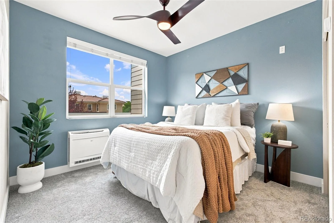
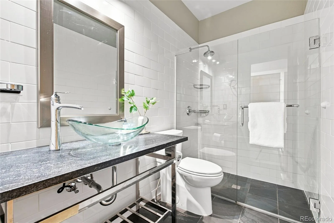
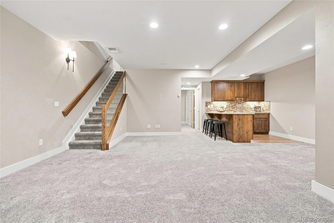
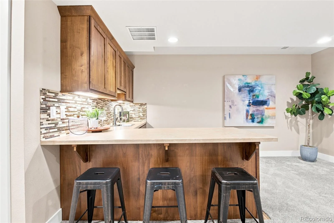
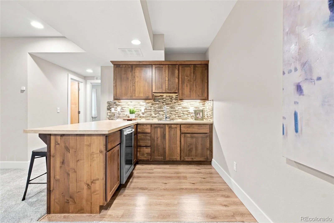
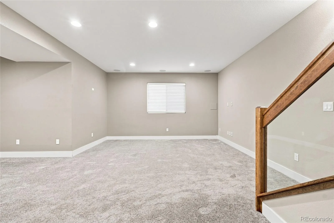
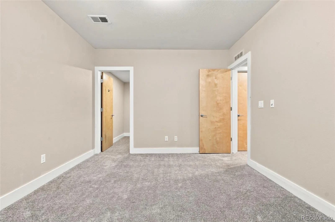
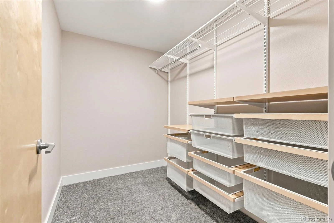
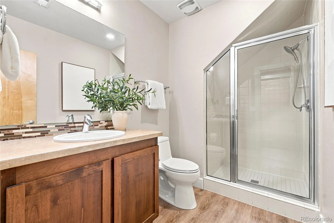
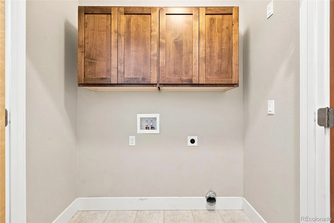
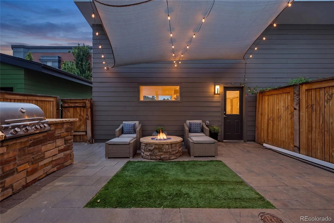
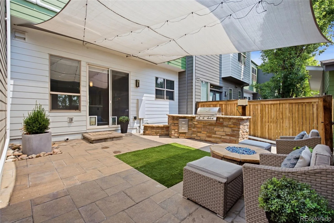
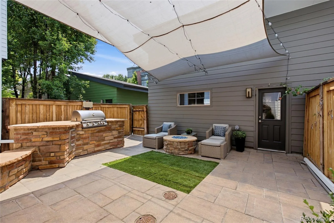
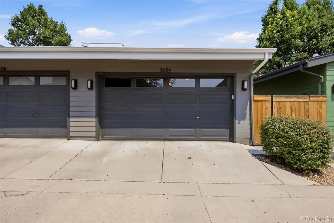
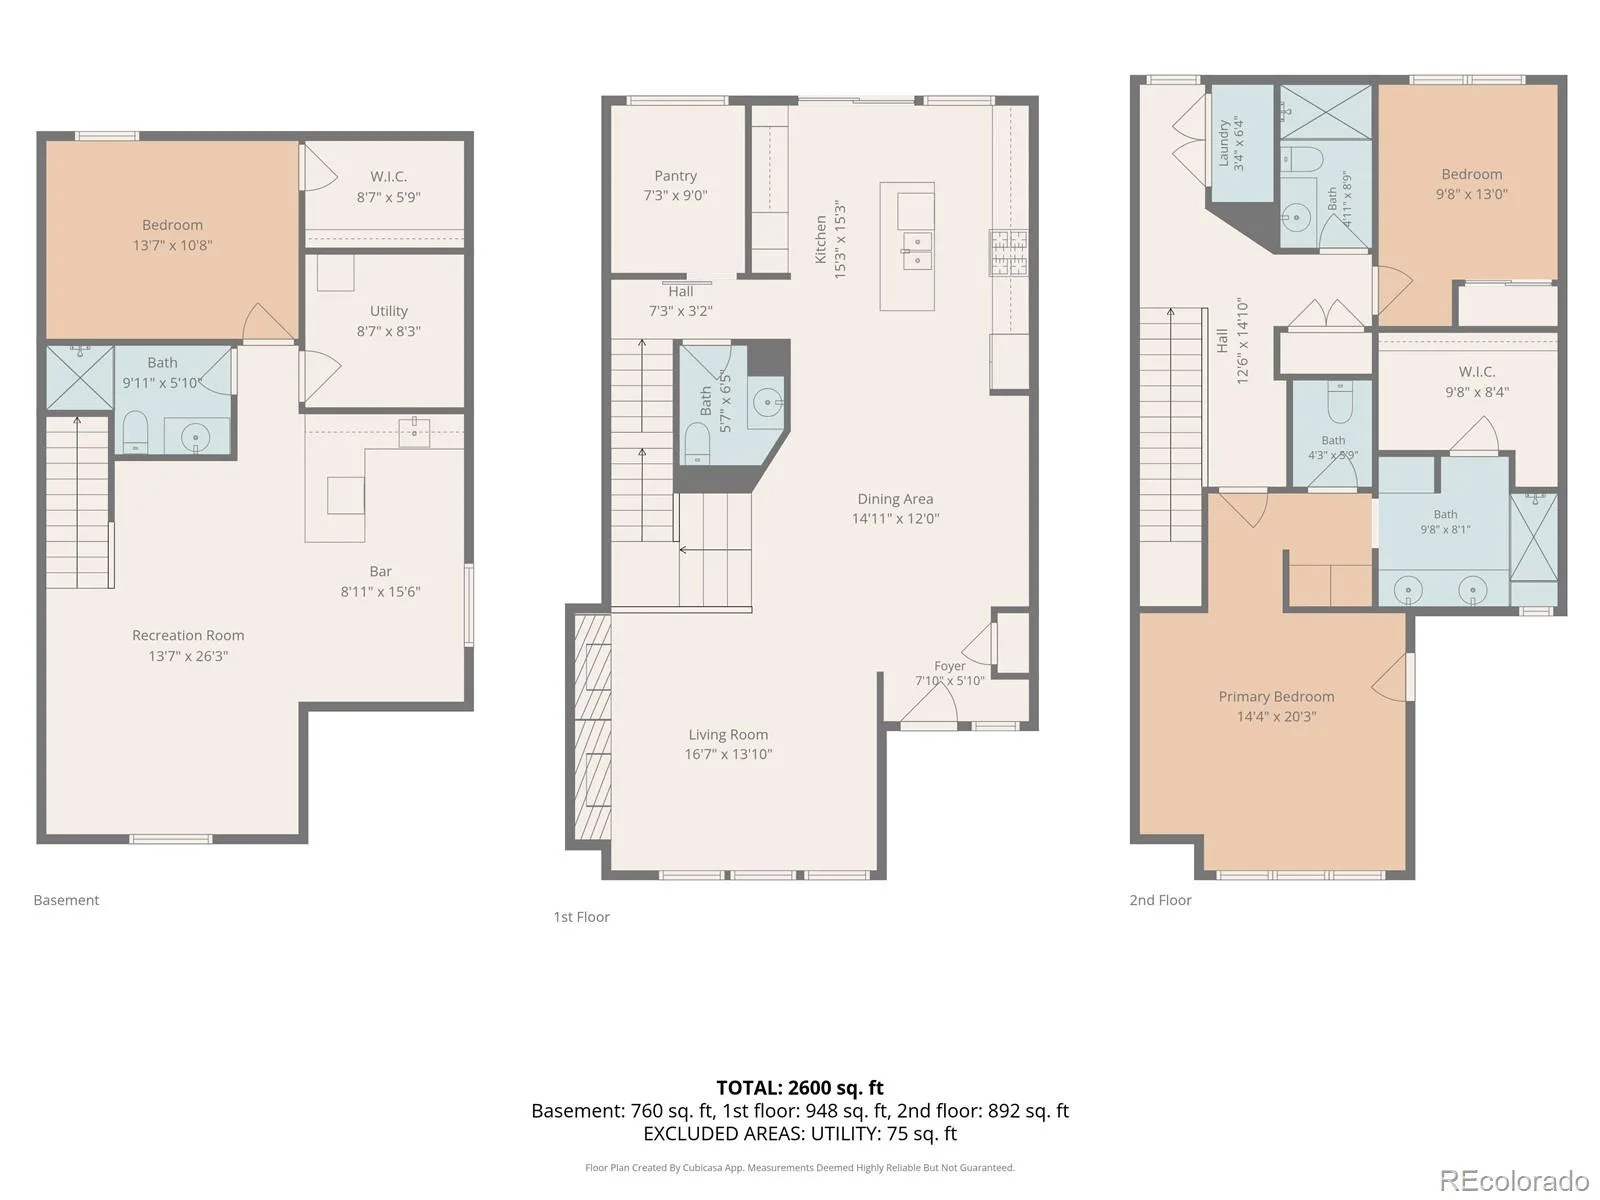
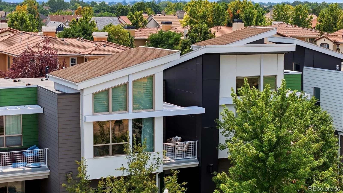
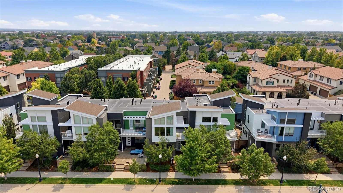
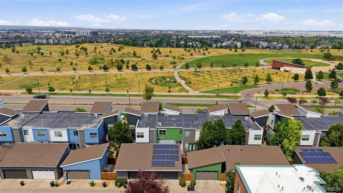
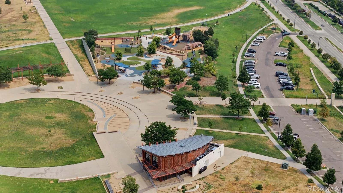
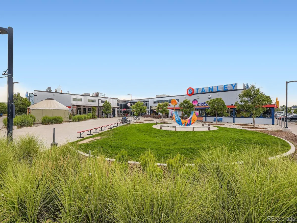
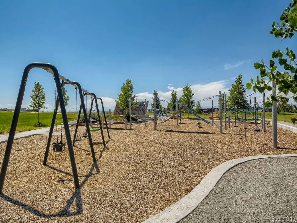
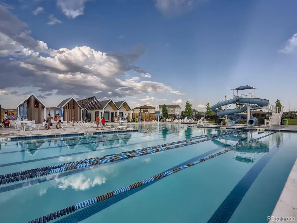
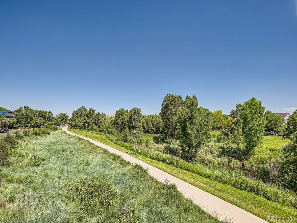
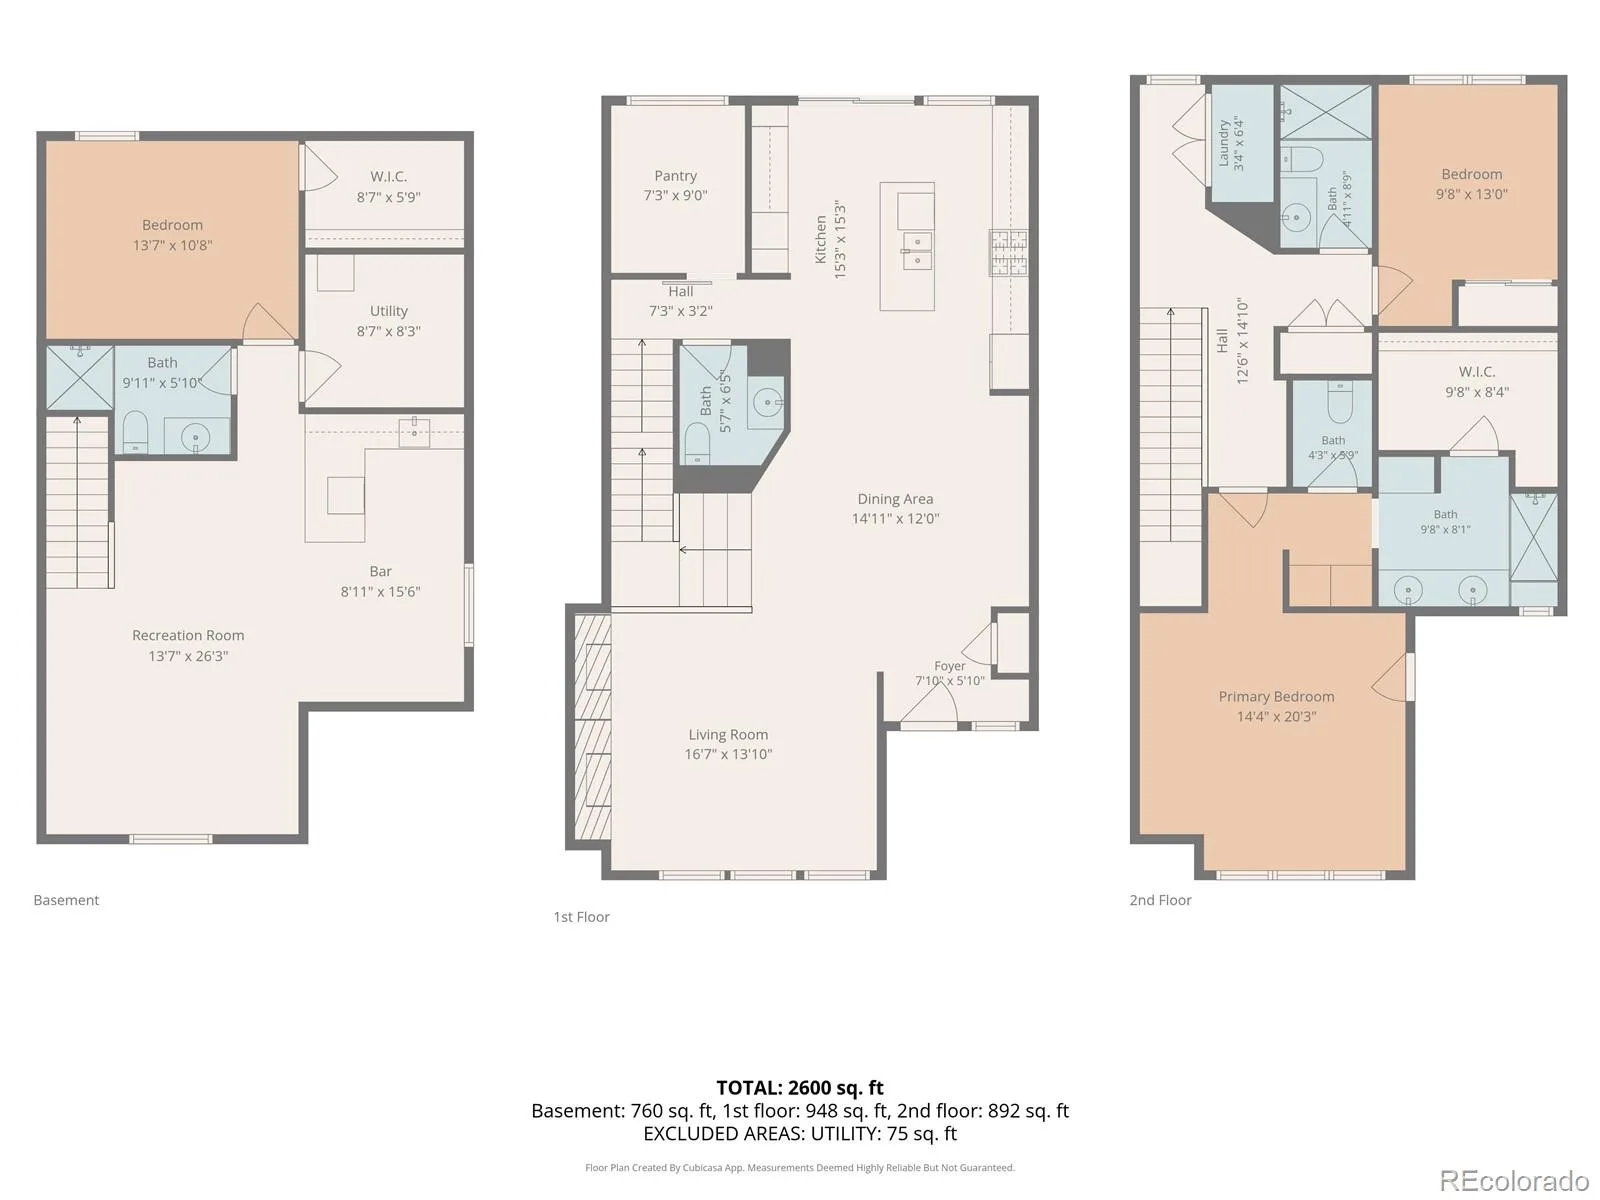
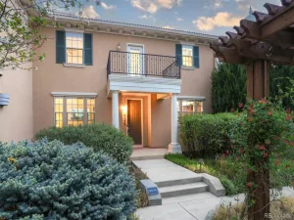
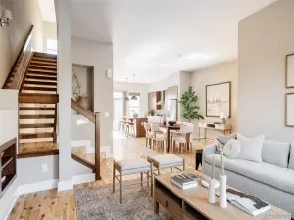
***Seller is offering a $10,000 credit at closing to go towards adding a bath tub if desired, and/or a rate buydown, closing costs, etc.!*** Experience elevated living in this beautifully upgraded home where thoughtful design, smart-home technology, and energy efficiency come together in one exceptional package. This home comes with owned solar panels, a tankless water heater, and a whole-house humidifier. The inviting main level is filled with natural light and showcases hardwood floors, an open-concept layout, and a stunning chef’s kitchen updated with high end Thermador smart appliances, a walk-in pantry, quartz countertops, upgraded cabinetry, a designer backsplash, instant hot water at the sink, and a quiet garbage disposal to complete the space. The spacious primary suite serves as a private retreat with a balcony, custom Elfa walk-in closet, and a reimagined spa-inspired bathroom featuring heated floors, a renovated walk-in shower with electronic controls, illuminated niches, and a custom linen cabinet. The secondary upstairs bedroom offers its own smart-controlled mini-split system for personalized heating and cooling. Host friends and family in the finished basement, featuring a spacious family room with a wet bar, wine refrigerator, built-in speaker system, plus a third bedroom and three-quarter bathroom for guests. Outside, the private courtyard features a gas fire pit, built-in BBQ with rotisserie, a small turf area, and smart-controlled café lighting, creating an inviting outdoor space for entertaining or relaxing. Additional upgrades include new carpet installed in 2024, designer lighting from Room & Board, motorized smart shades and bedroom blackout curtains, and custom Elfa organization systems. Ideally located adjacent to Central Park and just moments from the community recreation center, parks, trails, shopping, dining, light rail, Downtown, Cherry Creek, and DIA.
Property Details
Price:
$799,000
MLS #:
REC2894571
Status:
Active
Beds:
3
Baths:
4
Type:
Townhouse
Subdivision:
Central Park
Finished Sq Ft:
2,733
Total Sq Ft:
2,779
Lot Size:
2,178 sqft / 0.05 acres (approx)
Year Built:
2012
Schools
School District:
Denver 1
Elementary School:
Willow
Middle School:
Denver Discovery
High School:
DSST: Montview
Interior
Above Grade Finished Area
1860
Appliances
Convection Oven, Cooktop, Dishwasher, Disposal, Gas Water Heater, Humidifier, Microwave, Range Hood, Refrigerator, Wine Cooler
Bathrooms
1 Full Bathroom, 2 Three Quarter Bathrooms, 1 Half Bathroom
Below Grade Finished Area
873
Below Grade Unfinished Area
46
Cooling
Air Conditioning-Room, Central Air
Fireplaces Total
1
Flooring
Carpet, Tile, Wood
Heating
Forced Air, Solar
Interior Features
Ceiling Fan(s), Eat-in Kitchen, Entrance Foyer, High Ceilings, High Speed Internet, Kitchen Island, Open Floorplan, Pantry, Primary Suite, Quartz Counters, Smart Thermostat, Walk-In Closet(s), Wet Bar
Laundry Features
Laundry Closet
Levels
Two
Main Level Bathrooms
1
Exterior
Architectural Style
Contemporary
Association Amenities
Park, Playground, Pool, Tennis Court(s), Trail(s)
Common Walls
2+ Common Walls
Construction Materials
Frame, Wood Siding
Exterior Features
Balcony, Fire Pit, Gas Grill, Lighting, Private Yard
Fencing
Full
Garage Spaces
2
Lot Features
Landscaped, Master Planned, Near Public Transit, Sprinklers In Front
Parking Features
220 Volts, Concrete, Exterior Access Door, Oversized
Parking Spots
2
Parking Total
2
Patio And Porch Features
Front Porch, Patio
Roof
Composition
Security Features
Carbon Monoxide Detector(s), Smoke Detector(s)
Window Features
Double Pane Windows, Window Coverings
Financial
HOA Fee
$400
HOA Fee 2
$56
HOA Fee 2 Frequency
Monthly
HOA Fee Frequency
Monthly
HOA Includes
Insurance, Maintenance Grounds, Maintenance Structure, Snow Removal, Water
HOA Name
The Edge at Central Park
HOA Name 2
Master Community Assoc
HOA Phone
855-289-6007
HOA Phone 2
303-388-0724
Tax Year
2025
Taxes
$7,105
Map
Contact Us
Mortgage Calculator
Property Summary
- Located in the Central Park subdivision, 8684 Martin Luther King Jr Boulevard Denver CO is a Townhouse for sale in Denver, CO, 80238. It is listed for $799,000 and features 3 beds, 4 baths, and has approximately 2,779 square feet of living space, and was originally constructed in 2012. The current price per square foot is $288. The average price per square foot for Townhouse listings in Denver is $340. The average listing price for Townhouse in Denver is $572,354. To schedule a showing of MLS#rec2894571 at 8684 Martin Luther King Jr Boulevard in Denver, CO, contact your Smart Sale AI agent at 3039066915.
Similar Listings Nearby

Additional Details
MLS ID : REC2894571
Listing Key : REC2055864172
Parcel Number : 1284-24-063
Zip Code : 80238
City : Denver
State : CO
Building if Condo :
Full Street: 8684 Martin Luther King Jr Boulevard
Address : 8684
Address Prefix :
Address Suffix : Boulevard
Street : Martin Luther King Jr
Street Prefix :
Street Suffix :
Unit if Condo :
Latitude : 39.759781
Longitude : -104.887314
Property Type : townhouse
Property Sub Type : Townhouse
Stories Total if Condo :
Lot Size : 2,178 sqft / 0.05 acres (approx)
Ownership : Individual
Zoning : R-MU-30
Condition : Updated/Remodeled
Renovation :
Pets Allowed :
Special Conditions : None
Possession : Closing/DOD
Original Price : 815000
Close Price :
Close Date :
List Date : Aug 5, 2026
List Contract Date : 2026-08-05
Off Market Date :
Purchase Contract Date :
Days on Market : 23
Concessions Amount :
Concession Comment :
Renovation :
Company : Compass – Denver

Copyright 2026. All rights reserved.
8684 Martin Luther King Jr Boulevard
Denver, CO