
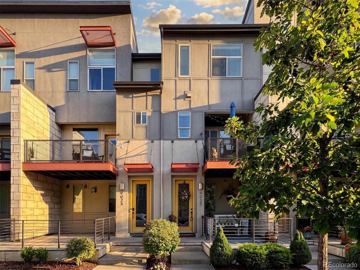
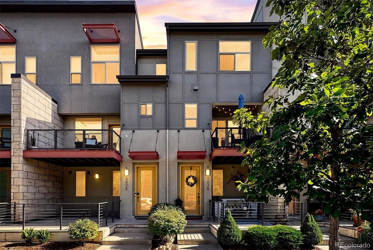
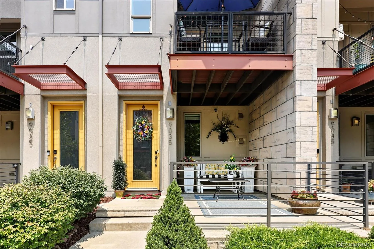
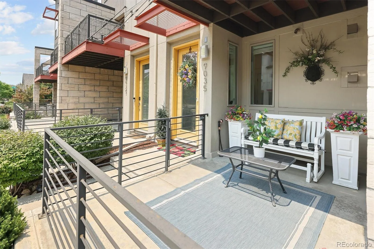
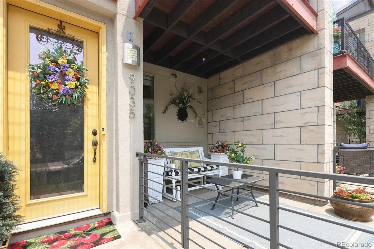
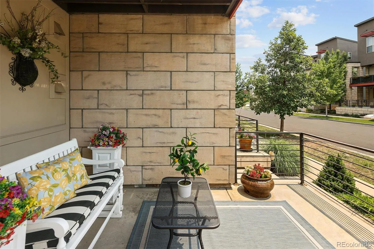
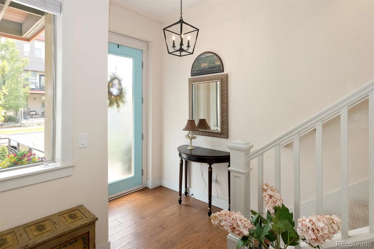
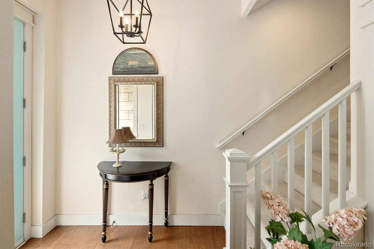
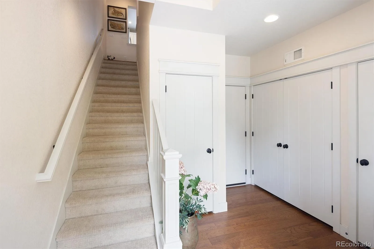
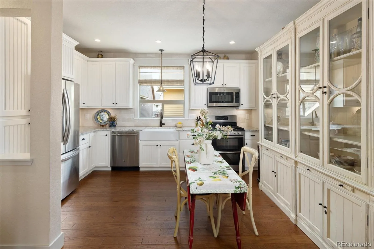
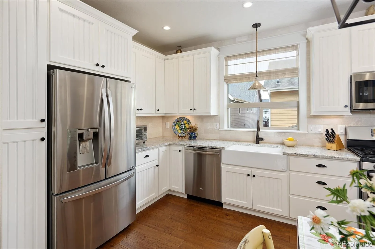

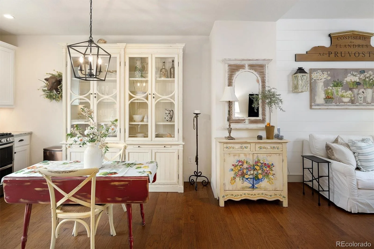
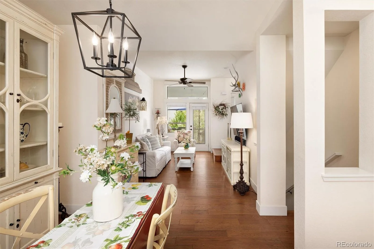
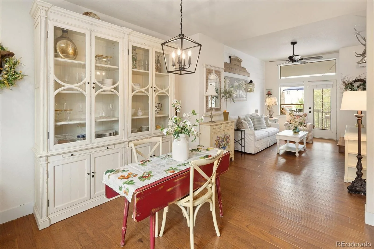
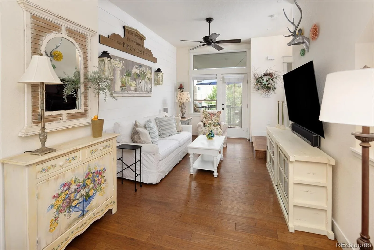
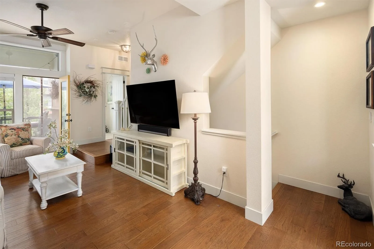
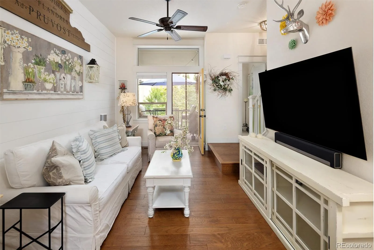
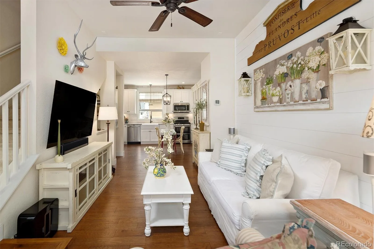
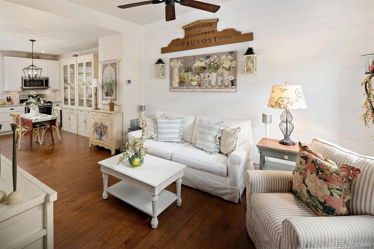
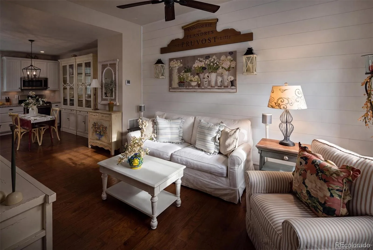
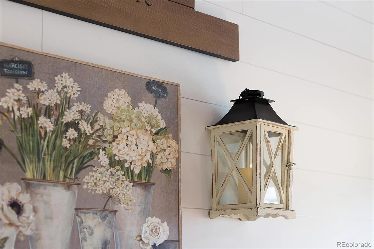
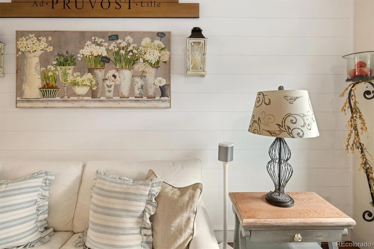

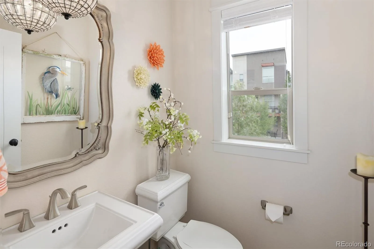

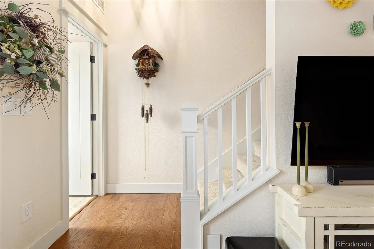
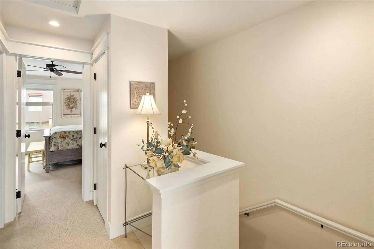
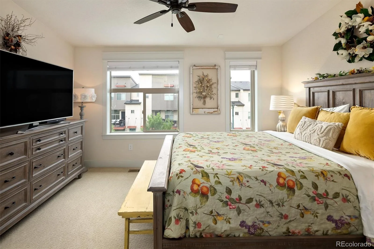
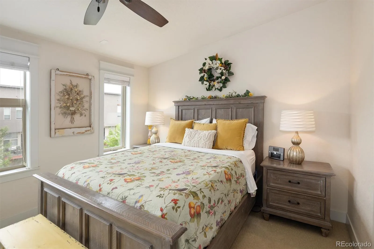

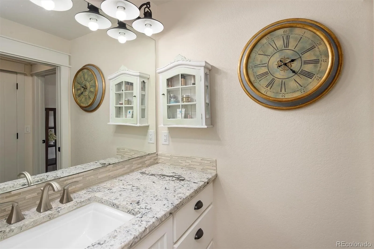
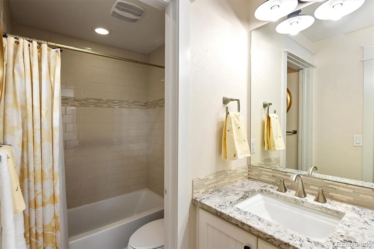
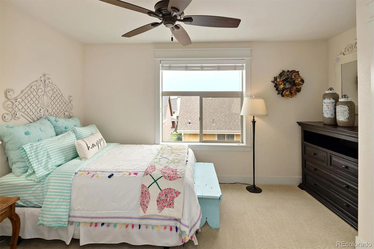
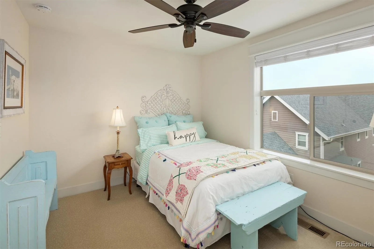
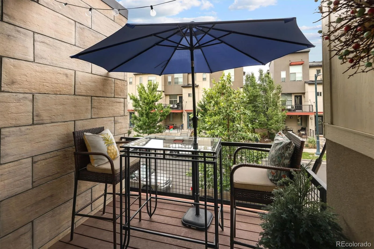
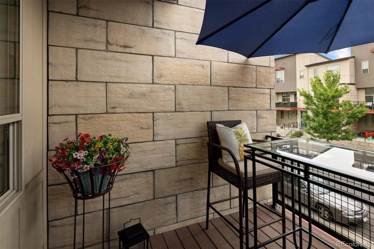
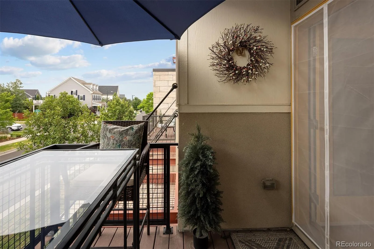
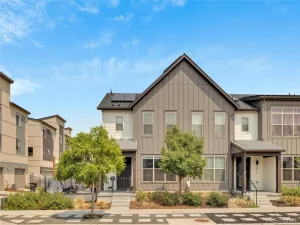
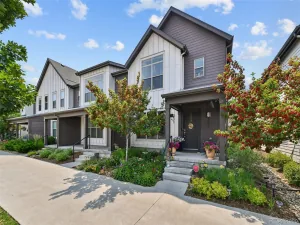
Bathed in natural light from its desirable southern exposure, this modern three-story townhome lives like a charming cottage in the city; warm, inviting, beautifully finished, and thoughtfully upgraded throughout. Part of Denver’s Affordable Home Program, this income-restricted home offers a wonderful opportunity for qualified buyers, with potential down payment and closing cost assistance available. The bright, open main level features the kitchen, dining, and living areas, a powder bath, and a private sunny deck with mountain and sunset views. Thoughtful upgrades include designer lighting, wood blinds, and a shiplap accent wall.
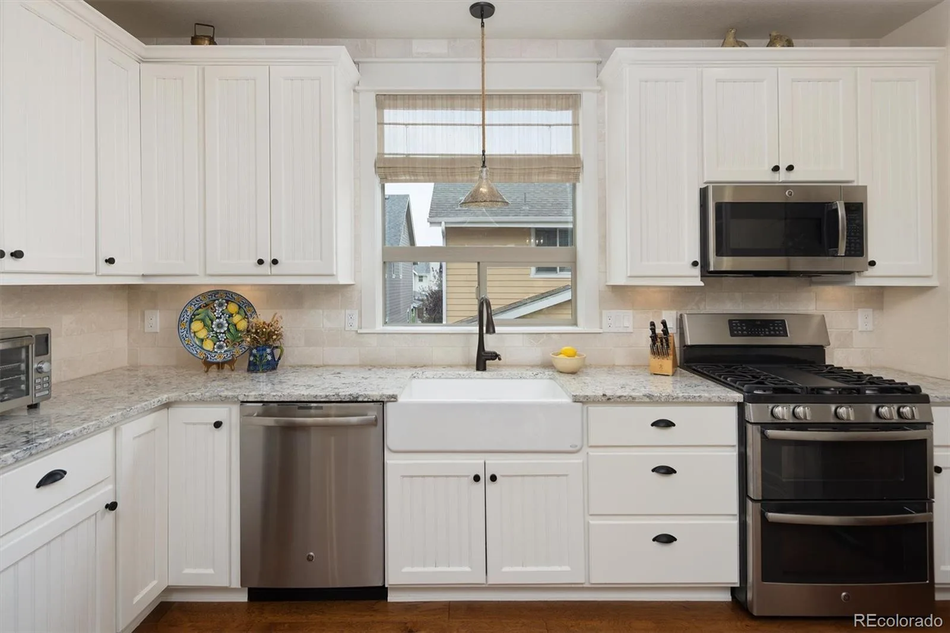
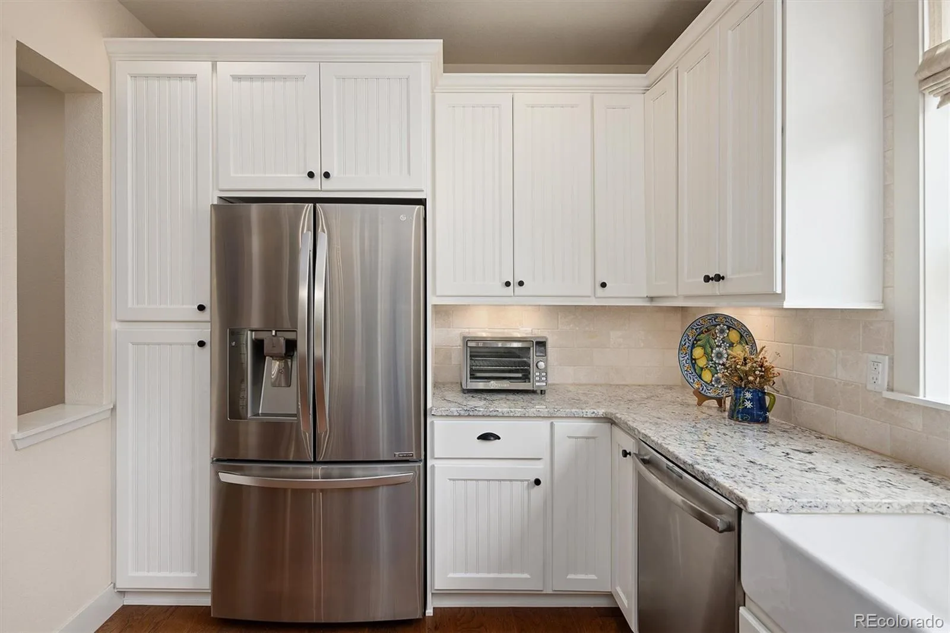
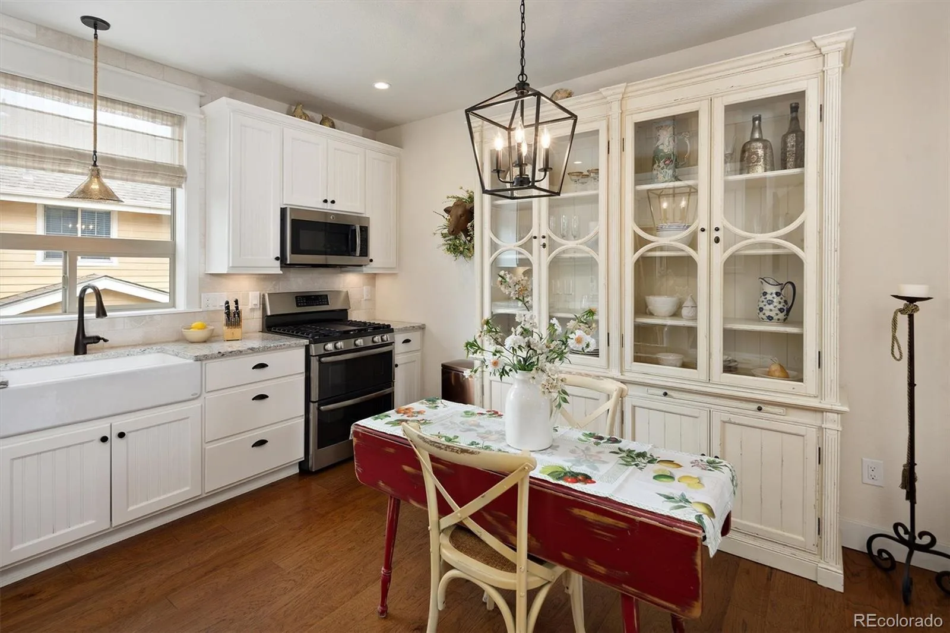

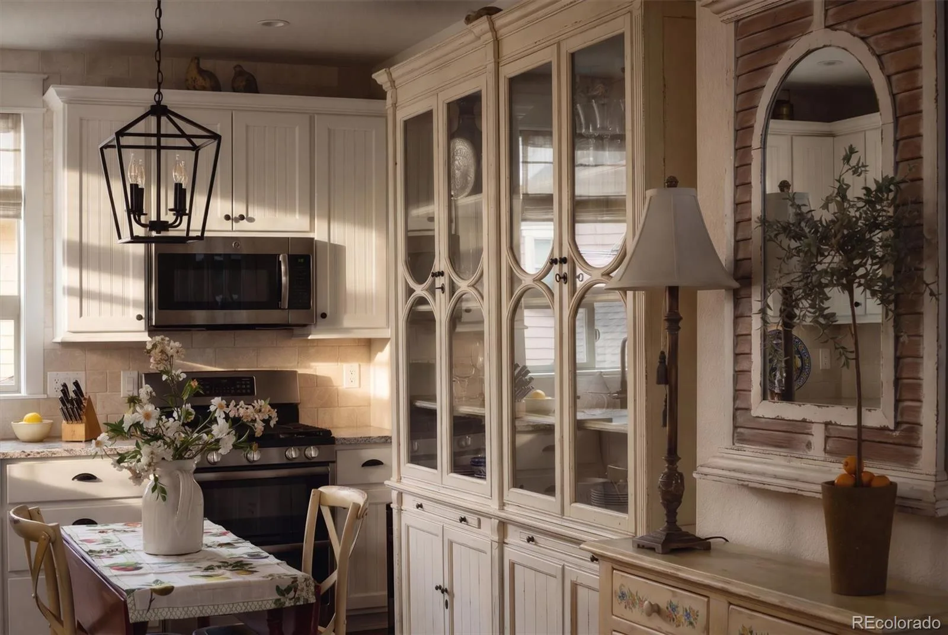
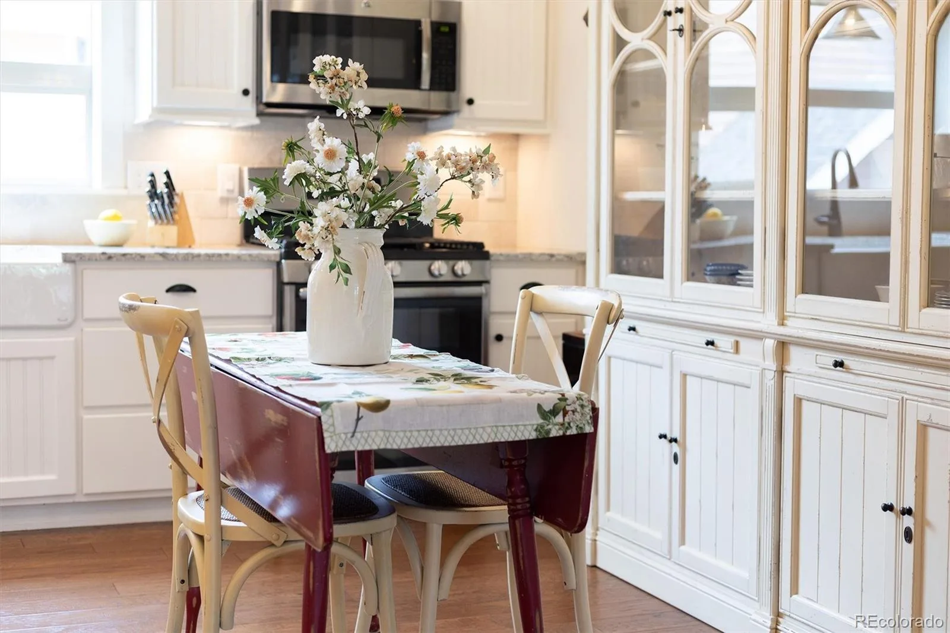
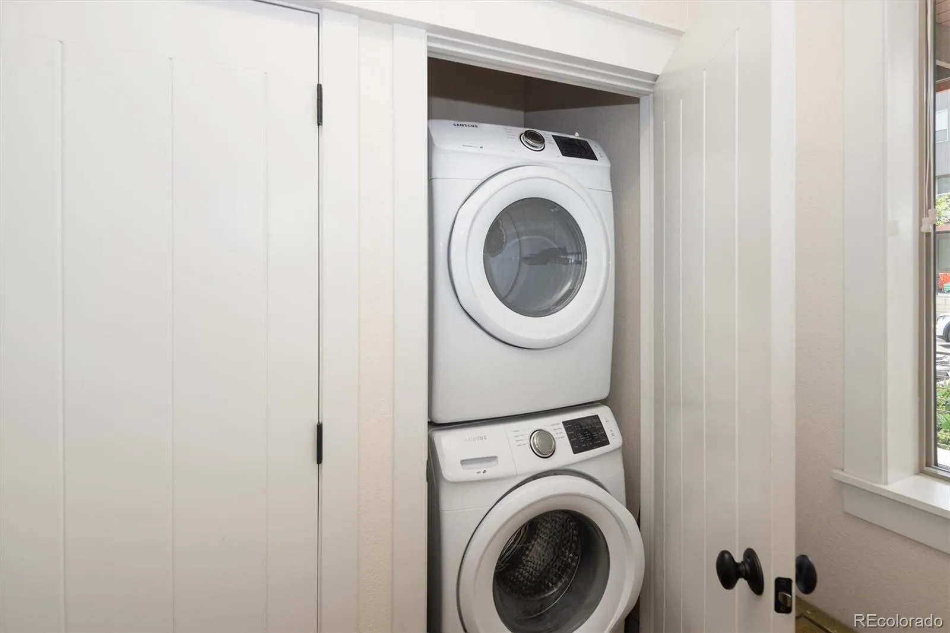
The kitchen showcases white cabinetry with crown molding, under-cabinet lighting, granite countertops, a tumbled stone backsplash, farmhouse sink, stainless steel appliances, a five-burner gas range with double ovens, and a counter-depth French door refrigerator. Upstairs are two bedrooms, including the primary, plus a full bath with floor-to-ceiling tile surround, granite countertop, undermount sink, tile flooring, custom lighting, and an elongated toilet. The entry level includes a full-size stacked washer and dryer, attached one-car garage, engineered wood plank flooring, and a built-in electric heater for the main floor foyer.
Additional highlights include upgraded doors and trim, upgraded carpet, outdoor outlets on the deck and patio, a covered front porch, and private deck. Enjoy Runway 35 and Maverick pools, parks, trails, Conservatory Green, local festivals, farmers markets, the Shops at Northfield, and Anschutz Medical Campus. This home is an income-restricted housing unit through Denver’s Affordable Home Program. Buyer must meet income requirements of at least 50% AMI and no more than 100% AMI. Current household income limits: 1 person: $50,400–$100,800; 2 persons: $57,600–$115,200; 3 persons: $64,800–$129,600; 4 persons: $72,000–$144,000. Income will be verified by Denver Housing Stability prior to sale.
The kitchen showcases white cabinetry with crown molding, under-cabinet lighting, granite countertops, a tumbled stone backsplash, farmhouse sink, stainless steel appliances, a five-burner gas range with double ovens, and a counter-depth French door refrigerator. Upstairs are two bedrooms, including the primary, plus a full bath with floor-to-ceiling tile surround, granite countertop, undermount sink, tile flooring, custom lighting, and an elongated toilet. The entry level includes a full-size stacked washer and dryer, attached one-car garage, engineered wood plank flooring, and a built-in electric heater for the main floor foyer.
Additional highlights include upgraded doors and trim, upgraded carpet, outdoor outlets on the deck and patio, a covered front porch, and private deck. Enjoy Runway 35 and Maverick pools, parks, trails, Conservatory Green, local festivals, farmers markets, the Shops at Northfield, and Anschutz Medical Campus. This home is an income-restricted housing unit through Denver’s Affordable Home Program. Buyer must meet income requirements of at least 50% AMI and no more than 100% AMI. Current household income limits: 1 person: $50,400–$100,800; 2 persons: $57,600–$115,200; 3 persons: $64,800–$129,600; 4 persons: $72,000–$144,000. Income will be verified by Denver Housing Stability prior to sale.
Property Details
Price:
$296,873
MLS #:
REC6655121
Status:
Active Under Contract
Beds:
2
Baths:
2
Type:
Townhouse
Subdivision:
Central Park
Finished Sq Ft:
1,169
Total Sq Ft:
1,169
Lot Size:
750 sqft / 0.02 acres (approx)
Year Built:
2016
Schools
School District:
Denver 1
Elementary School:
Willow
Middle School:
Denver Green
High School:
Northfield
Interior
Above Grade Finished Area
1169
Appliances
Dishwasher, Disposal, Double Oven, Dryer, Gas Water Heater, Microwave, Oven, Range, Refrigerator, Washer
Bathrooms
1 Full Bathroom, 1 Half Bathroom
Cooling
Central Air
Flooring
Carpet, Tile, Wood
Heating
Forced Air, Natural Gas
Interior Features
Ceiling Fan(s), Entrance Foyer, Granite Counters, High Speed Internet, Open Floorplan, Smoke Free, Walk-In Closet(s)
Laundry Features
In Unit
Levels
Three Or More
Exterior
Architectural Style
Urban Contemporary
Association Amenities
Garden Area, Park, Playground, Pool, Tennis Court(s), Trail(s)
Attached Garage YN
1
Common Walls
2+ Common Walls
Construction Materials
Frame, Stone, Stucco
Direction Faces
South
Exterior Features
Balcony, Lighting, Rain Gutters
Fencing
None
Garage Spaces
1
Lot Features
Master Planned, Sprinklers In Front
Parking Features
Concrete, Lighted
Parking Spots
1
Parking Total
1
Patio And Porch Features
Covered, Front Porch, Patio
Roof
Unknown
View
Mountain(s)
Window Features
Double Pane Windows, Window Treatments
Financial
HOA Fee
$31
HOA Fee 2
$325
HOA Fee 2 Frequency
Monthly
HOA Fee Frequency
Monthly
HOA Includes
Insurance, Irrigation, Maintenance Grounds, Maintenance Structure
HOA Name
Master Community Association
HOA Name 2
Avenue 1 Properties
HOA Phone
303-388-0724
HOA Phone 2
303-804-9800
Tax Year
2025
Taxes
$2,712
Map
Contact Us
Mortgage Calculator
Property Summary
- Located in the Central Park subdivision, 9035 E 49th Place Denver CO is a Townhouse for sale in Denver, CO, 80238. It is listed for $296,873 and features 2 beds, 2 baths, and has approximately 1,169 square feet of living space, and was originally constructed in 2016. The current price per square foot is $254. The average price per square foot for Townhouse listings in Denver is $340. The average listing price for Townhouse in Denver is $572,084. To schedule a showing of MLS#rec6655121 at 9035 E 49th Place in Denver, CO, contact your Smart Sale AI agent at 3039066915.
Similar Listings Nearby

Additional Details
MLS ID : REC6655121
Listing Key : REC2055490384
Parcel Number : 1164-11-027
Zip Code : 80238
City : Denver
State : CO
Building if Condo :
Full Street: 9035 E 49th Place
Address : 9035
Address Prefix :
Address Suffix : Place
Street : 49th
Street Prefix : E
Street Suffix :
Unit if Condo :
Latitude : 39.787170
Longitude : -104.883545
Property Type : townhouse
Property Sub Type : Townhouse
Stories Total if Condo :
Lot Size : 750 sqft / 0.02 acres (approx)
Ownership : Individual
Zoning : M-RX-5
Condition :
Renovation :
Pets Allowed : Yes
Special Conditions : Third Party Approval
Possession :
Original Price : 296873
Close Price :
Close Date :
List Date : Jul 9, 2026
List Contract Date : 2026-07-09
Off Market Date : 2026-07-15
Purchase Contract Date : 2026-07-15
Days on Market : 51
Concessions Amount :
Concession Comment :
Renovation :
Company : Compass – Denver

Copyright 2026. All rights reserved.
9035 E 49th Place
Denver, CO