
9999 E 59th North Place
Denver, CO, 80238
$1,450,000
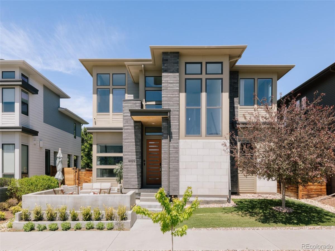
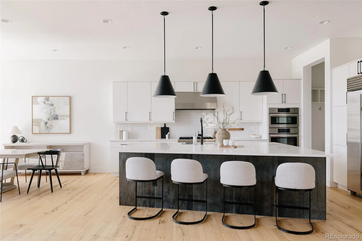
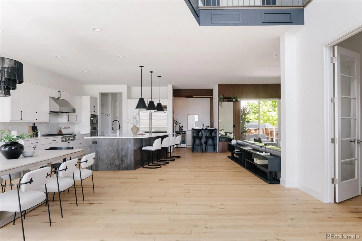
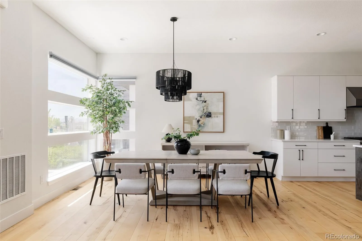
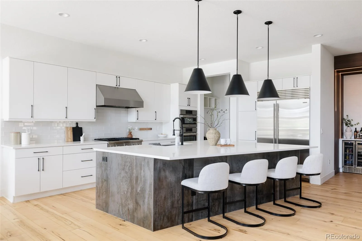
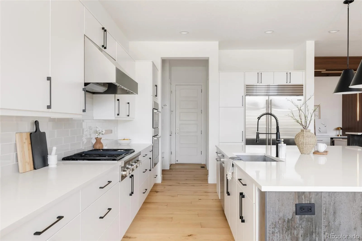
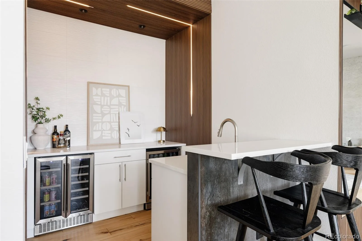
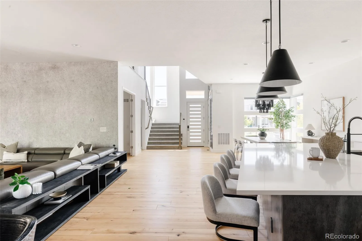
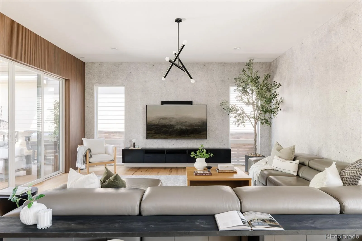
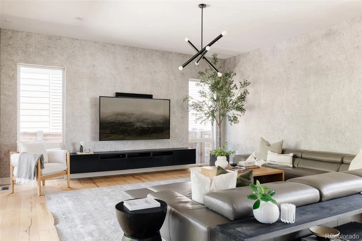
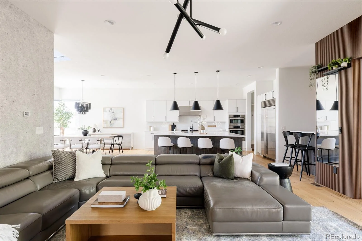
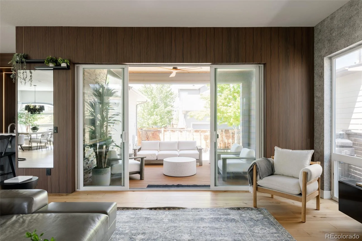
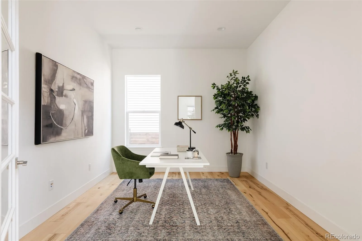
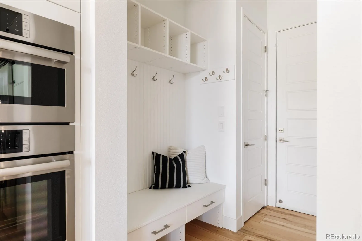
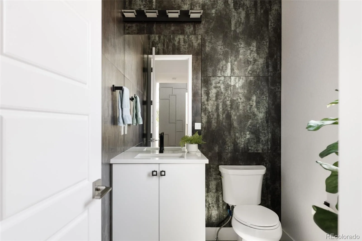
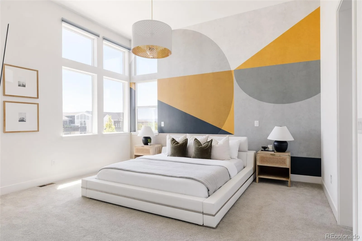

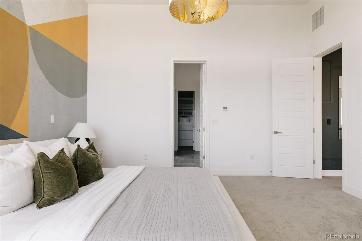
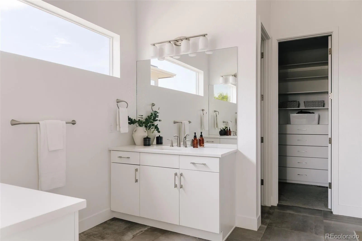
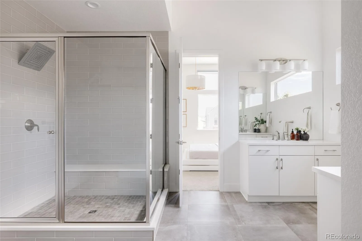
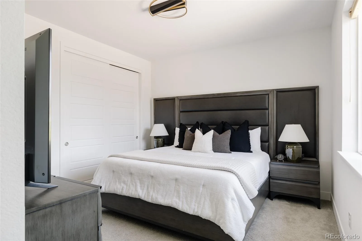
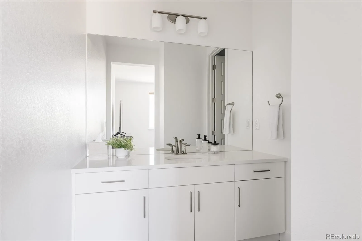
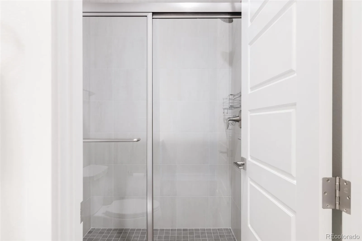
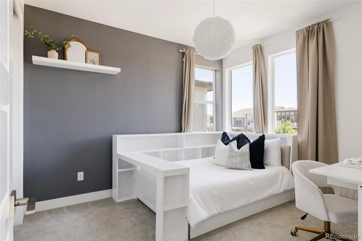
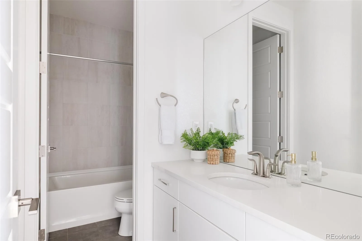
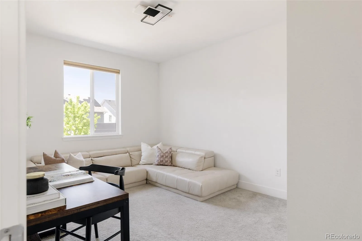
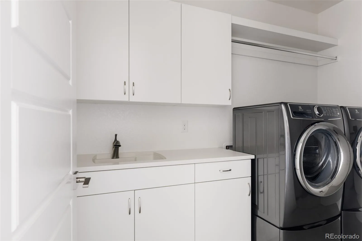
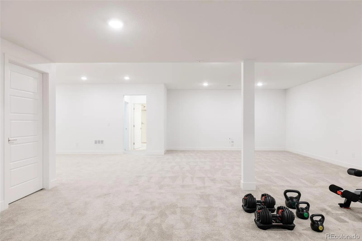
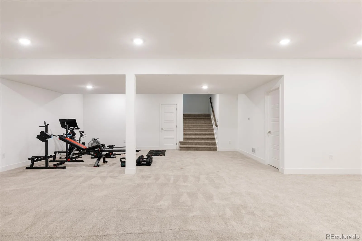
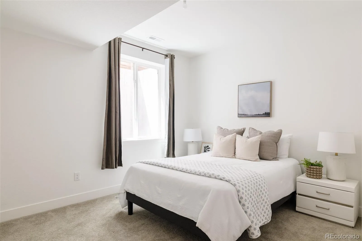
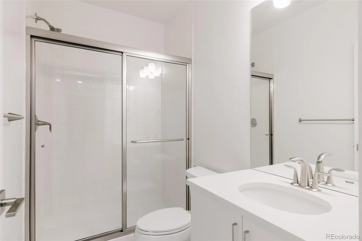
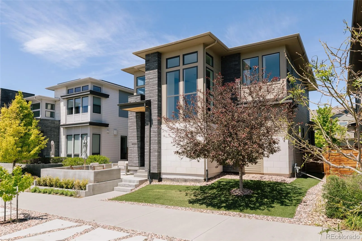
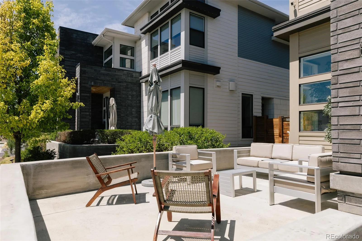
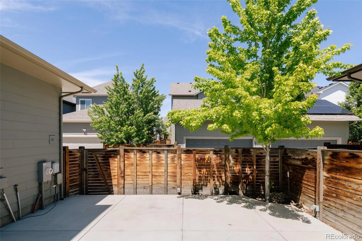
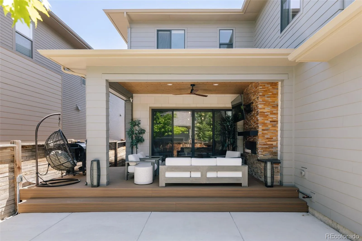

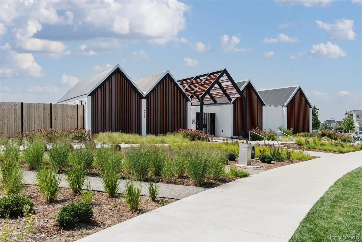
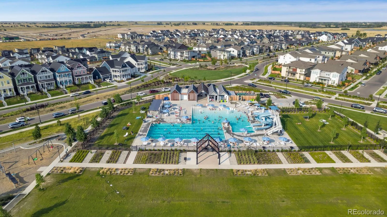
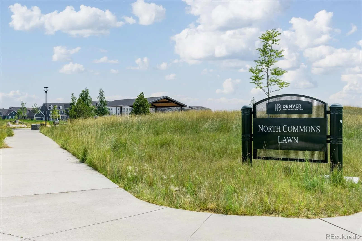
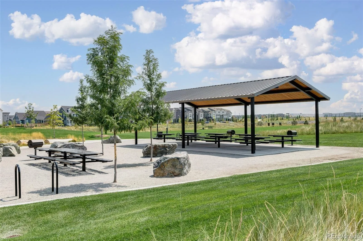
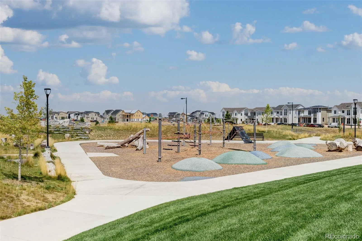
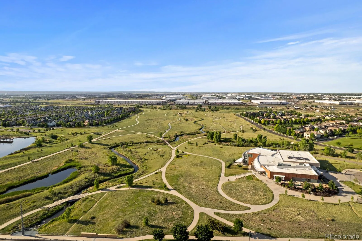
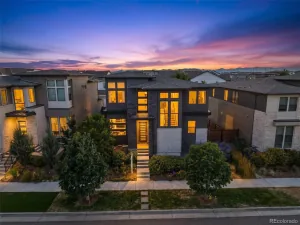
Positioned on a prime south-facing lot in Central Park, this Infinity Vive 2 blends striking contemporary architecture, designer-level finishes & thoughtfully curated upgrades just steps from F54 pool. From the moment you arrive, the home makes a statement with dramatic architectural lines, expansive floor-to-ceiling windows & professionally designed hardscaping that creates a clean, modern aesthetic. A landscaped front courtyard w/custom concrete risers & warm wood soffit details adds architectural character & curb appeal, while the south-facing orientation fills the home with natural light. The entry is anchored by a striking feature wall extending through the stairwell, while wide-plank hardwood flooring flows throughout the main level. At the center of the home, the chef’s kitchen was designed for both entertaining & everyday living, featuring a Sub-Zero refrigerator, Thermador range, sleek cabinetry, expansive quartz countertops & a large island. Oversized sliding doors create a seamless indoor-outdoor connection to the covered deck & fully hardscaped backyard. The living room features designer wallpaper & custom wood detailing, while a beautifully designed wet bar w/beverage refrigeration elevates the entertaining experience. A spacious main-level office offers flexibility for work-from-home. Upstairs, the luxurious primary suite features soaring ceilings, oversized windows, a dramatic designer accent wall, motorized blinds, a spa-inspired bathroom with oversized glass-enclosed shower & a custom built-in closet system. The upper level includes 3 additional beds one w/ an ensuite, a hall bath, as well as a laundry room with a utility sink. The finished basement offers a recreation space, additional bed & bath—ideal for guests or multigenerational living. Outside, enjoy a covered custom deck, expansive patio, turf side yard & built-in gas line for grilling. Perfectly positioned near parks, pools, trails & Central Park’s best amenities.
Property Details
Price:
$1,450,000
MLS #:
REC3579262
Status:
Active
Beds:
5
Baths:
5
Type:
Single Family
Subtype:
Single Family Residence
Subdivision:
Central Park
Finished Sq Ft:
4,589
Total Sq Ft:
4,930
Lot Size:
4,500 sqft / 0.10 acres (approx)
Year Built:
2019
Schools
School District:
Denver 1
Elementary School:
The Odyssey School
Middle School:
Denver Discovery
High School:
Venture Prep School
Interior
Above Grade Finished Area
3298
Appliances
Cooktop, Dishwasher, Disposal, Dryer, Microwave, Oven, Range Hood, Refrigerator, Sump Pump, Tankless Water Heater, Washer
Bathrooms
2 Full Bathrooms, 2 Three Quarter Bathrooms, 1 Half Bathroom
Below Grade Finished Area
1291
Below Grade Unfinished Area
341
Cooling
Central Air
Flooring
Carpet, Tile, Wood
Heating
Forced Air
Interior Features
Built-in Features, Eat-in Kitchen, Five Piece Bath, High Ceilings, Kitchen Island, Open Floorplan, Pantry, Primary Suite, Quartz Counters, Radon Mitigation System, Smart Thermostat, Vaulted Ceiling(s), Walk-In Closet(s), Wet Bar
Laundry Features
Sink, In Unit
Levels
Two
Main Level Bathrooms
1
Exterior
Architectural Style
Contemporary
Association Amenities
Park, Playground, Pool, Tennis Court(s), Trail(s)
Attached Garage YN
1
Construction Materials
Frame, Stone
Direction Faces
South
Exterior Features
Gas Valve, Lighting, Private Yard, Rain Gutters
Fencing
Full
Garage Spaces
2
Green Energy Efficient
Thermostat
Lot Features
Landscaped, Level, Master Planned
Parking Features
Lighted
Parking Spots
2
Parking Total
2
Patio And Porch Features
Covered, Front Porch, Patio
Roof
Composition
Security Features
Carbon Monoxide Detector(s), Smoke Detector(s)
View
City, Mountain(s)
Window Features
Double Pane Windows
Financial
HOA Fee
$58
HOA Fee Frequency
Monthly
HOA Includes
Maintenance Grounds
HOA Name
MCA 80238
HOA Phone
303-388-0724
Tax Year
2024
Taxes
$13,161
Map
Contact Us
Mortgage Calculator
Property Summary
- Located in the Central Park subdivision, 9999 E 59th North Place Denver CO is a Single Family for sale in Denver, CO, 80238. It is listed for $1,450,000 and features 5 beds, 5 baths, and has approximately 4,930 square feet of living space, and was originally constructed in 2019. The current price per square foot is $294. The average price per square foot for Single Family listings in Denver is $370. The average listing price for Single Family in Denver is $896,516. To schedule a showing of MLS#rec3579262 at 9999 E 59th North Place in Denver, CO, contact your Smart Sale AI agent at 3039066915.
Similar Listings Nearby

Additional Details
MLS ID : REC3579262
Listing Key : REC2056188724
Parcel Number : 1104-19-017
Zip Code : 80238
City : Denver
State : CO
Building if Condo :
Full Street: 9999 E 59th North Place
Address : 9999
Address Prefix :
Address Suffix : Place
Street : 59th North
Street Prefix : E
Street Suffix :
Unit if Condo :
Latitude : 39.804752
Longitude : -104.870659
Property Type : singlefamily
Property Sub Type : Single Family Residence
Stories Total if Condo :
Lot Size : 4,500 sqft / 0.10 acres (approx)
Ownership : Individual
Zoning : M-RX-5
Condition :
Renovation :
Pets Allowed : Yes
Special Conditions : None
Possession : Negotiable
Original Price : 1450000
Close Price :
Close Date :
List Date : Aug 14, 2026
List Contract Date : 2026-08-14
Off Market Date :
Purchase Contract Date :
Days on Market : 15
Concessions Amount :
Concession Comment :
Renovation :
Company : Serhant Colorado LLC

Copyright 2026. All rights reserved.
9999 E 59th North Place
Denver, CO