
6121 Chester Street
Denver, CO, 80238
$1,325,000
WOW!! NEW PRICE and CONCESSIONS AVAILABLE TO BUYER AT CLOSING! DON’T LET THIS SLIP AWAY!
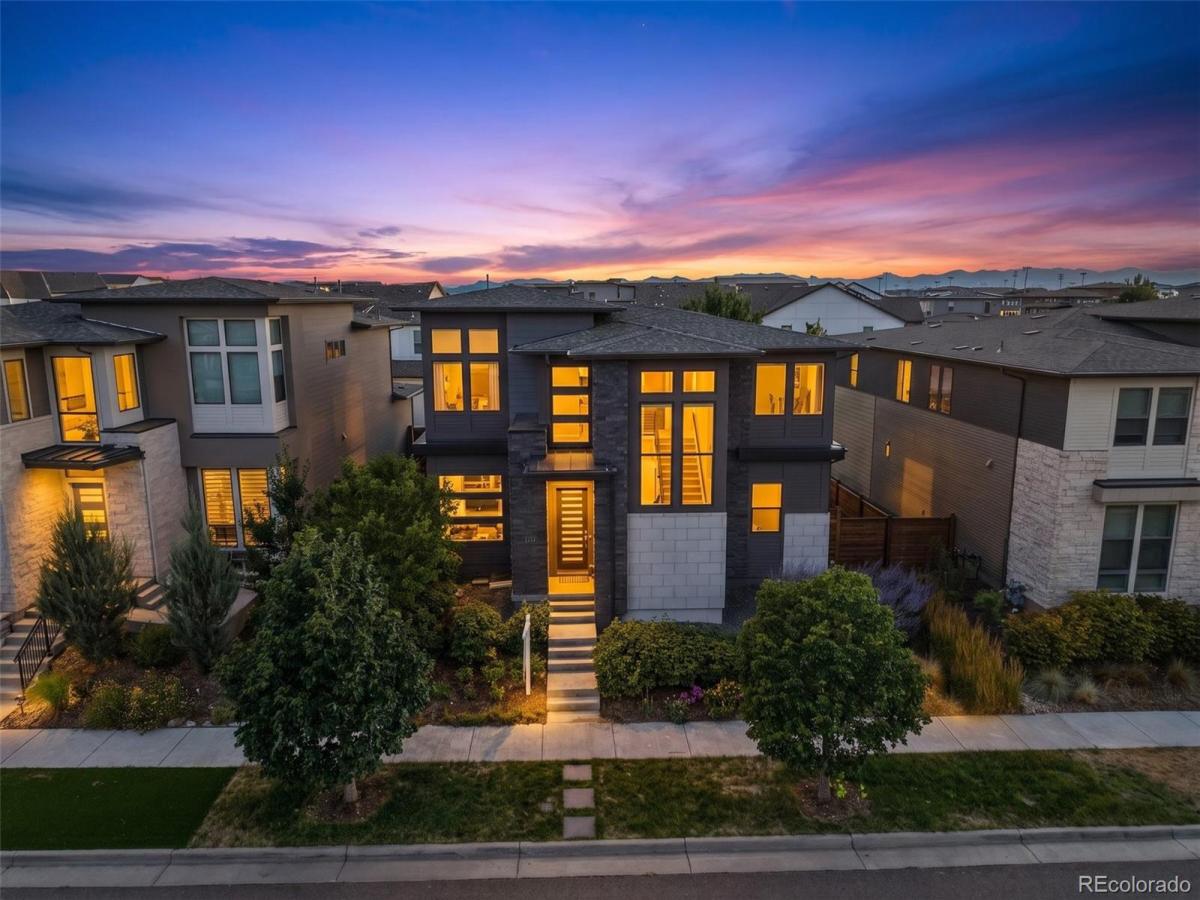
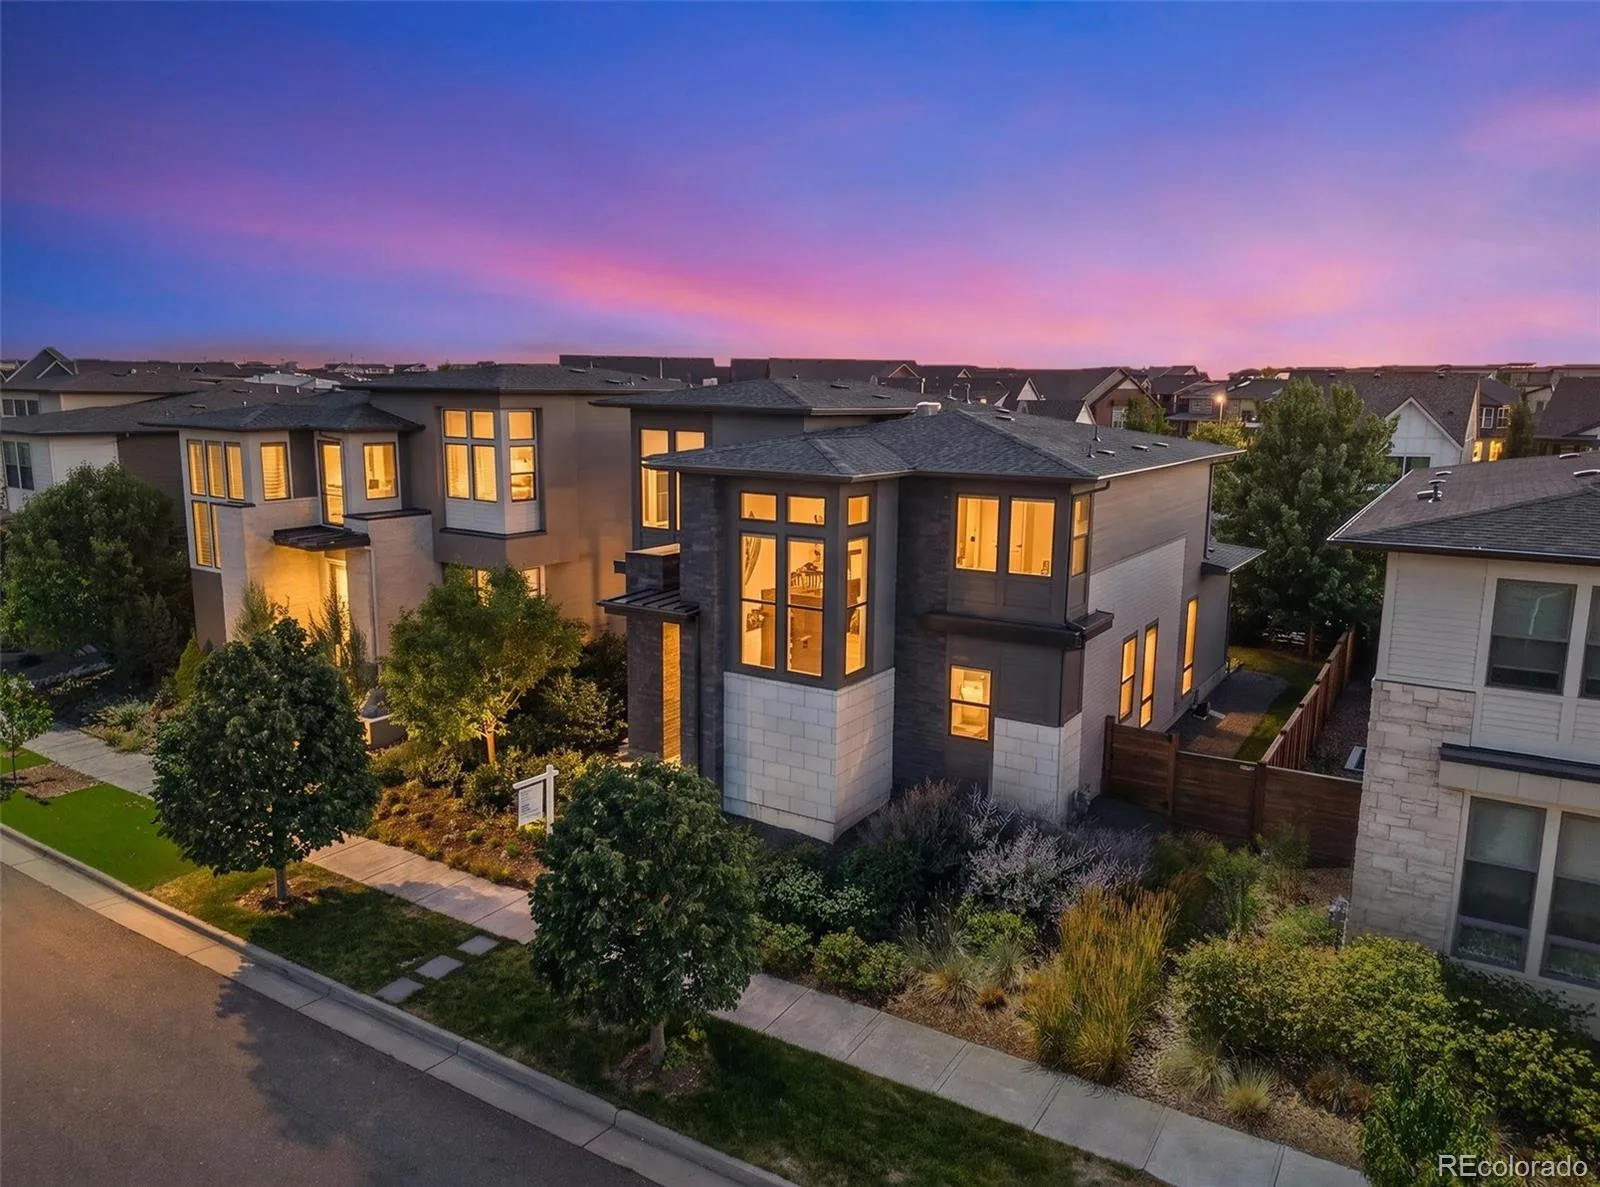
With over 4,000 square feet of beautifully finished living space, this home offers exceptional value in one of Central Park’s premier neighborhoods. Few homes combine a finished basement, five bedrooms, multiple ensuite options, and move-in-ready condition in this price range.
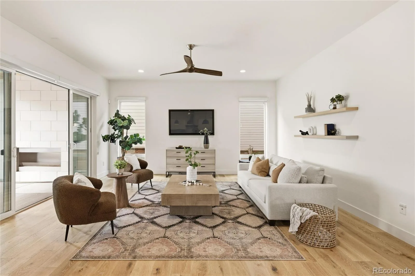
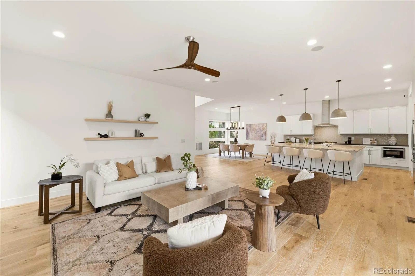
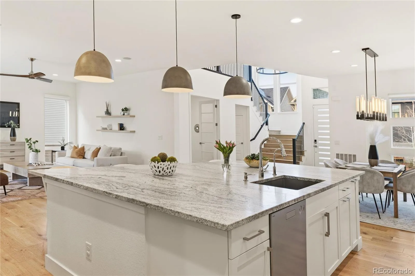
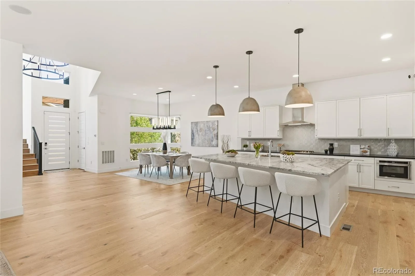
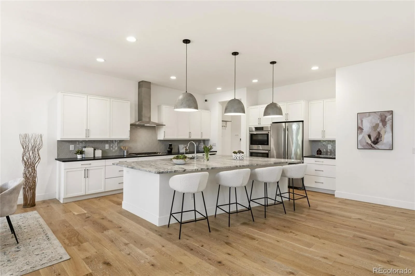
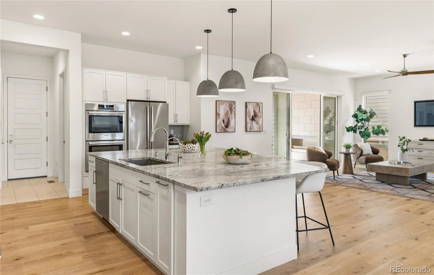
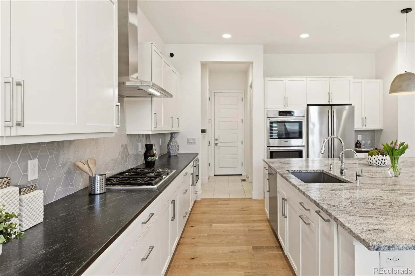
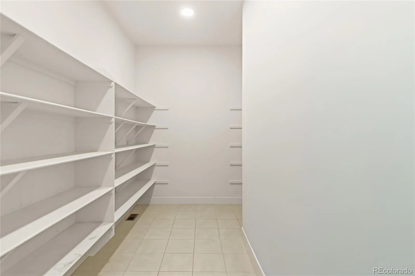
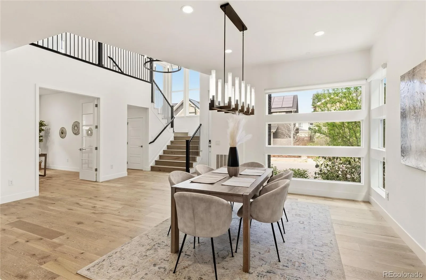
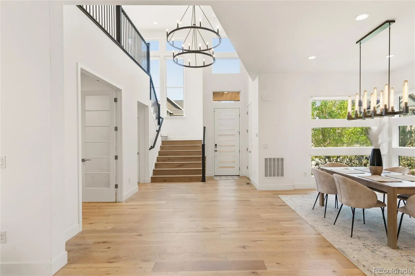
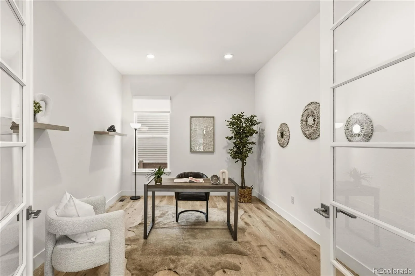
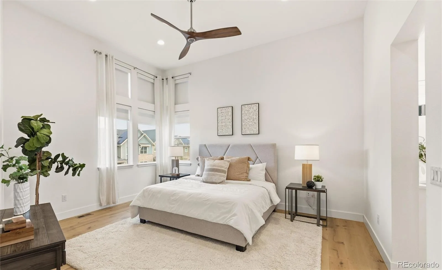
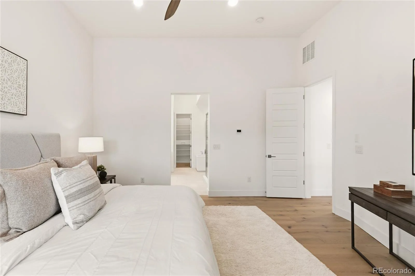
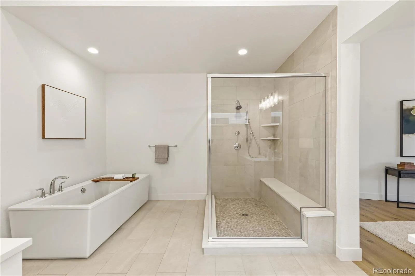
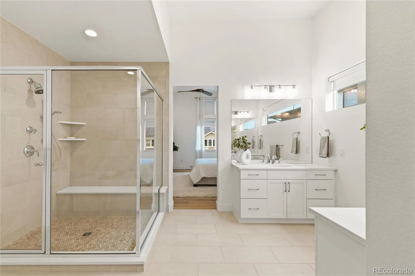
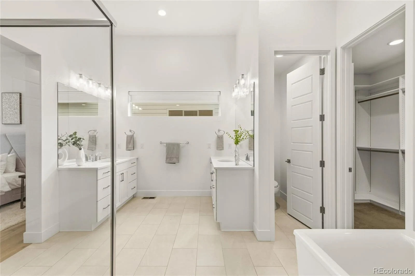
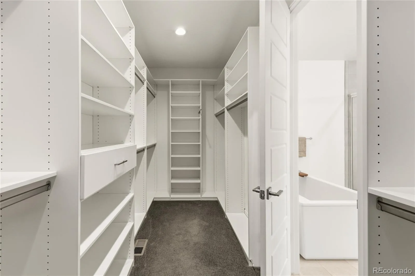
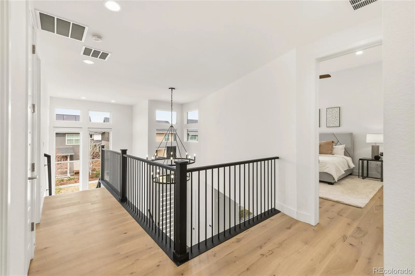
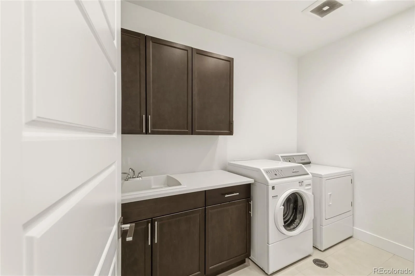
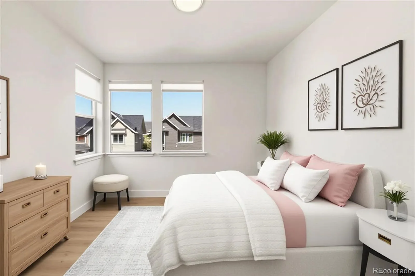
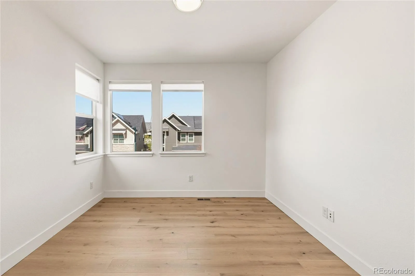
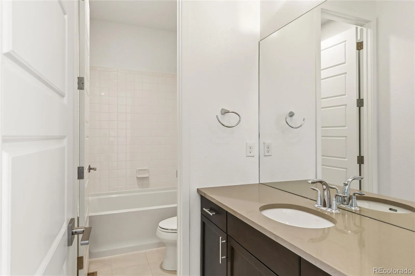
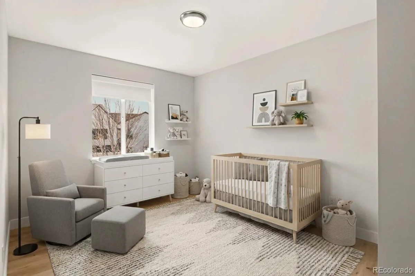
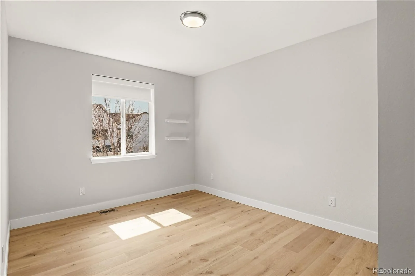
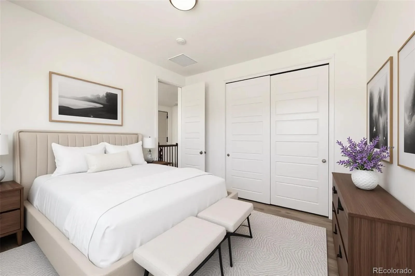
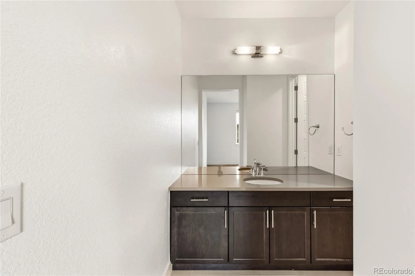
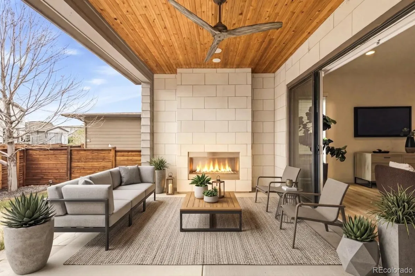
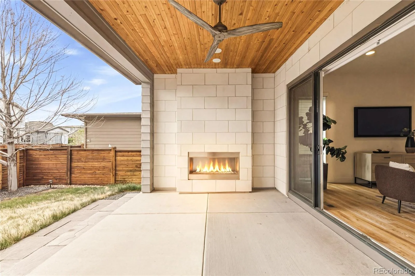
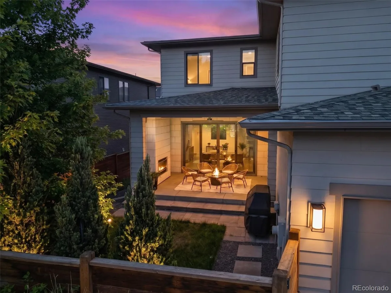
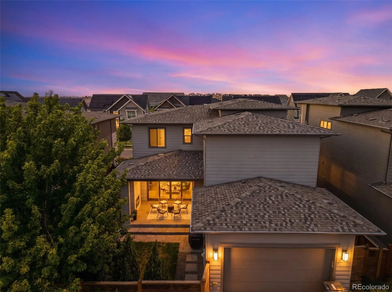
Built in 2017, this contemporary residence impresses from the moment you step inside with soaring ceilings, wide plank engineered oak hardwoods, and dramatic floor-to-ceiling windows that flood the open main level with natural light. The seamless flow from the dining area into the show-stopping kitchen creates the perfect setting for both everyday living and entertaining—featuring white shaker cabinetry, an oversized statement island with designer pendants, gas range, double ovens, and an XL walk-in pantry. A thoughtfully designed mudroom adds everyday functionality. The bright, airy living room invites you to slide open oversized doors and extend your living space outdoors to a covered patio complete with a stacked stone gas fireplace—perfect for year-round gatherings.The low-maintenance yard, shaded by a mature tree, offers a peaceful retreat. Upstairs, you’ll find four generously sized bedrooms including a luxurious primary suite with large windows, a walk-in closet, and a spa-inspired 5-piece bath with soaking tub, oversized shower, and dual vanities. The upper level also features a versatile layout with a secondary ensuite bedroom, two additional bedrooms with a shared bath, and a well-appointed laundry room with built-in cabinetry and utility sink.
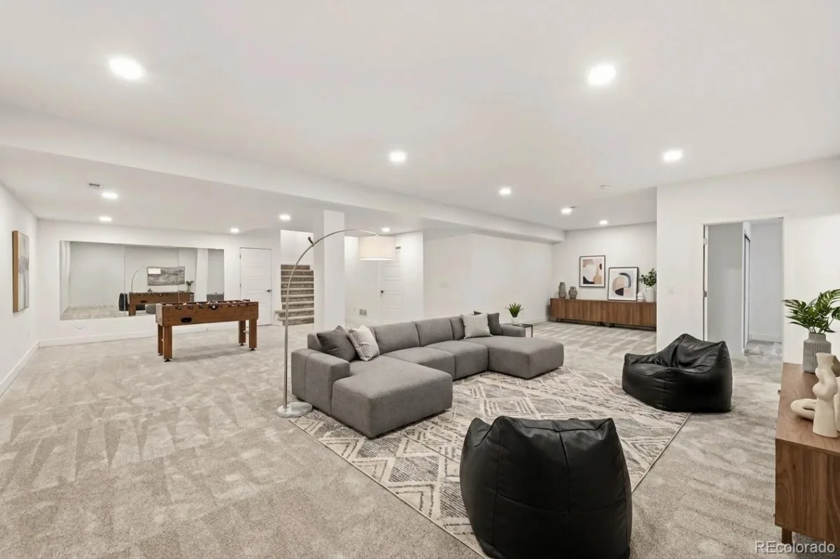
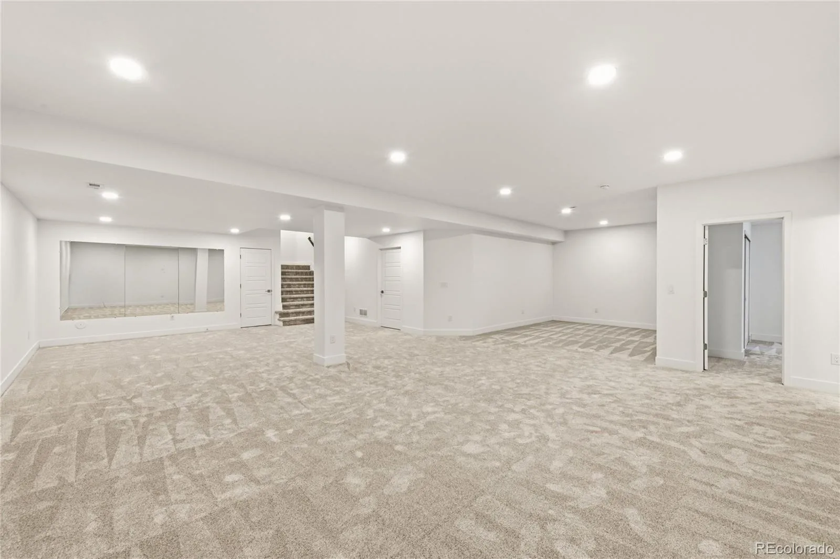
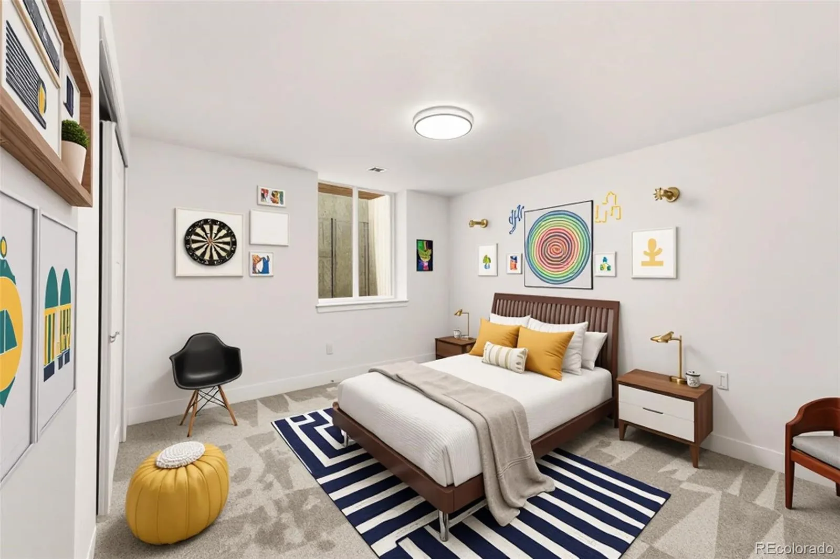
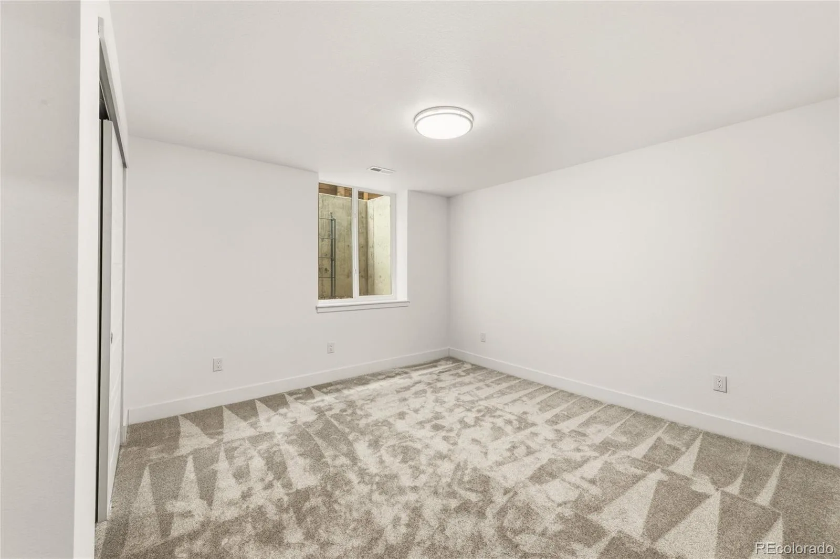
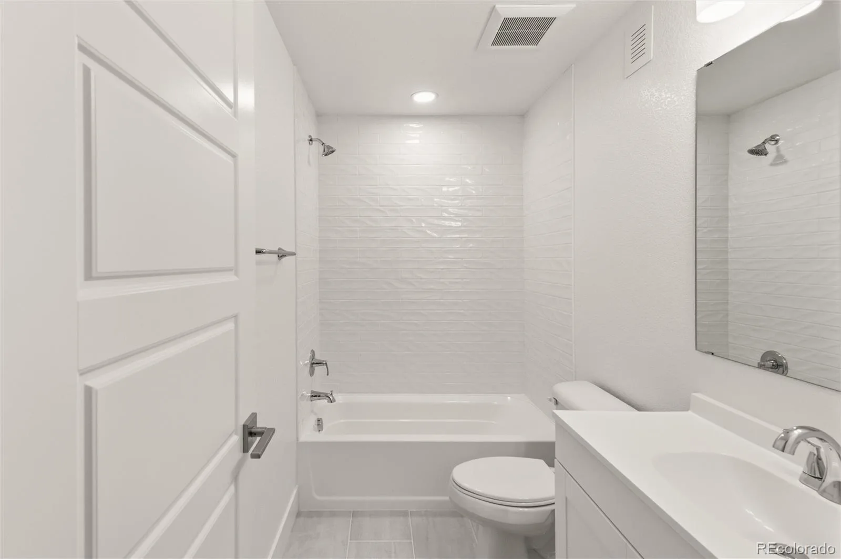
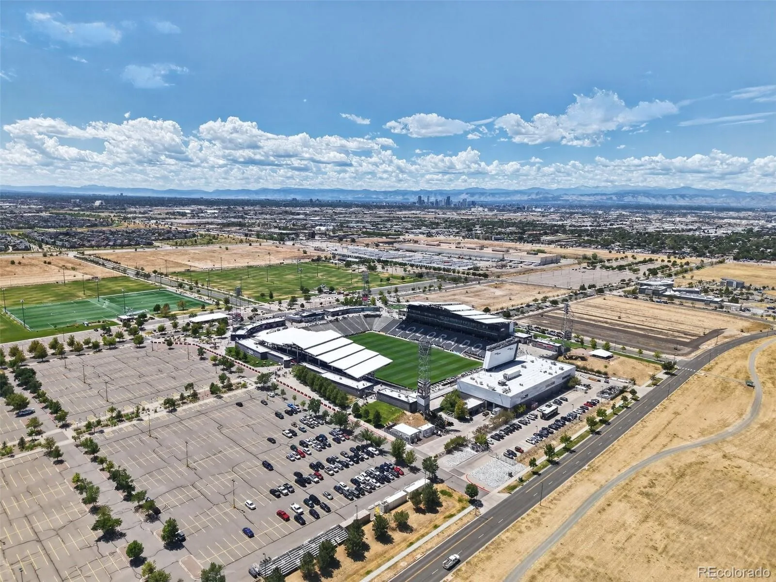
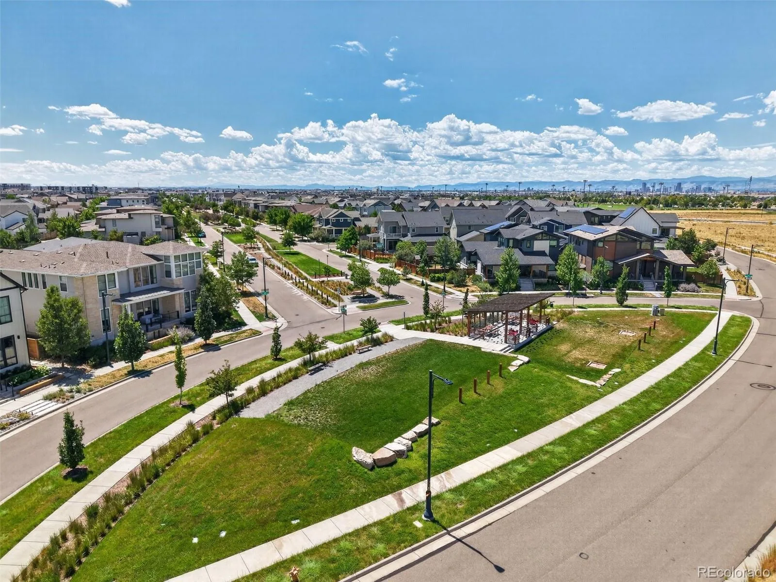
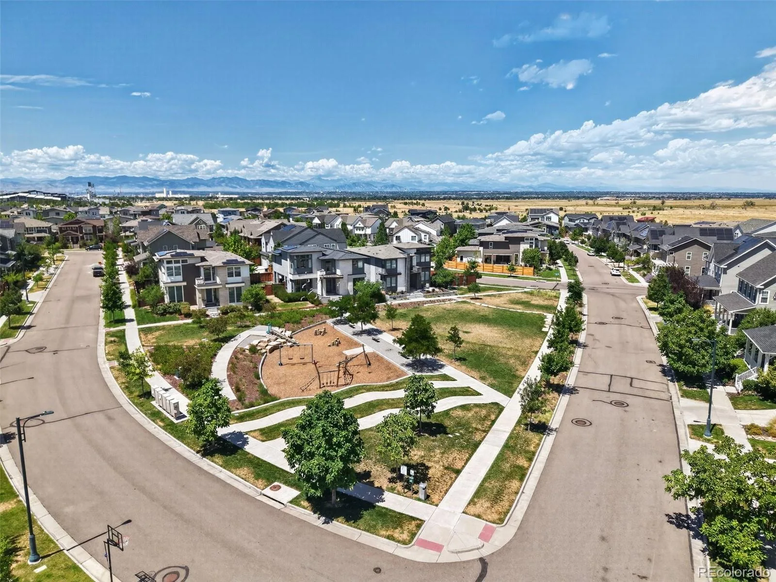
The newly finished basement expands your living options with a spacious rec room ideal for a home gym, media space, or playroom, along with a private guest suite and full bath. Don’t forget to check out the community amenities: Enjoy parks, trails, and several community pools steps away.
With over 4,000 square feet of beautifully finished living space, this home offers exceptional value in one of Central Park’s premier neighborhoods. Few homes combine a finished basement, five bedrooms, multiple ensuite options, and move-in-ready condition in this price range.
Built in 2017, this contemporary residence impresses from the moment you step inside with soaring ceilings, wide plank engineered oak hardwoods, and dramatic floor-to-ceiling windows that flood the open main level with natural light. The seamless flow from the dining area into the show-stopping kitchen creates the perfect setting for both everyday living and entertaining—featuring white shaker cabinetry, an oversized statement island with designer pendants, gas range, double ovens, and an XL walk-in pantry. A thoughtfully designed mudroom adds everyday functionality. The bright, airy living room invites you to slide open oversized doors and extend your living space outdoors to a covered patio complete with a stacked stone gas fireplace—perfect for year-round gatherings.The low-maintenance yard, shaded by a mature tree, offers a peaceful retreat. Upstairs, you’ll find four generously sized bedrooms including a luxurious primary suite with large windows, a walk-in closet, and a spa-inspired 5-piece bath with soaking tub, oversized shower, and dual vanities. The upper level also features a versatile layout with a secondary ensuite bedroom, two additional bedrooms with a shared bath, and a well-appointed laundry room with built-in cabinetry and utility sink.
The newly finished basement expands your living options with a spacious rec room ideal for a home gym, media space, or playroom, along with a private guest suite and full bath. Don’t forget to check out the community amenities: Enjoy parks, trails, and several community pools steps away.
Property Details
Price:
$1,325,000
MLS #:
REC4421217
Status:
Active Under Contract
Beds:
5
Baths:
5
Type:
Single Family
Subtype:
Single Family Residence
Subdivision:
Northfield
Finished Sq Ft:
4,900
Total Sq Ft:
4,930
Lot Size:
5,227 sqft / 0.12 acres (approx)
Year Built:
2017
Schools
School District:
Denver 1
Elementary School:
Willow
Middle School:
DSST: Conservatory Green
High School:
Northfield
Interior
Above Grade Finished Area
3298
Appliances
Cooktop, Dishwasher, Disposal, Double Oven, Dryer, Microwave, Refrigerator, Sump Pump, Tankless Water Heater, Washer
Bathrooms
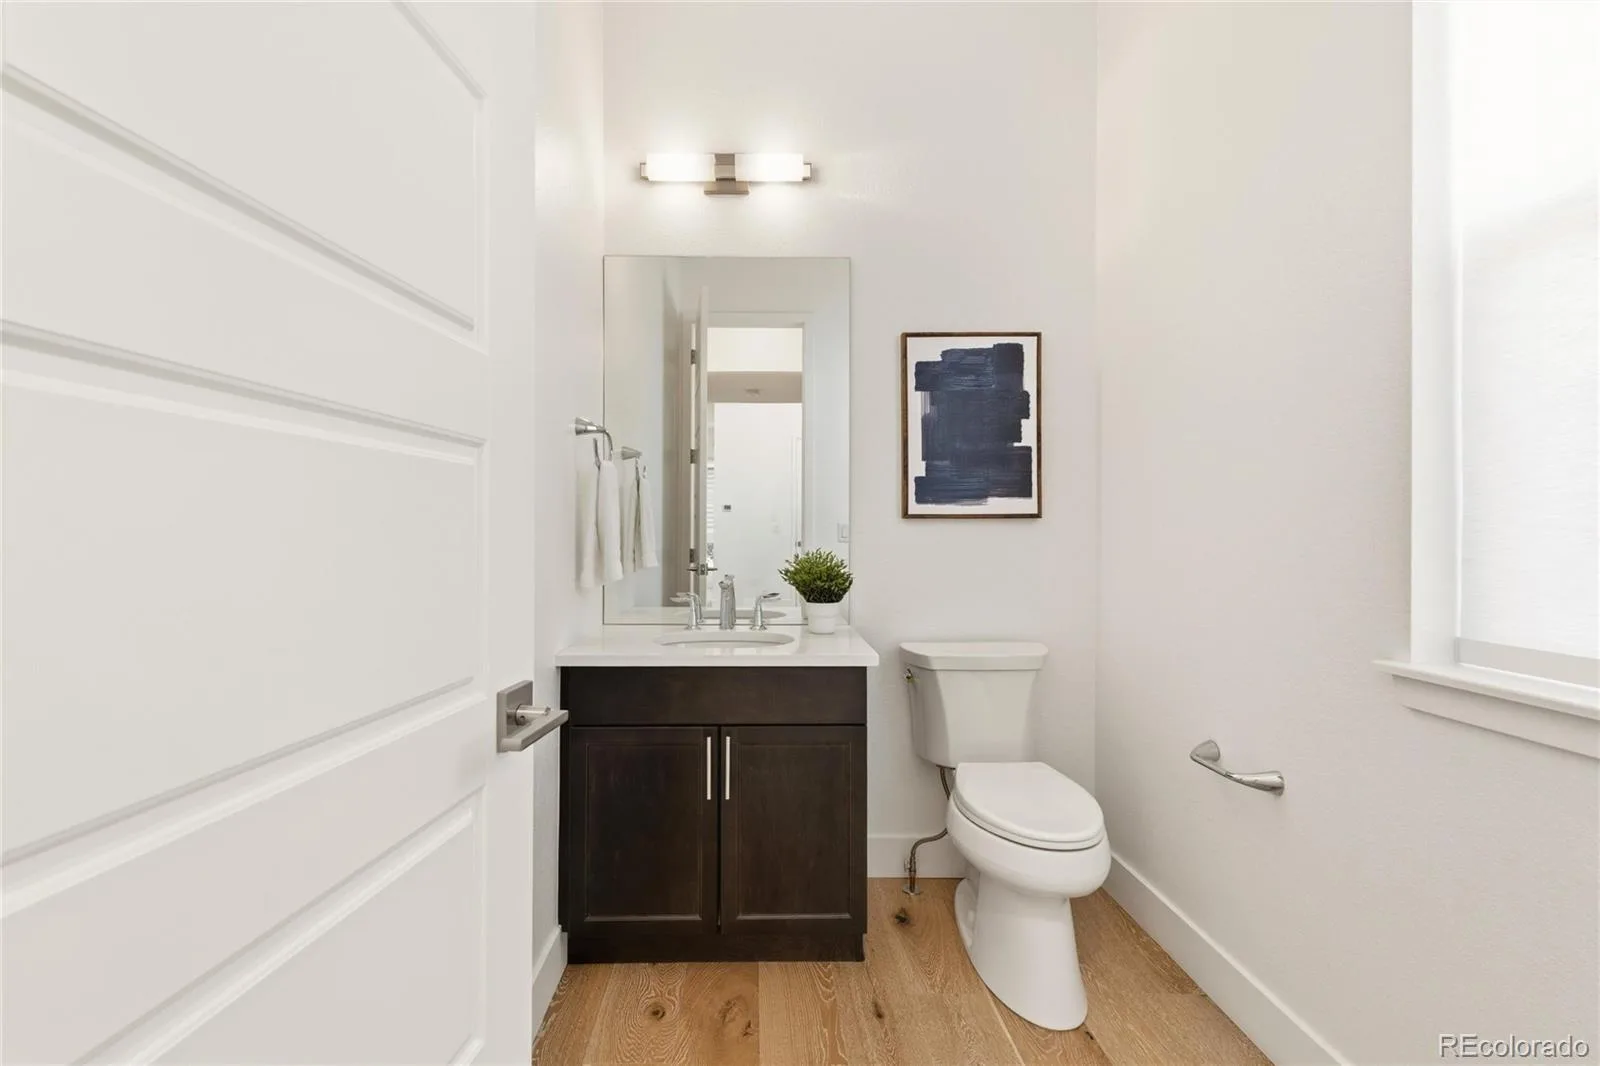
4 Full Bathrooms, 1 Half Bathroom
Below Grade Finished Area
1602
Below Grade Unfinished Area
30
Cooling
Central Air
Fireplaces Total
1
Flooring
Carpet, Tile, Wood
Heating
Forced Air
Interior Features
Ceiling Fan(s), Eat-in Kitchen, Five Piece Bath, High Ceilings, Kitchen Island, Open Floorplan, Pantry, Primary Suite, Quartz Counters, Radon Mitigation System, Smoke Free, Walk-In Closet(s)
Laundry Features
Sink, In Unit
Levels
Two
Main Level Bathrooms
1
Exterior
Architectural Style
Contemporary
Association Amenities
Park, Playground, Pool, Tennis Court(s), Trail(s)
Attached Garage YN
1
Construction Materials
Frame, Stone, Stucco
Exterior Features
Gas Grill, Gas Valve, Lighting, Private Yard, Rain Gutters
Fencing
Full
Garage Spaces
2
Lot Features
Level
Parking Features
Concrete, Dry Walled, Heated Garage, Insulated Garage, Lighted
Parking Spots
2
Parking Total
2
Patio And Porch Features
Covered, Patio
Roof
Composition
Security Features
Smoke Detector(s)
Window Features
Window Coverings
Financial
HOA Fee
$58
HOA Fee Frequency
Monthly
HOA Includes
Maintenance Grounds, Trash
HOA Name
Stapleton MCA
HOA Phone
303-388-0724
Tax Year
2024
Taxes
$12,768
Map
Contact Us
Mortgage Calculator
Property Summary
- Located in the Northfield subdivision, 6121 Chester Street Denver CO is a Single Family for sale in Denver, CO, 80238. It is listed for $1,325,000 and features 5 beds, 5 baths, and has approximately 4,930 square feet of living space, and was originally constructed in 2017. The current price per square foot is $269. The average price per square foot for Single Family listings in Denver is $370. The average listing price for Single Family in Denver is $895,358. To schedule a showing of MLS#rec4421217 at 6121 Chester Street in Denver, CO, contact your Smart Sale AI agent at 3039066915.
Similar Listings Nearby

Additional Details
MLS ID : REC4421217
Listing Key : REC2055403192
Parcel Number : 1103-04-006
Zip Code : 80238
City : Denver
State : CO
Building if Condo :
Full Street: 6121 Chester Street
Address : 6121
Address Prefix :
Address Suffix : Street
Street : Chester
Street Prefix :
Street Suffix :
Unit if Condo :
Latitude : 39.807823
Longitude : -104.880348
Property Type : singlefamily
Property Sub Type : Single Family Residence
Stories Total if Condo :
Lot Size : 5,227 sqft / 0.12 acres (approx)
Ownership : Individual
Zoning : M-RX-5
Condition :
Renovation :
Pets Allowed : Yes
Special Conditions : None
Possession : Closing/DOD
Original Price : 1350000
Close Price :
Close Date :
List Date : Jul 6, 2026
List Contract Date : 2026-07-06
Off Market Date : 2026-08-27
Purchase Contract Date : 2026-08-27
Days on Market : 53
Concessions Amount :
Concession Comment :
Renovation :
Company : Compass – Denver

Copyright 2026. All rights reserved.
6121 Chester Street
Denver, CO