
1133 Race Street #17A
Denver, CO, 80206
$4,950,000
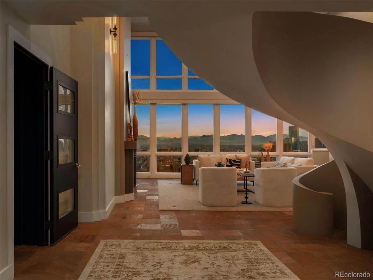
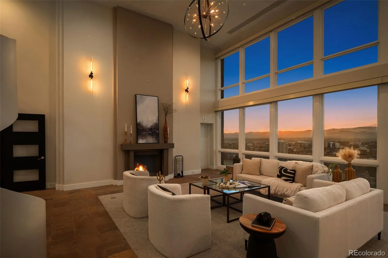
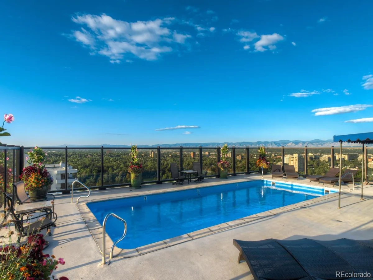
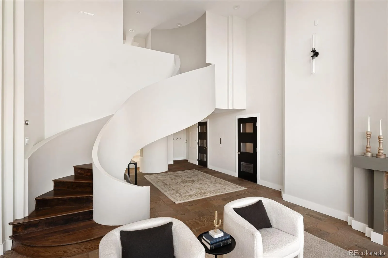
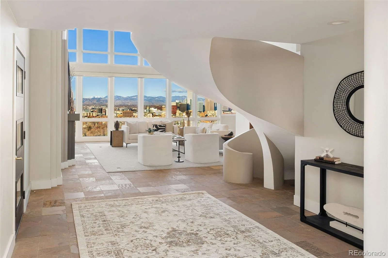
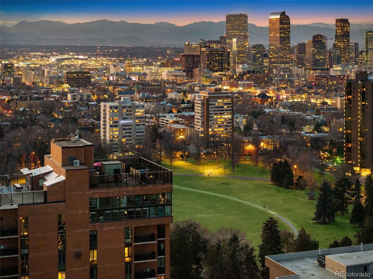
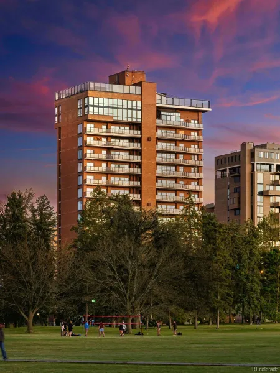
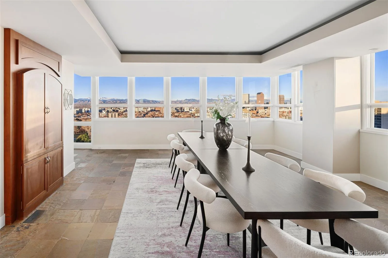
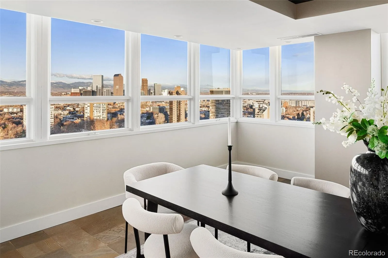
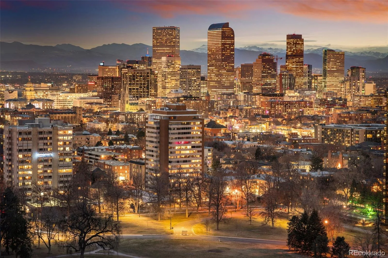
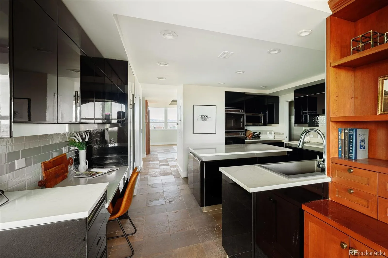
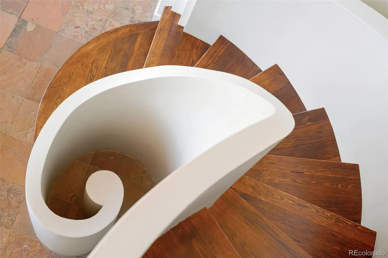
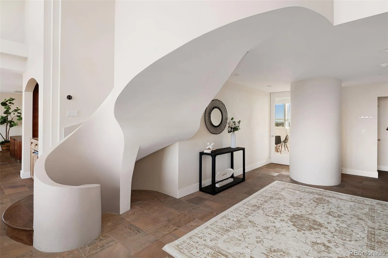
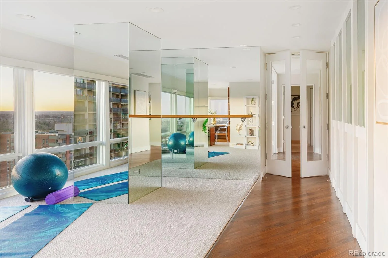
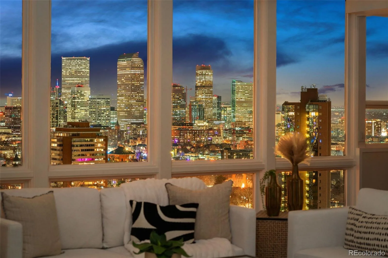
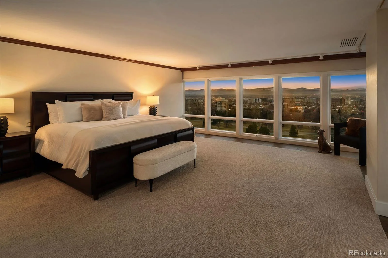
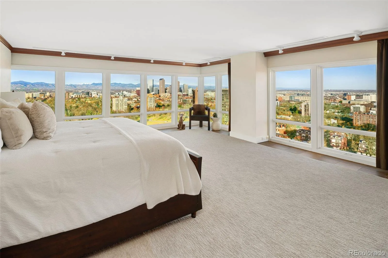
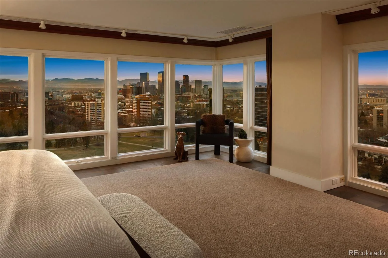
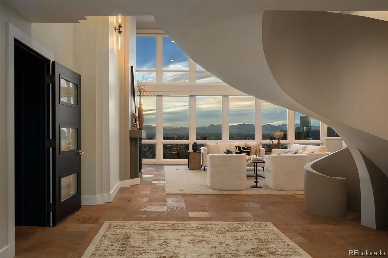
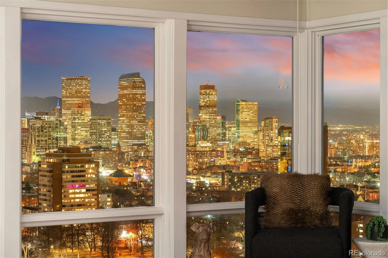
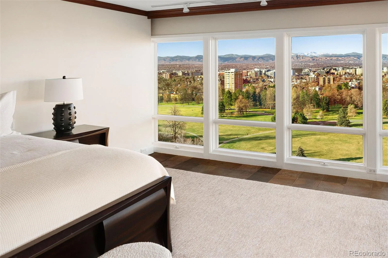
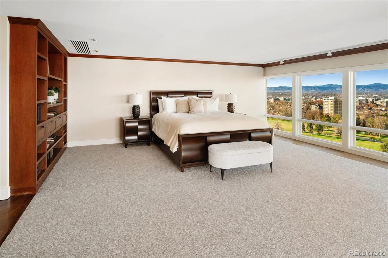
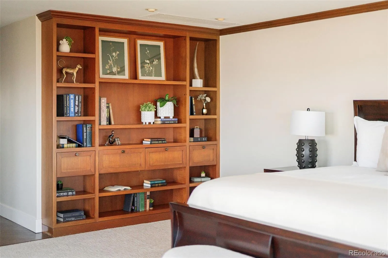
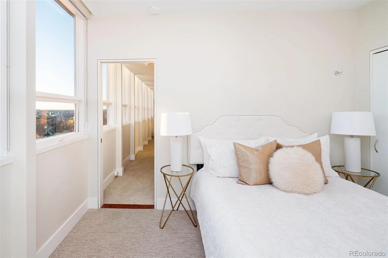
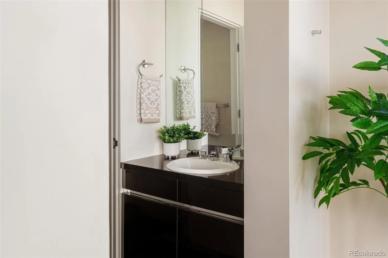
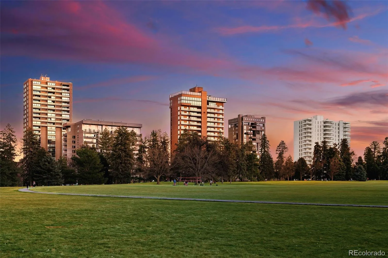
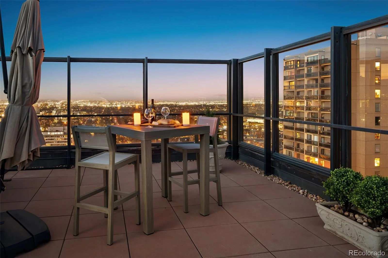
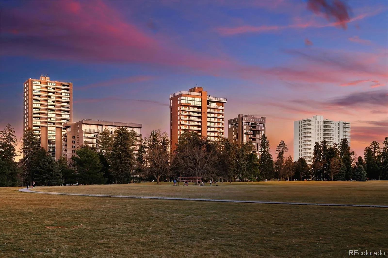
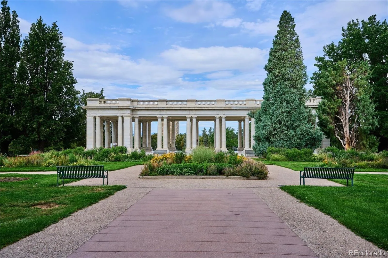
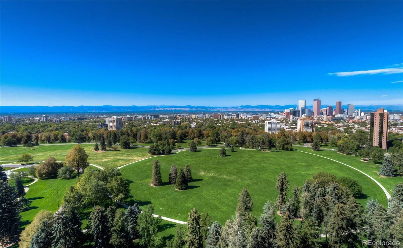
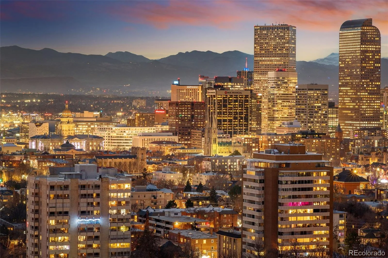
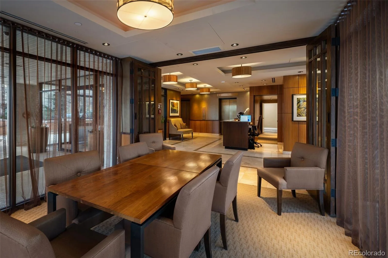
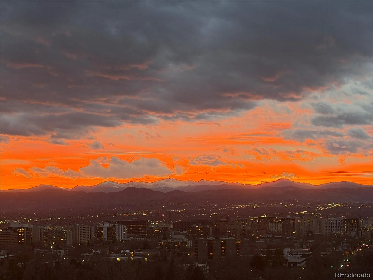
DENVER’S MOST EXTRAORDINARY FRONT RANGE VIEW. Perched directly above Cheesman Park, this singular penthouse commands a breathtaking panorama across the Denver skyline and the Rocky Mountains—a perspective that simply cannot be replicated. Set within the boutique Huntington House, the residence has been fully reimagined as a sophisticated urban retreat where privacy, scale, and exceptional design converge.
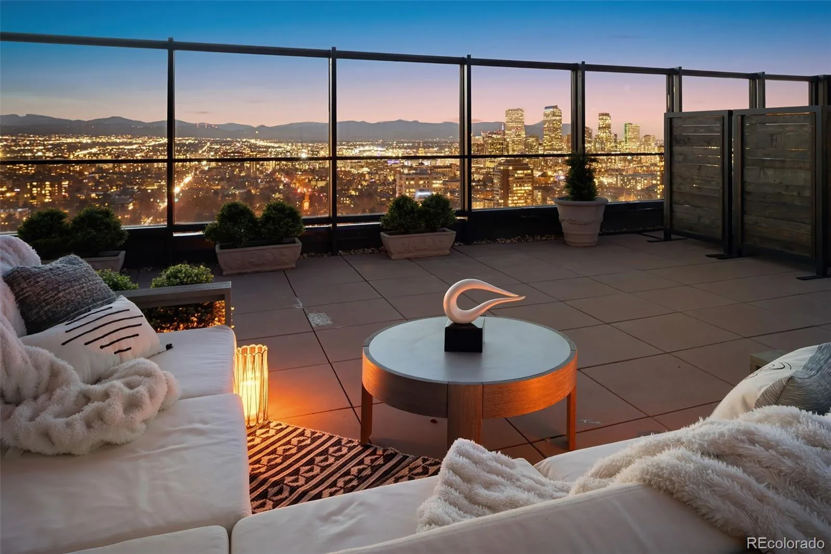
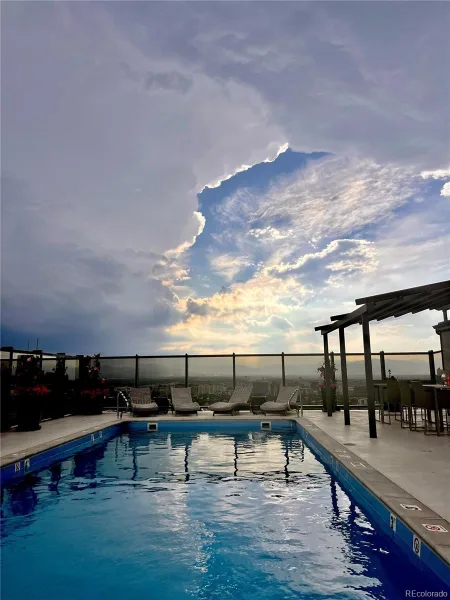
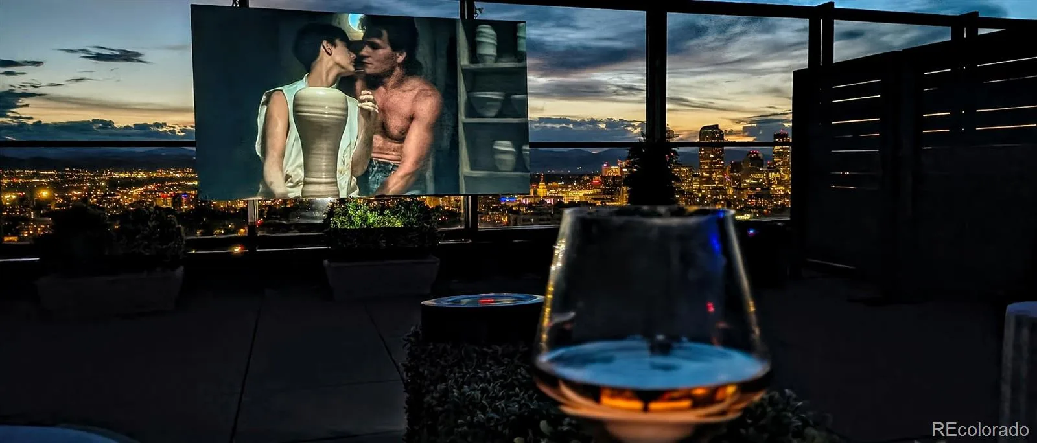
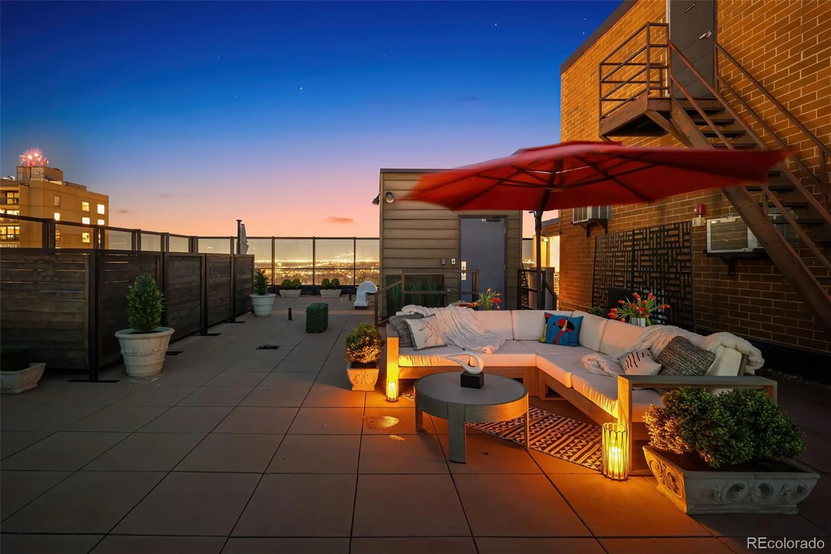
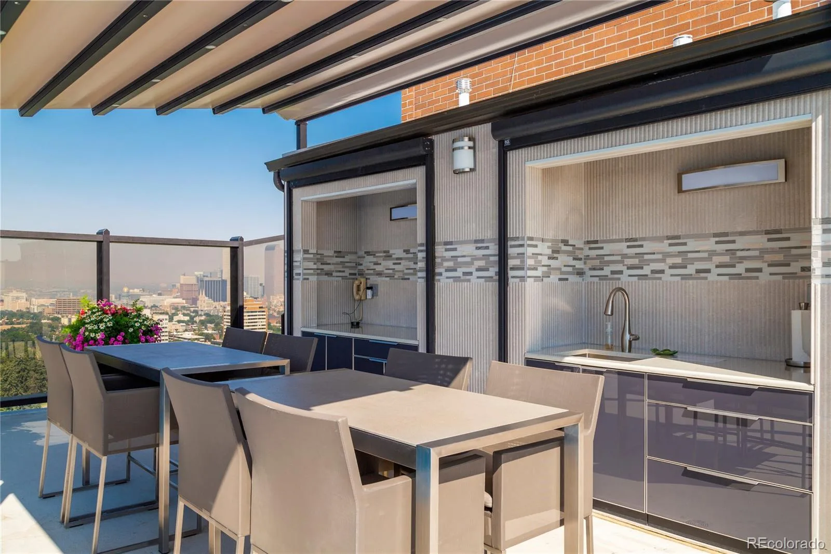
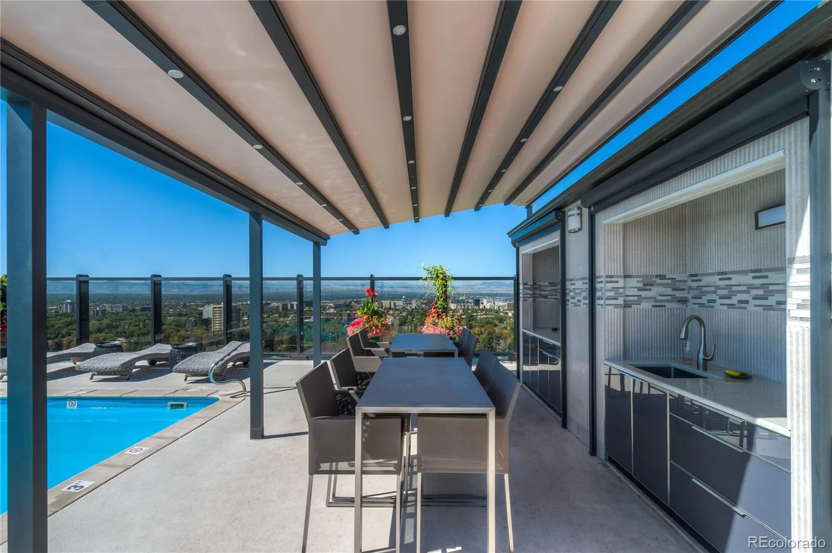
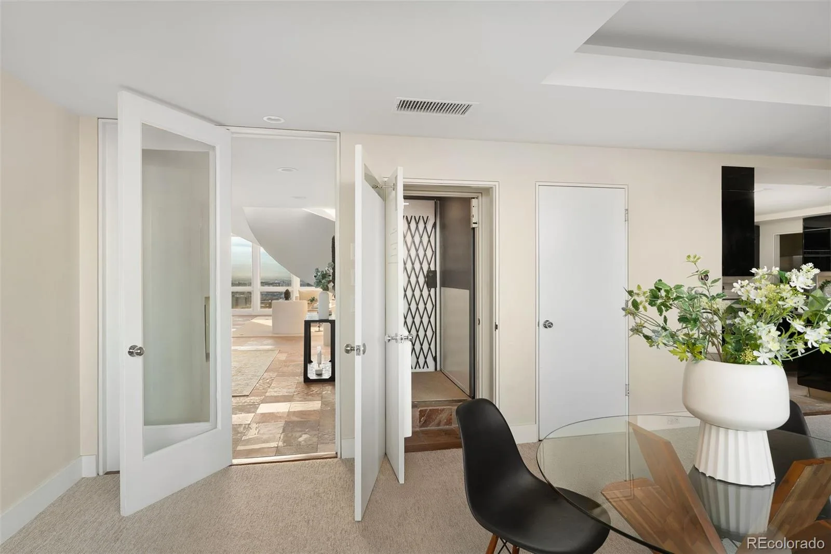
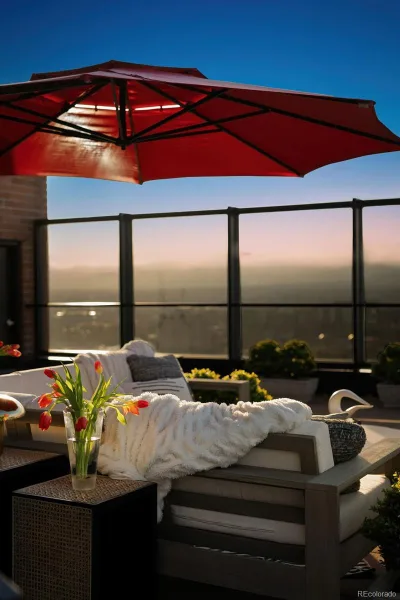
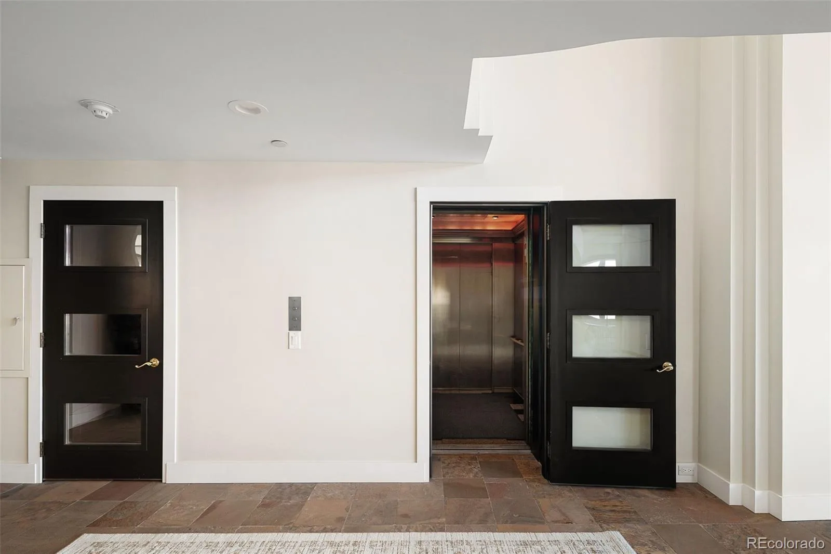
Two private elevators open directly into the residence, while an interior elevator rises to an extraordinary 1,800-square-foot privately owned rooftop terrace encompassing approximately half of the building’s rooftop. Immediately adjacent to the Huntington House pool, this remarkable outdoor space creates an experience unlike anything else in Denver—an expansive private setting for entertaining, dining, relaxing and taking in the Front Range from sunrise through sunset and into the city lights beyond.
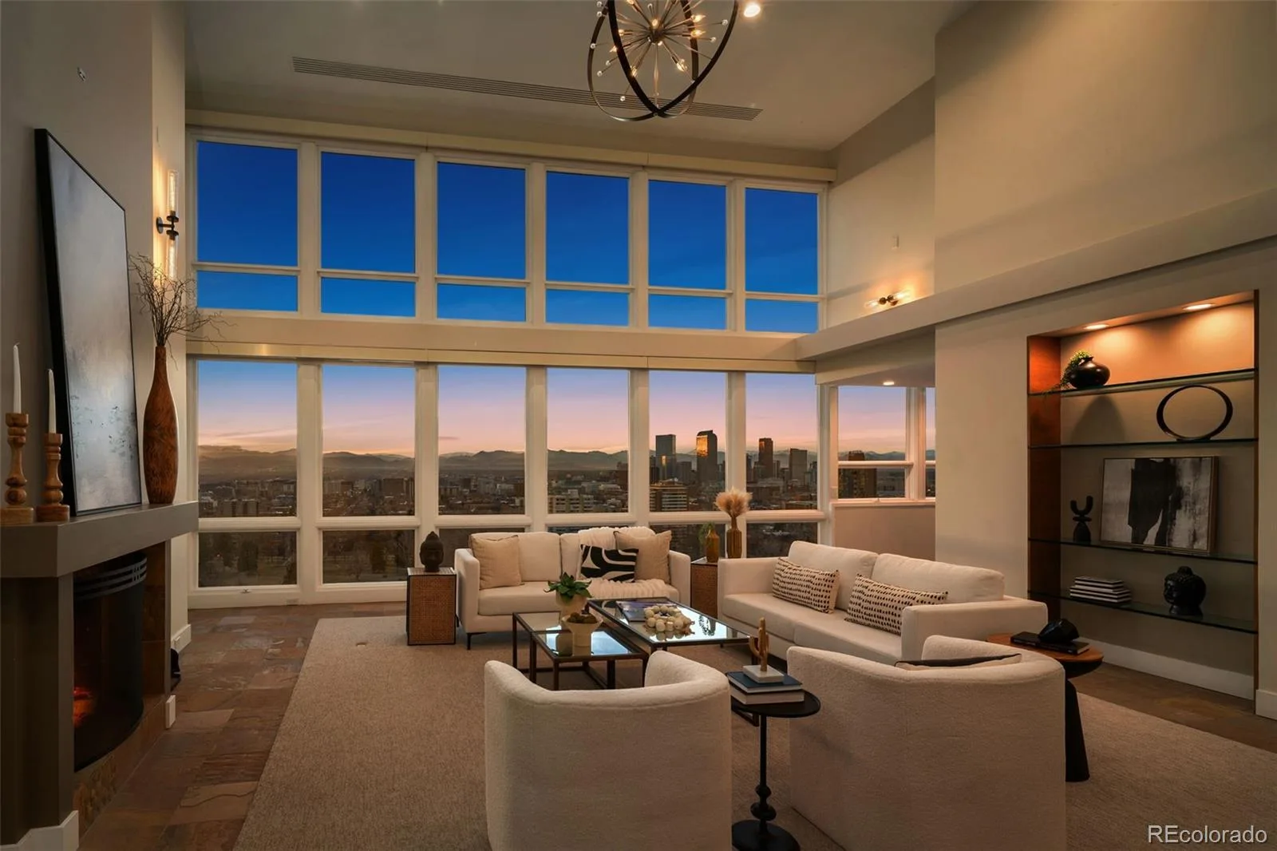
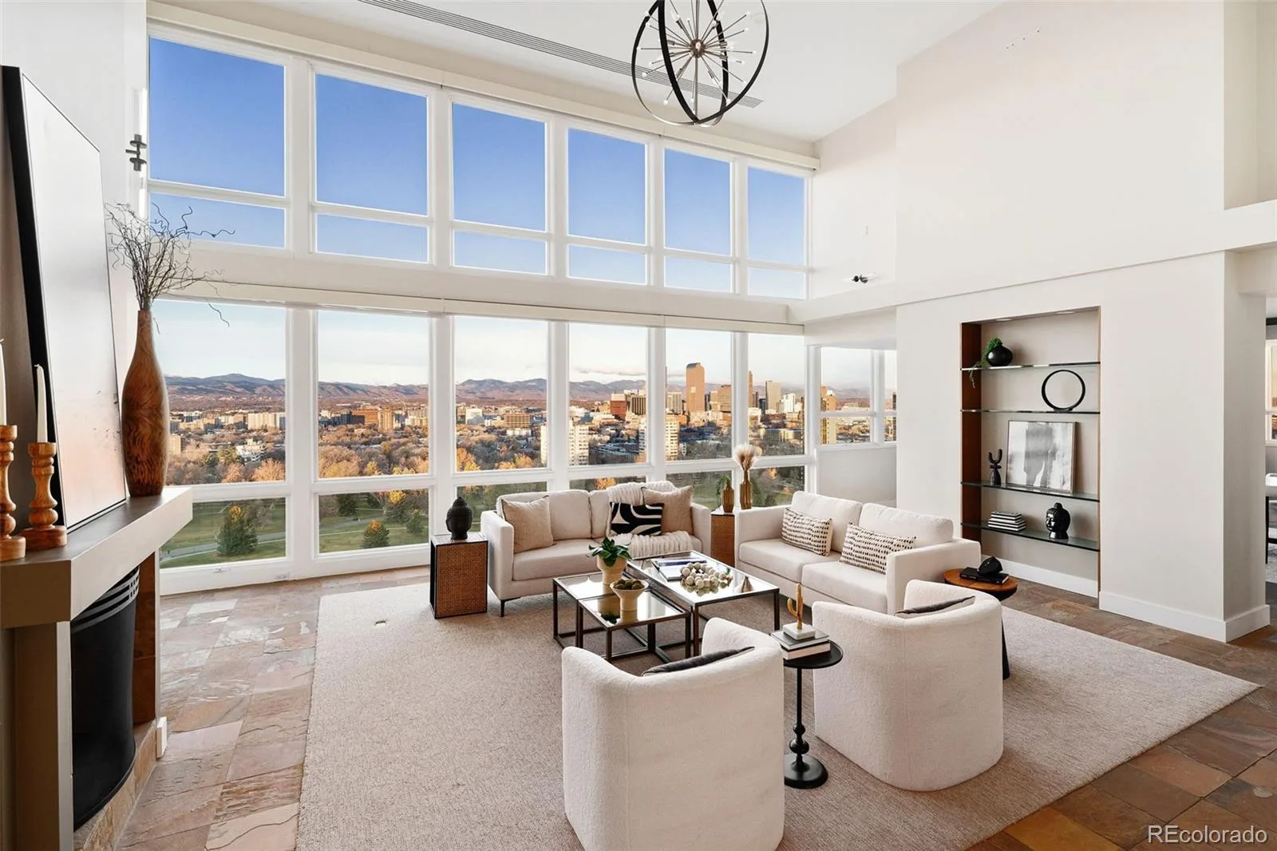
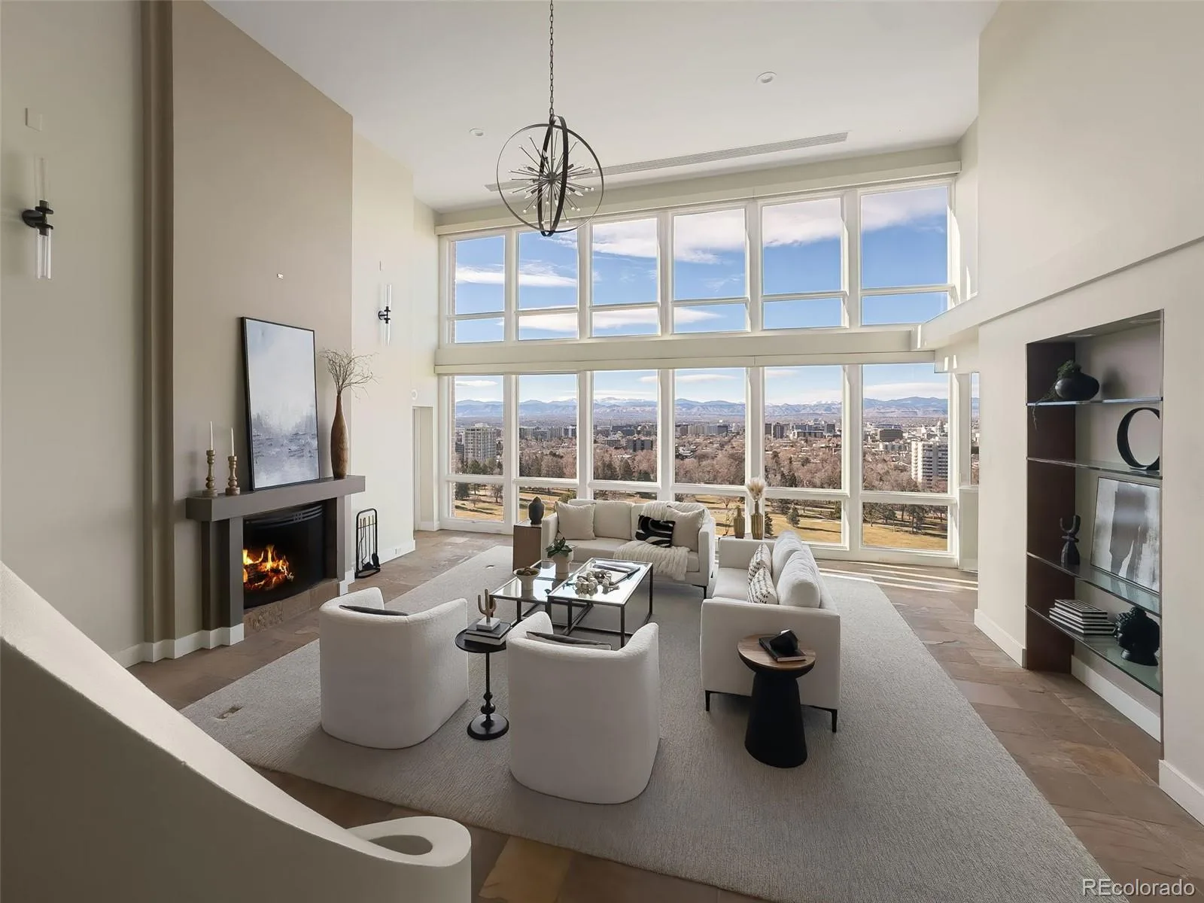
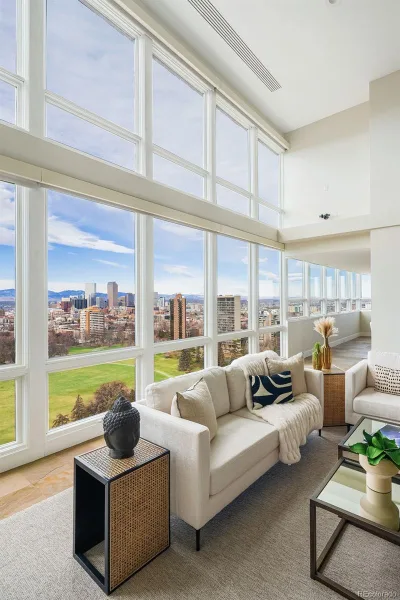
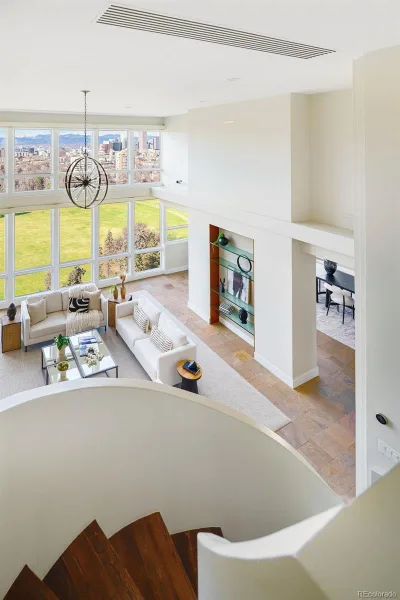
Inside, soaring 20-foot windows frame the mountains, skyline and surrounding parkland while filling the open living spaces with natural light. The expansive primary suite offers a luxurious five-piece bath with a steam shower. A fireside family room flows into a sun-filled sunroom designed for year-round enjoyment, while two serene garden courtyards provide additional private outdoor retreats.
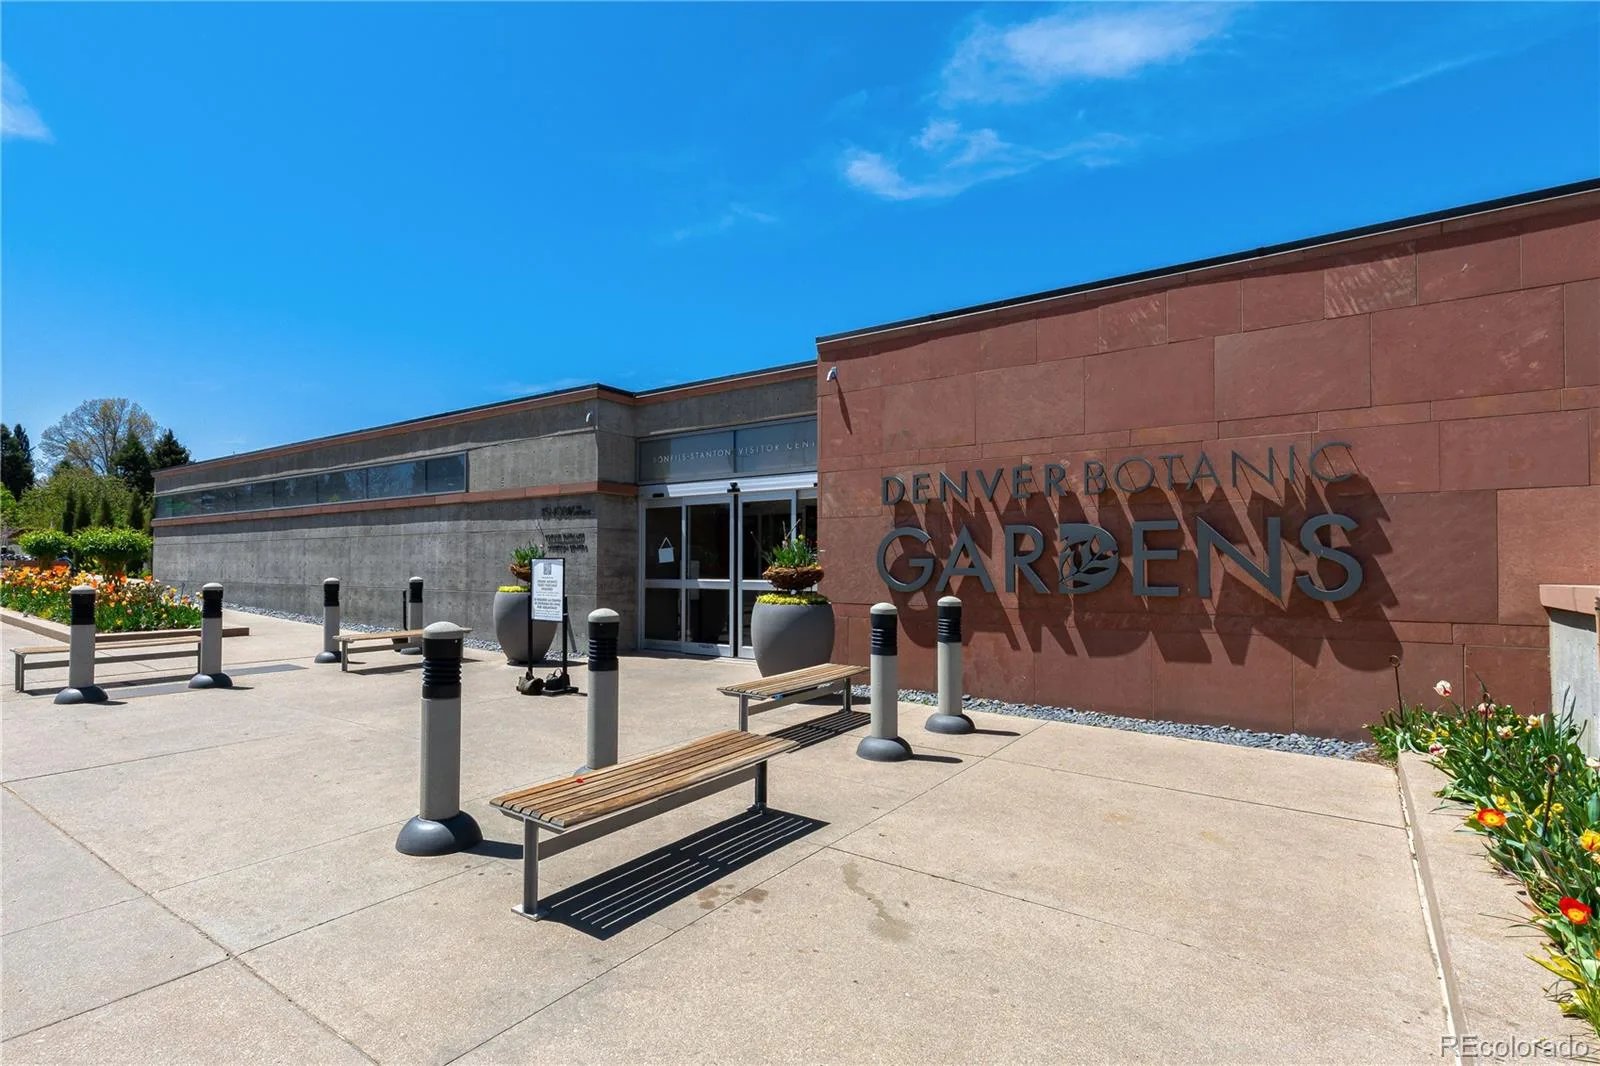
From the rooftop, the views extend across Cheesman Park, Denver Botanic Gardens, downtown Denver and the Rocky Mountains—an extraordinary panorama from virtually every direction.
Three heated garage spaces, generous storage, private outdoor guest parking and concierge service six days a week complete this exceptional offering.
More than a residence, this is a piece of the Denver skyline itself—a one-of-a-kind penthouse with extraordinary private rooftop ownership, exceptional privacy and Denver’s most remarkable Front Range view.
Two private elevators open directly into the residence, while an interior elevator rises to an extraordinary 1,800-square-foot privately owned rooftop terrace encompassing approximately half of the building’s rooftop. Immediately adjacent to the Huntington House pool, this remarkable outdoor space creates an experience unlike anything else in Denver—an expansive private setting for entertaining, dining, relaxing and taking in the Front Range from sunrise through sunset and into the city lights beyond.
Inside, soaring 20-foot windows frame the mountains, skyline and surrounding parkland while filling the open living spaces with natural light. The expansive primary suite offers a luxurious five-piece bath with a steam shower. A fireside family room flows into a sun-filled sunroom designed for year-round enjoyment, while two serene garden courtyards provide additional private outdoor retreats.
From the rooftop, the views extend across Cheesman Park, Denver Botanic Gardens, downtown Denver and the Rocky Mountains—an extraordinary panorama from virtually every direction.
Three heated garage spaces, generous storage, private outdoor guest parking and concierge service six days a week complete this exceptional offering.
More than a residence, this is a piece of the Denver skyline itself—a one-of-a-kind penthouse with extraordinary private rooftop ownership, exceptional privacy and Denver’s most remarkable Front Range view.
Property Details
Price:
$4,950,000
MLS #:
REC6604254
Status:
Active
Beds:
2
Baths:
3
Type:
Condo
Subtype:
Condominium
Subdivision:
Cheesman Park
Finished Sq Ft:
4,032
Total Sq Ft:
4,032
Year Built:
1980
Schools
School District:
Denver 1
Elementary School:
Dora Moore
Middle School:
Morey
High School:
East
Interior
Above Grade Finished Area
4032
Bathrooms
2 Full Bathrooms, 1 Half Bathroom
Cooling
Central Air
Heating
Electric, Forced Air, Radiant
Levels
Two
Main Level Bathrooms
2
Main Level Bedrooms
1
Exterior
Accessibility Features
Accessible Approach with Ramp, Accessible Central Living Area, Accessible Entrance
Architectural Style
Contemporary
Association Amenities
Bike Storage, Concierge, Elevator(s), Front Desk, Garden Area, Gated, Park, Parking, Playground, Pool, Security, Storage
Common Walls
End Unit, Something Above
Construction Materials
Brick, Concrete
Direction Faces
West
Exterior Features
Balcony, Lighting
Fencing
Partial
Lot Features
Borders Public Land, Near Public Transit, Open Space, Sprinklers In Front
Parking Features
Electric Vehicle Charging Station(s), Heated Garage, Insulated Garage, Oversized, Underground
Parking Spots
3
Parking Total
3
Patio And Porch Features
Deck, Patio, Rooftop
Roof
Membrane
View
City, Mountain(s)
Financial
HOA Fee
$3,246
HOA Fee 2 Frequency
None
HOA Fee Frequency
Monthly
HOA Includes
Maintenance Grounds, Maintenance Structure, On-Site Check In, Recycling, Security, Sewer, Snow Removal, Trash, Water
HOA Name
ACCU Inc
HOA Name 2
Huntington House HOA
HOA Phone
303-339-9729
HOA Phone 2
303-881-2052
Tax Year
2024
Taxes
$12,127
Map
Contact Us
Mortgage Calculator
Property Summary
- Located in the Cheesman Park subdivision, 1133 Race Street #17A Denver CO is a Condo for sale in Denver, CO, 80206. It is listed for $4,950,000 and features 2 beds, 3 baths, and has approximately 4,032 square feet of living space, and was originally constructed in 1980. The current price per square foot is $1,228. The average price per square foot for Condo listings in Denver is $381. The average listing price for Condo in Denver is $467,957. To schedule a showing of MLS#rec6604254 at 1133 Race Street #17A in Denver, CO, contact your Smart Sale AI agent at 3039066915.
Similar Listings Nearby

Additional Details
MLS ID : REC6604254
Listing Key : REC2050610248
Parcel Number : 5021-25-071
Zip Code : 80206
City : Denver
State : CO
Building if Condo : Huntington House on Cheesman Park
Full Street: 1133 Race Street #17A
Address : 1133
Address Prefix :
Address Suffix : Street
Street : Race
Street Prefix :
Street Suffix :
Unit if Condo : 17A
Latitude : 39.734257
Longitude : -104.963966
Property Type : condo
Property Sub Type : Condominium
Stories Total if Condo :
Lot Size :
Ownership : Individual
Zoning : G-MU-20
Condition : Updated/Remodeled
Renovation :
Pets Allowed : Cats OK,Dogs OK
Special Conditions : None
Possession : Closing/DOD
Original Price : 5750000
Close Price :
Close Date :
List Date : Mar 2, 2026
List Contract Date : 2026-03-02
Off Market Date :
Purchase Contract Date :
Days on Market : 182
Concessions Amount :
Concession Comment :
Renovation :
Company : Compass – Denver

Copyright 2026. All rights reserved.
1133 Race Street #17A
Denver, CO