
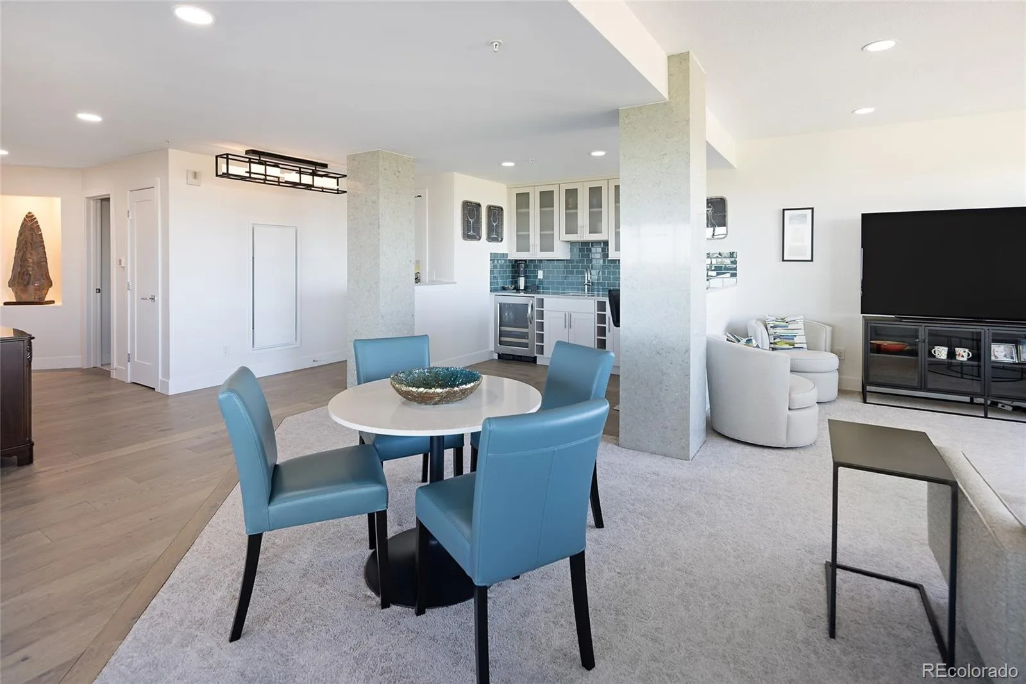
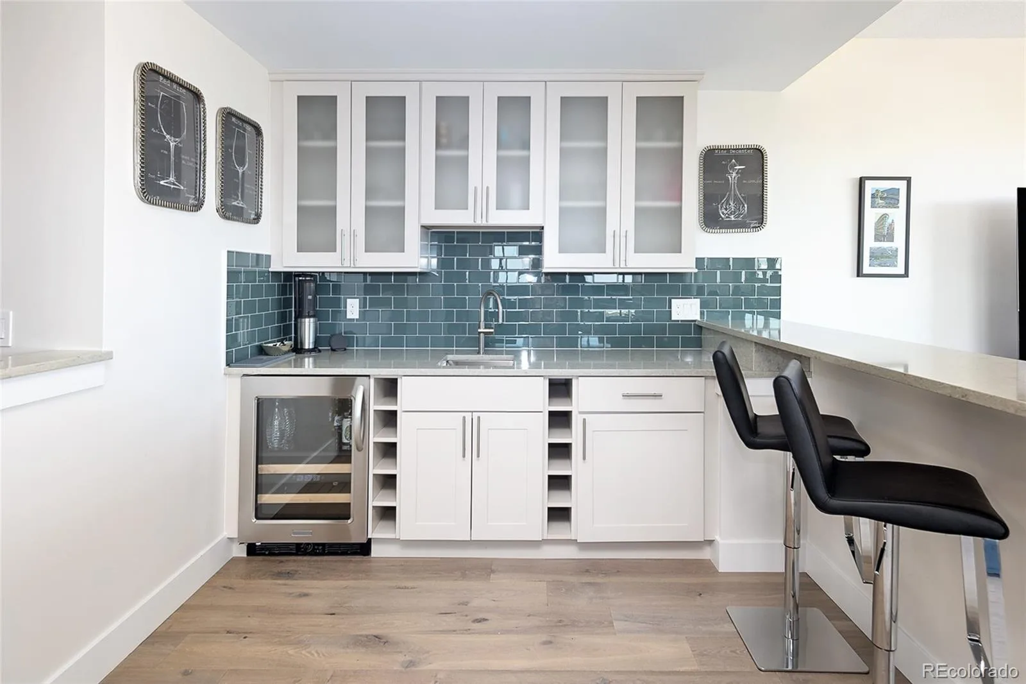
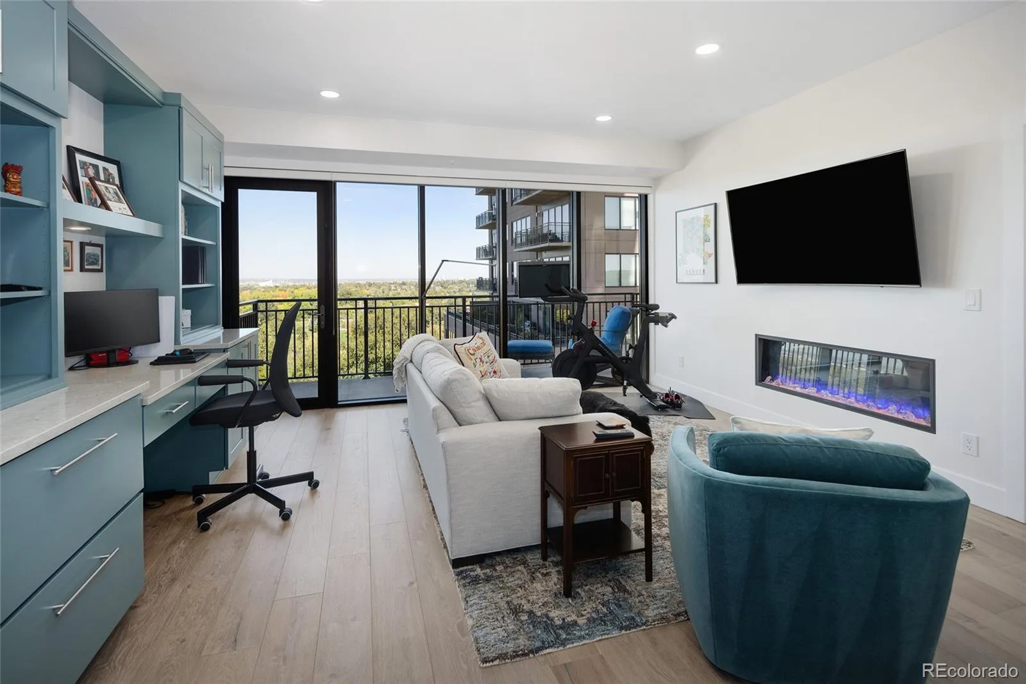
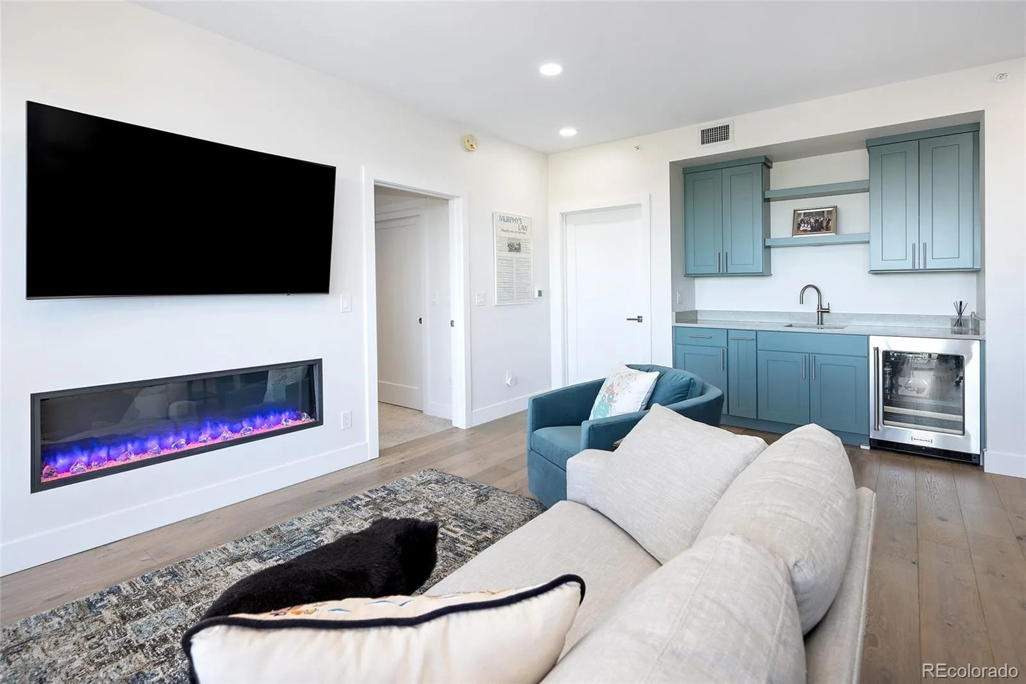
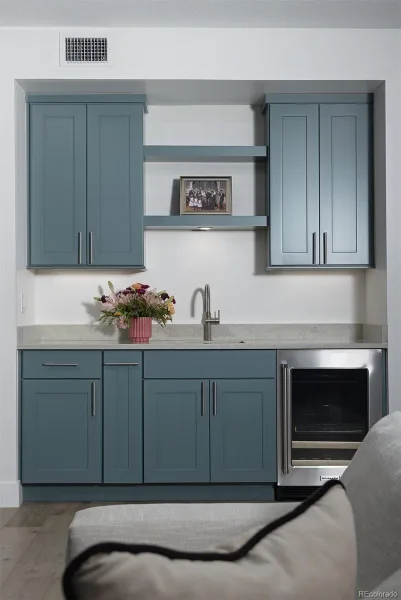




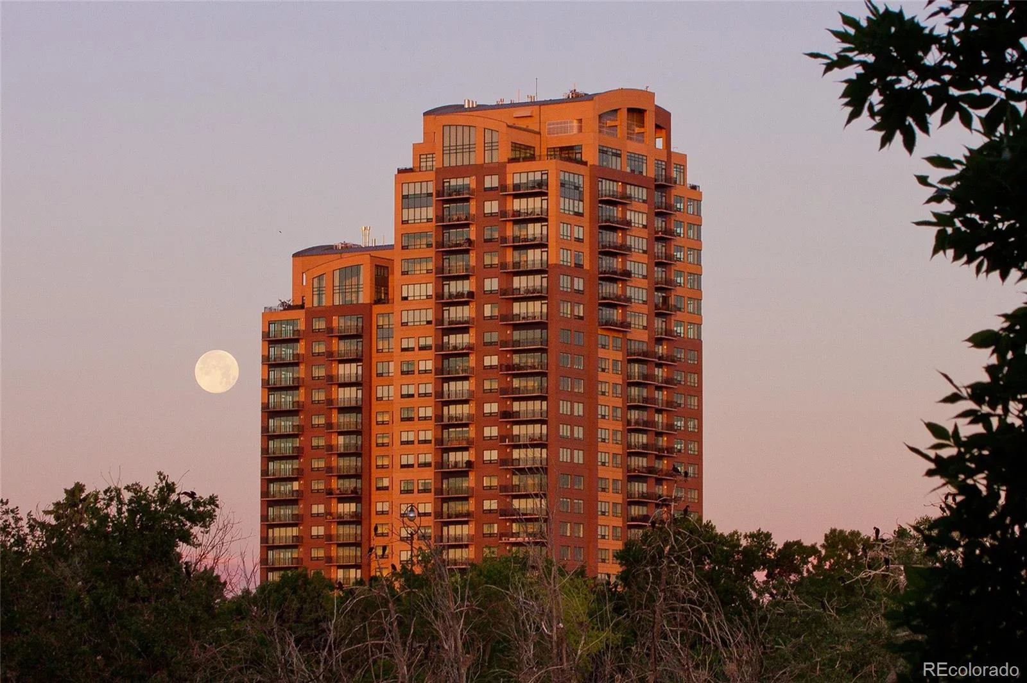
Sun dipping behind the Rocky Mountains, a glass poured at the wet bar, city lights flickering on below. At the Pinnacle at City Park, that life is not aspirational. It is simply Tuesday.
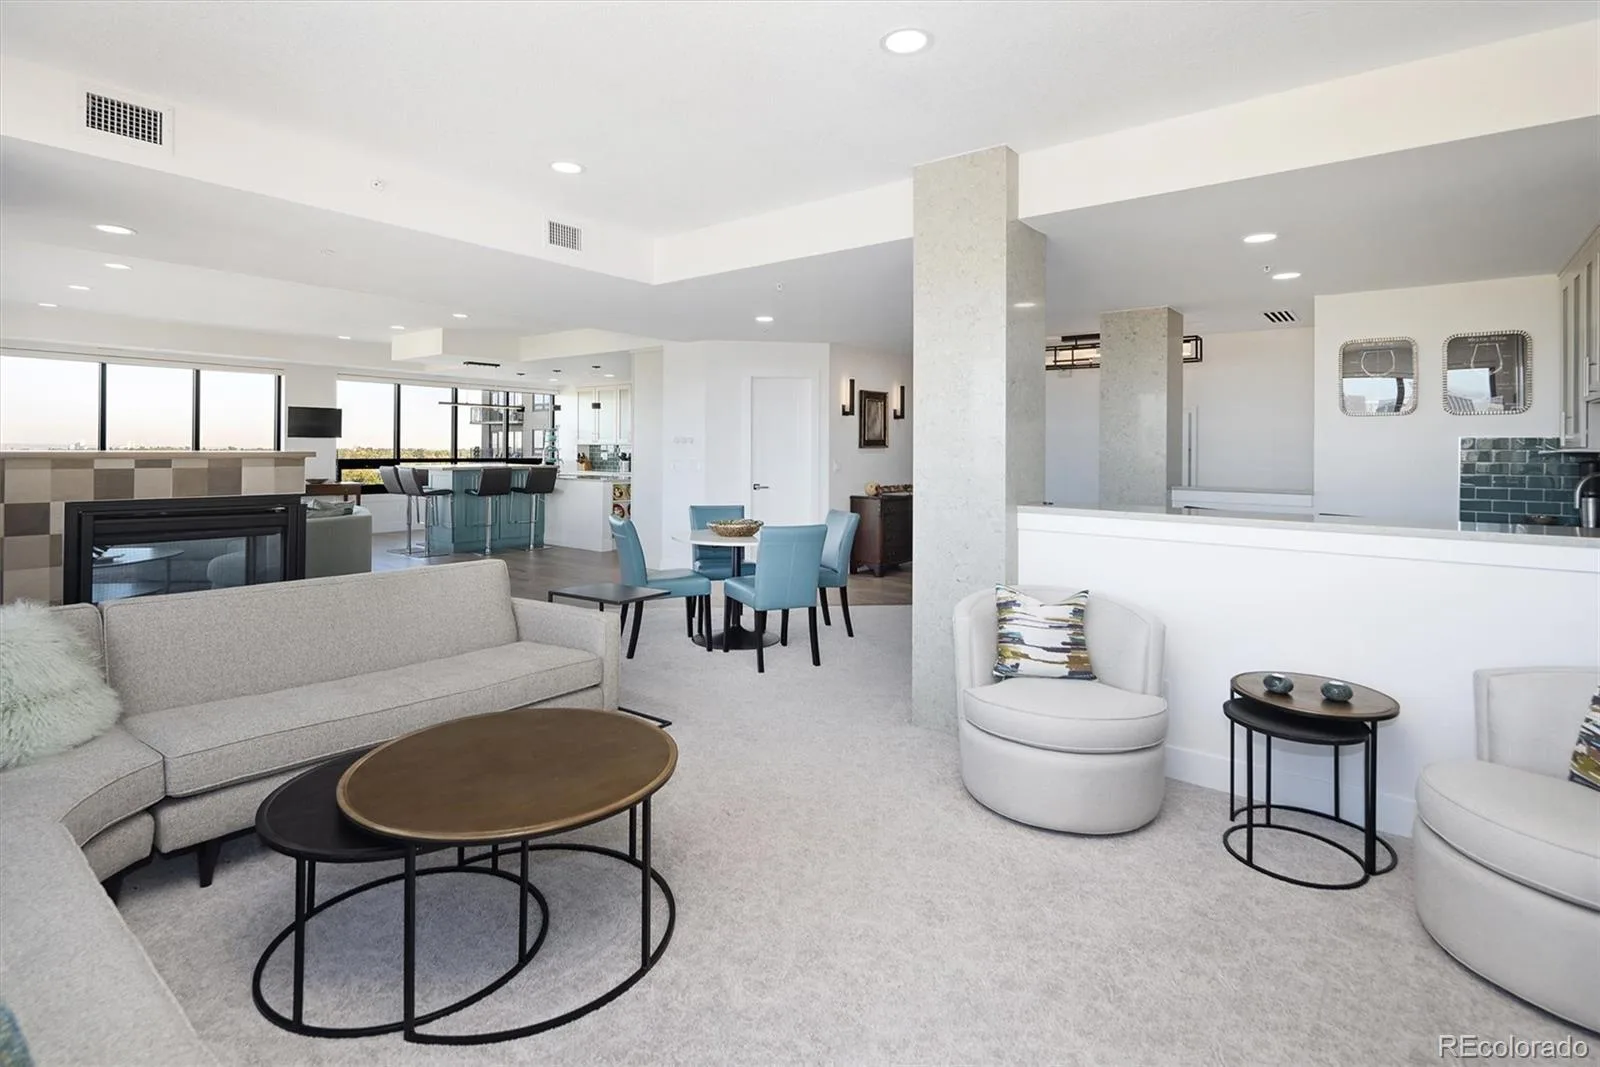
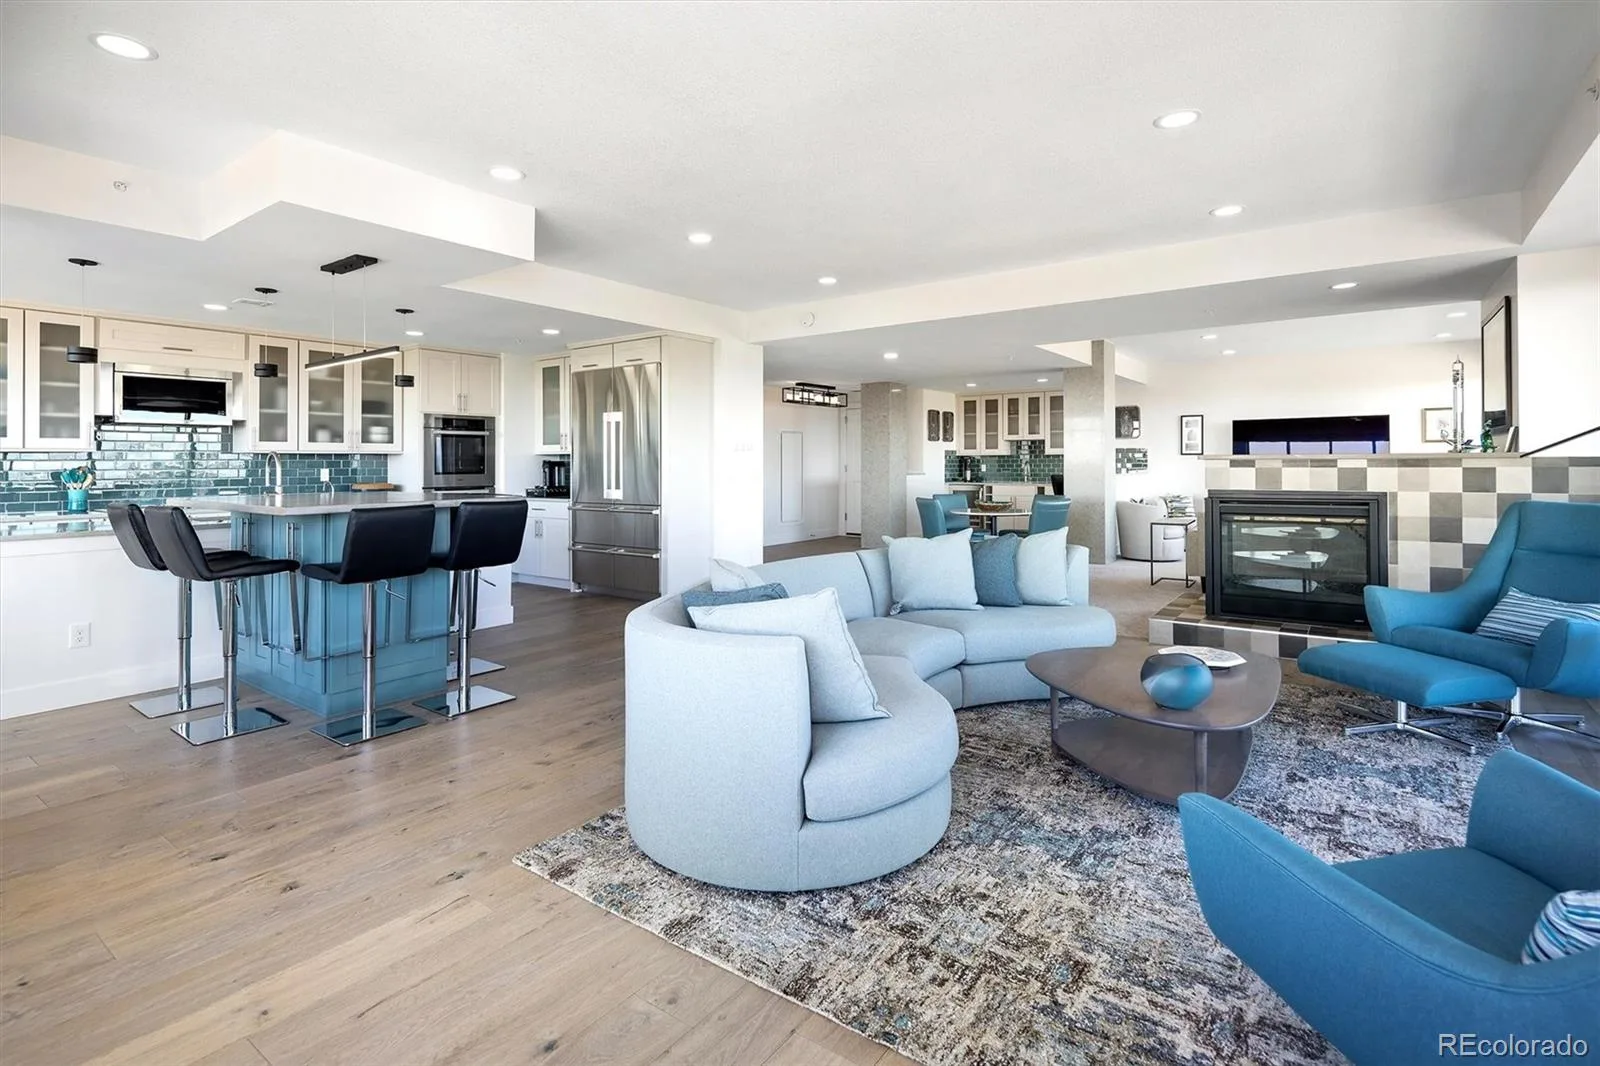
This extraordinary residence was taken down to the concrete and studs and rebuilt from scratch. Working with architect Mark Adcock and builder 3060 LLC, the owners rethought every inch – no dead zones, infinite storage, a floor plan for how people truly live today.
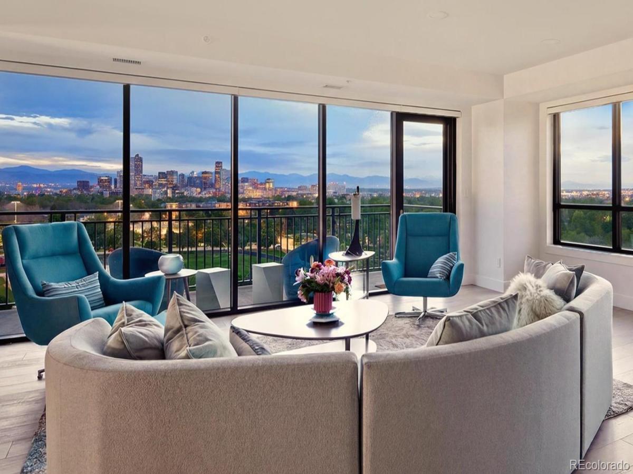
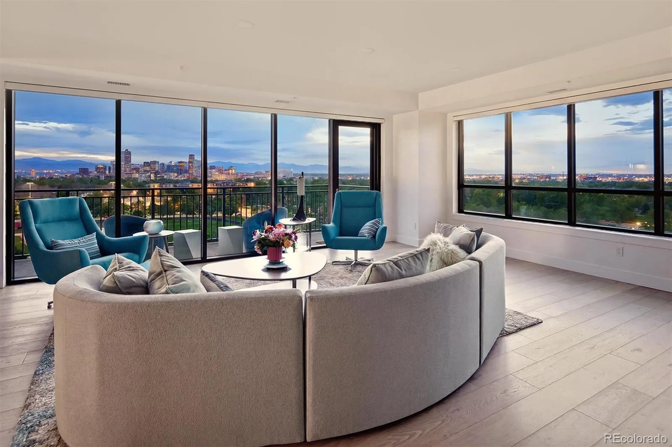
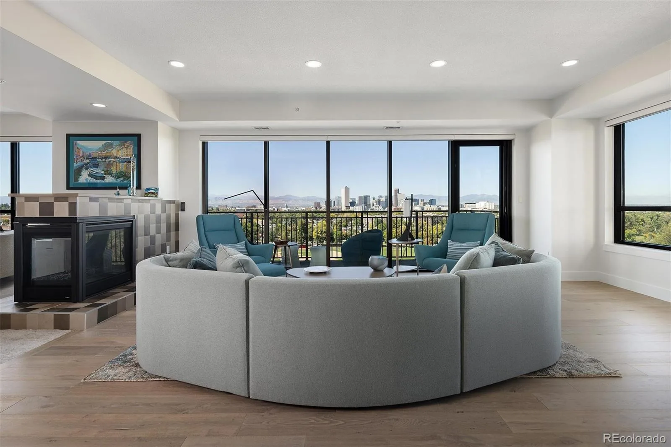
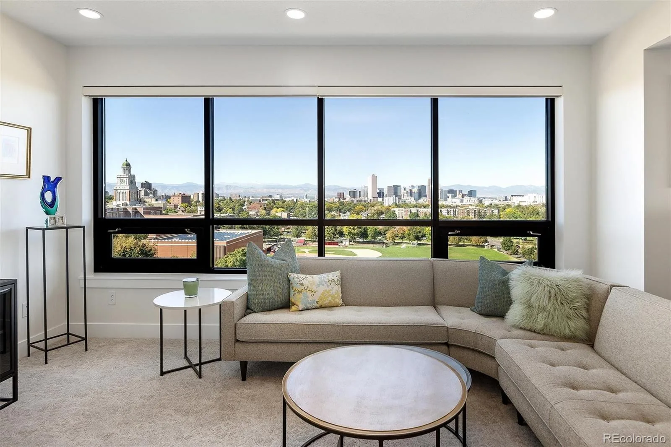
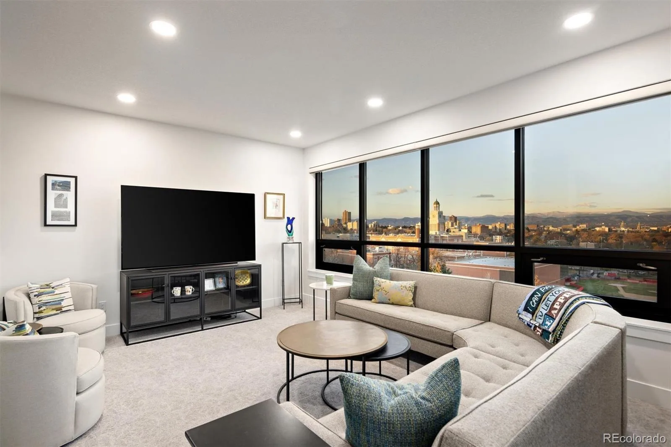
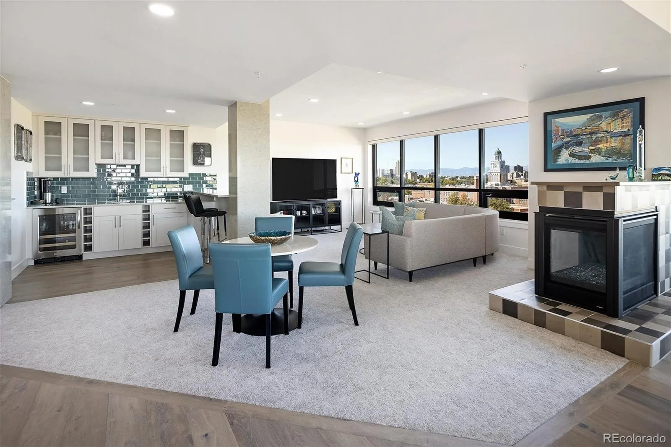
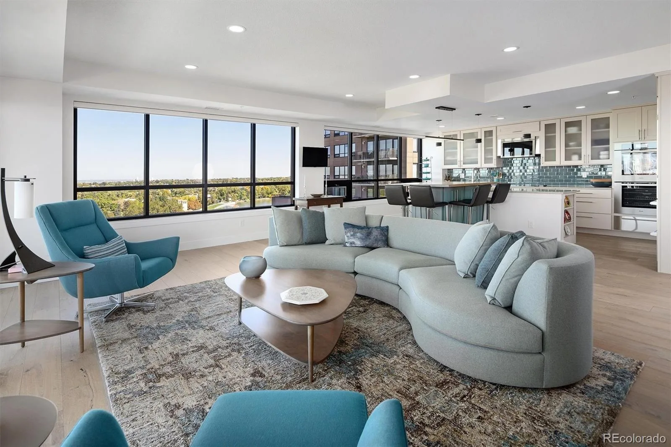
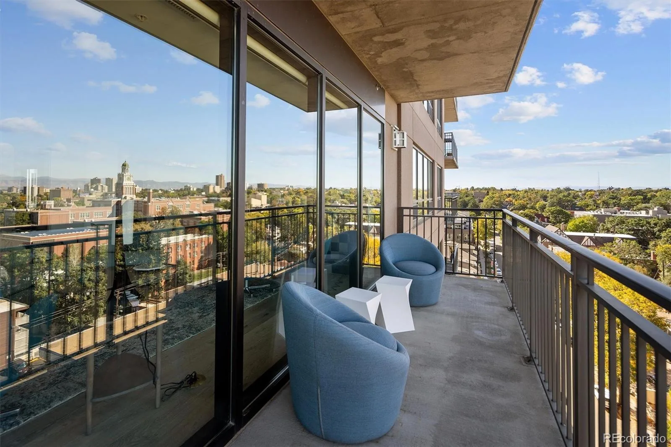
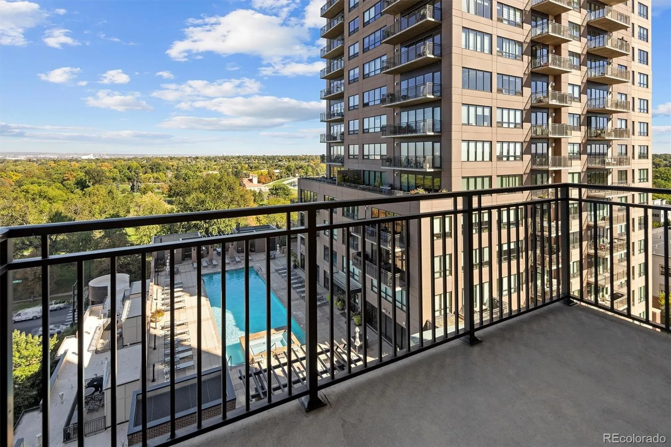
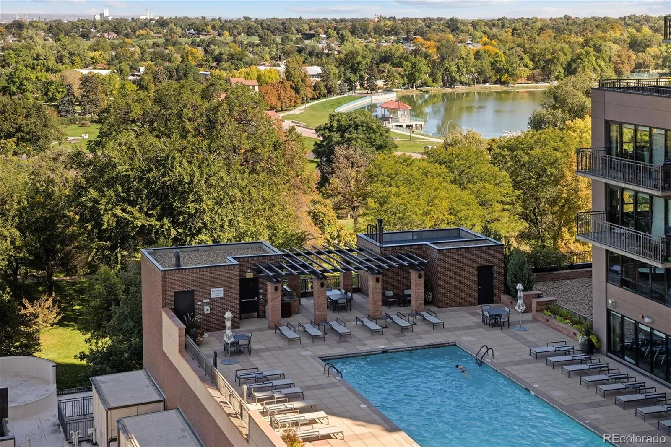
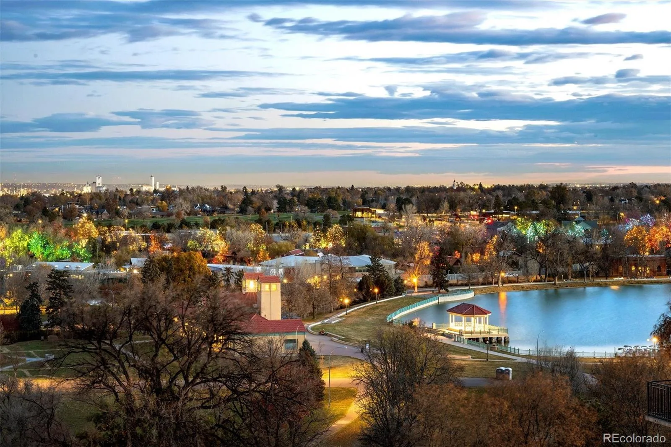
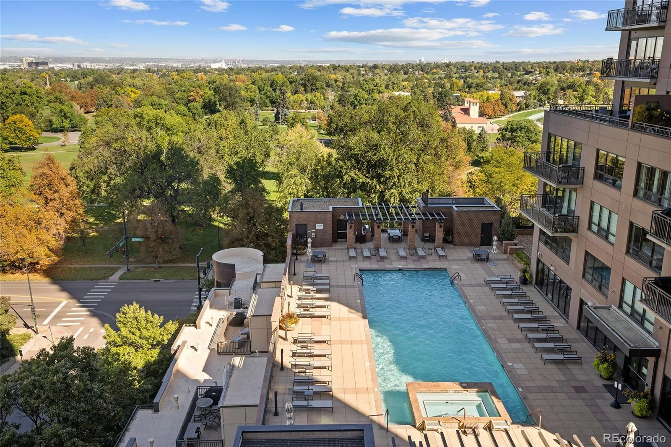
The views are nothing short of cinematic. Nearly 30 feet of west-facing windows in the formal living room and den frame an uninterrupted panorama of the Rockies and Denver skyline. Turn north and another 20 feet of windows open onto City Park, the pool, and the lush canopy that defines this stretch of the city. Together, they create a wraparound tableau that changes with every hour of the day.
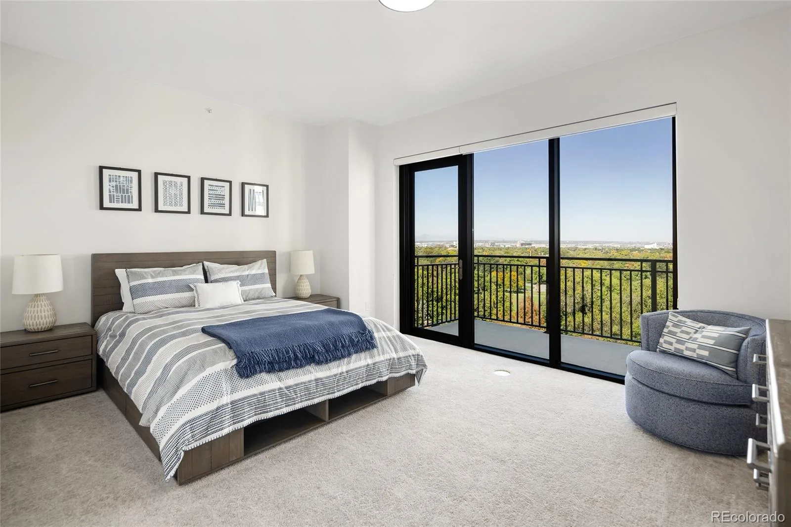
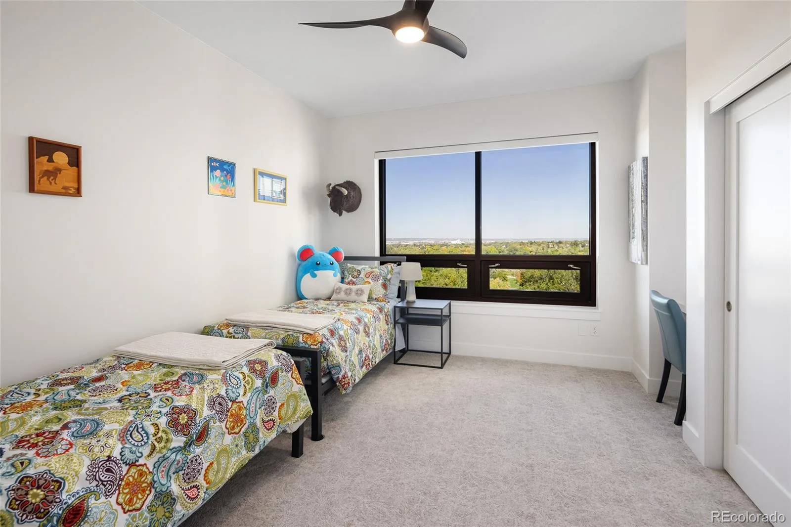
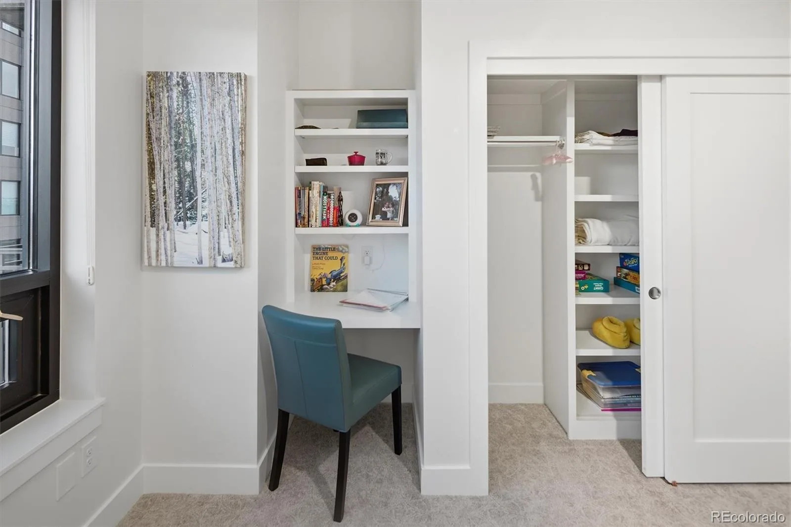
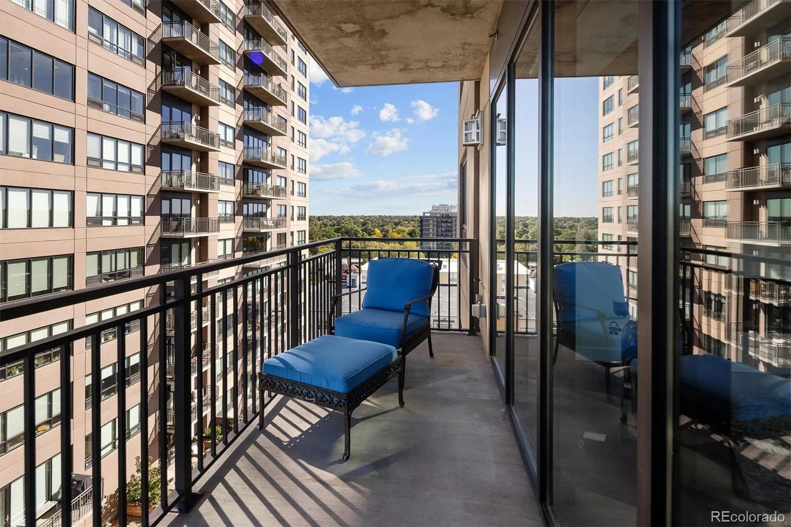
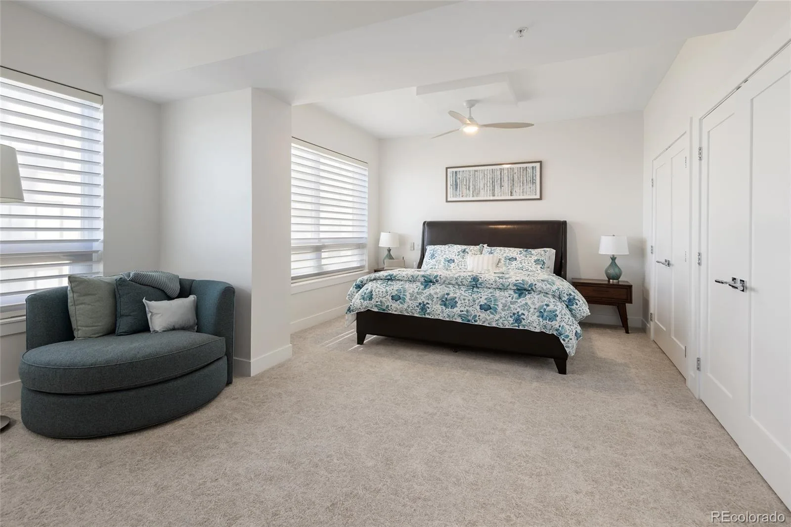
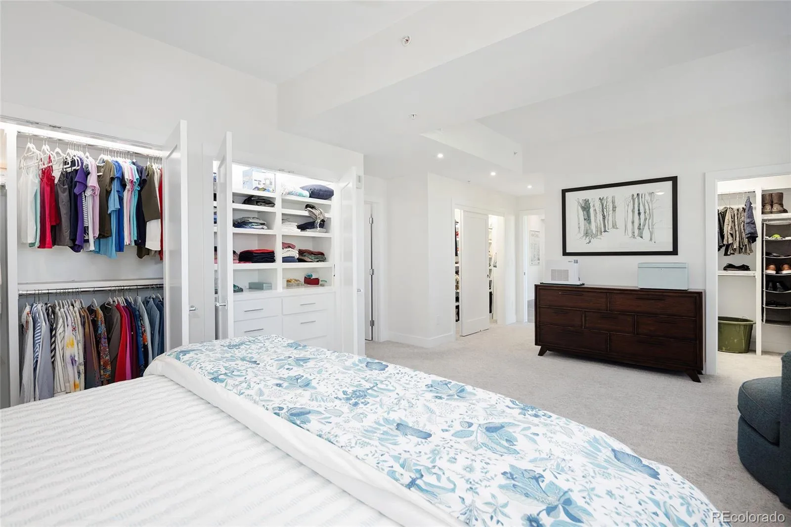
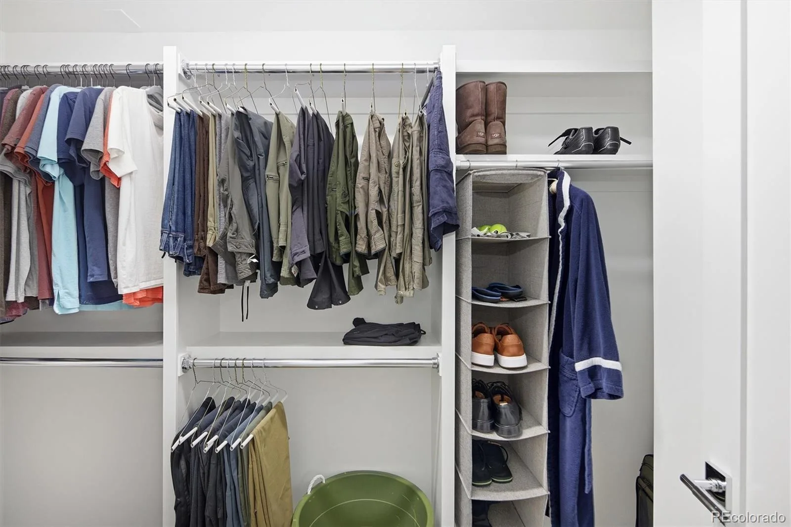
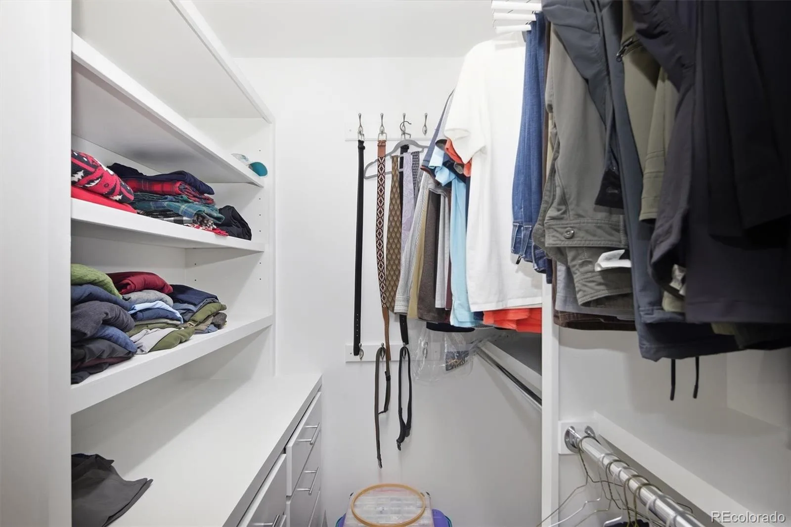
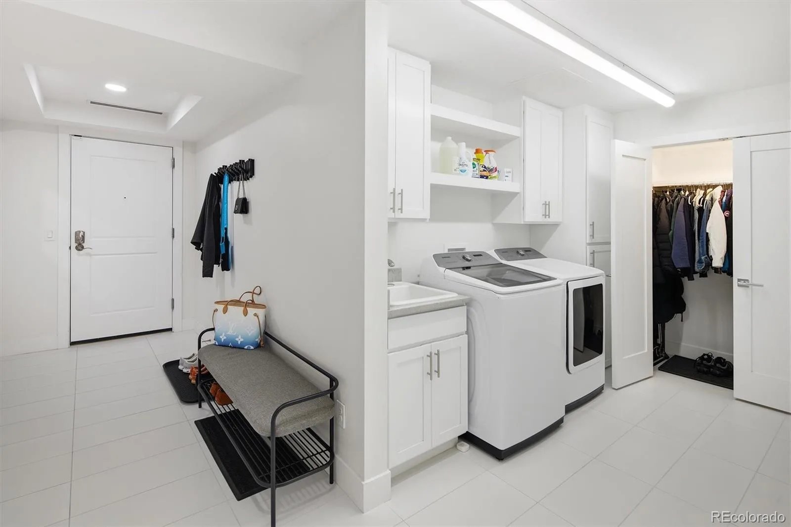
Two entrances, including a luxurious mudroom finished to the same standard as the rest of the home, because here, even the everyday is considered. Primary suite retreat – unhurried and serene. 3 generously sized bedrooms + office, 4 thoughtfully appointed bathrooms, 3 balconies, 3 parking spaces, storage locker. Closets galore throughout the home.
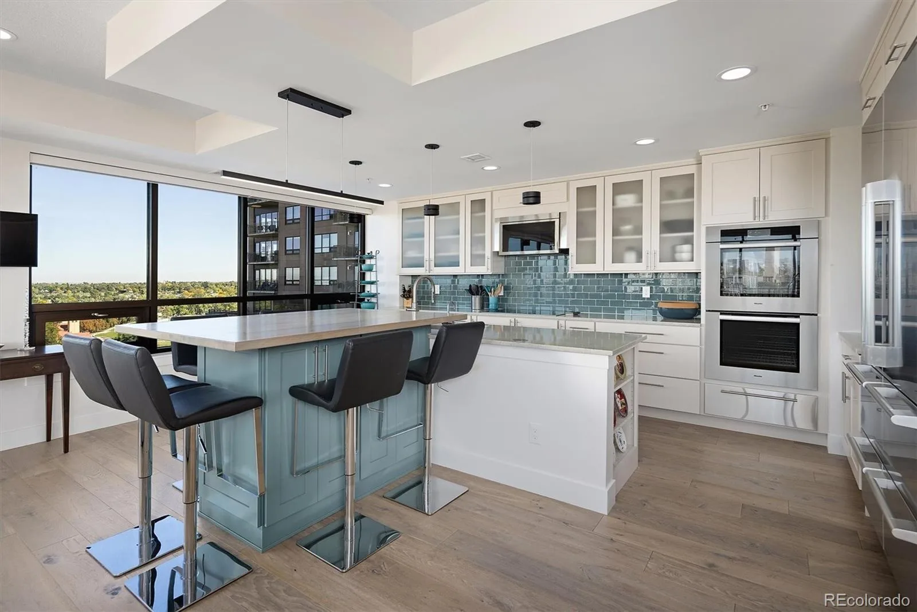
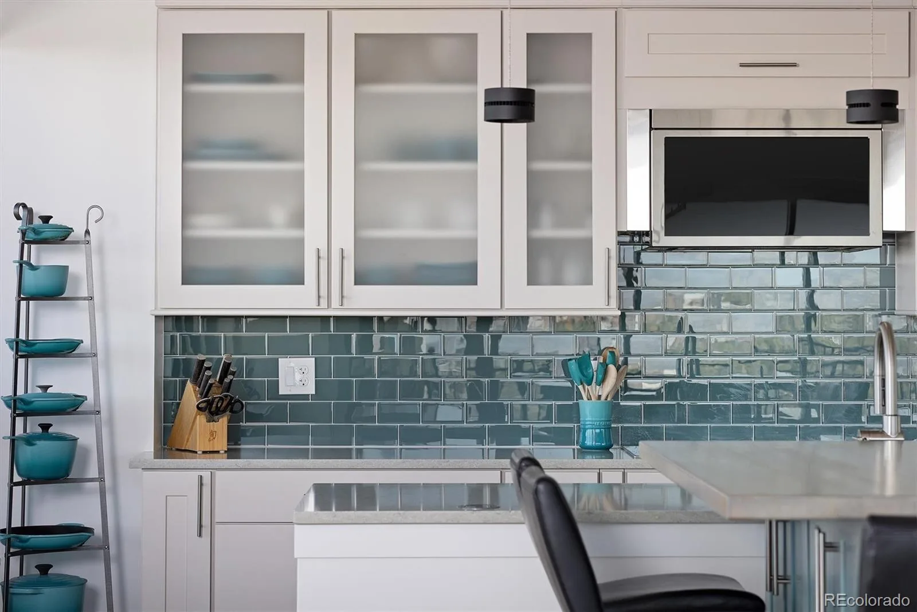
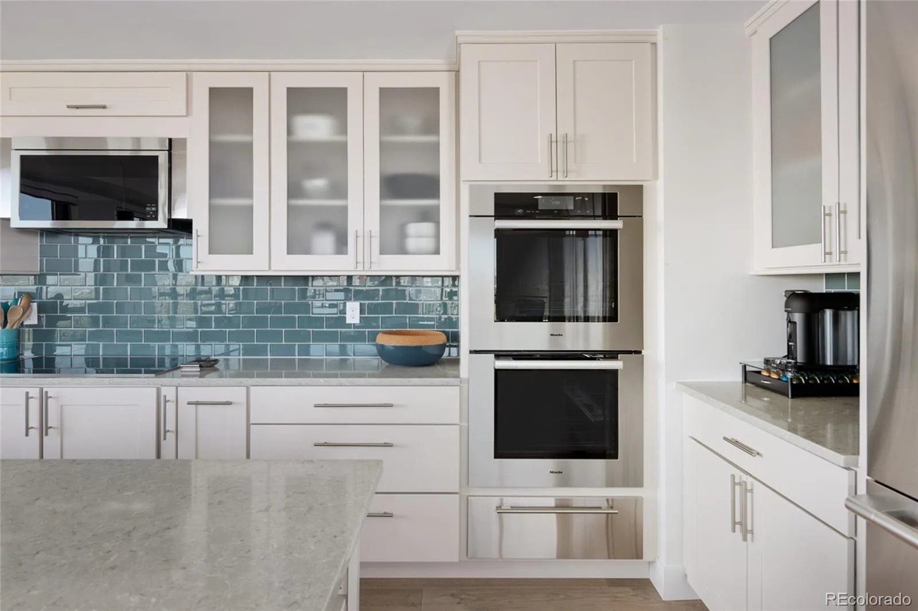
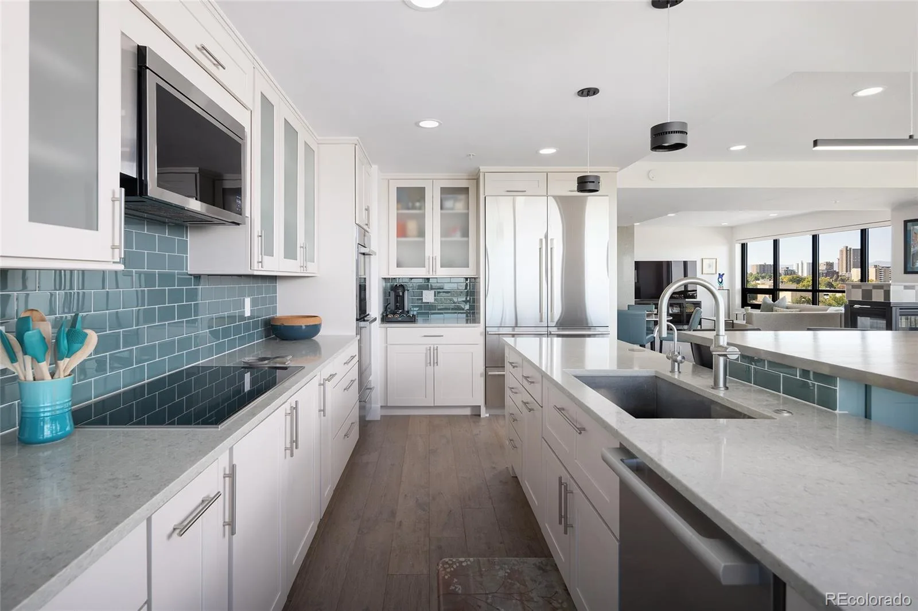
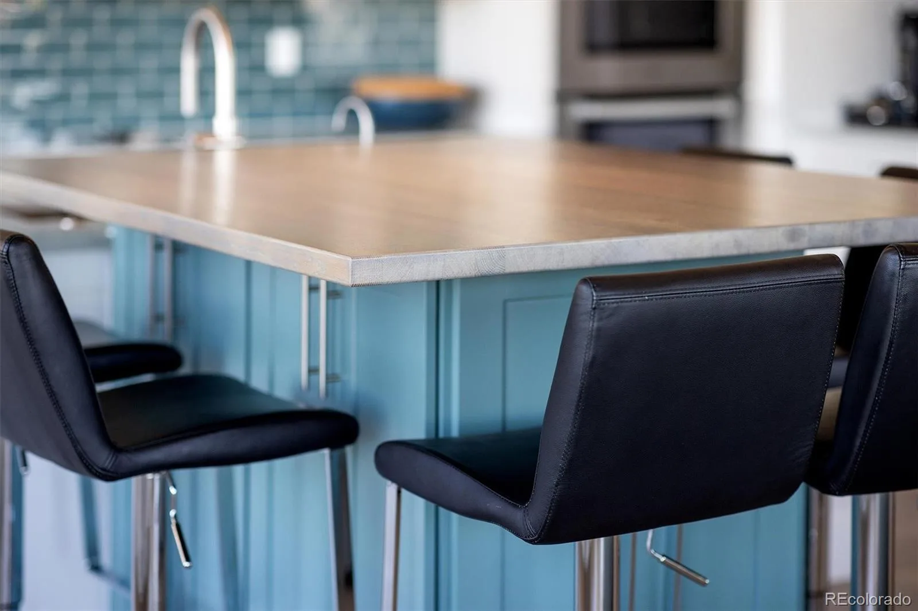
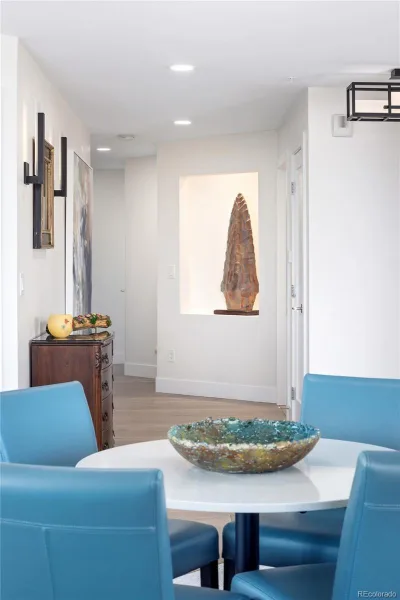
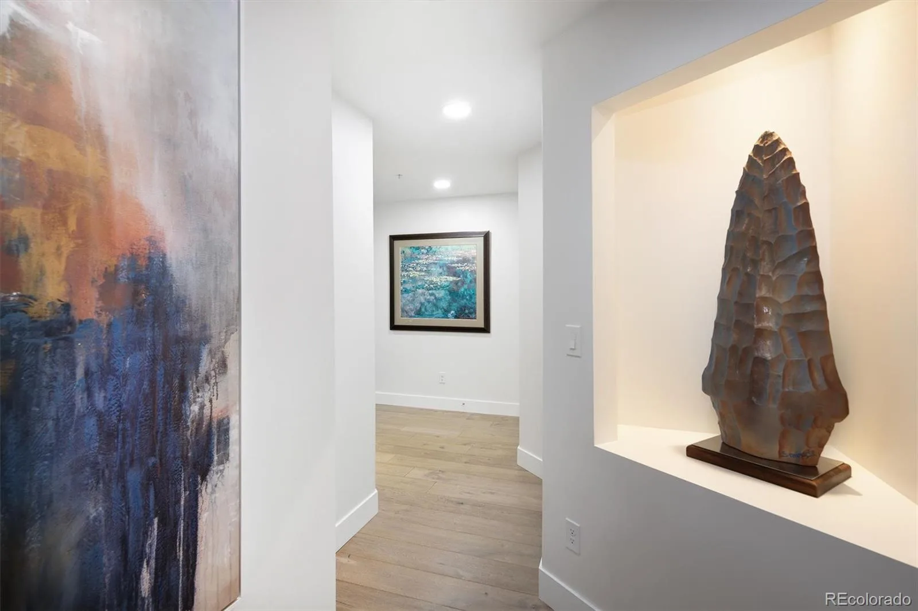
Signature Kitchen Suite: 48″ fridge/freezer, 36″ induction cooktop, Miele steam oven, KitchenAid warming drawer, a separate pantry, an oversized “T” island invites the kind of easy, unhurried conversation and meals that good homes are remembered for. Hunter Douglas Silhouette shades, auto closet lighting, recessed ceiling lighting, and art niches throughout.
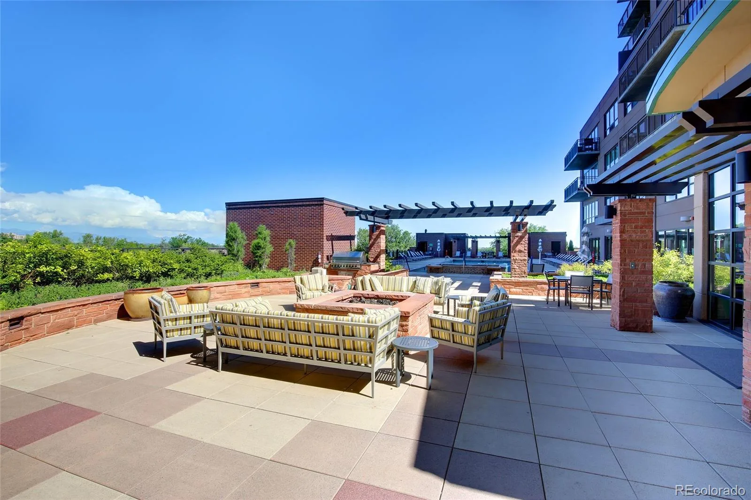
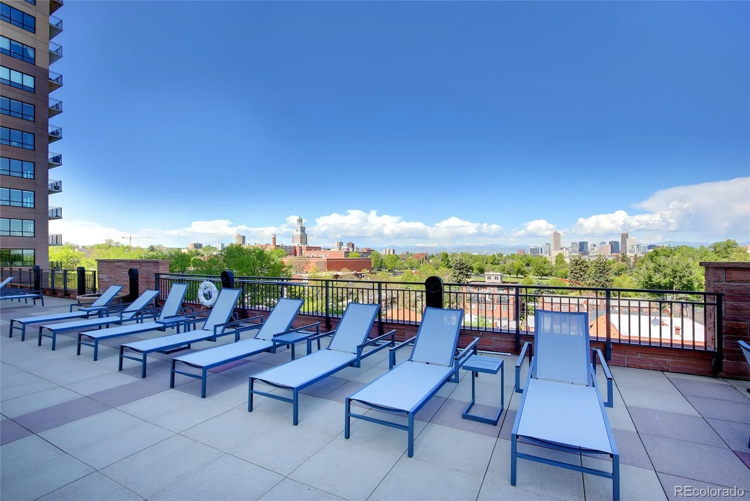
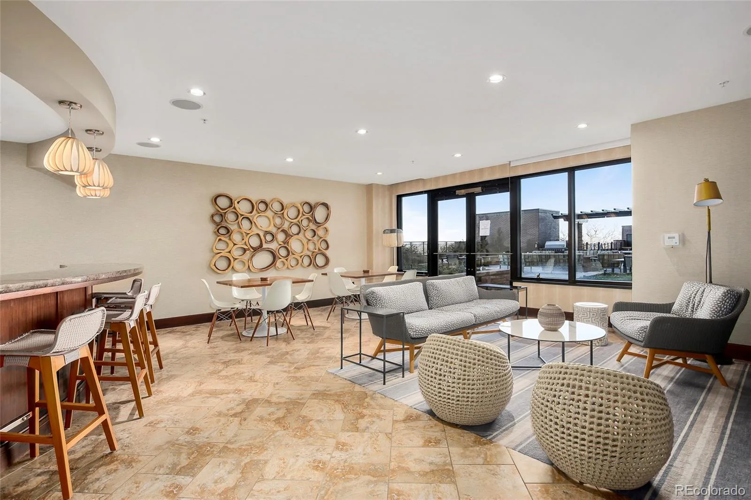
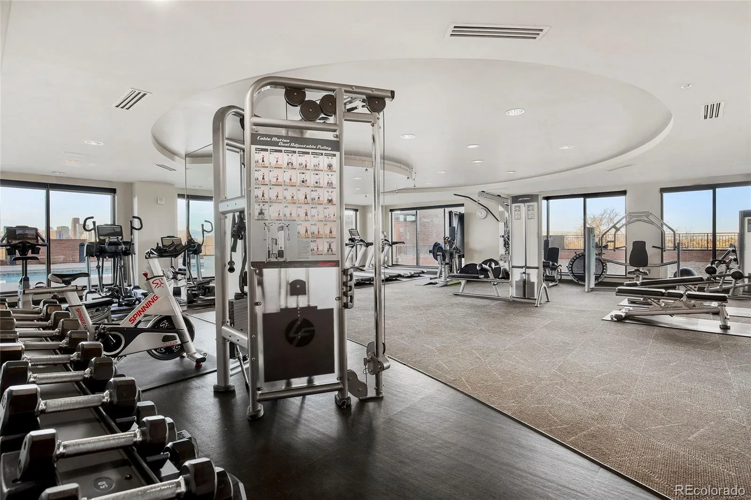
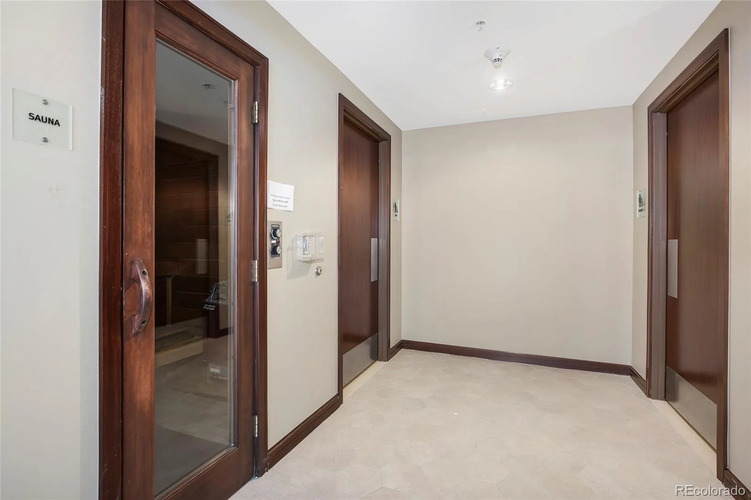
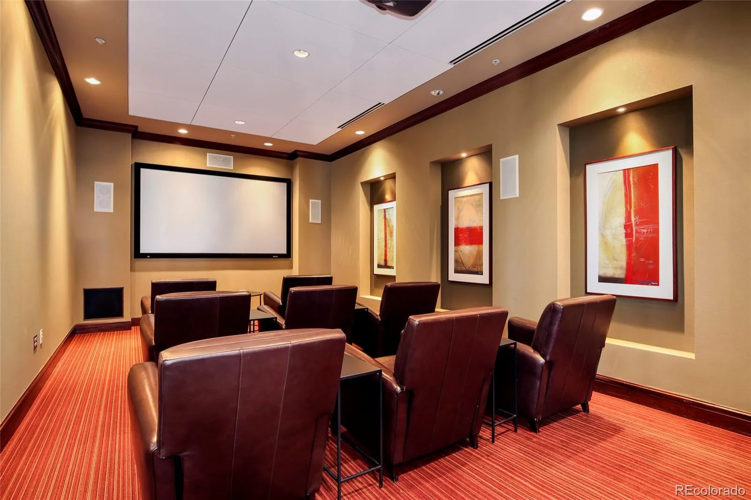
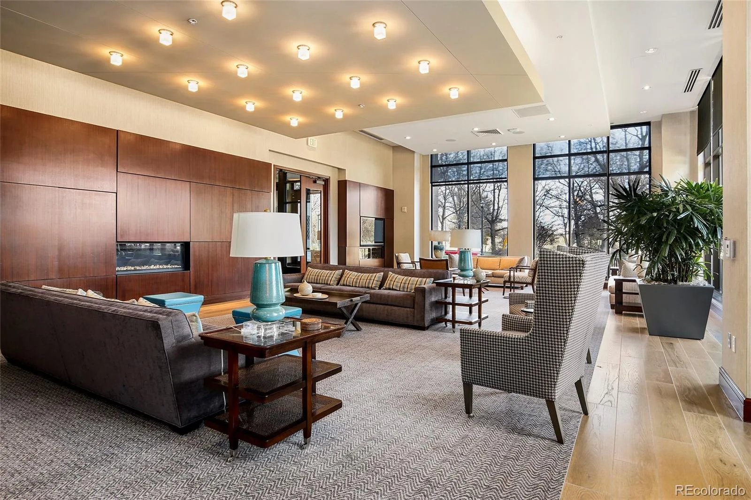
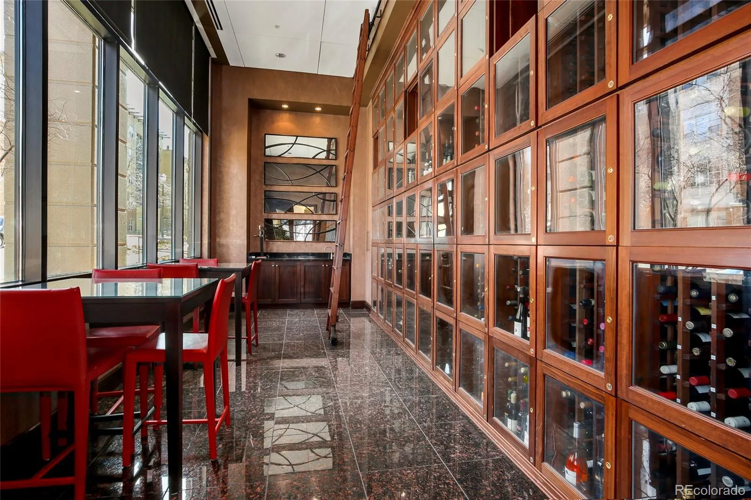
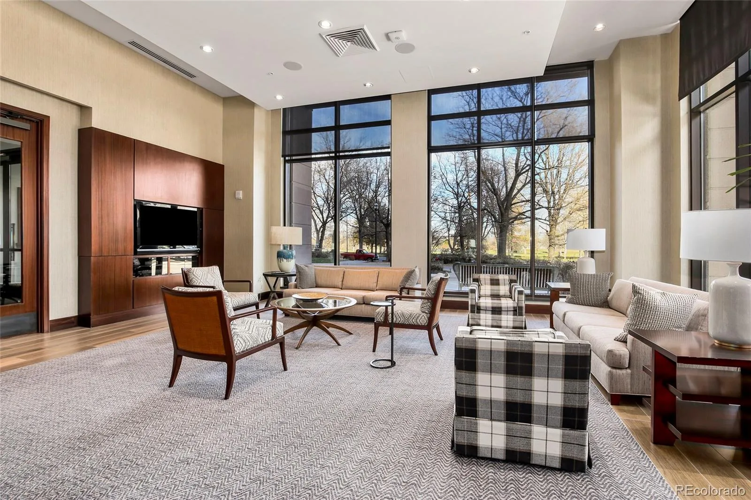
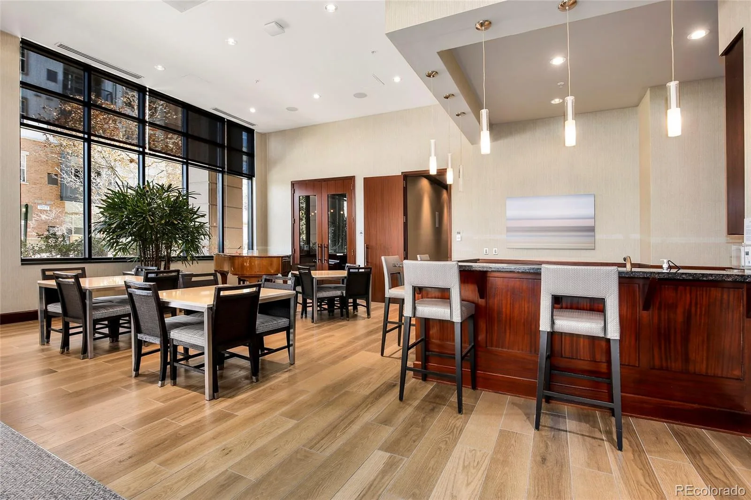
The building delivers: 24-hr security, door staff, concierge, 3 guest suites, movie room, fitness center, pool, hot tub, firepit, wine room with lockers, plus an active community – book club, poker, yoga, weekly coffee. A rare and remarkable way to live.
This extraordinary residence was taken down to the concrete and studs and rebuilt from scratch. Working with architect Mark Adcock and builder 3060 LLC, the owners rethought every inch – no dead zones, infinite storage, a floor plan for how people truly live today.
The views are nothing short of cinematic. Nearly 30 feet of west-facing windows in the formal living room and den frame an uninterrupted panorama of the Rockies and Denver skyline. Turn north and another 20 feet of windows open onto City Park, the pool, and the lush canopy that defines this stretch of the city. Together, they create a wraparound tableau that changes with every hour of the day.
Two entrances, including a luxurious mudroom finished to the same standard as the rest of the home, because here, even the everyday is considered. Primary suite retreat – unhurried and serene. 3 generously sized bedrooms + office, 4 thoughtfully appointed bathrooms, 3 balconies, 3 parking spaces, storage locker. Closets galore throughout the home.
Signature Kitchen Suite: 48″ fridge/freezer, 36″ induction cooktop, Miele steam oven, KitchenAid warming drawer, a separate pantry, an oversized “T” island invites the kind of easy, unhurried conversation and meals that good homes are remembered for. Hunter Douglas Silhouette shades, auto closet lighting, recessed ceiling lighting, and art niches throughout.
The building delivers: 24-hr security, door staff, concierge, 3 guest suites, movie room, fitness center, pool, hot tub, firepit, wine room with lockers, plus an active community – book club, poker, yoga, weekly coffee. A rare and remarkable way to live.
Property Details
Price:
$4,600,000
MLS #:
REC7779448
Status:
Active
Beds:
3
Baths:
4
Type:
Condo
Subtype:
Condominium
Subdivision:
The Pinnacle at City Park South
Finished Sq Ft:
3,547
Total Sq Ft:
3,547
Year Built:
2008
Schools
School District:
Denver 1
Elementary School:
Teller
Middle School:
Morey
High School:
East
Interior
Above Grade Finished Area
3547
Appliances
Cooktop, Dishwasher, Disposal, Double Oven, Dryer, Microwave, Range Hood, Refrigerator, Self Cleaning Oven, Washer, Wine Cooler
Bathrooms
3 Full Bathrooms, 1 Half Bathroom
Cooling
Central Air
Flooring
Laminate, Tile
Heating
Forced Air
Interior Features
Ceiling Fan(s), Eat-in Kitchen, High Ceilings, Kitchen Island, No Stairs, Pantry, Primary Suite, Quartz Counters, Smoke Free, Wet Bar
Laundry Features
In Unit
Levels
One
Main Level Bathrooms
4
Main Level Bedrooms
3
Exterior
Common Walls
End Unit, Something Above, Something Below, 2+ Common Walls
Construction Materials
Brick
Garage Spaces
3
Parking Spots
3
Parking Total
3
Roof
Unknown
Security Features
24 Hour Security, Security Entrance, Smoke Detector(s)
Window Features
Window Coverings
Financial
HOA Fee
$2,348
HOA Fee Frequency
Monthly
HOA Includes
Reserves, Gas, Heat, Insurance, Maintenance Grounds, Maintenance Structure, On-Site Check In, Recycling, Security, Sewer, Snow Removal, Trash, Water
HOA Name
East West Urban Management
HOA Phone
720-904-6904
Tax Year
2024
Taxes
$14,222
Map
Contact Us
Mortgage Calculator
Property Summary
- Located in the The Pinnacle at City Park South subdivision, 1650 Fillmore Street #1107 Denver CO is a Condo for sale in Denver, CO, 80206. It is listed for $4,600,000 and features 3 beds, 4 baths, and has approximately 3,547 square feet of living space, and was originally constructed in 2008. The current price per square foot is $1,297. The average price per square foot for Condo listings in Denver is $381. The average listing price for Condo in Denver is $467,613. To schedule a showing of MLS#rec7779448 at 1650 Fillmore Street #1107 in Denver, CO, contact your Smart Sale AI agent at 3039066915.
Similar Listings Nearby

Additional Details
MLS ID : REC7779448
Listing Key : REC2054251276
Parcel Number : 2363-03-234
Zip Code : 80206
City : Denver
State : CO
Building if Condo :
Full Street: 1650 Fillmore Street #1107
Address : 1650
Address Prefix :
Address Suffix : Street
Street : Fillmore
Street Prefix :
Street Suffix :
Unit if Condo : 1107
Latitude : 39.742676
Longitude : -104.953461
Property Type : condo
Property Sub Type : Condominium
Stories Total if Condo :
Lot Size :
Ownership : Corporation/Trust
Zoning : H-1-A
Condition :
Renovation :
Pets Allowed :
Special Conditions : None
Possession :
Original Price : 4600000
Close Price :
Close Date :
List Date : Jun 3, 2026
List Contract Date : 2026-06-03
Off Market Date :
Purchase Contract Date :
Days on Market : 89
Concessions Amount :
Concession Comment :
Renovation :
Company : Compass – Denver

Copyright 2026. All rights reserved.
1650 Fillmore Street #1107
Denver, CO