
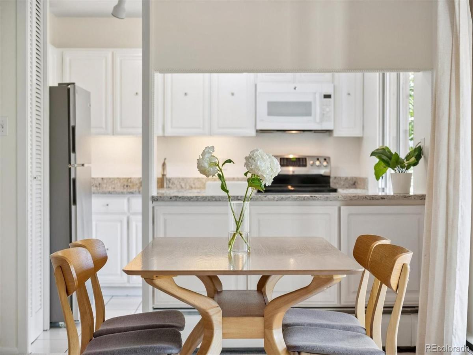
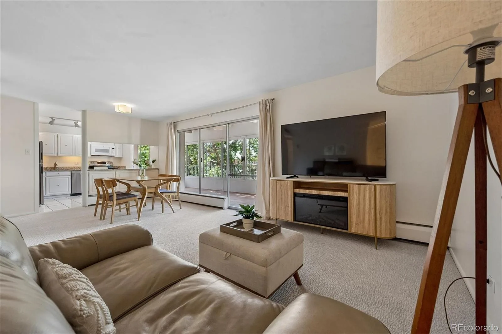
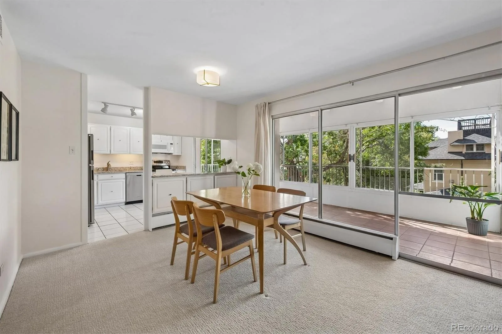
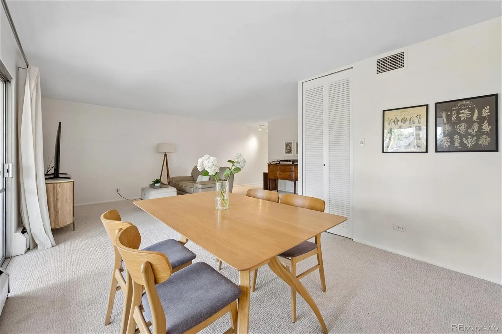
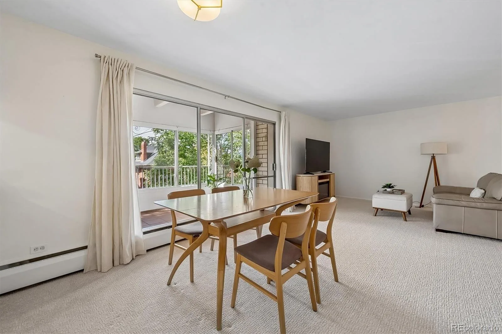
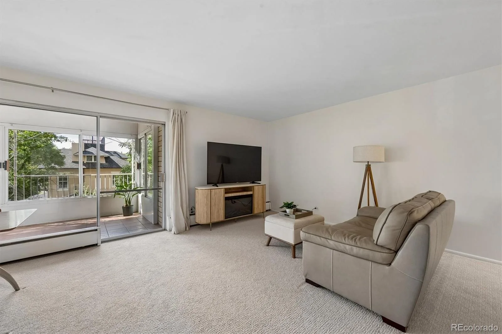
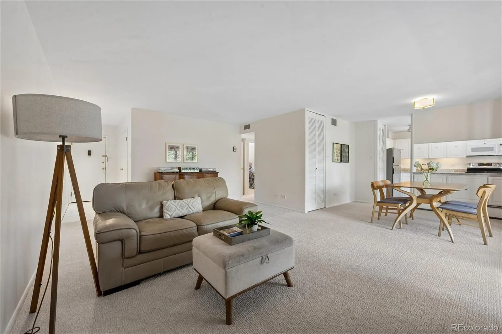
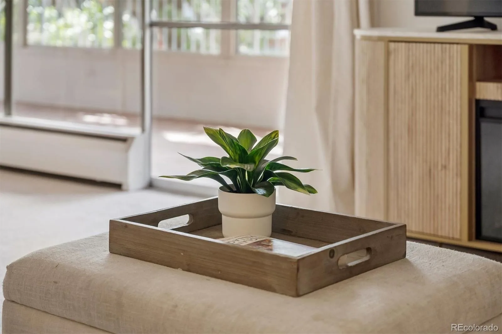
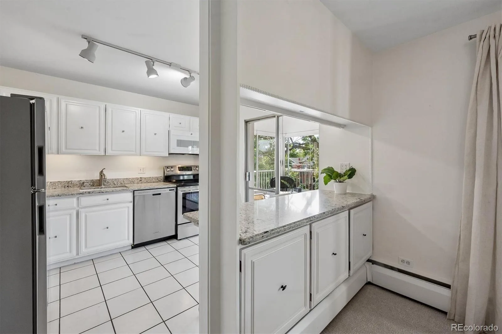
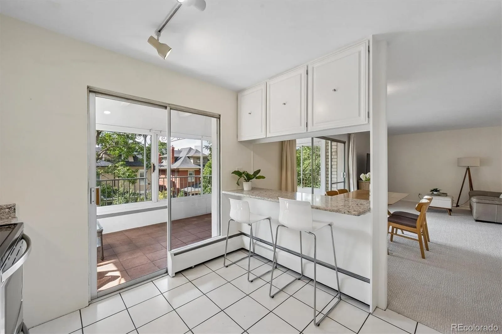
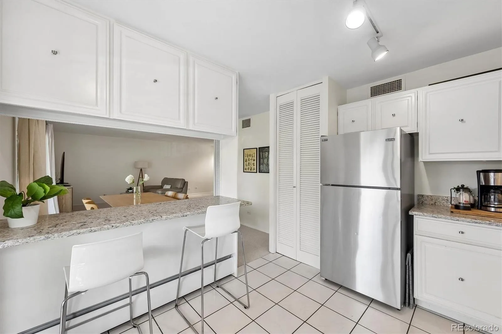
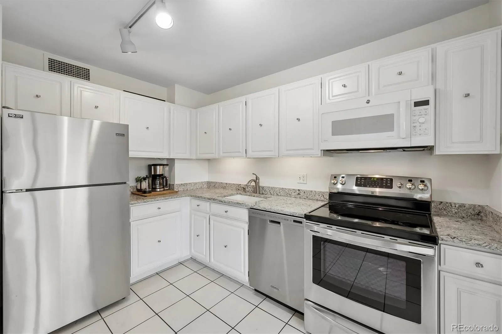
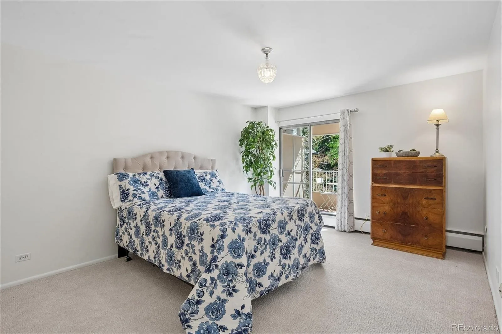
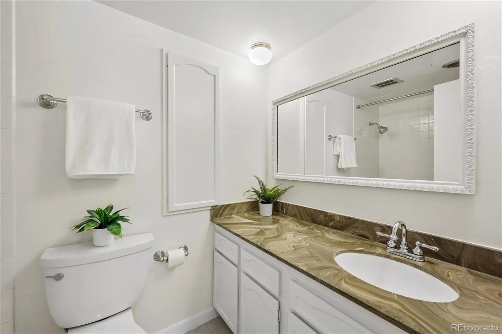
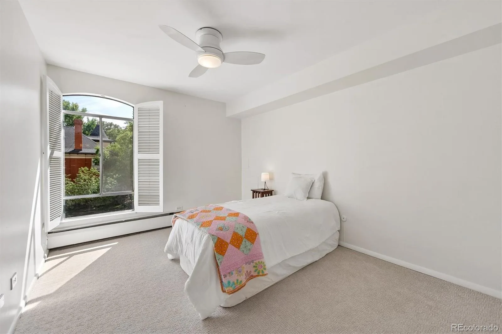
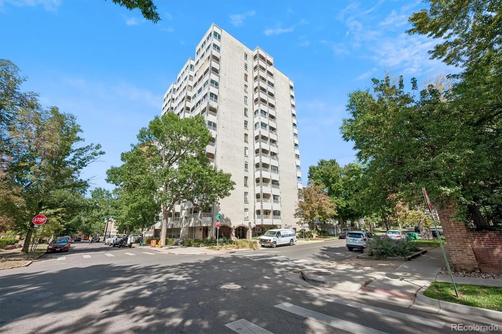
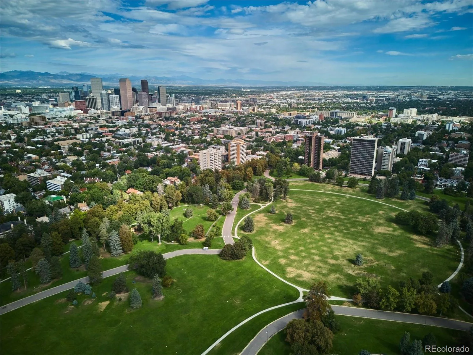
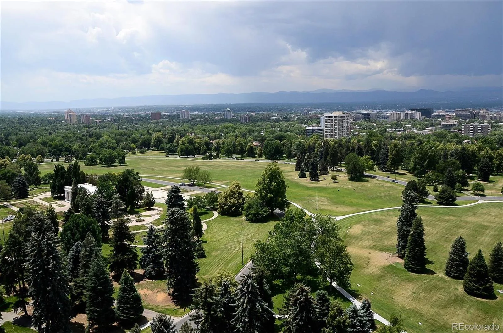
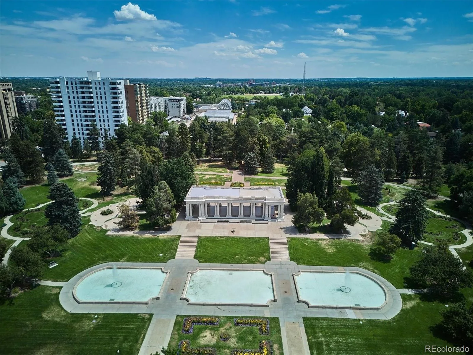
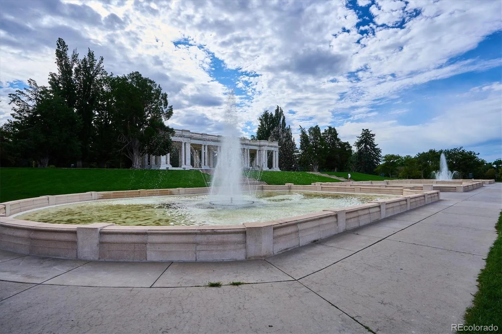
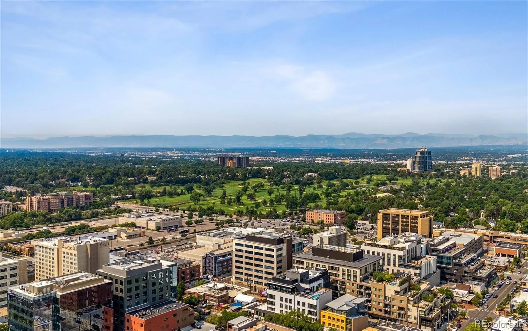

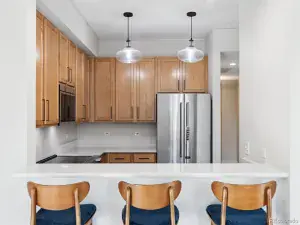
Nestled beside iconic Cheesman Park, this lovely third-floor corner residence offers an inviting blend of comfort, natural light, and effortless city living. The thoughtfully designed two-bedroom, two-bath floor plan features fresh interior paint, new carpet, and open-concept living, dining, and kitchen areas ideal for both everyday living and entertaining.
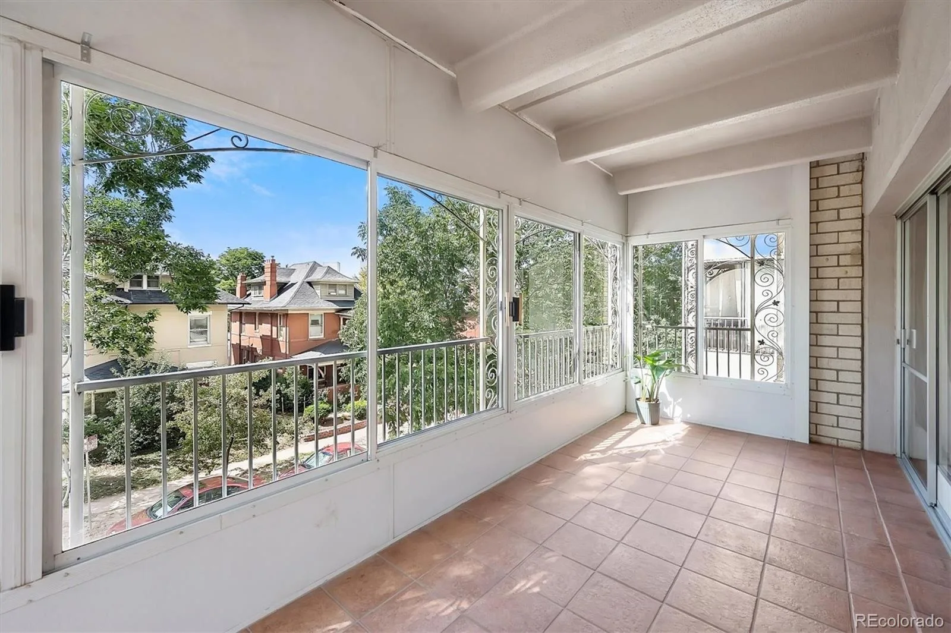
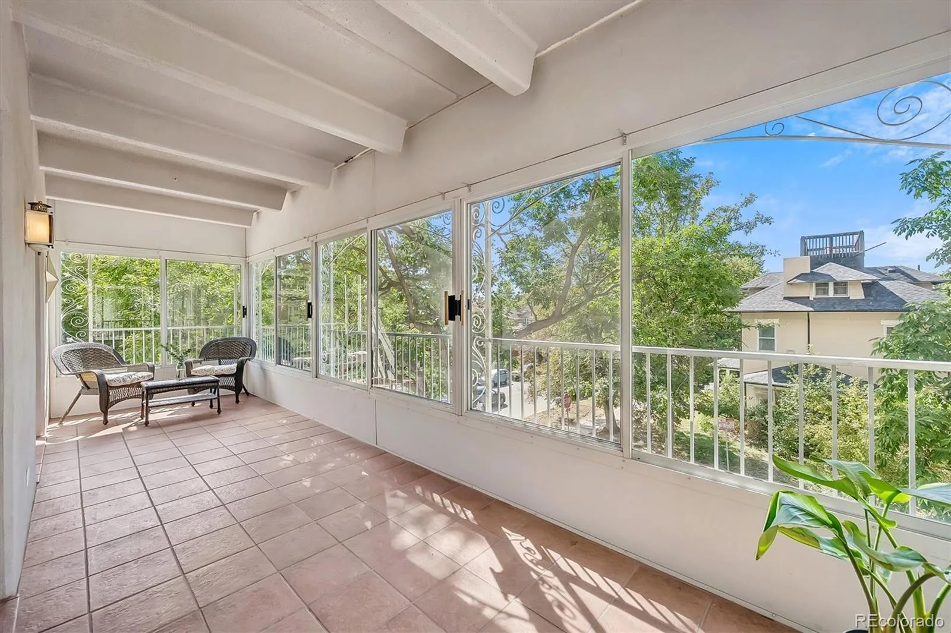
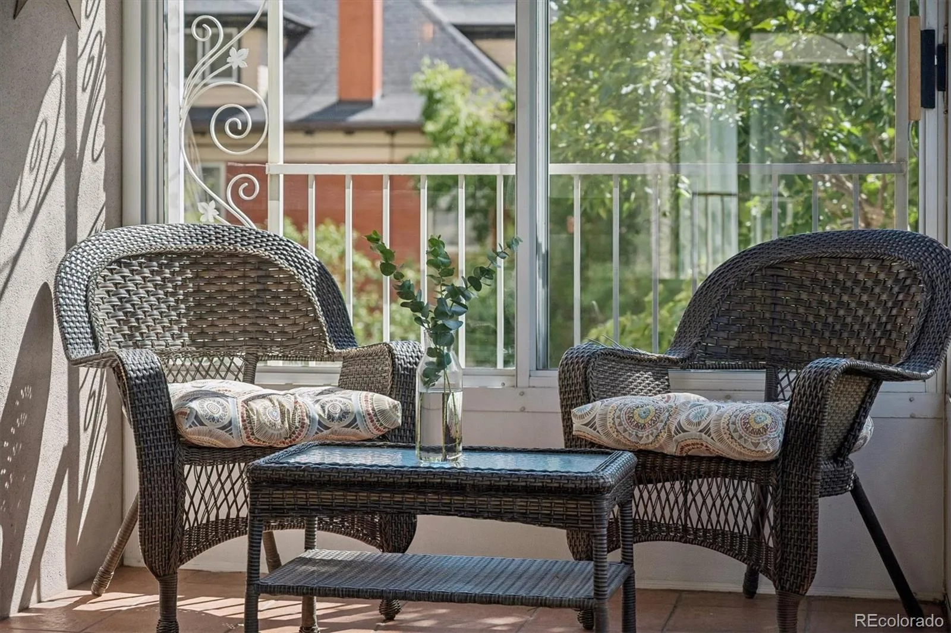
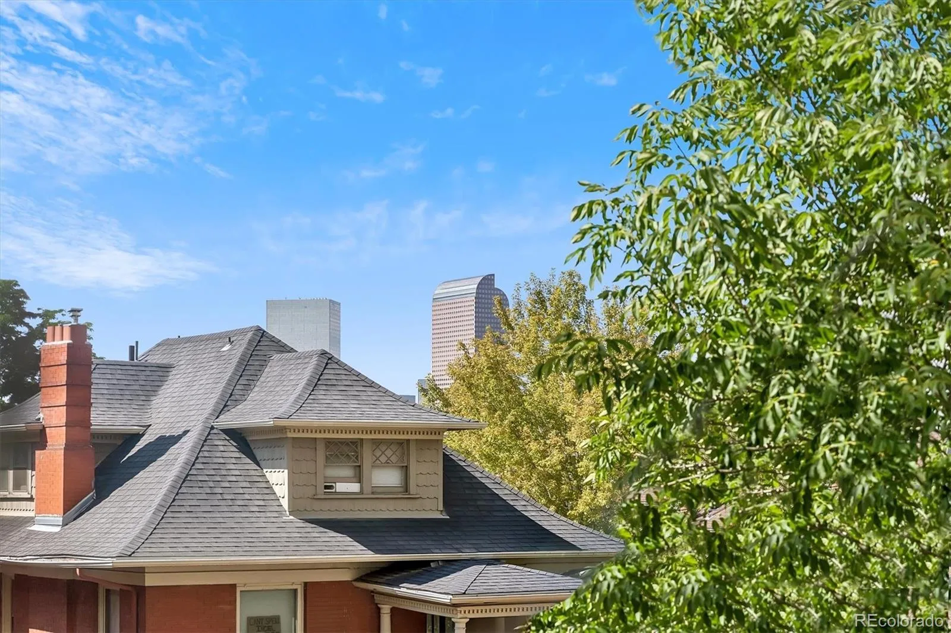
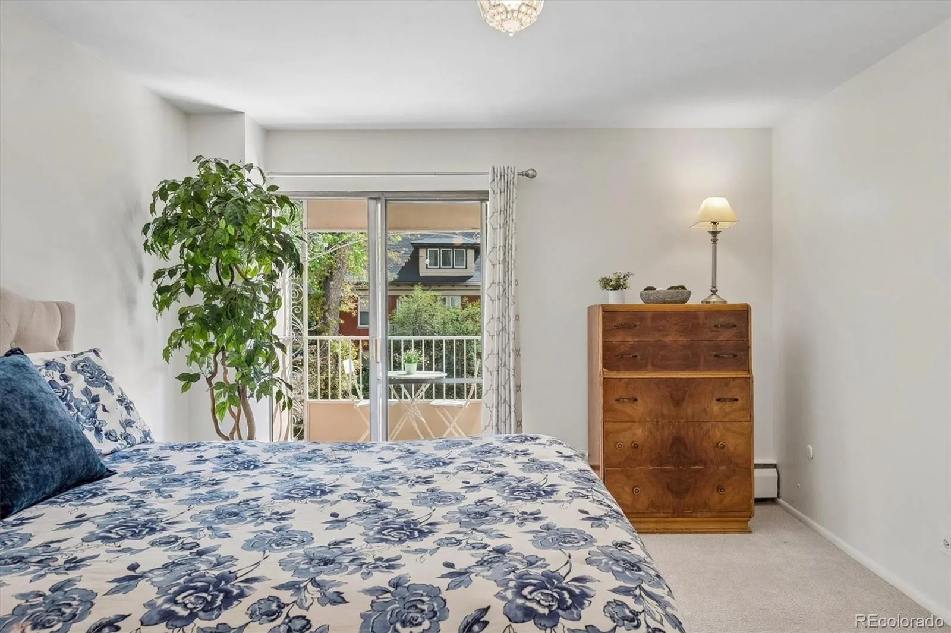
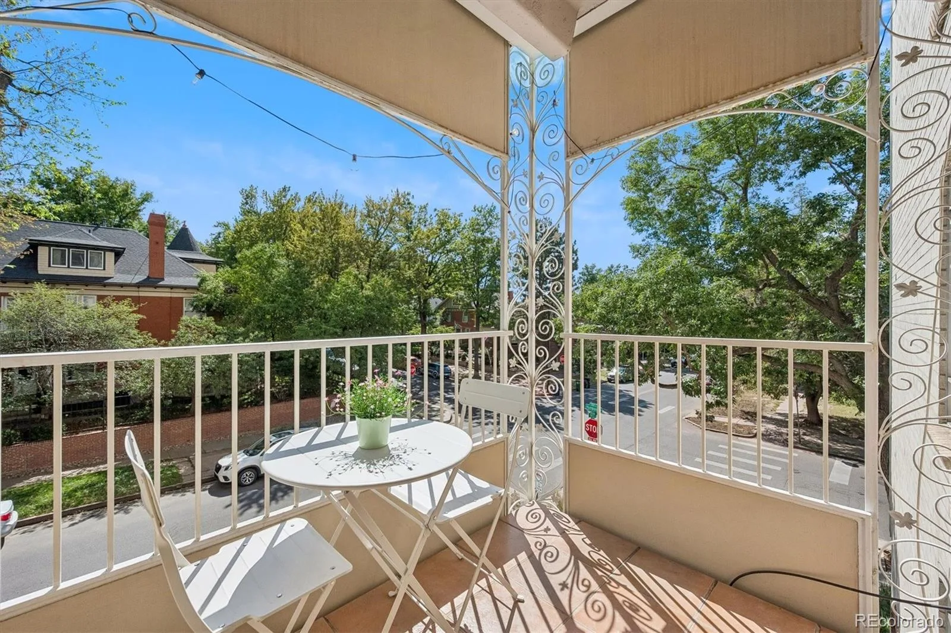
One of the home’s standout features is its two private balconies. The expansive balcony adjoining the main living areas has been enclosed to create a wonderful year-round sunroom—a light-filled extension of the living space with treetop views and glimpses toward downtown Denver. A second open-air balcony is tucked privately off the primary bedroom suite, providing a peaceful outdoor retreat.
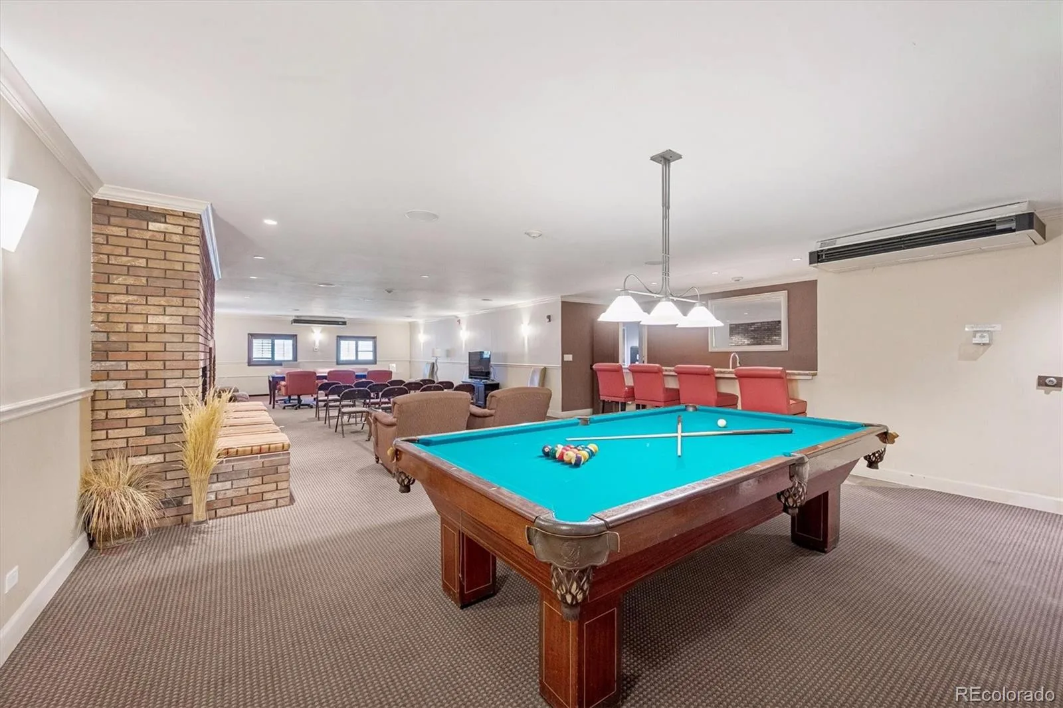
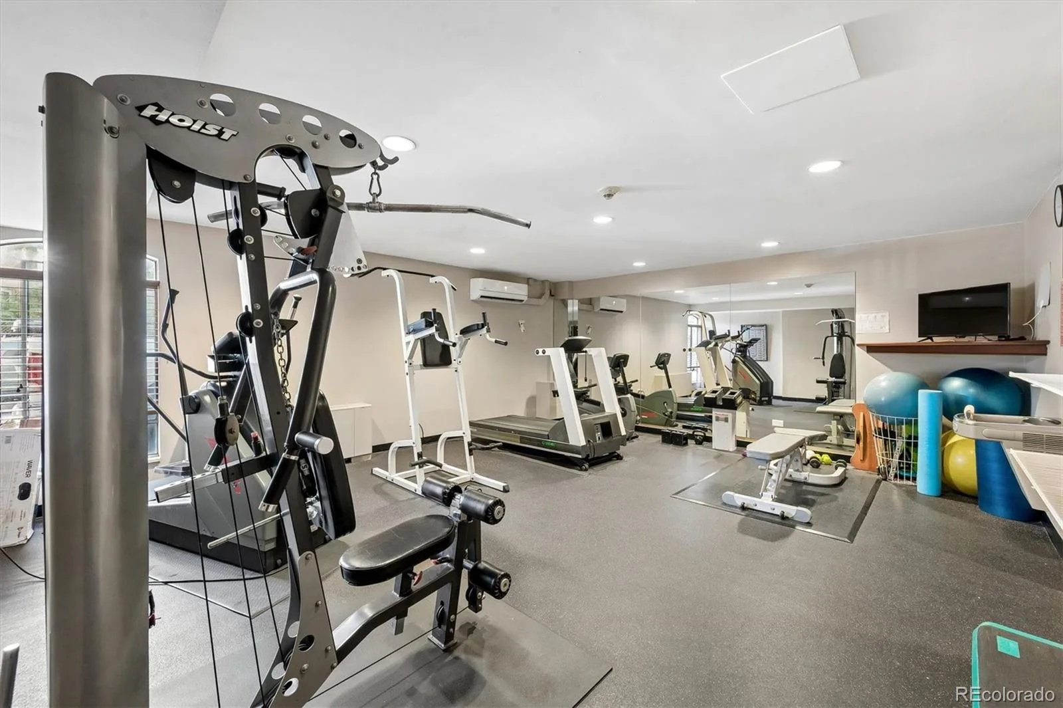
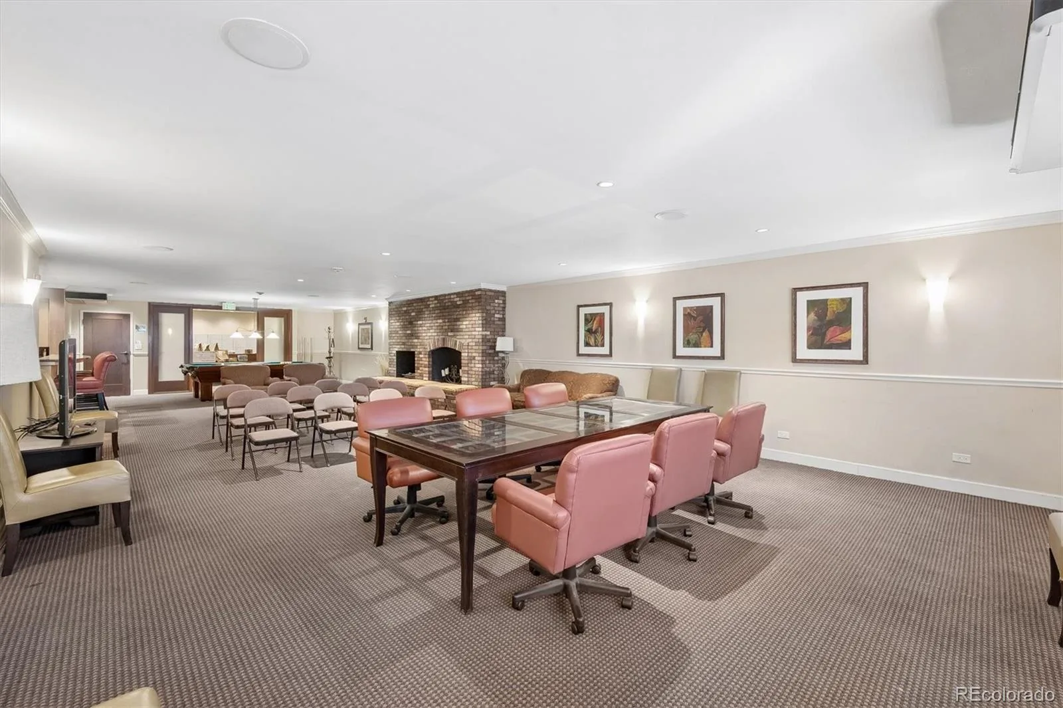
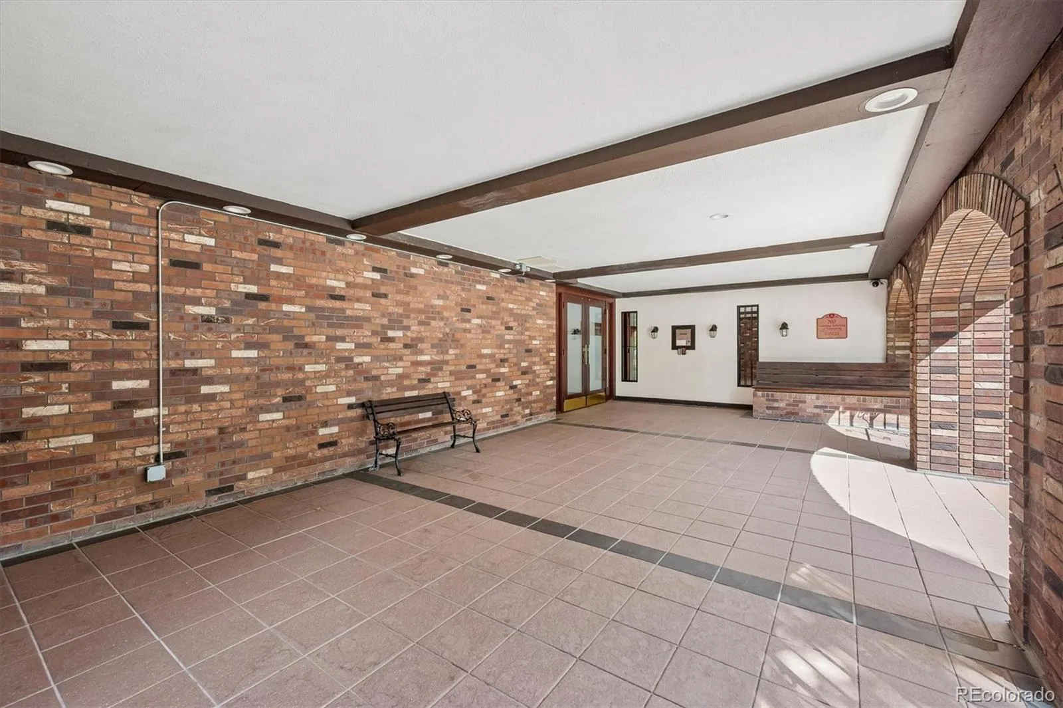
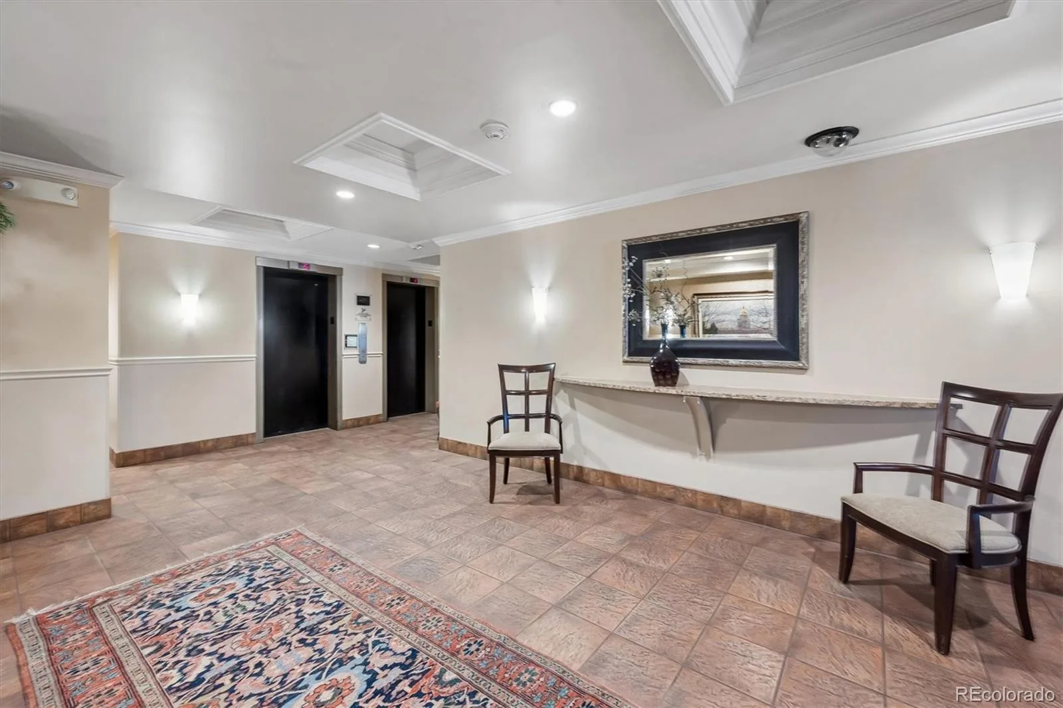
Additional conveniences include one assigned, deeded parking space in the building’s secure underground garage (bike storage is also located in the garage) and use of a private storage locker in the basement. Residents can enjoy a suite of building amenities, including a fitness center, community room with a kitchenette for entertaining, access to the building’s fitness room, and year-round, heated swimming pool (currently undergoing a beautiful, comprehensive renovation – an improvement already fully funded through a prior special assessment). There is also a rentable guest suite for visitors.
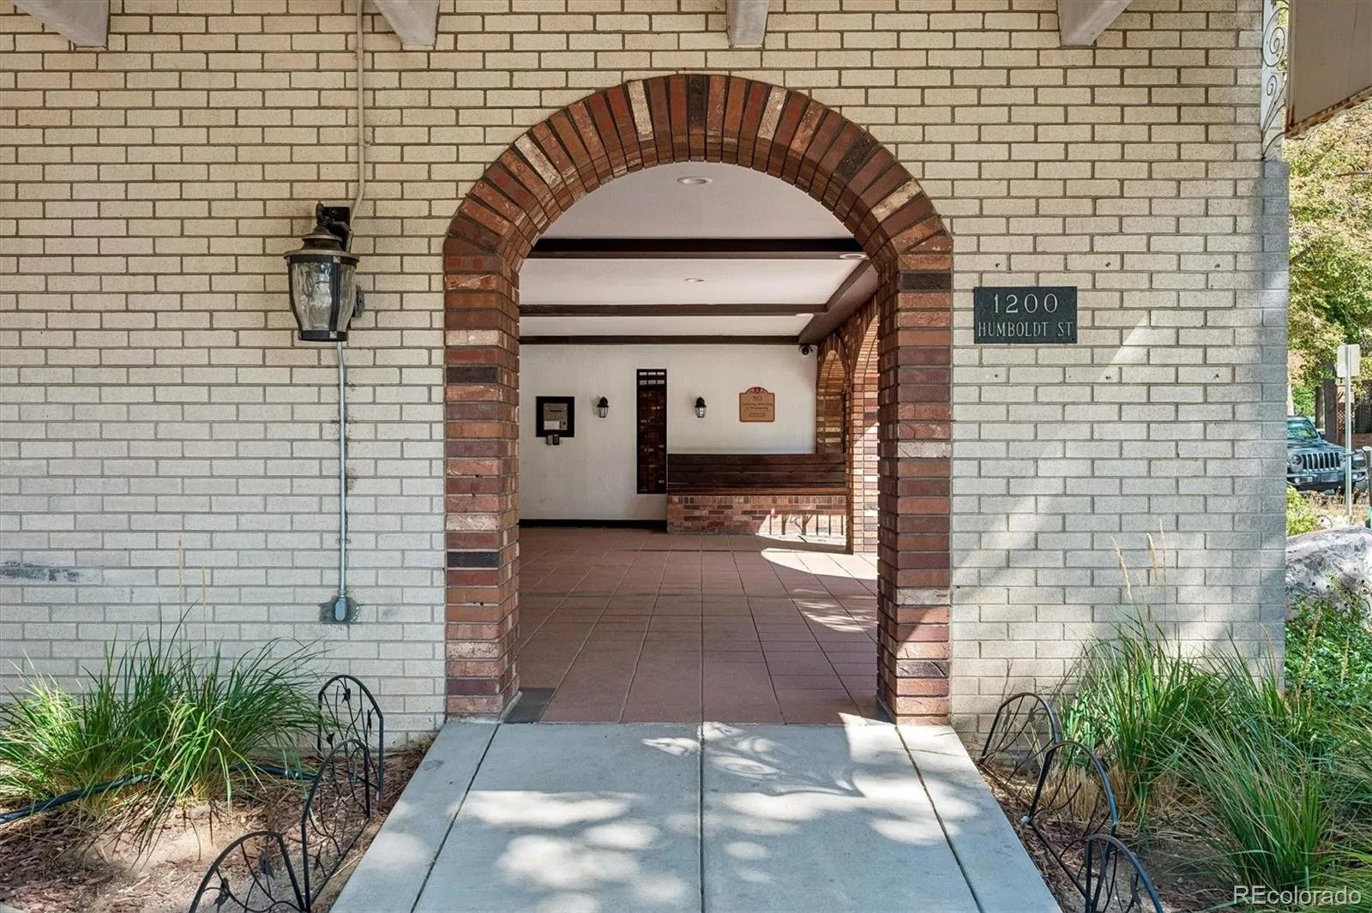
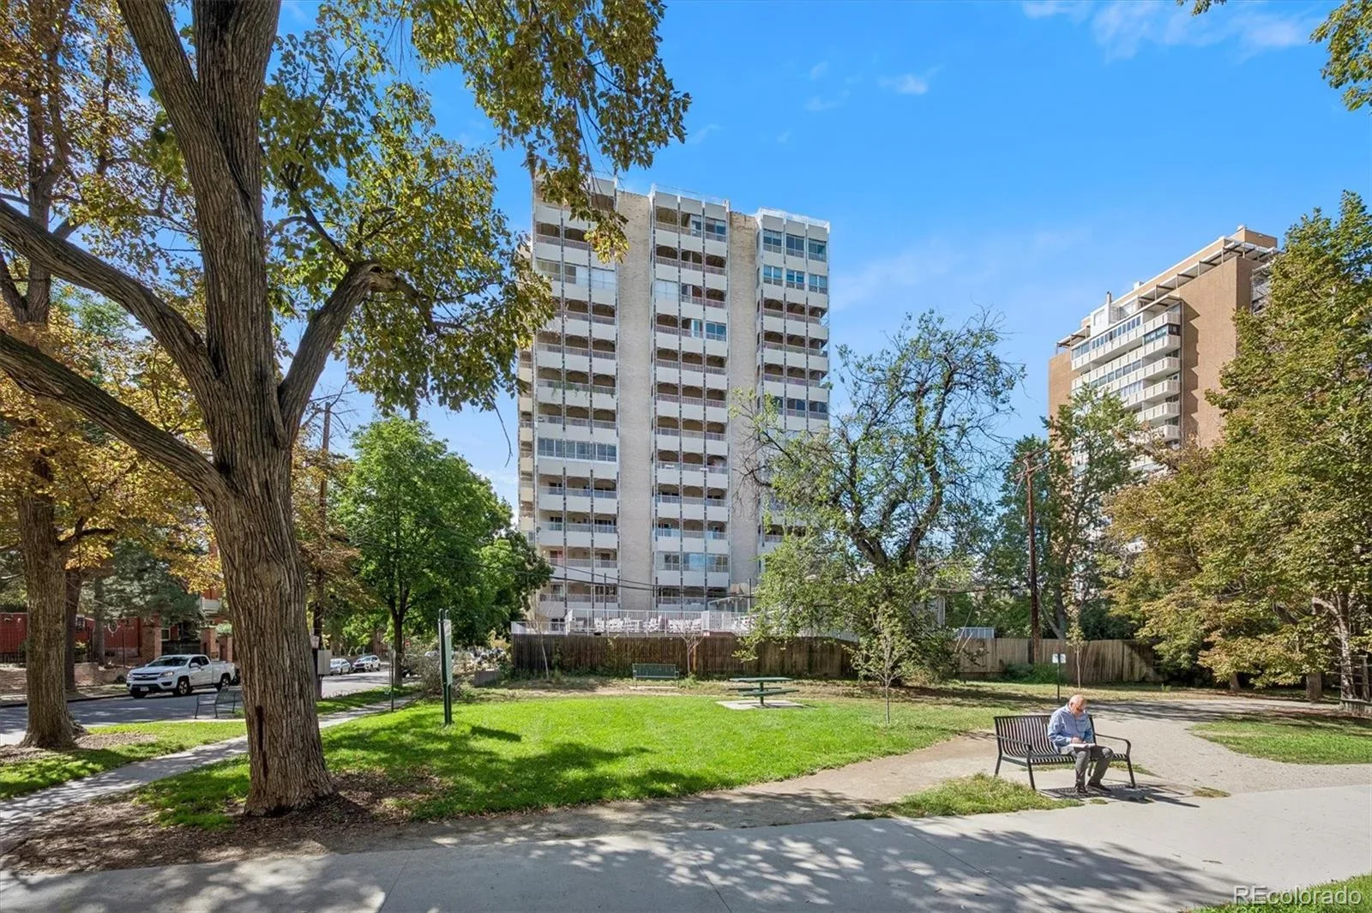
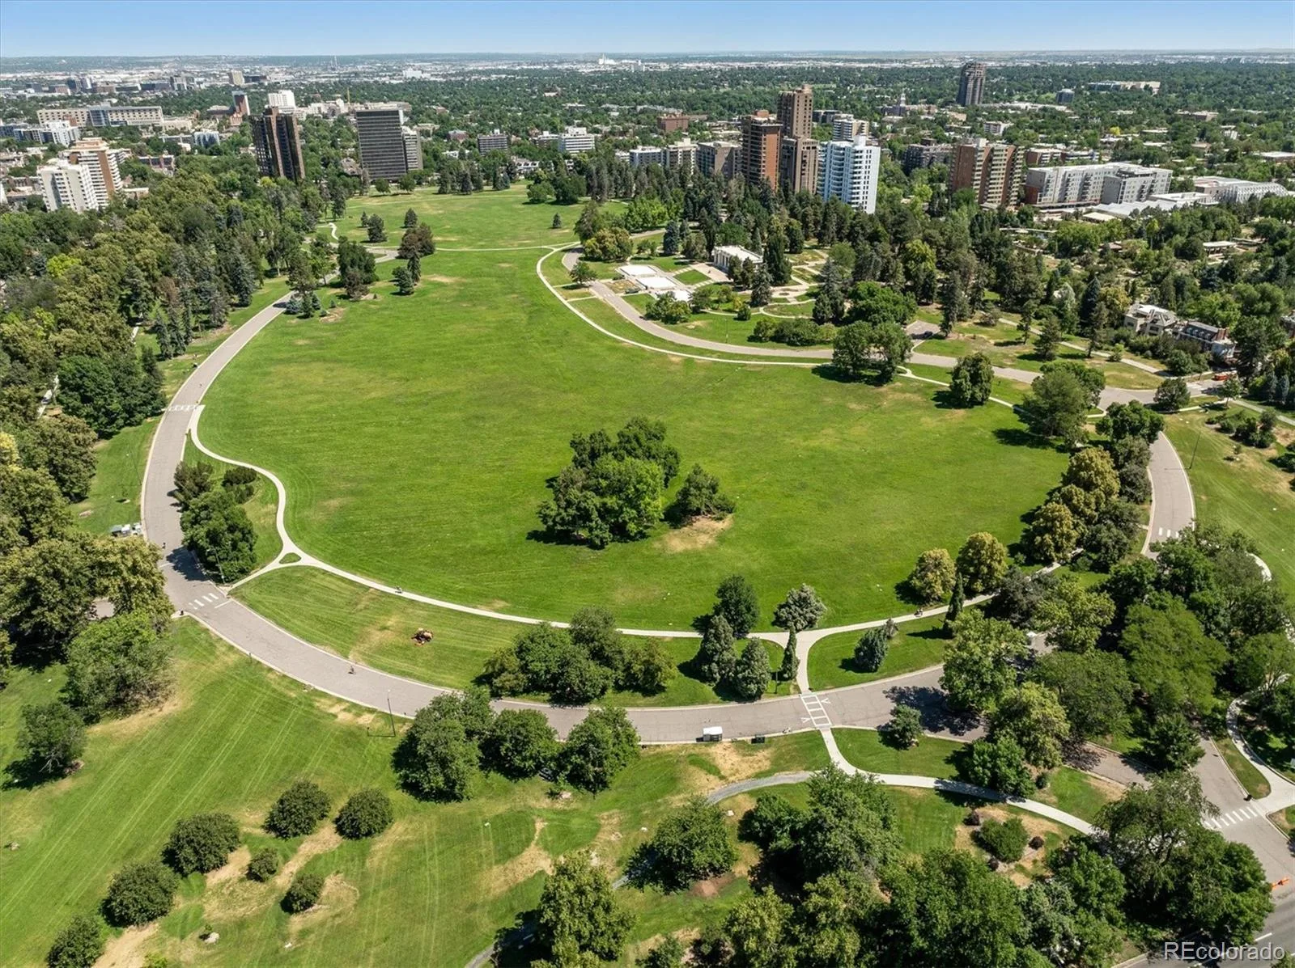
With Cheesman Park just outside your door and easy access to Denver’s restaurants, shops, cultural attractions, and vibrant neighborhoods, this corner residence offers an exceptional lock-and-leave lifestyle in one of the city’s most treasured locations.
One of the home’s standout features is its two private balconies. The expansive balcony adjoining the main living areas has been enclosed to create a wonderful year-round sunroom—a light-filled extension of the living space with treetop views and glimpses toward downtown Denver. A second open-air balcony is tucked privately off the primary bedroom suite, providing a peaceful outdoor retreat.
Additional conveniences include one assigned, deeded parking space in the building’s secure underground garage (bike storage is also located in the garage) and use of a private storage locker in the basement. Residents can enjoy a suite of building amenities, including a fitness center, community room with a kitchenette for entertaining, access to the building’s fitness room, and year-round, heated swimming pool (currently undergoing a beautiful, comprehensive renovation – an improvement already fully funded through a prior special assessment). There is also a rentable guest suite for visitors.
With Cheesman Park just outside your door and easy access to Denver’s restaurants, shops, cultural attractions, and vibrant neighborhoods, this corner residence offers an exceptional lock-and-leave lifestyle in one of the city’s most treasured locations.
Property Details
Price:
$395,000
MLS #:
REC9571909
Status:
Active
Beds:
2
Baths:
2
Type:
Condo
Subtype:
Condominium
Subdivision:
Cheesman Park
Finished Sq Ft:
1,100
Total Sq Ft:
1,100
Year Built:
1966
Schools
School District:
Denver 1
Elementary School:
Dora Moore
Middle School:
Morey
High School:
East
Interior
Above Grade Finished Area
1100
Appliances
Dishwasher, Disposal, Microwave, Oven, Range
Bathrooms
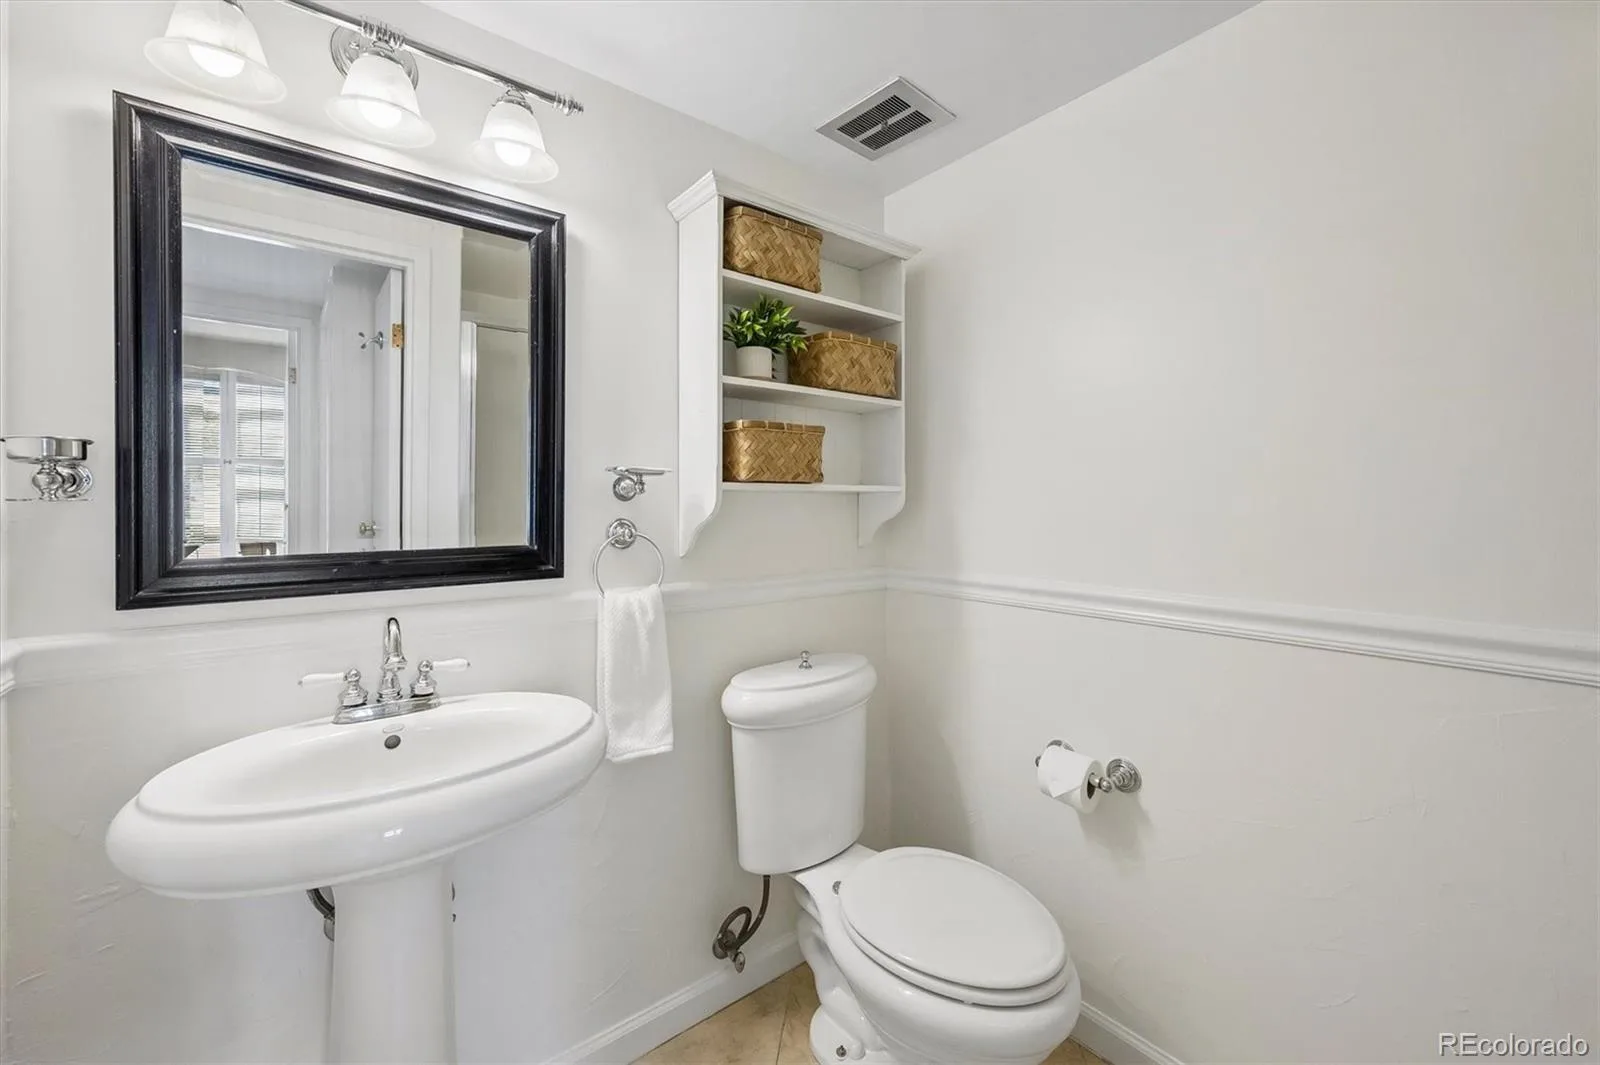
1 Full Bathroom, 1 Three Quarter Bathroom
Cooling
Central Air
Flooring
Carpet, Tile
Heating
Hot Water
Interior Features
Eat-in Kitchen, Entrance Foyer, Open Floorplan, Pantry, Primary Suite, Smoke Free
Laundry Features
Common Area
Levels
One
Main Level Bathrooms
2
Main Level Bedrooms
2
Exterior
Architectural Style
Mid-Century Modern
Association Amenities
Bike Storage, Coin Laundry, Elevator(s), Fitness Center, Front Desk, On Site Management, Parking, Pool, Sauna, Security, Storage
Common Walls
End Unit
Construction Materials
Brick, Concrete
Direction Faces
Southwest
Exterior Features
Balcony, Elevator
Garage Spaces
1
Lot Features
Borders Public Land, Historical District, Near Public Transit, Open Space
Parking Features
Storage, Underground
Parking Spots
1
Parking Total
1
Patio And Porch Features
Covered, Deck, Patio
Roof
Other
Security Features
Secured Garage/Parking, Security Entrance, Security System
Financial
HOA Fee
$808
HOA Fee Frequency
Monthly
HOA Includes
Reserves, Heat, Insurance, Maintenance Grounds, Maintenance Structure, Recycling, Security, Sewer, Snow Removal, Trash
HOA Name
Weststar Management
HOA Phone
720-941-9200
Tax Year
2025
Taxes
$2,723
Map
Contact Us
Mortgage Calculator
Property Summary
- Located in the Cheesman Park subdivision, 1200 N Humboldt Street #303 Denver CO is a Condo for sale in Denver, CO, 80218. It is listed for $395,000 and features 2 beds, 2 baths, and has approximately 1,100 square feet of living space, and was originally constructed in 1966. The current price per square foot is $359. The average price per square foot for Condo listings in Denver is $378. The average listing price for Condo in Denver is $469,874. To schedule a showing of MLS#rec9571909 at 1200 N Humboldt Street #303 in Denver, CO, contact your Smart Sale AI agent at 3039066915.
Similar Listings Nearby

Additional Details
MLS ID : REC9571909
Listing Key : REC2057110007
Parcel Number : 5022-19-100
Zip Code : 80218
City : Denver
State : CO
Building if Condo : Cheesman Towers West
Full Street: 1200 N Humboldt Street #303
Address : 1200
Address Prefix :
Address Suffix : Street
Street : Humboldt
Street Prefix : N
Street Suffix :
Unit if Condo : 303
Latitude : 39.735485
Longitude : -104.969101
Property Type : condo
Property Sub Type : Condominium
Stories Total if Condo :
Lot Size :
Ownership : Individual
Zoning :
Condition : Updated/Remodeled
Renovation :
Pets Allowed :
Special Conditions : None
Possession :
Original Price : 395000
Close Price :
Close Date :
List Date : Sep 26, 2026
List Contract Date : 2026-09-26
Off Market Date :
Purchase Contract Date :
Days on Market : 21
Concessions Amount :
Concession Comment :
Renovation :
Company : Compass – Denver

Copyright 2026. All rights reserved.
1200 N Humboldt Street #303
Denver, CO