
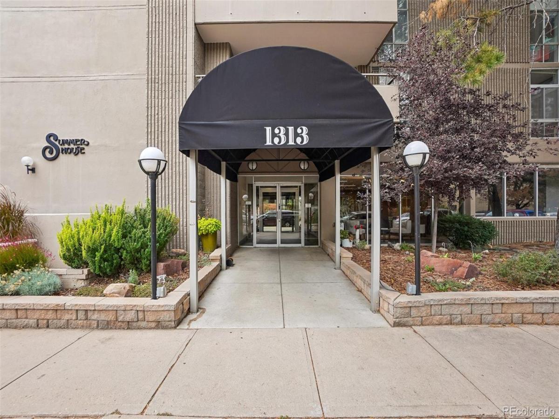
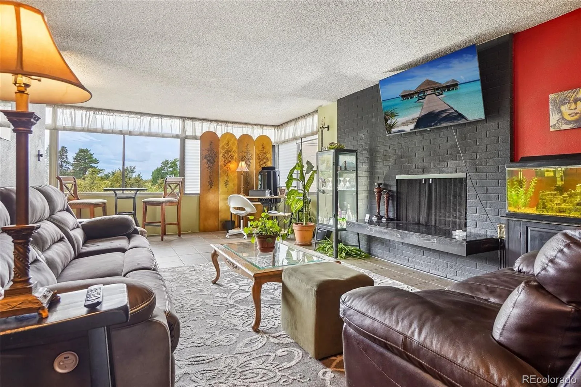
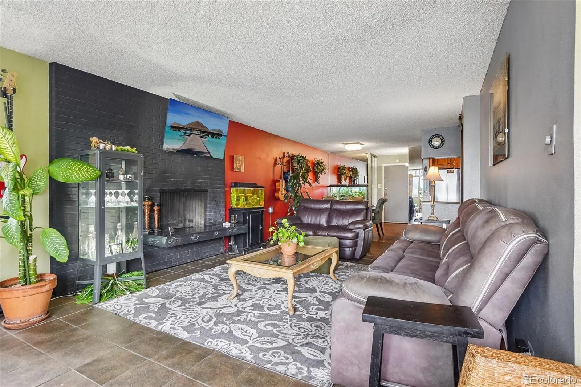
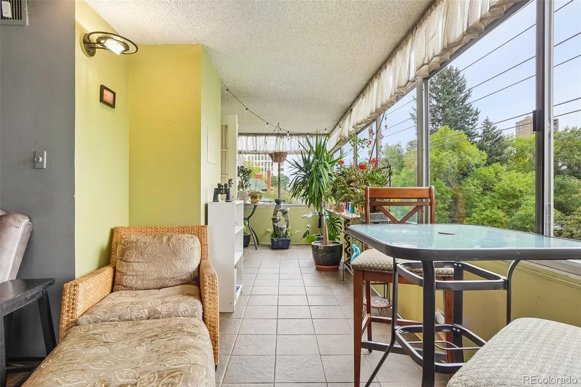
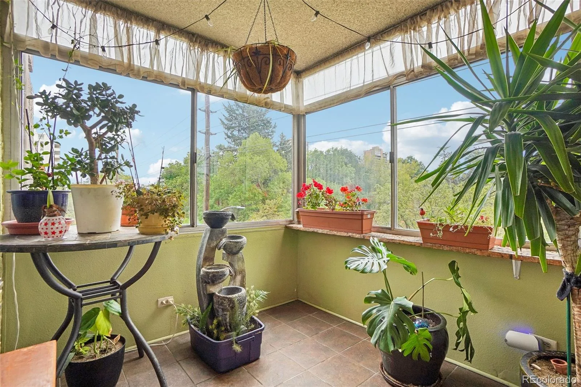
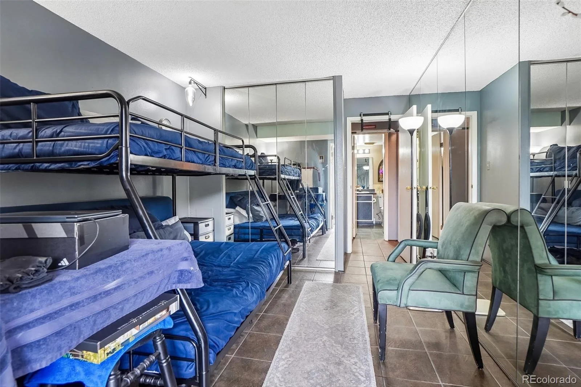
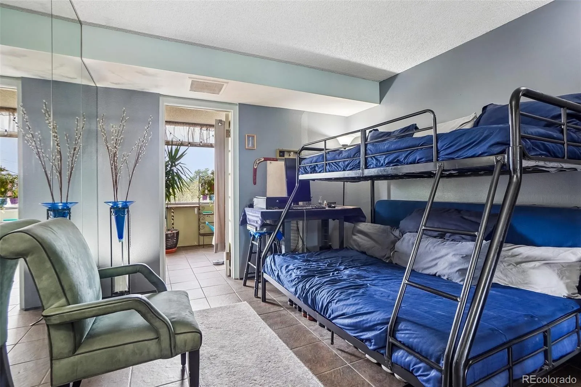
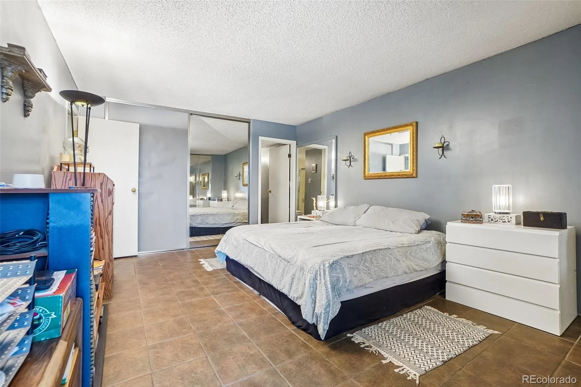
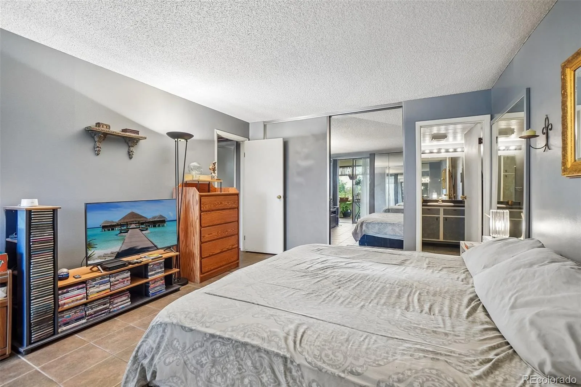
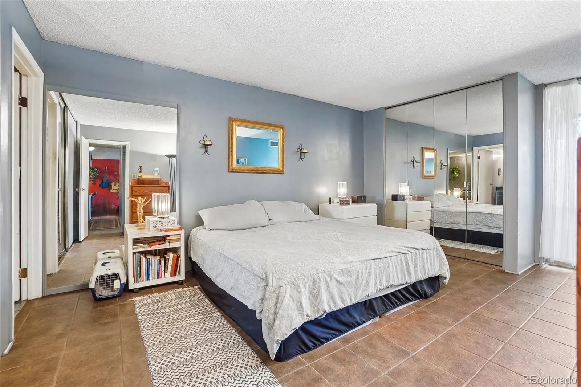
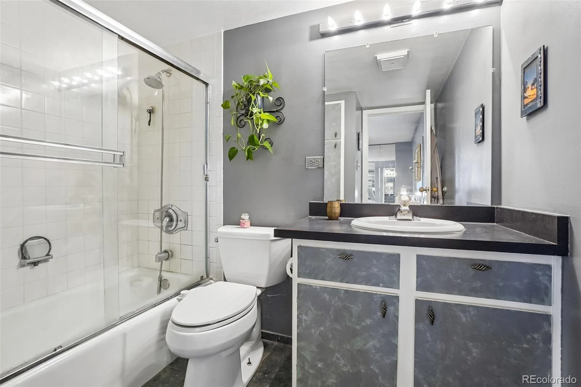
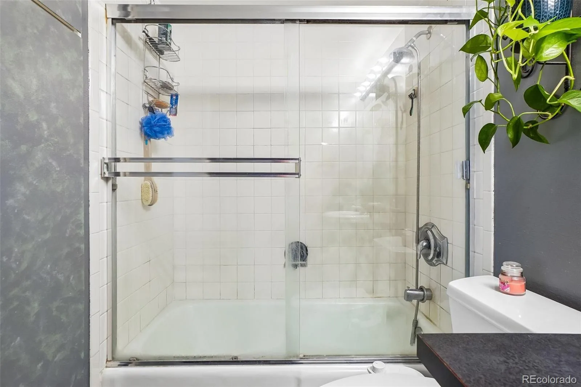
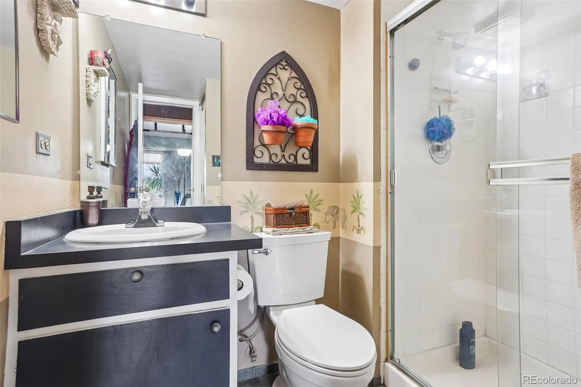
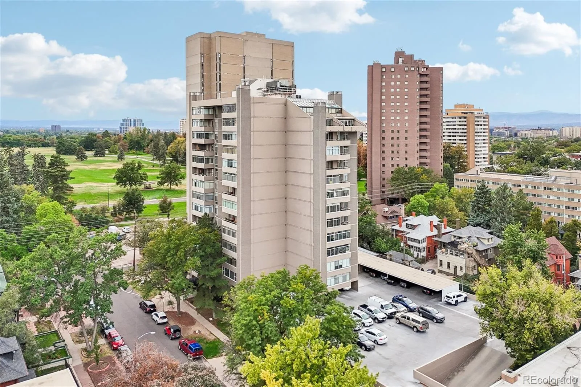
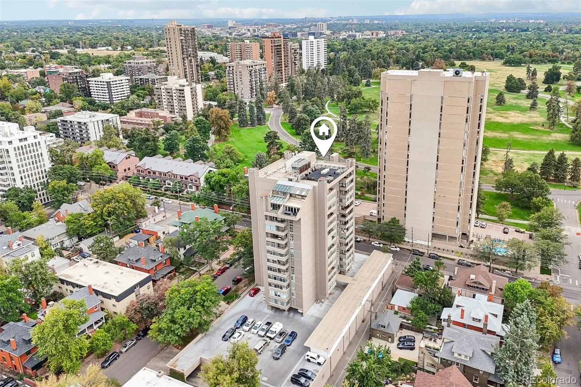
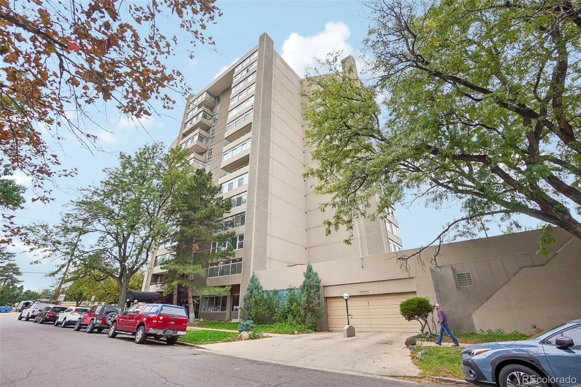
Welcome to Summer House Condos, a coveted high-rise community in the heart of Cheesman Park—one of Denver’s most walkable and vibrant neighborhoods. This 4th-floor, 2-bed, 2-bath, 1,224 sq ft residence offers an open, single-level layout with no stairs, a private primary suite, and central air for year-round comfort.
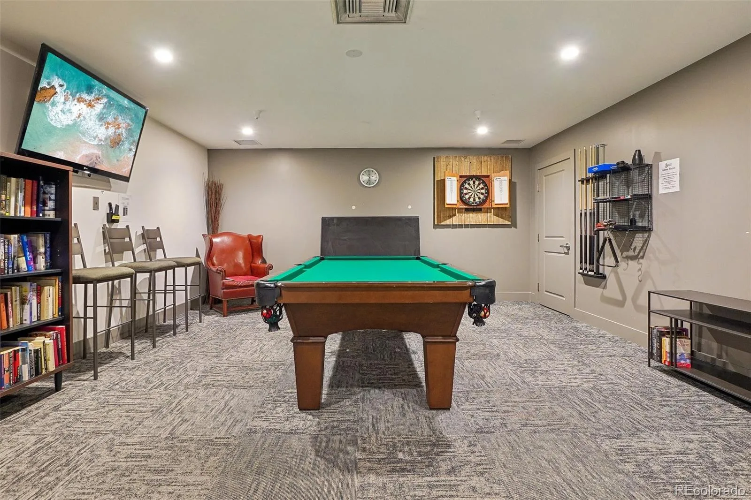
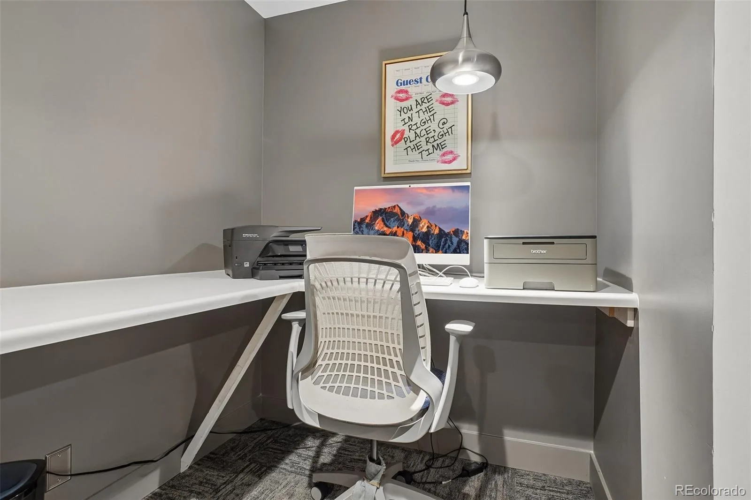
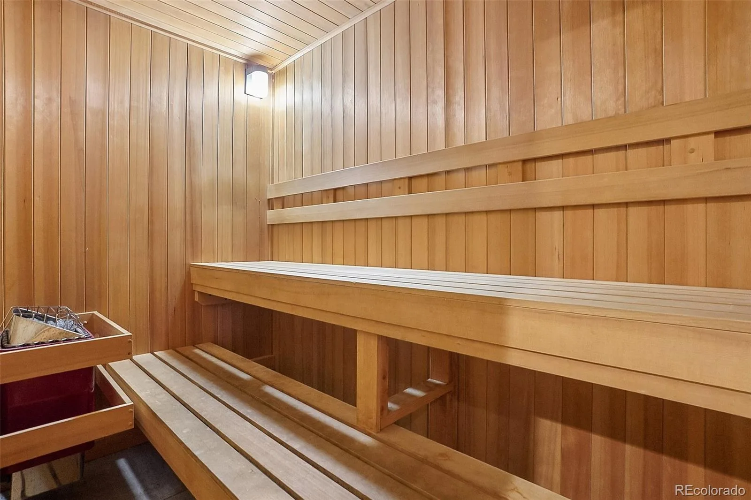
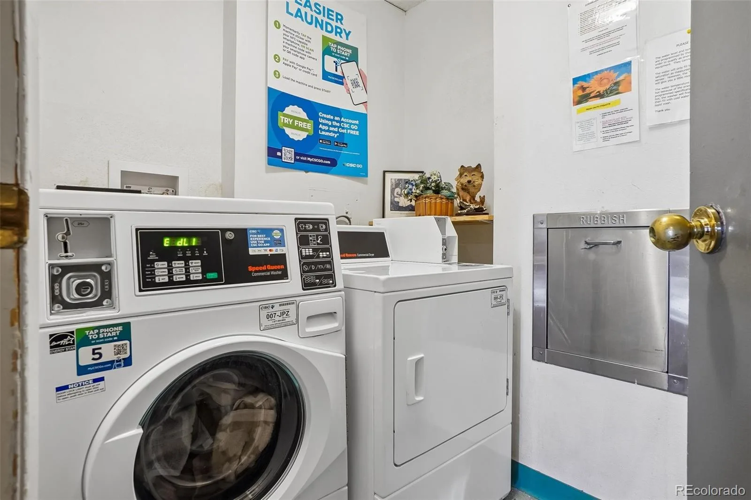
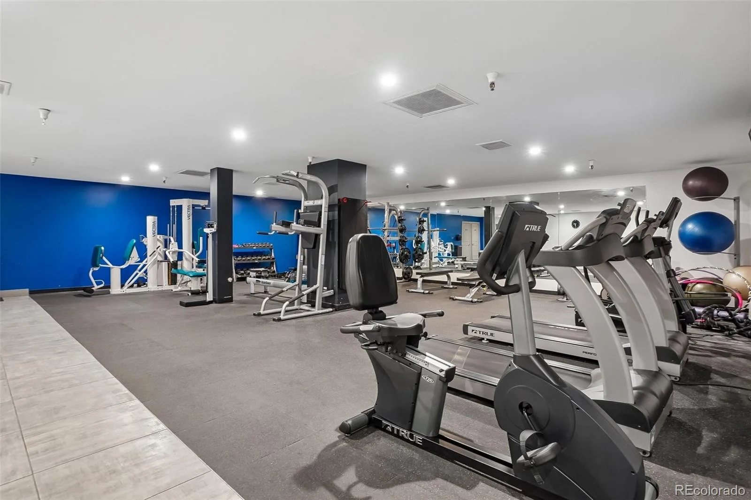
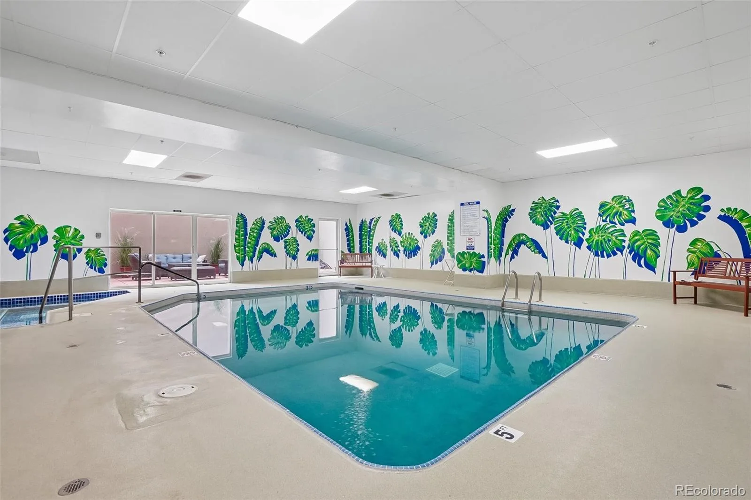
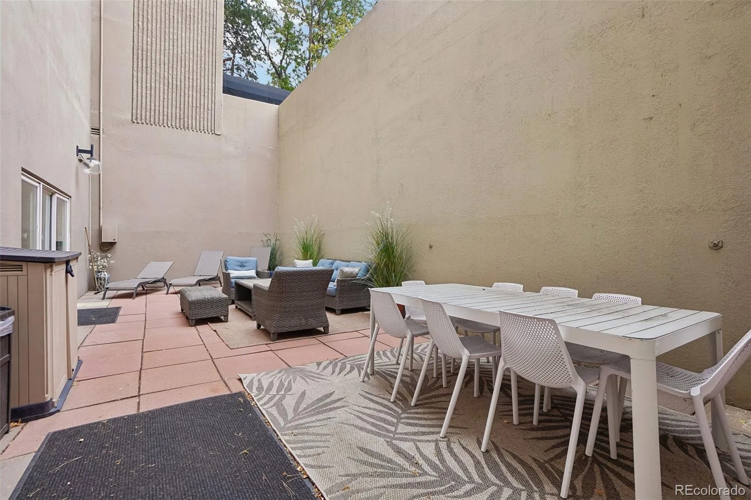
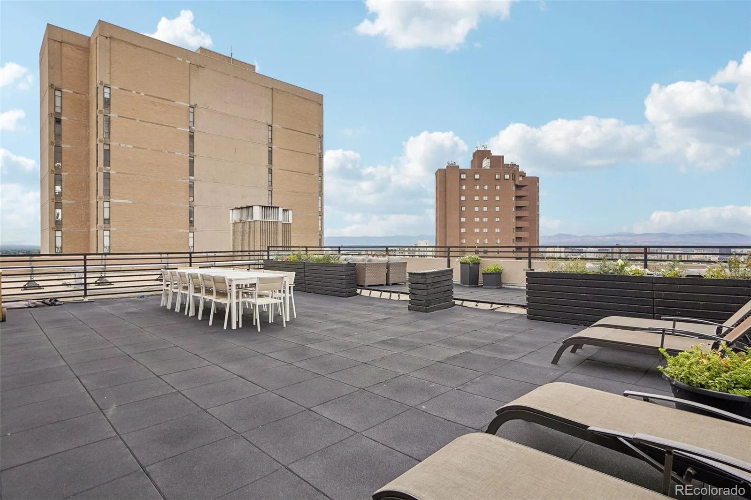
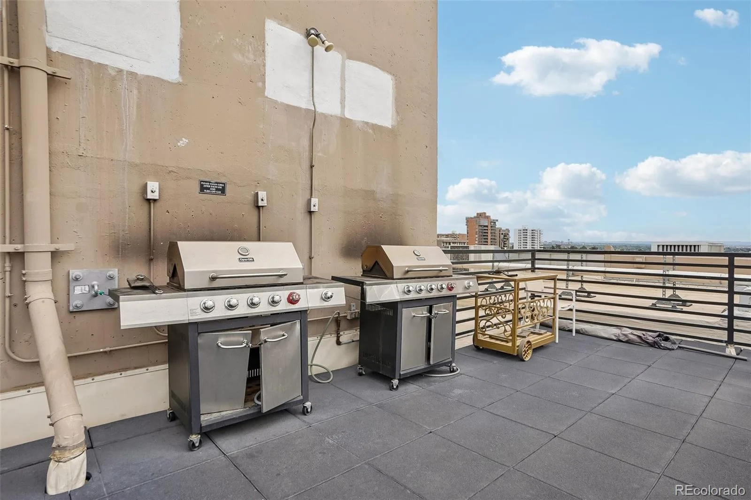
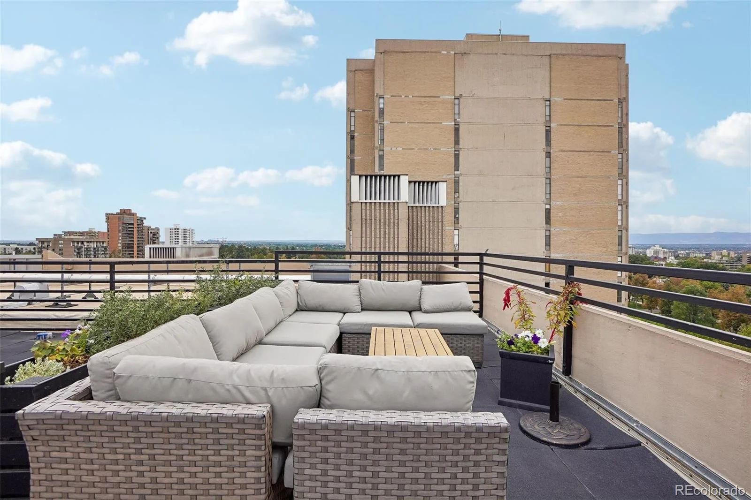
The building’s amenities elevate everyday living: enjoy a rooftop deck, indoor pool, spa/hot tub, sauna, fitness center, business center, front desk/security, bike share, and on-site management. Residents also benefit from a secured garage, key-card entry, one deeded covered parking space, and a dedicated storage unit (#405).
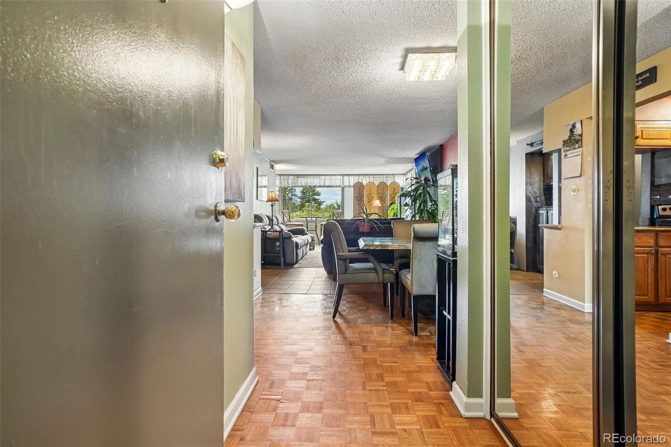
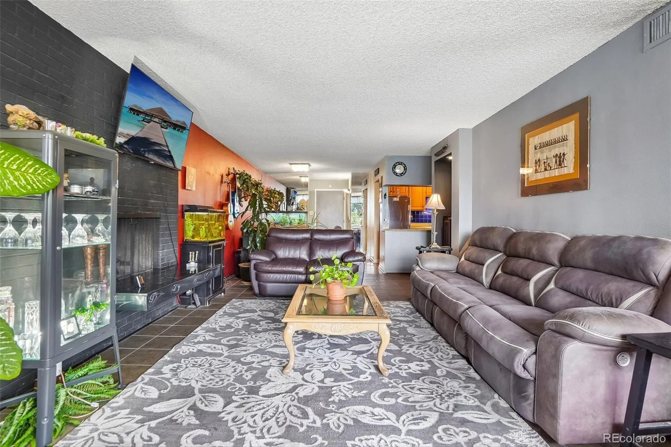
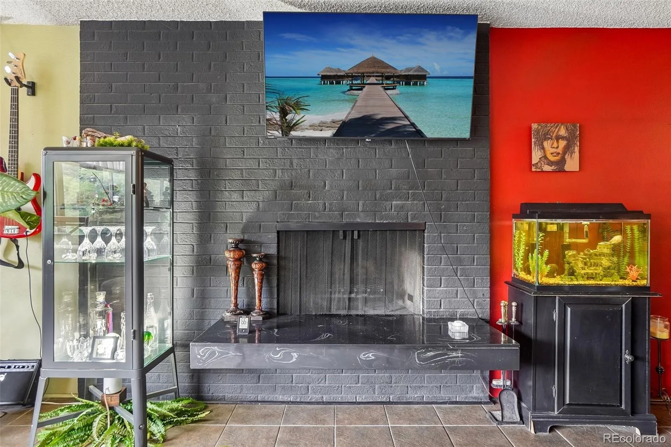
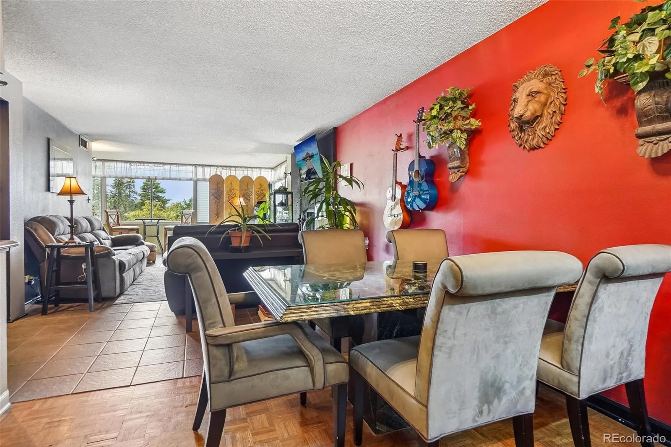
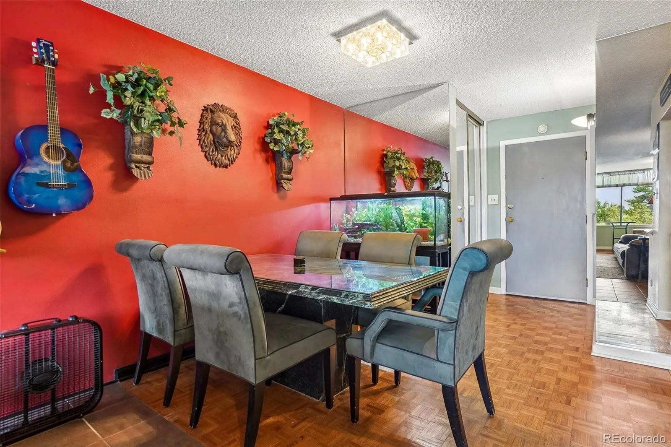
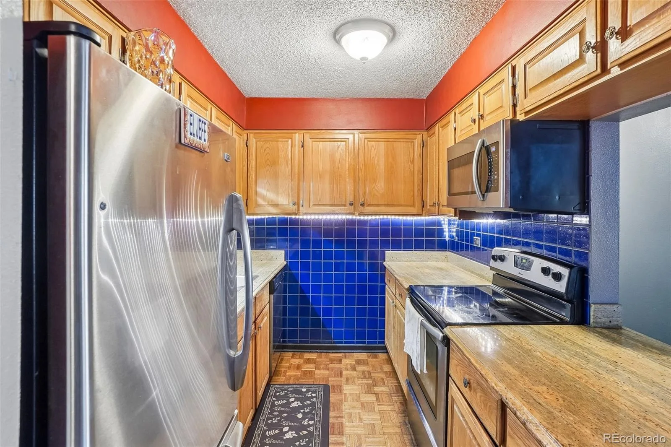
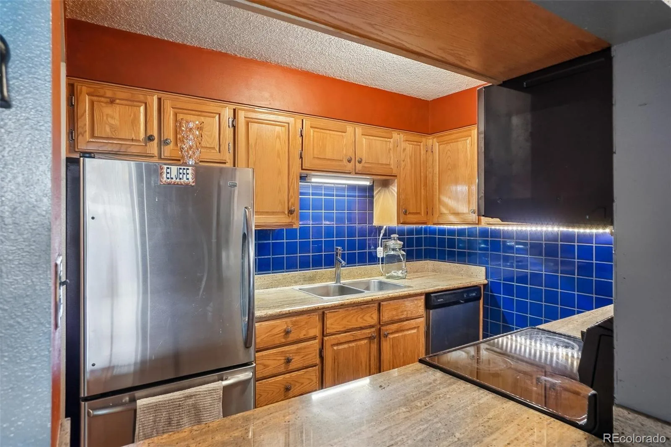
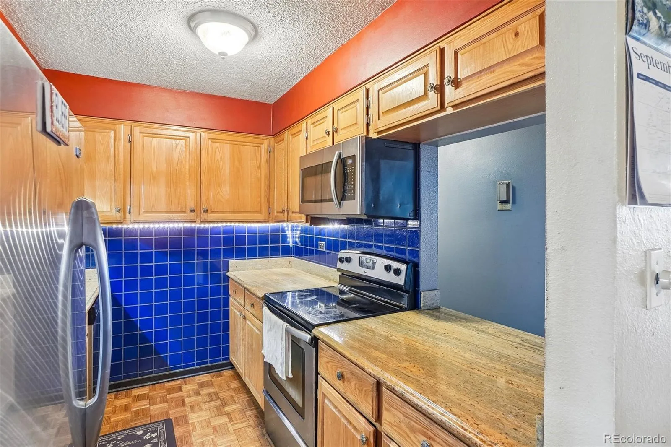
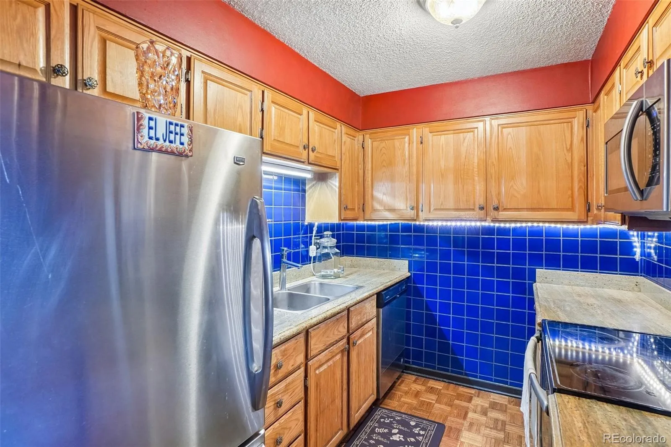
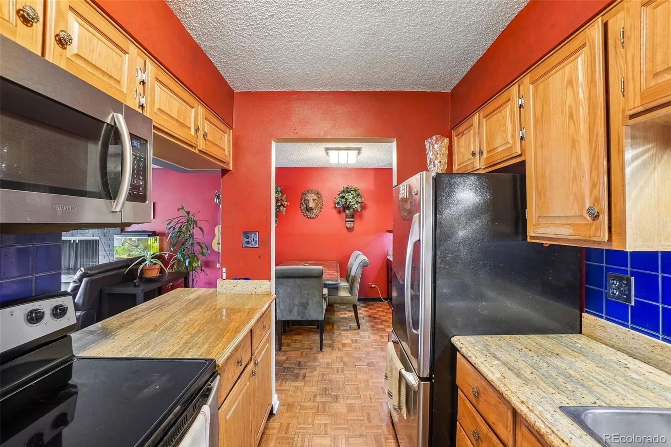
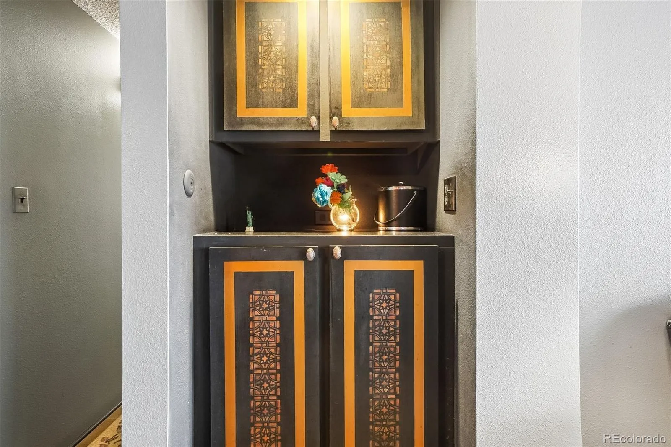
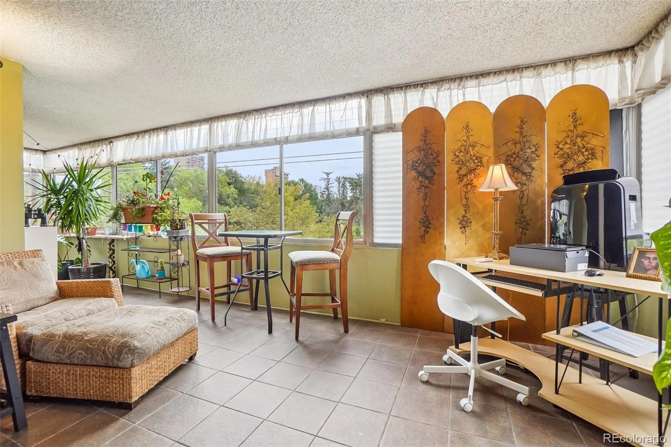
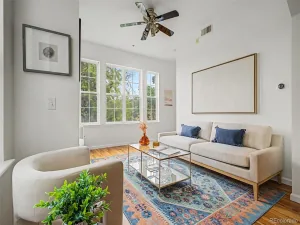
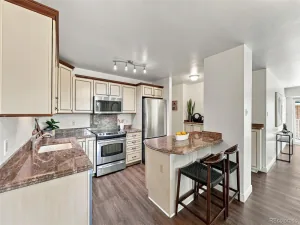
Inside, the home features a bright open floorplan with a spacious living area, dining room, and a functional kitchen ready for personalization. Both bedrooms sit on the main level, including a generous primary suite with its own full bath. Tile flooring throughout adds durability and easy maintenance.
With a Walk Score of 93, you’re steps from Cheesman Park, the Denver Botanic Gardens, Ideal Market, Liks Ice Cream, Potager, Vine Street Pub, and countless cafés, fitness studios, and local favorites. Quick access to Downtown Denver, Cherry Creek, and major transit lines makes commuting effortless.
The HOA includes heat, water, sewer, trash, recycling, security, exterior maintenance (excluding roof), grounds maintenance, and access to all building amenities—providing a lock-and-leave lifestyle in one of Denver’s most desirable urban neighborhoods.
A rare opportunity to own a spacious condo in a premier location with exceptional amenities and unbeatable walkability.
The building’s amenities elevate everyday living: enjoy a rooftop deck, indoor pool, spa/hot tub, sauna, fitness center, business center, front desk/security, bike share, and on-site management. Residents also benefit from a secured garage, key-card entry, one deeded covered parking space, and a dedicated storage unit (#405).
Inside, the home features a bright open floorplan with a spacious living area, dining room, and a functional kitchen ready for personalization. Both bedrooms sit on the main level, including a generous primary suite with its own full bath. Tile flooring throughout adds durability and easy maintenance.
With a Walk Score of 93, you’re steps from Cheesman Park, the Denver Botanic Gardens, Ideal Market, Liks Ice Cream, Potager, Vine Street Pub, and countless cafés, fitness studios, and local favorites. Quick access to Downtown Denver, Cherry Creek, and major transit lines makes commuting effortless.
The HOA includes heat, water, sewer, trash, recycling, security, exterior maintenance (excluding roof), grounds maintenance, and access to all building amenities—providing a lock-and-leave lifestyle in one of Denver’s most desirable urban neighborhoods.
A rare opportunity to own a spacious condo in a premier location with exceptional amenities and unbeatable walkability.
Property Details
Price:
$450,000
MLS #:
REC8022764
Status:
Active
Beds:
2
Baths:
2
Type:
Condo
Subtype:
Condominium
Subdivision:
Cheesman Park
Finished Sq Ft:
1,224
Total Sq Ft:
1,224
Year Built:
1975
Schools
School District:
Denver 1
Elementary School:
Dora Moore
Middle School:
Morey
High School:
East
Interior
Above Grade Finished Area
1224
Bathrooms
2 Full Bathrooms
Cooling
Central Air
Flooring
Tile
Heating
Forced Air
Interior Features
No Stairs, Open Floorplan, Primary Suite
Laundry Features
Common Area
Levels
One
Main Level Bathrooms
2
Main Level Bedrooms
2
Exterior
Association Amenities
Bike Share, Bike Storage, Business Center, Coin Laundry, Elevator(s), Fitness Center, Front Desk, Laundry, On Site Management, Parking, Pool, Sauna, Security, Spa/Hot Tub, Storage
Common Walls
2+ Common Walls
Construction Materials
Concrete
Exterior Features
Elevator, Lighting, Spa/Hot Tub
Parking Spots
2
Parking Total
2
Patio And Porch Features
Rooftop
Roof
Concrete
Security Features
Key Card Entry, Secured Garage/Parking, Security Entrance, Security System, Smart Cameras, Smoke Detector(s)
Window Features
Double Pane Windows
Financial
HOA Fee
$800
HOA Fee Frequency
Monthly
HOA Includes
Reserves, Exterior Maintenance w/out Roof, Heat, Insurance, Maintenance Grounds, Maintenance Structure, Recycling, Security, Sewer, Snow Removal, Trash, Water
HOA Name
Market Street Management
HOA Phone
303.595.8710
Tax Year
2025
Taxes
$2,422
Map
Contact Us
Mortgage Calculator
Property Summary
- Located in the Cheesman Park subdivision, 1313 N Williams Street #405 Denver CO is a Condo for sale in Denver, CO, 80218. It is listed for $450,000 and features 2 beds, 2 baths, and has approximately 1,224 square feet of living space, and was originally constructed in 1975. The current price per square foot is $368. The average price per square foot for Condo listings in Denver is $378. The average listing price for Condo in Denver is $469,874. To schedule a showing of MLS#rec8022764 at 1313 N Williams Street #405 in Denver, CO, contact your Smart Sale AI agent at 3039066915.
Similar Listings Nearby



Additional Details
MLS ID : REC8022764
Listing Key : REC2057057290
Parcel Number : 5021-11-036
Zip Code : 80218
City : Denver
State : CO
Building if Condo : Summer House
Full Street: 1313 N Williams Street #405
Address : 1313
Address Prefix :
Address Suffix : Street
Street : Williams
Street Prefix : N
Street Suffix :
Unit if Condo : 405
Latitude : 39.737335
Longitude : -104.966347
Property Type : condo
Property Sub Type : Condominium
Stories Total if Condo :
Lot Size :
Ownership : Individual
Zoning : G-MU-20
Condition :
Renovation :
Pets Allowed : Cats OK,Dogs OK,Size Limit
Special Conditions : None
Possession :
Original Price : 450000
Close Price :
Close Date :
List Date : Sep 25, 2026
List Contract Date : 2026-09-25
Off Market Date :
Purchase Contract Date :
Days on Market : 22
Concessions Amount :
Concession Comment :
Renovation :
Company : Keller Williams Integrity Real Estate LLC

Copyright 2026. All rights reserved.
1313 N Williams Street #405
Denver, CO