
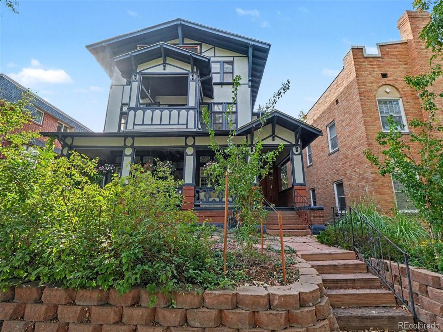
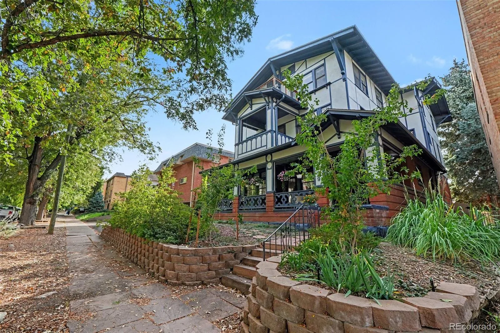
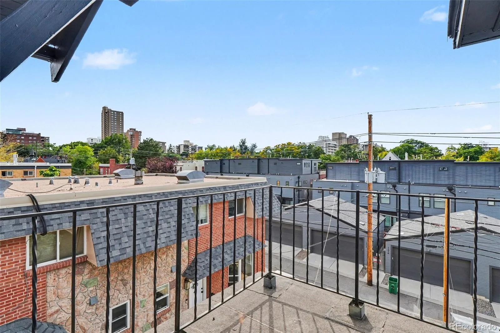
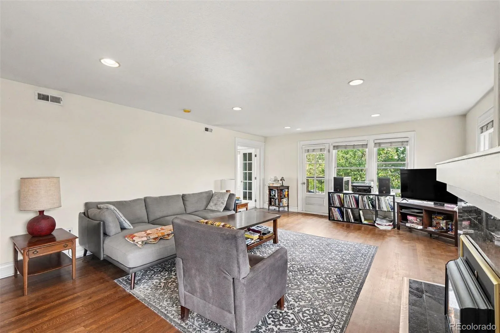
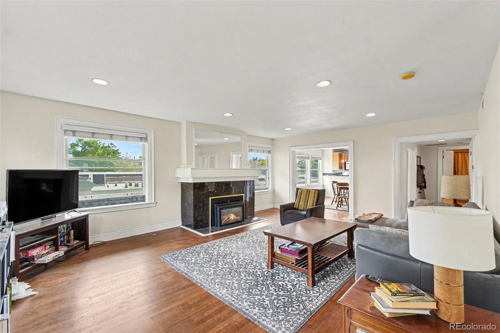
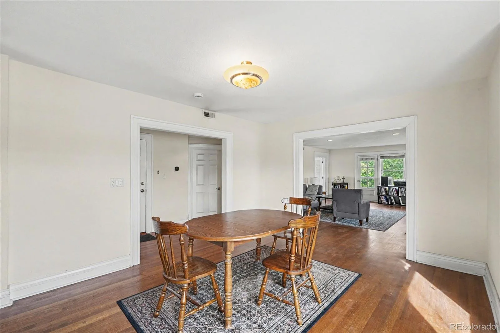
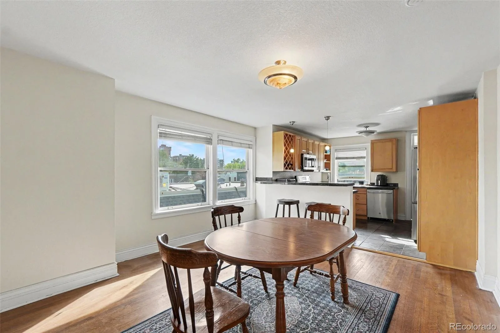
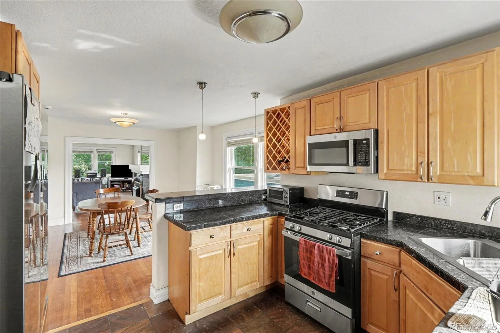
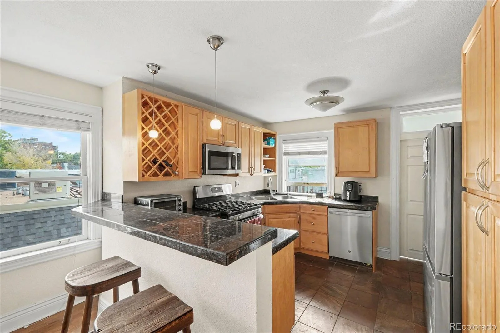
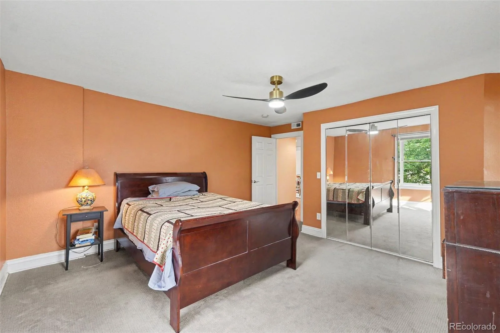
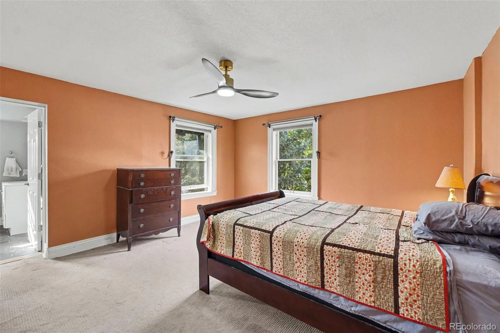
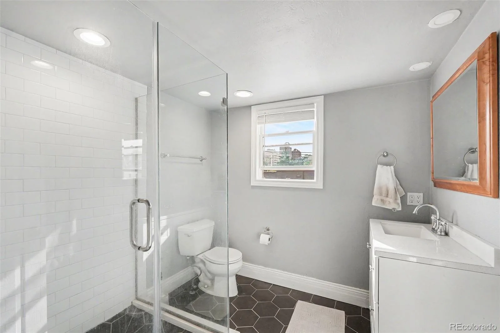
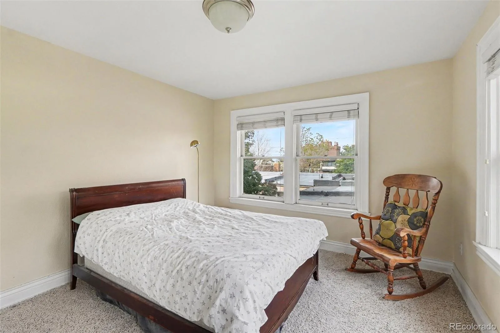
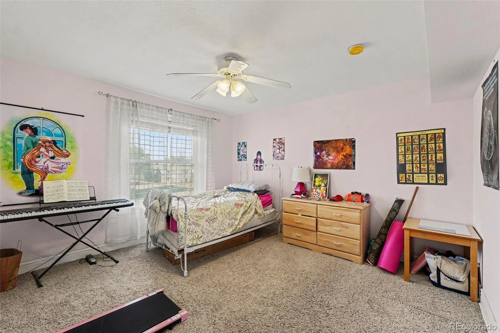
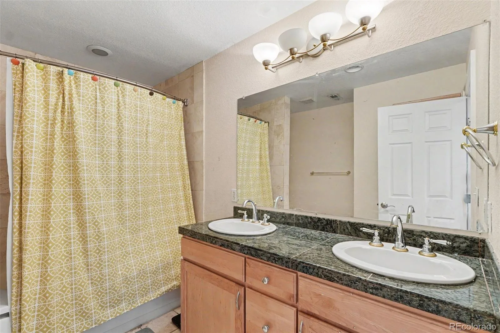
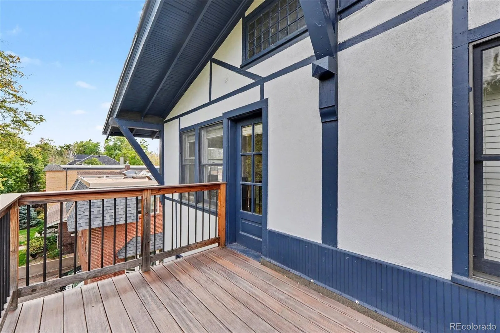
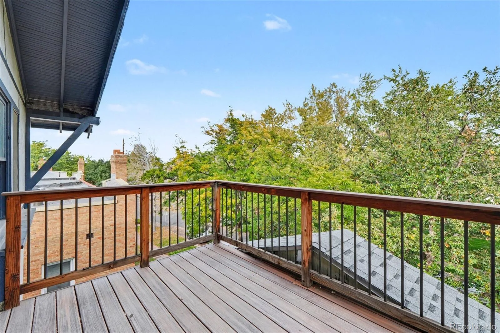
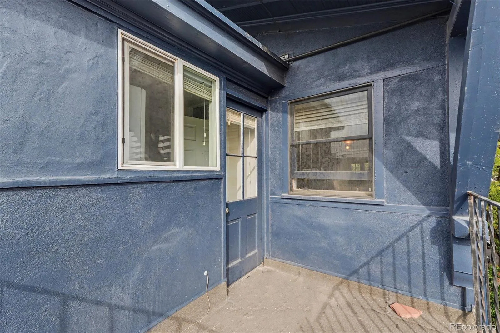
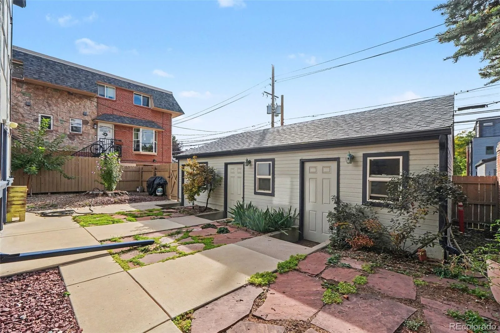
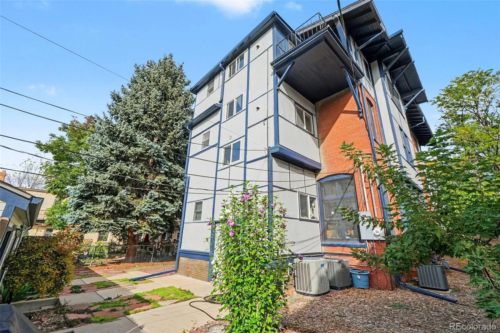
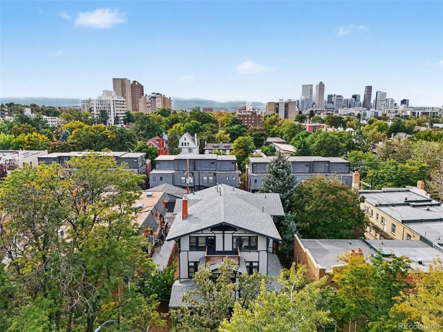
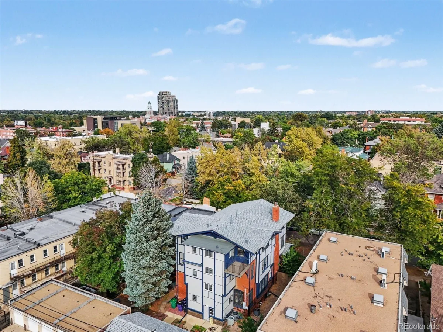
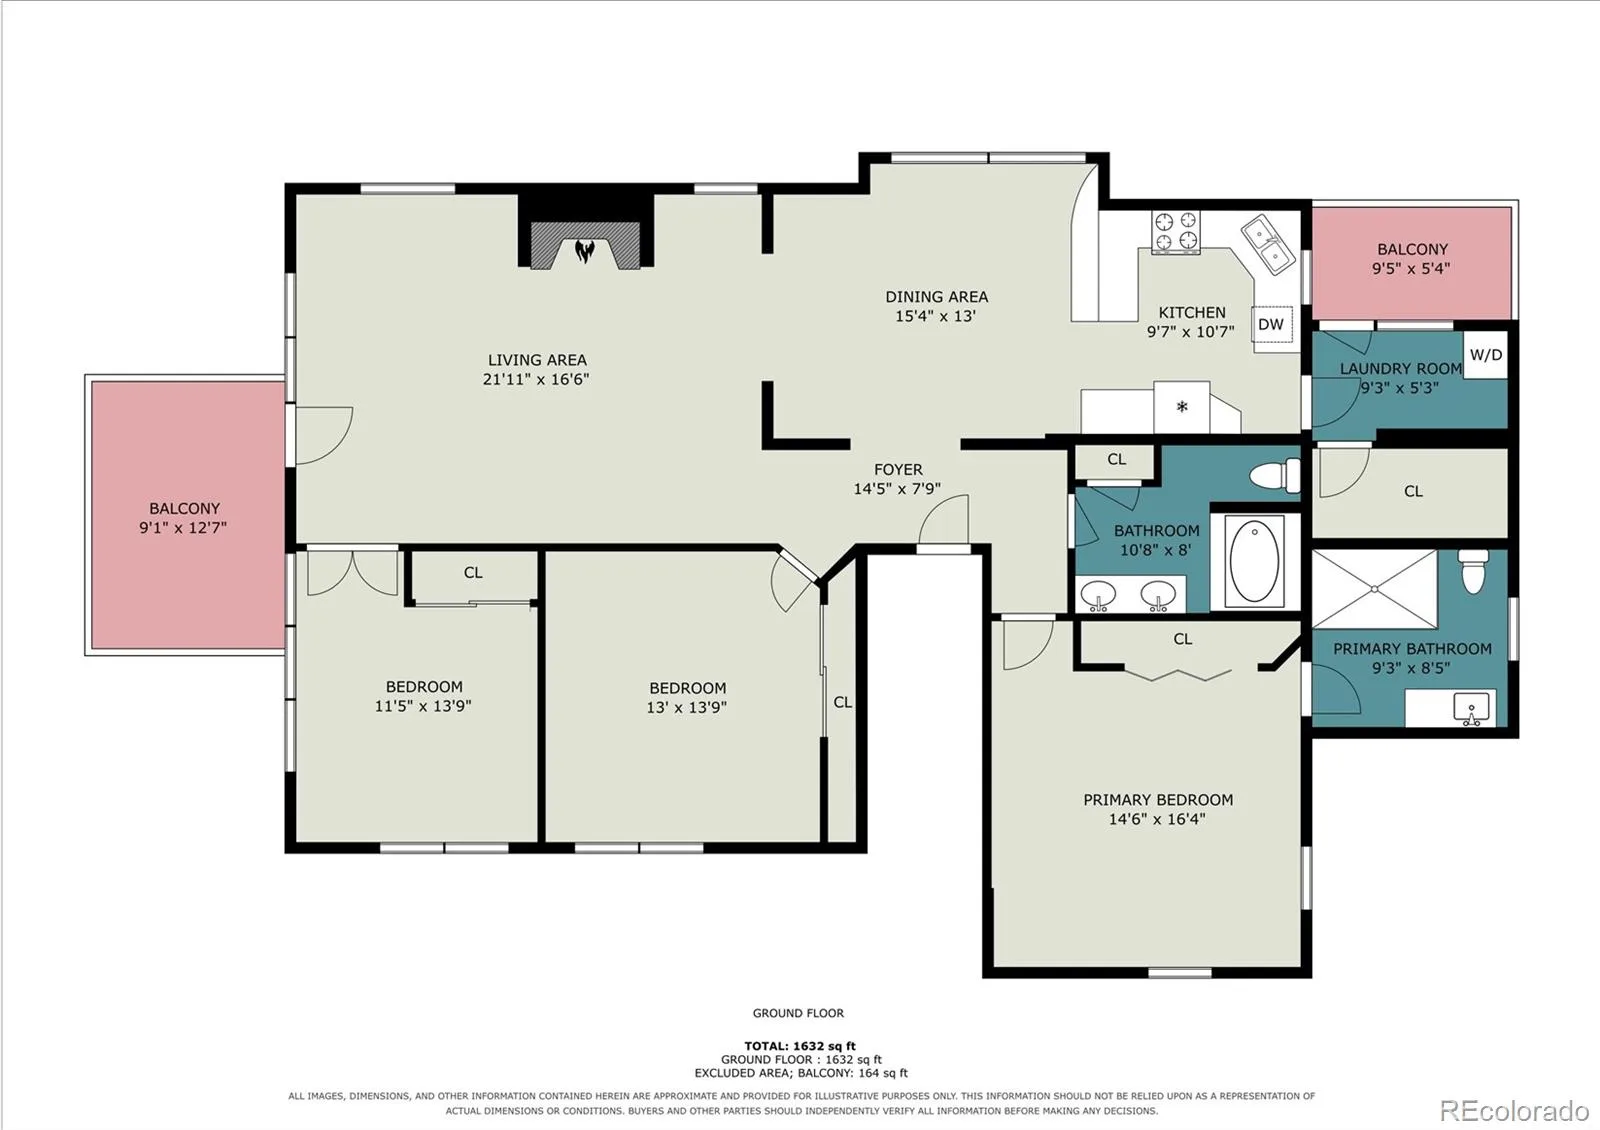
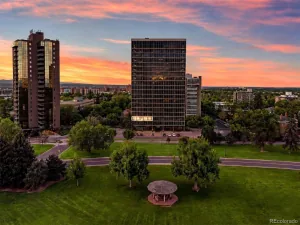
Experience the perfect combination of historic charm, modern updates, and incredible location! This spacious third-floor penthouse condo offers 3 bedrooms, 2 bathrooms, and breathtaking 360-degree panoramic views, including stunning views of downtown Denver. As you enter, you’re greeted by an open floor plan filled with natural light from the abundance of windows throughout. The kitchen features stainless steel appliances, granite countertops, and plenty of space for entertaining. The spacious primary suite offers incredible downtown views, an updated private bathroom, and a custom built-in closet system. Two additional bedrooms and an updated bathroom complete the interior. Step outside and enjoy two separate private decks, perfect for entertaining or relaxing while taking in the views. Additional features include a fenced backyard, a one-car garage, access to two shared reserved parking spaces, and additional basement storage. With only three units in the building, this property offers a unique opportunity to enjoy penthouse living in an intimate historic setting. Located just minutes from some of Denver’s best restaurants, shops, parks, and entertainment, you’ll love the convenience of this highly walkable neighborhood.
Property Details
Price:
$630,000
MLS #:
REC5526691
Status:
Active
Beds:
3
Baths:
2
Type:
Condo
Subtype:
Condominium
Subdivision:
Cheesman Park
Finished Sq Ft:
1,714
Total Sq Ft:
1,714
Year Built:
1904
Schools
School District:
Denver 1
Elementary School:
Bromwell
Middle School:
Morey
High School:
East
Interior
Above Grade Finished Area
1714
Appliances
Dishwasher, Disposal, Dryer, Microwave, Oven, Refrigerator, Washer
Bathrooms
1 Full Bathroom, 1 Three Quarter Bathroom
Cooling
Central Air
Fireplaces Total
1
Flooring
Carpet, Wood
Heating
Forced Air, Natural Gas
Interior Features
Granite Counters
Laundry Features
In Unit
Levels
One
Main Level Bathrooms
2
Main Level Bedrooms
3
Exterior
Association Amenities
Storage
Common Walls
End Unit
Construction Materials
Brick, Stucco
Exterior Features
Balcony, Garden, Private Yard
Garage Spaces
1
Parking Spots
3
Parking Total
3
Roof
Composition
Security Features
Carbon Monoxide Detector(s), Smoke Detector(s)
Financial
HOA Fee
$300
HOA Fee Frequency
Monthly
HOA Includes
Electricity, Gas, Heat, Insurance, Maintenance Grounds, Maintenance Structure, Sewer, Trash, Water
HOA Name
1359 Gaylord Street Condos
HOA Phone
720-352-9729
Tax Year
2025
Taxes
$3,649
Map
Contact Us
Mortgage Calculator
Property Summary
- Located in the Cheesman Park subdivision, 1359 Gaylord Street #3 Denver CO is a Condo for sale in Denver, CO, 80206. It is listed for $630,000 and features 3 beds, 2 baths, and has approximately 1,714 square feet of living space, and was originally constructed in 1904. The current price per square foot is $368. The average price per square foot for Condo listings in Denver is $378. The average listing price for Condo in Denver is $469,593. To schedule a showing of MLS#rec5526691 at 1359 Gaylord Street #3 in Denver, CO, contact your Smart Sale AI agent at 3039066915.
Similar Listings Nearby



Additional Details
MLS ID : REC5526691
Listing Key : REC2057159093
Parcel Number : 5021-15-039
Zip Code : 80206
City : Denver
State : CO
Building if Condo :
Full Street: 1359 Gaylord Street #3
Address : 1359
Address Prefix :
Address Suffix : Street
Street : Gaylord
Street Prefix :
Street Suffix :
Unit if Condo : 3
Latitude : 39.737930
Longitude : -104.961304
Property Type : condo
Property Sub Type : Condominium
Stories Total if Condo :
Lot Size :
Ownership : Individual
Zoning : G-MU-3
Condition :
Renovation :
Pets Allowed :
Special Conditions : None
Possession :
Original Price : 630000
Close Price :
Close Date :
List Date : Oct 1, 2026
List Contract Date : 2026-10-01
Off Market Date :
Purchase Contract Date :
Days on Market : 16
Concessions Amount :
Concession Comment :
Renovation :
Company : eXp Realty, LLC

Copyright 2026. All rights reserved.
1359 Gaylord Street #3
Denver, CO