
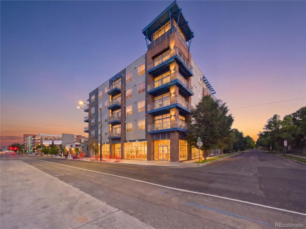
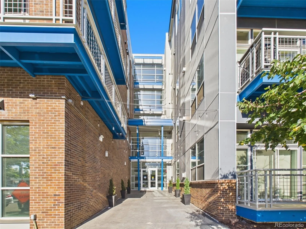
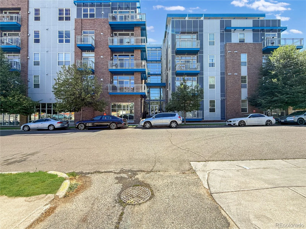
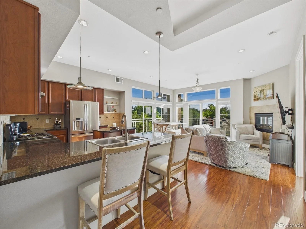
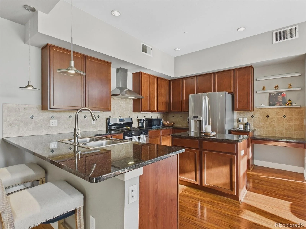
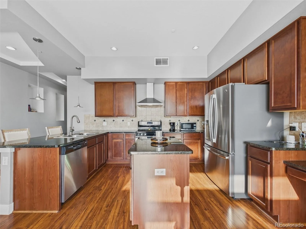
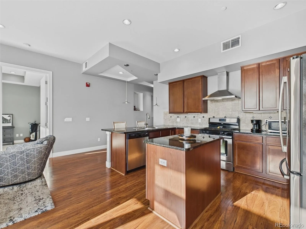
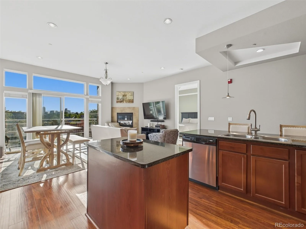
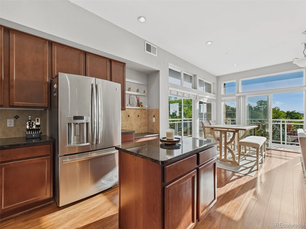
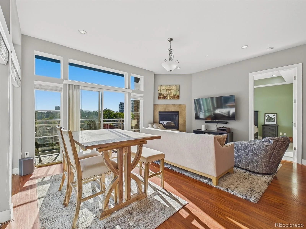
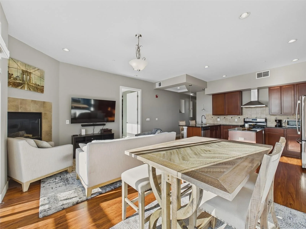
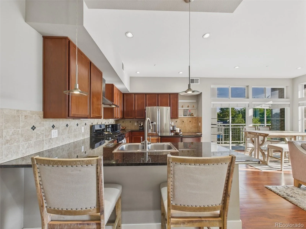
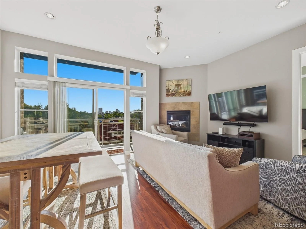
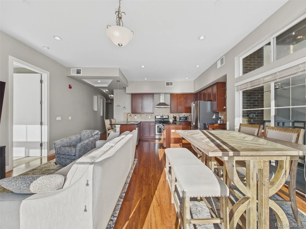
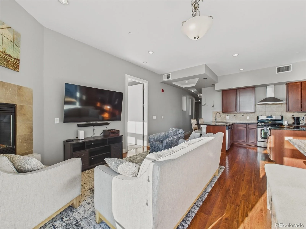
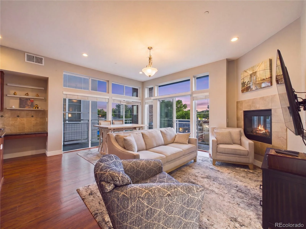
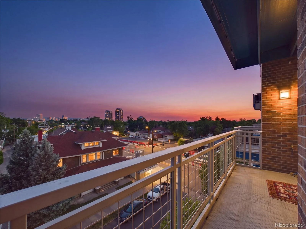
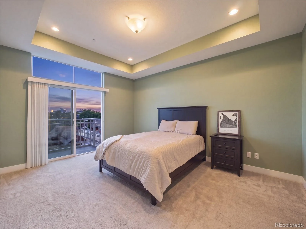
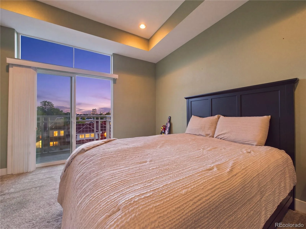
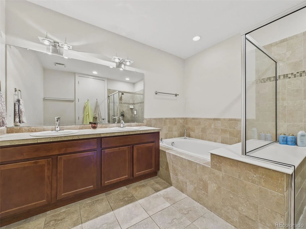
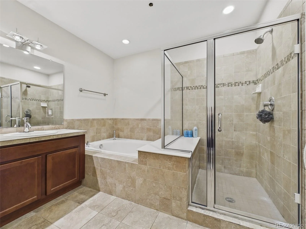
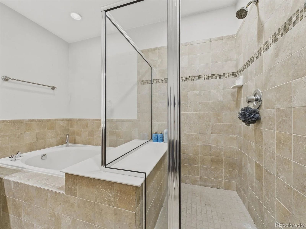
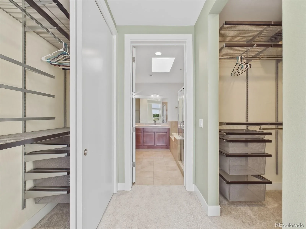
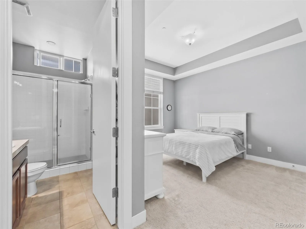
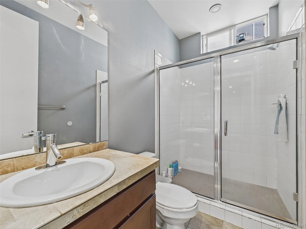
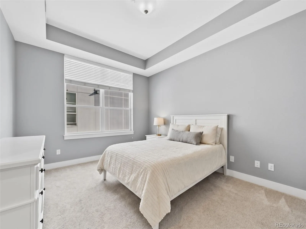
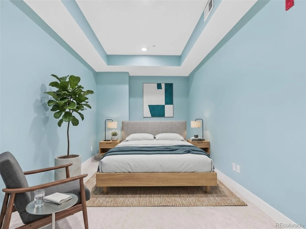
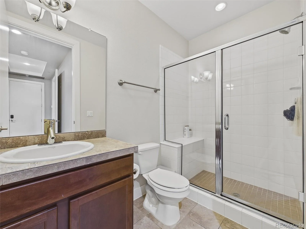
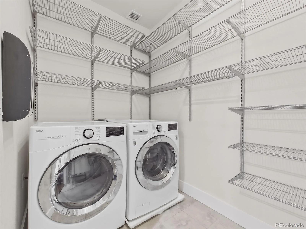
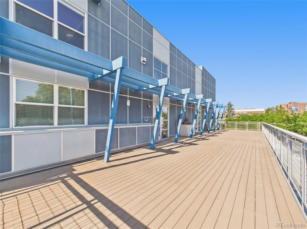
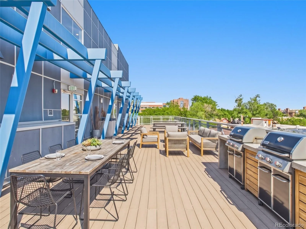
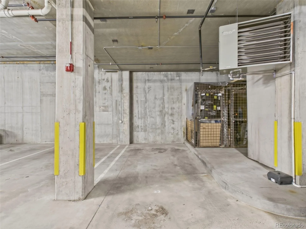
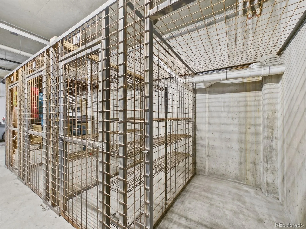
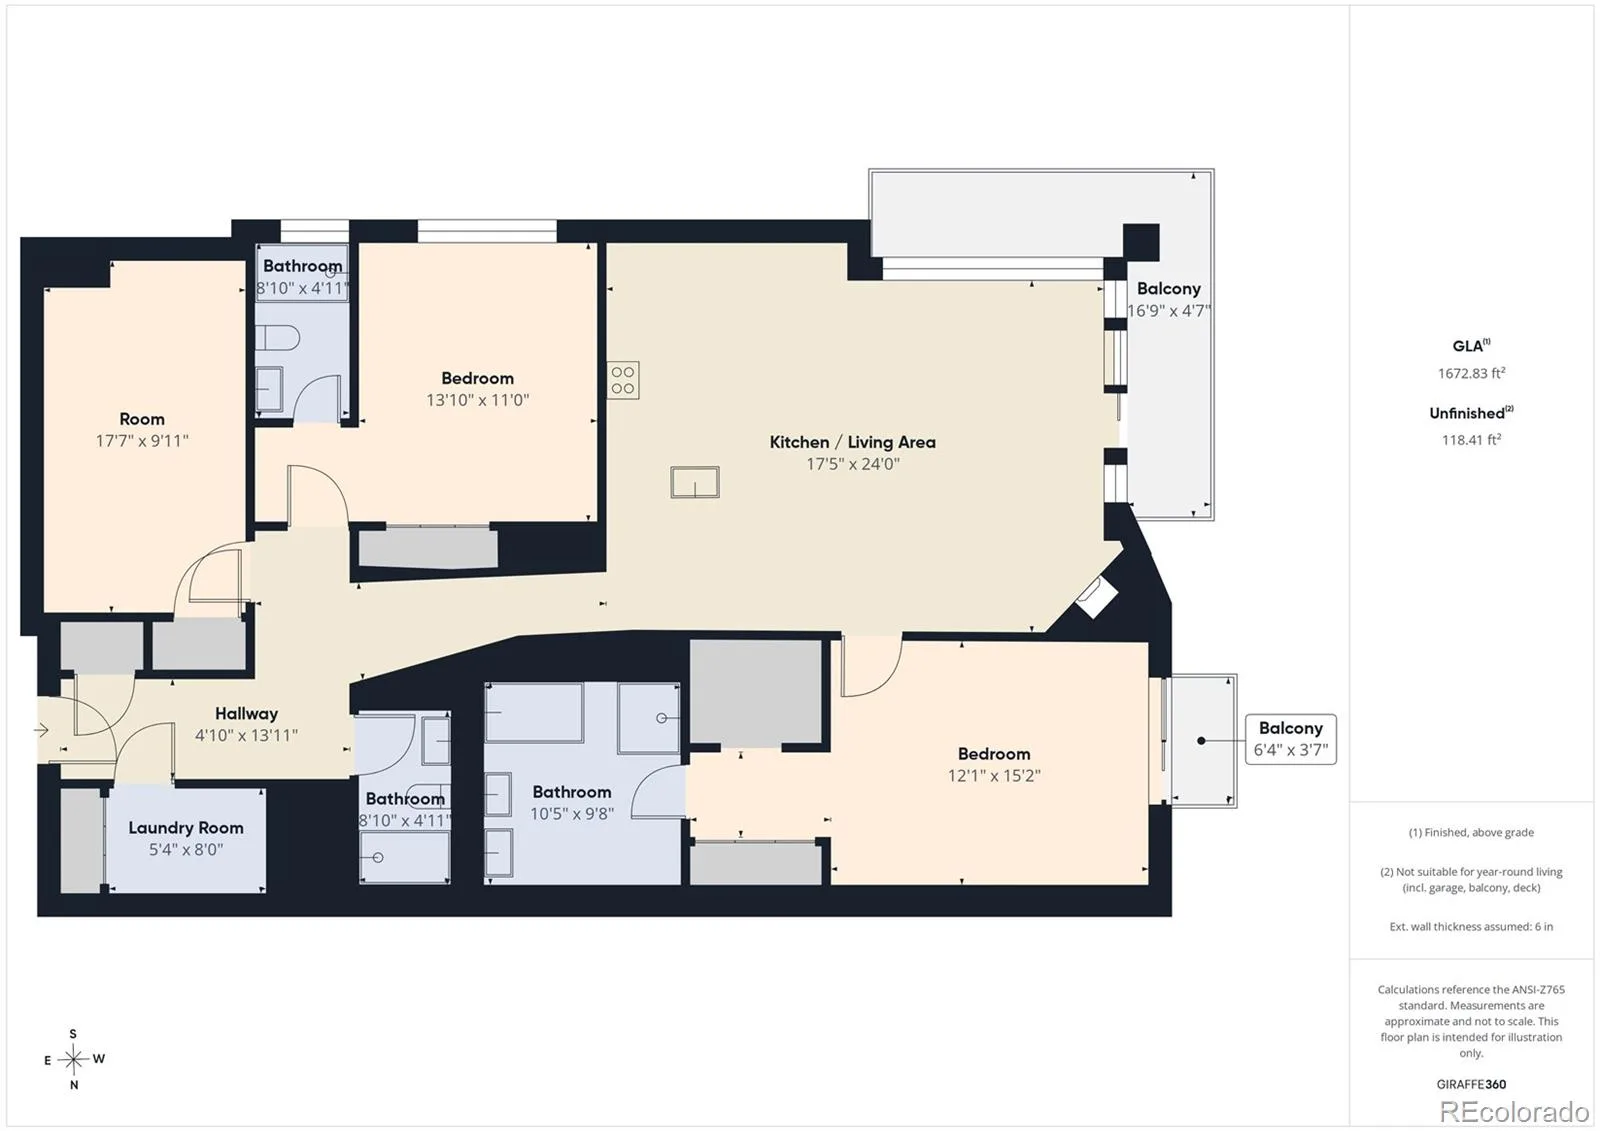
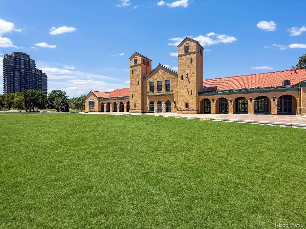
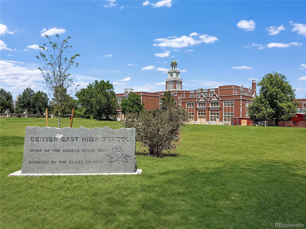
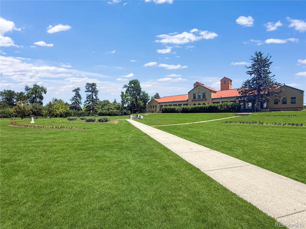
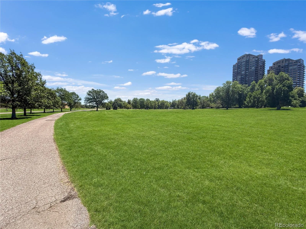
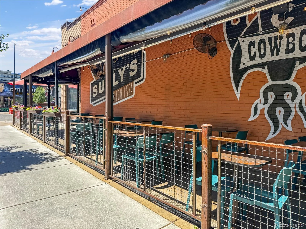
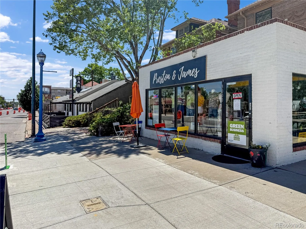
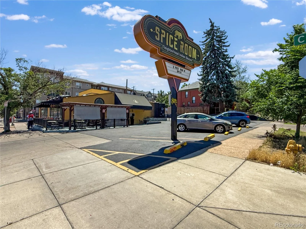
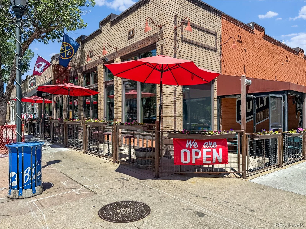
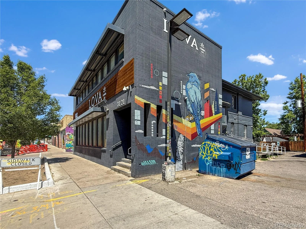
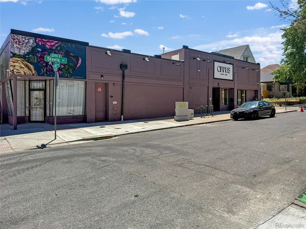
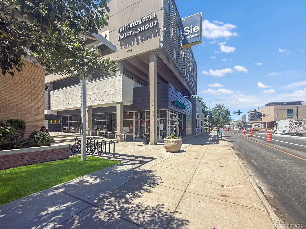
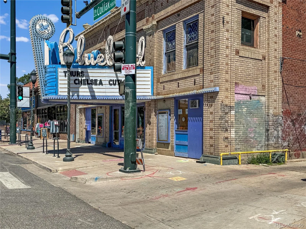
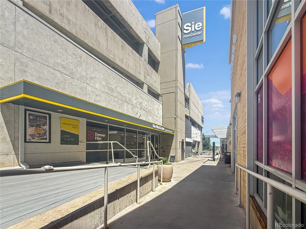
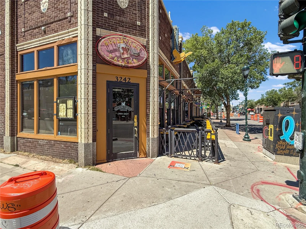
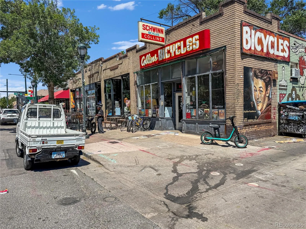
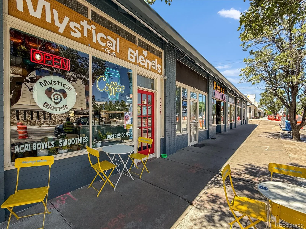
Rare opportunity in the Blueprint building—this spacious 3 bed, 3 bath upper-floor condo offers a highly sought-after layout with generous square footage and exceptional functionality. The primary bedroom features a private ensuite bath, two closets, and its own balcony, creating a true retreat within the home. The second bedroom also includes its own ensuite bath, offering ideal privacy for guests, roommates, or multigenerational living. One of the few units in the community with three bedrooms and 3 bathrooms, this home offers flexibility for a variety of lifestyles, including dedicated work-from-home space if desired. Enjoy north and west-facing exposure with mountain and sunset views, plus abundant natural light throughout the main living areas. The open floor plan connects the living and dining spaces to a private wrap around balcony—perfect for relaxing or entertaining. The kitchen has granite counters, stainless appliances, wood floors and fantastic center island and counter height eat-in seating. Additional features in the condo include in-unit laundry, one deeded garage space, and private storage. Located in a secure and well-maintained building with easy access to City Park, Cherry Creek, and nearby restaurants and amenities, this home blends space, convenience, and potential in one of Denver’s most desirable central locations. This condo also feeds into the very sought after East High School! A must see unit! This property comes with a 2-1 rate buy down, reducing the buyer’s interest rate by 2% the first year and 1% the second year. Buyer is not obligated to use Team Gavin of Cross Country Mortgage to have an offer accepted however must use Team Gavin to receive the buy down. Team Gavin can issue loan approvals in as little as 5 days and close in 10. Restrictions apply. Gavin Ekstrom NMLS: 220170.
Property Details
Price:
$649,000
MLS #:
REC5481237
Status:
Active
Beds:
3
Baths:
3
Type:
Condo
Subtype:
Condominium
Subdivision:
Congress Park
Finished Sq Ft:
1,734
Total Sq Ft:
1,734
Year Built:
2008
Schools
School District:
Denver 1
Elementary School:
Teller
Middle School:
Morey
High School:
East
Interior
Above Grade Finished Area
1734
Appliances
Dishwasher, Disposal, Down Draft, Dryer, Gas Water Heater, Oven, Refrigerator, Self Cleaning Oven, Washer
Bathrooms
1 Full Bathroom, 2 Three Quarter Bathrooms
Cooling
Central Air
Fireplaces Total
1
Flooring
Carpet, Tile, Wood
Heating
Forced Air, Natural Gas
Interior Features
Eat-in Kitchen, Entrance Foyer, Five Piece Bath, Granite Counters, High Ceilings, High Speed Internet, Kitchen Island, No Stairs, Open Floorplan, Primary Suite, Walk-In Closet(s), Wired for Data
Laundry Features
In Unit
Levels
One
Main Level Bathrooms
3
Main Level Bedrooms
3
Exterior
Architectural Style
Urban Contemporary
Association Amenities
Elevator(s), Parking, Security, Storage
Common Walls
Something Above, Something Below, 2+ Common Walls
Construction Materials
Brick, Cement Siding, Metal Siding
Direction Faces
Northwest
Exterior Features
Balcony, Barbecue, Elevator
Fencing
None
Parking Features
Concrete, Exterior Access Door, Finished Garage, Heated Garage, Insulated Garage, Lighted, Oversized Door, Storage
Parking Spots
1
Parking Total
1
Patio And Porch Features
Wrap Around
Roof
Membrane
Security Features
24 Hour Security, Carbon Monoxide Detector(s), Secured Garage/Parking, Security Entrance, Smoke Detector(s), Video Doorbell
View
City, Mountain(s)
Window Features
Double Pane Windows, Window Treatments
Financial
HOA Fee
$720
HOA Fee Frequency
Monthly
HOA Includes
Reserves, Exterior Maintenance w/out Roof, Insurance, Maintenance Grounds, Maintenance Structure, Recycling, Security, Sewer, Snow Removal, Trash, Water
HOA Name
Blueprint Condos
HOA Phone
303-980-0700
Tax Year
2024
Taxes
$3,277
Map
Contact Us
Mortgage Calculator
Property Summary
- Located in the Congress Park subdivision, 1488 Madison Street #403 Denver CO is a Condo for sale in Denver, CO, 80206. It is listed for $649,000 and features 3 beds, 3 baths, and has approximately 1,734 square feet of living space, and was originally constructed in 2008. The current price per square foot is $374. The average price per square foot for Condo listings in Denver is $378. The average listing price for Condo in Denver is $469,593. To schedule a showing of MLS#rec5481237 at 1488 Madison Street #403 in Denver, CO, contact your Smart Sale AI agent at 3039066915.
Similar Listings Nearby


Additional Details
MLS ID : REC5481237
Listing Key : REC2054898619
Parcel Number : 5011-05-072
Zip Code : 80206
City : Denver
State : CO
Building if Condo : Blueprint Condos
Full Street: 1488 Madison Street #403
Address : 1488
Address Prefix :
Address Suffix : Street
Street : Madison
Street Prefix :
Street Suffix :
Unit if Condo : 403
Latitude : 39.739830
Longitude : -104.945992
Property Type : condo
Property Sub Type : Condominium
Stories Total if Condo :
Lot Size :
Ownership : Individual
Zoning : U-MS-5
Condition : Updated/Remodeled
Renovation :
Pets Allowed : Yes
Special Conditions : None
Possession : Immediate
Original Price : 699900
Close Price :
Close Date :
List Date : Jun 17, 2026
List Contract Date : 2026-06-17
Off Market Date :
Purchase Contract Date :
Days on Market : 122
Concessions Amount :
Concession Comment :
Renovation :
Company : Great Place Real Estate Inc

Copyright 2026. All rights reserved.
1488 Madison Street #403
Denver, CO