
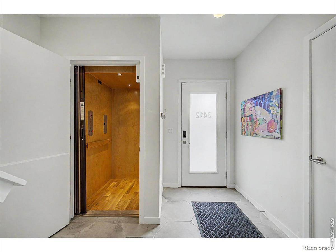
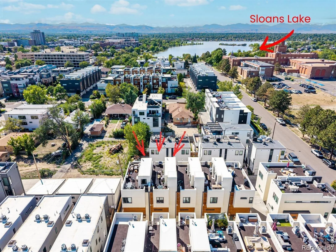
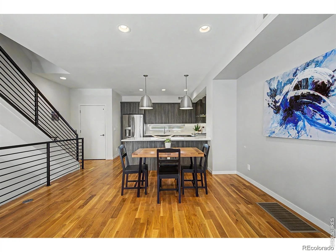
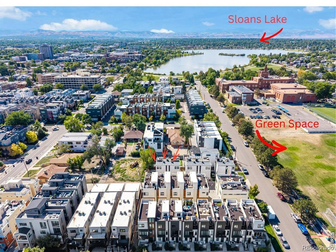
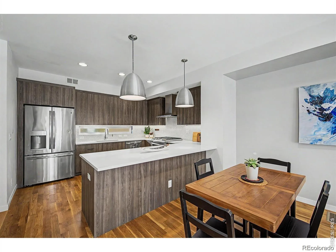
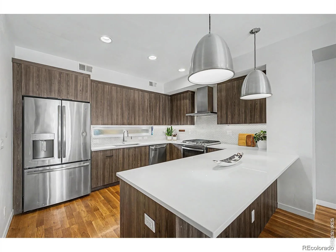
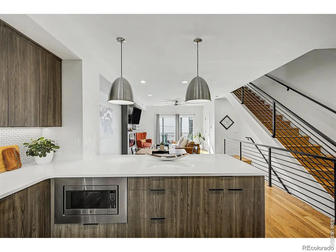
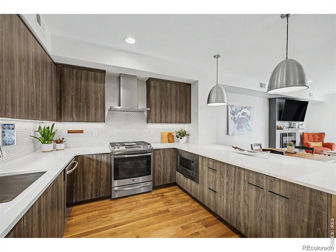
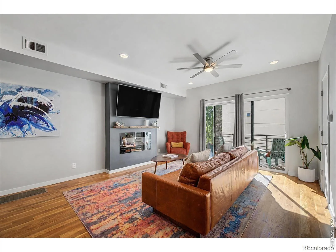
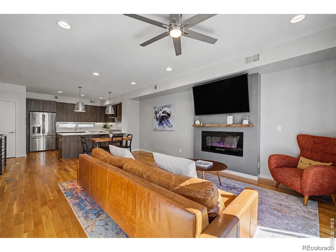
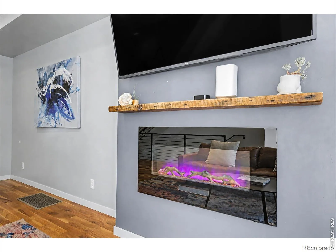
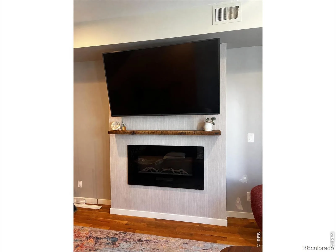
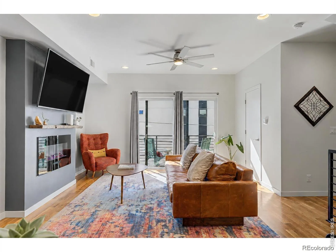
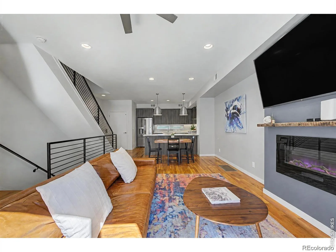
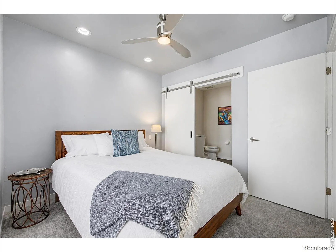
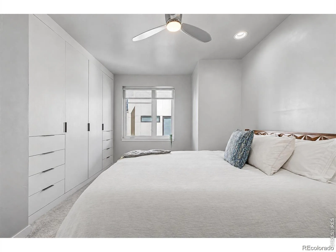
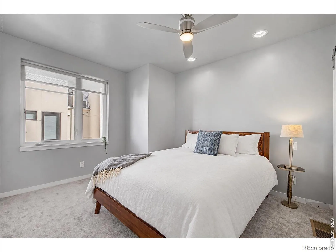
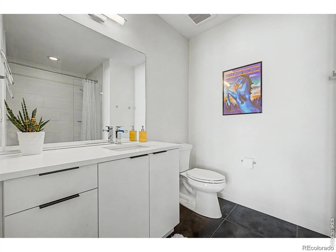
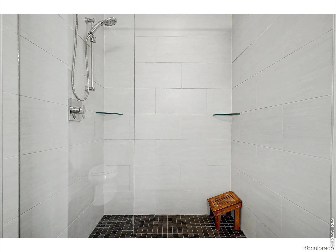
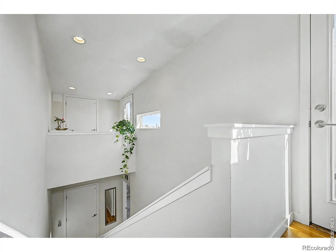
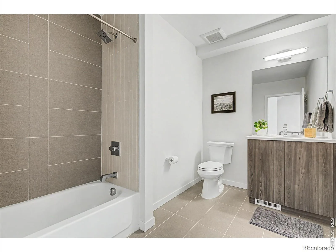
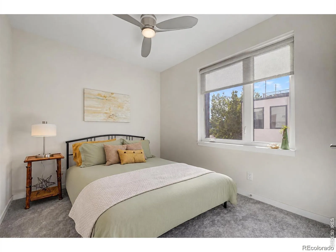
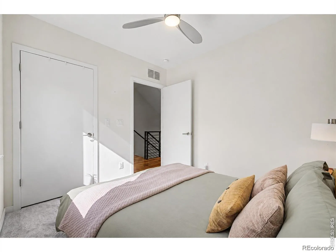
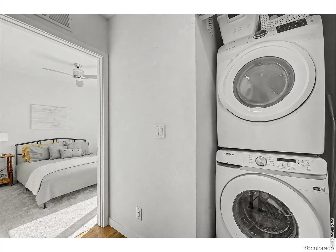
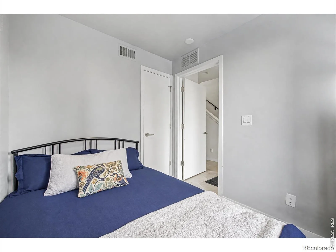
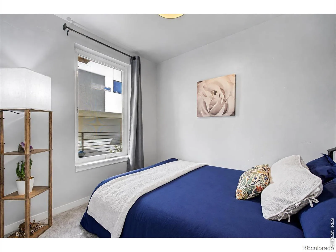
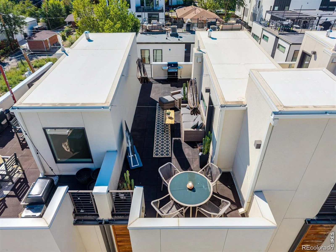
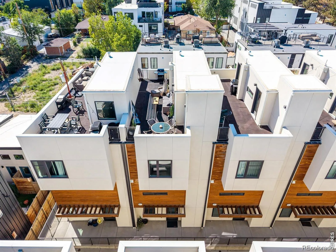
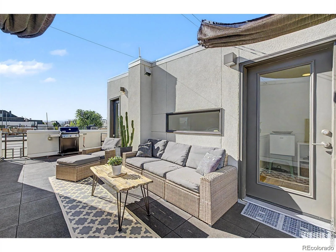
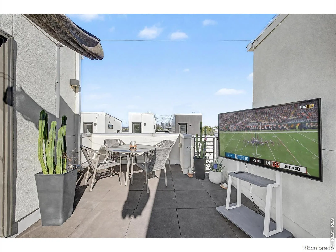
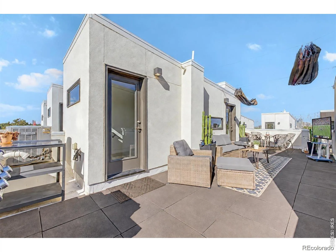
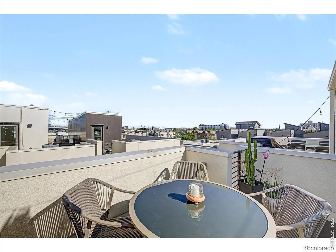
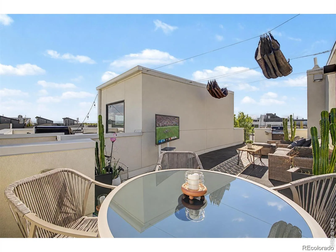
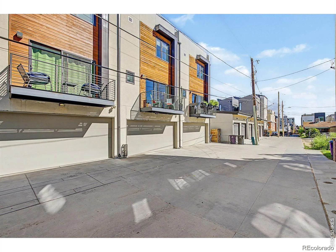
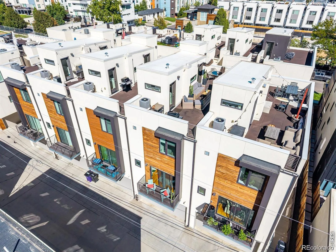
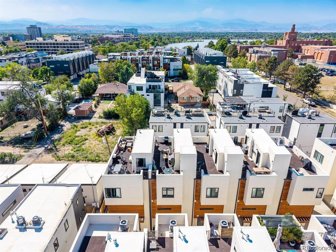
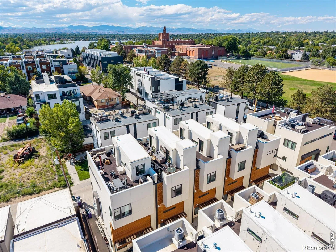
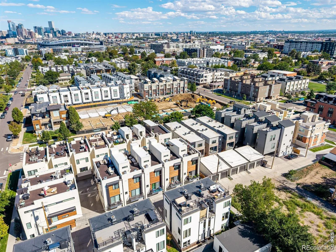
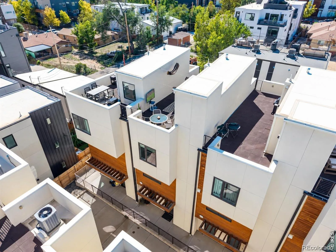
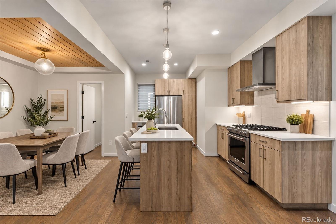
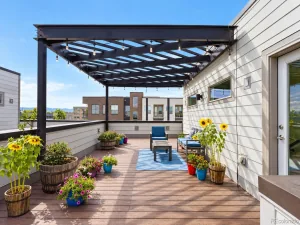
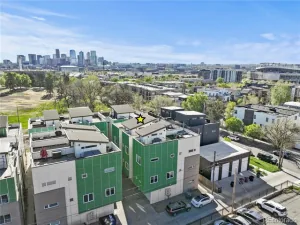
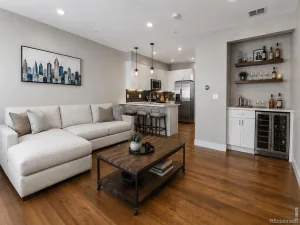
SELLER FINANCING INCENTIVE AVAILABLE – LOWER YOUR RATE OR CLOSING COSTS! Townhome living, elevated-literally. Just steps from Sloan’s Lake and the restaurants, shops, and neighborhood energy of the 17th Avenue corridor, this 3-bedroom, 2.5-bath home offers something rarely found in Denver townhome living: a private elevator serving every level, including the rooftop deck. It is more than a luxury feature-it changes how the home lives. Groceries go directly to the kitchen. Guests move easily between floors. Dinner and drinks travel effortlessly to the rooftop. You’ll appreciate this convenience every day. Inside, natural light fills the open main living level, where the kitchen, dining, and living spaces flow comfortably together. The kitchen features expansive counter space, abundant cabinetry, stainless steel appliances, gas cooking, and a generous island designed for gathering. A fireplace anchors the living room and adds warmth to the open layout. Three bedrooms provide flexibility for guests, work-from-home space, or a private retreat. A 2-car garage adds valuable parking and storage, while no HOA means no monthly HOA dues. Then there is the rooftop. With direct elevator access, the private roof deck becomes a true extension of the home rather than an occasional destination-ideal for dining, entertaining, relaxing, and taking in the Colorado sky, with city and mountain views extending from the rooftop. The location completes the package: Sloan’s Lake just moments away, a park one block from the home, green space directly across the street, and nearby dining, retail, and neighborhood destinations. Three bedrooms. Private rooftop. Elevator access from bottom to top. 2-car garage. No HOA. And Sloan’s Lake outside your door. An uncommon combination that makes this townhome live differently from the rest.
Property Details
Price:
$699,000
MLS #:
IR1070636
Status:
Active
Beds:
3
Baths:
3
Type:
Townhouse
Subdivision:
Cheltenham Heights
Finished Sq Ft:
1,683
Lot Size:
1,114 sqft / 0.03 acres (approx)
Year Built:
2016
Schools
School District:
Denver 1
Elementary School:
Cheltenham
Middle School:
Strive Federal
High School:
North
Interior
Appliances
Dishwasher, Disposal, Down Draft, Dryer, Microwave, Oven, Refrigerator, Trash Compactor, Washer
Bathrooms
2 Three Quarter Bathrooms, 1 Half Bathroom
Cooling
Central Air
Flooring
Tile, Wood
Heating
Forced Air
Interior Features
Eat-in Kitchen, Kitchen Island, Open Floorplan, Pantry, Walk-In Closet(s)
Laundry Features
In Unit
Levels
Tri-Level
Exterior
Architectural Style
Contemporary
Attached Garage YN
1
Construction Materials
Stucco
Exterior Features
Balcony
Garage Spaces
2
Patio And Porch Features
Deck
Roof
Composition
View
City, Mountain(s), Plains
Window Features
Window Coverings
Financial
Taxes
$4,127
Map
Contact Us
Mortgage Calculator
Property Summary
- Located in the Cheltenham Heights subdivision, 3412 W 18th Avenue Denver CO is a Townhouse for sale in Denver, CO, 80204. It is listed for $699,000 and features 3 beds, 3 baths, and has approximately 1,683 square feet of living space, and was originally constructed in 2016. The current price per square foot is $415. The average price per square foot for Townhouse listings in Denver is $343. The average listing price for Townhouse in Denver is $587,535. To schedule a showing of MLS#ir1070636 at 3412 W 18th Avenue in Denver, CO, contact your Smart Sale AI agent at 3039066915.
Similar Listings Nearby


Additional Details
MLS ID : IR1070636
Listing Key : 0fc0851e7953b2cca7a402e538383e5d
Parcel Number : 2323-17-036
Zip Code : 80204
City : Denver
State : CO
Building if Condo :
Full Street: 3412 W 18th Avenue
Address : 3412
Address Prefix :
Address Suffix : Avenue
Street : 18th
Street Prefix : W
Street Suffix :
Unit if Condo :
Latitude : 39.744720
Longitude : -105.031998
Property Type : townhouse
Property Sub Type : Townhouse
Stories Total if Condo :
Lot Size : 1,114 sqft / 0.03 acres (approx)
Ownership :
Zoning : G-MU-3
Condition :
Renovation :
Pets Allowed :
Special Conditions :
Possession :
Original Price :
Close Price :
Close Date :
List Date : Oct 15, 2026
List Contract Date : 2026-10-15
Off Market Date :
Purchase Contract Date :
Days on Market : 6
Concessions Amount :
Concession Comment :
Company : Compass-Denver

Copyright 2026. All rights reserved.
3412 W 18th Avenue
Denver, CO