
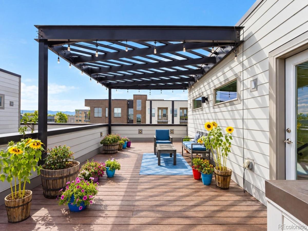
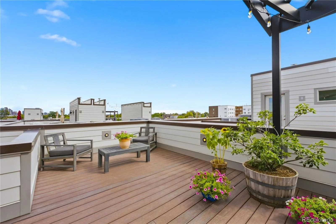
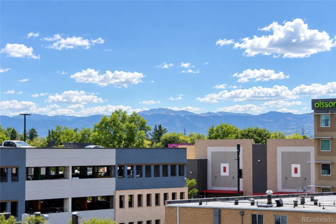
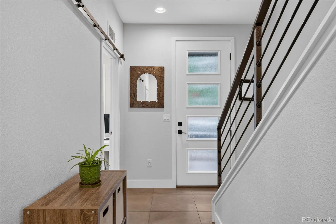
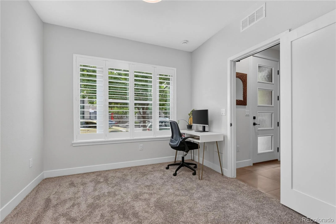
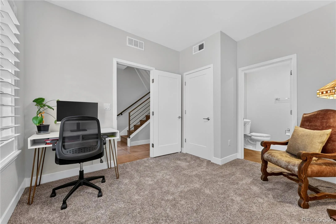
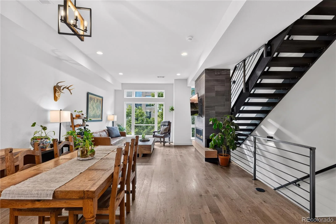
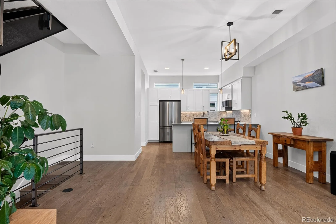
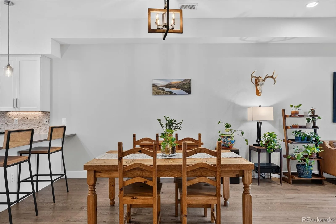
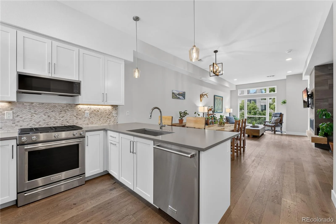
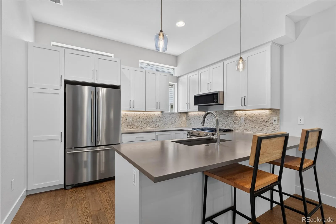
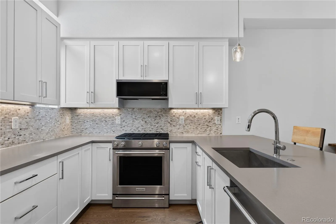
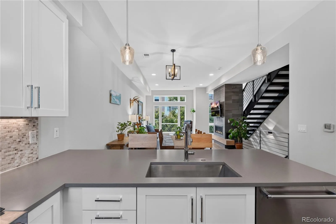
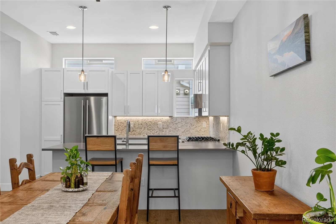
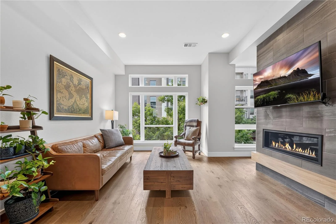
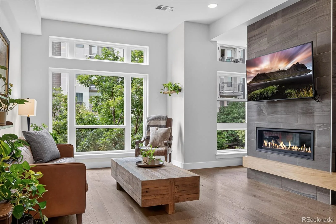
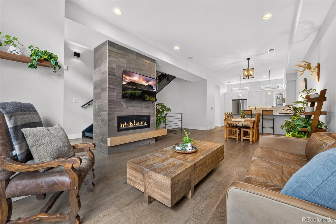
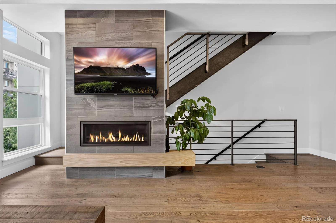
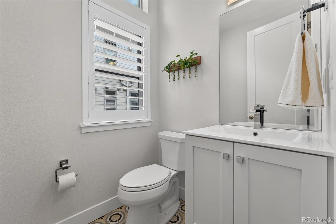
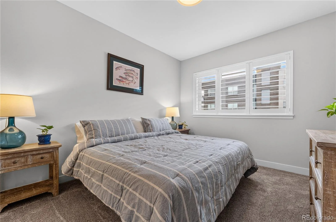
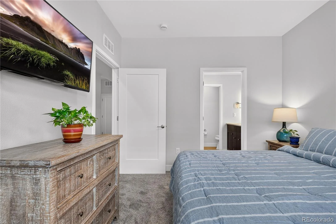
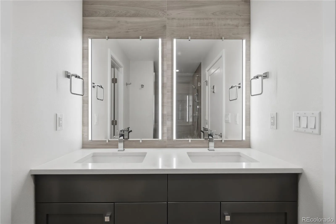
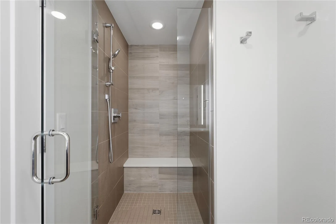
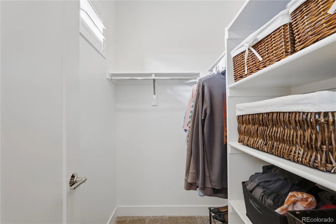
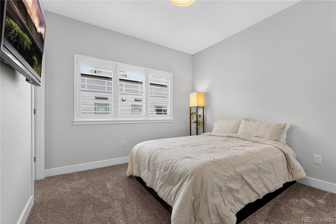
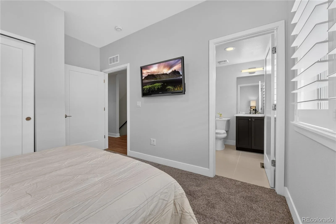
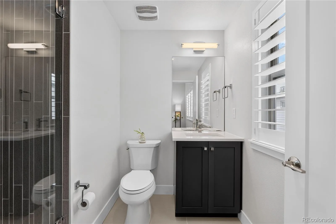
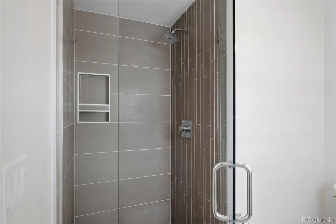
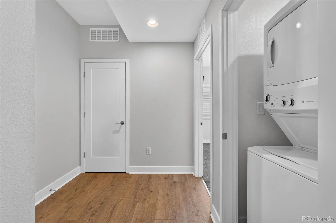
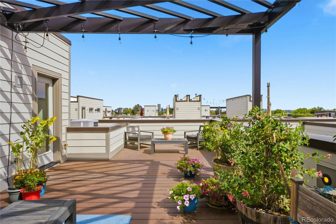
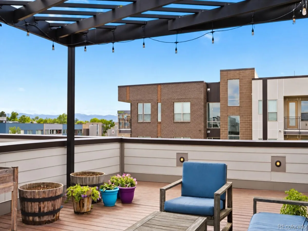
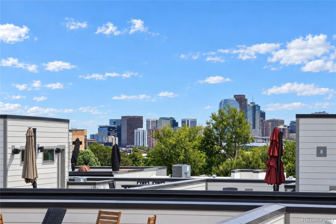
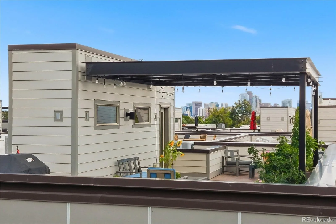
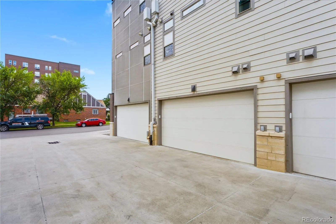
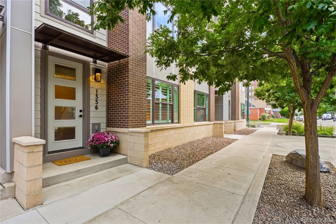
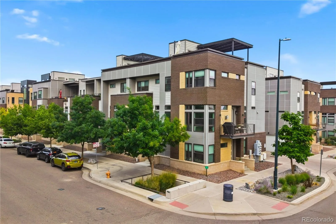
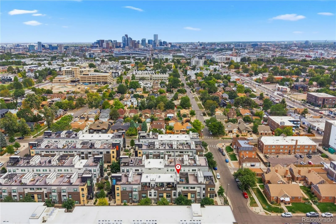
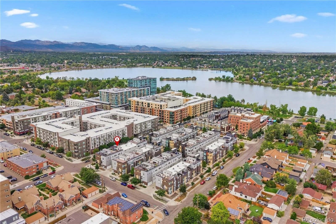
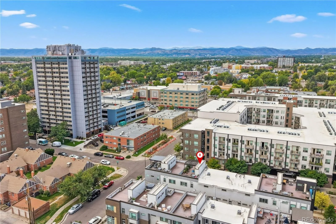
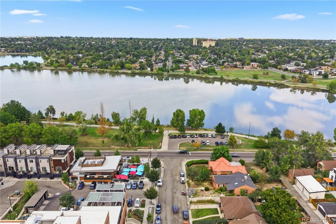
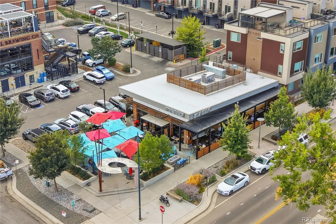
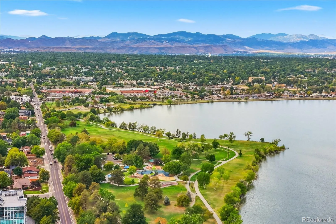

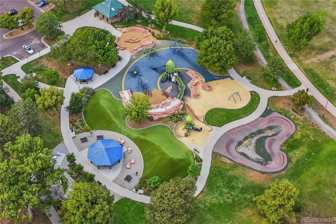
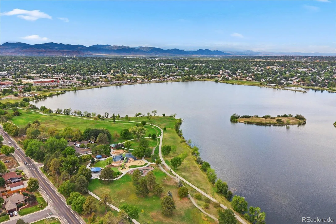
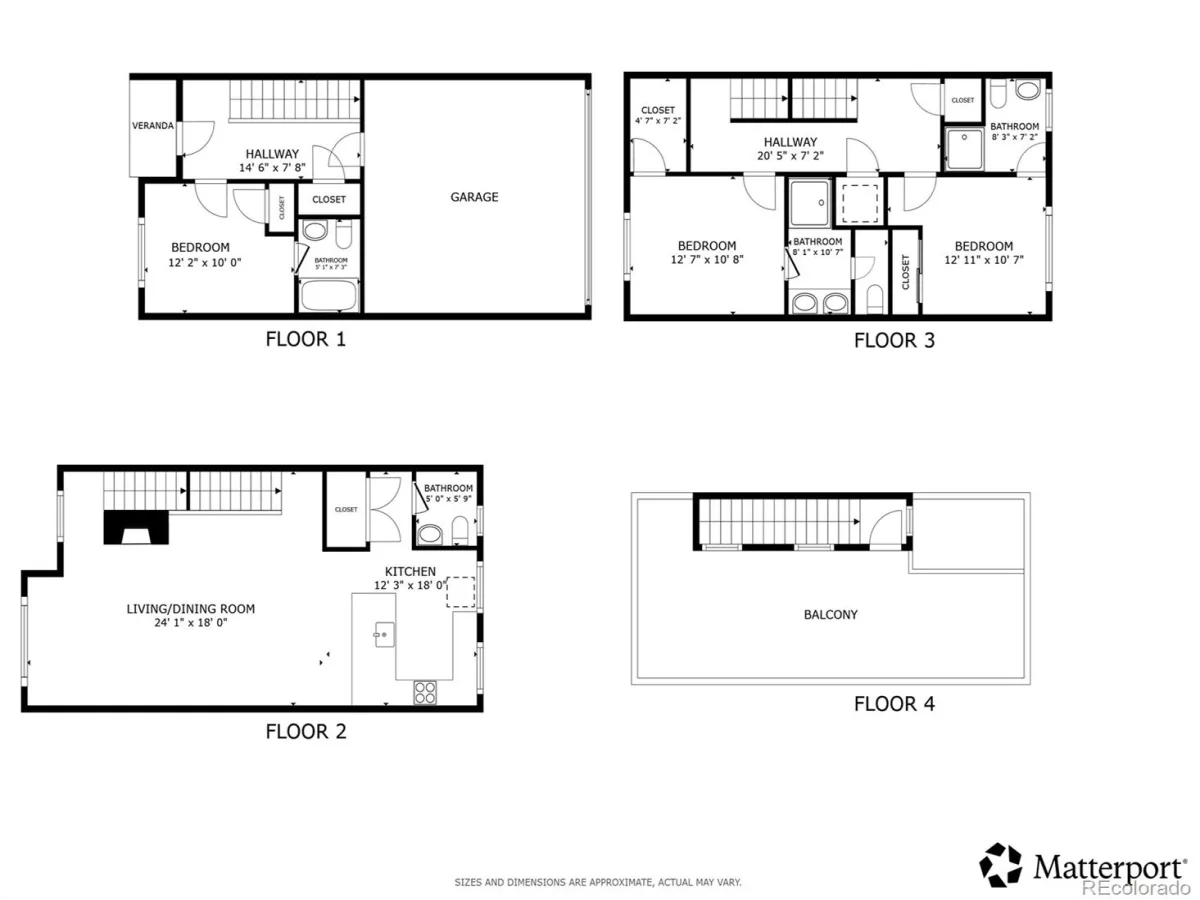
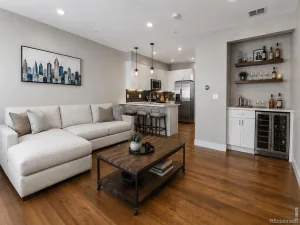
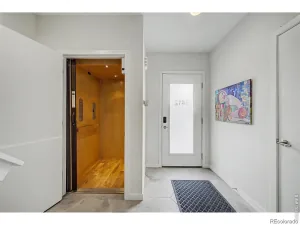
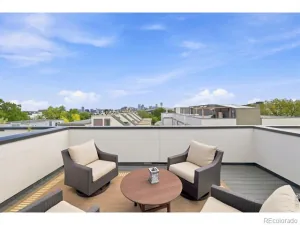
Spacious & sun-filled row home in the heart of sought-after Sloan’s Lake, featuring an expansive rooftop deck with beautiful Rocky Mountain views! This turnkey home offers the perfect blend of modern comfort, low-maintenance living & an unbeatable location just steps from Sloan’s Lake Park. Abundant windows fill the multi-level interior with natural light, complemented by plantation shutters, fresh neutral paint & an open, inviting floor plan. New LVP flooring adds a stylish, durable finish throughout the main living areas, while brand-new carpet provides comfort in the bedrooms. The chef-inspired kitchen features new appliances, sleek finishes & under-cabinet lighting for a warm & functional space. A main-level guest bedroom with en-suite bath provides flexibility for guests, roommates or a home office. The upper level offers two additional spacious bedrooms, each with its own en-suite bath, creating comfortable private retreats. Step outside to the expansive rooftop deck & take in sweeping Rocky Mountain views—an exceptional setting for morning coffee, evening sunsets or entertaining friends & family. A rare attached 2-car garage provides secure parking & valuable storage. And the location is hard to beat! Sloan’s Lake Park is just steps away, offering miles of scenic walking & biking trails, water activities & stunning sunsets. Walk to popular breweries, restaurants, coffee shops, bars & the local movie theater. With new LVP flooring, carpet, refrigerator, microwave & interior paint, this beautifully maintained home is ready to enjoy from day one. Experience the best of vibrant Sloan’s Lake living with space, style, views & an effortless walkable lifestyle.
Property Details
Price:
$730,000
MLS #:
9679840
Status:
Active
Beds:
3
Baths:
4
Type:
Townhouse
Subdivision:
Sloans Lake
Finished Sq Ft:
1,653
Year Built:
2016
Schools
School District:
Denver 1
Elementary School:
Colfax
Middle School:
Strive Lake
High School:
North
Interior
Appliances
Convection Oven, Cooktop, Dishwasher, Disposal, Dryer, Gas Water Heater, Microwave, Range, Range Hood, Refrigerator, Self Cleaning Oven, Washer
Bathrooms
1 Full Bathroom, 2 Three Quarter Bathrooms, 1 Half Bathroom
Cooling
Central Air
Fireplaces Total
1
Flooring
Carpet, Tile, Vinyl, Wood
Heating
Electric, Forced Air, Hot Water, Natural Gas
Interior Features
Granite Counters, High Ceilings, High Speed Internet, Open Floorplan, Stone Counters, Walk-In Closet(s)
Laundry Features
In Unit
Levels
Two
Exterior
Architectural Style
Urban Contemporary
Association Amenities
Garden Area
Attached Garage YN
1
Construction Materials
Concrete, Wood Siding
Direction Faces
West
Exterior Features
Gas Grill, Gas Valve, Lighting, Rain Gutters, Smart Irrigation
Garage Spaces
2
Lot Features
Landscaped, Master Planned, Near Public Transit
Parking Features
Concrete, Finished, Lighted
Patio And Porch Features
Covered, Deck, Front Porch, Patio, Rooftop
Roof
Other
View
City, Lake, Mountain(s)
Window Features
Double Pane Windows, Window Coverings
Financial
HOA Fee
$162
HOA Fee Frequency
Monthly
HOA Includes
Exterior Maintenance w/out Roof, Insurance, Maintenance Grounds, Recycling, Road Maintenance, Snow Removal, Trash
Taxes
$6,533
Map
Contact Us
Mortgage Calculator
Property Summary
- Located in the Sloans Lake subdivision, 1556 Quitman Street Denver CO is a Townhouse for sale in Denver, CO, 80204. It is listed for $730,000 and features 3 beds, 4 baths, and has approximately 1,653 square feet of living space, and was originally constructed in 2016. The current price per square foot is $442. The average price per square foot for Townhouse listings in Denver is $343. The average listing price for Townhouse in Denver is $587,535. To schedule a showing of MLS#9679840 at 1556 Quitman Street in Denver, CO, contact your Smart Sale AI agent at 3039066915.
Similar Listings Nearby


Additional Details
MLS ID : 9679840
Listing Key : cee122225463e6cf9af3c47d2ef36542
Parcel Number : 2314-35-050
Zip Code : 80204
City : Denver
State : CO
Building if Condo :
Full Street: 1556 Quitman Street
Address : 1556
Address Prefix :
Address Suffix : Street
Street : Quitman
Street Prefix :
Street Suffix :
Unit if Condo :
Latitude : 39.741783
Longitude : -105.040306
Property Type : townhouse
Property Sub Type : Townhouse
Stories Total if Condo :
Lot Size :
Ownership :
Zoning : C-MX-5
Condition :
Renovation :
Pets Allowed :
Special Conditions : None Known
Possession :
Original Price :
Close Price :
Close Date :
List Date : Sep 16, 2026
List Contract Date : 2026-09-16
Off Market Date :
Purchase Contract Date :
Days on Market : 35
Concessions Amount :
Concession Comment :
Company : Redfin Corporation

Copyright 2026. All rights reserved.
1556 Quitman Street
Denver, CO