
530 S Harrison Lane
Denver, CO, 80209
$1,395,000
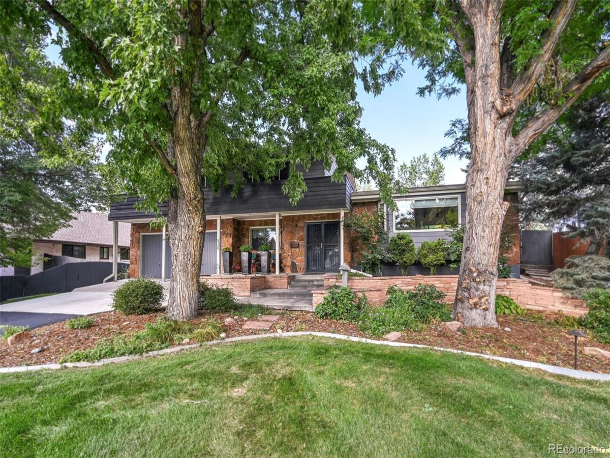
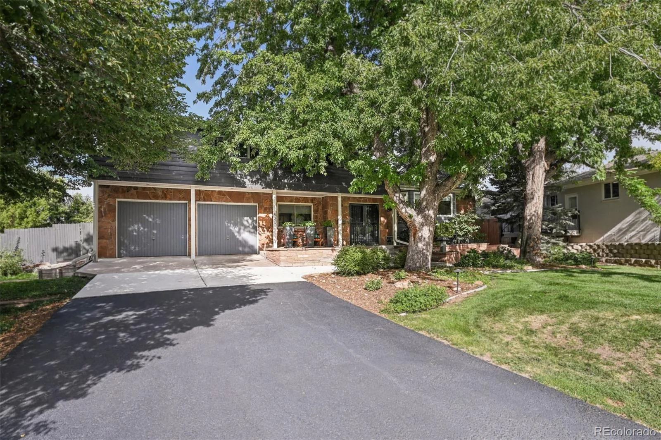
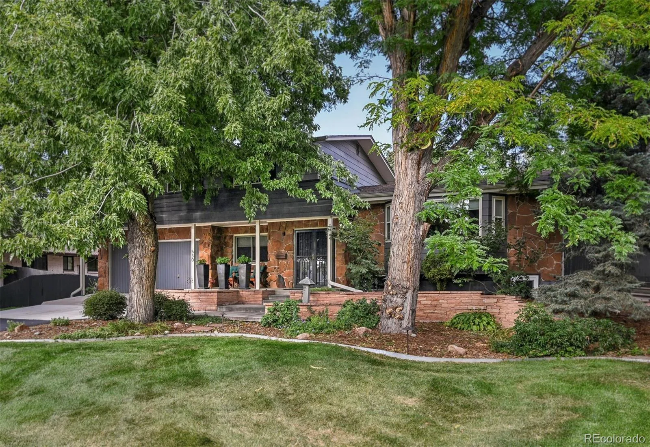
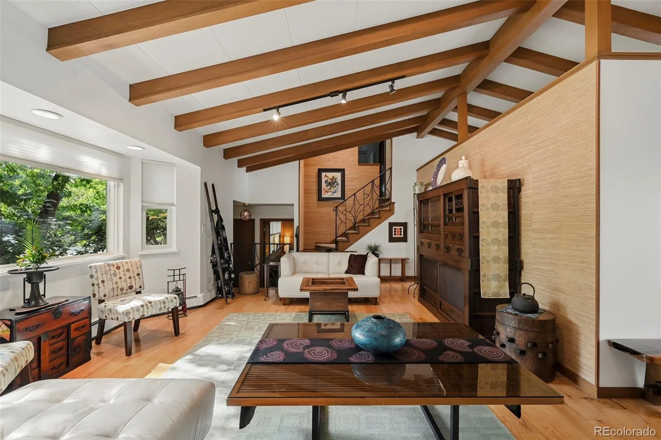
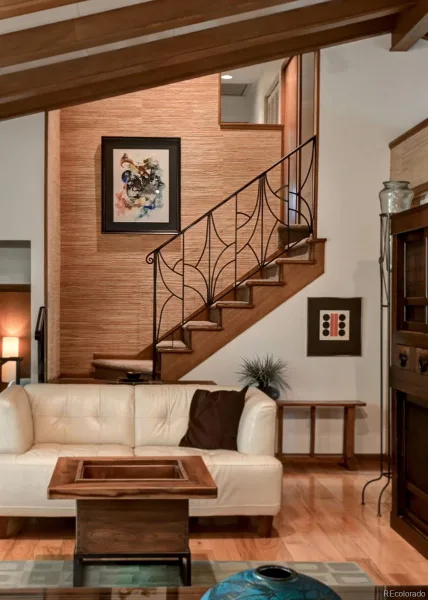
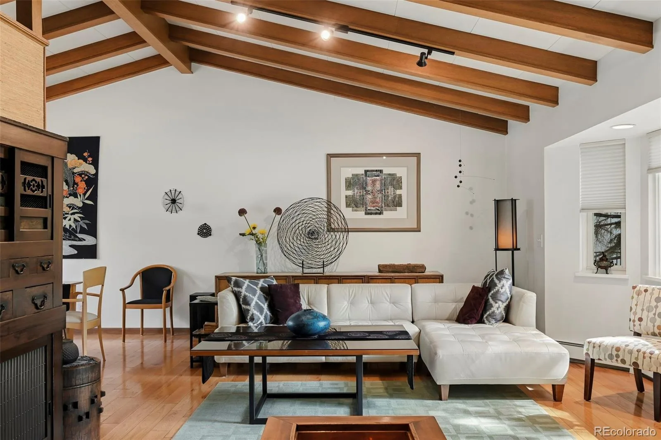
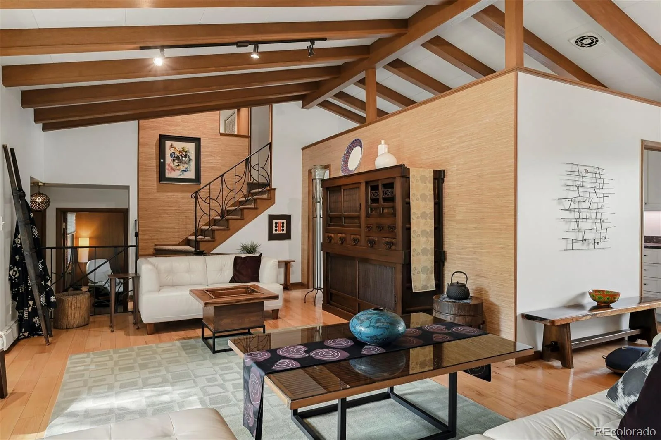
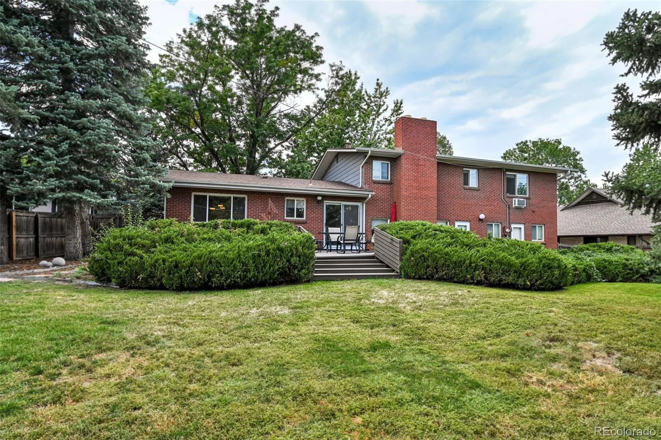
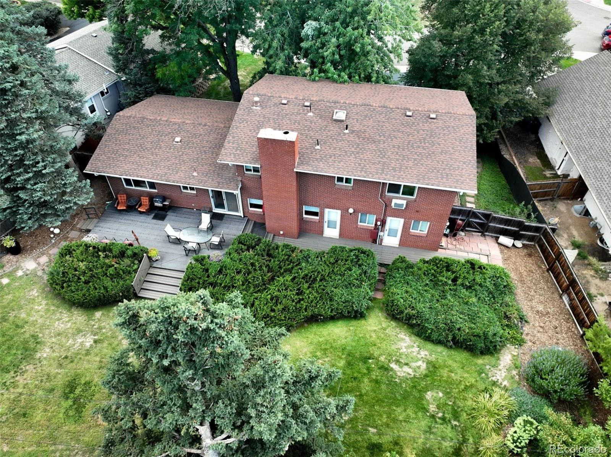
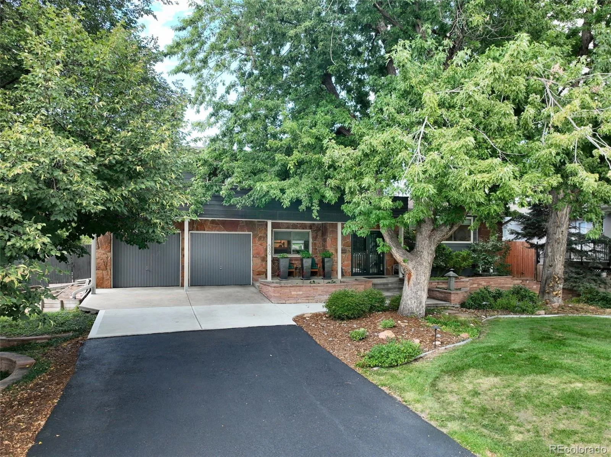
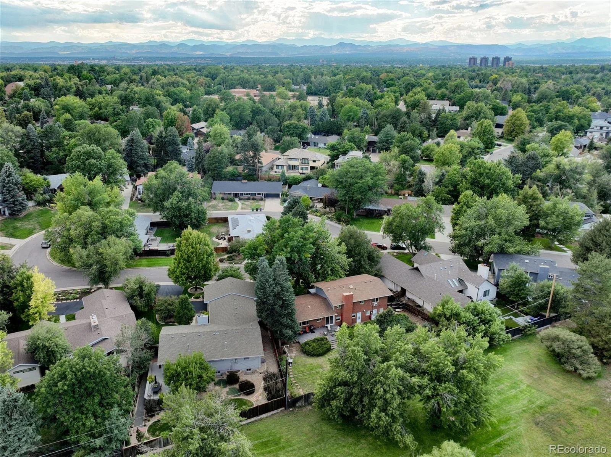
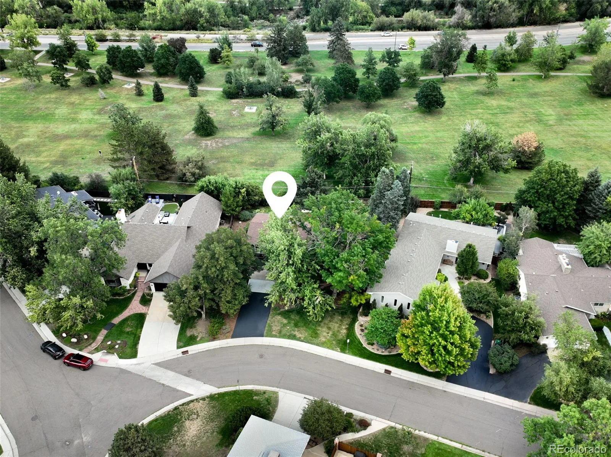
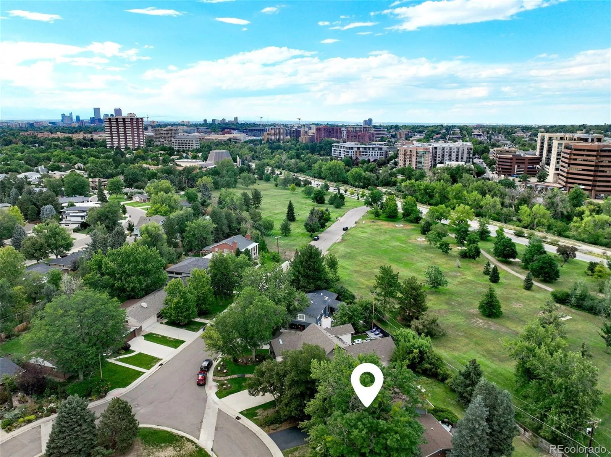
Discover a custom Mid-Century Modern gem nestled in a premier Denver location, backing to City of Brest Park. This remarkable 4-bedroom, 4-bathroom tri-level home contains a generous 2,991 square feet of living space and boasts a seamless blend of timeless design and modern updates. As a cherished two-owner home, it features exposed wood beams, and vaulted ceilings, unique custom rail detail, grass cloth walls, and wood floors, creating a captivating living space. The updated eat-in kitchen and formal dining area
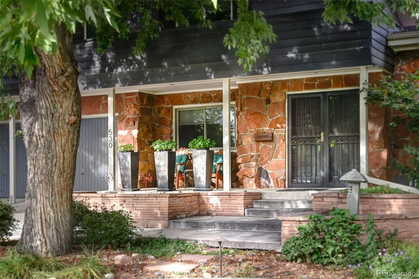
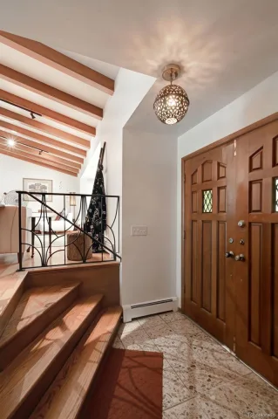
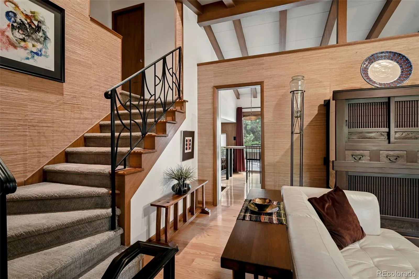
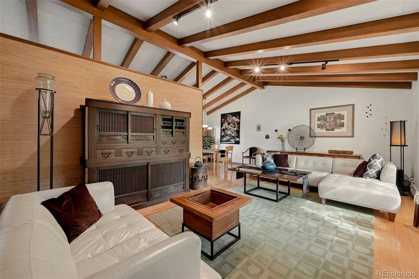
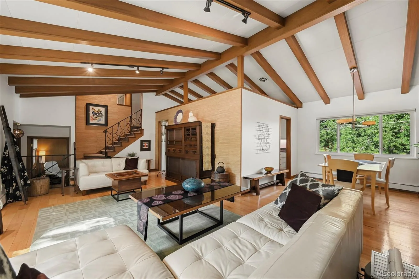
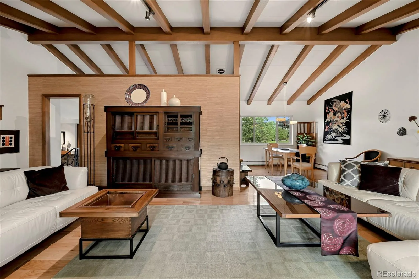
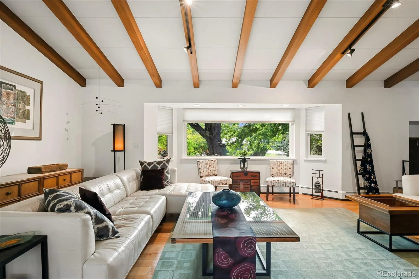
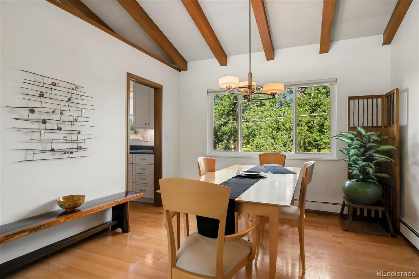
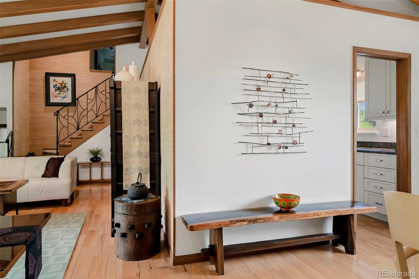
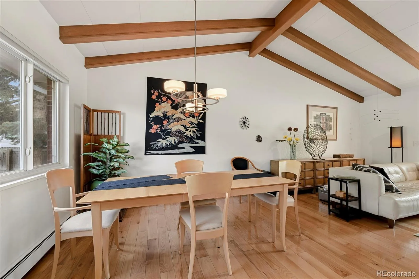
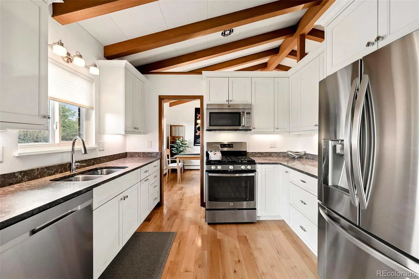
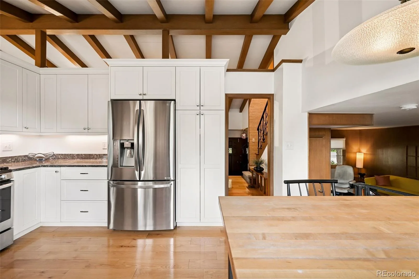
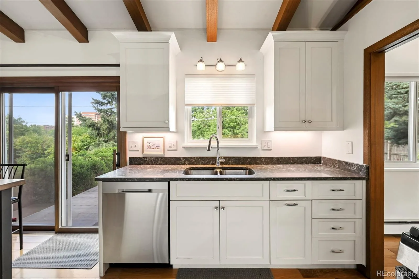
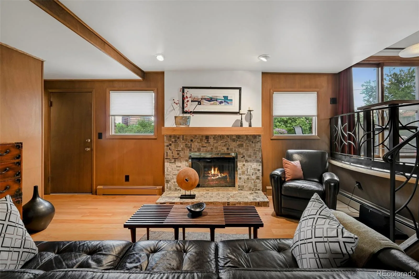
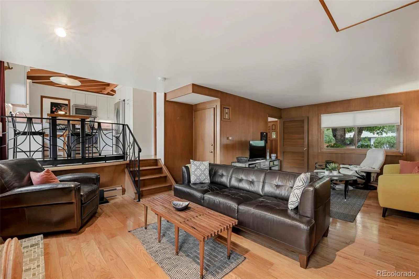
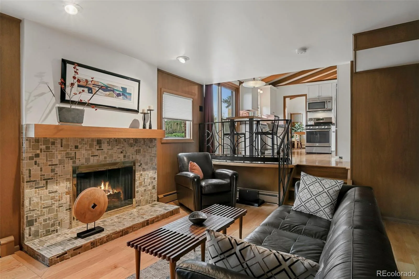
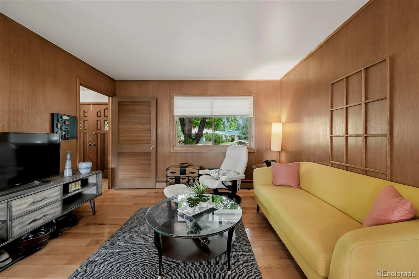
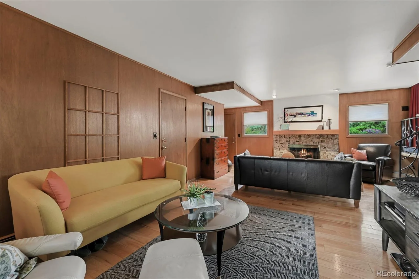
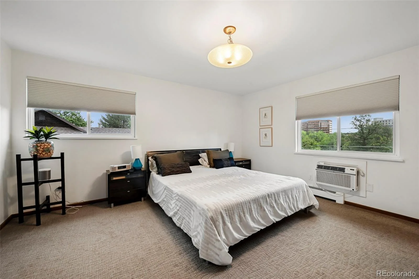
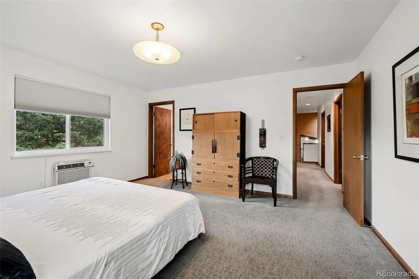
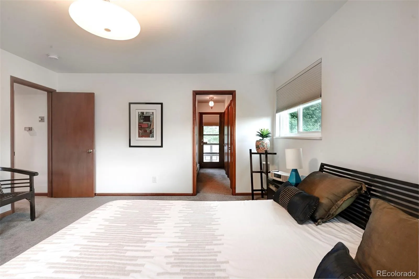
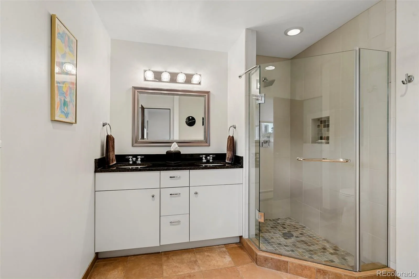
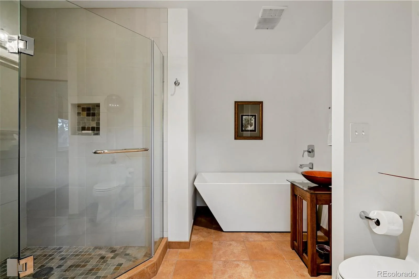
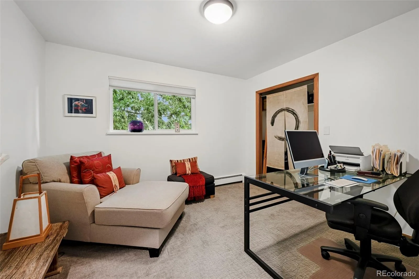
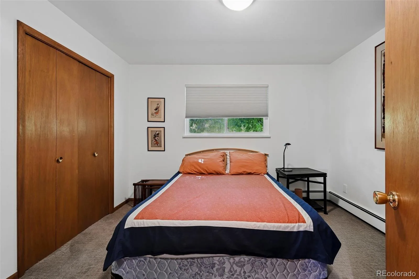
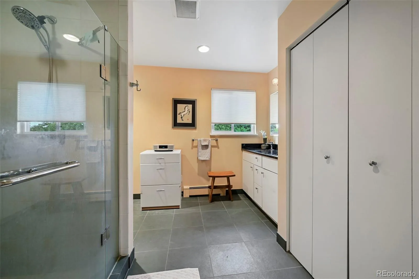
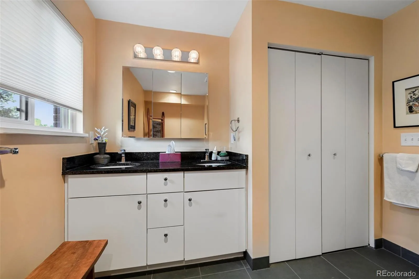
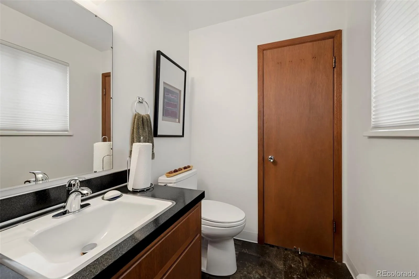
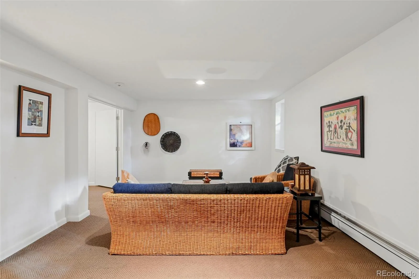
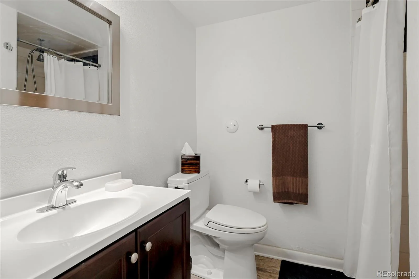
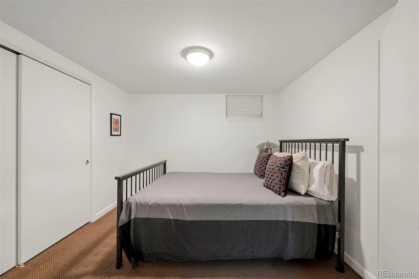
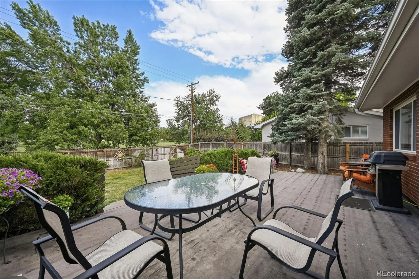
Discover a custom Mid-Century Modern gem nestled in a premier Denver location, backing to City of Brest Park. This remarkable 4-bedroom, 4-bathroom tri-level home contains a generous 2,991 square feet of living space and boasts a seamless blend of timeless design and modern updates. As a cherished two-owner home, it features exposed wood beams, and vaulted ceilings, unique custom rail detail, grass cloth walls, and wood floors, creating a captivating living space. The updated eat-in kitchen and formal dining area are an entertainer’s delight. Retreat to the upper level with an expansive master suite, complete with a serene 5 pc bath, or two additional bedrooms and another elegant bathroom. Enjoy the Colorado sun and indoor/outdoor living on the large back deck overlooking the sprawling yard. The finished basement offers additional living space, complete with a large bedroom, bathroom, and additional family room, and the home offers abundant storage and two laudnry locations for modern living. Situated on a 12,000 SF lot, this home perfectly marries mid-century charm with contemporary elegance. Embrace the beauty of a thoughtfully renovated custom built property that offers both comfort and style in a lush, park-adjacent setting.
Discover a custom Mid-Century Modern gem nestled in a premier Denver location, backing to City of Brest Park. This remarkable 4-bedroom, 4-bathroom tri-level home contains a generous 2,991 square feet of living space and boasts a seamless blend of timeless design and modern updates. As a cherished two-owner home, it features exposed wood beams, and vaulted ceilings, unique custom rail detail, grass cloth walls, and wood floors, creating a captivating living space. The updated eat-in kitchen and formal dining area are an entertainer’s delight. Retreat to the upper level with an expansive master suite, complete with a serene 5 pc bath, or two additional bedrooms and another elegant bathroom. Enjoy the Colorado sun and indoor/outdoor living on the large back deck overlooking the sprawling yard. The finished basement offers additional living space, complete with a large bedroom, bathroom, and additional family room, and the home offers abundant storage and two laudnry locations for modern living. Situated on a 12,000 SF lot, this home perfectly marries mid-century charm with contemporary elegance. Embrace the beauty of a thoughtfully renovated custom built property that offers both comfort and style in a lush, park-adjacent setting.
Property Details
Price:
$1,395,000
MLS #:
REC8129126
Status:
Coming Soon
Beds:
4
Baths:
4
Type:
Single Family
Subtype:
Single Family Residence
Subdivision:
Cherry Creek Belcaro
Finished Sq Ft:
2,991
Total Sq Ft:
2,991
Lot Size:
12,000 sqft / 0.28 acres (approx)
Year Built:
1963
Schools
School District:
Denver 1
Elementary School:
Cory
Middle School:
Merrill
High School:
South
Interior
Above Grade Finished Area
2313
Appliances
Dishwasher, Microwave, Range, Refrigerator
Bathrooms
2 Full Bathrooms, 1 Three Quarter Bathroom, 1 Half Bathroom
Below Grade Finished Area
678
Cooling
Air Conditioning-Room, Attic Fan
Fireplaces Total
1
Flooring
Carpet, Tile, Wood
Heating
Baseboard, Hot Water
Interior Features
Eat-in Kitchen, Five Piece Bath, High Ceilings, Primary Suite, Quartz Counters, Smoke Free, Vaulted Ceiling(s)
Laundry Features
Sink, Laundry Closet
Levels
Tri-Level
Exterior
Architectural Style
Mid-Century Modern
Attached Garage YN
1
Construction Materials
Frame, Stone, Wood Siding
Direction Faces
West
Exterior Features
Private Yard
Fencing
Partial
Garage Spaces
2
Lot Features
Borders Public Land, Level, Sprinklers In Front, Sprinklers In Rear
Parking Spots
2
Parking Total
2
Patio And Porch Features
Deck
Roof
Shingle
Window Features
Double Pane Windows, Window Coverings
Financial
Tax Year
2025
Taxes
$6,068
Map
Contact Us
Mortgage Calculator
Property Summary
- Located in the Cherry Creek Belcaro subdivision, 530 S Harrison Lane Denver CO is a Single Family for sale in Denver, CO, 80209. It is listed for $1,395,000 and features 4 beds, 4 baths, and has approximately 2,991 square feet of living space, and was originally constructed in 1963. The current price per square foot is $466. The average price per square foot for Single Family listings in Denver is $370. The average listing price for Single Family in Denver is $895,849. To schedule a showing of MLS#rec8129126 at 530 S Harrison Lane in Denver, CO, contact your Smart Sale AI agent at 3039066915.
Similar Listings Nearby

Additional Details
MLS ID : REC8129126
Listing Key : REC2056467416
Parcel Number : 5132-07-003
Zip Code : 80209
City : Denver
State : CO
Building if Condo :
Full Street: 530 S Harrison Lane
Address : 530
Address Prefix :
Address Suffix : Lane
Street : Harrison
Street Prefix : S
Street Suffix :
Unit if Condo :
Latitude : 39.705975
Longitude : -104.944206
Property Type : singlefamily
Property Sub Type : Single Family Residence
Stories Total if Condo :
Lot Size : 12,000 sqft / 0.28 acres (approx)
Ownership : Agent Owner
Zoning : S-SU-F
Condition : Updated/Remodeled
Renovation :
Pets Allowed :
Special Conditions : None
Possession : Negotiable
Original Price :
Close Price :
Close Date :
List Date : Aug 28, 2026
List Contract Date :
Off Market Date :
Purchase Contract Date :
Days on Market : 3
Concessions Amount :
Concession Comment :
Renovation :
Company : Madison & Company Properties

Copyright 2026. All rights reserved.
530 S Harrison Lane
Denver, CO