
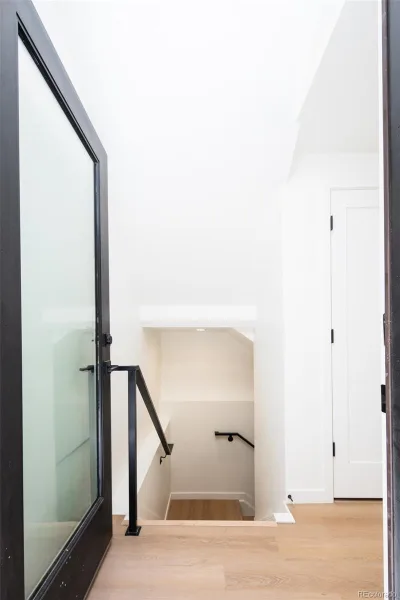
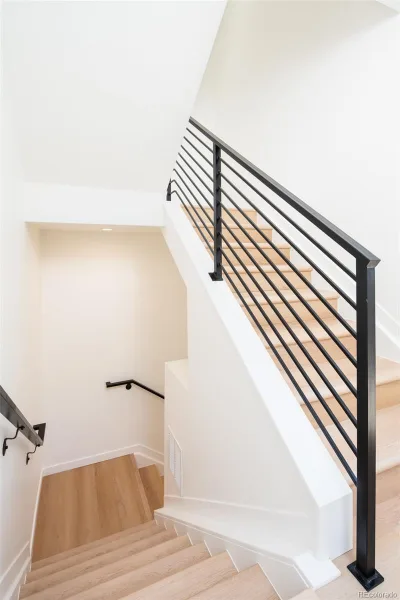
Tenant-occupied investment opportunity with an existing tenant to remain in place after closing. Experience elevated urban living at Jackson Street Duplexes, a refined collection of contemporary residences in the heart of Cherry Creek. Thoughtfully designed for modern lifestyles, this three-story home pairs sophisticated design with flexible living spaces and the benefit of immediate rental income.
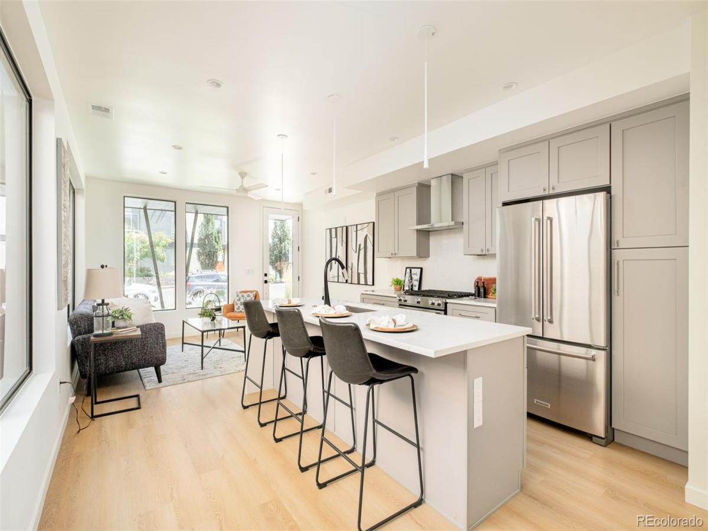
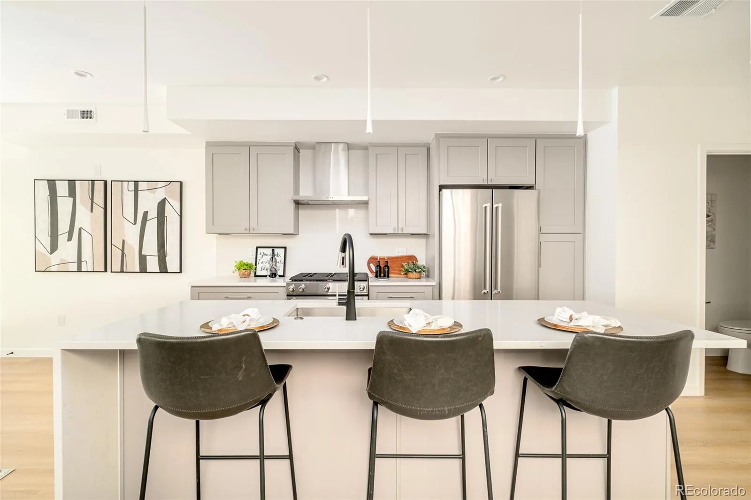
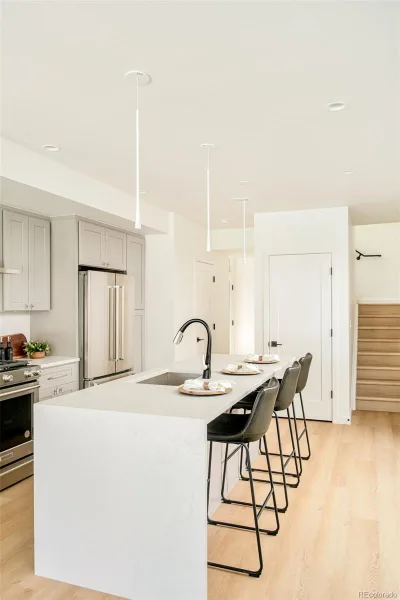
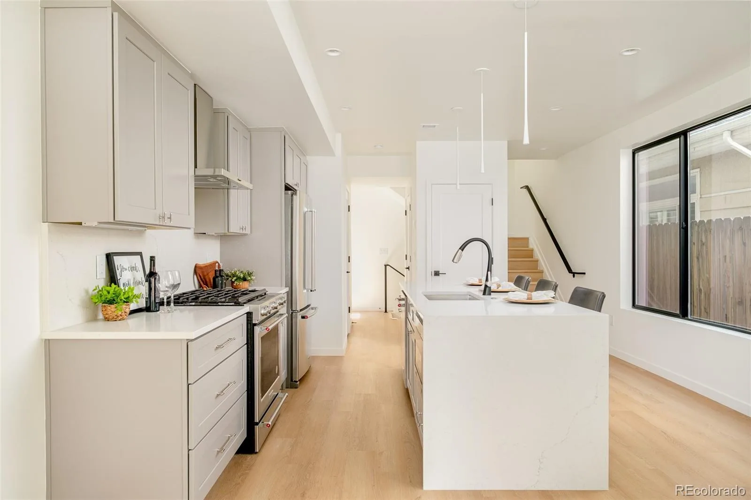
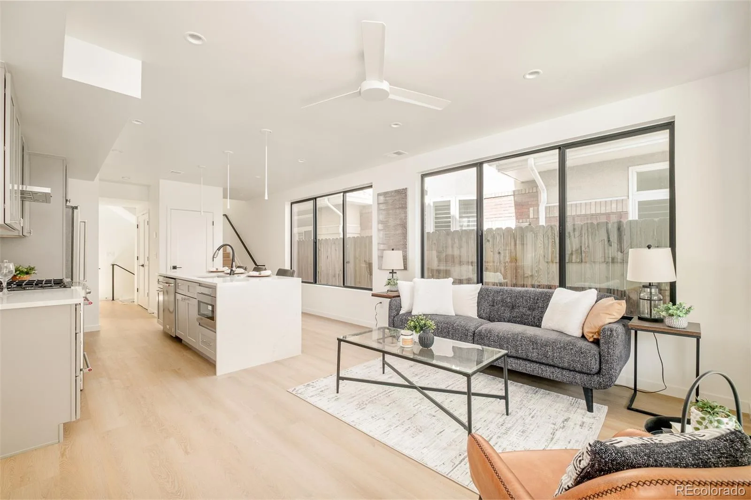
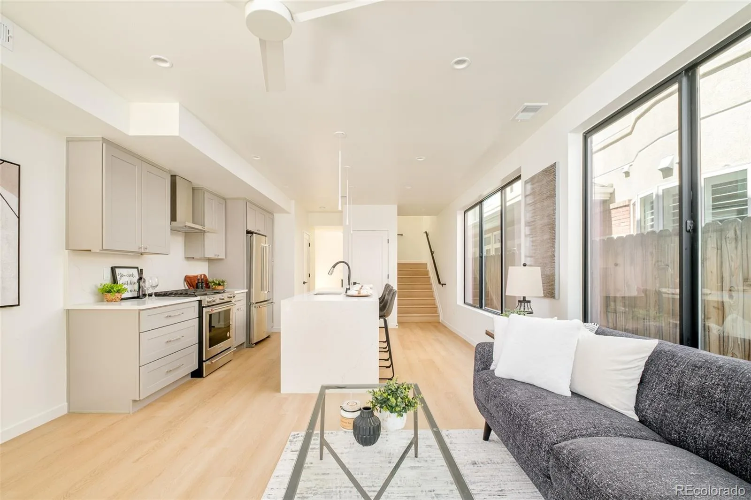
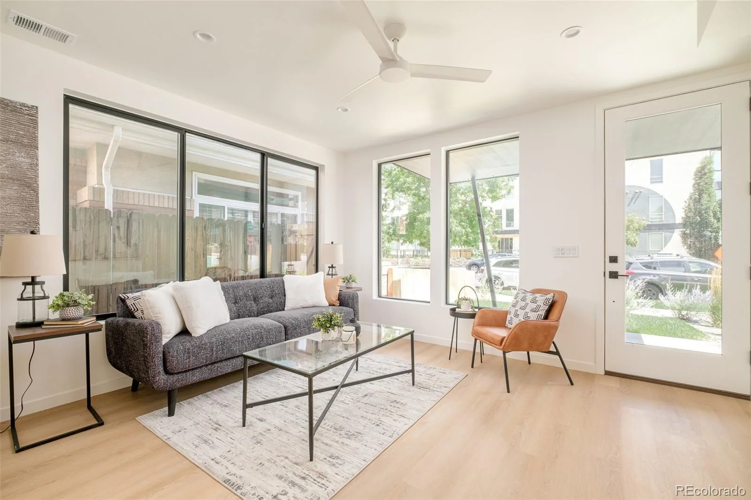
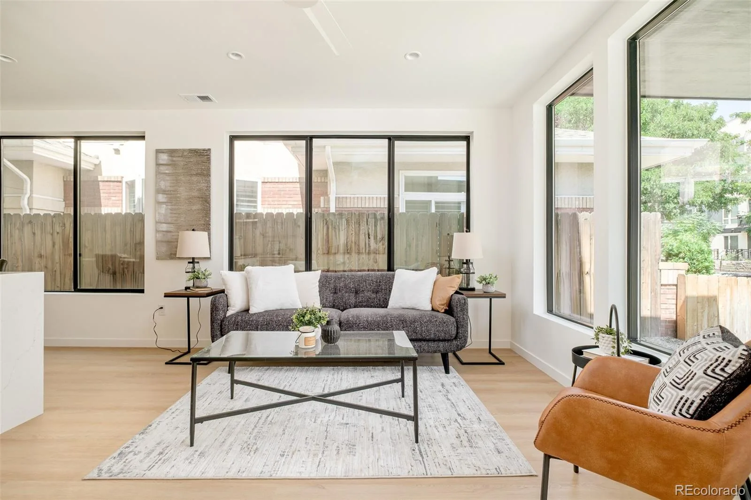
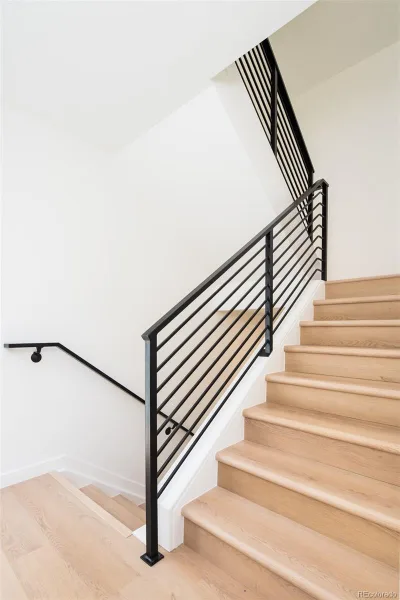
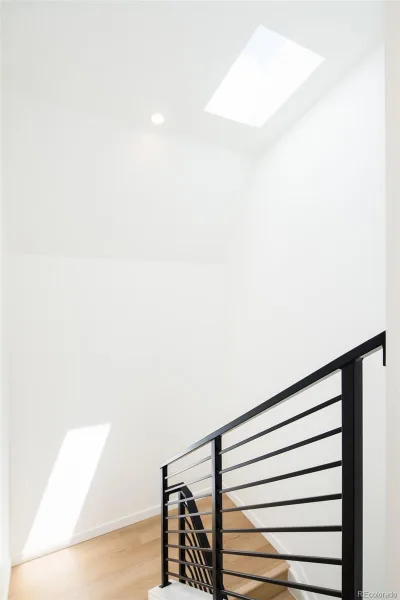
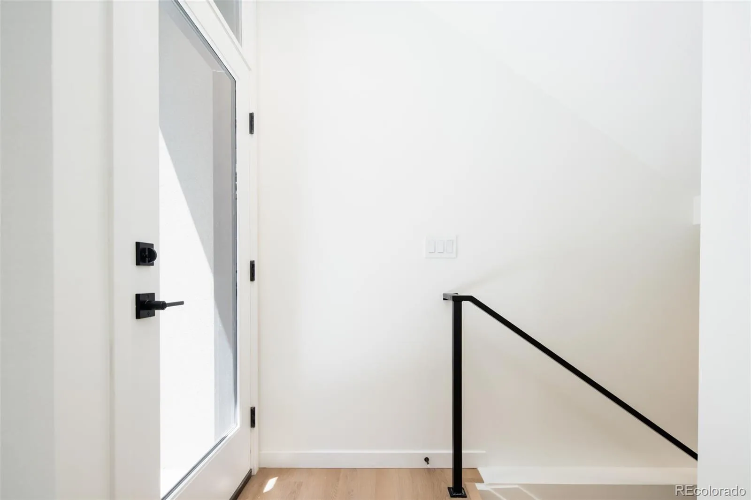
Expansive windows fill the open-concept interiors with natural light, while premium finishes, clean lines, and a balanced palette of warm and modern materials create a sophisticated yet welcoming atmosphere throughout. The main level serves as the home’s central gathering space, featuring a sleek designer kitchen with an eat-in island that flows seamlessly into the bright dining and living areas—ideal for everyday living and effortless entertaining.
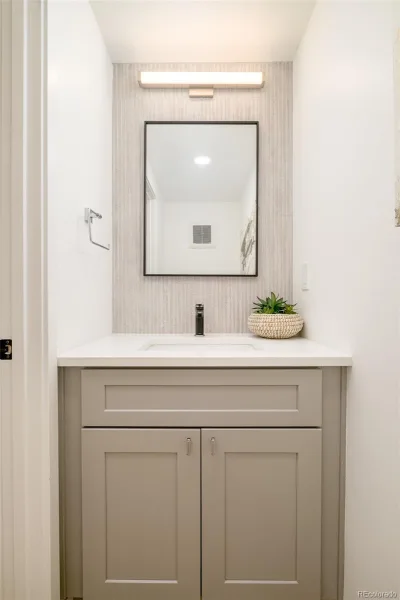
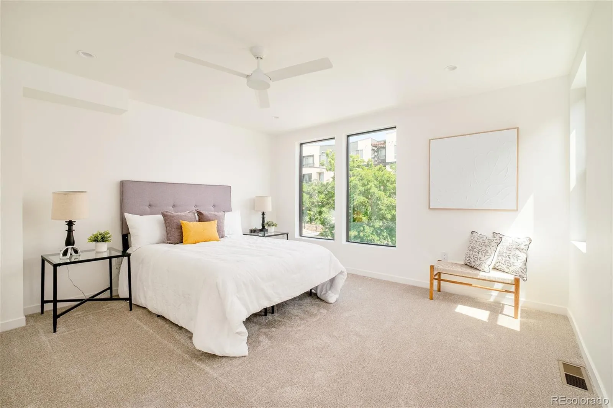
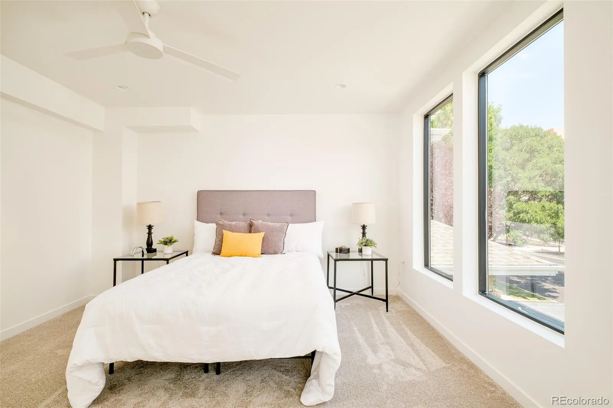
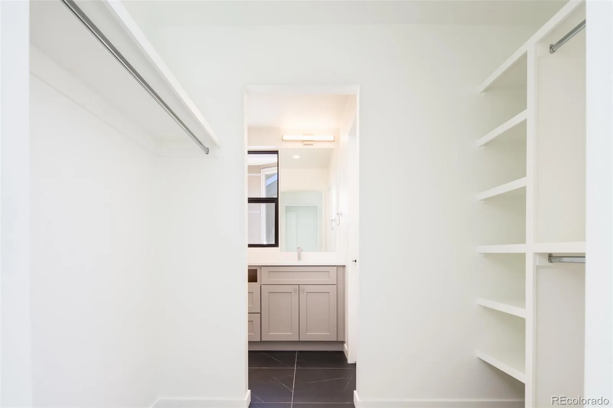
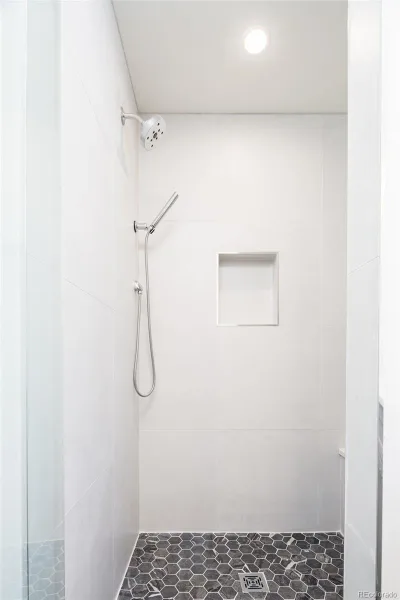
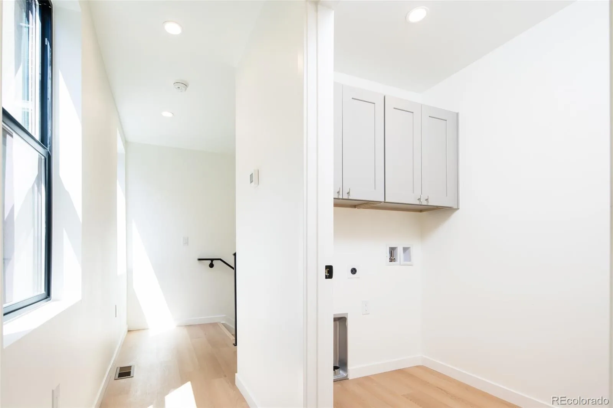
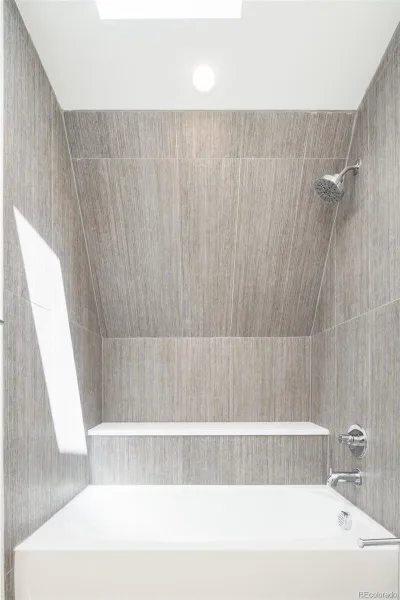
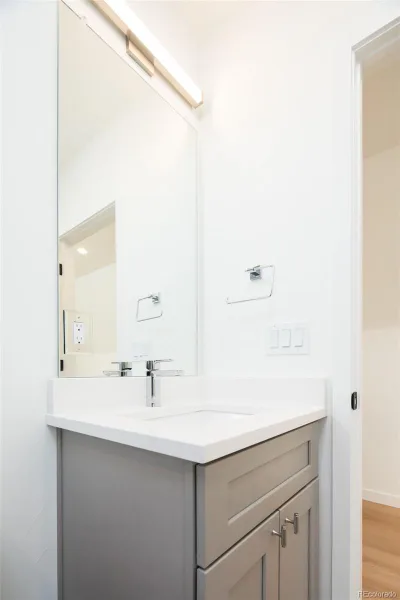
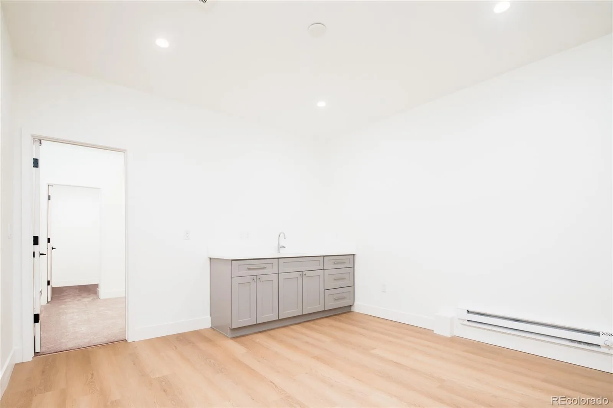
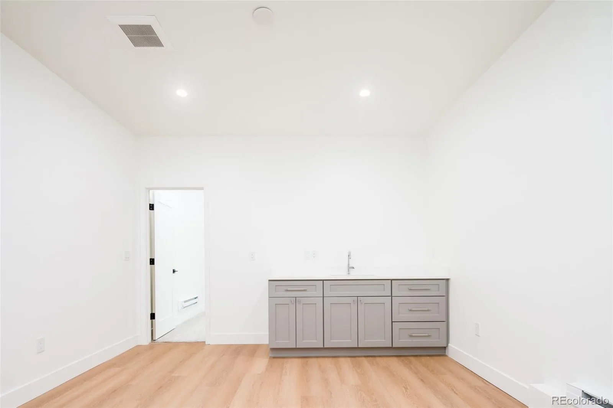
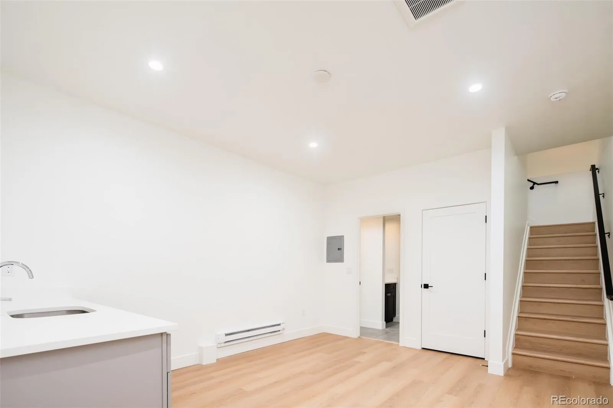
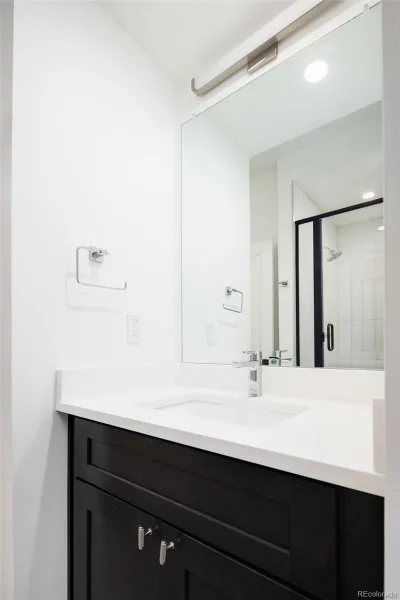
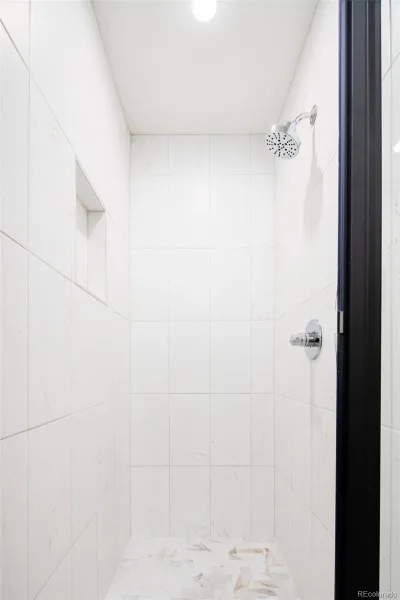
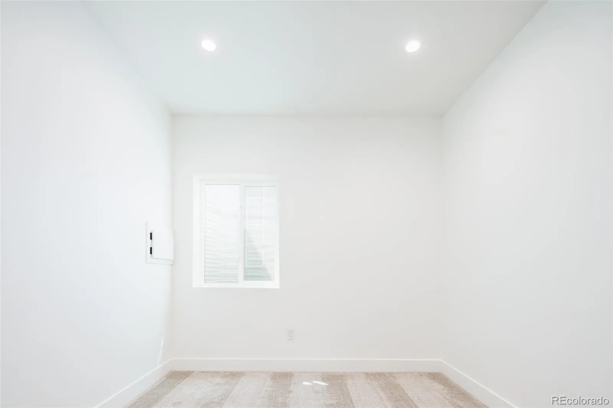
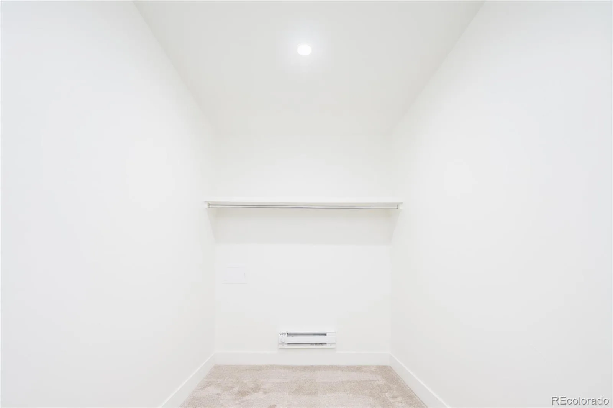
The versatile lower level adds exceptional flexibility with a private bedroom, full bath, generous living space, and kitchenette, creating an ideal setup for guests, a home office suite, multigenerational living, or additional income potential. The second-floor primary suite provides a serene retreat with a spacious walk-in closet, double vanity, and spa-inspired shower wrapped in elevated finishes. A conveniently located laundry room adds practicality to this level.
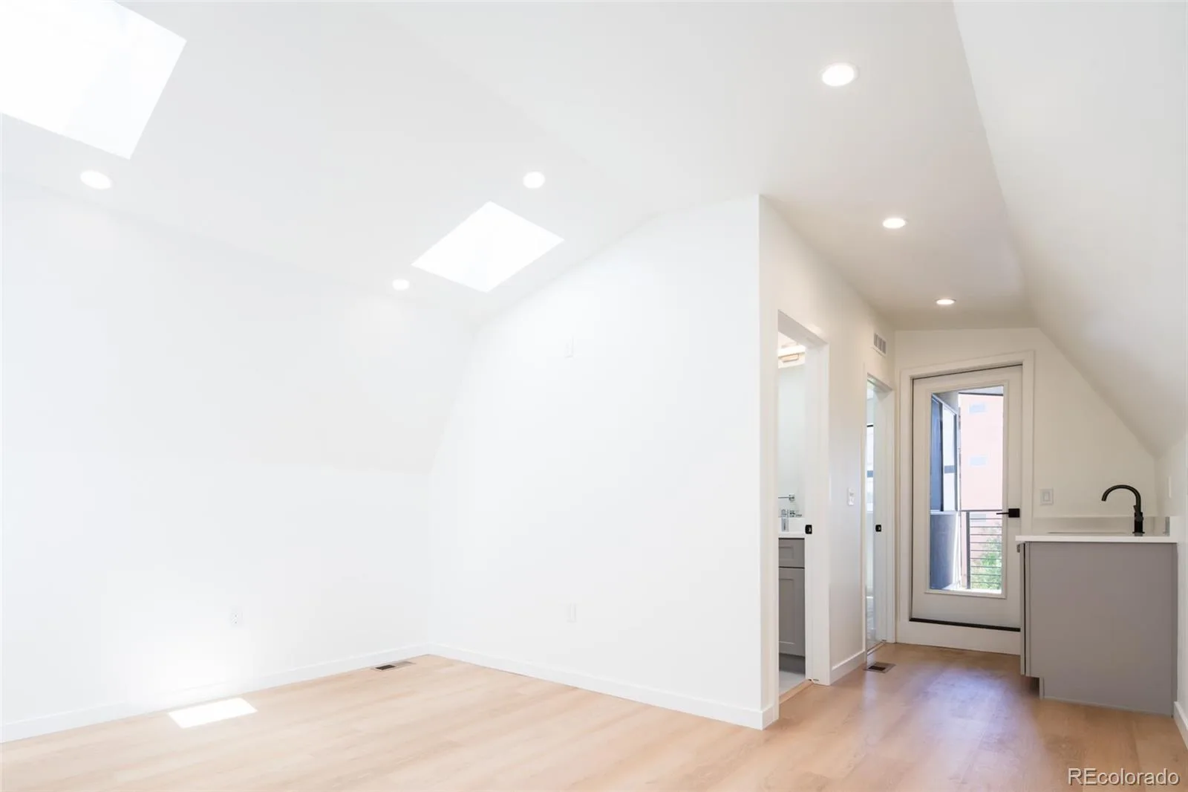
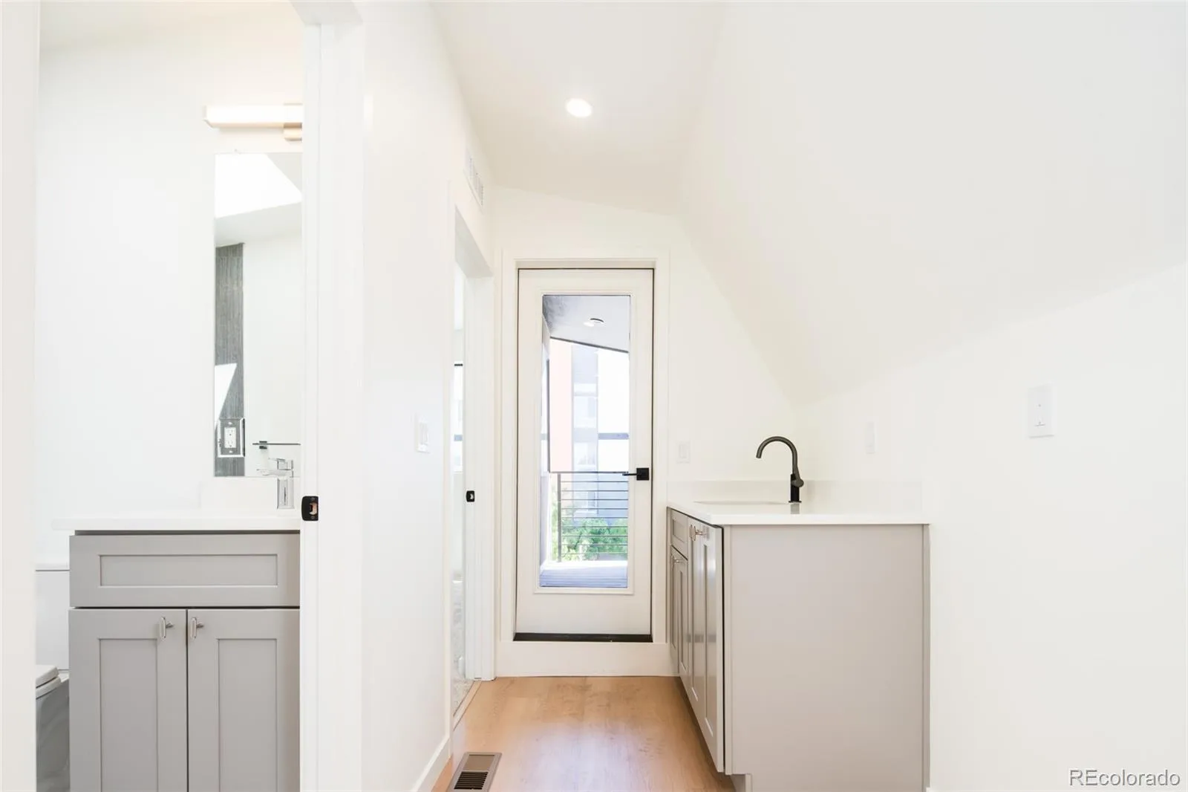
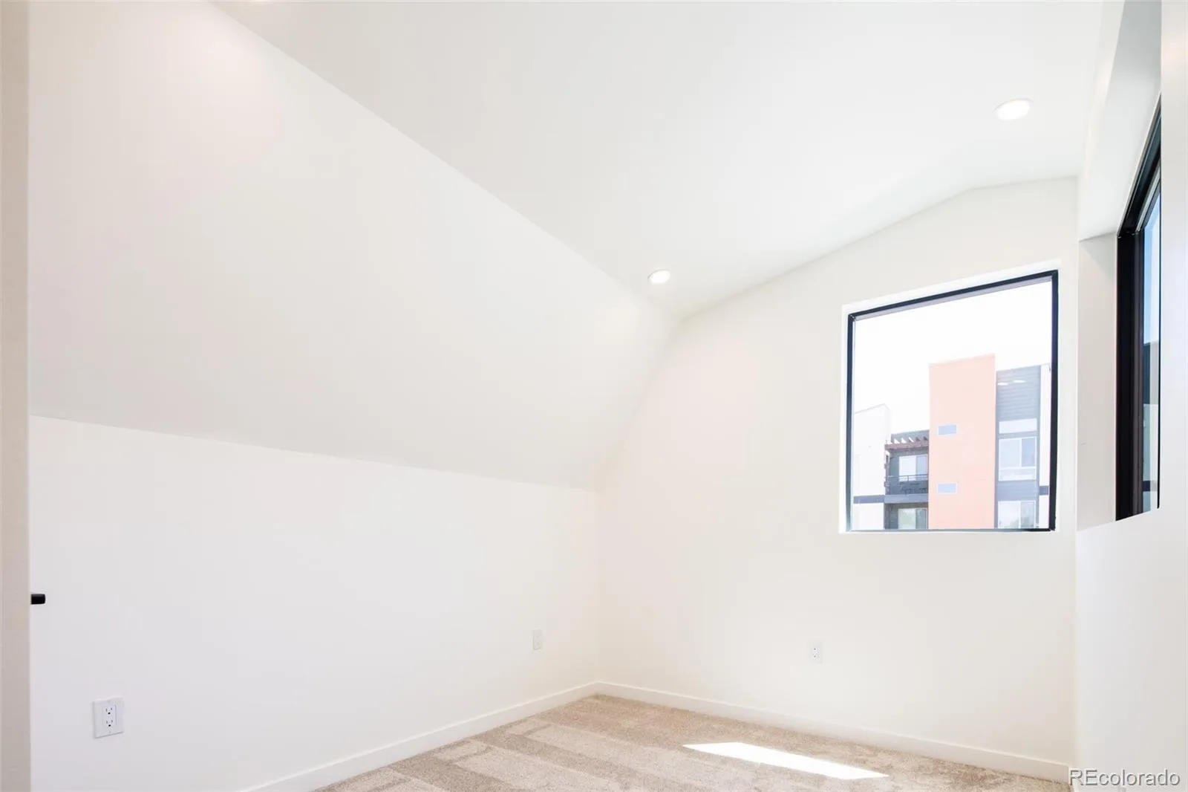
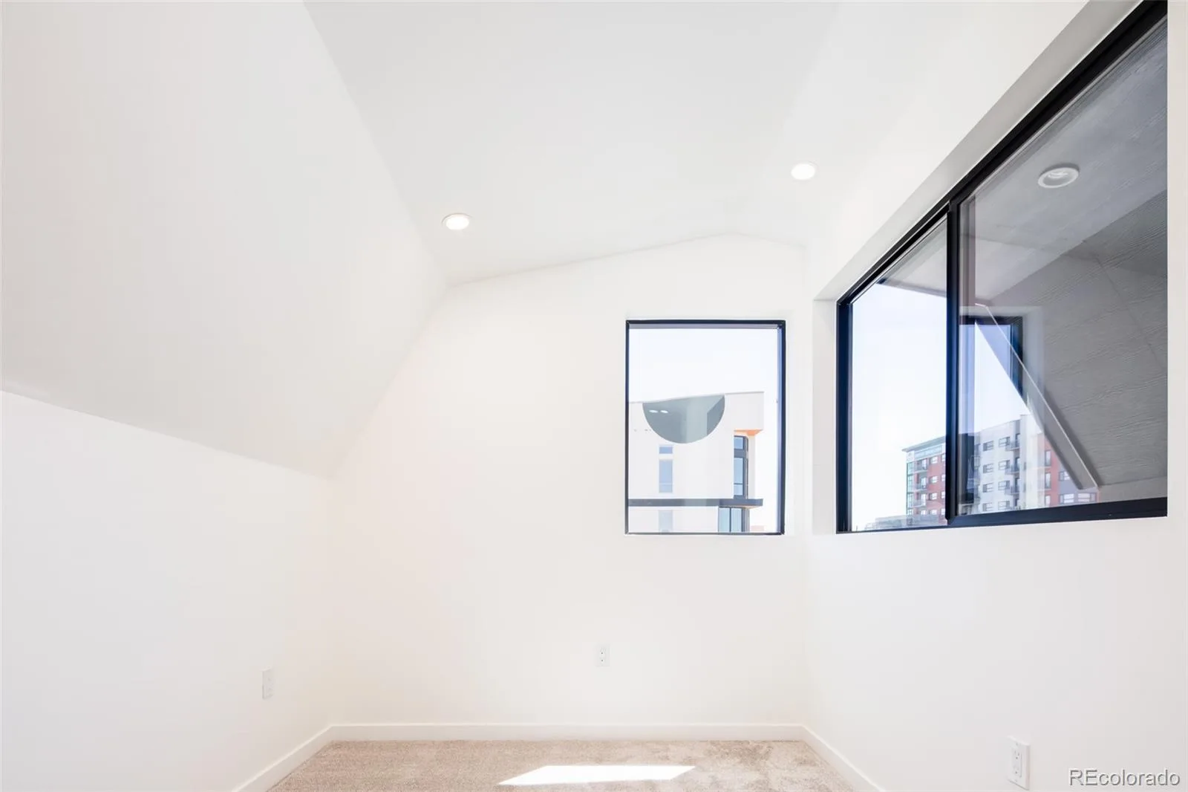
The top floor extends the living experience with a bonus room, wet bar, third bedroom, full bath, and covered balcony, creating the perfect setting for hosting, relaxing, or enjoying the surrounding neighborhood. Additional highlights include a one-car garage with impressive storage or lift height and an unmatched location just moments from Cherry Creek’s premier dining, boutique shopping, parks, and recreation.
With a tenant already in place, sophisticated contemporary design, flexible living spaces, and a premier Cherry Creek location, this property presents a compelling opportunity for investors seeking a turnkey addition to their portfolio.
Expansive windows fill the open-concept interiors with natural light, while premium finishes, clean lines, and a balanced palette of warm and modern materials create a sophisticated yet welcoming atmosphere throughout. The main level serves as the home’s central gathering space, featuring a sleek designer kitchen with an eat-in island that flows seamlessly into the bright dining and living areas—ideal for everyday living and effortless entertaining.
The versatile lower level adds exceptional flexibility with a private bedroom, full bath, generous living space, and kitchenette, creating an ideal setup for guests, a home office suite, multigenerational living, or additional income potential. The second-floor primary suite provides a serene retreat with a spacious walk-in closet, double vanity, and spa-inspired shower wrapped in elevated finishes. A conveniently located laundry room adds practicality to this level.
The top floor extends the living experience with a bonus room, wet bar, third bedroom, full bath, and covered balcony, creating the perfect setting for hosting, relaxing, or enjoying the surrounding neighborhood. Additional highlights include a one-car garage with impressive storage or lift height and an unmatched location just moments from Cherry Creek’s premier dining, boutique shopping, parks, and recreation.
With a tenant already in place, sophisticated contemporary design, flexible living spaces, and a premier Cherry Creek location, this property presents a compelling opportunity for investors seeking a turnkey addition to their portfolio.
Property Details
Price:
$749,000
MLS #:
REC5653305
Status:
Active
Beds:
3
Baths:
4
Type:
Single Family
Subtype:
Single Family Residence
Subdivision:
Cherry Creek North
Finished Sq Ft:
2,370
Total Sq Ft:
2,370
Lot Size:
3,125 sqft / 0.07 acres (approx)
Year Built:
2023
Schools
School District:
Denver 1
Elementary School:
Steck
Middle School:
Hill
High School:
George Washington
Interior
Above Grade Finished Area
1628
Appliances
Dishwasher, Microwave, Oven, Range, Refrigerator
Bathrooms
1 Full Bathroom, 2 Three Quarter Bathrooms, 1 Half Bathroom
Below Grade Finished Area
742
Cooling
Central Air
Flooring
Carpet, Tile, Wood
Heating
Baseboard, Forced Air
Interior Features
Ceiling Fan(s), Eat-in Kitchen, Entrance Foyer, High Ceilings, Kitchen Island, Open Floorplan, Pantry, Primary Suite, Walk-In Closet(s), Wet Bar
Laundry Features
In Unit
Levels
Three Or More
Exterior
Common Walls
1 Common Wall
Construction Materials
Metal Siding, Stucco
Direction Faces
East
Exterior Features
Balcony, Lighting, Rain Gutters
Garage Spaces
1
Parking Spots
1
Parking Total
1
Patio And Porch Features
Covered, Deck, Patio
Roof
Shake
Financial
Tax Year
2024
Taxes
$7,266
Map
Contact Us
Mortgage Calculator
Property Summary
- Located in the Cherry Creek North subdivision, 267 S Jackson Street Denver CO is a Single Family for sale in Denver, CO, 80209. It is listed for $749,000 and features 3 beds, 4 baths, and has approximately 2,370 square feet of living space, and was originally constructed in 2023. The current price per square foot is $316. The average price per square foot for Single Family listings in Denver is $370. The average listing price for Single Family in Denver is $896,532. To schedule a showing of MLS#rec5653305 at 267 S Jackson Street in Denver, CO, contact your Smart Sale AI agent at 3039066915.
Similar Listings Nearby

Additional Details
MLS ID : REC5653305
Listing Key : REC2055610020
Parcel Number : TBD
Zip Code : 80209
City : Denver
State : CO
Building if Condo :
Full Street: 267 S Jackson Street
Address : 267
Address Prefix :
Address Suffix : Street
Street : Jackson
Street Prefix : S
Street Suffix :
Unit if Condo :
Latitude : 39.711819
Longitude : -104.942780
Property Type : singlefamily
Property Sub Type : Single Family Residence
Stories Total if Condo :
Lot Size : 3,125 sqft / 0.07 acres (approx)
Ownership : Corporation/Trust
Zoning :
Condition :
Renovation :
Pets Allowed :
Special Conditions : None
Possession : Closing/DOD
Original Price : 749000
Close Price :
Close Date :
List Date : Aug 24, 2026
List Contract Date : 2026-08-24
Off Market Date :
Purchase Contract Date :
Days on Market : 5
Concessions Amount :
Concession Comment :
Renovation :
Company : Compass – Denver

Copyright 2026. All rights reserved.
267 S Jackson Street
Denver, CO