
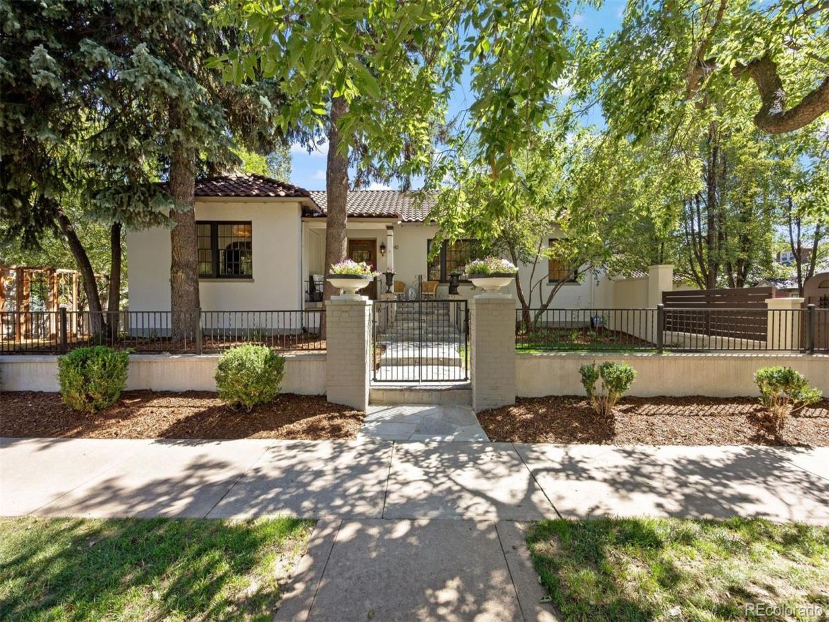
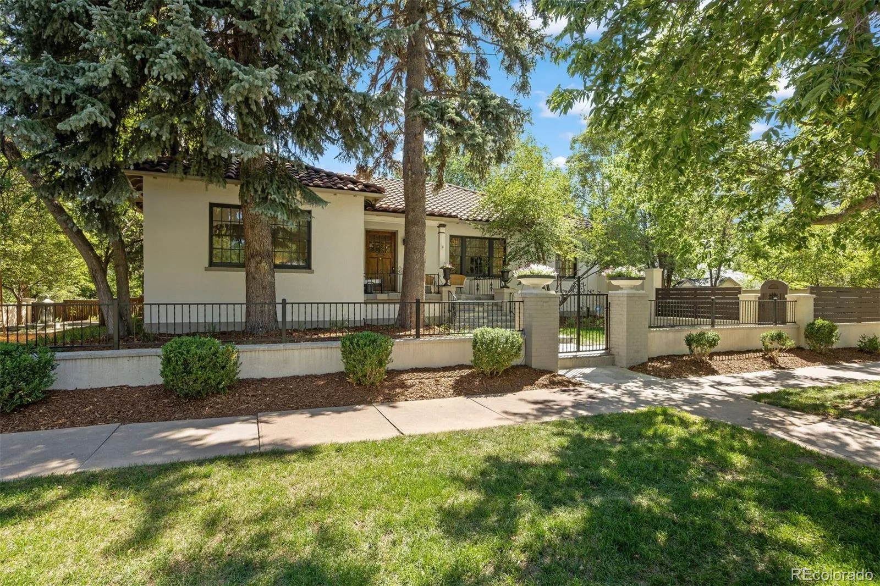
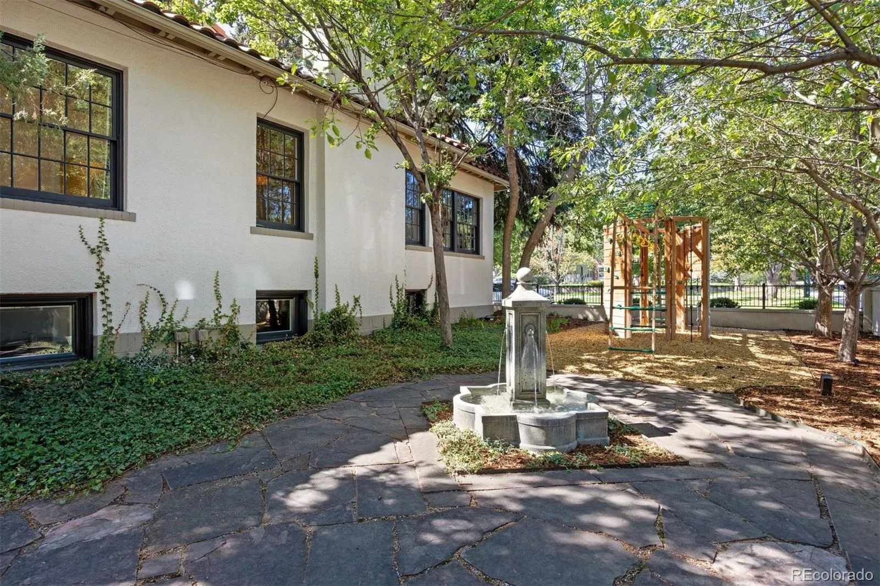
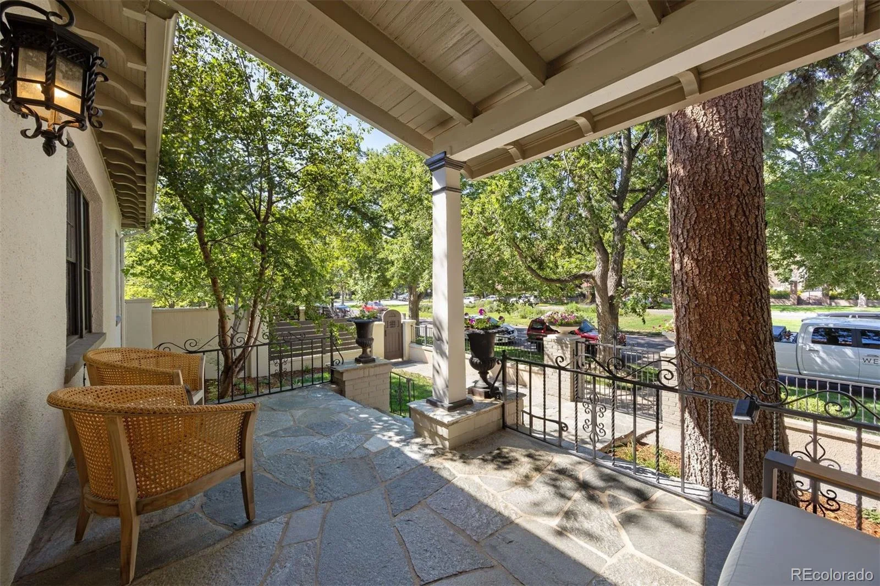
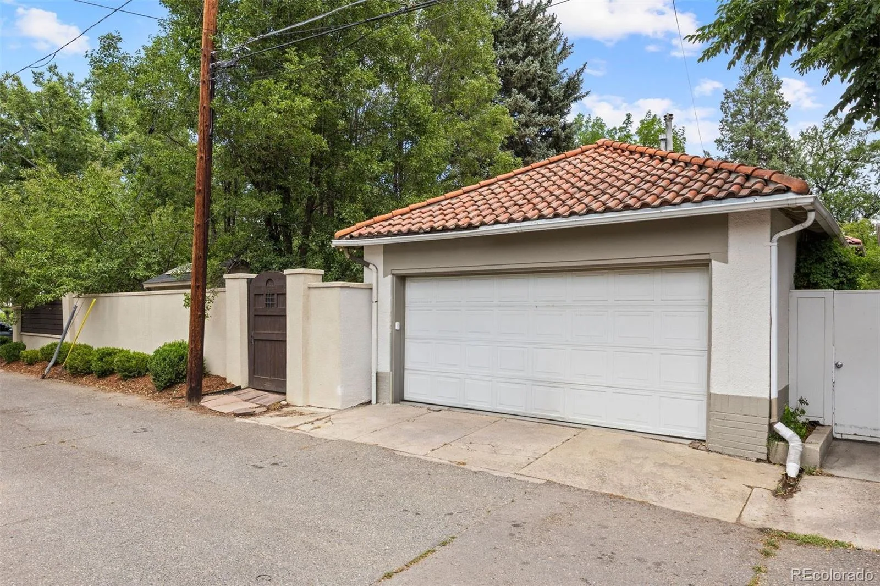
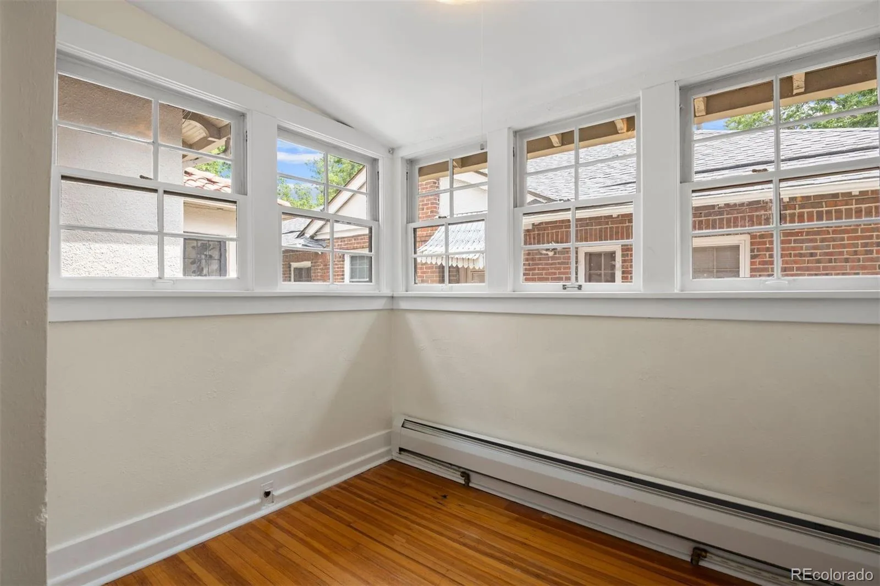
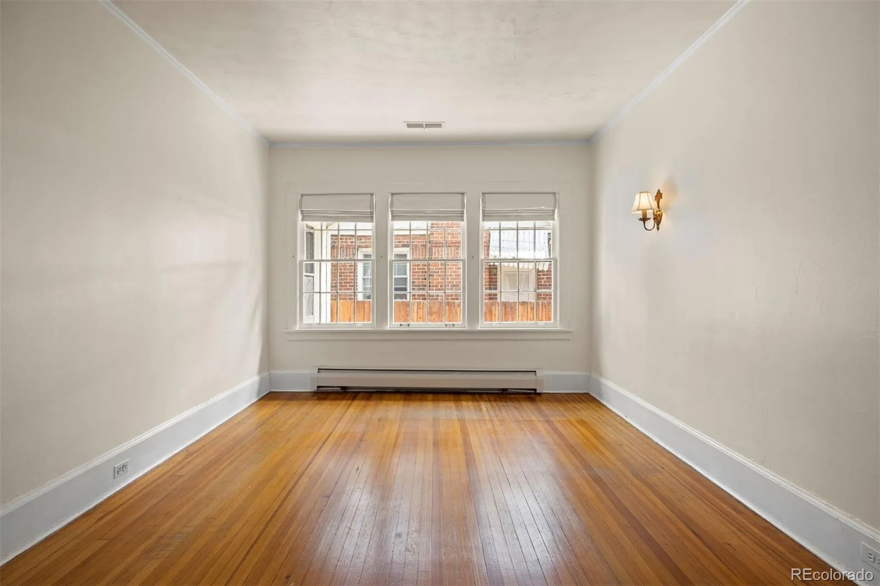
Mediterranean masterpiece spanning prestigious 7th Avenue Parkway. This exceptional residence showcases classic Spanish architecture. Distinctive design elements include -Terracotta Spanish roof, White stucco exterior and interior features, rustic wood gates, iron fencing, water features, architectural archways, and mosaic tilework and coffered ceilings.
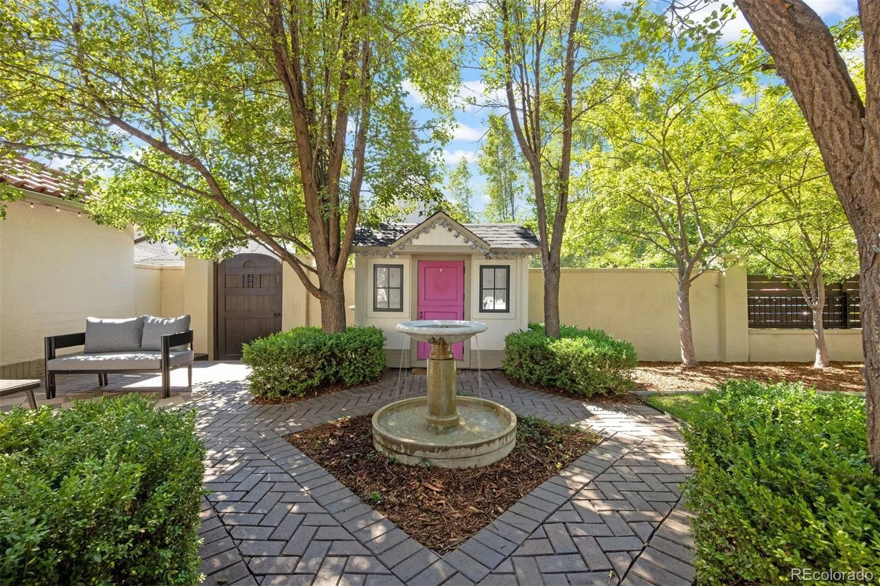
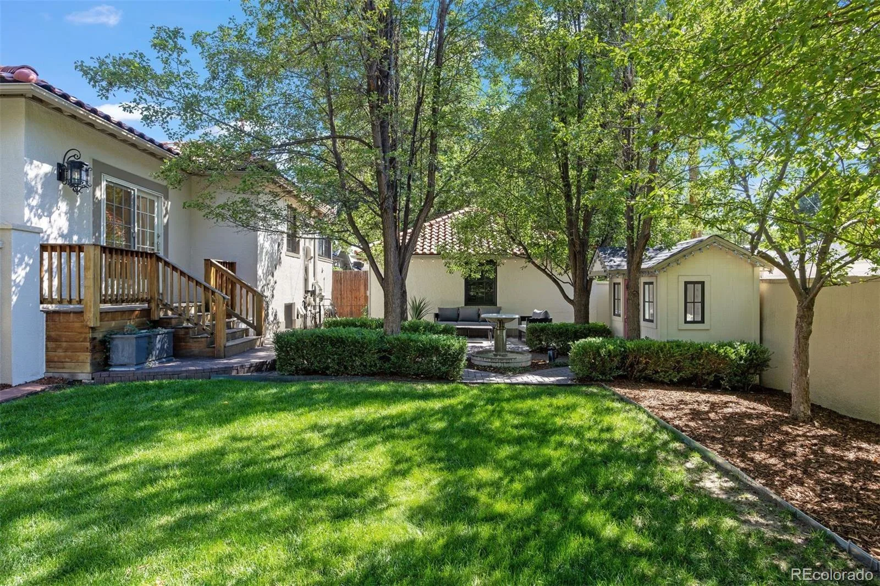
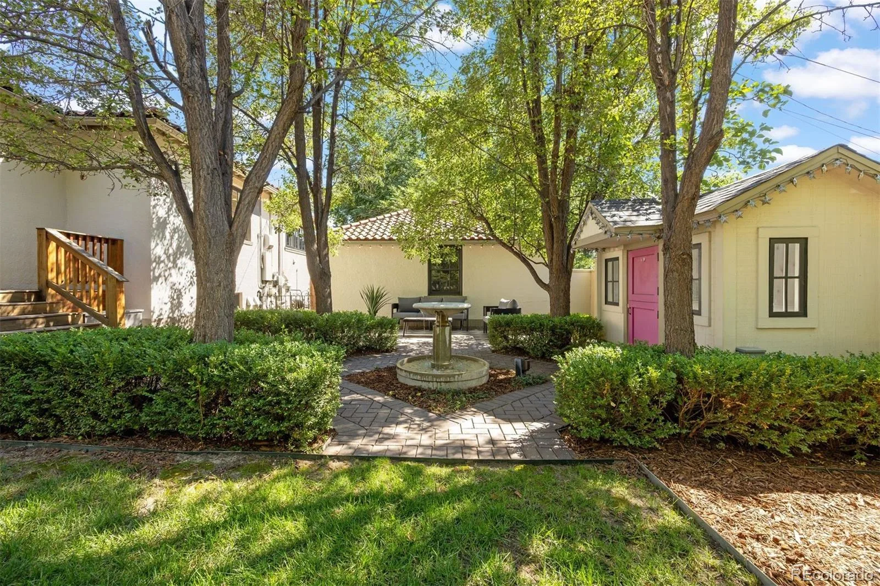
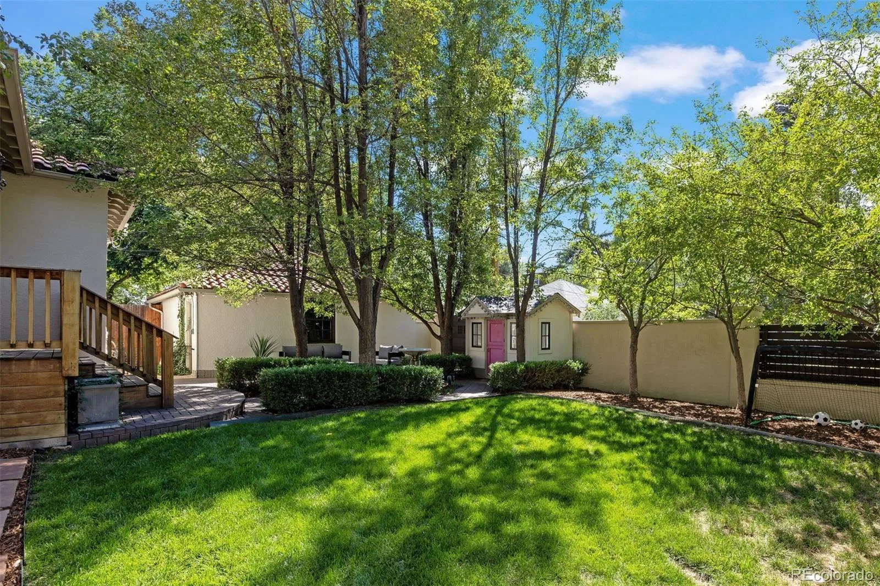
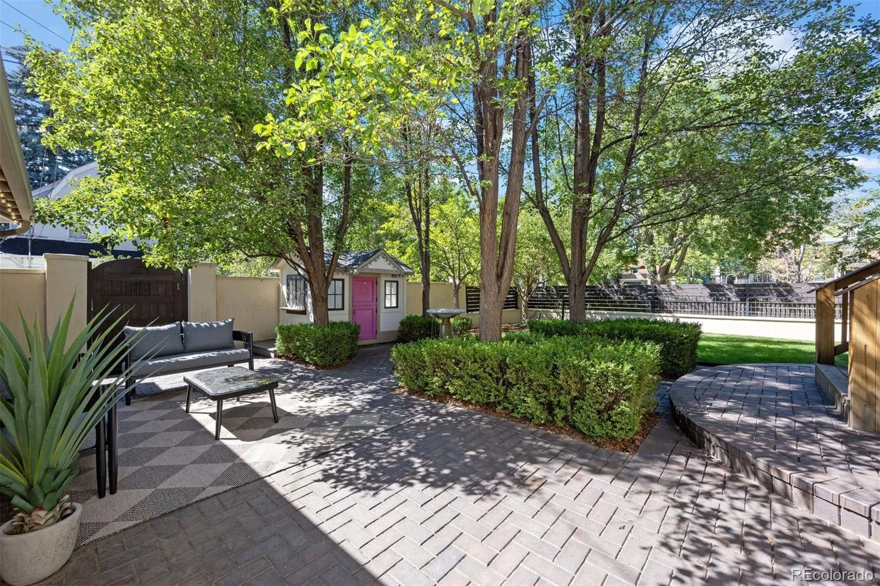
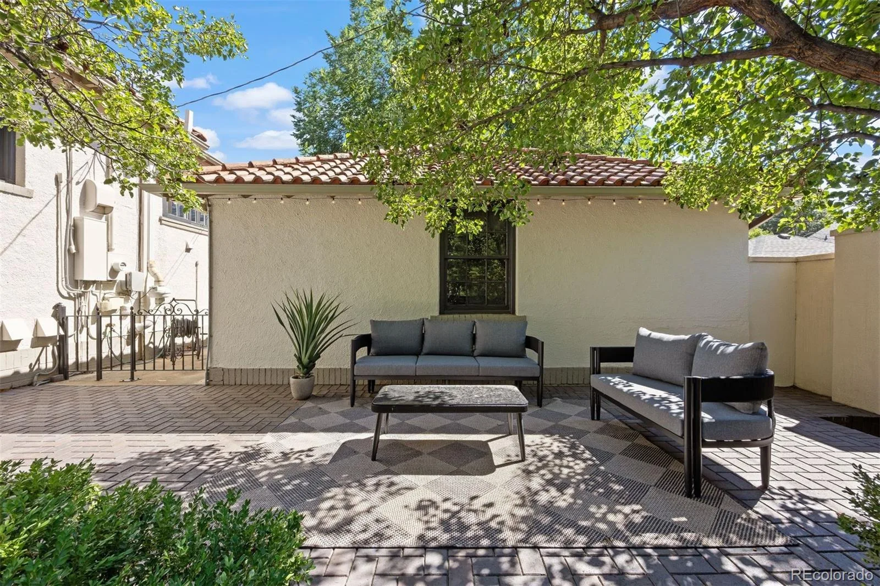
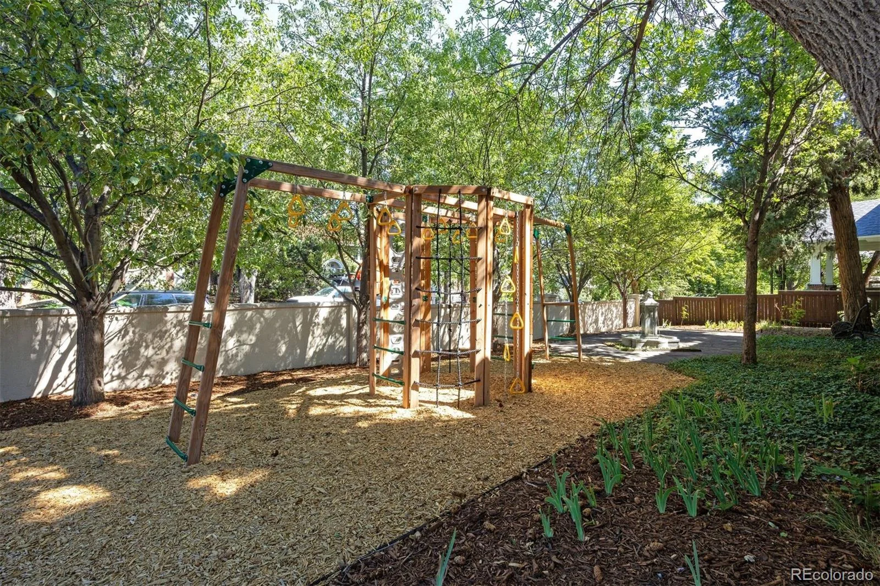
Nestled behind a gated entrance and stucco privacy wall, the home welcomes you with a beautifully landscaped private oasis, two water features, outdoor lounge, children’s playhouse, grassy areas for entertaining or play—an ideal setting.
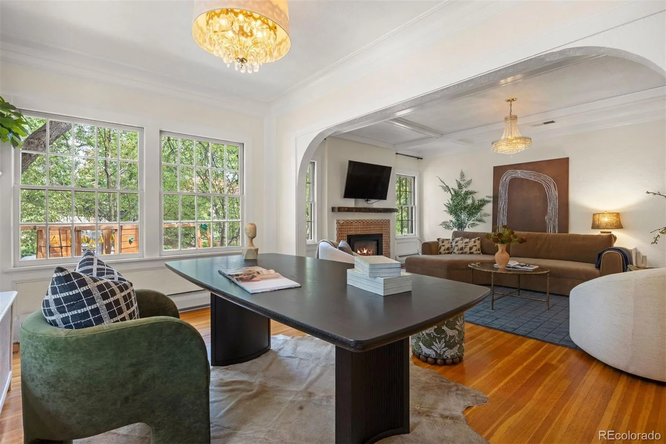
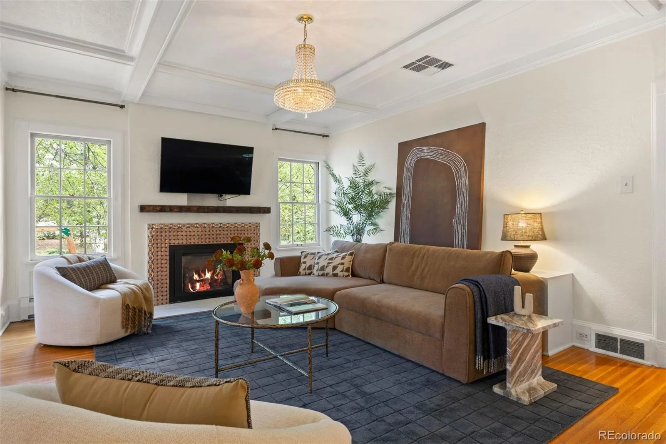
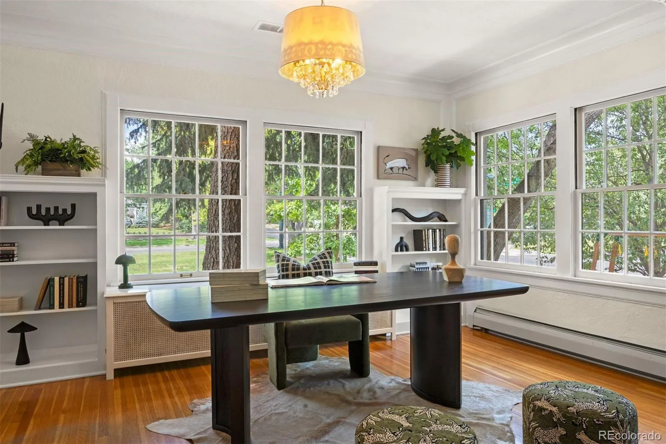
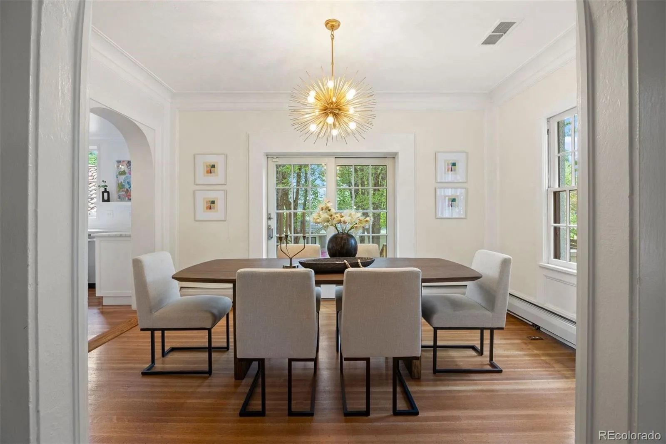
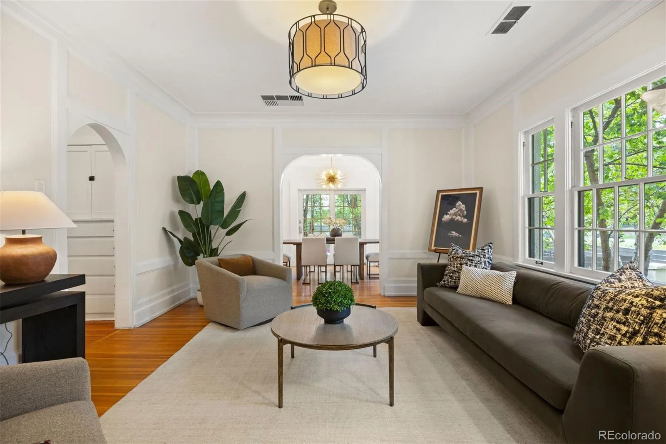
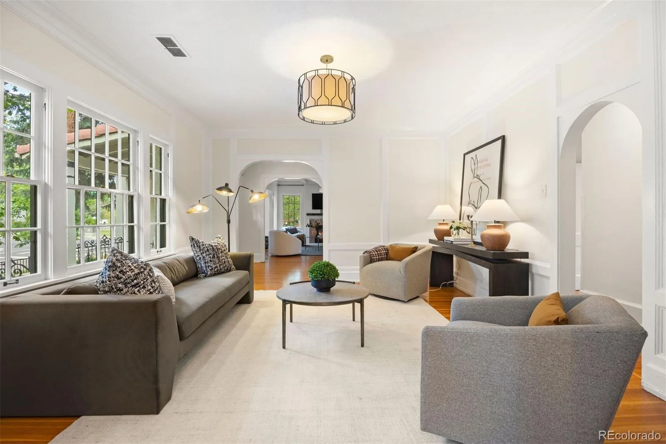
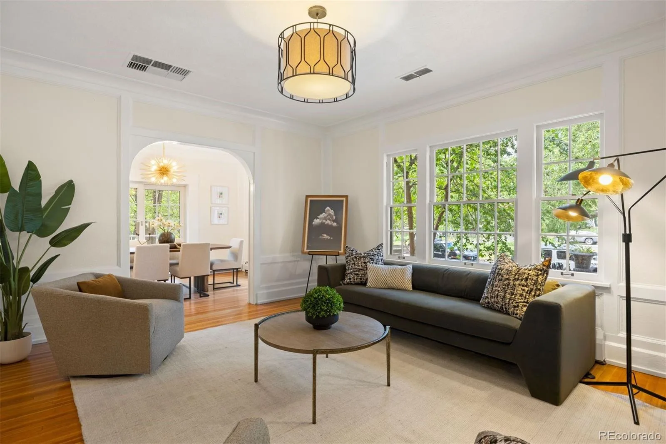
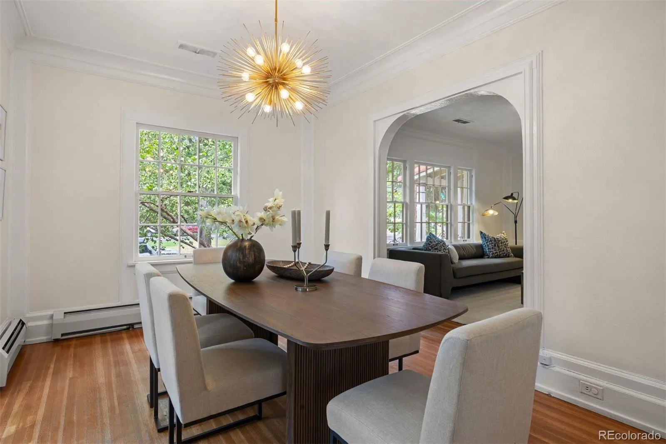
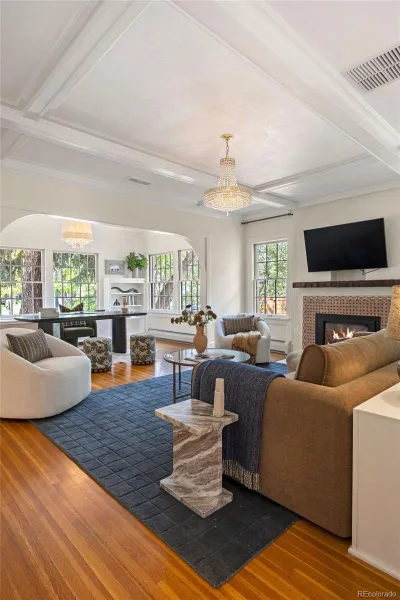
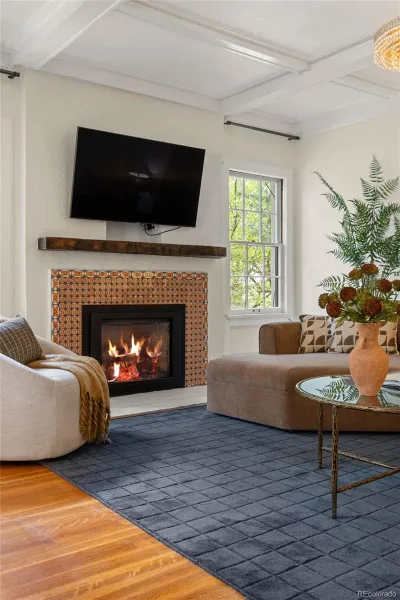
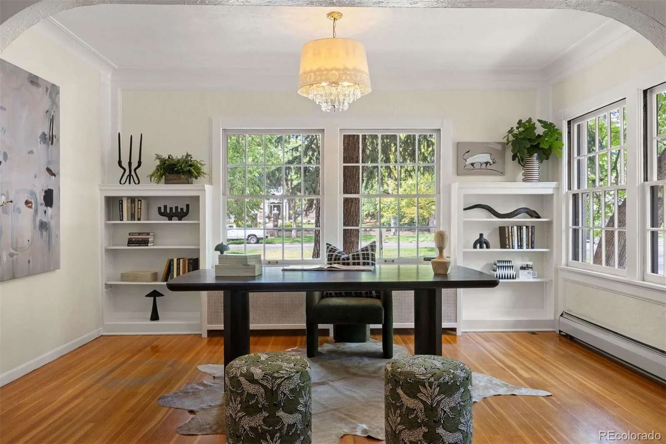
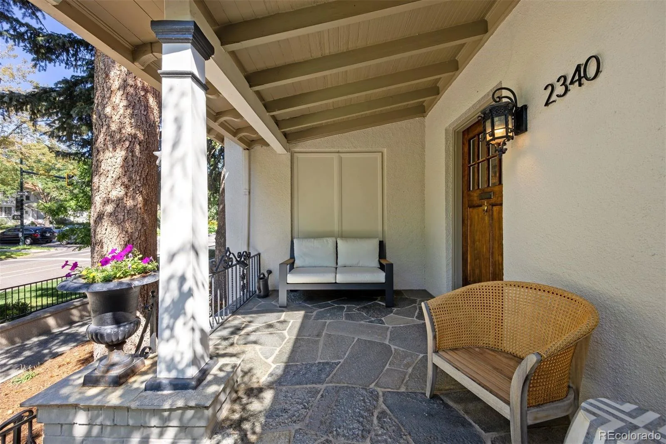
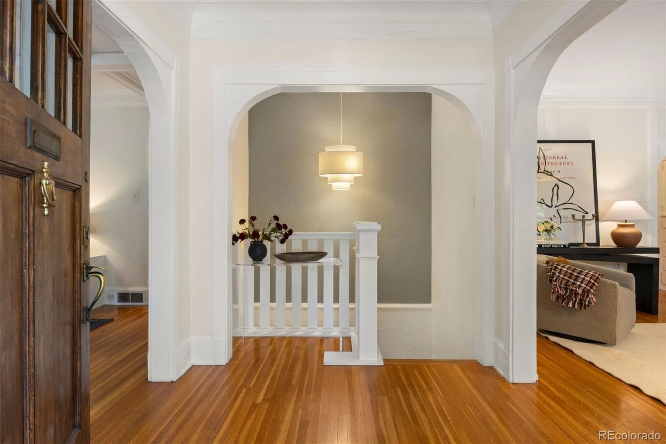
A rustic front entry door sets the tone for the home’s warmth and character. Inside, the main level offers a versatile floor plan. Formal living and dining rooms provide refined gathering spaces, with the dining room showcasing original built-in storage that adds both charm and functionality. The inviting family room is centered around a stucco-surround gas fireplace adorned with mosaic accents.
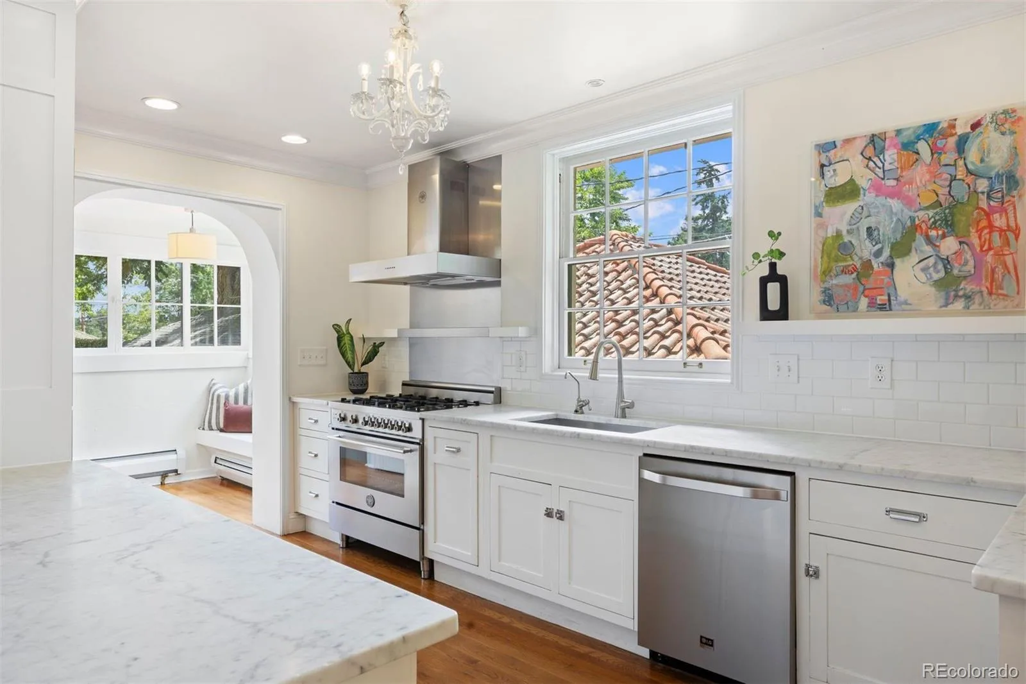
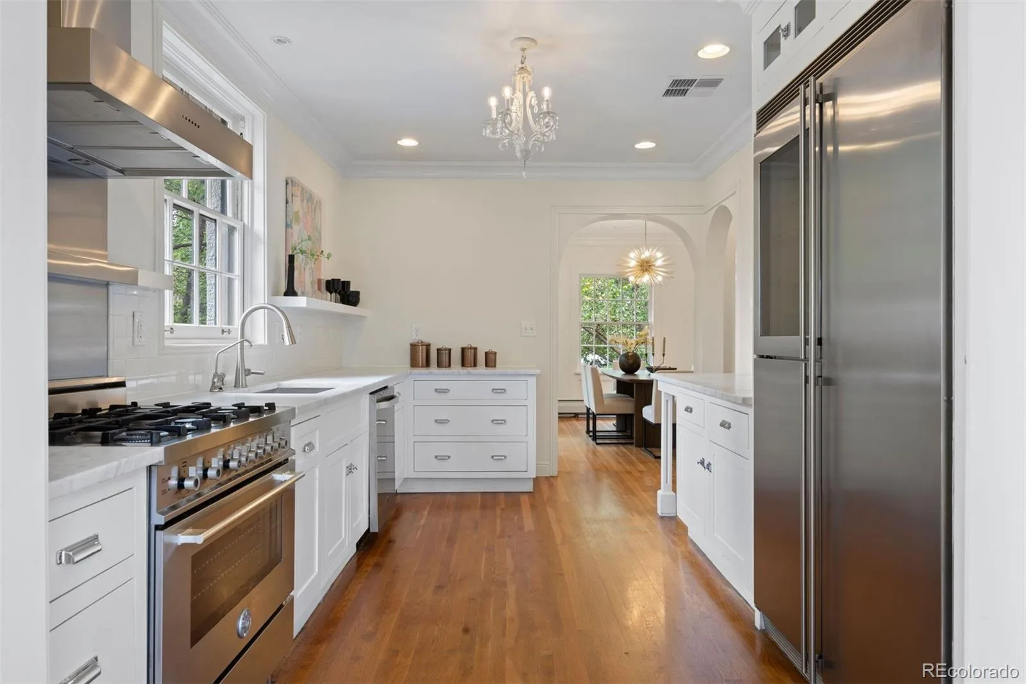
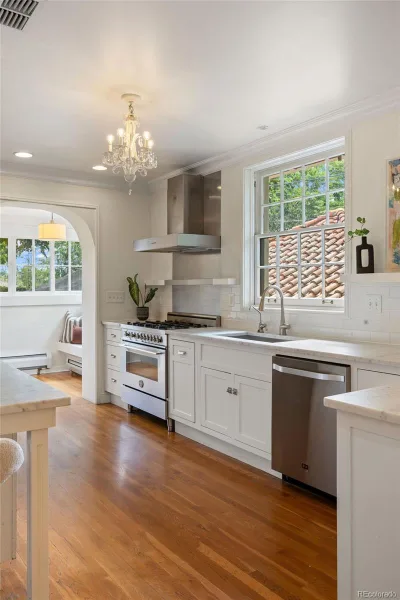
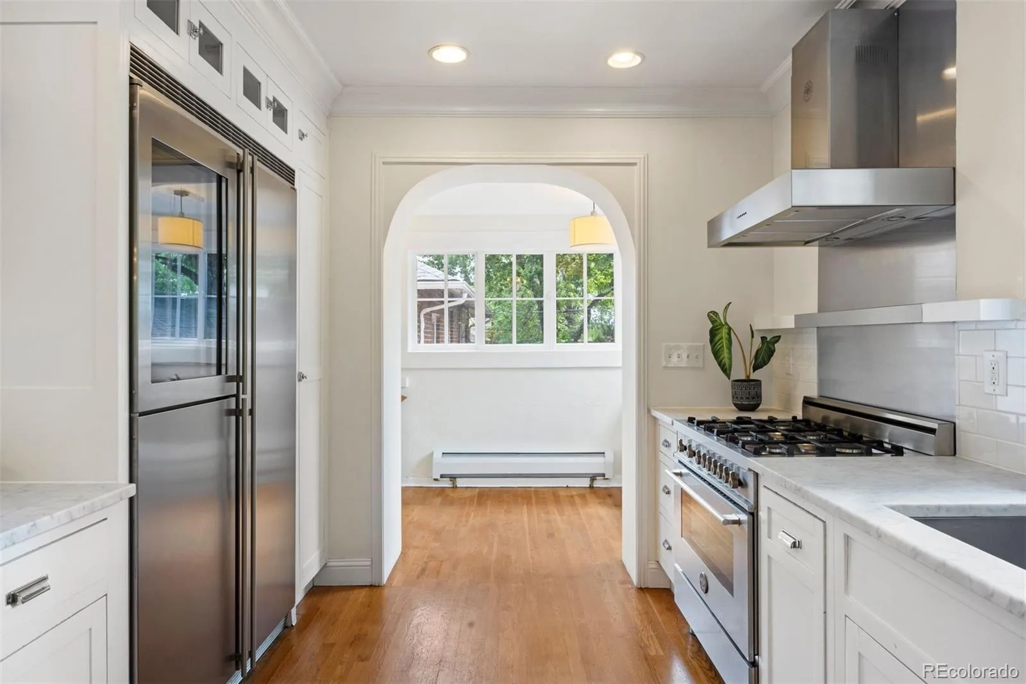
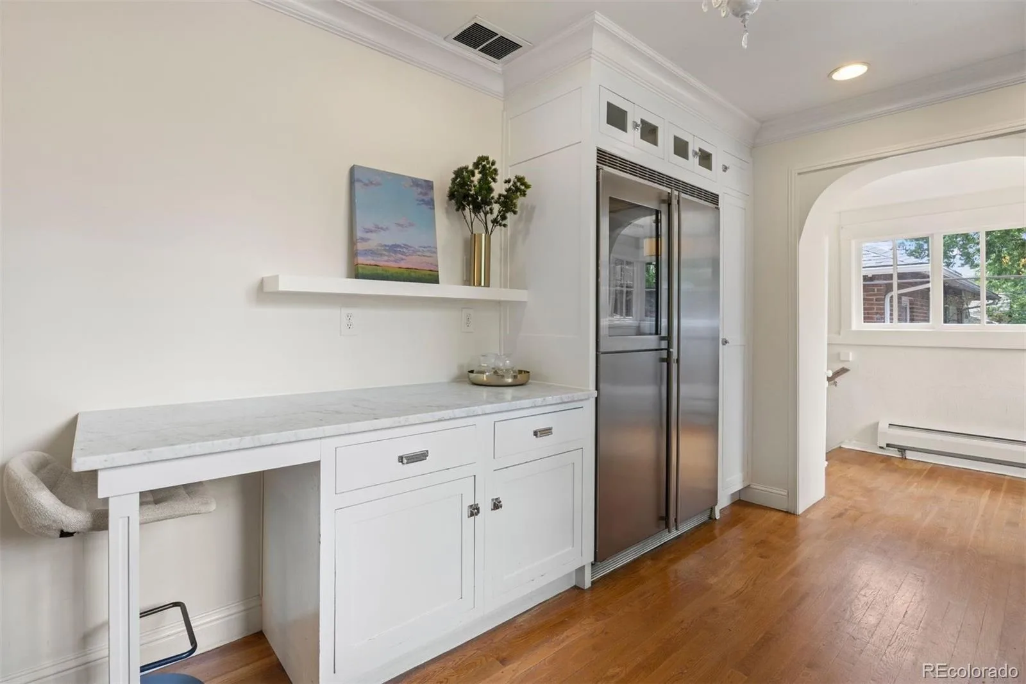
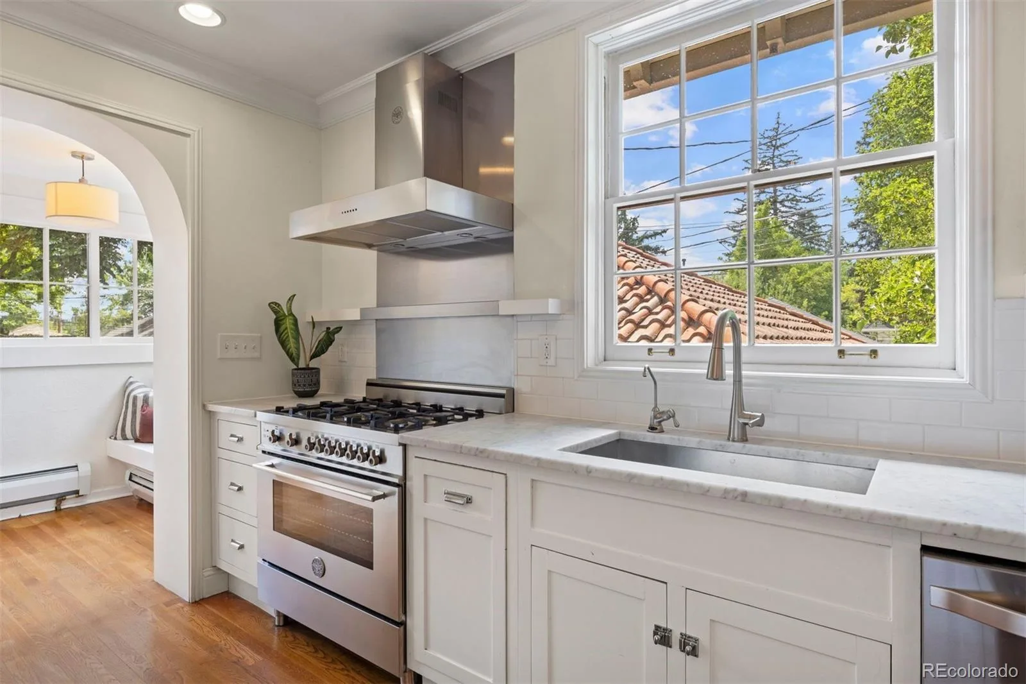
The updated kitchen is elegantly appointed with marble countertops, a Liebherr refrigerator/freezer, a Bertazzoni range, a cozy eat-in nook, and a spacious pantry—perfectly suited for a beverage bar or additional storage.
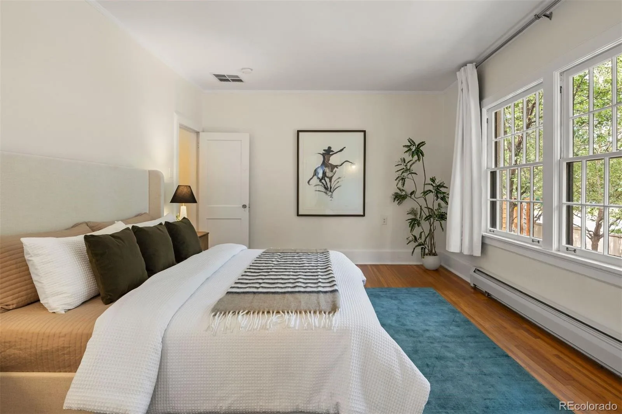
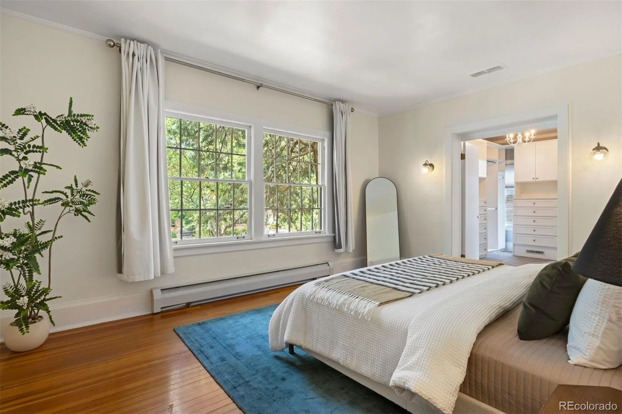
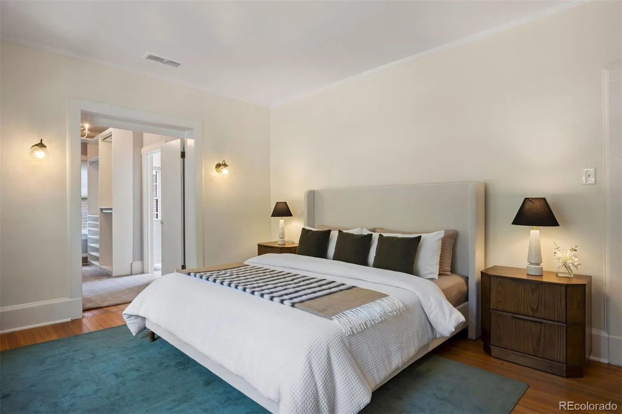
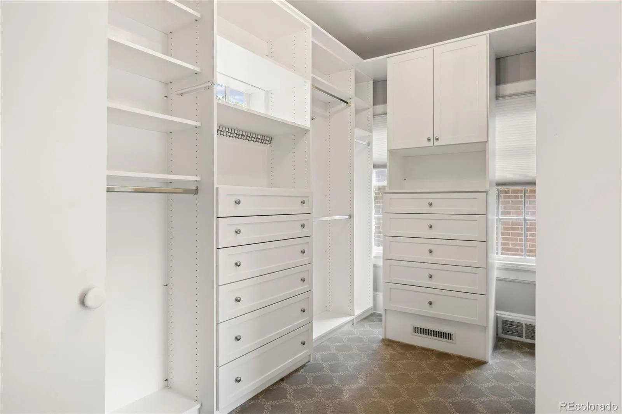
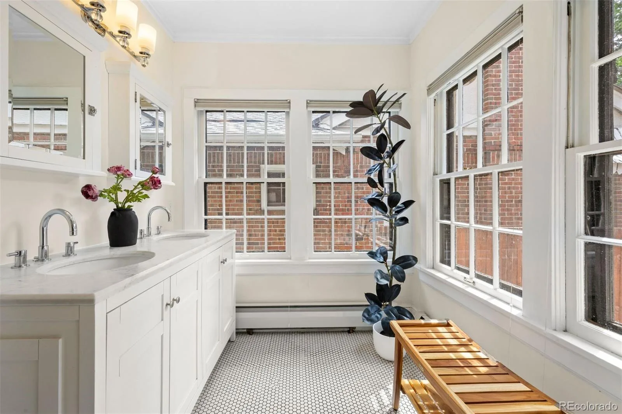
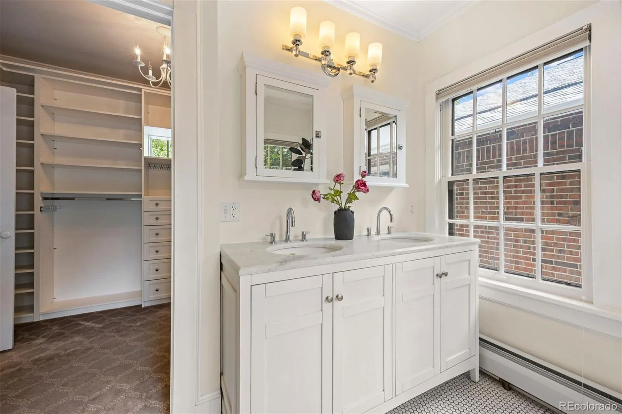
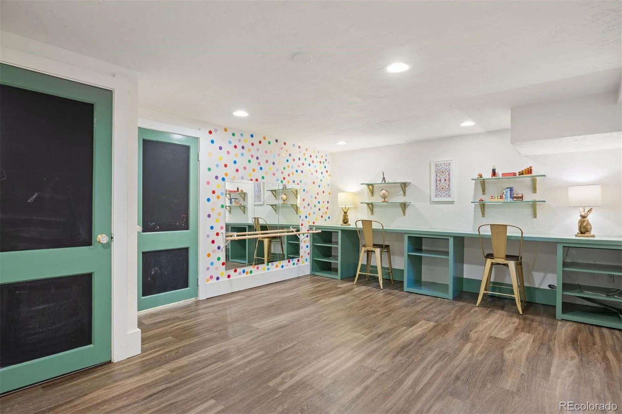
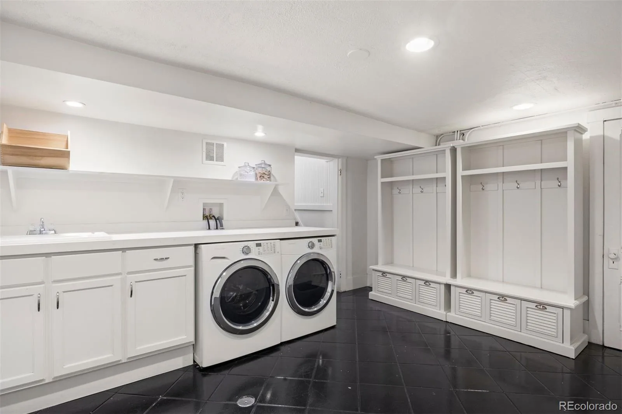
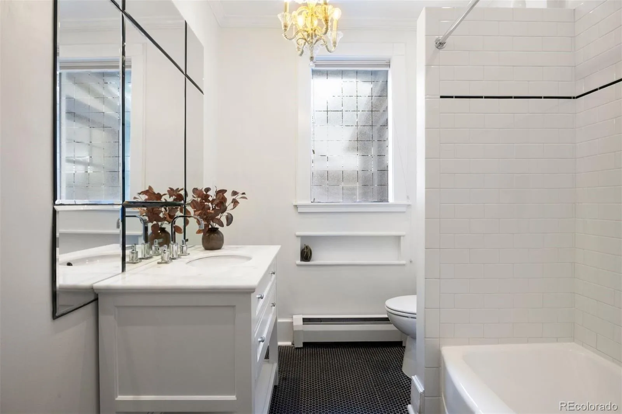
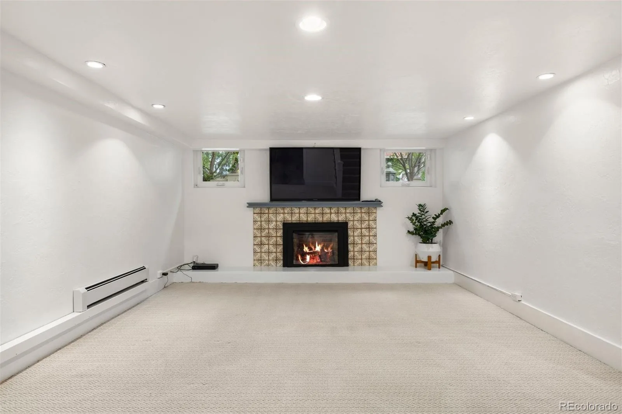
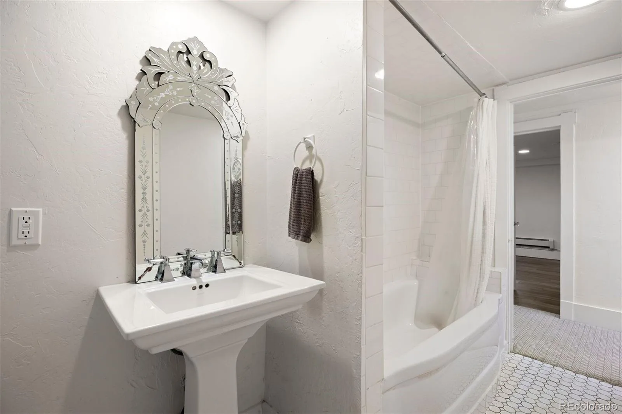
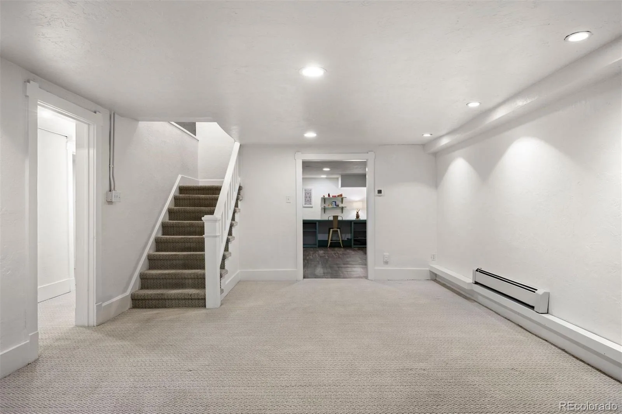
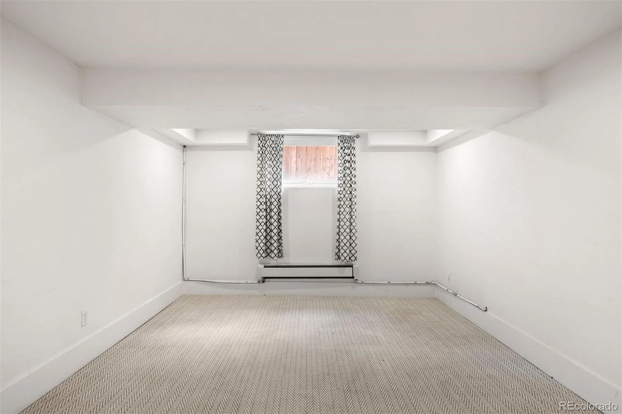
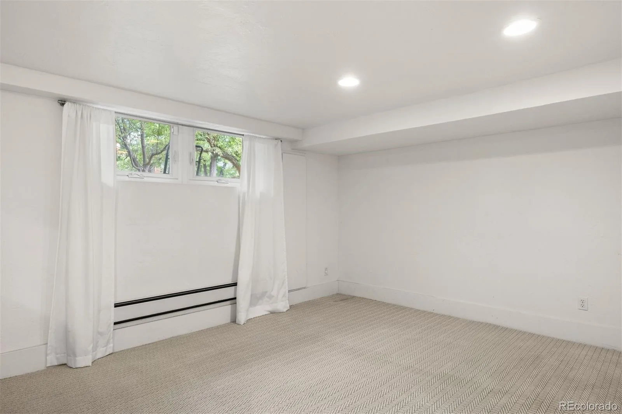
Three generously sized bedrooms are located on the main level, including a well-appointed primary suite. The expansive finished lower level offers exceptional flexibility, featuring a large family or entertainment room with a second mosaic-accented fireplace, two additional bedrooms or office spaces, a full bathroom, and a versatile bonus room ideal for a fitness area, playroom, or art studio. A dedicated laundry room and mudroom enhance everyday convenience.
Additional highlights include a whole-house water filtration system, finished two-car garage and an unparalleled location just moments from Cherry Creek, the Denver Botanic Gardens, and numerous parks. The property is also situated within the highly sought-after Bromwell Elementary and East High School districts.
Nestled behind a gated entrance and stucco privacy wall, the home welcomes you with a beautifully landscaped private oasis, two water features, outdoor lounge, children’s playhouse, grassy areas for entertaining or play—an ideal setting.
A rustic front entry door sets the tone for the home’s warmth and character. Inside, the main level offers a versatile floor plan. Formal living and dining rooms provide refined gathering spaces, with the dining room showcasing original built-in storage that adds both charm and functionality. The inviting family room is centered around a stucco-surround gas fireplace adorned with mosaic accents.
The updated kitchen is elegantly appointed with marble countertops, a Liebherr refrigerator/freezer, a Bertazzoni range, a cozy eat-in nook, and a spacious pantry—perfectly suited for a beverage bar or additional storage.
Three generously sized bedrooms are located on the main level, including a well-appointed primary suite. The expansive finished lower level offers exceptional flexibility, featuring a large family or entertainment room with a second mosaic-accented fireplace, two additional bedrooms or office spaces, a full bathroom, and a versatile bonus room ideal for a fitness area, playroom, or art studio. A dedicated laundry room and mudroom enhance everyday convenience.
Additional highlights include a whole-house water filtration system, finished two-car garage and an unparalleled location just moments from Cherry Creek, the Denver Botanic Gardens, and numerous parks. The property is also situated within the highly sought-after Bromwell Elementary and East High School districts.
Property Details
Price:
$1,900,000
MLS #:
REC7784687
Status:
Active Under Contract
Beds:
5
Baths:
3
Type:
Single Family
Subtype:
Single Family Residence
Subdivision:
Denver Country Club
Finished Sq Ft:
4,201
Total Sq Ft:
4,365
Lot Size:
9,110 sqft / 0.21 acres (approx)
Year Built:
1918
Schools
School District:
Denver 1
Elementary School:
Bromwell
Middle School:
Morey
High School:
East
Interior
Above Grade Finished Area
2467
Appliances
Dishwasher, Disposal, Dryer, Freezer, Oven, Range Hood, Refrigerator, Washer, Water Purifier
Bathrooms
2 Full Bathrooms, 1 Three Quarter Bathroom
Below Grade Finished Area
1734
Below Grade Unfinished Area
164
Cooling
Evaporative Cooling
Fireplaces Total
2
Flooring
Carpet, Wood
Heating
Baseboard
Interior Features
Breakfast Bar, Built-in Features, Eat-in Kitchen, Entrance Foyer, High Ceilings, Marble Counters, Open Floorplan, Pantry, Primary Suite, Walk-In Closet(s)
Laundry Features
Sink, In Unit
Levels
One
Main Level Bathrooms
2
Main Level Bedrooms
3
Exterior
Architectural Style
Spanish
Construction Materials
Brick, Stucco
Direction Faces
North
Exterior Features
Dog Run, Garden, Lighting, Playground, Private Yard, Rain Gutters, Water Feature
Fencing
Full
Garage Spaces
2
Lot Features
Irrigated, Landscaped, Level, Many Trees
Parking Features
Concrete, Dry Walled
Parking Spots
2
Parking Total
2
Patio And Porch Features
Front Porch, Patio
Roof
Spanish Tile
Security Features
Carbon Monoxide Detector(s), Radon Detector, Security System
Financial
Tax Year
2024
Taxes
$10,498
Map
Contact Us
Mortgage Calculator
Property Summary
- Located in the Denver Country Club subdivision, 2340 E 7th Avenue Parkway Denver CO is a Single Family for sale in Denver, CO, 80206. It is listed for $1,900,000 and features 5 beds, 3 baths, and has approximately 4,365 square feet of living space, and was originally constructed in 1918. The current price per square foot is $435. The average price per square foot for Single Family listings in Denver is $369. The average listing price for Single Family in Denver is $884,678. To schedule a showing of MLS#rec7784687 at 2340 E 7th Avenue Parkway in Denver, CO, contact your Smart Sale AI agent at 3039066915.
Similar Listings Nearby

Additional Details
MLS ID : REC7784687
Listing Key : REC2053131137
Parcel Number : 5024-29-019
Zip Code : 80206
City : Denver
State : CO
Building if Condo :
Full Street: 2340 E 7th Avenue Parkway
Address : 2340
Address Prefix :
Address Suffix : Parkway
Street : 7th Avenue
Street Prefix : E
Street Suffix :
Unit if Condo :
Latitude : 39.726917
Longitude : -104.959343
Property Type : singlefamily
Property Sub Type : Single Family Residence
Stories Total if Condo :
Lot Size : 9,110 sqft / 0.21 acres (approx)
Ownership : Individual
Zoning : U-SU-C
Condition : Updated/Remodeled
Renovation :
Pets Allowed :
Special Conditions : None
Possession : Closing/DOD
Original Price : 2250000
Close Price :
Close Date :
List Date : Jul 24, 2026
List Contract Date : 2026-07-24
Off Market Date : 2026-10-15
Purchase Contract Date : 2026-10-15
Days on Market : 86
Concessions Amount :
Concession Comment :
Renovation :
Company : LIV Sotheby’s International Realty

Copyright 2026. All rights reserved.
2340 E 7th Avenue Parkway
Denver, CO