
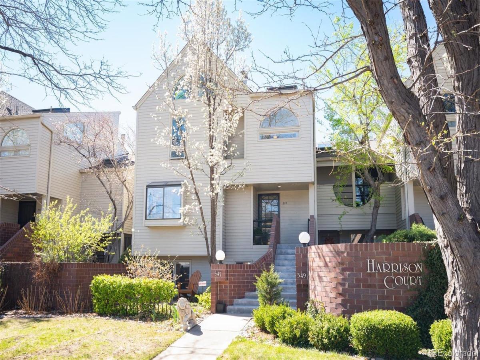
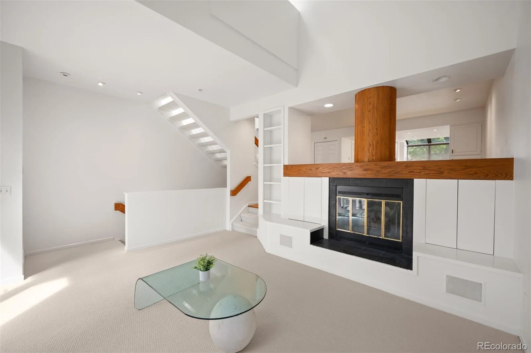
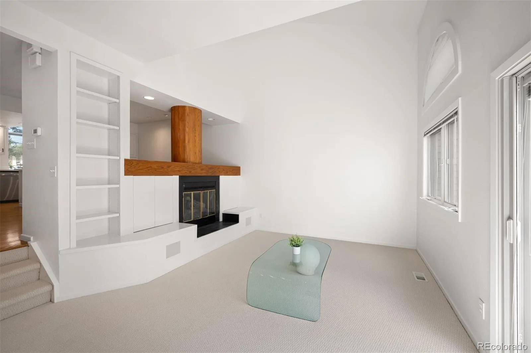
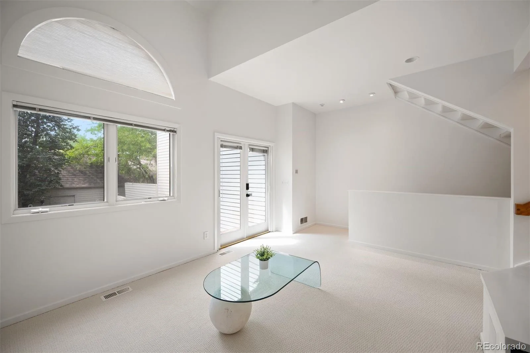
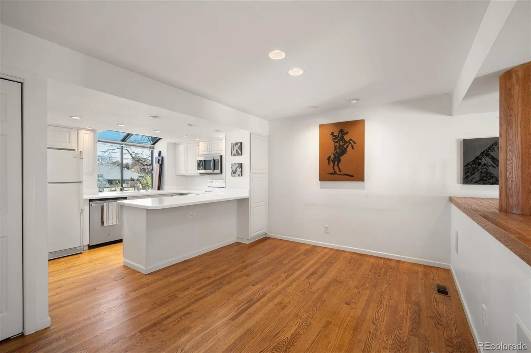
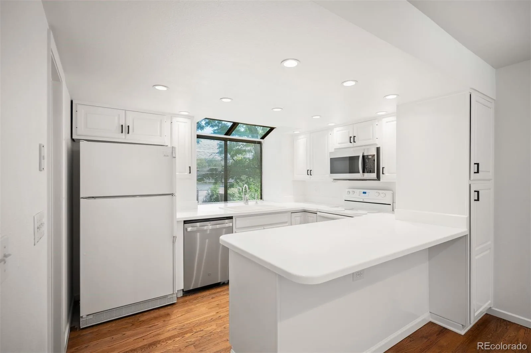
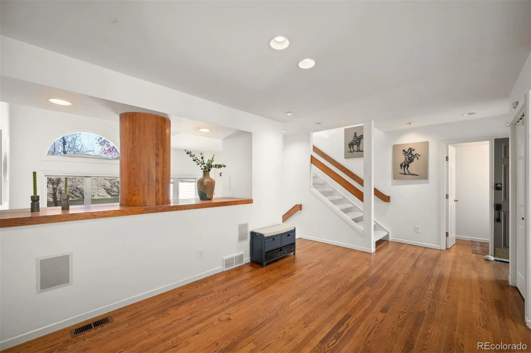
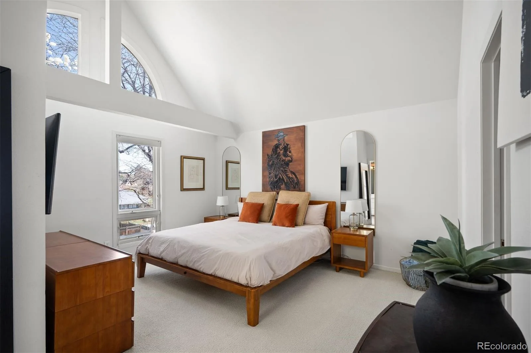
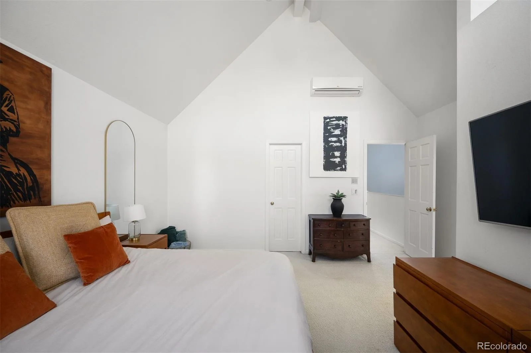
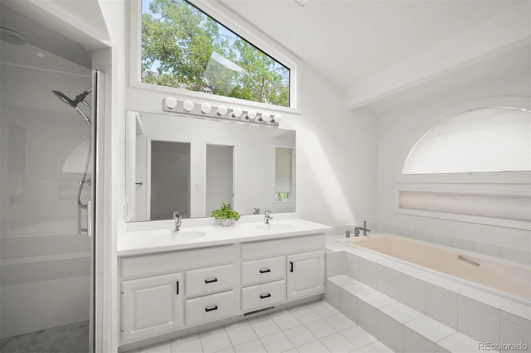
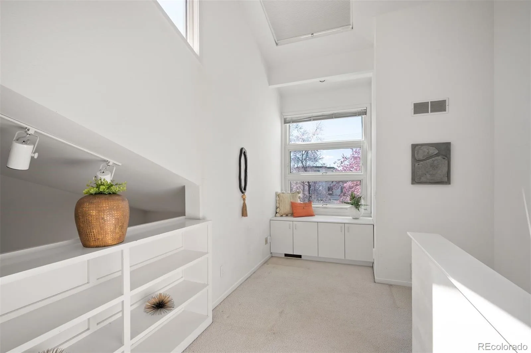
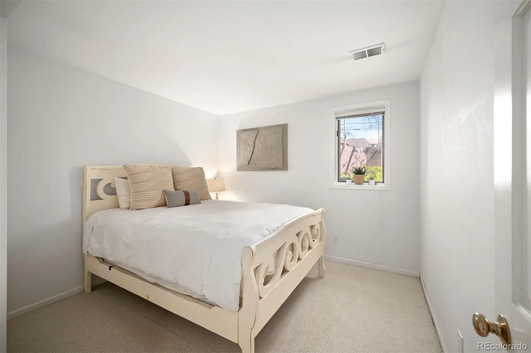
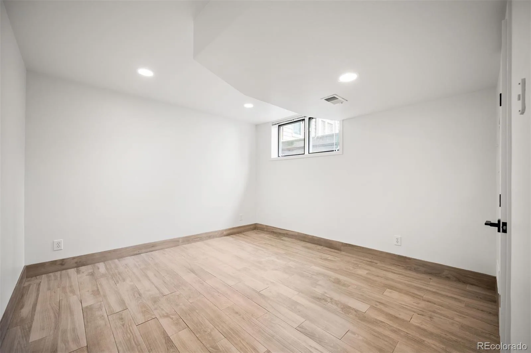
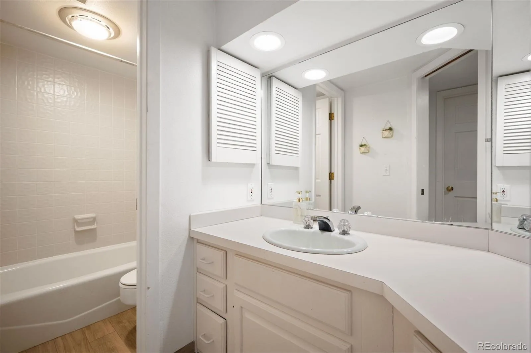
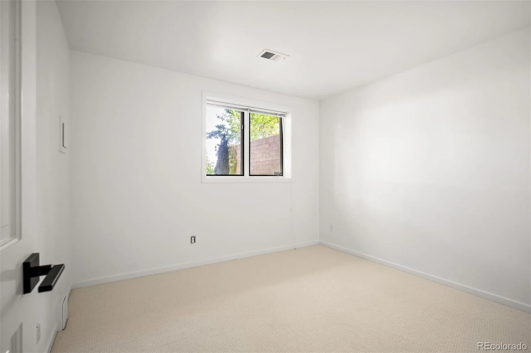
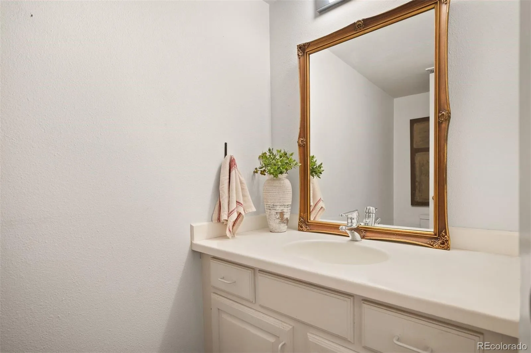
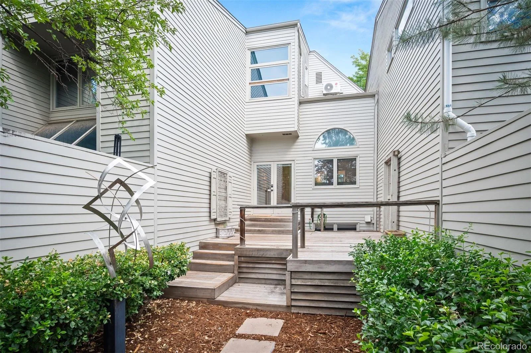
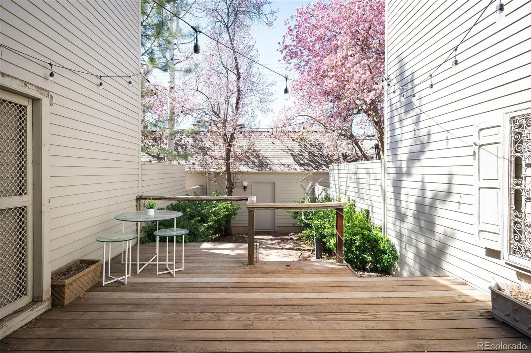
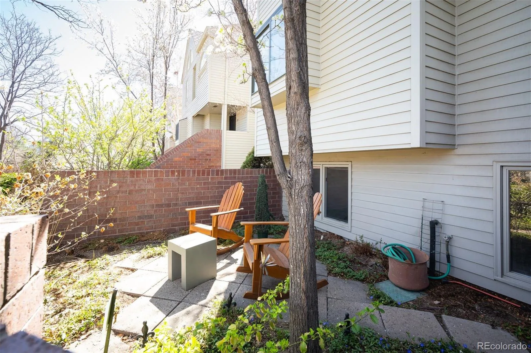
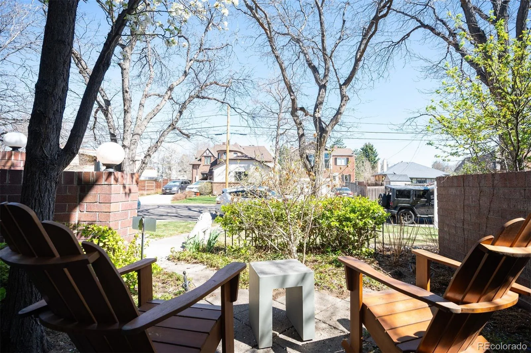
JUST UPDATED & MOVE IN READY **OPEN, LIGHT, & RARE WIDE FLOORPLAN with BACK-YARD in CHERRY CREEK NORTH** – Modern, Fresh, Indoor Outdoor Living in a lush tree-lined community. This sun-drenched residence boasts soaring ceilings and the perfect floor plan for living and entertaining. The island kitchen with NEW 2026 STAINLESS MICROWAVE + DISHWASHER features a walk-in pantry and seamless flow into the dining area. The living room, anchored by a cozy gas fireplace, opens directly to a Large Deck and Rare Private Backyard. The Sprawling Primary Suite is a sanctuary of comfort featuring a walk-in closet, spacious 5 piece bath and supplemental mini-split for optimal, efficient climate control when sleeping. The convenient laundry closet includes NEW 2026 Washer and Dryer. Garden Level “basement” is full of natural light while hosting two spacious bedrooms, a full bath, and versatile flex space perfect for a media room, art studio, home gym, etc. The Oversized 2 Car Garage includes additional Attic Storage.11 Unit Complex has Cost Effective & Efficient HOA. OVER $30,000 in IMPROVEMENTS INCLUDE: NEW PAINT, CARPET, Dishwasher, Microwave, Washer, Dryer. Soaker Hoses & 2025 Primary Bathroom Shower Reno. ZONED for 5 STAR STECK ELEMENTARY per SchoolDigger. Steps to Denver’s premier dining, shopping & fitness at Cherry Creek North, 9th Avenue & 6th Street.
Property Details
Price:
$839,000
MLS #:
REC4726636
Status:
Active
Beds:
3
Baths:
3
Type:
Townhouse
Subdivision:
Cherry Creek North
Finished Sq Ft:
1,992
Total Sq Ft:
2,050
Lot Size:
2,473 sqft / 0.06 acres (approx)
Year Built:
1981
Schools
School District:
Denver 1
Elementary School:
Steck
Middle School:
Hill
High School:
George Washington
Interior
Above Grade Finished Area
1339
Bathrooms
2 Full Bathrooms, 1 Half Bathroom
Below Grade Finished Area
653
Below Grade Unfinished Area
58
Cooling
Central Air, Other
Fireplaces Total
1
Flooring
Carpet, Tile, Wood
Heating
Forced Air
Interior Features
High Ceilings, Open Floorplan, Pantry, Primary Suite, Vaulted Ceiling(s)
Laundry Features
Laundry Closet
Levels
Two
Main Level Bathrooms
1
Exterior
Architectural Style
Urban Contemporary
Common Walls
2+ Common Walls
Construction Materials
Frame
Exterior Features
Garden, Private Yard
Fencing
Full
Garage Spaces
2
Parking Features
Oversized
Parking Spots
2
Parking Total
2
Patio And Porch Features
Deck
Roof
Composition
Window Features
Skylight(s)
Financial
HOA Fee
$460
HOA Fee Frequency
Monthly
HOA Includes
Reserves, Insurance, Maintenance Grounds, Maintenance Structure
HOA Name
Harrison Court HOA
HOA Phone
3037980054
Tax Year
2025
Taxes
$3,958
Map
Contact Us
Mortgage Calculator
Property Summary
- Located in the Cherry Creek North subdivision, 347 Harrison Street Denver CO is a Townhouse for sale in Denver, CO, 80206. It is listed for $839,000 and features 3 beds, 3 baths, and has approximately 2,050 square feet of living space, and was originally constructed in 1981. The current price per square foot is $409. The average price per square foot for Townhouse listings in Denver is $339. The average listing price for Townhouse in Denver is $573,339. To schedule a showing of MLS#rec4726636 at 347 Harrison Street in Denver, CO, contact your Smart Sale AI agent at 3039066915.
Similar Listings Nearby

Additional Details
MLS ID : REC4726636
Listing Key : REC2056477690
Parcel Number : 5121-15-025
Zip Code : 80206
City : Denver
State : CO
Building if Condo :
Full Street: 347 Harrison Street
Address : 347
Address Prefix :
Address Suffix : Street
Street : Harrison
Street Prefix :
Street Suffix :
Unit if Condo :
Latitude : 39.721737
Longitude : -104.941673
Property Type : townhouse
Property Sub Type : Townhouse
Stories Total if Condo :
Lot Size : 2,473 sqft / 0.06 acres (approx)
Ownership : Corporation/Trust
Zoning : PUD
Condition :
Renovation :
Pets Allowed : Cats OK,Dogs OK
Special Conditions : None
Possession :
Original Price : 839000
Close Price :
Close Date :
List Date : Aug 28, 2026
List Contract Date : 2026-08-28
Off Market Date :
Purchase Contract Date :
Days on Market : 2
Concessions Amount :
Concession Comment :
Renovation :
Company : LIV Sotheby’s International Realty

Copyright 2026. All rights reserved.
347 Harrison Street
Denver, CO