
1145 Harrison Street
Denver, CO, 80206
$1,125,000
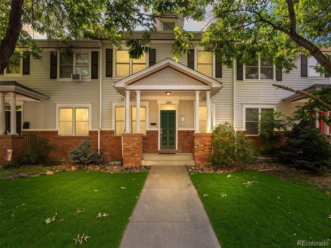
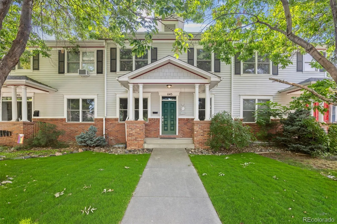
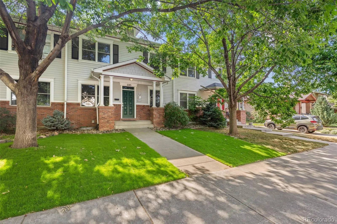
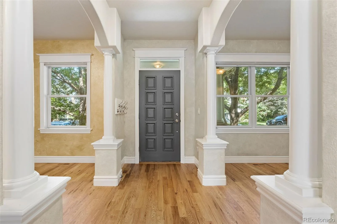
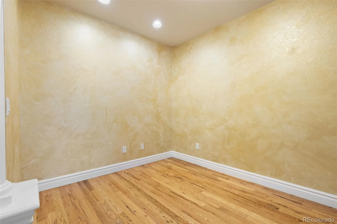
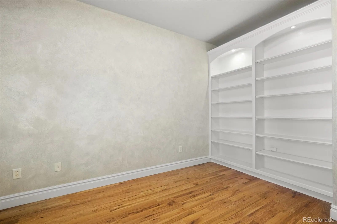
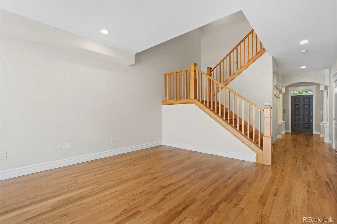
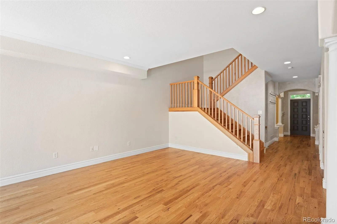
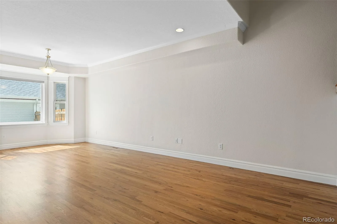
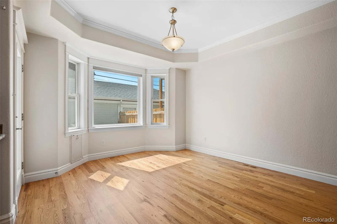
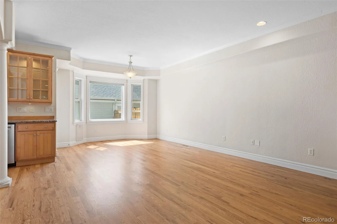
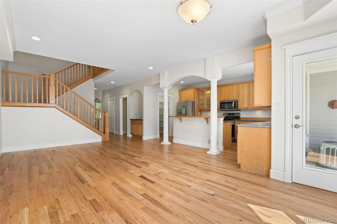
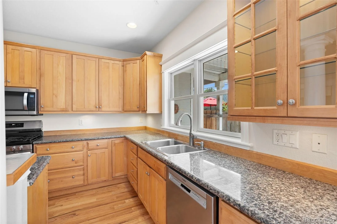
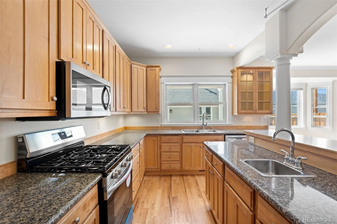
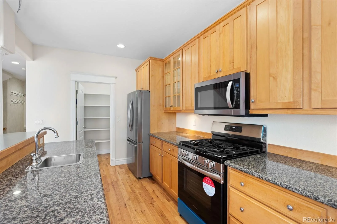
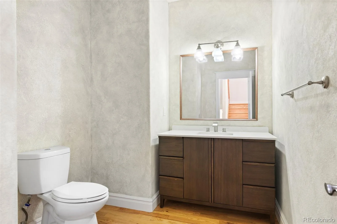
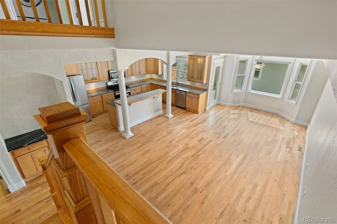
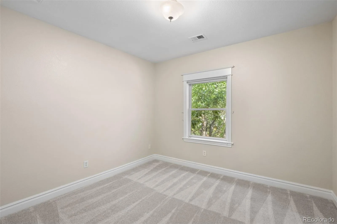
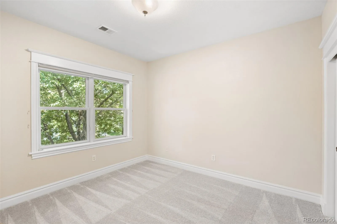
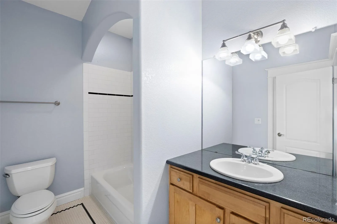
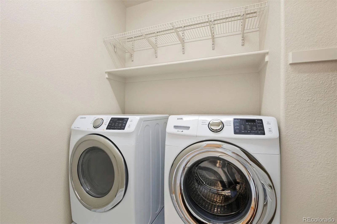
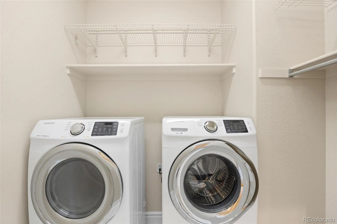
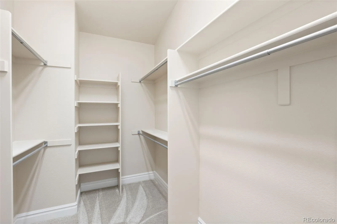
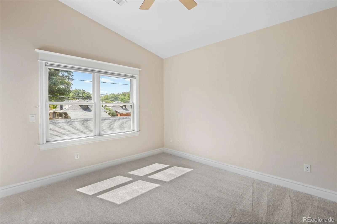
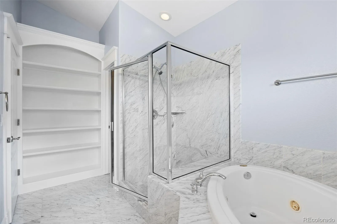
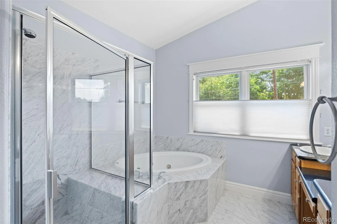
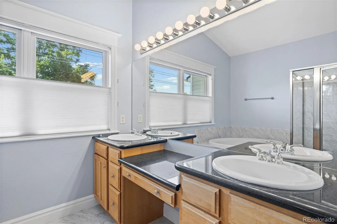
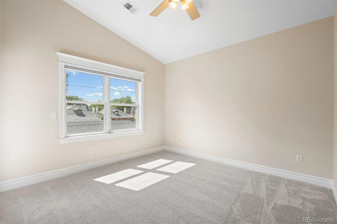
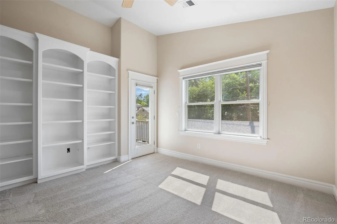
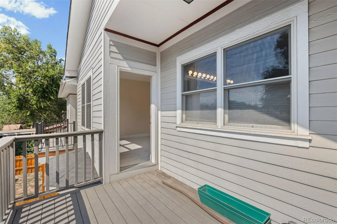
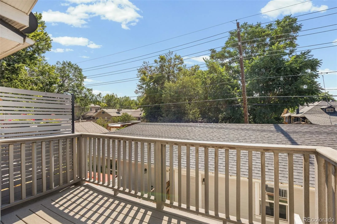
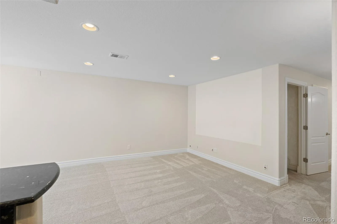
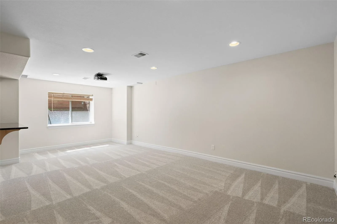
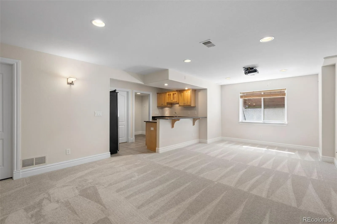
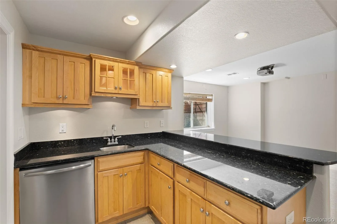
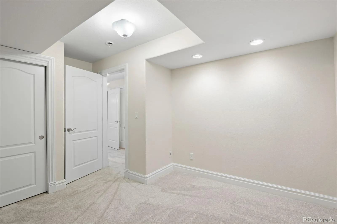
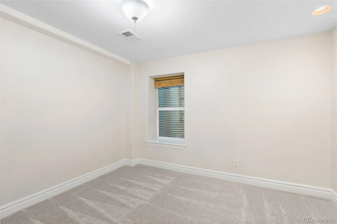
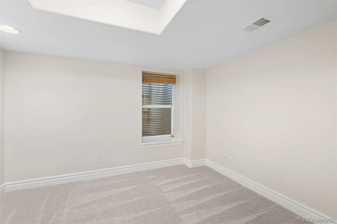
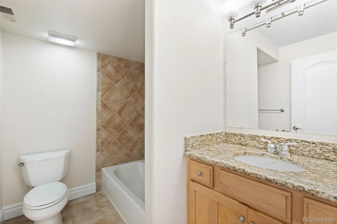
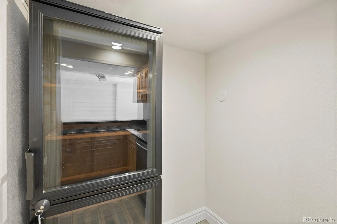
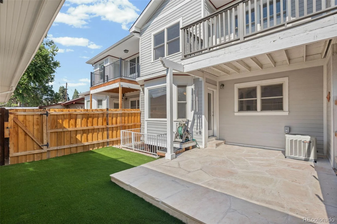
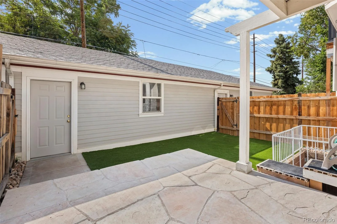
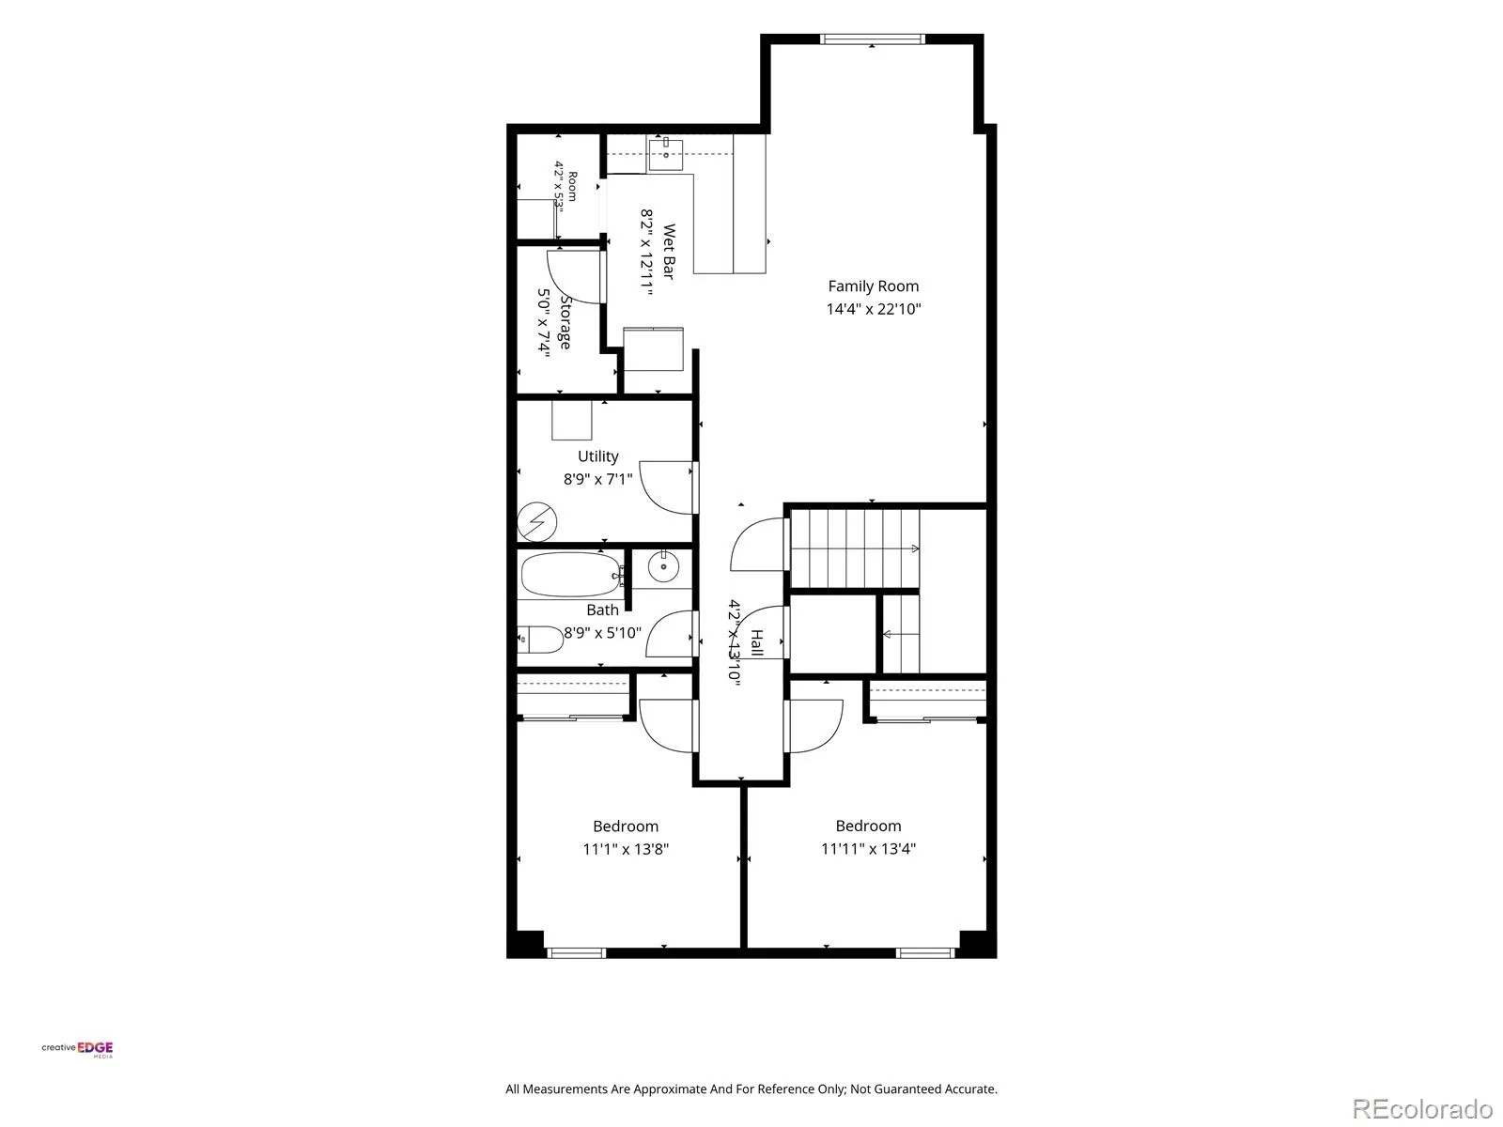
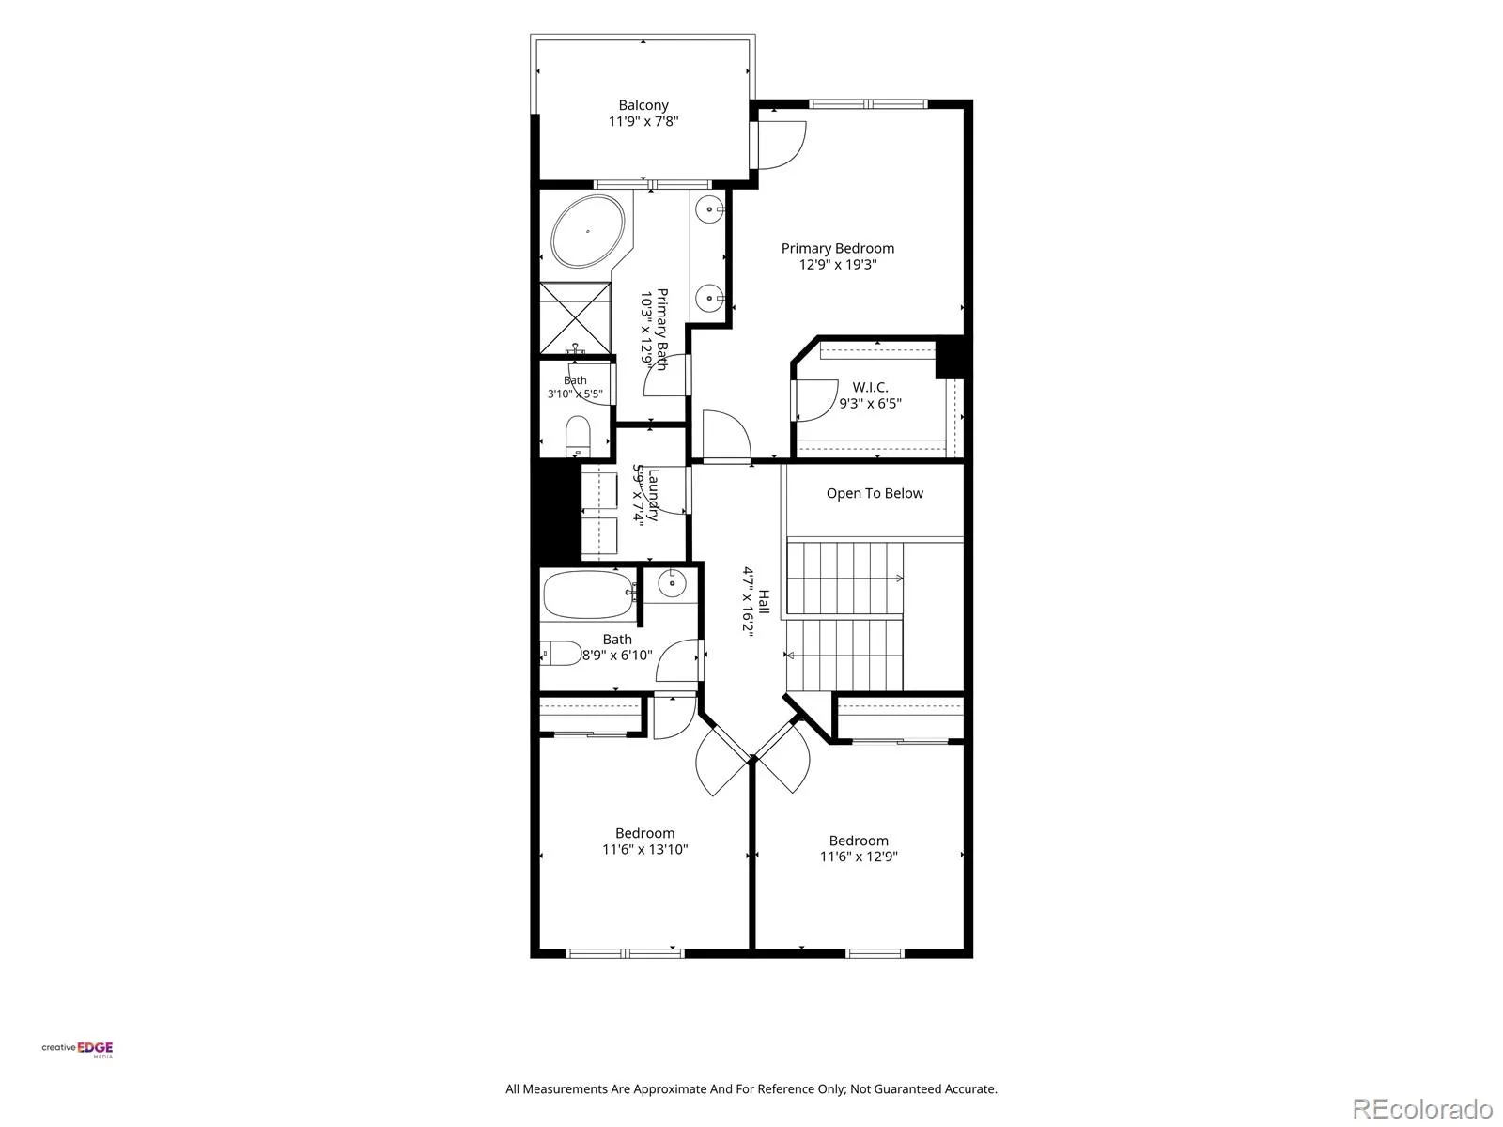
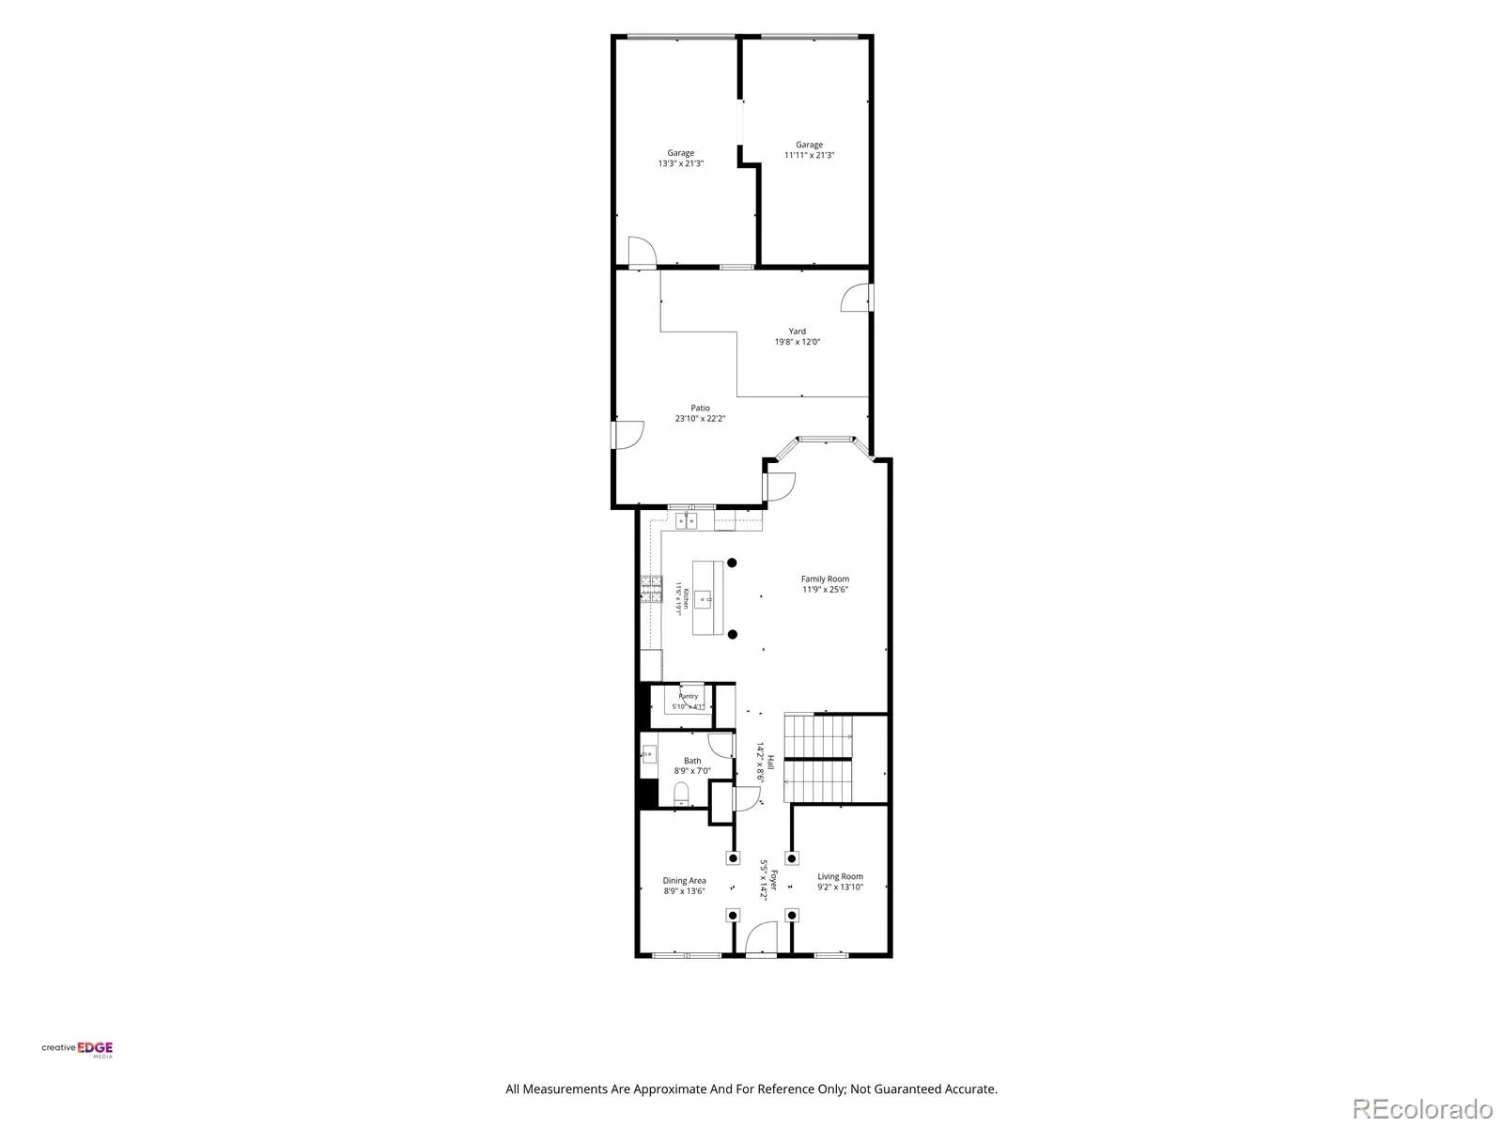
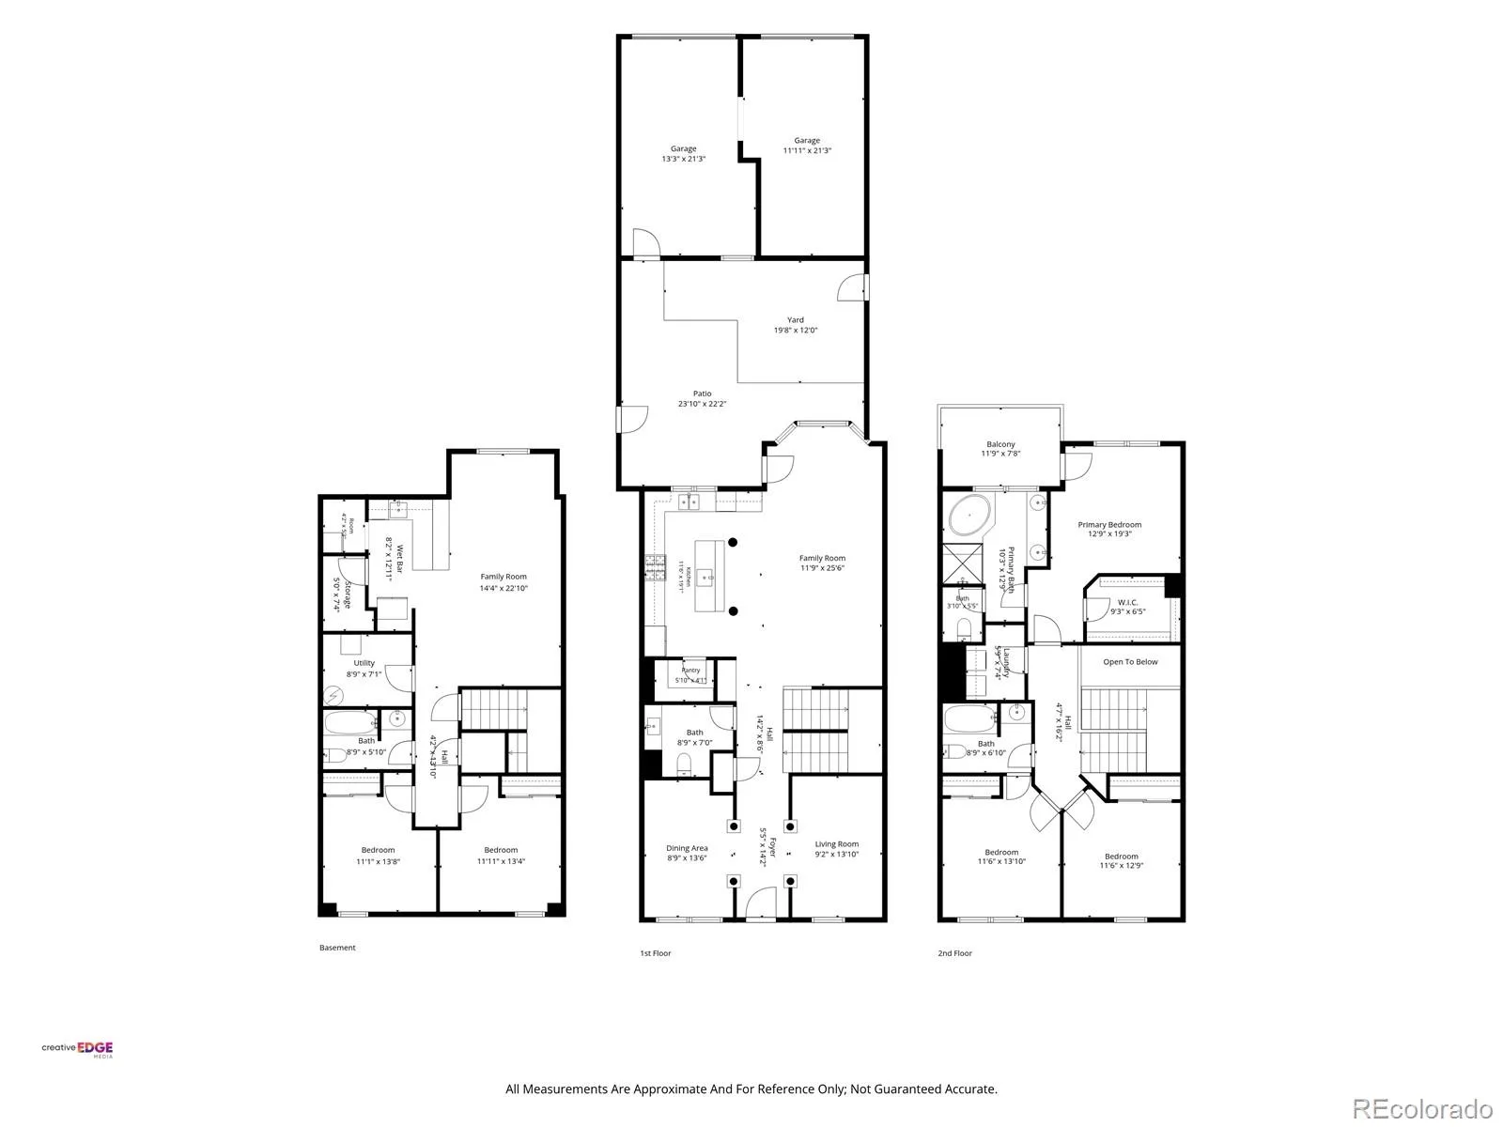
Exceptional 5-bed, 4-bath rowhome offering over 3,500 square feet of beautifully designed living space with no HOA. Built in 2001 as part of an triplex, this home lives like a detached single-family home with a private backyard, soaring 9-ft & ceilings, & an open floor plan. The inviting living room showcases hardwood floors, custom built-ins, an elegant arched entry that flows into the spacious family room & gourmet kitchen. The kitchen features granite countertops, stainless steel appliances, a brand-new Energy Star refrigerator with dual ice makers, water & air filtration, a new 5-burner gas range & self-cleaning oven, ultra-quiet dishwasher, oversized pantry, center island, double sink with upgraded disposals, & exterior-vented range hood. Upstairs, the spacious primary suite offers a private balcony & luxurious five-piece bath, while two additional bedrooms & a convenient laundry room complete the level. The finished basement is an entertainer’s dream with two conforming bedrooms, a full bath, full wet bar & second kitchen with full-size refrigerator, new ultra-quiet dishwasher, & a 160-bottle wine refrigerator. The expansive family room is professionally wired for 6.1 surround sound, ceiling-mounted projector, dedicated media closet, & custom optical-return projection wall, creating an incredible home theater experience. Outdoor living is equally impressive with a covered Trex deck, new stone patio, maintenance-free artificial turf, efficient Tahoma 31 Bermuda front lawn with automatic irrigation. Technology upgrades include whole-home structured wiring, pre-wired security system, Bluetooth garage door controllers, & a unique split two-car garage offering flexible storage or potential rental income. Ideally located just minutes from Congress Park, City Park, Denver Botanic Gardens, Cherry Creek, Trader Joe’s, 9th & Colorado, & some of Denver’s best restaurants & shopping, this home offers an exceptional combination of space, quality, location, and versatility.
Property Details
Price:
$1,125,000
MLS #:
REC5836337
Status:
Active
Beds:
5
Baths:
4
Type:
Townhouse
Subdivision:
Congress Park
Finished Sq Ft:
3,493
Total Sq Ft:
3,557
Lot Size:
2,975 sqft / 0.07 acres (approx)
Year Built:
2001
Schools
School District:
Denver 1
Elementary School:
Teller
Middle School:
Morey
High School:
East
Interior
Above Grade Finished Area
2377
Appliances
Dishwasher, Dryer, Microwave, Range, Refrigerator, Washer
Bathrooms
3 Full Bathrooms, 1 Half Bathroom
Below Grade Finished Area
1116
Below Grade Unfinished Area
64
Cooling
Central Air
Flooring
Carpet, Tile, Wood
Heating
Forced Air
Interior Features
Five Piece Bath, Granite Counters, High Ceilings, Kitchen Island, Open Floorplan, Primary Suite, Smoke Free, Walk-In Closet(s)
Laundry Features
In Unit
Levels
One
Main Level Bathrooms
1
Exterior
Common Walls
2+ Common Walls
Construction Materials
Brick, Wood Siding
Direction Faces
East
Exterior Features
Private Yard
Fencing
Full
Garage Spaces
2
Parking Spots
2
Parking Total
2
Patio And Porch Features
Covered, Patio
Roof
Composition
Window Features
Double Pane Windows, Egress Windows
Financial
Tax Year
2025
Taxes
$6,430
Map
Contact Us
Mortgage Calculator
Property Summary
- Located in the Congress Park subdivision, 1145 Harrison Street Denver CO is a Townhouse for sale in Denver, CO, 80206. It is listed for $1,125,000 and features 5 beds, 4 baths, and has approximately 3,557 square feet of living space, and was originally constructed in 2001. The current price per square foot is $316. The average price per square foot for Townhouse listings in Denver is $339. The average listing price for Townhouse in Denver is $573,485. To schedule a showing of MLS#rec5836337 at 1145 Harrison Street in Denver, CO, contact your Smart Sale AI agent at 3039066915.
Similar Listings Nearby


Additional Details
MLS ID : REC5836337
Listing Key : REC2055822722
Parcel Number : 5011-37-027
Zip Code : 80206
City : Denver
State : CO
Building if Condo :
Full Street: 1145 Harrison Street
Address : 1145
Address Prefix :
Address Suffix : Street
Street : Harrison
Street Prefix :
Street Suffix :
Unit if Condo :
Latitude : 39.734524
Longitude : -104.942116
Property Type : townhouse
Property Sub Type : Townhouse
Stories Total if Condo :
Lot Size : 2,975 sqft / 0.07 acres (approx)
Ownership : Individual
Zoning : U-TU-C
Condition : New Construction,Updated/Remodeled
Renovation :
Pets Allowed :
Special Conditions : None
Possession : Negotiable
Original Price : 1125000
Close Price :
Close Date :
List Date : Jul 26, 2026
List Contract Date : 2026-07-26
Off Market Date :
Purchase Contract Date :
Days on Market : 35
Concessions Amount :
Concession Comment :
Renovation :
Company : RE/MAX of Cherry Creek

Copyright 2026. All rights reserved.
1145 Harrison Street
Denver, CO