
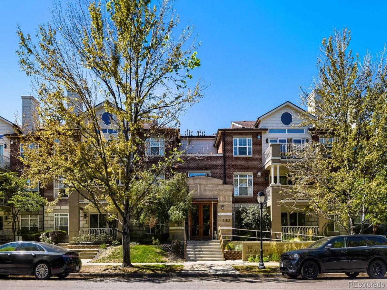
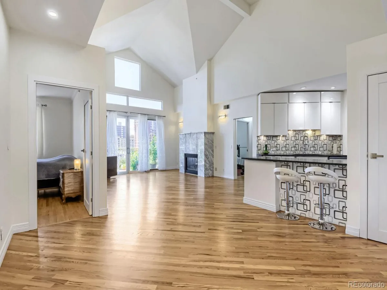
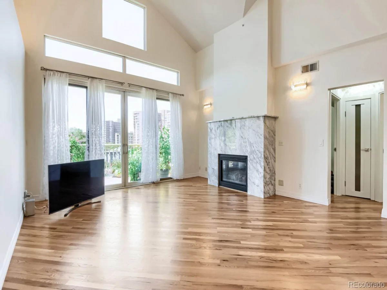
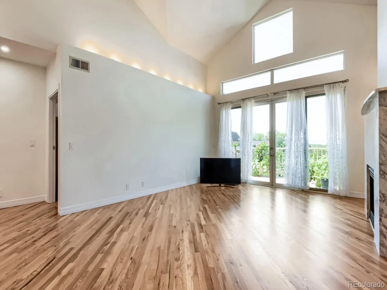
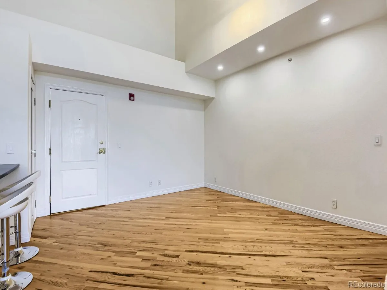
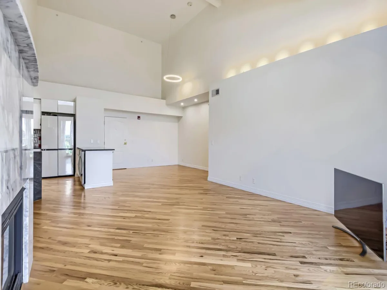
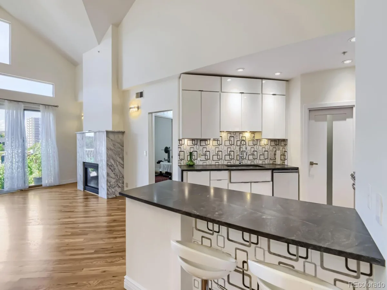
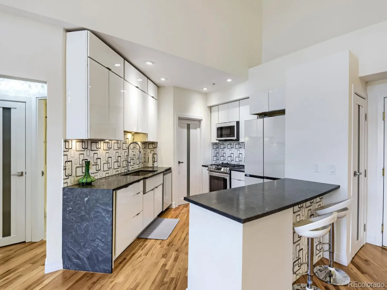
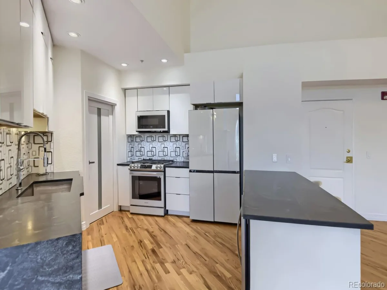
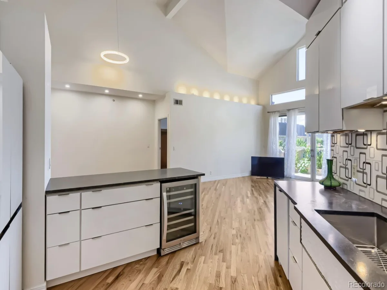
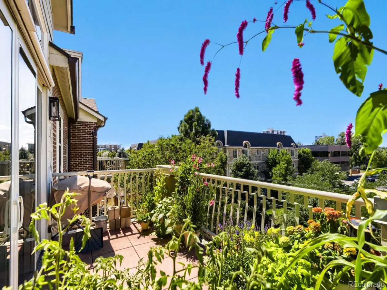
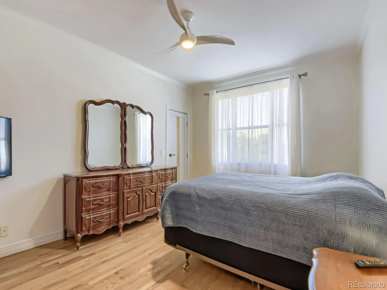
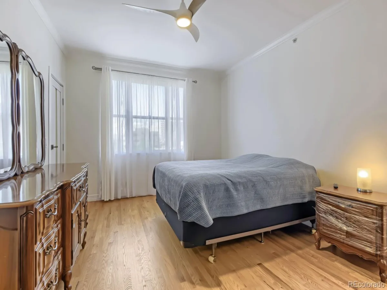
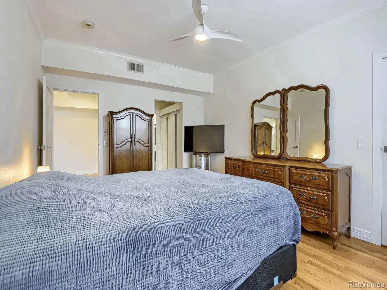
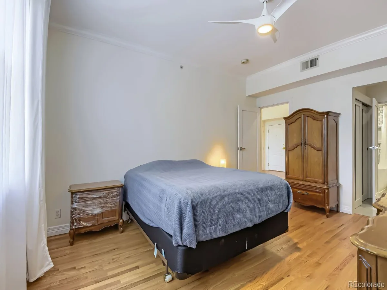
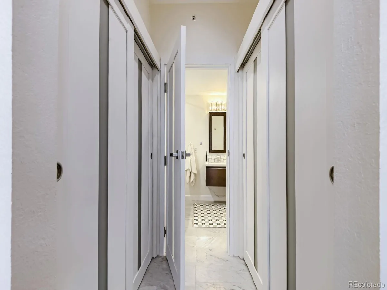
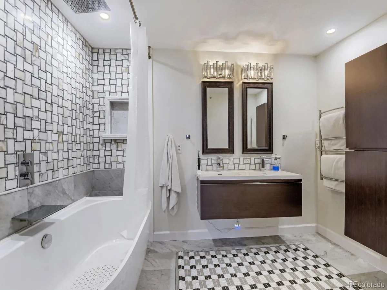
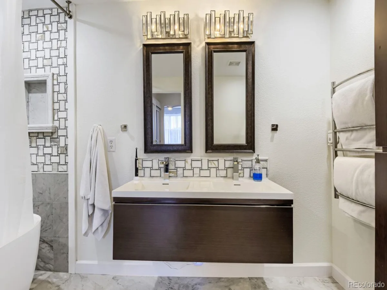
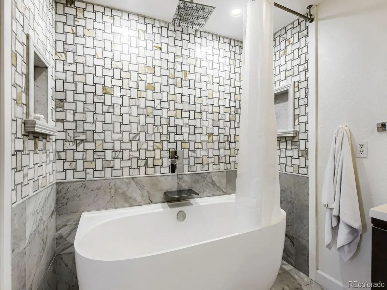
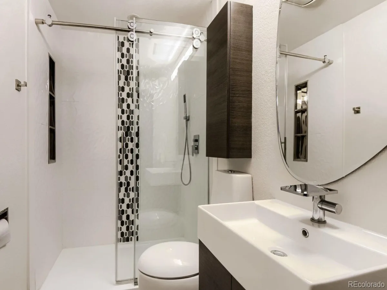
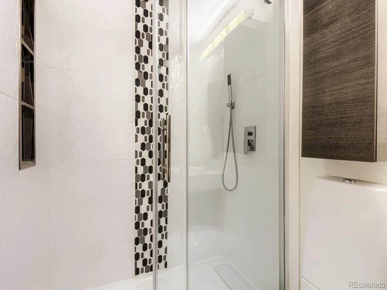
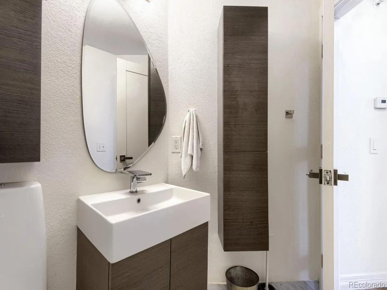
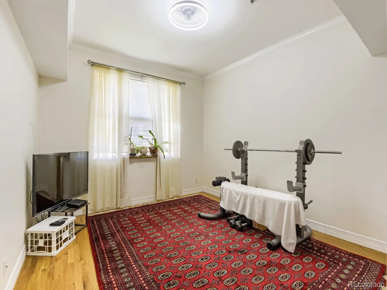
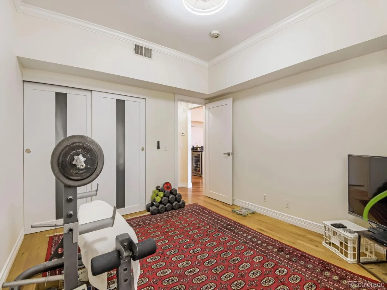
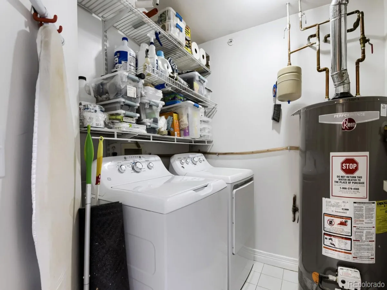
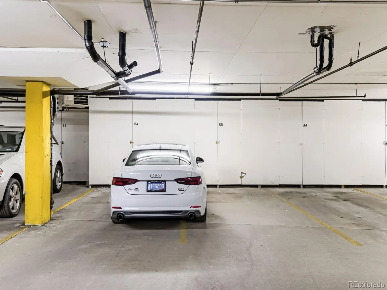
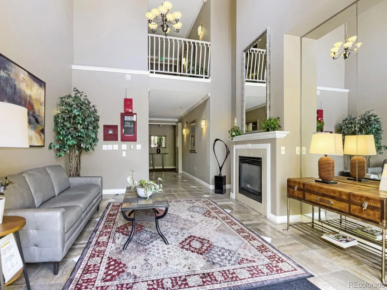
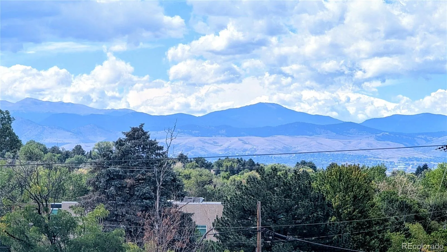
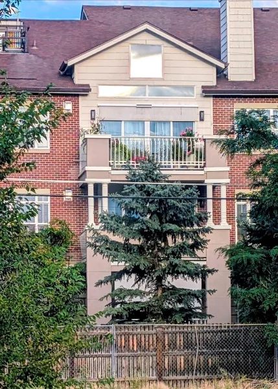
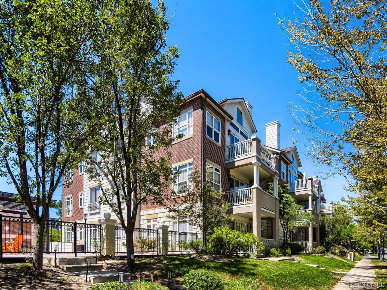
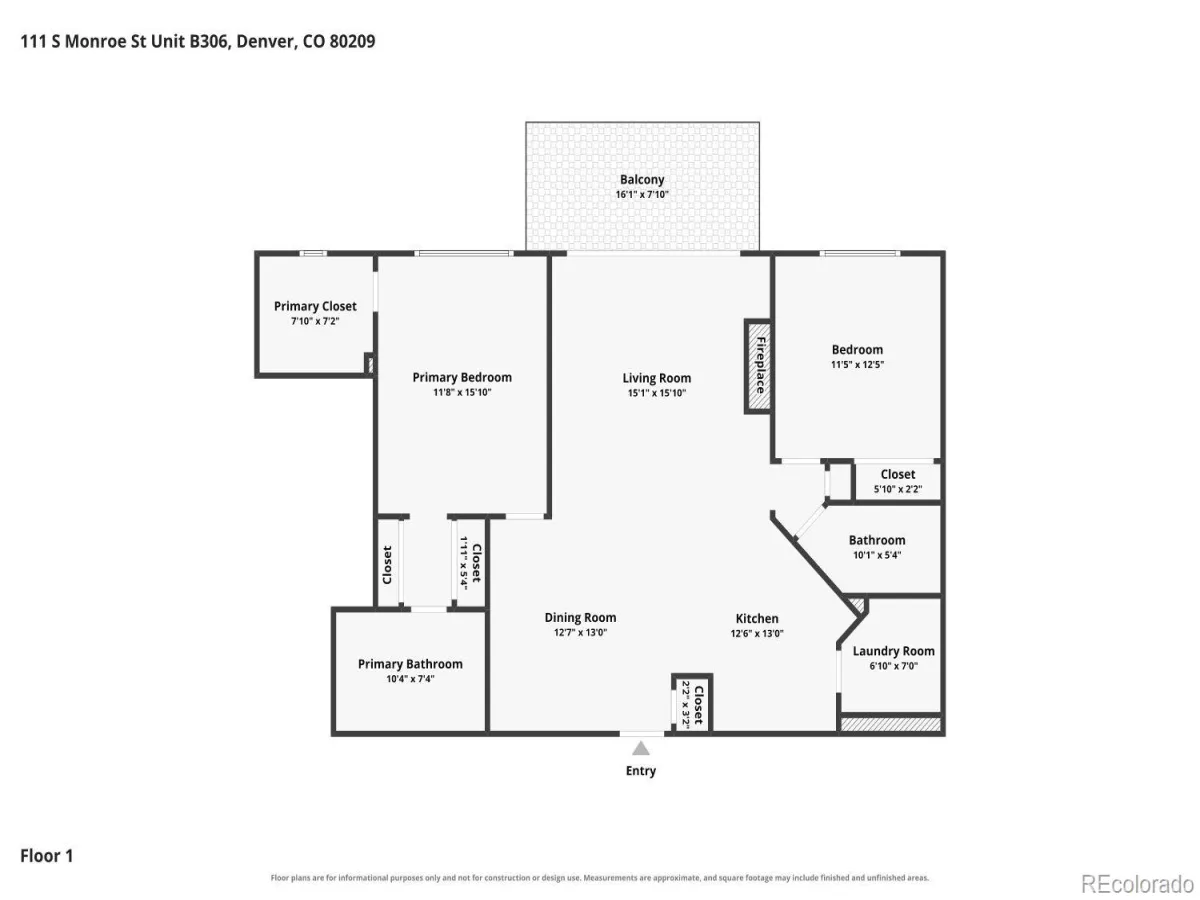
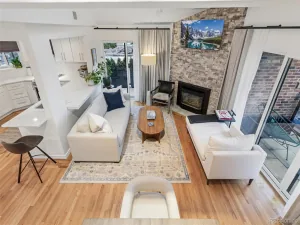
Rarely Available. Unmistakably Special. Discover exceptional top-floor living at the prestigious Le Jardin, where sophisticated design, sweeping skyline and mountain views, and an unbeatable Cherry Creek location come together in one remarkable residence. This beautifully customized 2-bedroom, 2-bathroom condominium offers 1,276 square feet of refined living space and an extraordinary opportunity to experience one of Denver’s most coveted lifestyles * Soaring vaulted ceilings, hardwood floors throughout, and an inviting living room with a striking marble-surround gas fireplace create an immediate sense of elegance. The custom kitchen features leather-finish granite countertops and flows seamlessly into the dining area, ideal for both intimate dinners and entertaining * The private balcony offers peaceful skyline and mountain views—a wonderful setting for morning coffee or an evening glass of wine * The spacious primary suite is a private retreat, featuring a walk-in closet plus two additional closets and a beautifully appointed en-suite bath with double vanity, freestanding soaking tub, heated towel rack, and customized lighting. The second bedroom provides excellent flexibility for guests, a home office, or additional living space * Exceptional parking and storage further distinguish this residence, with two deeded parking spaces and two large private storage units in the secure heated garage. Additional conveniences include in-unit laundry and access to Le Jardin’s fitness center and beautifully landscaped grounds * Top-floor residences of this caliber are rarely available at Le Jardin. With its exceptional finishes, views, generous storage, secure parking, and premier Cherry Creek location, this is a remarkable opportunity to enjoy sophisticated Colorado living in one of Denver’s most desirable neighborhoods.
Property Details
Price:
$825,000
MLS #:
REC5398912
Status:
Active
Beds:
2
Baths:
2
Type:
Condo
Subtype:
Condominium
Subdivision:
Cherry Creek
Finished Sq Ft:
1,276
Total Sq Ft:
1,276
Year Built:
1998
Schools
School District:
Denver 1
Elementary School:
Steck
Middle School:
Hill
High School:
George Washington
Interior
Above Grade Finished Area
1276
Appliances
Dishwasher, Disposal, Dryer, Gas Water Heater, Microwave, Range, Refrigerator, Self Cleaning Oven, Washer, Wine Cooler
Bathrooms
1 Full Bathroom, 1 Three Quarter Bathroom
Cooling
Central Air
Fireplaces Total
1
Flooring
Tile, Wood
Heating
Forced Air
Interior Features
Ceiling Fan(s), Granite Counters, High Ceilings, High Speed Internet, Kitchen Island, No Stairs, Open Floorplan, Primary Suite, Smoke Free, Vaulted Ceiling(s), Walk-In Closet(s)
Levels
One
Main Level Bathrooms
2
Main Level Bedrooms
2
Exterior
Architectural Style
Contemporary
Association Amenities
Clubhouse, Fitness Center, Garden Area, Parking, Storage
Common Walls
2+ Common Walls
Construction Materials
Brick, Frame, Other
Direction Faces
West
Exterior Features
Balcony, Elevator
Garage Spaces
2
Parking Features
Heated Garage, Underground
Parking Spots
2
Parking Total
2
Patio And Porch Features
Deck
Roof
Unknown
Security Features
Secured Garage/Parking, Security Entrance
View
City, Mountain(s)
Window Features
Double Pane Windows, Window Coverings
Financial
HOA Fee
$750
HOA Fee Frequency
Monthly
HOA Includes
Insurance, Maintenance Grounds, Maintenance Structure, Sewer, Snow Removal, Trash, Water
HOA Name
Le Jardin Condo Association
HOA Phone
720-280-9472
Tax Year
2025
Taxes
$3,876
Map
Contact Us
Mortgage Calculator
Property Summary
- Located in the Cherry Creek subdivision, 111 S Monroe Street #B306 Denver CO is a Condo for sale in Denver, CO, 80209. It is listed for $825,000 and features 2 beds, 2 baths, and has approximately 1,276 square feet of living space, and was originally constructed in 1998. The current price per square foot is $647. The average price per square foot for Condo listings in Denver is $378. The average listing price for Condo in Denver is $469,593. To schedule a showing of MLS#rec5398912 at 111 S Monroe Street #B306 in Denver, CO, contact your Smart Sale AI agent at 3039066915.
Similar Listings Nearby


Additional Details
MLS ID : REC5398912
Listing Key : REC2056756765
Parcel Number : 5125-21-045
Zip Code : 80209
City : Denver
State : CO
Building if Condo : Le Jardin Condos
Full Street: 111 S Monroe Street #B306
Address : 111
Address Prefix :
Address Suffix : Street
Street : Monroe
Street Prefix : S
Street Suffix :
Unit if Condo : B306
Latitude : 39.713966
Longitude : -104.945312
Property Type : condo
Property Sub Type : Condominium
Stories Total if Condo :
Lot Size :
Ownership : Individual
Zoning : PUD
Condition : Updated/Remodeled
Renovation :
Pets Allowed : Cats OK,Dogs OK,Size Limit
Special Conditions : None
Possession : Closing/DOD
Original Price : 835000
Close Price :
Close Date :
List Date : Sep 8, 2026
List Contract Date : 2026-09-08
Off Market Date :
Purchase Contract Date :
Days on Market : 40
Concessions Amount :
Concession Comment :
Renovation :
Company : RE/MAX Avenues

Copyright 2026. All rights reserved.
111 S Monroe Street #B306
Denver, CO