
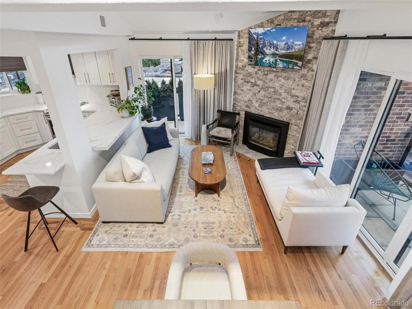
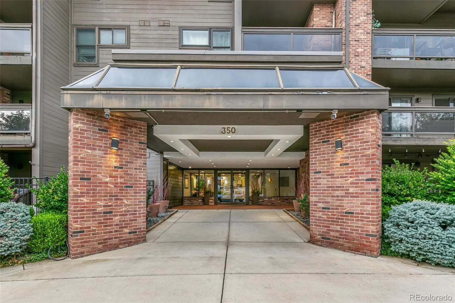
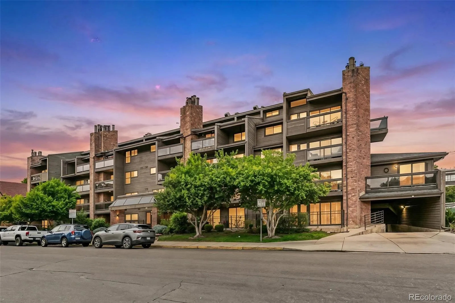
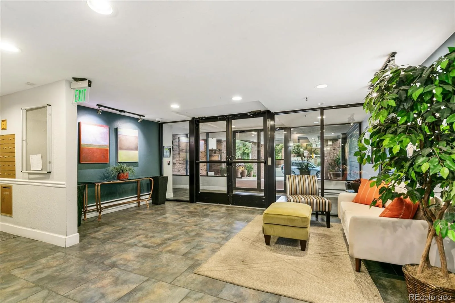
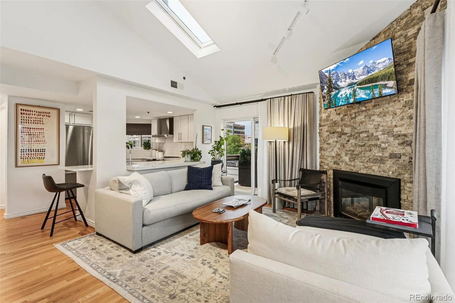
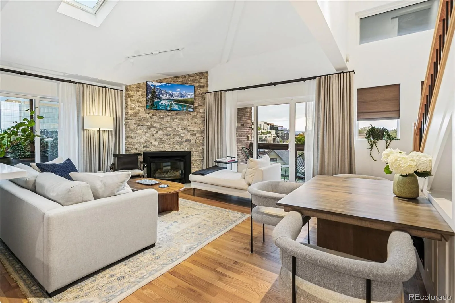
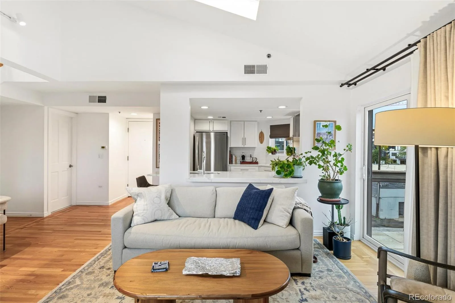
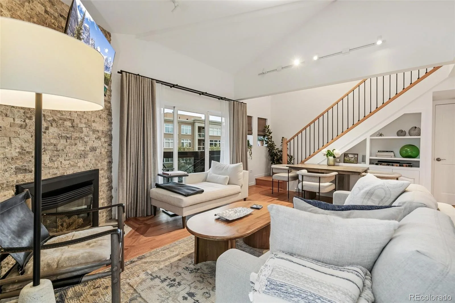
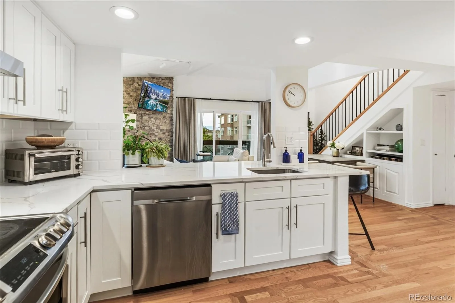
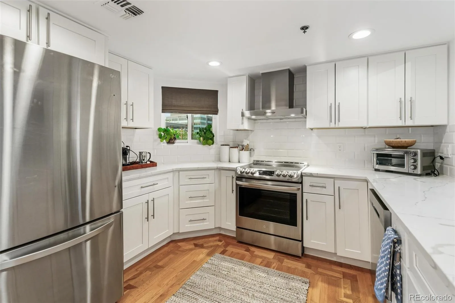
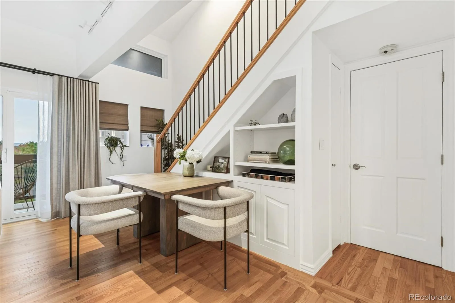
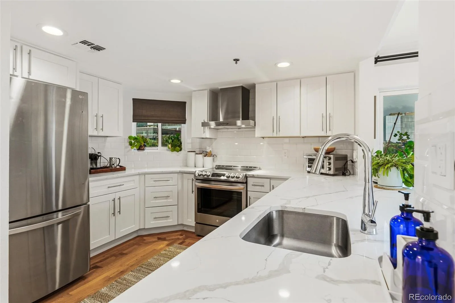
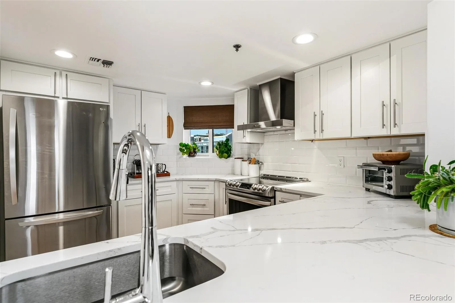
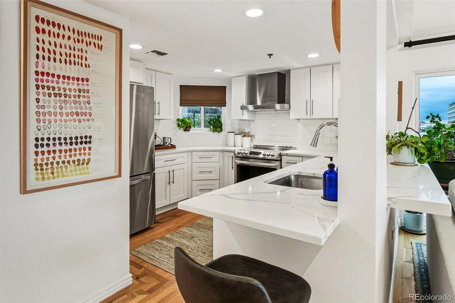
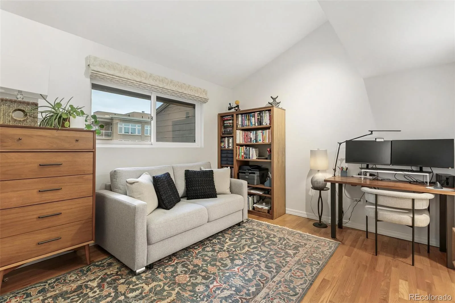
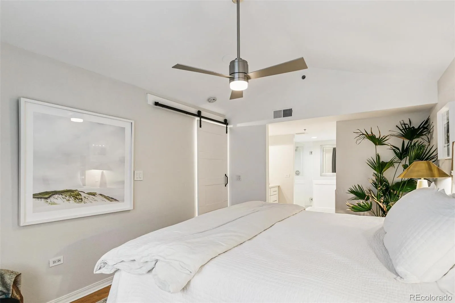
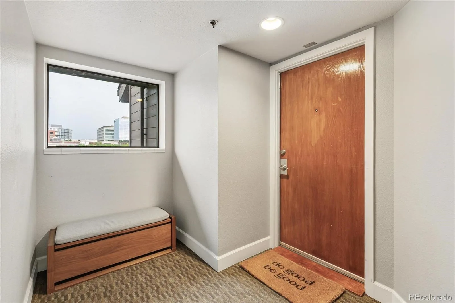
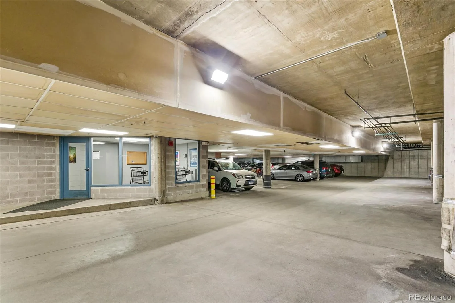
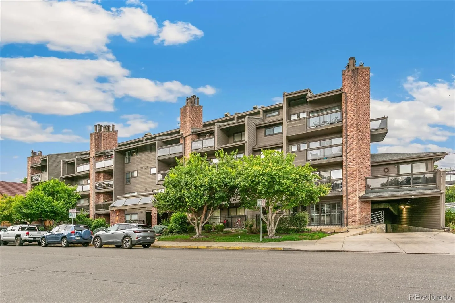
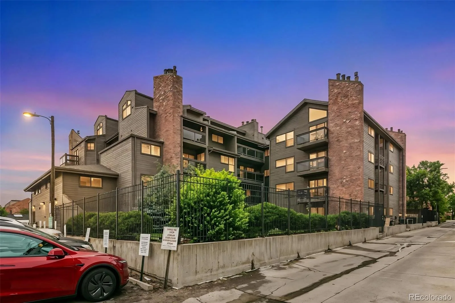
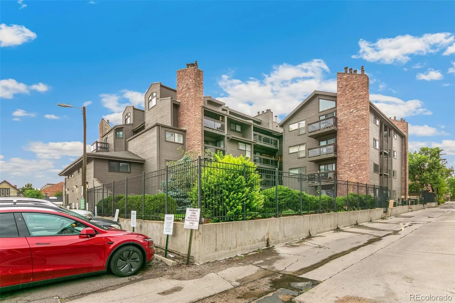
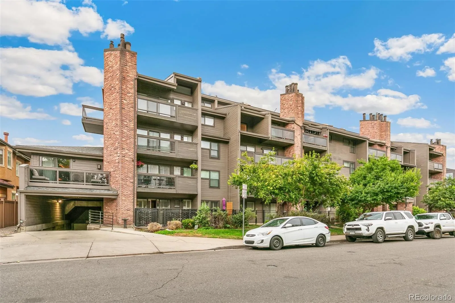
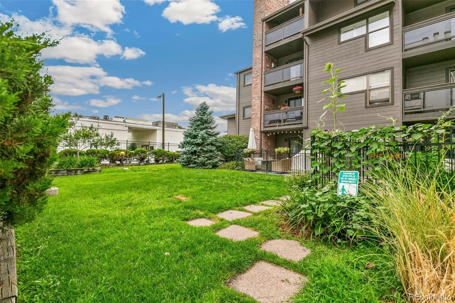
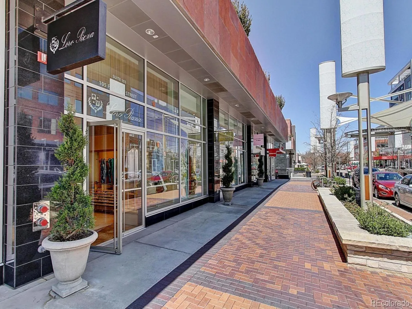


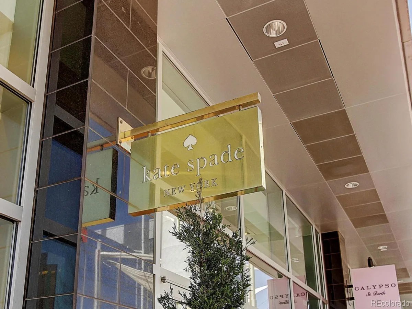
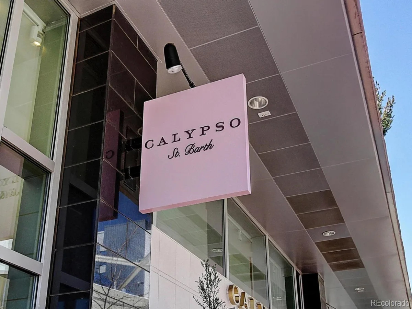

Stunning South West Corner Penthouse Condo in the heart of Cherry Creek North, updated to the max w/TWO balconies & TWO reserved underground, deeded, parking spaces. Opportunities like this rarely present themselves at this price-point; shop & compare to all new construction/inventory becoming available throughout Cherry Creek at a substantially HIGHER purchase price. Bromley Commons is in the midst of a significant series of capital improvement & upgrades, wholeheartedly approved by the current owners, to be undertaken over the next 6 months. The allocated cost, over $20,000 already paid in full by the current owners,
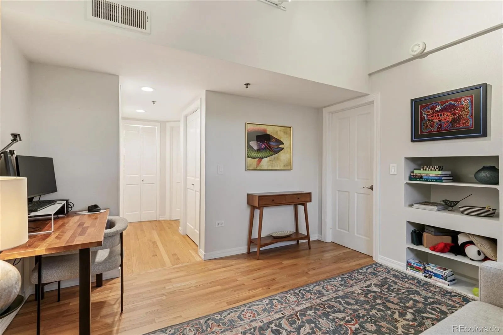
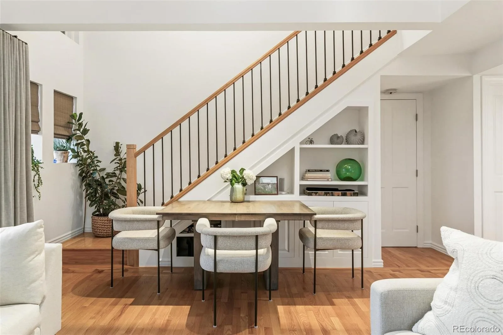
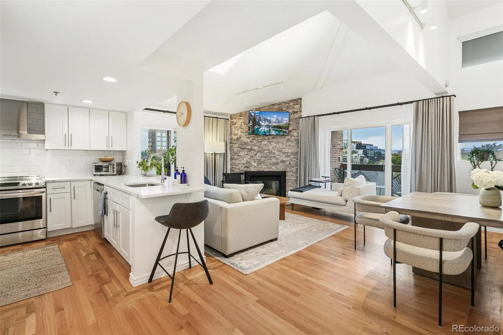
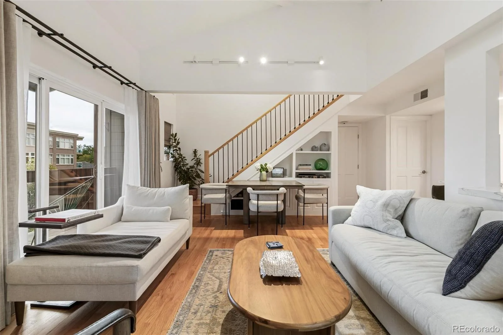
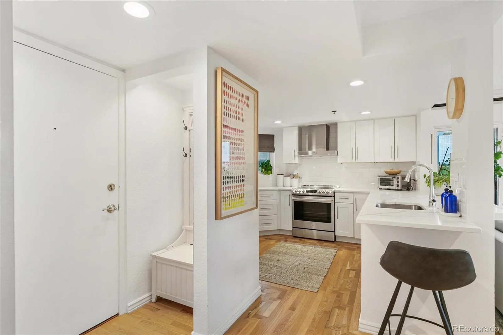
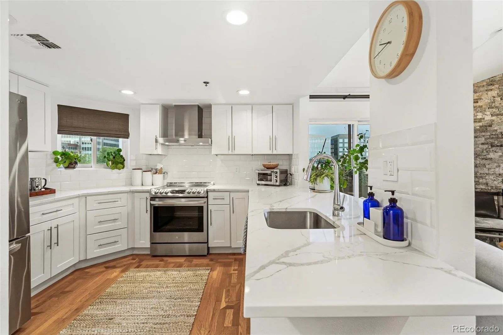
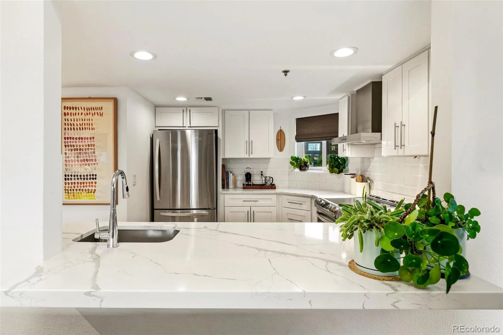
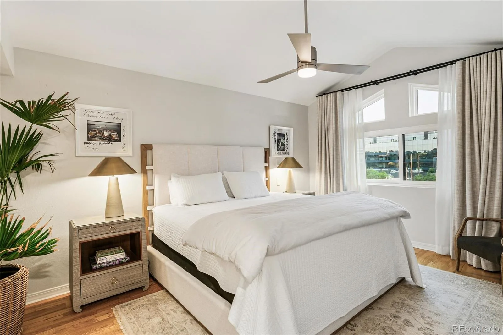
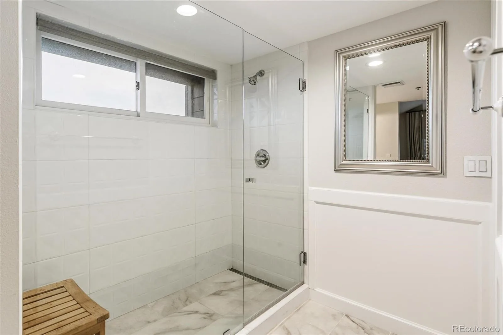
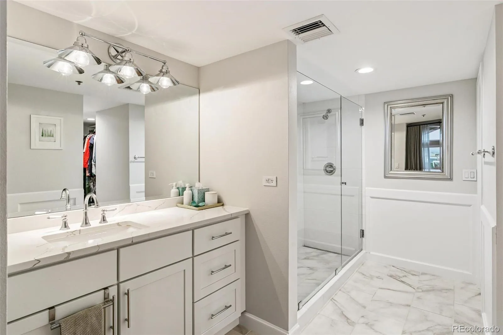
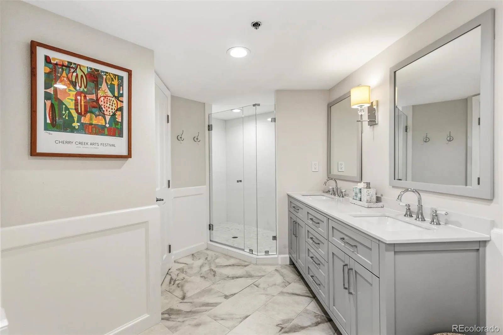
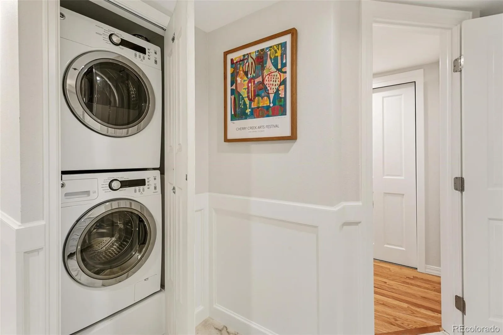
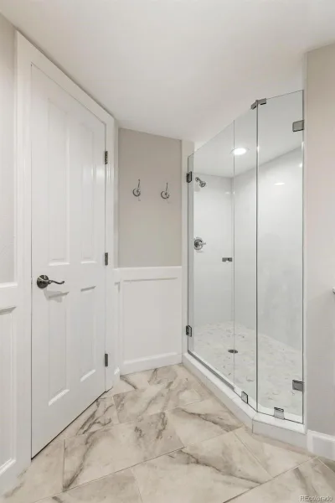
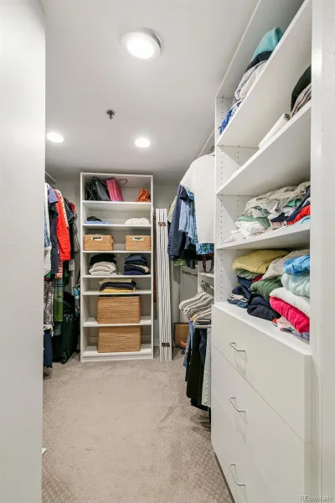
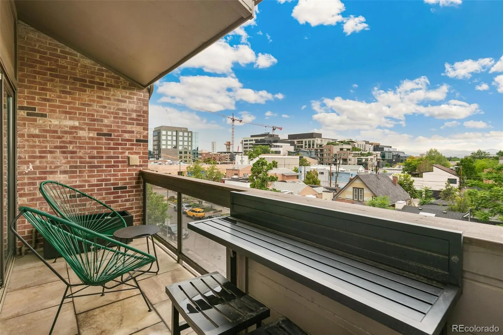
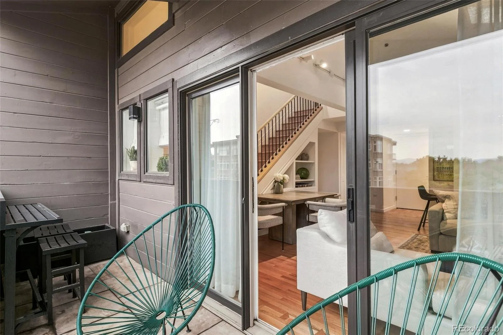
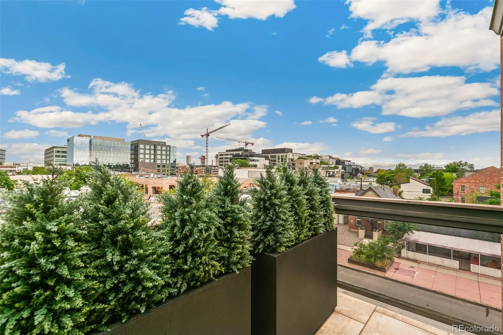
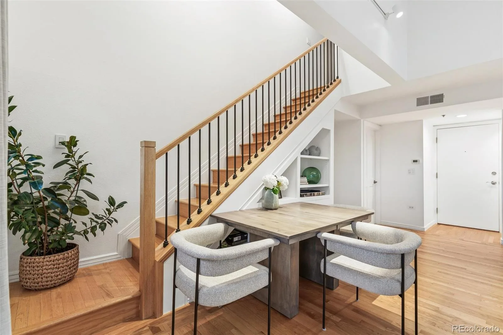
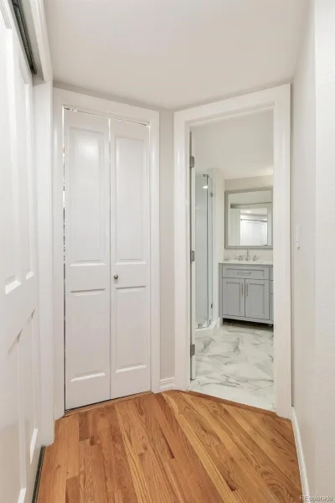
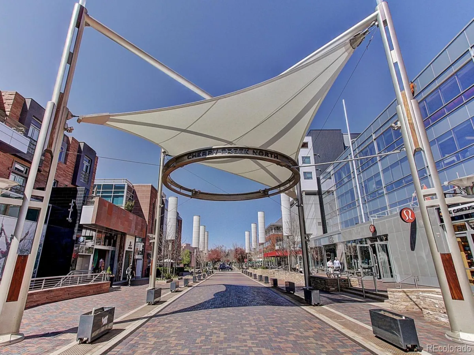
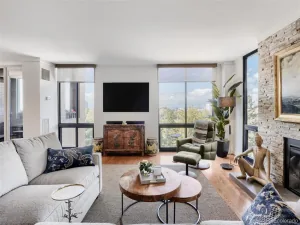
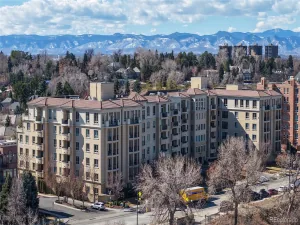
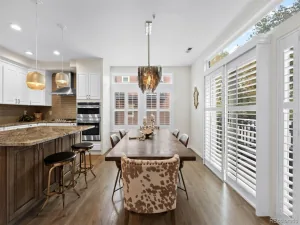
for the new buyers to benefit from. For those unfamiliar with Cherry Creek itself, substantial redevelopment is ongoing throughout the neighborhood with a host of new building & retail construction around the Mall itself only serving to re-gentrify this hugely desirable iconic Denver neighborhood. With elevator access to the fourth floor from the underground parking spaces Unit #403 is arguably the premium penthouse unit in the complex. Situated as it is at the Southeast corner of the building it is flooded w?natural sunlight. The two level footprint of nearly 1300 sqft lives large, has two private decks, one looking over bustling Cherry Creek retail to the South and the other facing West to spectacular sunsets over the Rocky Mountains. The unit itself has been fully remodeled since it’s original construction boasts a spectacular gourmet Chef’s kitchen, SS appliances, granite counters, cabinets galore w/tons of storage & designer paint. The living space features a built in gas fireplace, gleaming wood floors, the aforementioned balconies & the second bedroom which currently is set up as a home office. The washer/dryer & beautifully appointed Euro bathroom are also on the main level. Upstairs is the amazing master suite w/it’s stunning views, a huge En-suite bathroom finished to the highest of standards.
Hurry this amazing opportunity will go fast!
for the new buyers to benefit from. For those unfamiliar with Cherry Creek itself, substantial redevelopment is ongoing throughout the neighborhood with a host of new building & retail construction around the Mall itself only serving to re-gentrify this hugely desirable iconic Denver neighborhood. With elevator access to the fourth floor from the underground parking spaces Unit #403 is arguably the premium penthouse unit in the complex. Situated as it is at the Southeast corner of the building it is flooded w?natural sunlight. The two level footprint of nearly 1300 sqft lives large, has two private decks, one looking over bustling Cherry Creek retail to the South and the other facing West to spectacular sunsets over the Rocky Mountains. The unit itself has been fully remodeled since it’s original construction boasts a spectacular gourmet Chef’s kitchen, SS appliances, granite counters, cabinets galore w/tons of storage & designer paint. The living space features a built in gas fireplace, gleaming wood floors, the aforementioned balconies & the second bedroom which currently is set up as a home office. The washer/dryer & beautifully appointed Euro bathroom are also on the main level. Upstairs is the amazing master suite w/it’s stunning views, a huge En-suite bathroom finished to the highest of standards.
Hurry this amazing opportunity will go fast!
Property Details
Price:
$795,000
MLS #:
REC6095118
Status:
Active
Beds:
2
Baths:
2
Type:
Condo
Subtype:
Condominium
Subdivision:
Cherry Creek
Finished Sq Ft:
1,229
Total Sq Ft:
1,229
Year Built:
1983
Schools
School District:
Denver 1
Elementary School:
Bromwell
Middle School:
Morey
High School:
East
Interior
Above Grade Finished Area
1229
Appliances
Cooktop, Dishwasher, Disposal, Dryer, Microwave, Oven, Range, Refrigerator, Self Cleaning Oven, Washer
Bathrooms
2 Full Bathrooms
Cooling
Central Air
Fireplaces Total
1
Flooring
Carpet, Wood
Heating
Forced Air, Radiant
Interior Features
Built-in Features, Ceiling Fan(s), Elevator, Entrance Foyer, Granite Counters, High Ceilings, High Speed Internet, Open Floorplan, Pantry, Primary Suite, Smoke Free, Vaulted Ceiling(s)
Laundry Features
In Unit
Levels
Two
Main Level Bathrooms
1
Main Level Bedrooms
1
Exterior
Architectural Style
Contemporary
Association Amenities
Bike Storage, Elevator(s), Garden Area, Parking
Attached Garage YN
1
Common Walls
End Unit
Construction Materials
Brick
Direction Faces
West
Garage Spaces
2
Parking Spots
2
Parking Total
2
Patio And Porch Features
Deck
Roof
Unknown
Security Features
Carbon Monoxide Detector(s), Secured Garage/Parking, Security Entrance, Smoke Detector(s)
View
City, Mountain(s)
Window Features
Double Pane Windows, Window Coverings, Window Treatments
Financial
HOA Fee
$633
HOA Fee Frequency
Monthly
HOA Includes
Cable TV, Insurance, Maintenance Grounds, Maintenance Structure, Recycling, Sewer, Snow Removal, Trash, Water
HOA Name
The Bromley Commons Condominiums Association
HOA Phone
303 595 8710
Tax Year
2025
Taxes
$4,276
Map
Contact Us
Mortgage Calculator
Property Summary
- Located in the Cherry Creek subdivision, 350 Detroit Street #403 Denver CO is a Condo for sale in Denver, CO, 80206. It is listed for $795,000 and features 2 beds, 2 baths, and has approximately 1,229 square feet of living space, and was originally constructed in 1983. The current price per square foot is $647. The average price per square foot for Condo listings in Denver is $378. The average listing price for Condo in Denver is $469,593. To schedule a showing of MLS#rec6095118 at 350 Detroit Street #403 in Denver, CO, contact your Smart Sale AI agent at 3039066915.
Similar Listings Nearby


Additional Details
MLS ID : REC6095118
Listing Key : REC2056040061
Parcel Number : 5122-13-063
Zip Code : 80206
City : Denver
State : CO
Building if Condo : Bromley Commons Condos
Full Street: 350 Detroit Street #403
Address : 350
Address Prefix :
Address Suffix : Street
Street : Detroit
Street Prefix :
Street Suffix :
Unit if Condo : 403
Latitude : 39.721684
Longitude : -104.954330
Property Type : condo
Property Sub Type : Condominium
Stories Total if Condo :
Lot Size :
Ownership : Individual
Zoning : G-MU-5
Condition : Updated/Remodeled
Renovation :
Pets Allowed : Cats OK,Dogs OK,Number Limit,Size Limit
Special Conditions : None
Possession : Immediate
Original Price : 795000
Close Price :
Close Date :
List Date : Aug 5, 2026
List Contract Date : 2026-08-05
Off Market Date :
Purchase Contract Date :
Days on Market : 73
Concessions Amount :
Concession Comment :
Renovation :
Company : Compass – Denver

Copyright 2026. All rights reserved.
350 Detroit Street #403
Denver, CO