
120 S Monroe Street
Denver, CO, 80209
$1,849,000
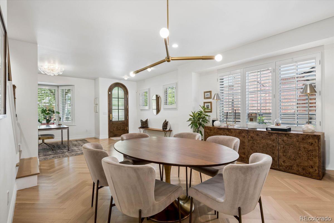
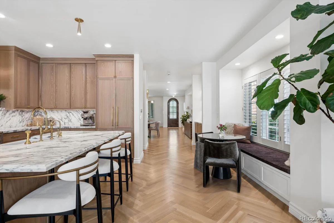
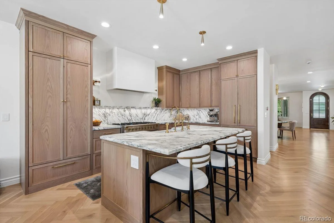
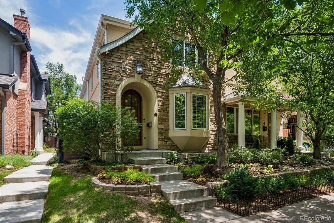
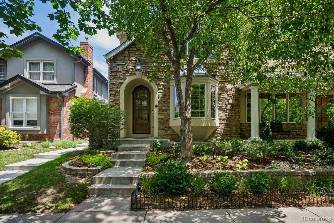
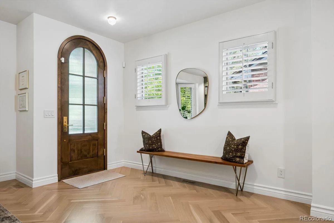
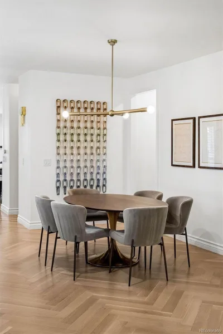
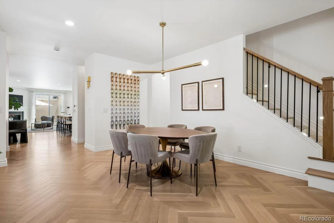
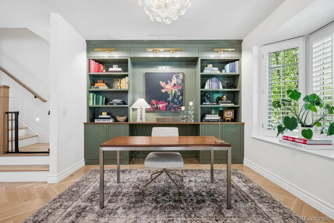
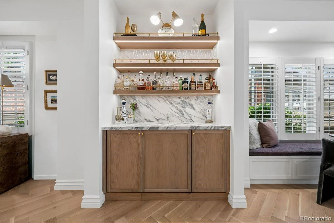
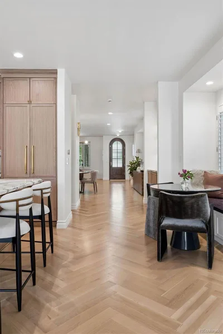
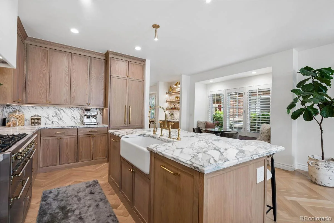
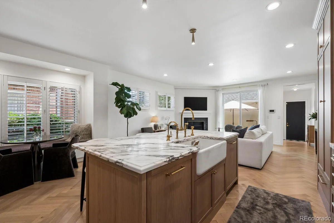
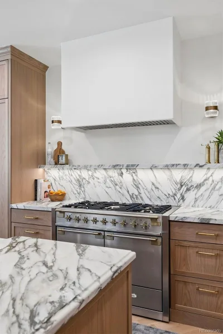
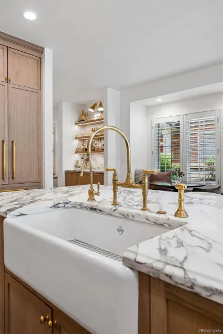
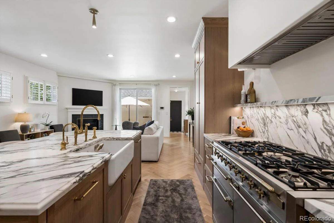
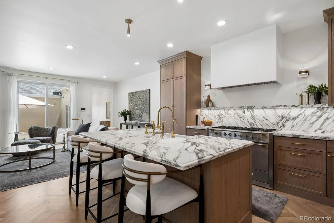
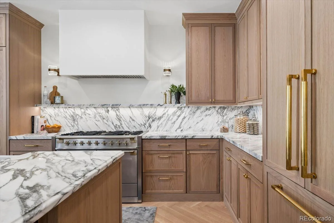
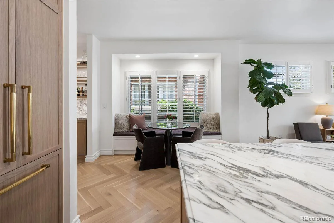
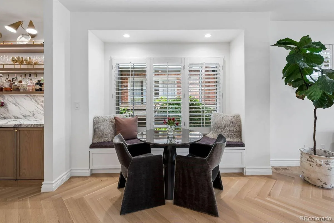
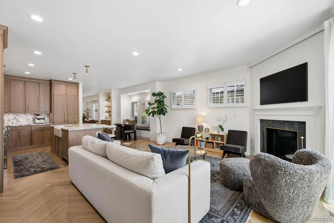
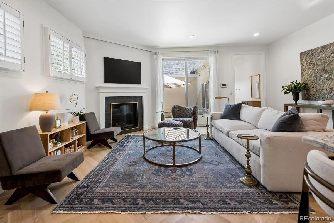
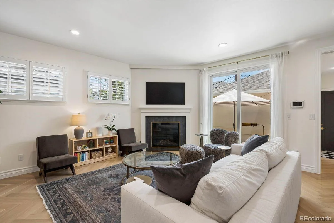
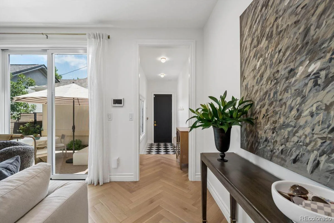
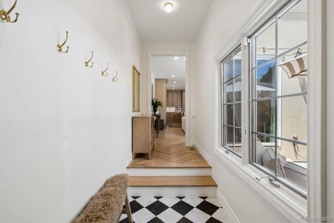
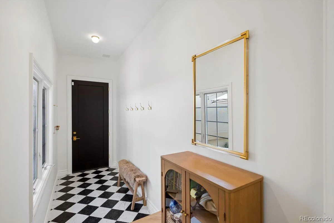
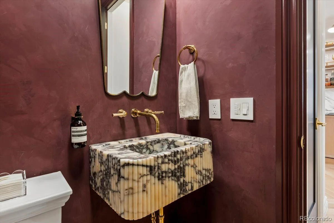
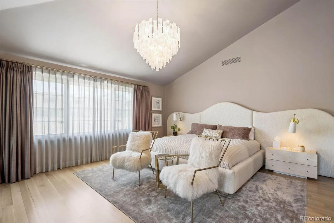

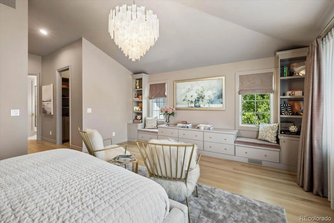
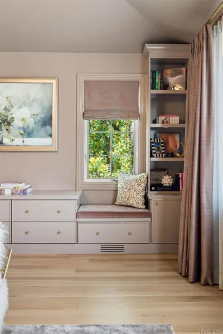
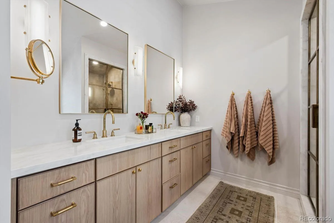
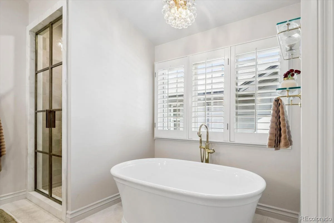
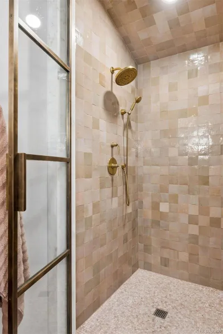
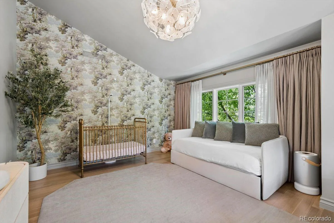
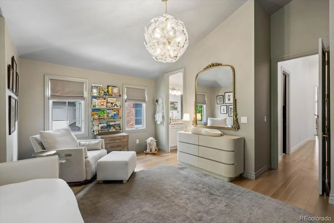
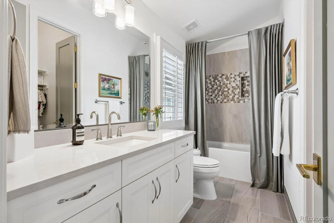
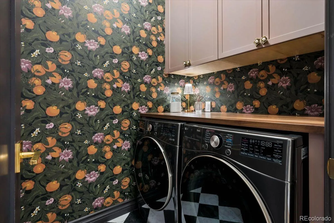
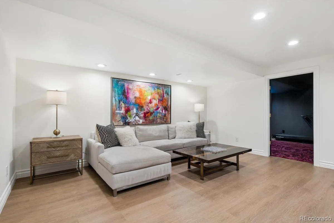
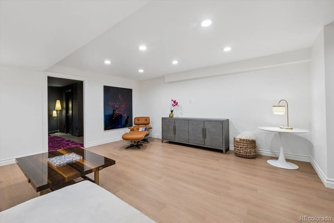
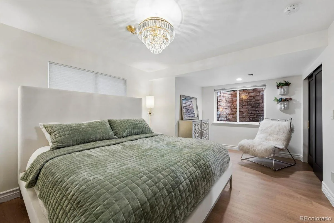
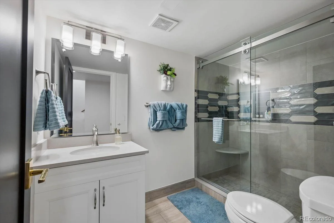
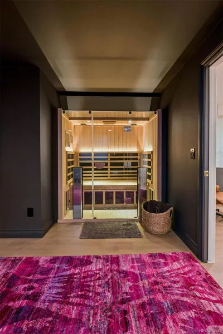
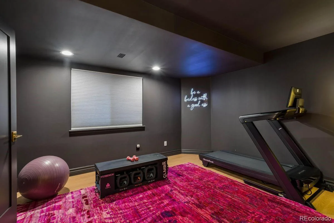
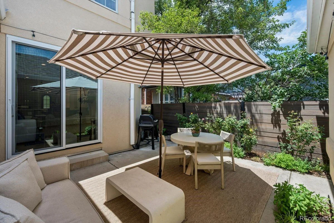
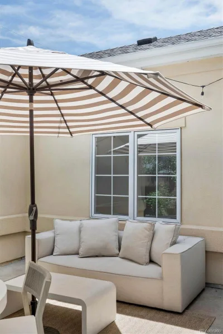
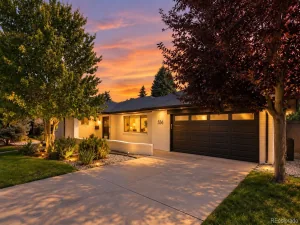
A sophisticated expression of modern luxury, this property has been extensively reimagined with a $500K+ renovation with exceptional craftsmanship, elevated materials, and meticulous attention to detail. The residence features herringbone white oak floors, smooth-finish walls, custom millwork, designer lighting, new eight-foot doors, and beautifully curated hardware throughout. The main level blends warmth and refinement featuring custom built-ins and integrated lighting, and a striking custom bar appointed with marble surfaces, built-in shelving, and brass hardware. The gourmet kitchen boasts white oak cabinetry, marble countertops, Dacor refrigerator, Bosch DW and microwave, and an iconic AGA five-burner gas range. The adjoining family room is anchored by a gas fireplace and offers an inviting space for everyday living. Upstairs, the primary suite is a true retreat, with pitched ceilings, custom cabinetry and an integrated custom bed, nightstands, and sconces. Dual professionally organized closets provide exceptional storage. The spa-inspired five-piece primary bath features marble countertops, soaking tub, and expansive multi-head shower. The second bedroom impresses with Gucci wallpaper, custom blackout draperies, walk-in closet, and private full bath. The fully finished lower level expands the home’s versatility with a spacious recreation room and media wall, plus a third bedroom and three-quarter bath. The fourth bedroom is currently configured as a private wellness retreat with walk-in closet, sauna, and treadmill, which are all included. Outside, a private fenced courtyard with dedicated drip system extends the living space. An attached two-car garage and marble-floored mudroom provide exceptional everyday functionality. Within walking distance to all that Cherry Creek has to offer, with nearby parks and tree lined streets, CC Shopping Center, Gates Tennis Center and all of the incomparable boutiques and premier restaurants the area has to offer. Stunning!
Property Details
Price:
$1,849,000
MLS #:
REC1795529
Status:
Active
Beds:
4
Baths:
4
Type:
Single Family
Subtype:
Single Family Residence
Subdivision:
Cherry Creek
Finished Sq Ft:
3,690
Total Sq Ft:
3,751
Lot Size:
3,049 sqft / 0.07 acres (approx)
Year Built:
1998
Schools
School District:
Denver 1
Elementary School:
Steck
Middle School:
Hill
High School:
George Washington
Interior
Above Grade Finished Area
2535
Appliances
Dishwasher, Disposal, Double Oven, Dryer, Humidifier, Microwave, Range, Range Hood, Refrigerator, Washer
Bathrooms
2 Full Bathrooms, 1 Three Quarter Bathroom, 1 Half Bathroom
Below Grade Finished Area
1155
Below Grade Unfinished Area
61
Cooling
Central Air
Fireplaces Total
1
Flooring
Carpet, Laminate, Tile, Wood
Heating
Forced Air, Natural Gas
Interior Features
Breakfast Bar, Built-in Features, Eat-in Kitchen, Five Piece Bath, High Ceilings, Kitchen Island, Marble Counters, Open Floorplan, Pantry, Primary Suite, Sauna, Smoke Free, Vaulted Ceiling(s), Walk-In Closet(s)
Laundry Features
In Unit
Levels
Two
Main Level Bathrooms
1
Exterior
Architectural Style
Contemporary
Attached Garage YN
1
Common Walls
End Unit, 1 Common Wall
Construction Materials
Stone, Stucco
Direction Faces
West
Fencing
Full
Garage Spaces
2
Lot Features
Level, Sprinklers In Front, Sprinklers In Rear
Parking Features
Concrete, Dry Walled
Parking Spots
2
Parking Total
2
Patio And Porch Features
Patio
Roof
Composition
Security Features
Carbon Monoxide Detector(s), Security System, Smoke Detector(s), Video Doorbell
Window Features
Window Treatments
Financial
Tax Year
2025
Taxes
$7,642
Map
Contact Us
Mortgage Calculator
Property Summary
- Located in the Cherry Creek subdivision, 120 S Monroe Street Denver CO is a Single Family for sale in Denver, CO, 80209. It is listed for $1,849,000 and features 4 beds, 4 baths, and has approximately 3,751 square feet of living space, and was originally constructed in 1998. The current price per square foot is $493. The average price per square foot for Single Family listings in Denver is $370. The average listing price for Single Family in Denver is $884,842. To schedule a showing of MLS#rec1795529 at 120 S Monroe Street in Denver, CO, contact your Smart Sale AI agent at 3039066915.
Similar Listings Nearby

Additional Details
MLS ID : REC1795529
Listing Key : REC2056887142
Parcel Number : 5125-20-043
Zip Code : 80209
City : Denver
State : CO
Building if Condo :
Full Street: 120 S Monroe Street
Address : 120
Address Prefix :
Address Suffix : Street
Street : Monroe
Street Prefix : S
Street Suffix :
Unit if Condo :
Latitude : 39.714252
Longitude : -104.944633
Property Type : singlefamily
Property Sub Type : Single Family Residence
Stories Total if Condo :
Lot Size : 3,049 sqft / 0.07 acres (approx)
Ownership : Corporation/Trust
Zoning : PUD
Condition : Updated/Remodeled
Renovation :
Pets Allowed : Cats OK,Dogs OK
Special Conditions : None
Possession : Negotiable
Original Price : 1895000
Close Price :
Close Date :
List Date : Sep 17, 2026
List Contract Date : 2026-09-17
Off Market Date :
Purchase Contract Date :
Days on Market : 31
Concessions Amount :
Concession Comment :
Renovation :
Company : LIV Sotheby’s International Realty

Copyright 2026. All rights reserved.
120 S Monroe Street
Denver, CO