
220 S Milwaukee Street
Denver, CO, 80209
$1,700,000
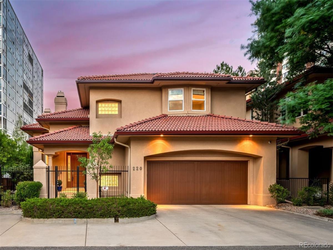
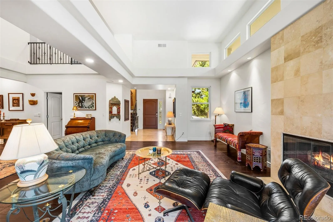
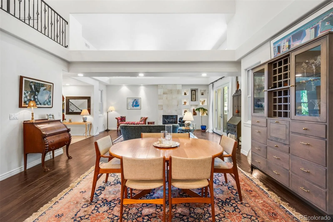
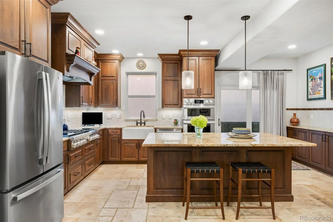
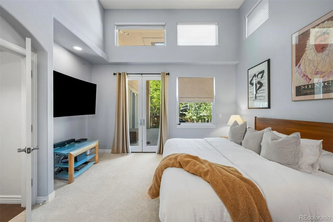
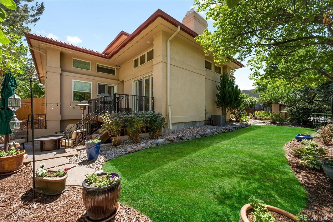
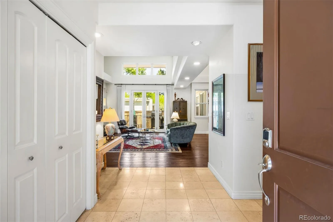
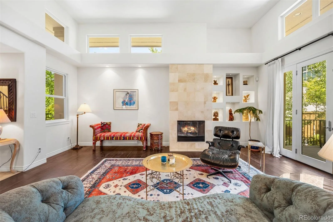
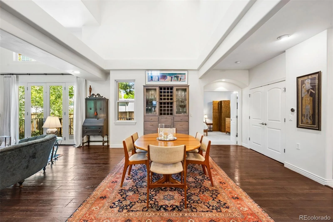
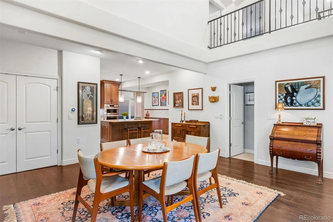
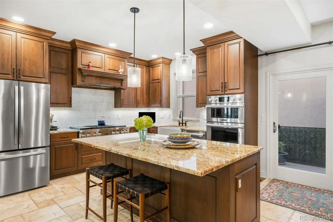
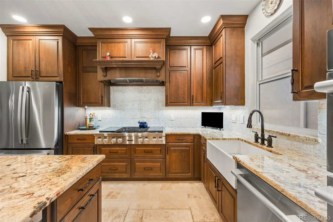
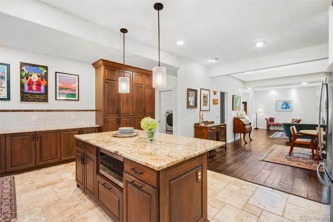
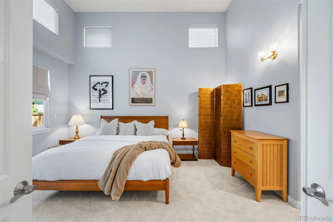
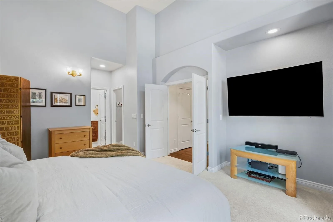
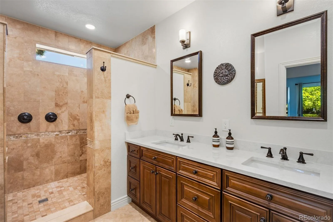
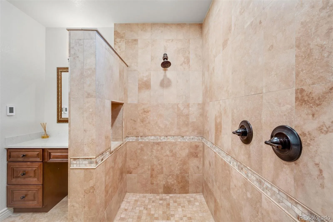
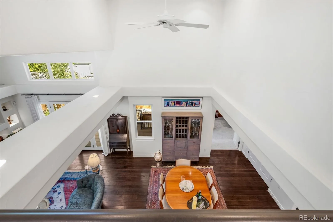
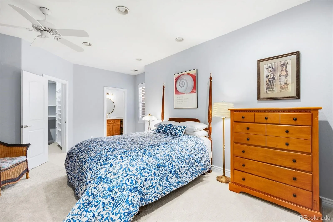
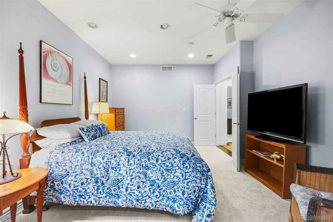
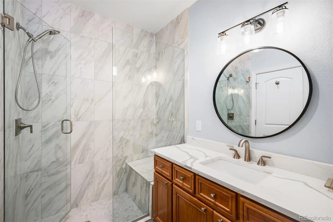
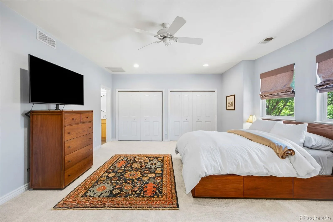
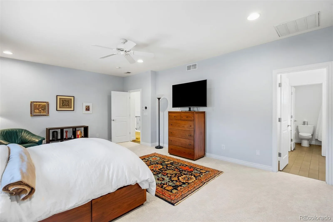
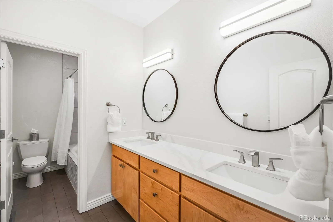
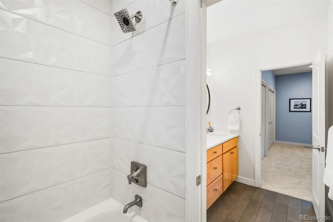
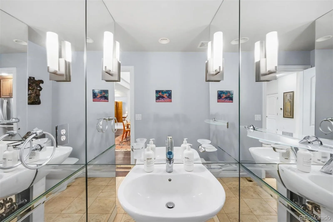
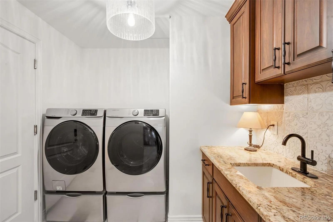
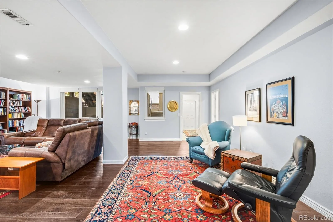
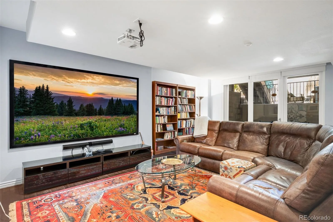
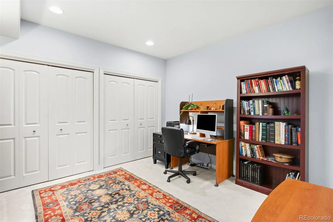
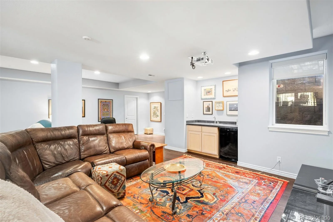
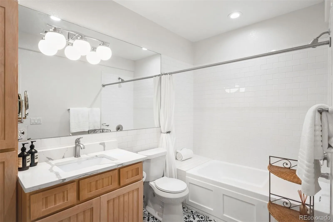
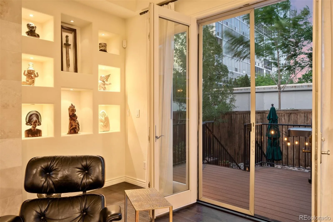
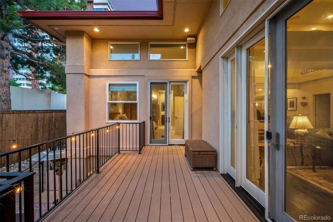
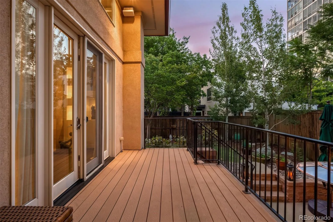
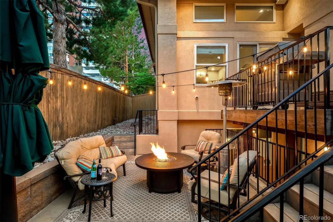
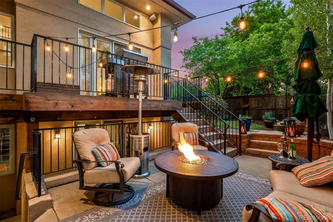
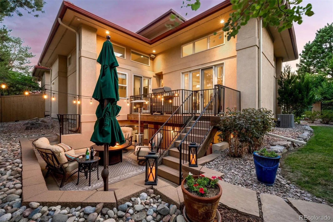
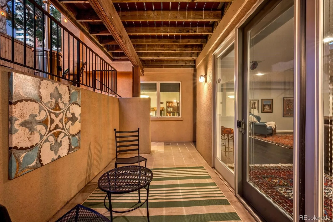
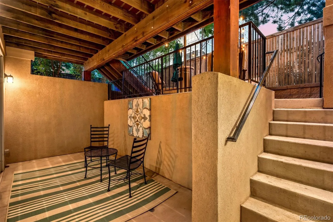
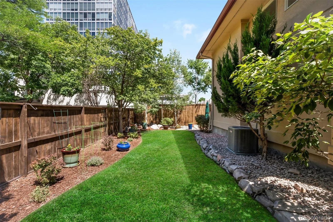
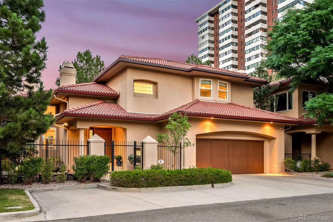
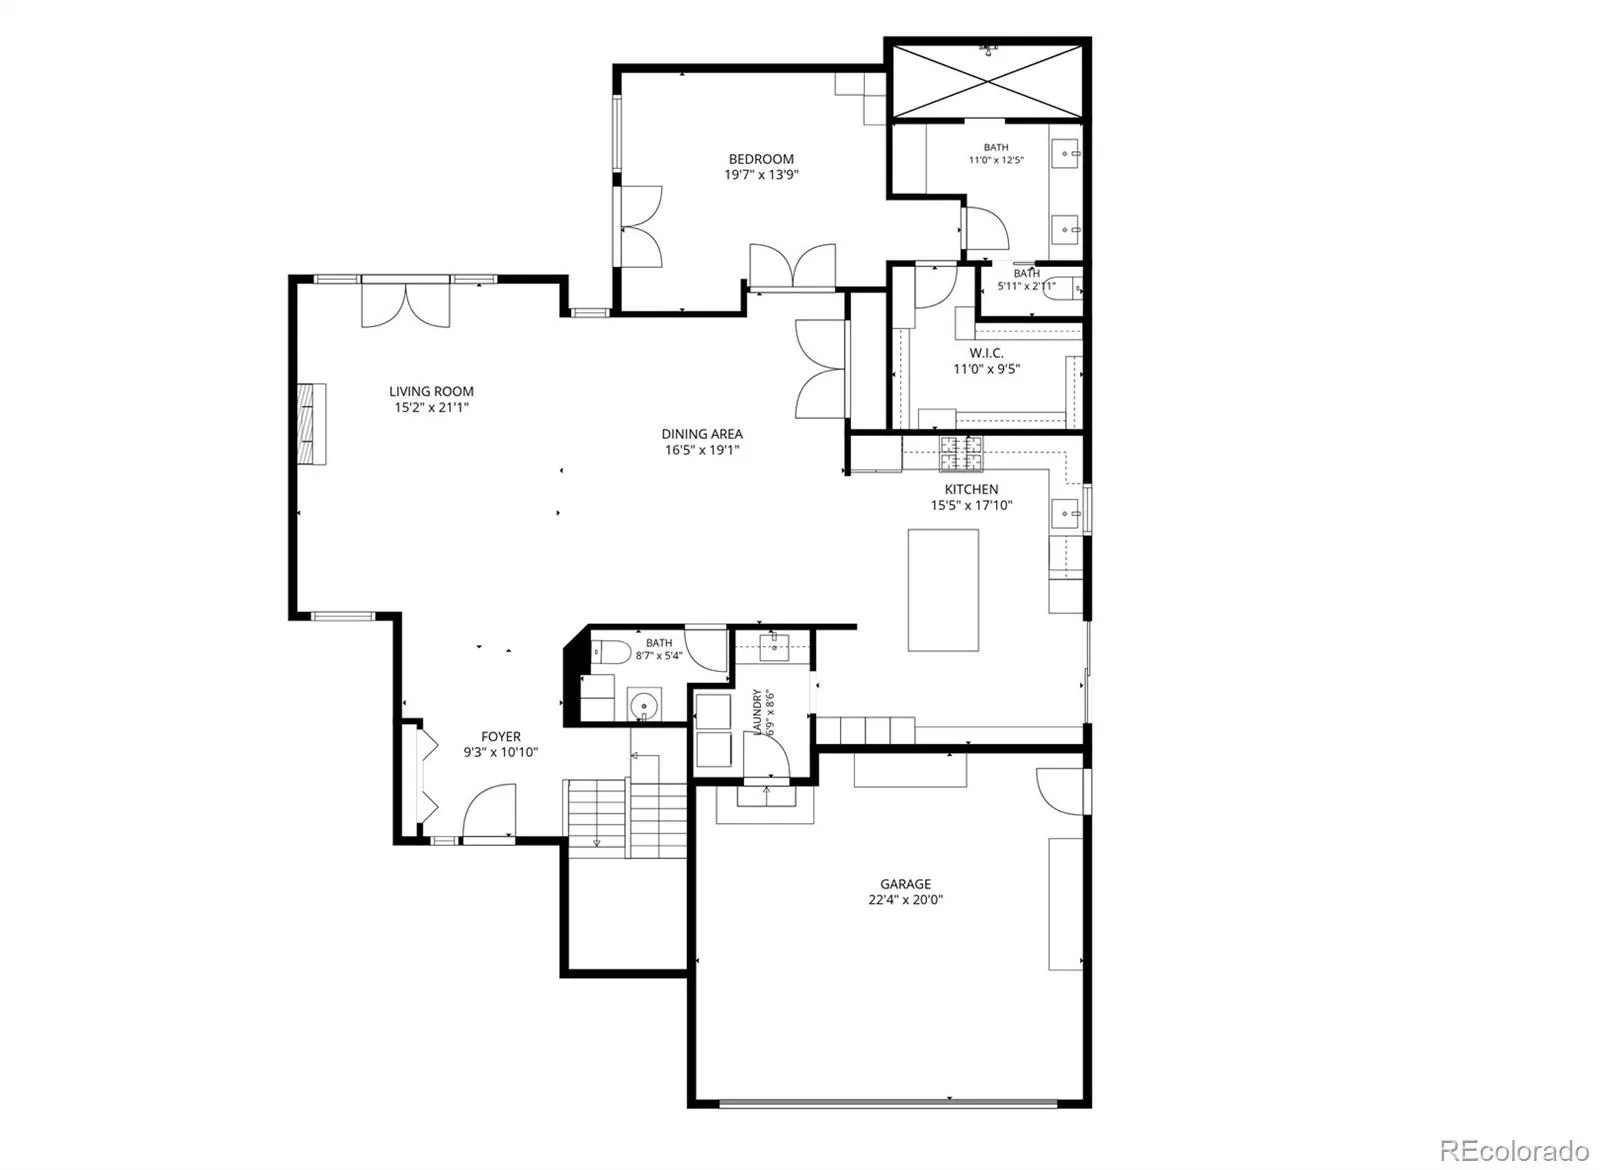
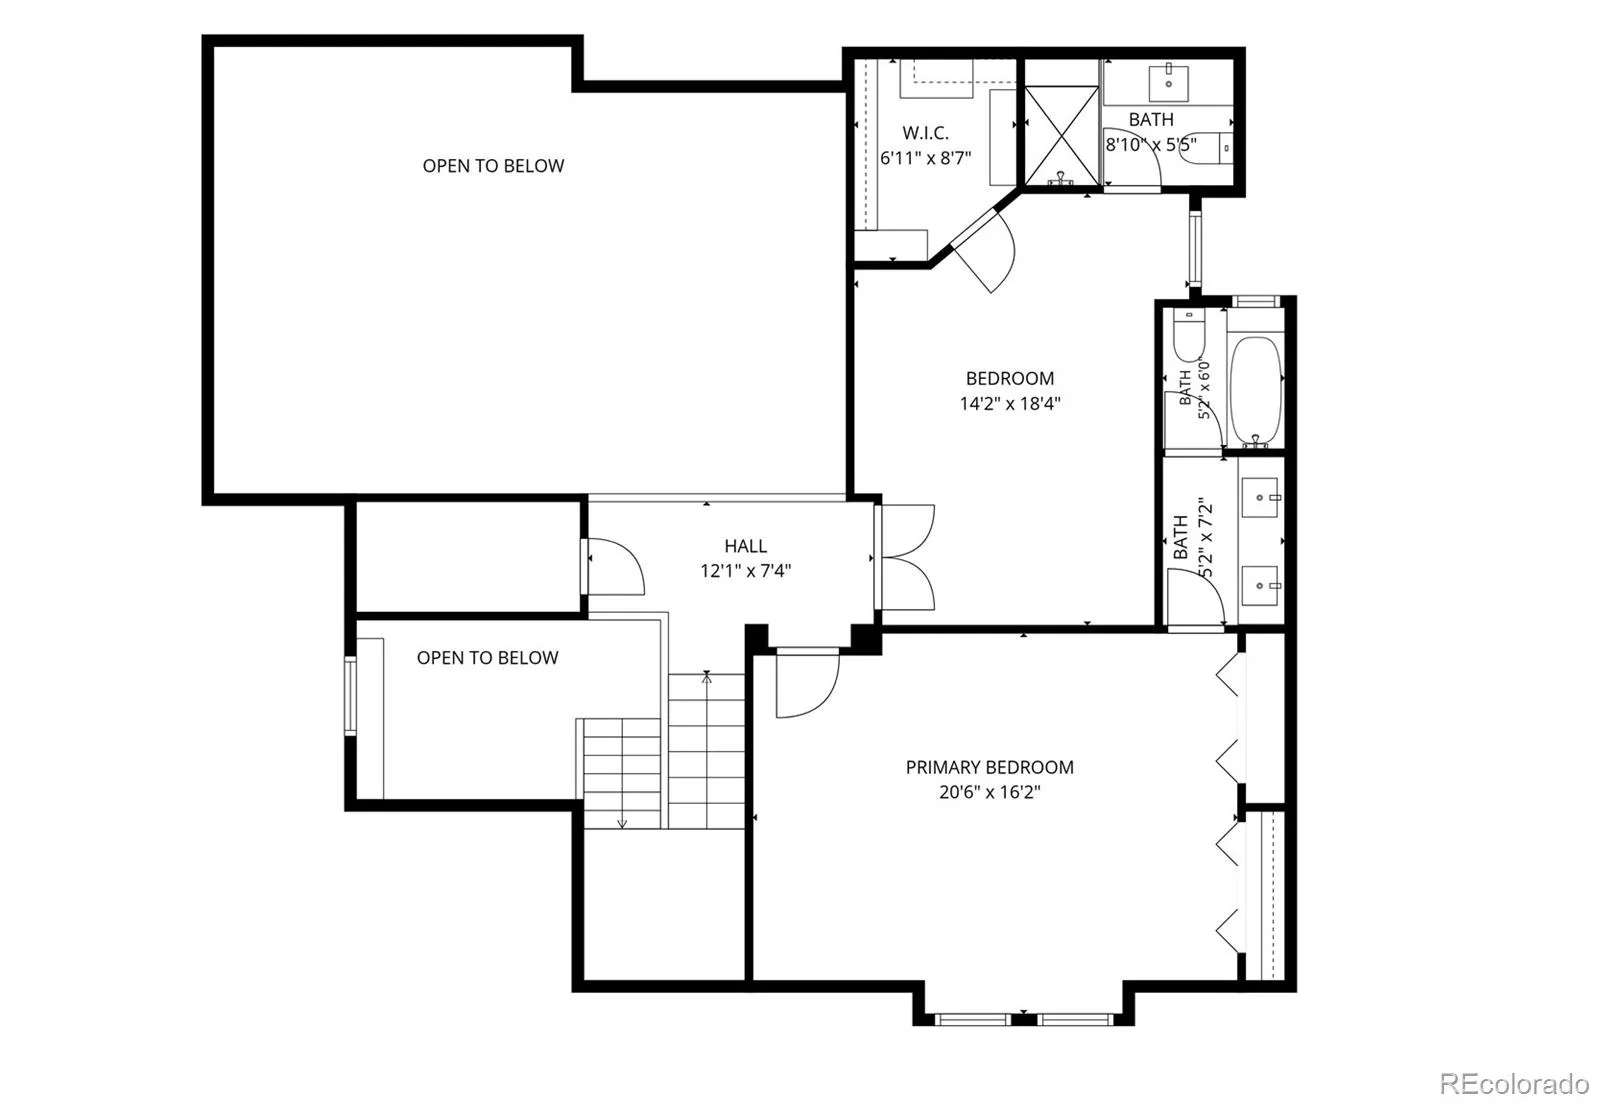
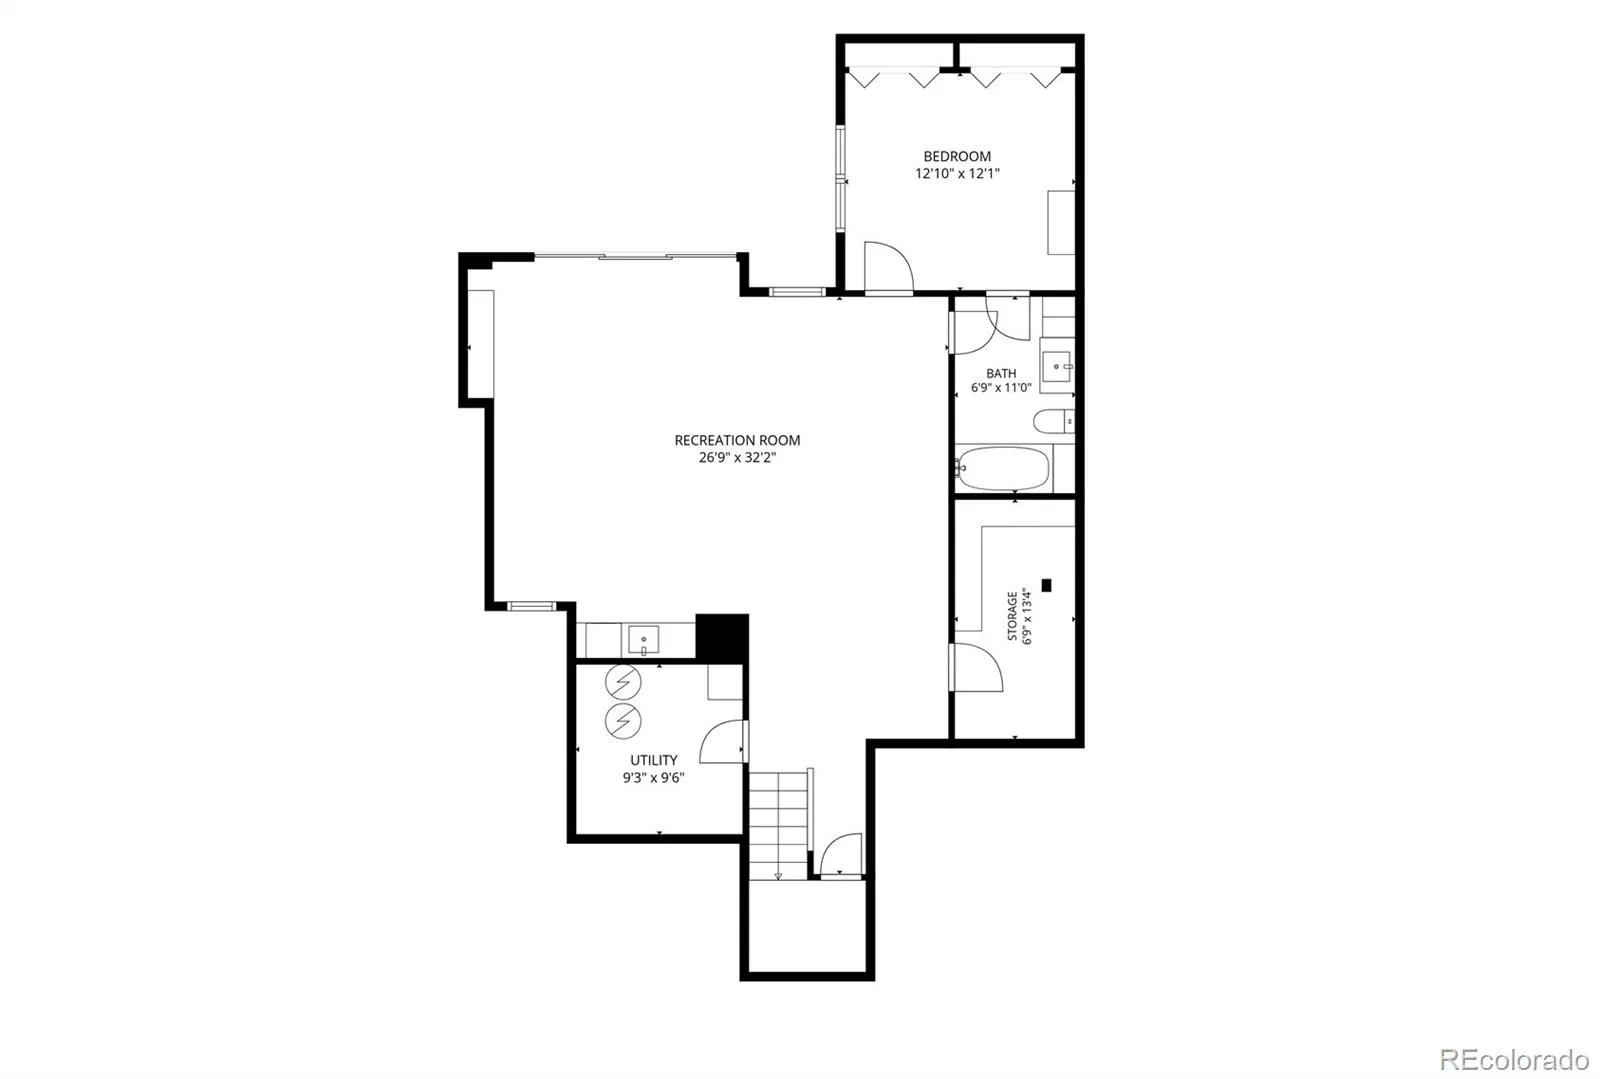
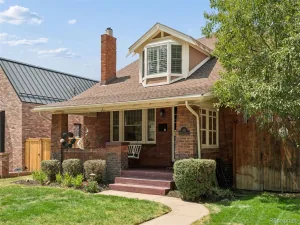
Ideally located on the quiet side of Cherry Creek, just north of Polo Club, this uniquely beautiful, low-maintenance residence is one of only five custom homes built on a private street in a California contemporary style. Built in 2004, this peaceful retreat is just moments from Cherry Creek North, Cherry Creek Mall and the future Cherry Creek West Development, with ground-level retail scheduled to open in 2029. The bright, open interior features elevated ceilings, clerestory windows, hardwood floors and high-end finishes, with natural light throughout. Recently updated bathrooms and fresh paint complement new HVAC, carpet and hot water heater in 2026. Multiple private patios and decks extend the living space outdoors. The spacious kitchen is ideal for entertaining, featuring a gas range, large center island and beautiful natural stone and granite finishes. The main-floor primary suite includes a luxurious bathroom with radiant-heated floors. Two additional upstairs bedrooms, including a second primary suite, each feature attached baths. The fully finished basement offers a bedroom and bathroom, recreation room, storage, wet bar and home theater with a large projection TV. The low-maintenance yard is also a gardener’s paradise, with abundant planting opportunities and roses throughout. Enjoy easy access to renowned shops, restaurants, markets, Gates Tennis Center and miles of walking and biking trails. This is a rare opportunity to enjoy a refined, lock-and-leave lifestyle in one of Denver’s most desirable and walkable neighborhoods.
Property Details
Price:
$1,700,000
MLS #:
REC5372028
Status:
Active
Beds:
4
Baths:
5
Type:
Single Family
Subtype:
Single Family Residence
Subdivision:
Cherry Creek
Finished Sq Ft:
3,799
Total Sq Ft:
3,992
Lot Size:
6,736 sqft / 0.15 acres (approx)
Year Built:
2004
Schools
School District:
Denver 1
Elementary School:
Cory
Middle School:
Merrill
High School:
South
Interior
Above Grade Finished Area
2799
Appliances
Bar Fridge, Dishwasher, Disposal, Dryer, Microwave, Oven, Range, Range Hood, Refrigerator, Washer
Bathrooms
2 Full Bathrooms, 2 Three Quarter Bathrooms, 1 Half Bathroom
Below Grade Finished Area
1000
Below Grade Unfinished Area
193
Cooling
Central Air
Fireplaces Total
1
Flooring
Carpet, Tile, Wood
Heating
Forced Air, Natural Gas
Interior Features
Ceiling Fan(s), Entrance Foyer, Five Piece Bath, Granite Counters, High Ceilings, Kitchen Island, Open Floorplan, Primary Suite, Smoke Free, Tile Counters, Vaulted Ceiling(s), Walk-In Closet(s)
Laundry Features
Sink, In Unit
Levels
Two
Main Level Bathrooms
2
Main Level Bedrooms
1
Exterior
Attached Garage YN
1
Construction Materials
Stucco
Direction Faces
West
Exterior Features
Balcony, Garden, Private Yard, Rain Gutters
Fencing
Full
Garage Spaces
2
Lot Features
Irrigated, Landscaped, Level, Near Public Transit, Sprinklers In Front, Sprinklers In Rear
Parking Spots
2
Parking Total
2
Patio And Porch Features
Patio
Roof
Concrete
Window Features
Double Pane Windows, Window Coverings, Window Treatments
Financial
HOA Fee
$375
HOA Fee Frequency
Monthly
HOA Includes
Reserves, Maintenance Grounds, Recycling, Road Maintenance, Snow Removal, Trash
HOA Name
Cambridge at Cherry Creek
HOA Phone
970-680-7991
Tax Year
2024
Taxes
$7,839
Map
Contact Us
Mortgage Calculator
Property Summary
- Located in the Cherry Creek subdivision, 220 S Milwaukee Street Denver CO is a Single Family for sale in Denver, CO, 80209. It is listed for $1,700,000 and features 4 beds, 5 baths, and has approximately 3,992 square feet of living space, and was originally constructed in 2004. The current price per square foot is $426. The average price per square foot for Single Family listings in Denver is $370. The average listing price for Single Family in Denver is $884,626. To schedule a showing of MLS#rec5372028 at 220 S Milwaukee Street in Denver, CO, contact your Smart Sale AI agent at 3039066915.
Similar Listings Nearby

Additional Details
MLS ID : REC5372028
Listing Key : REC2056009793
Parcel Number : 5124-15-046
Zip Code : 80209
City : Denver
State : CO
Building if Condo :
Full Street: 220 S Milwaukee Street
Address : 220
Address Prefix :
Address Suffix : Street
Street : Milwaukee
Street Prefix : S
Street Suffix :
Unit if Condo :
Latitude : 39.712284
Longitude : -104.951363
Property Type : singlefamily
Property Sub Type : Single Family Residence
Stories Total if Condo :
Lot Size : 6,736 sqft / 0.15 acres (approx)
Ownership : Individual
Zoning : R-1
Condition : Updated/Remodeled
Renovation :
Pets Allowed :
Special Conditions : None
Possession : Negotiable
Original Price : 1700000
Close Price :
Close Date :
List Date : Oct 8, 2026
List Contract Date : 2026-10-08
Off Market Date :
Purchase Contract Date :
Days on Market : 10
Concessions Amount :
Concession Comment :
Renovation :
Company : LIV Sotheby’s International Realty

Copyright 2026. All rights reserved.
220 S Milwaukee Street
Denver, CO