
2655 E Cedar Avenue
Denver, CO, 80209
$5,795,000
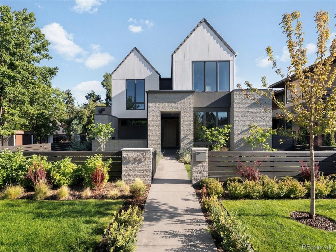
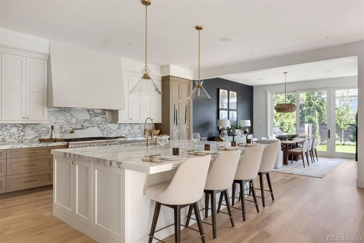
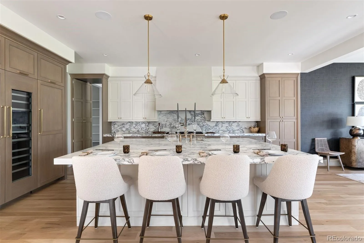
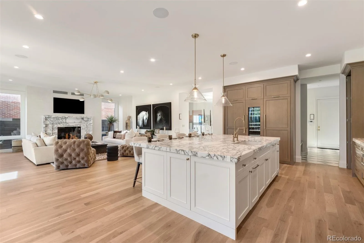
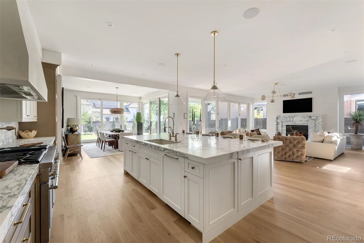
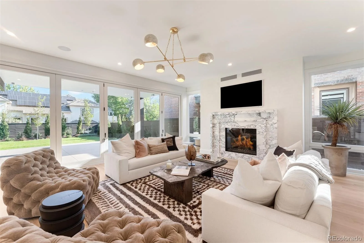
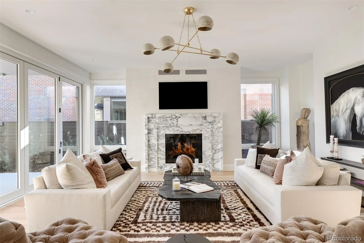
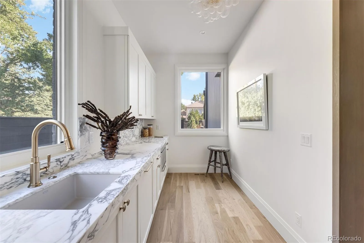
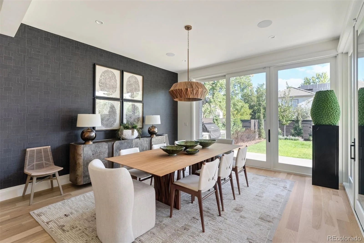
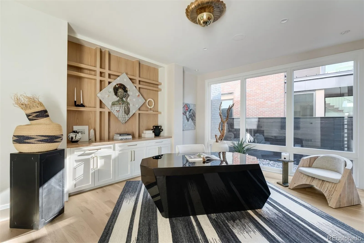
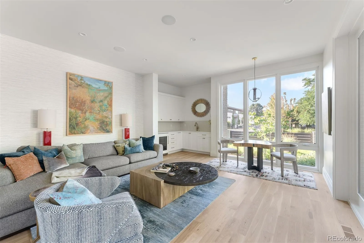
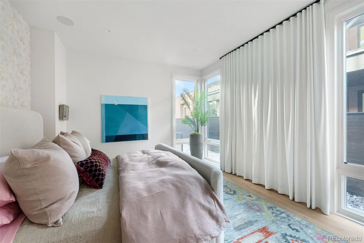
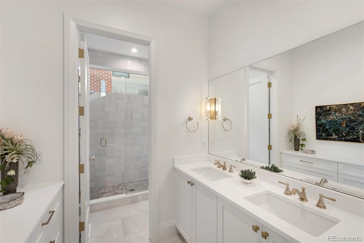
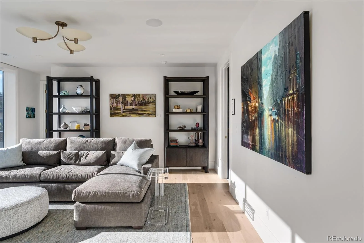
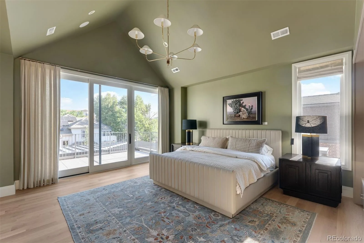
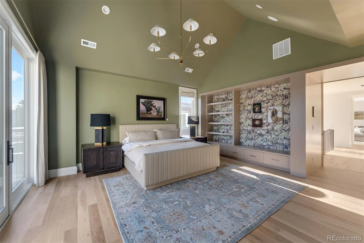
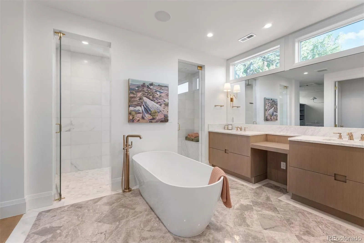
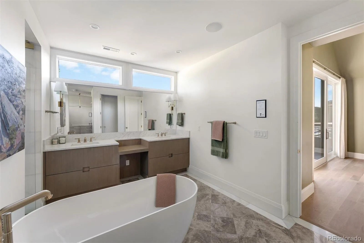
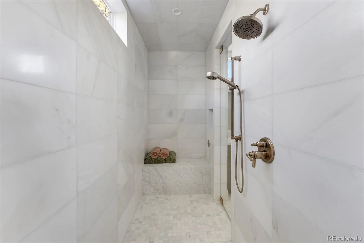
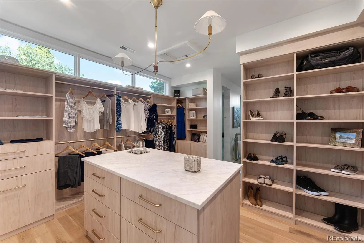
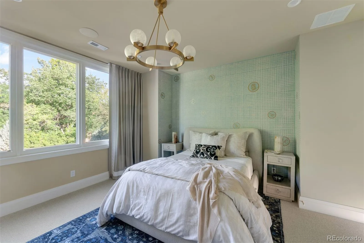
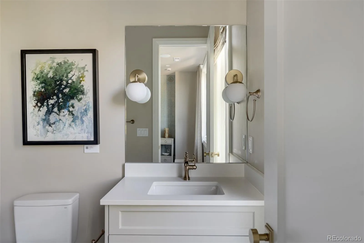
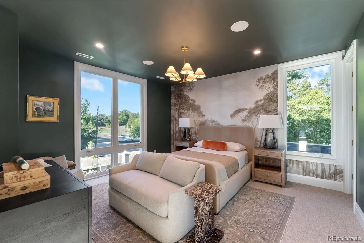
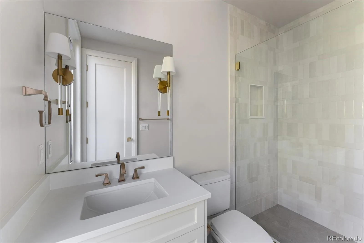
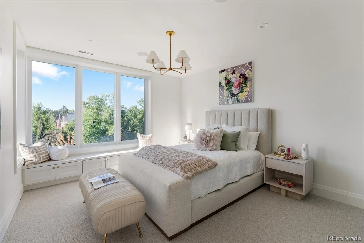
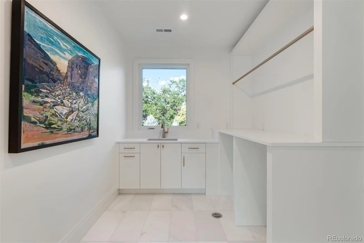
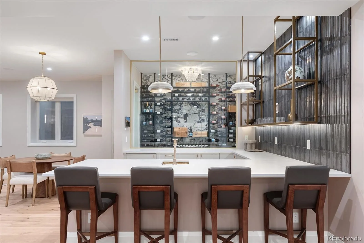
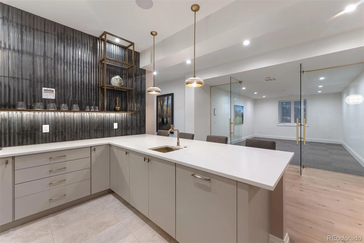
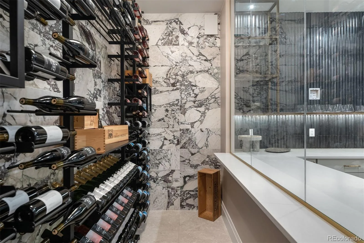
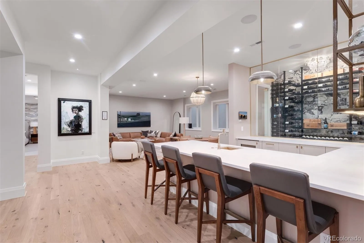
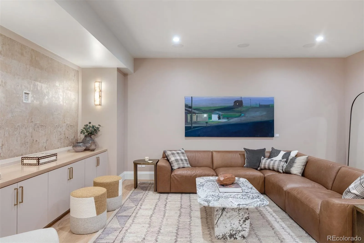
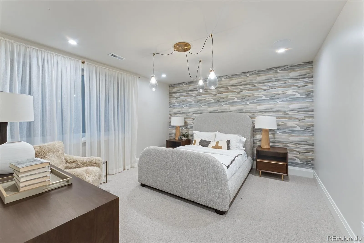
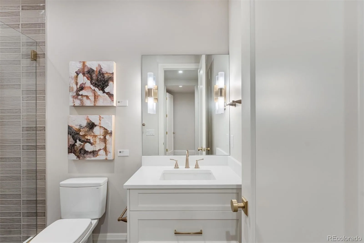
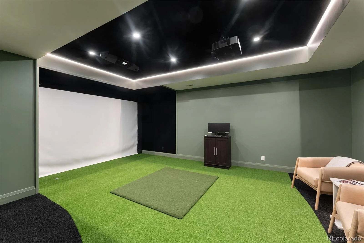
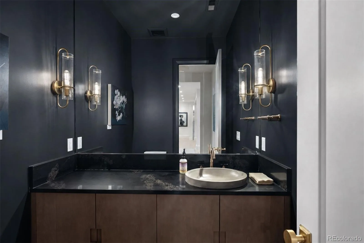
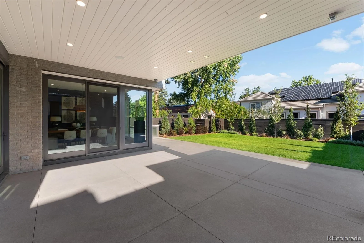
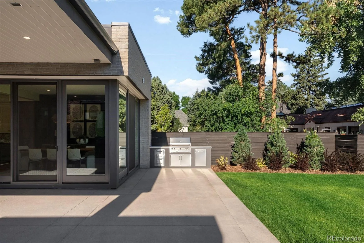
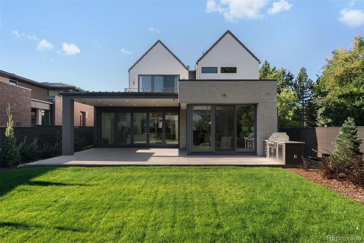
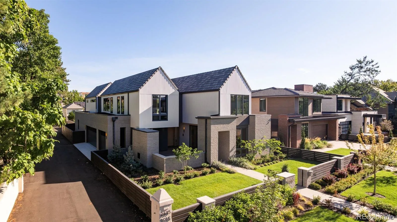
In one of Denver’s most exclusive enclaves, this newly built estate rises as a statement of architectural artistry and modern indulgence. Spanning more than 8,500 square feet, it is more than a home; it is a private sanctuary where elegance, comfort, and prestige converge at the highest level. The kitchen is a true showpiece, designed as both a chef’s dream and an entertainer’s stage. Professional-grade Thermador appliances complement an Matarazzo Marble waterfall island and full backsplash, while a nearly 100-bottle wine column and hand-finished White Dove oak cabinetry elevate every culinary moment. The formal dining room flows gracefully to the covered patio and lush backyard, while the great room commands attention with a soaring Marble fireplace and Nano doors that dissolve the boundary between indoors and out, creating a seamless resort-like retreat. The west wing primary suite defines sophistication, with a private balcony overlooking the grounds, a fireplace for intimate evenings, and a spa-inspired bath with dual vanities, sculptural freestanding tub, oversized shower, and a couture-level custom closet. A luminous loft separates this haven from three additional en-suite bedrooms, ensuring privacy and comfort for family and guests alike. The lower level transforms leisure into an art form, with a refined lounge and wet bar, a climate-controlled wine room, a glass-enclosed fitness studio, a state-of-the-art golf simulator, and a secluded guest suite that offers the ultimate in comfort. Set on a manicured 10,167 square foot lot, the estate is enhanced by an oversized three-car garage and professional landscaping. Just moments from Cherry Creek’s designer boutiques, acclaimed dining, galleries, and cultural experiences, this address combines the best of Denver living with the rarity of brand-new construction. 2655 E. Cedar Avenue is not simply a residence; it is a legacy estate crafted for those who expect nothing less than extraordinary.
Property Details
Price:
$5,795,000
MLS #:
REC8185692
Status:
Active
Beds:
6
Baths:
8
Type:
Single Family
Subtype:
Single Family Residence
Subdivision:
Cherry Creek
Finished Sq Ft:
8,547
Total Sq Ft:
9,162
Lot Size:
10,167 sqft / 0.23 acres (approx)
Year Built:
2025
Schools
School District:
Denver 1
Elementary School:
Cory
Middle School:
Merrill
High School:
South
Interior
Above Grade Finished Area
5944
Appliances
Bar Fridge, Dishwasher, Disposal, Double Oven, Freezer, Microwave, Oven, Range, Range Hood, Refrigerator, Sump Pump, Wine Cooler
Bathrooms
2 Full Bathrooms, 4 Three Quarter Bathrooms, 2 Half Bathrooms
Below Grade Finished Area
2603
Below Grade Unfinished Area
615
Cooling
Central Air
Fireplaces Total
3
Flooring
Carpet, Tile, Wood
Heating
Forced Air, Natural Gas
Interior Features
Built-in Features, Eat-in Kitchen, Entrance Foyer, Five Piece Bath, High Ceilings, Kitchen Island, Marble Counters, Open Floorplan, Pantry, Primary Suite, Vaulted Ceiling(s), Walk-In Closet(s), Wet Bar
Laundry Features
Sink
Levels
Two
Main Level Bathrooms
2
Main Level Bedrooms
1
Exterior
Architectural Style
Contemporary
Attached Garage YN
1
Construction Materials
Brick, Other, Stone, Wood Siding
Direction Faces
South
Exterior Features
Balcony, Gas Grill, Lighting, Private Yard, Rain Gutters
Fencing
Partial
Garage Spaces
3
Lot Features
Landscaped, Sprinklers In Front, Sprinklers In Rear
Parking Features
Floor Coating, Insulated Garage, Oversized
Parking Spots
3
Parking Total
3
Patio And Porch Features
Covered, Patio
Roof
Concrete, Metal, Other
Security Features
Security System, Smoke Detector(s)
Financial
Tax Year
2025
Taxes
$7,369
Map
Contact Us
Mortgage Calculator
Property Summary
- Located in the Cherry Creek subdivision, 2655 E Cedar Avenue Denver CO is a Single Family for sale in Denver, CO, 80209. It is listed for $5,795,000 and features 6 beds, 8 baths, and has approximately 9,162 square feet of living space, and was originally constructed in 2025. The current price per square foot is $633. The average price per square foot for Single Family listings in Denver is $370. The average listing price for Single Family in Denver is $884,749. To schedule a showing of MLS#rec8185692 at 2655 E Cedar Avenue in Denver, CO, contact your Smart Sale AI agent at 3039066915.
Similar Listings Nearby

Additional Details
MLS ID : REC8185692
Listing Key : REC2056320809
Parcel Number : 5124-06-022
Zip Code : 80209
City : Denver
State : CO
Building if Condo :
Full Street: 2655 E Cedar Avenue
Address : 2655
Address Prefix :
Address Suffix : Avenue
Street : Cedar
Street Prefix : E
Street Suffix :
Unit if Condo :
Latitude : 39.713097
Longitude : -104.956841
Property Type : singlefamily
Property Sub Type : Single Family Residence
Stories Total if Condo :
Lot Size : 10,167 sqft / 0.23 acres (approx)
Ownership : Corporation/Trust
Zoning : S-SU-D
Condition : New Construction
Renovation :
Pets Allowed :
Special Conditions : None
Possession :
Original Price : 5795000
Close Price :
Close Date :
List Date : Aug 27, 2026
List Contract Date : 2026-08-27
Off Market Date :
Purchase Contract Date :
Days on Market : 53
Concessions Amount :
Concession Comment :
Renovation :
Company : LIV Sotheby’s International Realty

Copyright 2026. All rights reserved.
2655 E Cedar Avenue
Denver, CO