
There are multiple listings for this address:
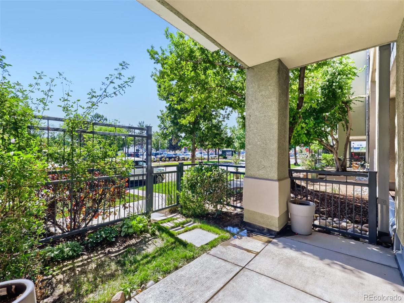
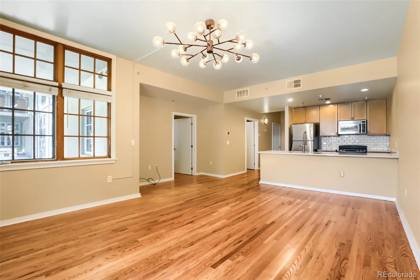
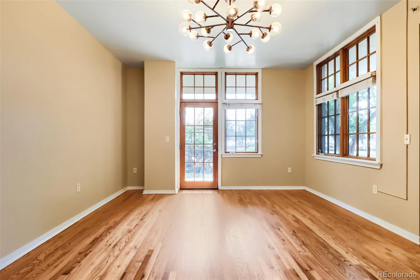
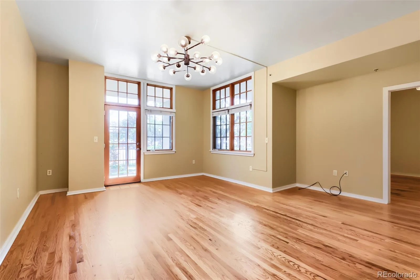
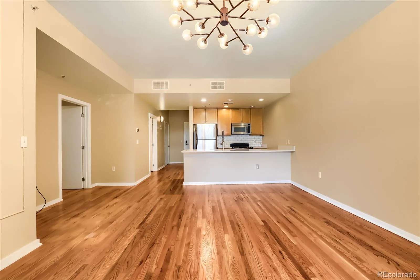
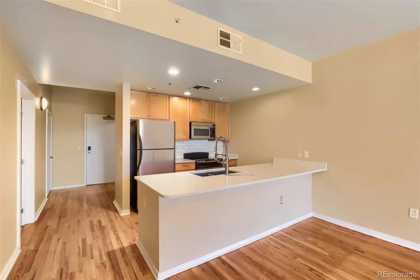
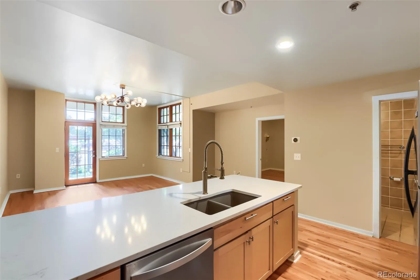
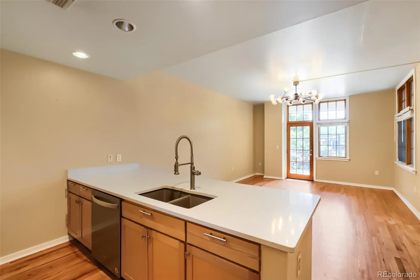
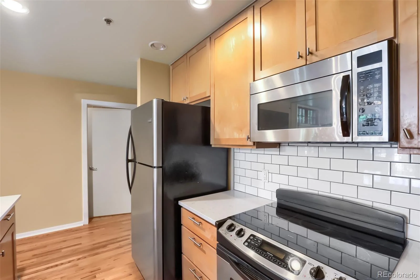
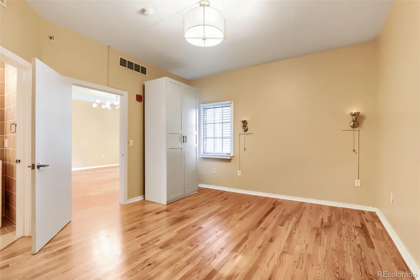
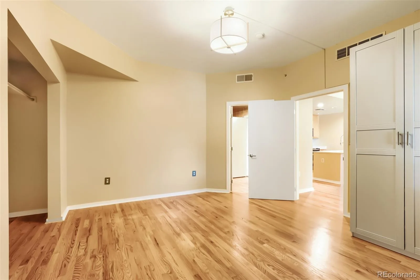
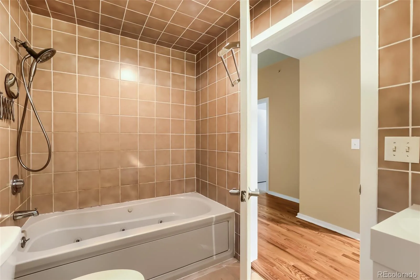
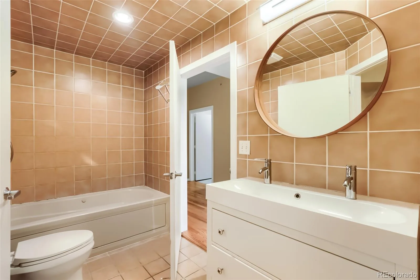
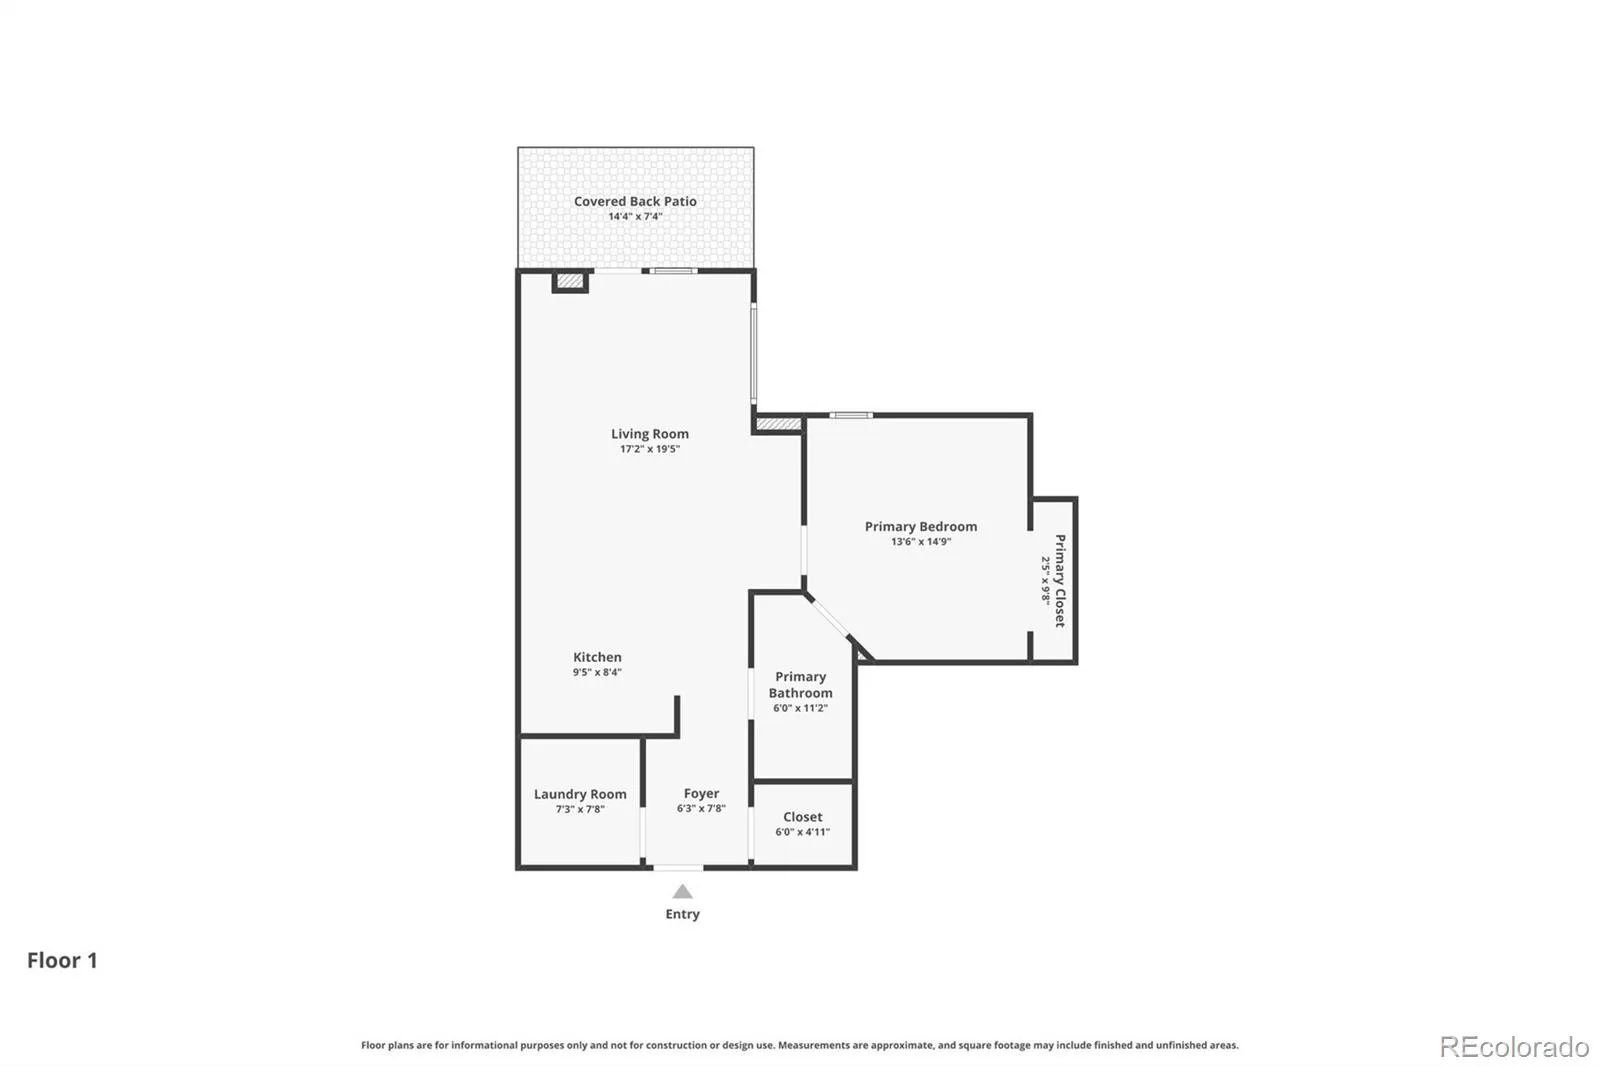
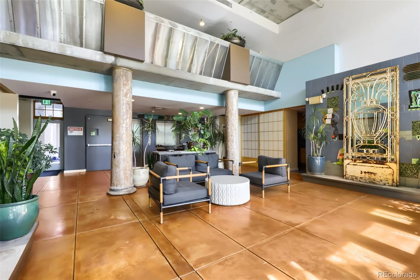
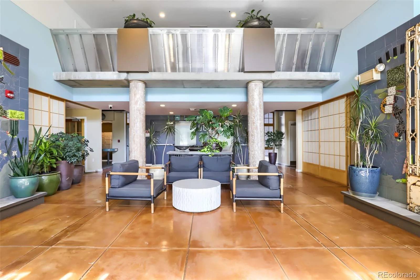
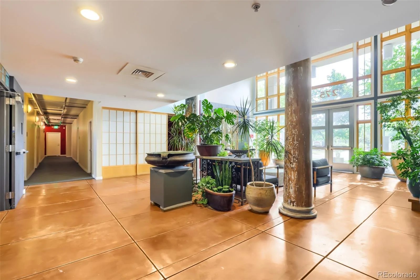
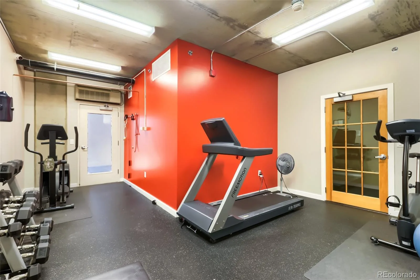
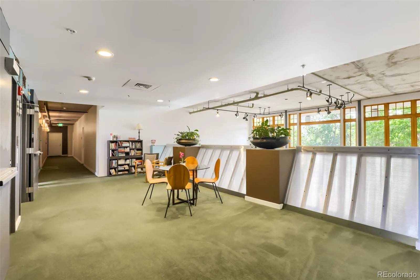
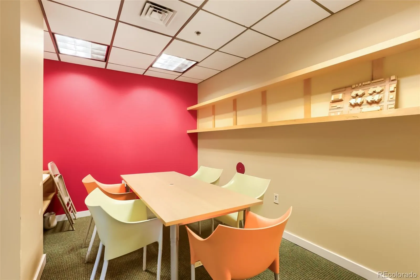
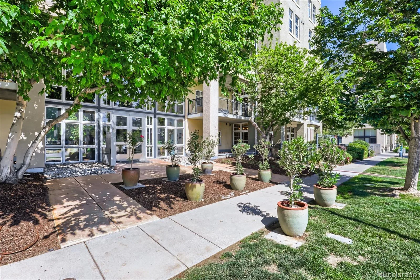
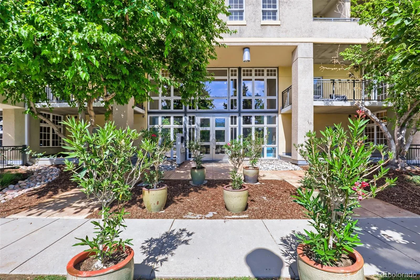
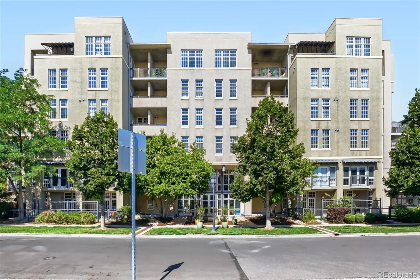
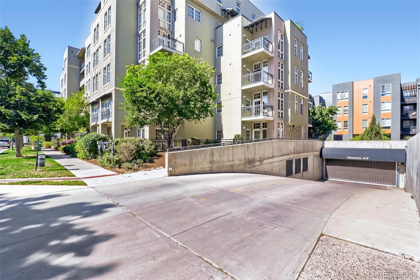
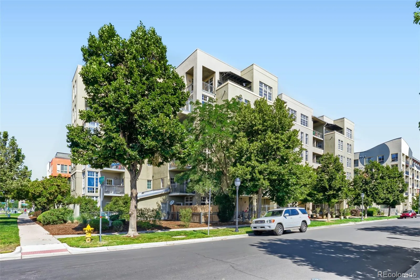
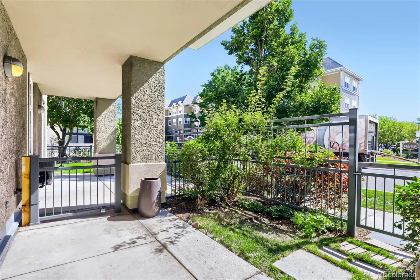
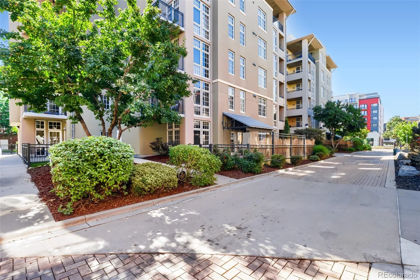
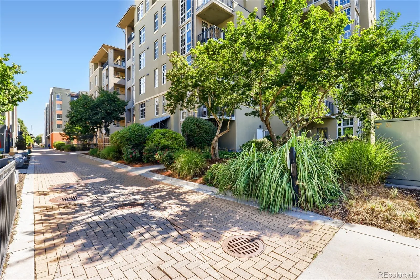
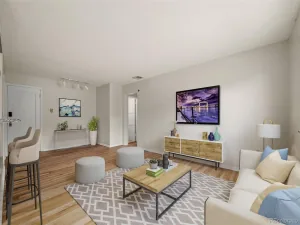
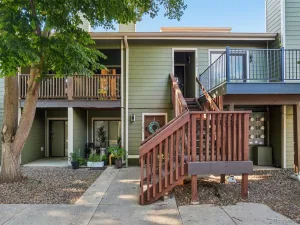
Experience urban elegance in Cherry Creek, Denver! This ground-level condo blends convenience with serenity, featuring a private patio and landscaped yard. Inside, an open layout with hardwood floors, an updated kitchen with stainless steel appliances, quartz countertops, and a breakfast bar await. The living room, brightened by large windows, offers patio access and a cozy nook perfect for work or study. The spacious bedroom benefits from en-suite bathroom access, enhancing privacy. Amenities include underground parking, bike storage, a community center, and a fitness facility. Situated in one of Denver’s premier neighborhood, you’re steps from top shopping, dining, and the Cherry Creek Trail, ensuring a vibrant lifestyle with easy downtown access.
Property Details
Price:
$2,100
MLS #:
REC2790479
Status:
Active
Beds:
1
Baths:
1
Type:
Rental
Subtype:
Condominium
Subdivision:
Cherry Creek
Finished Sq Ft:
805
Total Sq Ft:
805
Year Built:
2001
Schools
School District:
Denver 1
Elementary School:
Steck
Middle School:
Hill
High School:
George Washington
Interior
Above Grade Finished Area
805
Appliances
Dishwasher, Disposal, Dryer, Microwave, Range, Refrigerator, Washer
Bathrooms
1 Full Bathroom
Cooling
Central Air
Flooring
Wood
Heating
Forced Air
Interior Features
Quartz Counters
Laundry Features
Laundry Closet
Levels
One
Main Level Bathrooms
1
Main Level Bedrooms
1
Exterior
Architectural Style
Urban Contemporary
Association Amenities
Bike Storage, Business Center, Fitness Center, Parking
Attached Garage YN
1
Common Walls
Something Above, 1 Common Wall
Exterior Features
Rain Gutters
Garage Spaces
1
Lot Features
Near Public Transit
Parking Features
Underground
Parking Spots
1
Parking Total
1
Patio And Porch Features
Covered, Patio
Spa Features
Bath
Financial
Map
Contact Us
Mortgage Calculator
Property Summary
- Located in the Cherry Creek subdivision, 275 S Harrison Street #107 Denver CO is a Rental for sale in Denver, CO, 80209. It is listed for $2,100 To schedule a showing of MLS#rec2790479 at 275 S Harrison Street #107 in Denver, CO, contact your Smart Sale AI agent at 3039066915.
Similar Listings Nearby

Additional Details
MLS ID : REC2790479
Listing Key : REC2055677366
Parcel Number :
Zip Code : 80209
City : Denver
State : CO
Building if Condo : Greenhouse
Full Street: 275 S Harrison Street #107
Address : 275
Address Prefix :
Address Suffix : Street
Street : Harrison
Street Prefix : S
Street Suffix :
Unit if Condo : 107
Latitude : 39.712681
Longitude : -104.941704
Property Type : rental
Property Sub Type : Condominium
Stories Total if Condo :
Lot Size :
Ownership :
Zoning :
Condition :
Renovation :
Pets Allowed : Cats OK,Dogs OK,Number Limit,Size Limit,Yes
Special Conditions :
Possession :
Original Price : 2100
Close Price :
Close Date :
List Date : Jul 17, 2026
List Contract Date : 2026-07-17
Off Market Date :
Purchase Contract Date :
Days on Market : 92
Concessions Amount :
Concession Comment :
Renovation :
Company : Keller Williams Realty Urban Elite

Copyright 2026. All rights reserved.
275 S Harrison Street #107
Denver, CO
Experience urban elegance in Cherry Creek, Denver! This ground-level condo blends convenience with serenity, featuring a private patio and landscaped yard. Inside, an open layout with hardwood floors, an updated kitchen with stainless steel appliances, quartz countertops, and a breakfast bar await. The living room, brightened by large windows, offers patio access and a cozy nook perfect for work or study. The spacious bedroom benefits from en-suite bathroom access, enhancing privacy. Amenities include underground parking, bike storage, a community center, and a fitness facility. Situated in one of Denver’s premier neighborhood, you’re steps from top shopping, dining, and the Cherry Creek Trail, ensuring a vibrant lifestyle with easy downtown access.
Property Details
Price:
$389,000
MLS #:
REC8560834
Status:
Active
Beds:
1
Baths:
1
Type:
Condo
Subtype:
Condominium
Subdivision:
Cherry Creek
Finished Sq Ft:
805
Total Sq Ft:
805
Year Built:
2001
Schools
School District:
Denver 1
Elementary School:
Steck
Middle School:
Hill
High School:
George Washington
Interior
Above Grade Finished Area
805
Appliances
Dishwasher, Disposal, Dryer, Microwave, Range, Refrigerator, Washer
Bathrooms
1 Full Bathroom
Cooling
Central Air
Flooring
Wood
Heating
Forced Air
Interior Features
Quartz Counters
Laundry Features
Laundry Closet
Levels
One
Main Level Bathrooms
1
Main Level Bedrooms
1
Exterior
Architectural Style
Urban Contemporary
Association Amenities
Bike Storage, Business Center, Fitness Center, Parking
Attached Garage YN
1
Common Walls
Something Above, 1 Common Wall
Exterior Features
Rain Gutters
Garage Spaces
1
Lot Features
Near Public Transit
Parking Features
Underground
Parking Spots
1
Parking Total
1
Patio And Porch Features
Covered, Patio
Spa Features
Bath
Financial
Map
Contact Us
Mortgage Calculator
Property Summary
- Located in the Cherry Creek subdivision, 275 S Harrison Street #107 Denver CO is a Condo for sale in Denver, CO, 80209. It is listed for $389,000 and features 1 beds, 1 baths, and has approximately 805 square feet of living space, and was originally constructed in 2001. The current price per square foot is $483. The average price per square foot for Condo listings in Denver is $378. The average listing price for Condo in Denver is $469,593. To schedule a showing of MLS#rec8560834 at 275 S Harrison Street #107 in Denver, CO, contact your Smart Sale AI agent at 3039066915.
Similar Listings Nearby
Additional Details
MLS ID : REC8560834
Listing Key : REC2053820926
Parcel Number :
Zip Code : 80209
City : Denver
State : CO
Building if Condo : Greenhouse
Full Street: 275 S Harrison Street #107
Address : 275
Address Prefix :
Address Suffix : Street
Street : Harrison
Street Prefix : S
Street Suffix :
Unit if Condo : 107
Latitude : 39.712681
Longitude : -104.941704
Property Type : condo
Property Sub Type : Condominium
Stories Total if Condo :
Lot Size :
Ownership :
Zoning :
Condition :
Renovation :
Pets Allowed : Cats OK,Dogs OK,Number Limit,Size Limit,Yes
Special Conditions :
Possession :
Original Price : 2100
Close Price :
Close Date :
List Date : May 8, 2026
List Contract Date : 2026-07-17
Off Market Date :
Purchase Contract Date :
Days on Market : 162
Concessions Amount :
Concession Comment :
Renovation :
Company : Keller Williams Realty Urban Elite