
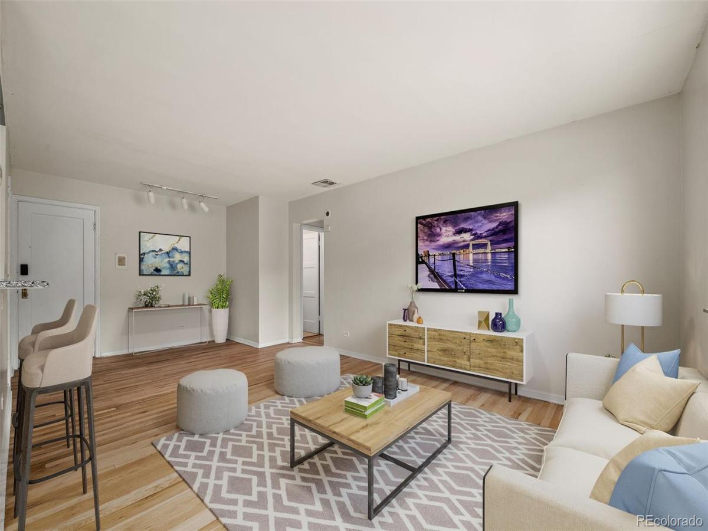
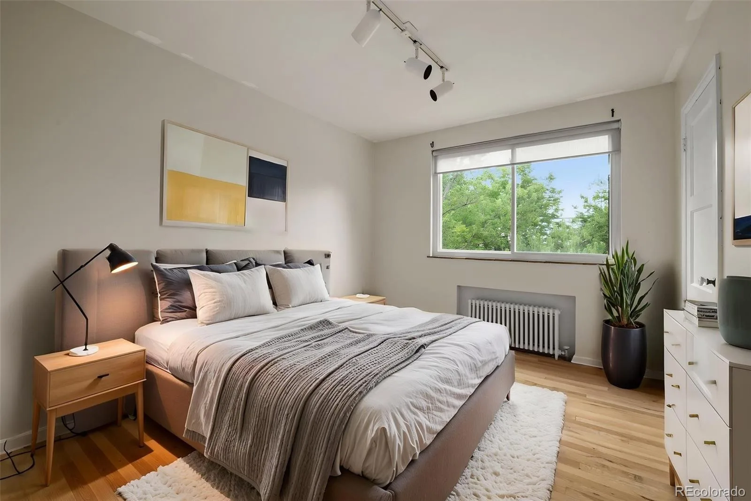
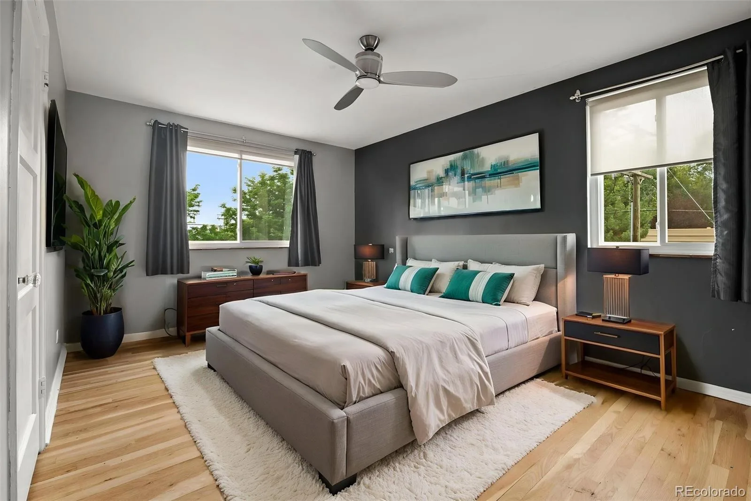
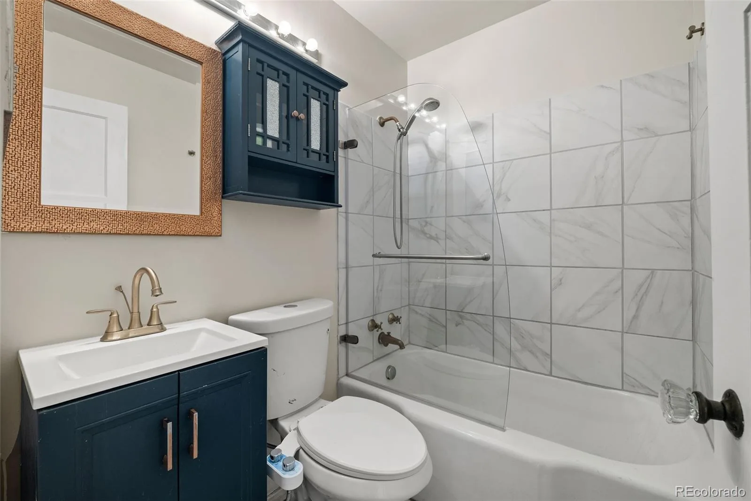
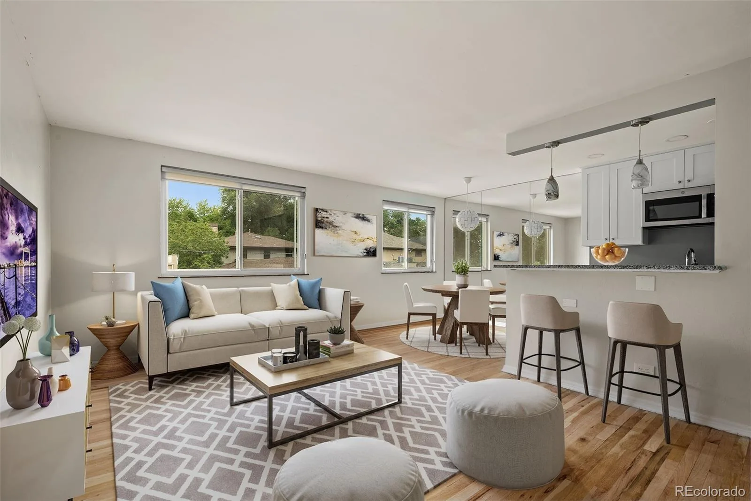
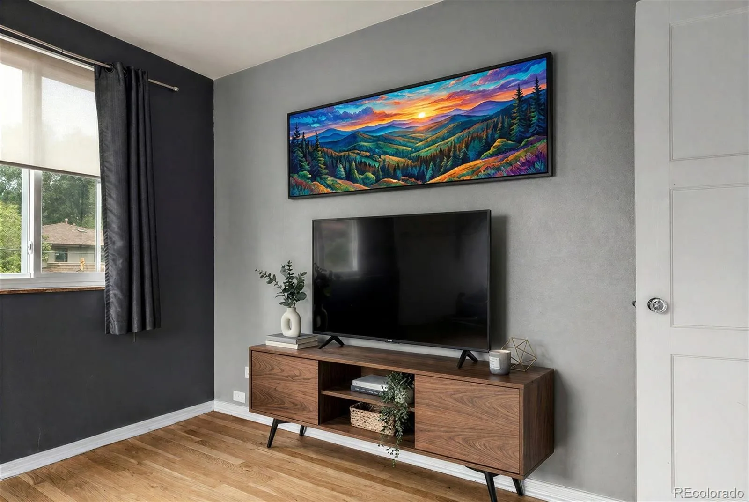
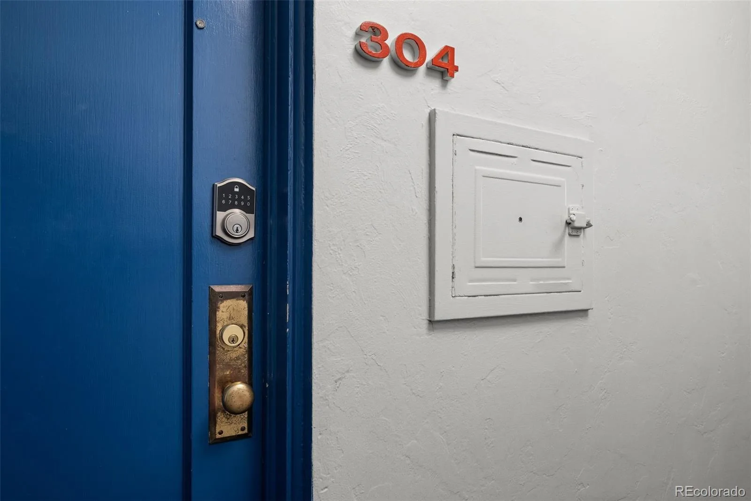
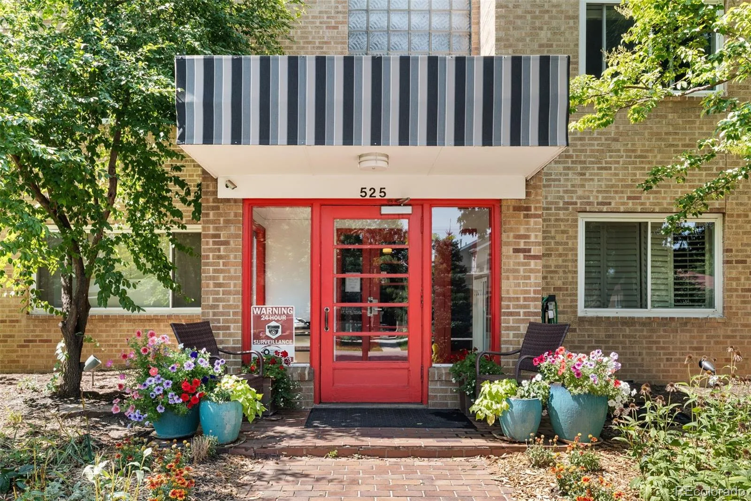
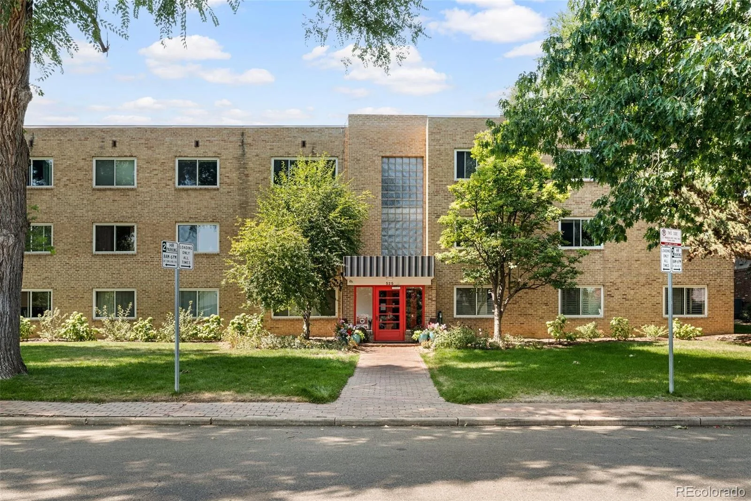
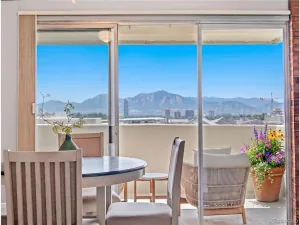
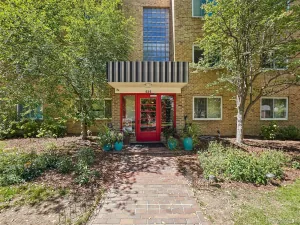
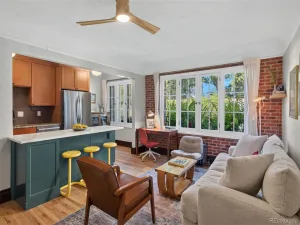
Welcome to Cherry Creek North! Experience the best of city living in this beautifully updated top-floor condo, ideally situated among mature trees and elegant custom homes. Filled with natural light and character, this inviting residence offers the perfect blend of comfort, style, and convenience.
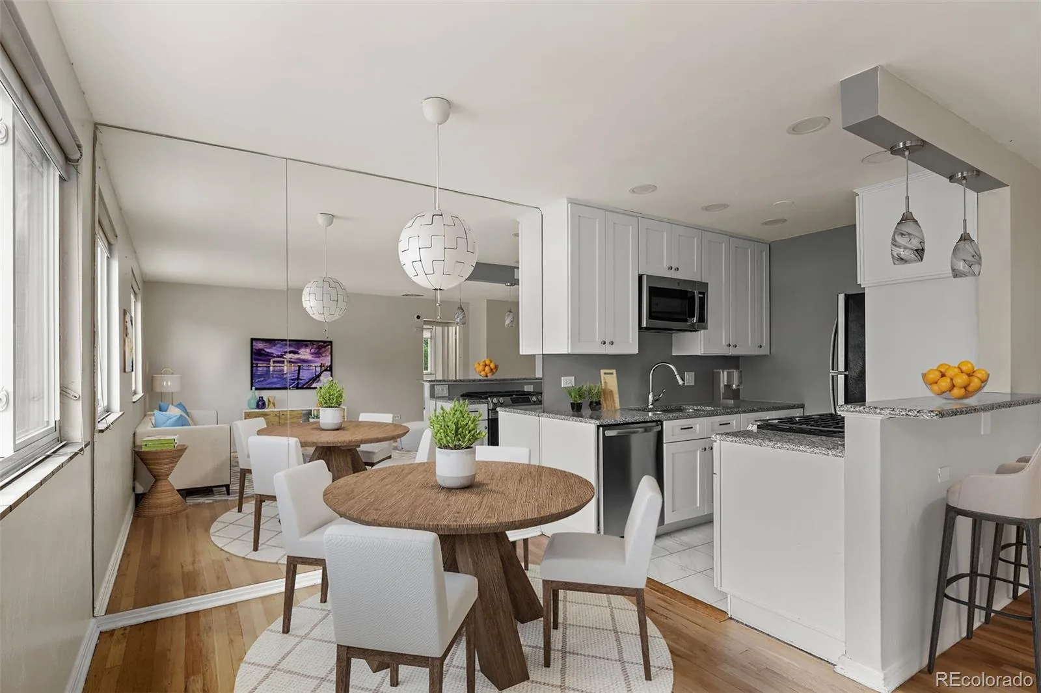
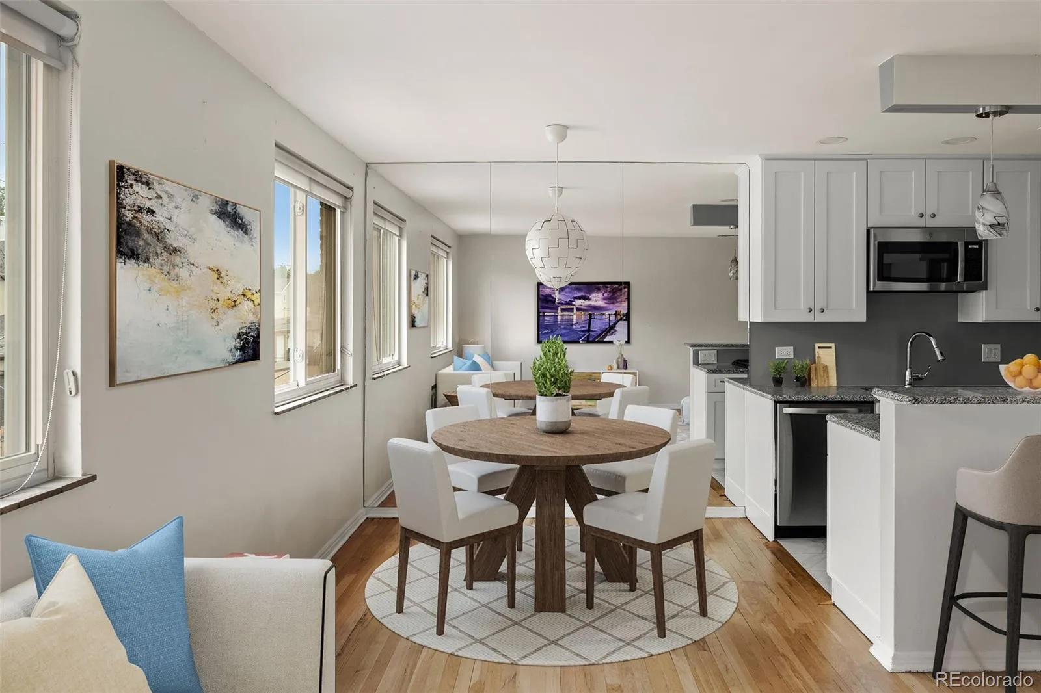
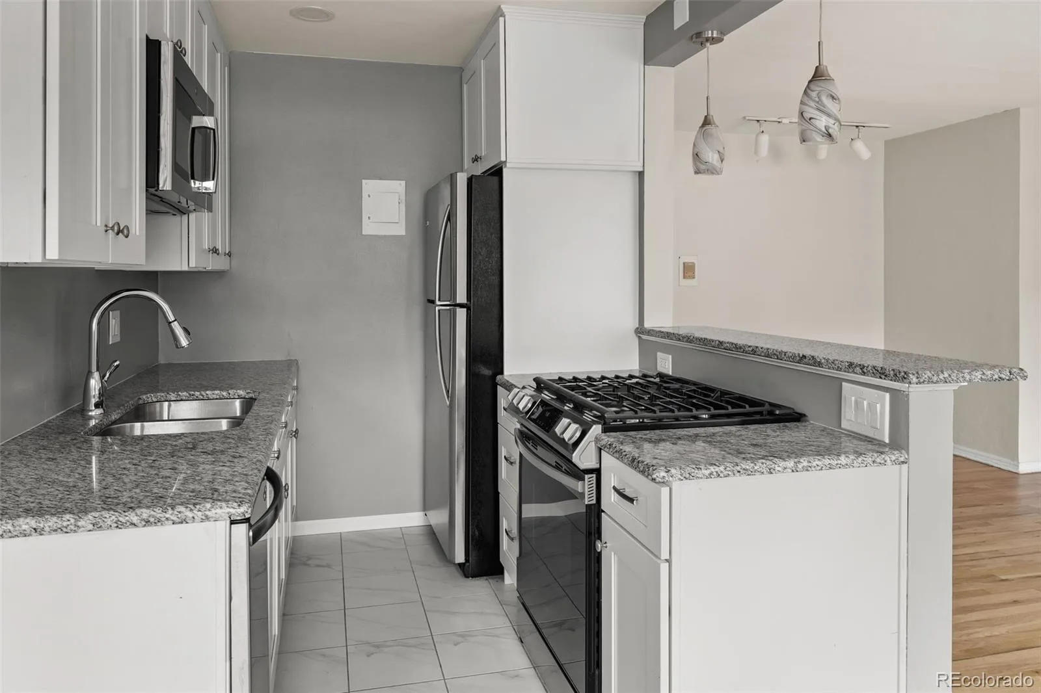
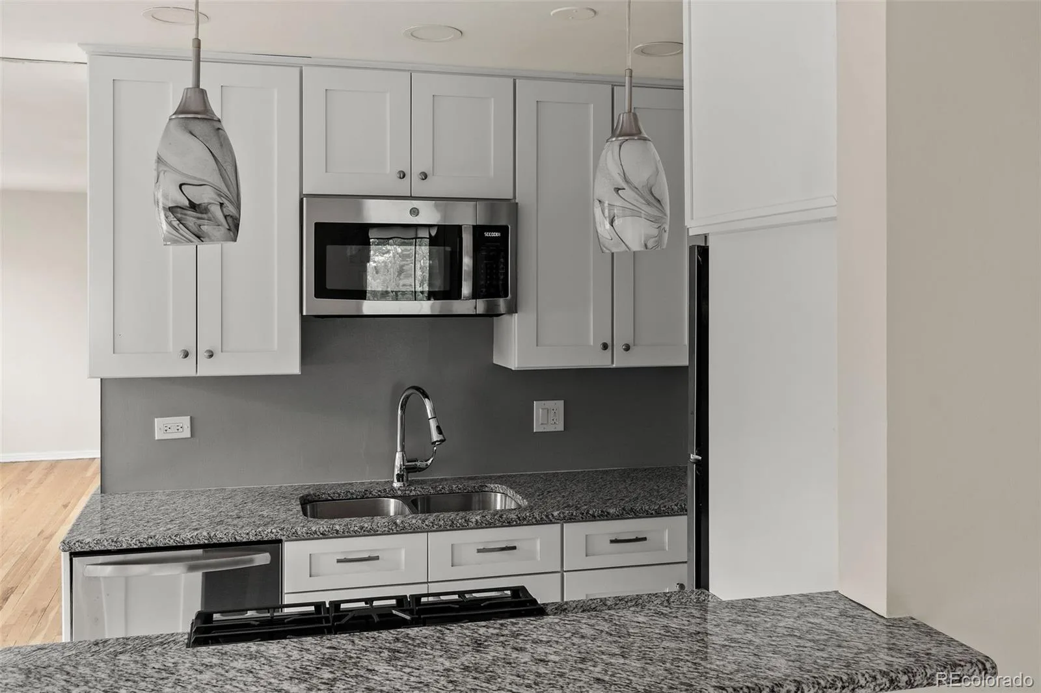
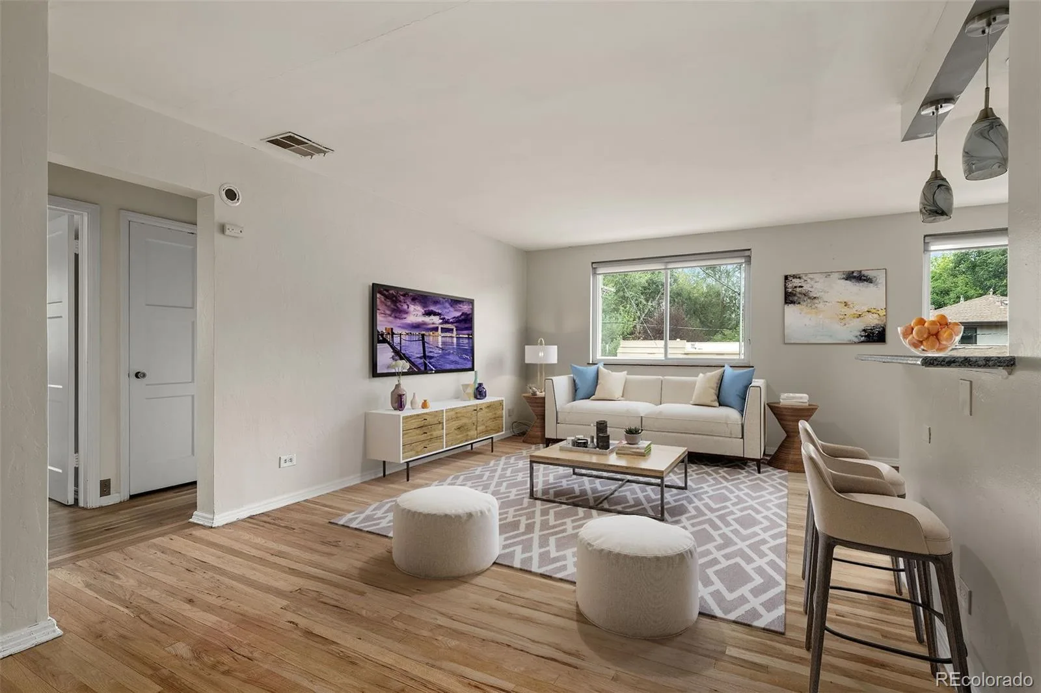
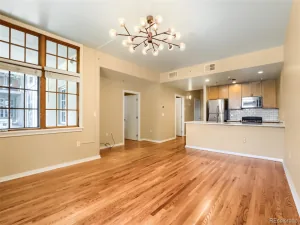
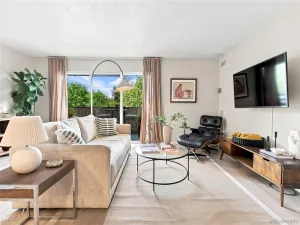
The recently renovated kitchen, refinished hardwood floors, and fresh interior paint give the home a crisp, updated feel. A spacious open-concept living and dining area is enhanced by abundant southwest-facing sunlight, creating a bright and welcoming atmosphere throughout the day.
Enjoy top-floor living in one of Denver’s most desirable neighborhoods, with Cherry Creek’s exceptional shopping, dining, and entertainment just moments away.
The recently renovated kitchen, refinished hardwood floors, and fresh interior paint give the home a crisp, updated feel. A spacious open-concept living and dining area is enhanced by abundant southwest-facing sunlight, creating a bright and welcoming atmosphere throughout the day.
Enjoy top-floor living in one of Denver’s most desirable neighborhoods, with Cherry Creek’s exceptional shopping, dining, and entertainment just moments away.
Property Details
Price:
$385,000
MLS #:
REC5378551
Status:
Active
Beds:
2
Baths:
1
Type:
Condo
Subtype:
Condominium
Subdivision:
Cherry Creek
Finished Sq Ft:
846
Total Sq Ft:
846
Year Built:
1946
Schools
School District:
Denver 1
Elementary School:
Steck
Middle School:
Hill
High School:
George Washington
Interior
Above Grade Finished Area
846
Appliances
Cooktop, Dishwasher, Disposal, Microwave, Oven, Refrigerator, Self Cleaning Oven
Bathrooms
1 Full Bathroom
Cooling
Evaporative Cooling
Flooring
Tile, Wood
Heating
Hot Water
Interior Features
Breakfast Bar
Laundry Features
Common Area
Levels
Three Or More
Main Level Bathrooms
1
Main Level Bedrooms
2
Exterior
Architectural Style
Mid-Century Modern
Association Amenities
Coin Laundry, Parking, Storage
Common Walls
End Unit
Construction Materials
Brick
Parking Spots
1
Parking Total
1
Roof
Composition, Unknown
Security Features
Key Card Entry
View
City
Financial
HOA Fee
$383
HOA Fee Frequency
Monthly
HOA Includes
Reserves, Gas, Heat, Insurance, Maintenance Grounds, Maintenance Structure, Recycling, Security, Sewer, Snow Removal, Trash, Water
HOA Name
525* Condominium Association Inc
HOA Phone
(303) 393-7653
Tax Year
2025
Taxes
$1,841
Map
Contact Us
Mortgage Calculator
Property Summary
- Located in the Cherry Creek subdivision, 525 Jackson Street #304 Denver CO is a Condo for sale in Denver, CO, 80206. It is listed for $385,000 and features 2 beds, 1 baths, and has approximately 846 square feet of living space, and was originally constructed in 1946. The current price per square foot is $455. The average price per square foot for Condo listings in Denver is $378. The average listing price for Condo in Denver is $469,593. To schedule a showing of MLS#rec5378551 at 525 Jackson Street #304 in Denver, CO, contact your Smart Sale AI agent at 3039066915.
Similar Listings Nearby


Additional Details
MLS ID : REC5378551
Listing Key : REC2056533191
Parcel Number : 5015-33-034
Zip Code : 80206
City : Denver
State : CO
Building if Condo :
Full Street: 525 Jackson Street #304
Address : 525
Address Prefix :
Address Suffix : Street
Street : Jackson
Street Prefix :
Street Suffix :
Unit if Condo : 304
Latitude : 39.724613
Longitude : -104.942886
Property Type : condo
Property Sub Type : Condominium
Stories Total if Condo :
Lot Size :
Ownership : Individual
Zoning : G-RH-3
Condition : Updated/Remodeled
Renovation :
Pets Allowed : Cats OK,Dogs OK
Special Conditions : None
Possession : Close Plus 1 Day,Closing/DOD
Original Price : 385000
Close Price :
Close Date :
List Date : Sep 7, 2026
List Contract Date : 2026-09-07
Off Market Date :
Purchase Contract Date :
Days on Market : 40
Concessions Amount :
Concession Comment :
Renovation :
Company : Coldwell Banker Realty 18

Copyright 2026. All rights reserved.
525 Jackson Street #304
Denver, CO