
340 Jackson Street Denver CO 80206 MLS #REC2479471
340 Jackson Street
Denver, CO, 80206
$2,650,000

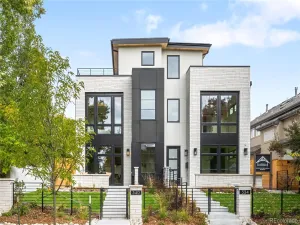
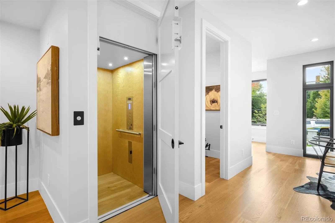
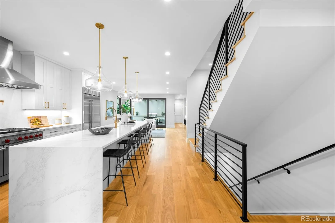
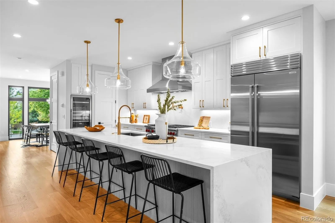
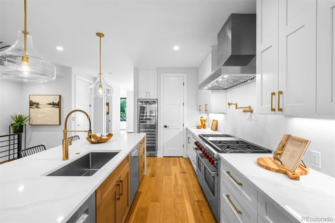
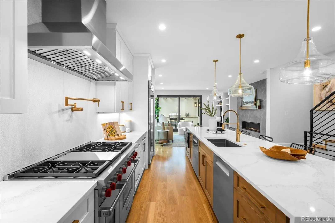
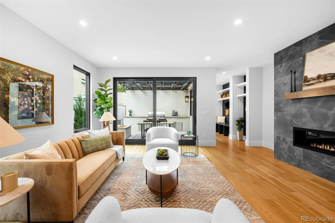
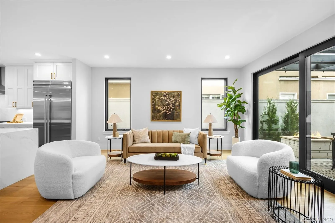
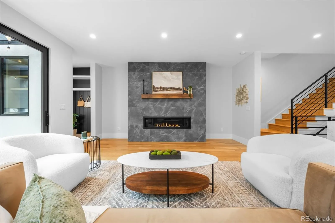
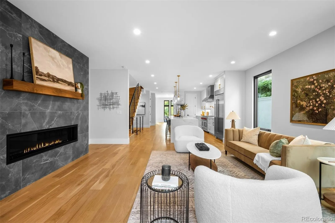
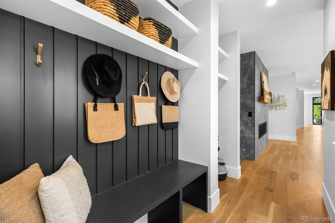
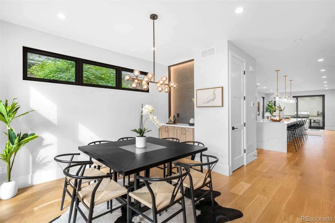
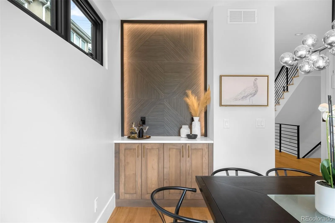
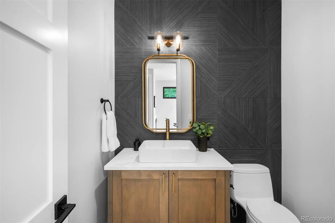
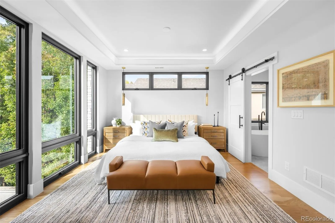
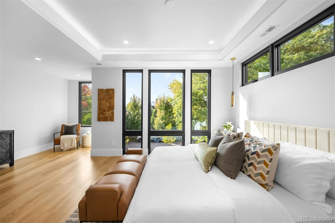
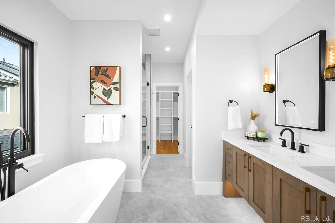
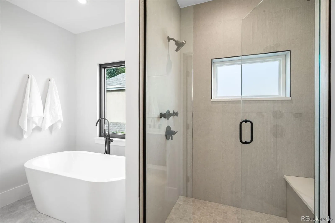
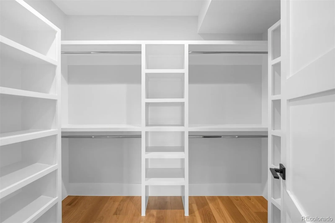
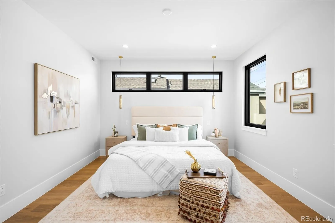
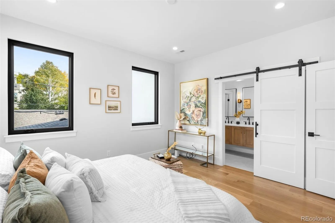
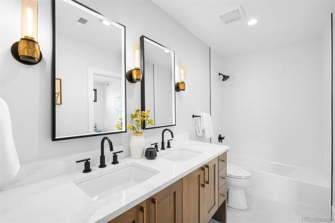
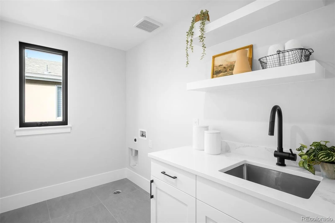
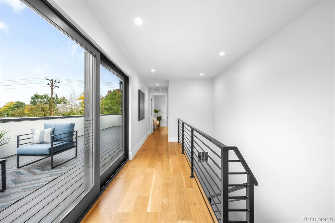
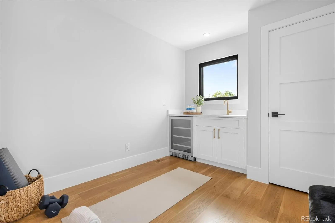
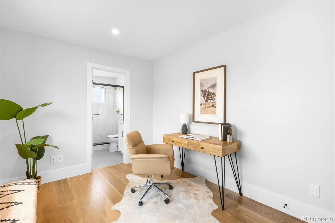
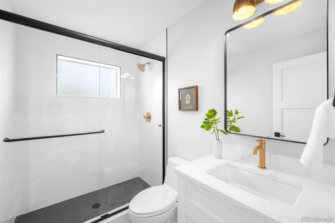
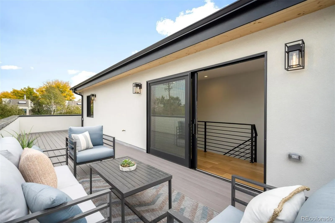
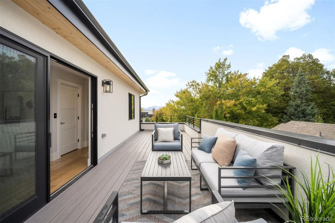
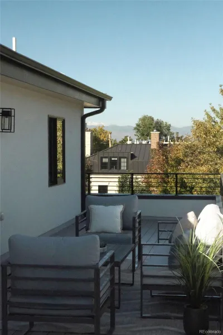
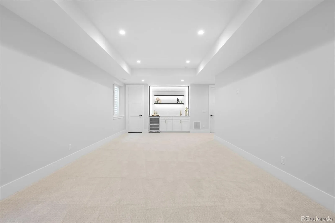
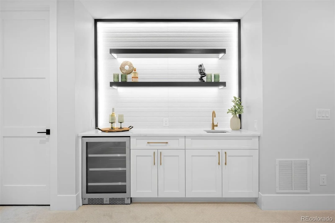
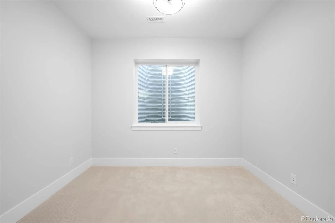
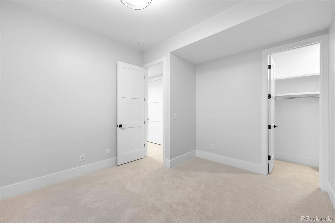
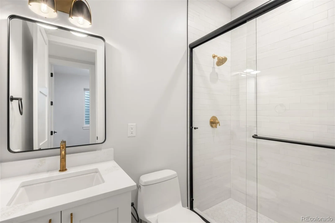
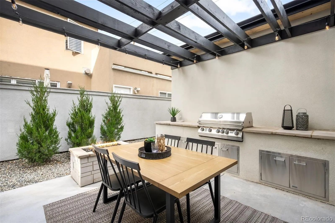
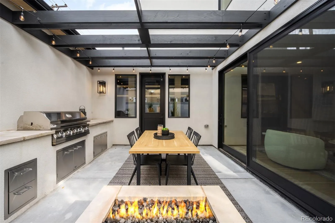
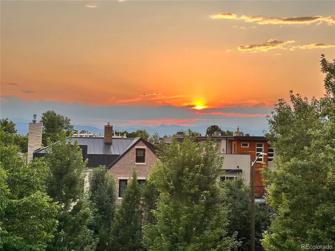
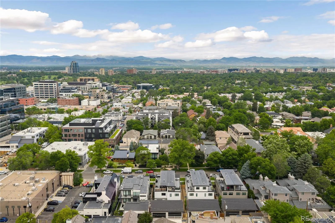
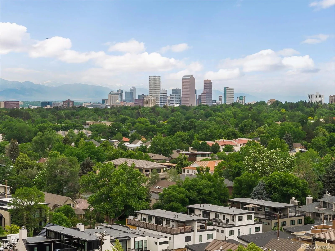
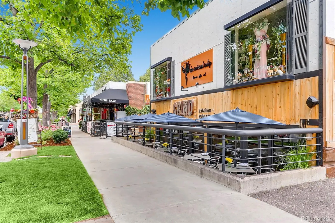
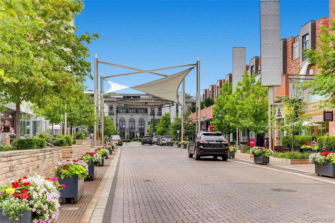
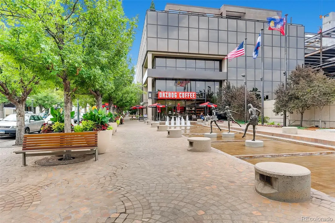
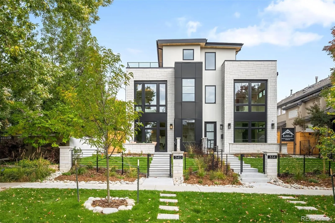
The pinnacle of modern luxury has arrived in Cherry Creek North. Crafted by Second Story Development, Ltd; this newly built residence delivers nearly 4,000 finished square feet of thoughtfully designed living space that blends striking contemporary architecture with timeless elegance. The main level is anchored around a chef’s kitchen, featuring a 48″ Wolf range, 42″ Sub-Zero refrigerator, dual Bosch dishwashers, wine cooler, and a grand island that invites connection. Custom cabinetry and a walk-in pantry provide a seamless blend of elegance and function. Floor-to-ceiling windows frame the dining room and flood the interiors with natural light, while the living room is anchored by a dramatic gas ribbon fireplace. Expansive glass doors open to a private courtyard sanctuary with a built-in grill and stone fireplace, creating a seamless extension of the living space. The upper level is crowned by a remarkable primary suite with a private sitting area, stone-surround fireplace, and floor-to-ceiling windows that capture both light and views. A spa-like bath with soaking tub, glass shower, dual vanities, and a custom walk-in closet completes this retreat. Two additional en-suite bedrooms, a lounge with wet bar, and a rooftop deck with panoramic city and mountain views elevate the experience. The lower level offers an expansive recreation and media space with a custom bar and built-ins, along with a secluded guest suite. An elevator provides effortless access across all four levels, underscoring the home’s commitment to both convenience and luxury. Wide-plank hardwoods, striking stone and metal accents, professional landscaping, and an oversized attached garage further distinguish this property. Just steps from Cherry Creek’s acclaimed dining, galleries, and boutiques, this home is not simply a residence but a statement of elegance and a rare opportunity to live within Denver’s most coveted lifestyle. Ample street parking for visitors with no permit or time restrictions.
Property Details
Price:
$2,650,000
MLS #:
REC2479471
Status:
Active
Beds:
4
Baths:
5
Type:
Single Family
Subtype:
Single Family Residence
Subdivision:
Cherry Creek
Finished Sq Ft:
3,975
Total Sq Ft:
3,975
Lot Size:
3,125 sqft / 0.07 acres (approx)
Year Built:
2025
Schools
School District:
Denver 1
Elementary School:
Steck
Middle School:
Hill
High School:
George Washington
Interior
Above Grade Finished Area
2891
Appliances
Bar Fridge, Cooktop, Dishwasher, Disposal, Double Oven, Gas Water Heater, Microwave, Oven, Range, Range Hood, Refrigerator, Self Cleaning Oven, Wine Cooler
Bathrooms
2 Full Bathrooms, 2 Three Quarter Bathrooms, 1 Half Bathroom
Below Grade Finished Area
1084
Cooling
Central Air
Fireplaces Total
2
Flooring
Carpet, Tile, Wood
Heating
Forced Air, Natural Gas
Interior Features
Built-in Features, Ceiling Fan(s), Eat-in Kitchen, Elevator, Entrance Foyer, Five Piece Bath, High Ceilings, Kitchen Island, Open Floorplan, Pantry, Primary Suite, Quartz Counters, Walk-In Closet(s), Wet Bar, Wired for Data
Levels
Three Or More
Main Level Bathrooms
1
Exterior
Architectural Style
Contemporary
Attached Garage YN
1
Common Walls
1 Common Wall
Construction Materials
Metal Siding, Other, Stone, Stucco
Direction Faces
West
Exterior Features
Fire Pit, Gas Grill, Lighting, Private Yard, Rain Gutters
Fencing
Full
Garage Spaces
2
Lot Features
Landscaped, Level, Near Public Transit, Sprinklers In Front
Parking Features
Concrete, Oversized
Parking Spots
2
Parking Total
2
Patio And Porch Features
Deck, Patio, Rooftop
Roof
Shingle, Membrane
Security Features
Carbon Monoxide Detector(s), Smoke Detector(s)
View
City, Mountain(s)
Window Features
Double Pane Windows
Financial
Tax Year
2025
Map
Contact Us
Mortgage Calculator
Property Summary
- Located in the Cherry Creek subdivision, 340 Jackson Street Denver CO is a Single Family for sale in Denver, CO, 80206. It is listed for $2,650,000 and features 4 beds, 5 baths, and has approximately 3,975 square feet of living space, and was originally constructed in 2025. The current price per square foot is $667. The average price per square foot for Single Family listings in Denver is $383. The average listing price for Single Family in Denver is $932,353. To schedule a showing of MLS#rec2479471 at 340 Jackson Street in Denver, CO, contact your Smart Sale AI agent at 3039066915.
Similar Listings Nearby

Additional Details
MLS ID : REC2479471
Listing Key : REC2053707402
Parcel Number : 5121-15-006
Zip Code : 80206
City : Denver
State : CO
Building if Condo :
Full Street: 340 Jackson Street
Address : 340
Address Prefix :
Address Suffix : Street
Street : Jackson
Street Prefix :
Street Suffix :
Unit if Condo :
Latitude : 39.721684
Longitude : -104.942245
Property Type : singlefamily
Property Sub Type : Single Family Residence
Stories Total if Condo :
Lot Size : 3,125 sqft / 0.07 acres (approx)
Ownership : Corporation/Trust
Zoning : G-RH-3
Condition : New Construction
Renovation :
Pets Allowed :
Special Conditions : None
Possession :
Original Price : 2750000
Close Price :
Close Date :
List Date : May 1, 2026
List Contract Date : 2026-05-01
Off Market Date :
Purchase Contract Date :
Days on Market : 75
Concessions Amount :
Concession Comment :
Renovation :
Company : Compass – Denver

Copyright 2026. All rights reserved.
340 Jackson Street
Denver, CO