
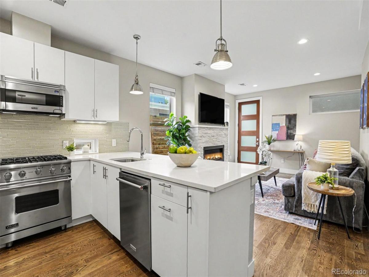
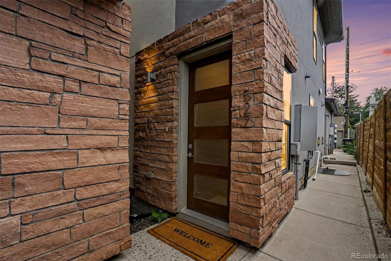
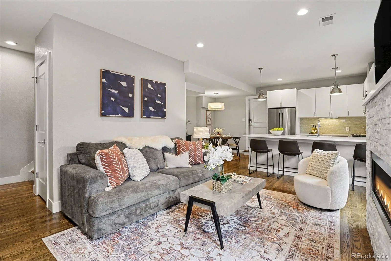
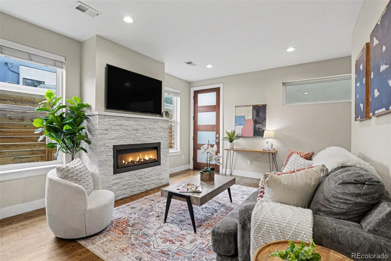
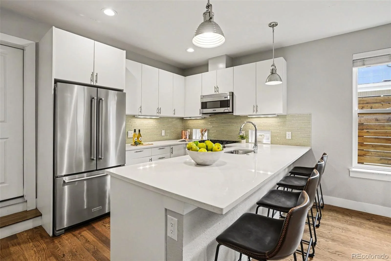
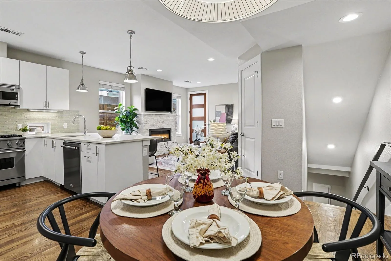
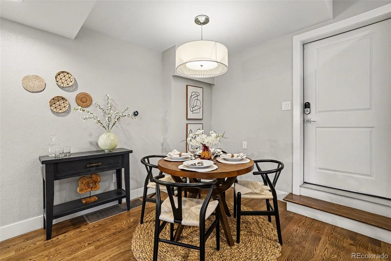
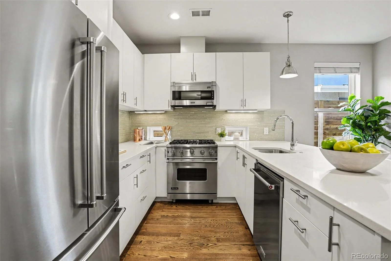
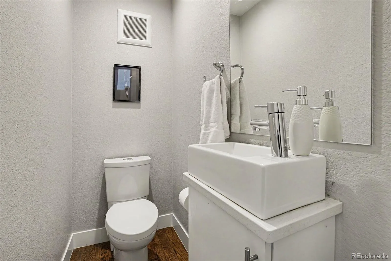
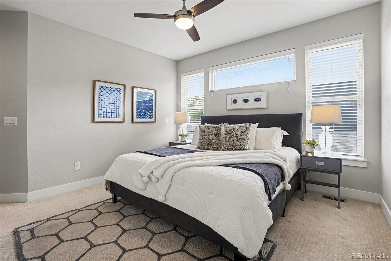
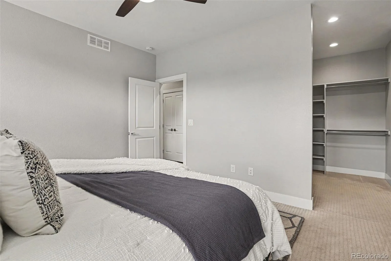
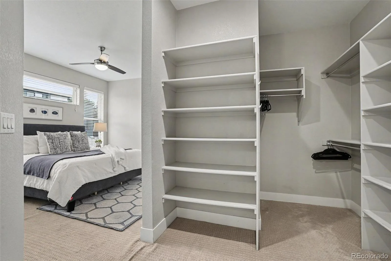
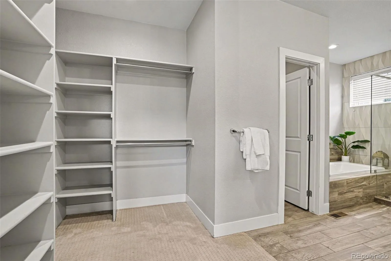
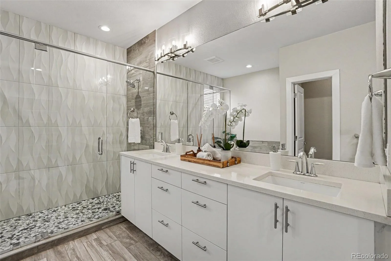
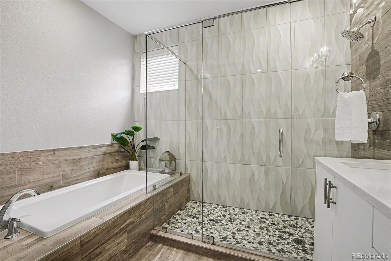
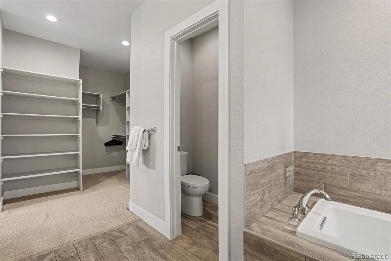
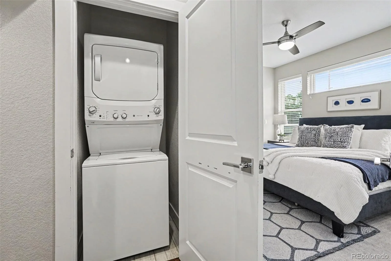
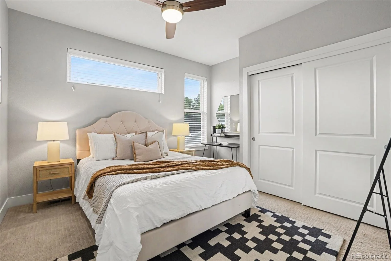
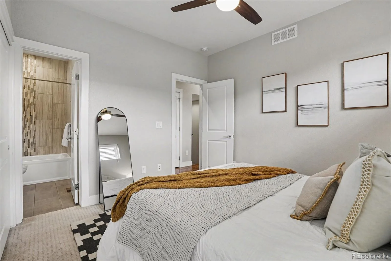
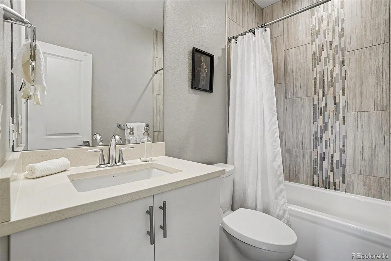
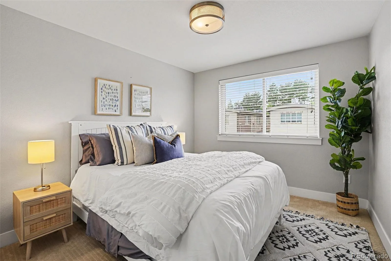
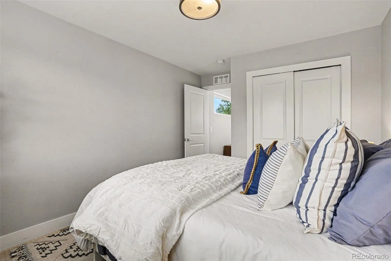
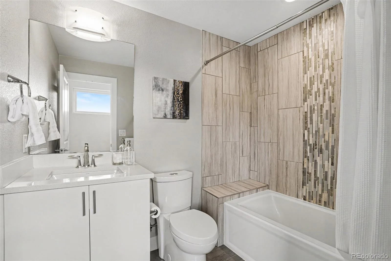
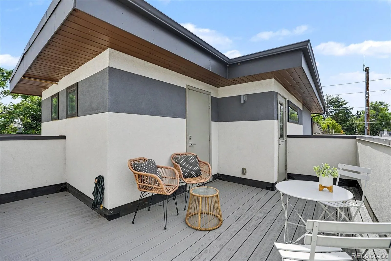
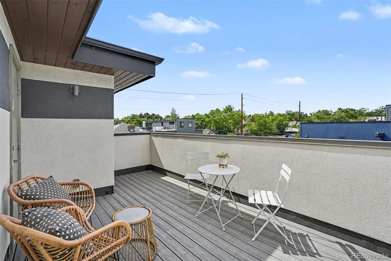
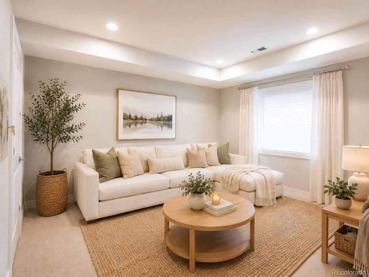
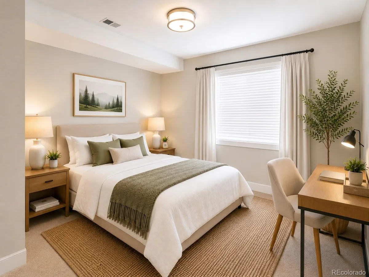
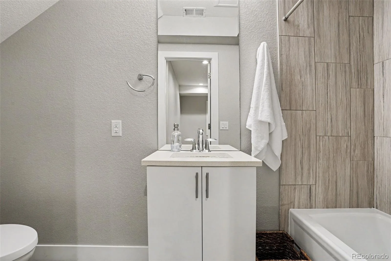
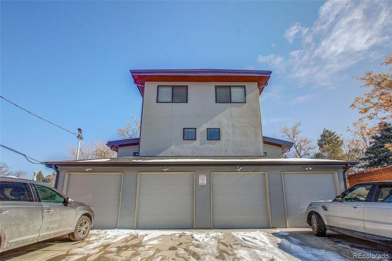
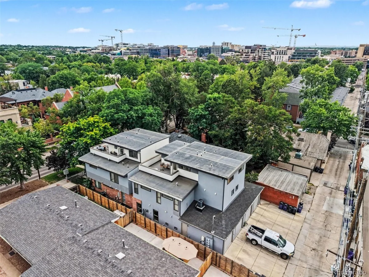
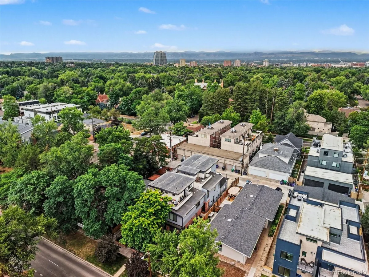
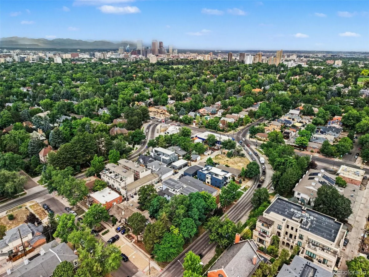
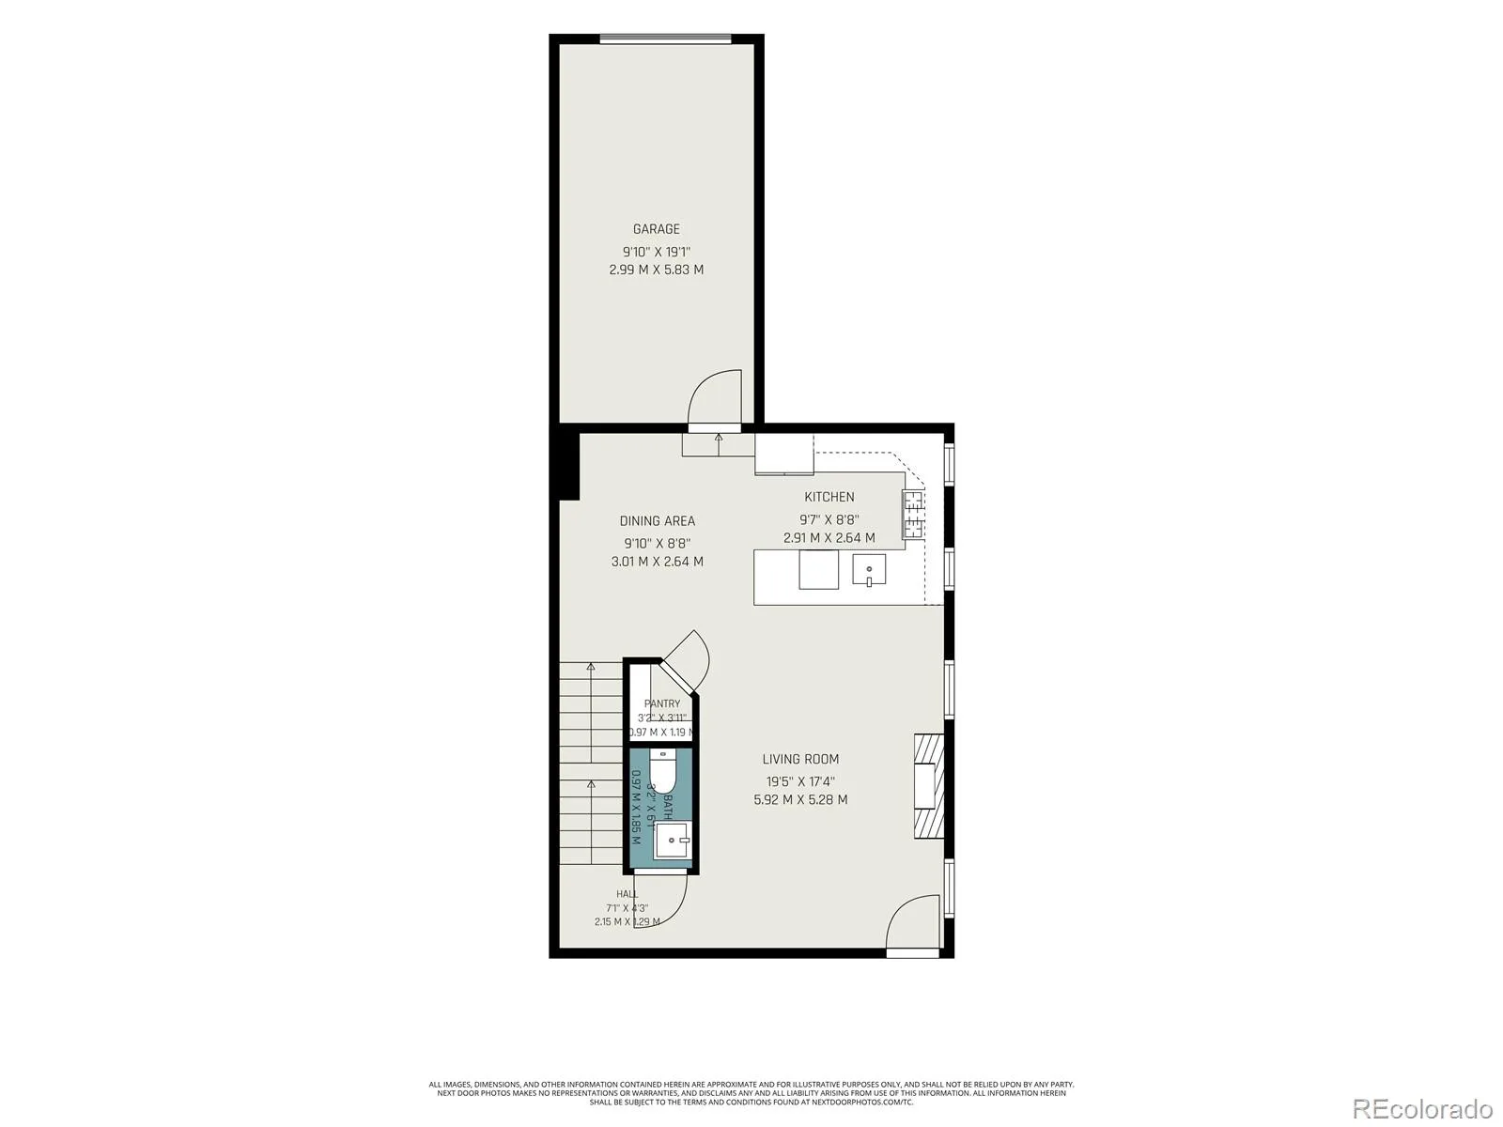
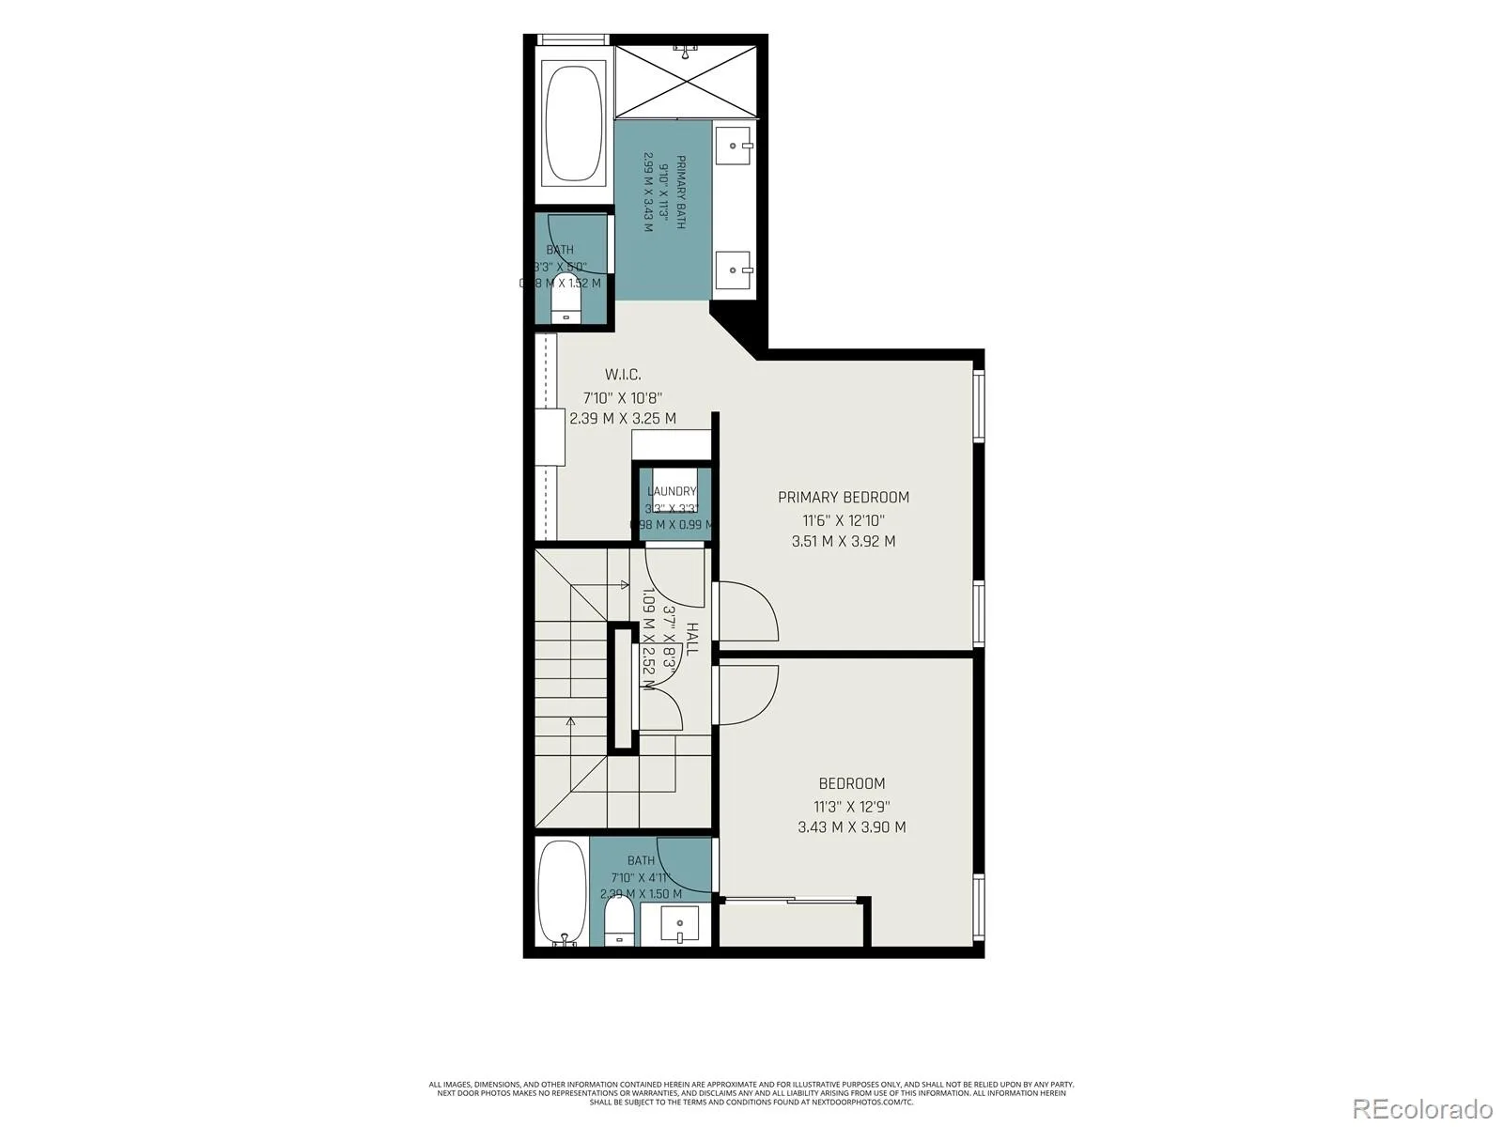
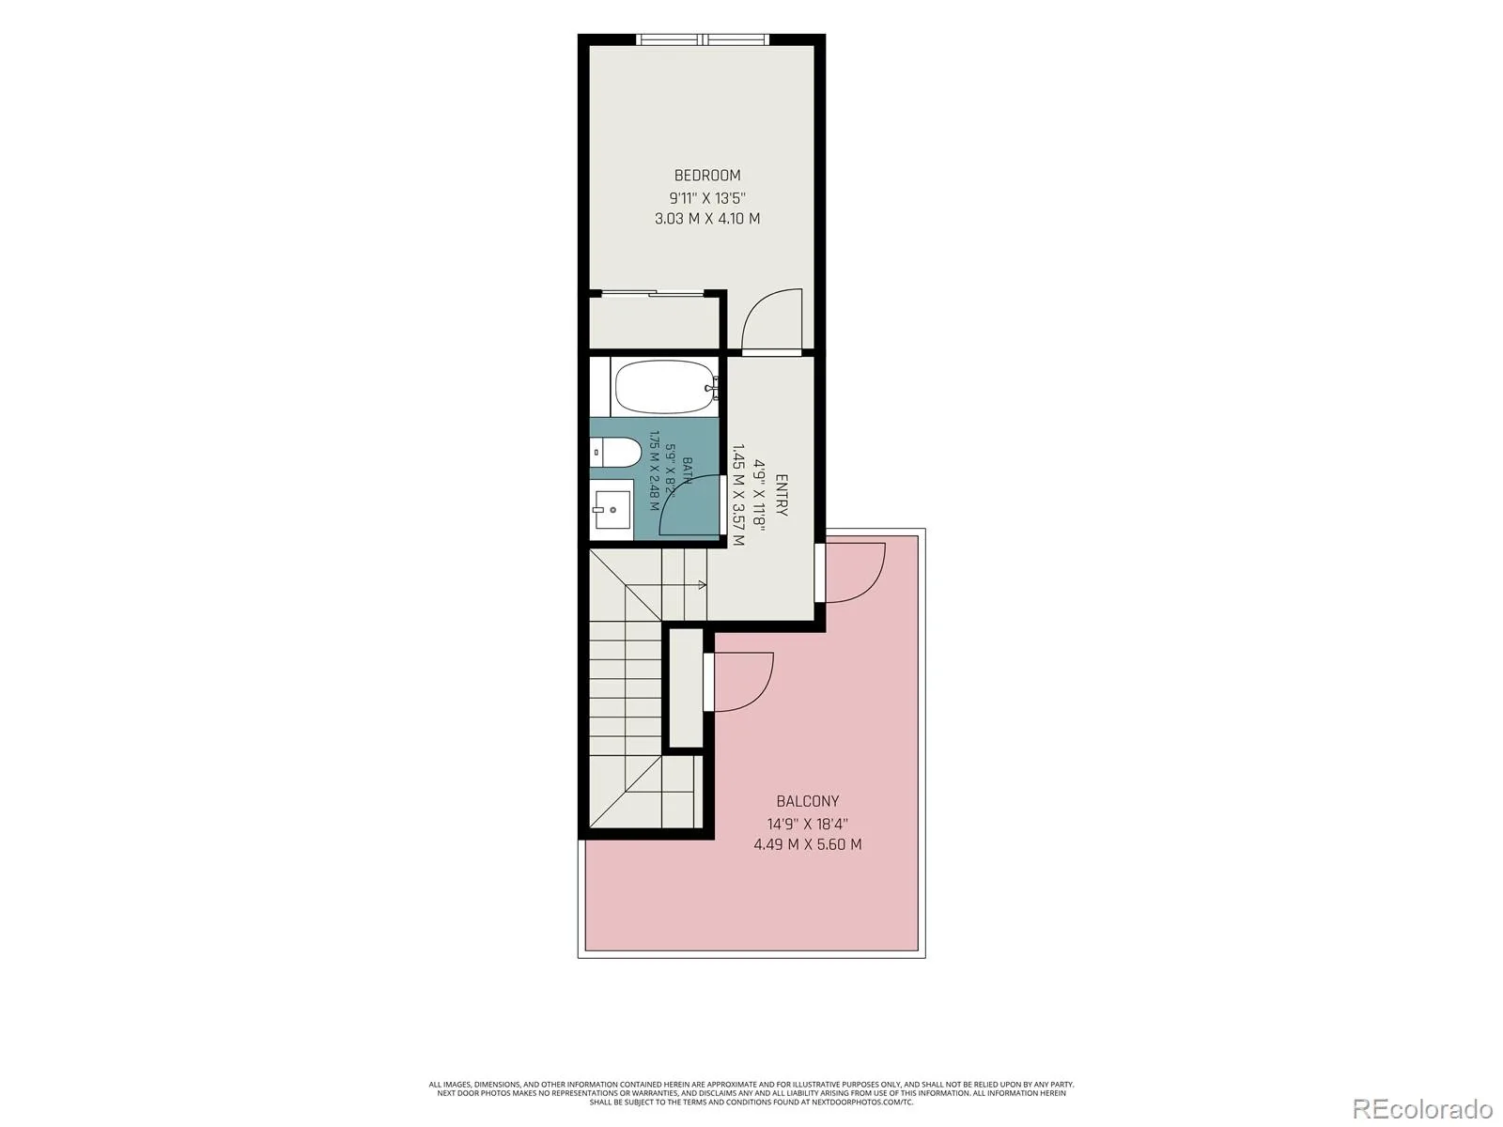
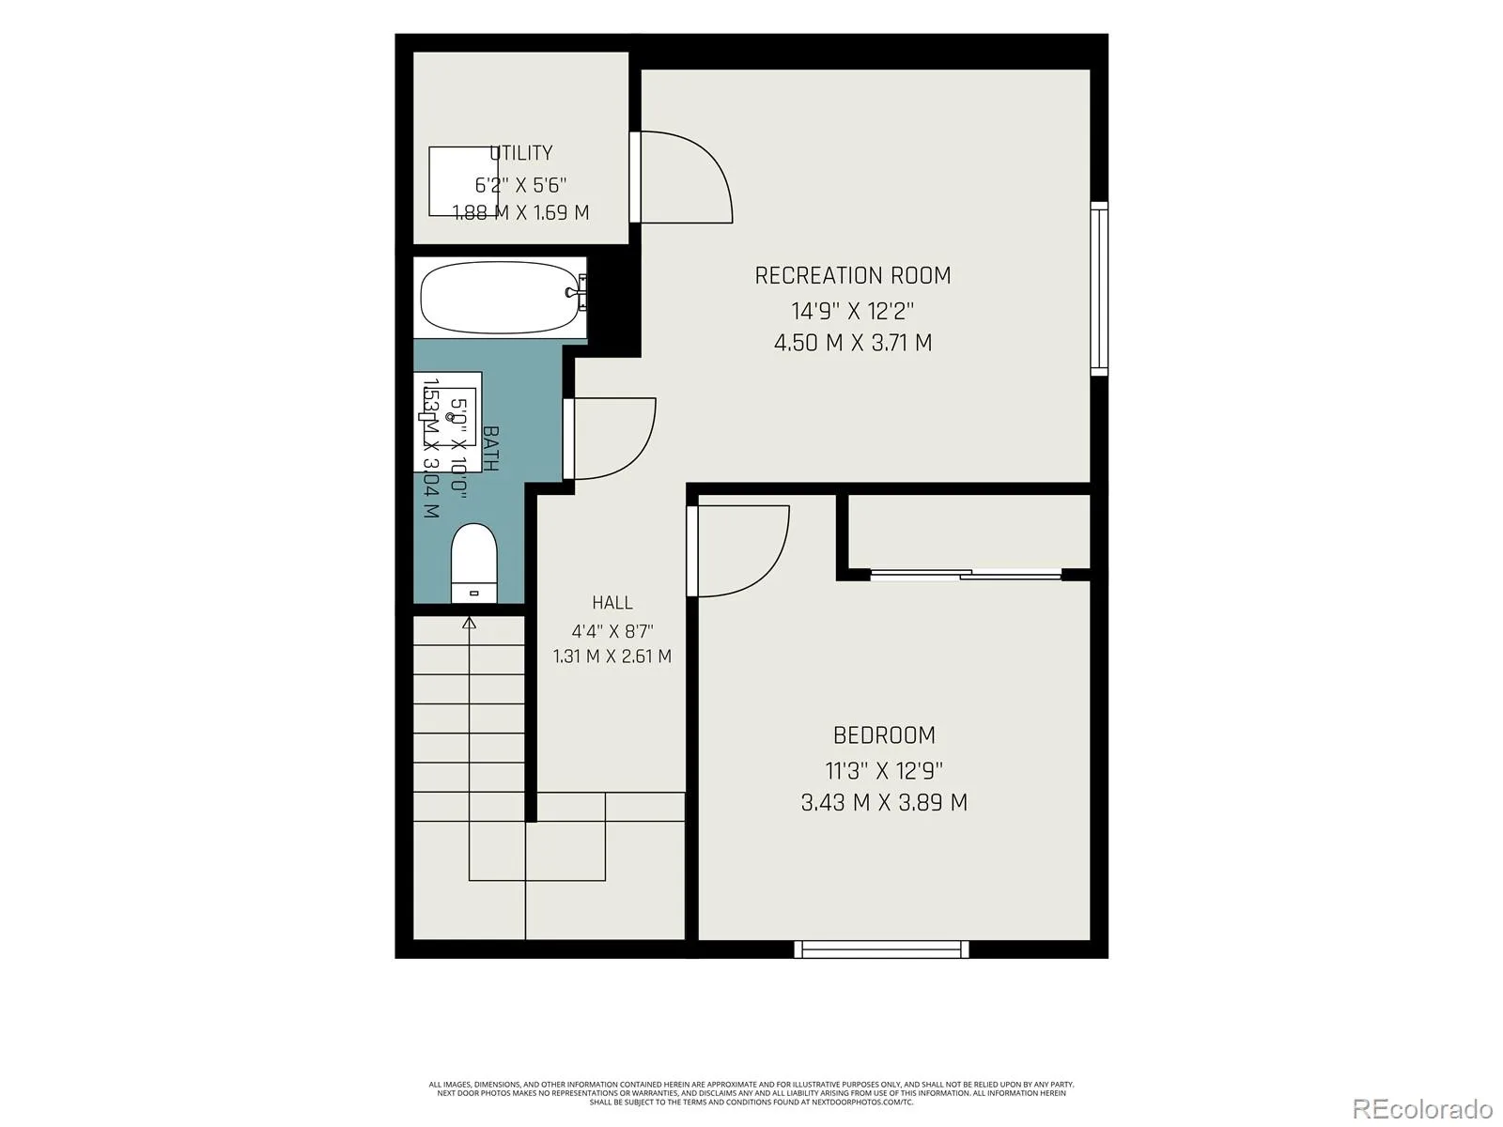
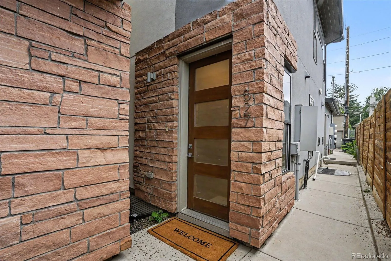
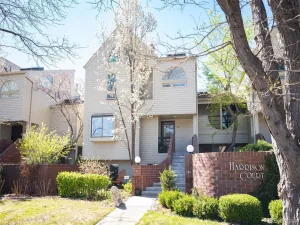
No HOA! Tucked away from Josephine St, this is the back unit! Move right in to this 4BD/5BA home and start to enjoy everything the Cherry Creek North lifestyle has to offer. This townhome offers a spacious primary with a walk in closet and beautiful five piece primary bath. Stay in and cook using your high end kitchen featuring Viking & Kitchenaid appliances. With a 91 walk score, simply walk down the street where you will find plenty of options for a bite to eat! Have your guests stay in your fully finished basement & full private bath with an additional living area. Finally, enjoy the peaceful rooftop deck where you can relax and unwind amongst the tree tops! This prime time property sits just a couple of blocks North of the popular Bromwell Elementary and Cherry Creek North retail. Furniture is negotiable.
Property Details
Price:
$950,000
MLS #:
REC8349548
Status:
Active Under Contract
Beds:
4
Baths:
5
Type:
Townhouse
Subdivision:
Cherry Creek
Finished Sq Ft:
2,141
Total Sq Ft:
2,163
Year Built:
2016
Schools
School District:
Denver 1
Elementary School:
Bromwell
Middle School:
Morey
High School:
East
Interior
Above Grade Finished Area
1601
Appliances
Dishwasher, Disposal, Dryer, Microwave, Oven, Range, Refrigerator, Washer
Bathrooms
4 Full Bathrooms, 1 Half Bathroom
Below Grade Finished Area
540
Below Grade Unfinished Area
22
Cooling
Central Air
Fireplaces Total
1
Flooring
Carpet, Tile, Wood
Heating
Forced Air, Natural Gas
Interior Features
Eat-in Kitchen, Five Piece Bath, Open Floorplan, Pantry, Primary Suite, Quartz Counters, Smart Thermostat, Smoke Free, Walk-In Closet(s)
Laundry Features
In Unit
Levels
Two
Main Level Bathrooms
1
Exterior
Architectural Style
Urban Contemporary
Attached Garage YN
1
Common Walls
End Unit
Construction Materials
Frame, Stone, Stucco
Direction Faces
East
Exterior Features
Rain Gutters
Garage Spaces
1
Lot Features
Near Public Transit
Parking Spots
2
Parking Total
2
Patio And Porch Features
Deck
Roof
Composition, Rolled/Hot Mop
Security Features
Secured Garage/Parking, Smart Locks, Smoke Detector(s)
Window Features
Double Pane Windows
Financial
Tax Year
2025
Taxes
$6,681
Map
Contact Us
Mortgage Calculator
Property Summary
- Located in the Cherry Creek subdivision, 527 Josephine Street Denver CO is a Townhouse for sale in Denver, CO, 80206. It is listed for $950,000 and features 4 beds, 5 baths, and has approximately 2,163 square feet of living space, and was originally constructed in 2016. The current price per square foot is $439. The average price per square foot for Townhouse listings in Denver is $339. The average listing price for Townhouse in Denver is $573,997. To schedule a showing of MLS#rec8349548 at 527 Josephine Street in Denver, CO, contact your Smart Sale AI agent at 3039066915.
Similar Listings Nearby

Additional Details
MLS ID : REC8349548
Listing Key : REC2055139462
Parcel Number : 5016-34-067
Zip Code : 80206
City : Denver
State : CO
Building if Condo :
Full Street: 527 Josephine Street
Address : 527
Address Prefix :
Address Suffix : Street
Street : Josephine
Street Prefix :
Street Suffix :
Unit if Condo :
Latitude : 39.724598
Longitude : -104.958611
Property Type : townhouse
Property Sub Type : Townhouse
Stories Total if Condo :
Lot Size :
Ownership : Corporation/Trust
Zoning : G-RH-3
Condition : Updated/Remodeled
Renovation :
Pets Allowed :
Special Conditions : None
Possession : Closing/DOD
Original Price : 950000
Close Price :
Close Date :
List Date : Jul 11, 2026
List Contract Date : 2026-07-11
Off Market Date : 2026-08-04
Purchase Contract Date : 2026-08-04
Days on Market : 51
Concessions Amount :
Concession Comment :
Renovation :
Company : Guide Real Estate

Copyright 2026. All rights reserved.
527 Josephine Street
Denver, CO