
78 S Monroe Street
Denver, CO, 80209
$1,535,000
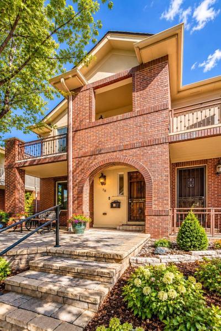
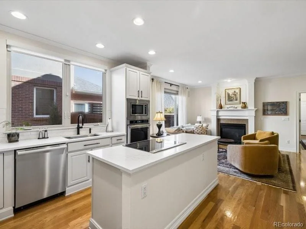
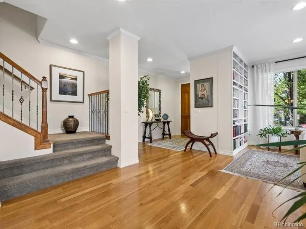
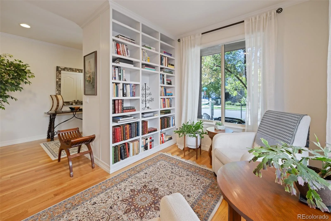
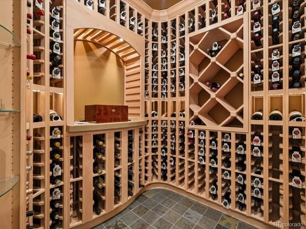
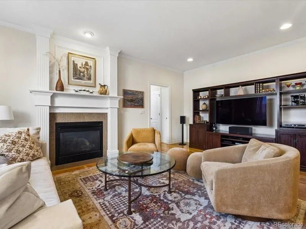
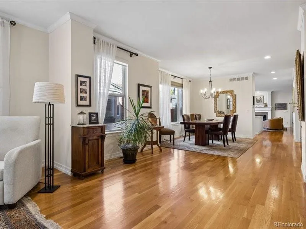
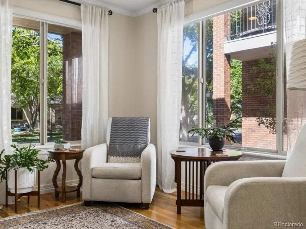
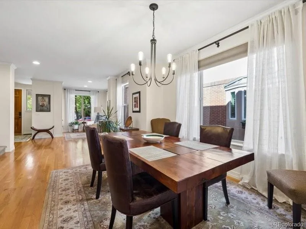
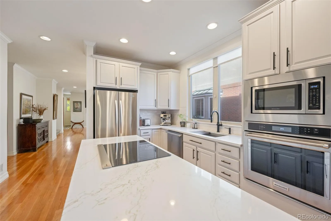
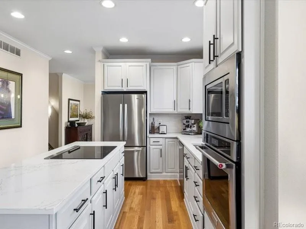
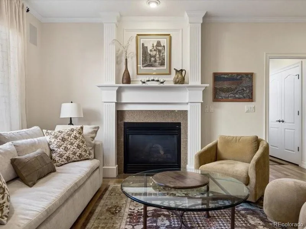
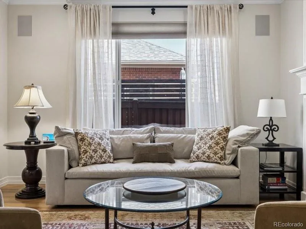
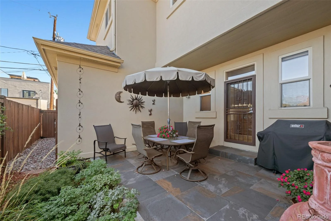
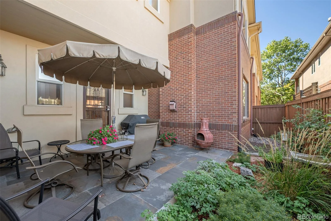
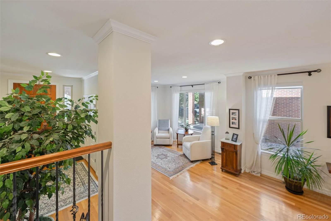
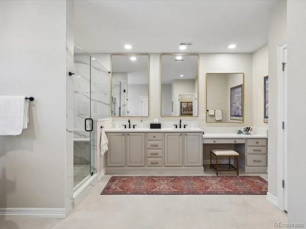
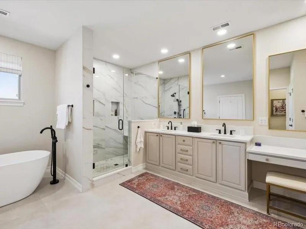
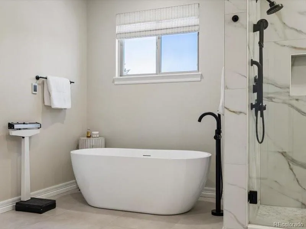
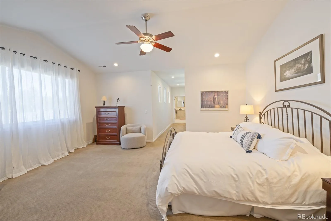
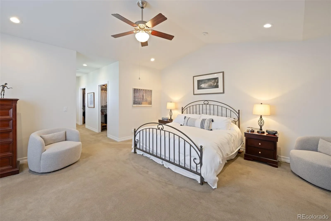
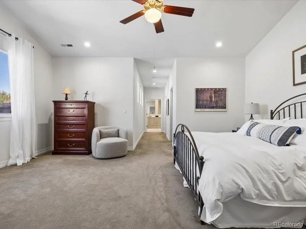
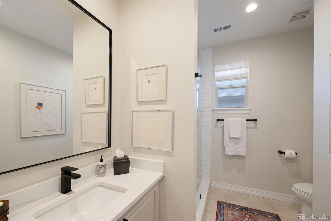
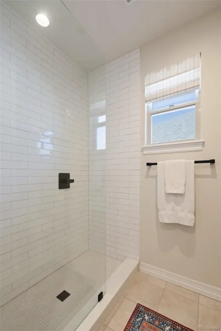
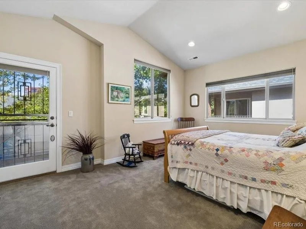
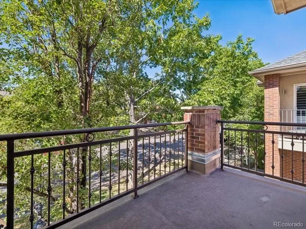
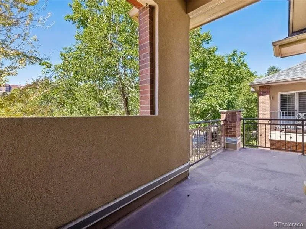
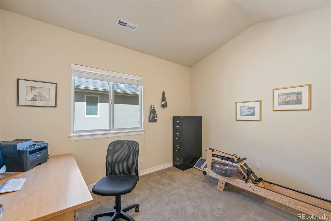
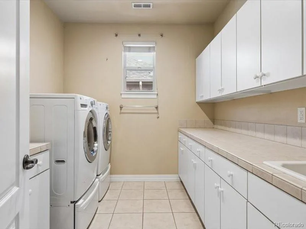
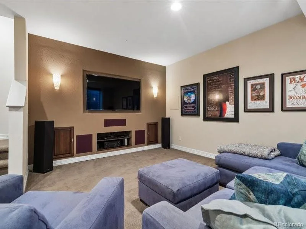
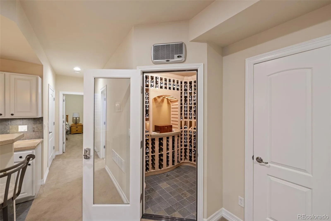
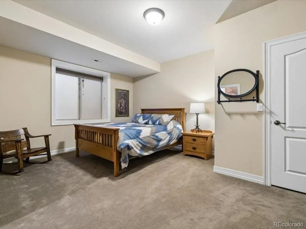
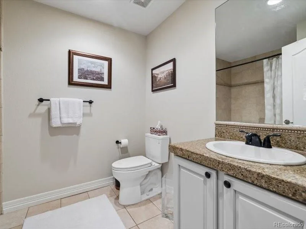
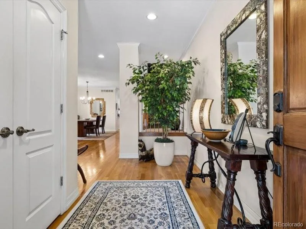
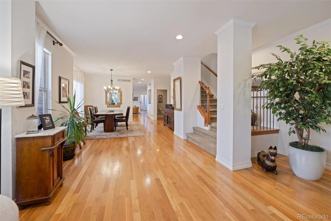
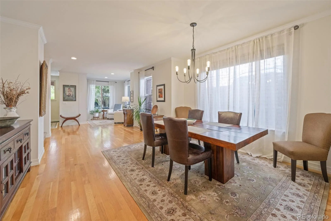
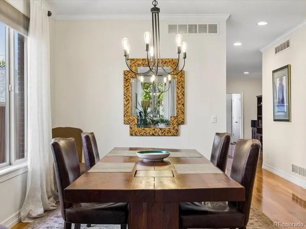
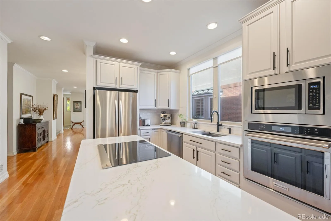
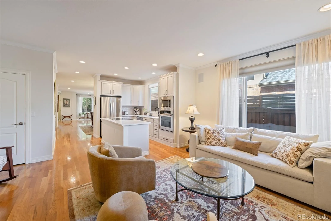
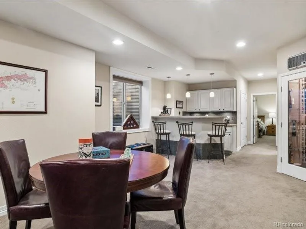
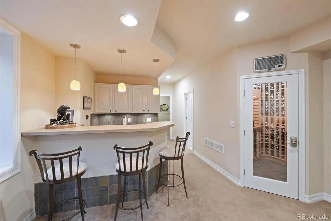
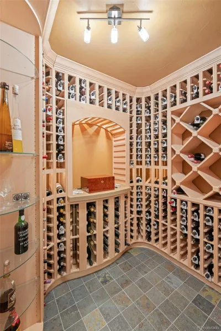
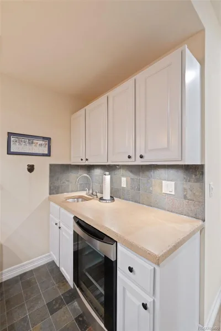
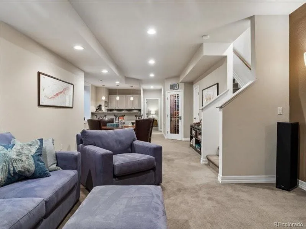
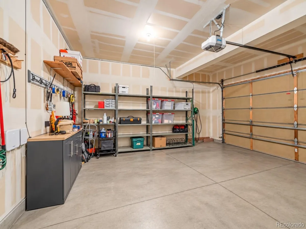
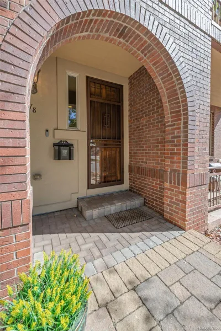
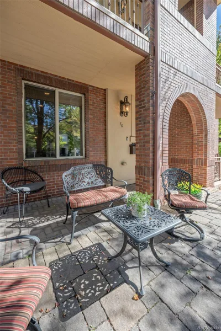
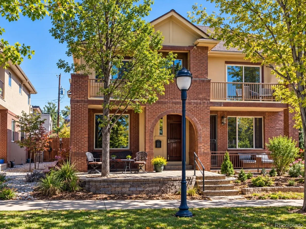
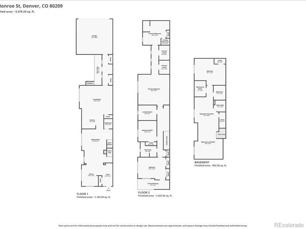
NEW PRICE + BUYER INCENTIVE! *Now offered at $1,535,000. Seller is offering up to $35,000 in concessions with an acceptable offer, use toward an interest-rate buydown to reduce your monthly payment or upfront costs.* Nearly 4,000 total SF of beautifully updated Cherry Creek living, featuring a remodeled chef’s kitchen, exceptional primary suite and showpiece 400-bottle climate-controlled wine room—all at one of the most compelling price-per-square-foot values among comparable Cherry Creek homes. Refined living with exceptional scale, thoughtful updates and a coveted tree-lined setting. A wide footprint and tall ceilings create an impressive sense of space, hardwood floors and crown molding. Formal living and dining rooms flow to a beautifully remodeled kitchen; quartz counter island, KitchenAid premium appliances, induction cooktop with downdraft exhaust, convection and microwave ovens, stainless refrigerator and dishwasher. Kitchen opens to the family room with fireplace, hall with ample storage + builtins, plus a private patio ideal for alfresco dining. Upstairs, the spacious primary suite offers a separate retreat, spa-inspired 5-piece bath with soaking tub, glass shower, dual vanities, Toto toilet, dual walk-in closets and radiant heated floors. Two additional bedrooms, a balcony + laundry room complete the upper level. The professionally finished lower level/rec area, media room, guest bed, 3/4 bath, wet bar & impressive climate-controlled 400-bottle wine room. Extra storage and newer 50 gallon water heater. Two independent heating and cooling systems—with newer, separate furnaces and A/C units serving the upper level and the main/lower levels—provide enhanced comfort and efficiency throughout the home. Class 4 roof & attached 2-car garage +EV charging. Enjoy an exceptional lifestyle near acclaimed dining, boutiques, Cherry Creek Shopping Center & Trail. Sophisticated, spacious and beautifully updated—an exceptional opportunity in the heart of Cherry Creek.
Property Details
Price:
$1,535,000
MLS #:
REC9811149
Status:
Active
Beds:
4
Baths:
4
Type:
Single Family
Subtype:
Single Family Residence
Subdivision:
Cherry Creek
Finished Sq Ft:
3,846
Total Sq Ft:
3,961
Lot Size:
3,130 sqft / 0.07 acres (approx)
Year Built:
2003
Schools
School District:
Denver 1
Elementary School:
Steck
Middle School:
Hill
High School:
George Washington
Interior
Above Grade Finished Area
2813
Appliances
Bar Fridge, Convection Oven, Cooktop, Dishwasher, Disposal, Down Draft, Dryer, Microwave, Oven, Range, Refrigerator, Self Cleaning Oven, Washer, Wine Cooler
Bathrooms
2 Full Bathrooms, 1 Three Quarter Bathroom, 1 Half Bathroom
Below Grade Finished Area
1033
Below Grade Unfinished Area
115
Cooling
Central Air
Fireplaces Total
1
Flooring
Carpet, Wood
Heating
Forced Air, Natural Gas
Interior Features
Built-in Features, Ceiling Fan(s), Concrete Counters, Eat-in Kitchen, Entrance Foyer, Five Piece Bath, High Ceilings, Kitchen Island, Open Floorplan, Primary Suite, Quartz Counters, Smoke Free, Walk-In Closet(s)
Levels
Two
Main Level Bathrooms
1
Exterior
Architectural Style
Contemporary
Attached Garage YN
1
Common Walls
End Unit, 1 Common Wall
Construction Materials
Brick, Stucco
Direction Faces
West
Exterior Features
Balcony, Gas Valve, Private Yard
Fencing
Full
Garage Spaces
2
Lot Features
Level
Parking Features
220 Volts, Concrete, Electric Vehicle Charging Station(s)
Parking Spots
2
Parking Total
2
Patio And Porch Features
Front Porch, Patio
Roof
Composition
Security Features
Carbon Monoxide Detector(s), Security System, Smoke Detector(s), Video Doorbell
Window Features
Double Pane Windows, Window Coverings
Financial
Tax Year
2025
Taxes
$7,420
Map
Contact Us
Mortgage Calculator
Property Summary
- Located in the Cherry Creek subdivision, 78 S Monroe Street Denver CO is a Single Family for sale in Denver, CO, 80209. It is listed for $1,535,000 and features 4 beds, 4 baths, and has approximately 3,961 square feet of living space, and was originally constructed in 2003. The current price per square foot is $388. The average price per square foot for Single Family listings in Denver is $370. The average listing price for Single Family in Denver is $884,626. To schedule a showing of MLS#rec9811149 at 78 S Monroe Street in Denver, CO, contact your Smart Sale AI agent at 3039066915.
Similar Listings Nearby

Additional Details
MLS ID : REC9811149
Listing Key : REC2056700799
Parcel Number : 5125-13-070
Zip Code : 80209
City : Denver
State : CO
Building if Condo :
Full Street: 78 S Monroe Street
Address : 78
Address Prefix :
Address Suffix : Street
Street : Monroe
Street Prefix : S
Street Suffix :
Unit if Condo :
Latitude : 39.714878
Longitude : -104.944618
Property Type : singlefamily
Property Sub Type : Single Family Residence
Stories Total if Condo :
Lot Size : 3,130 sqft / 0.07 acres (approx)
Ownership : Individual
Zoning : PUD
Condition : Updated/Remodeled
Renovation :
Pets Allowed :
Special Conditions : None
Possession : Closing/DOD
Original Price : 1600000
Close Price :
Close Date :
List Date : Sep 24, 2026
List Contract Date : 2026-09-24
Off Market Date :
Purchase Contract Date :
Days on Market : 24
Concessions Amount :
Concession Comment :
Renovation :
Company : Kentwood Real Estate Cherry Creek

Copyright 2026. All rights reserved.
78 S Monroe Street
Denver, CO