
1634 Steele Street Denver CO 80206 MLS #REC3696036
There are multiple listings for this address:
1634 Steele Street
Denver, CO, 80206
$1,035,000

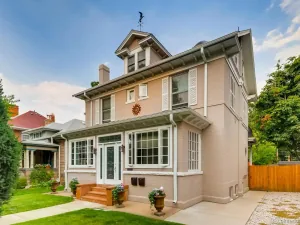
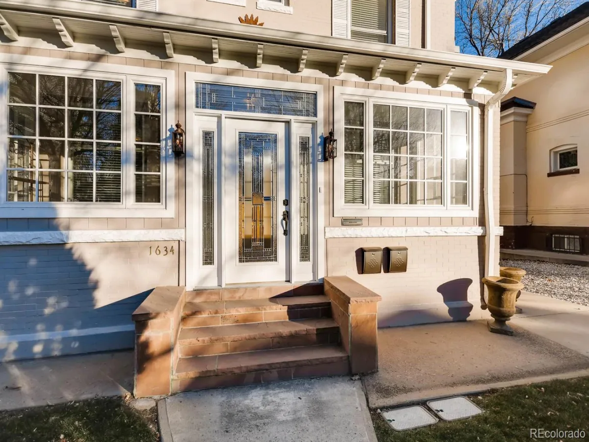
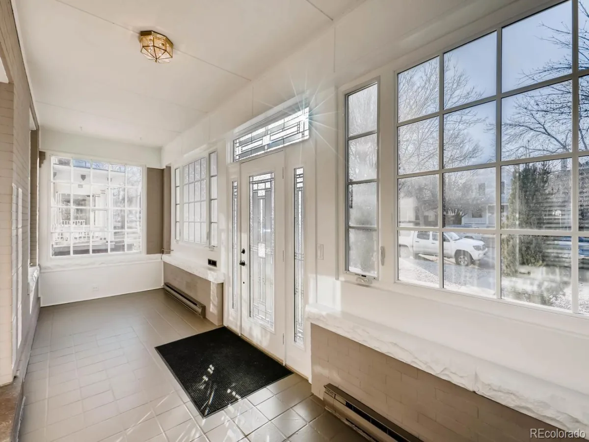
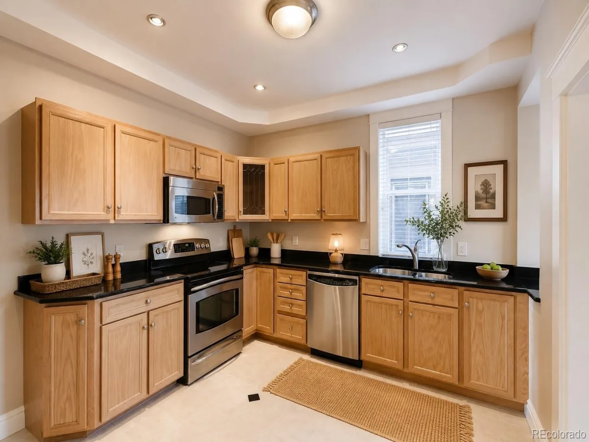
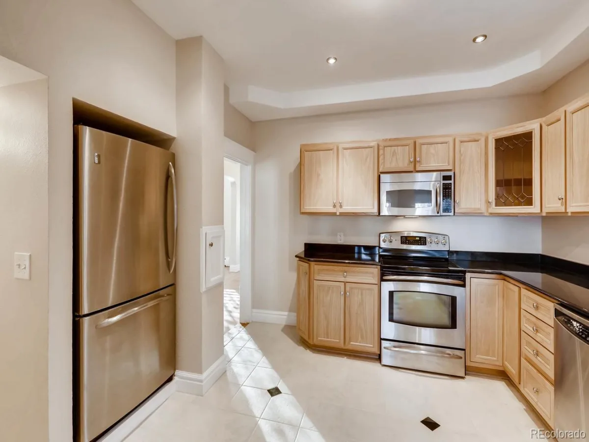
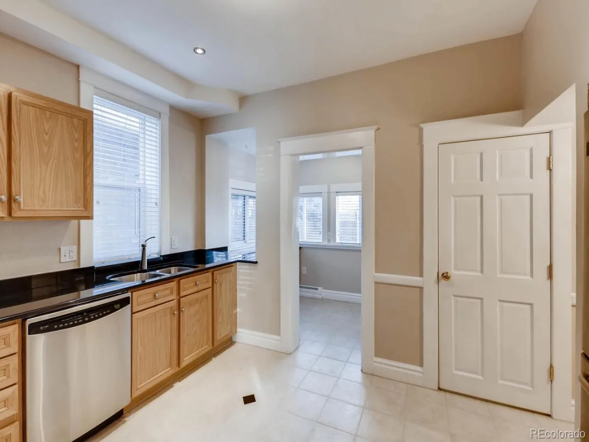
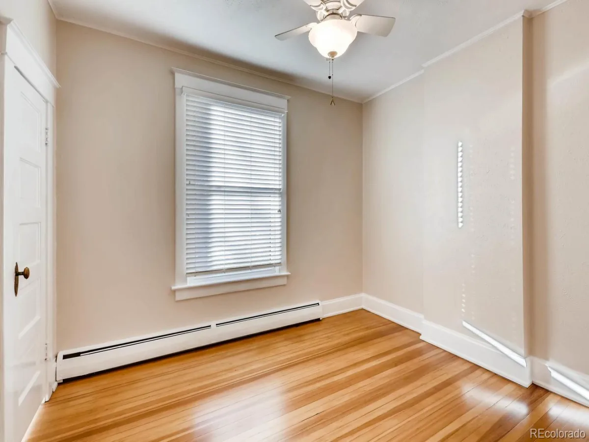
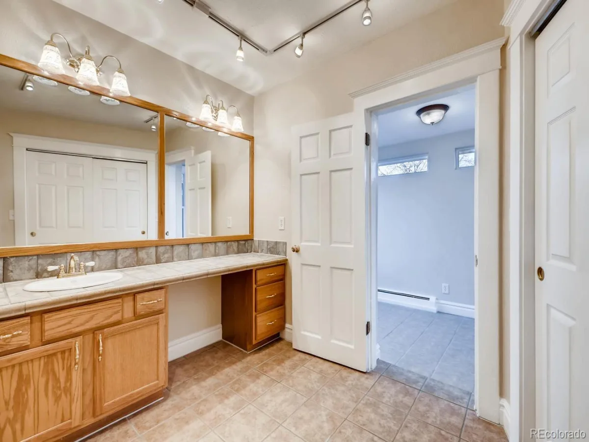
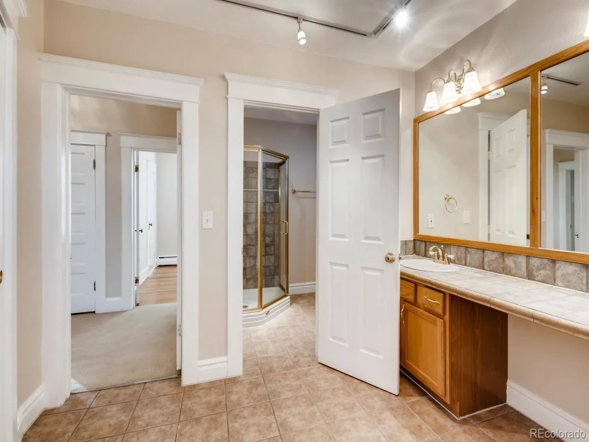
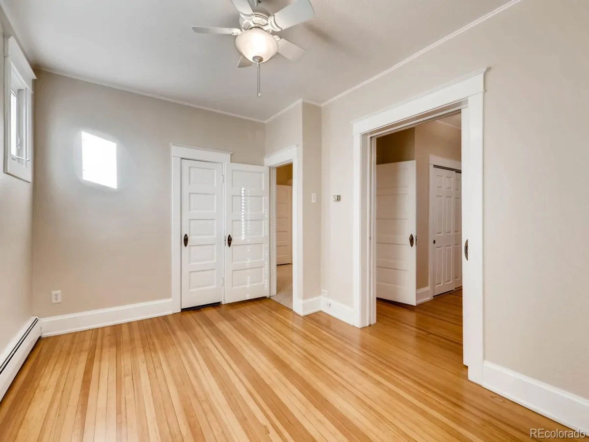
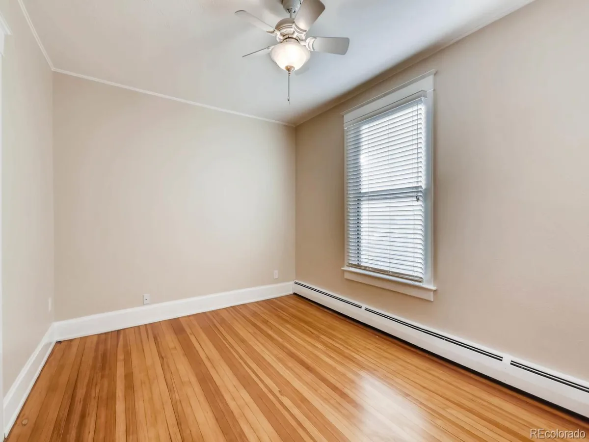
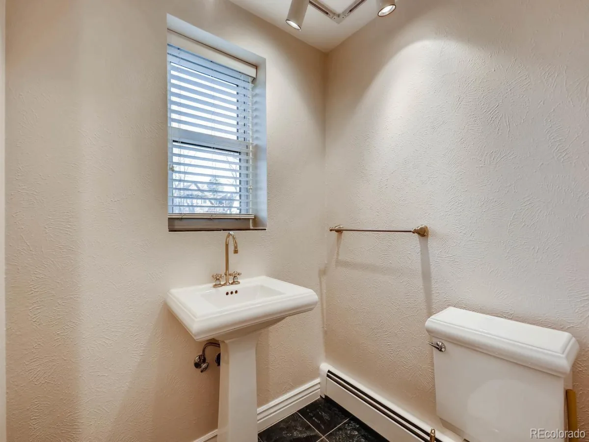
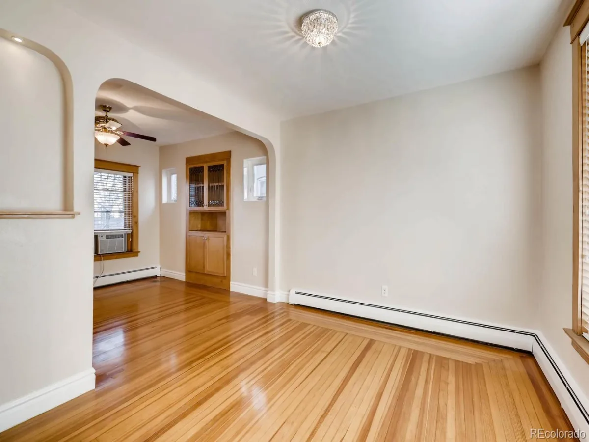
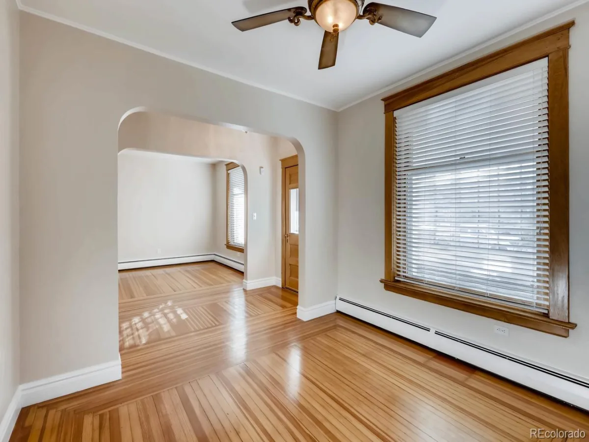
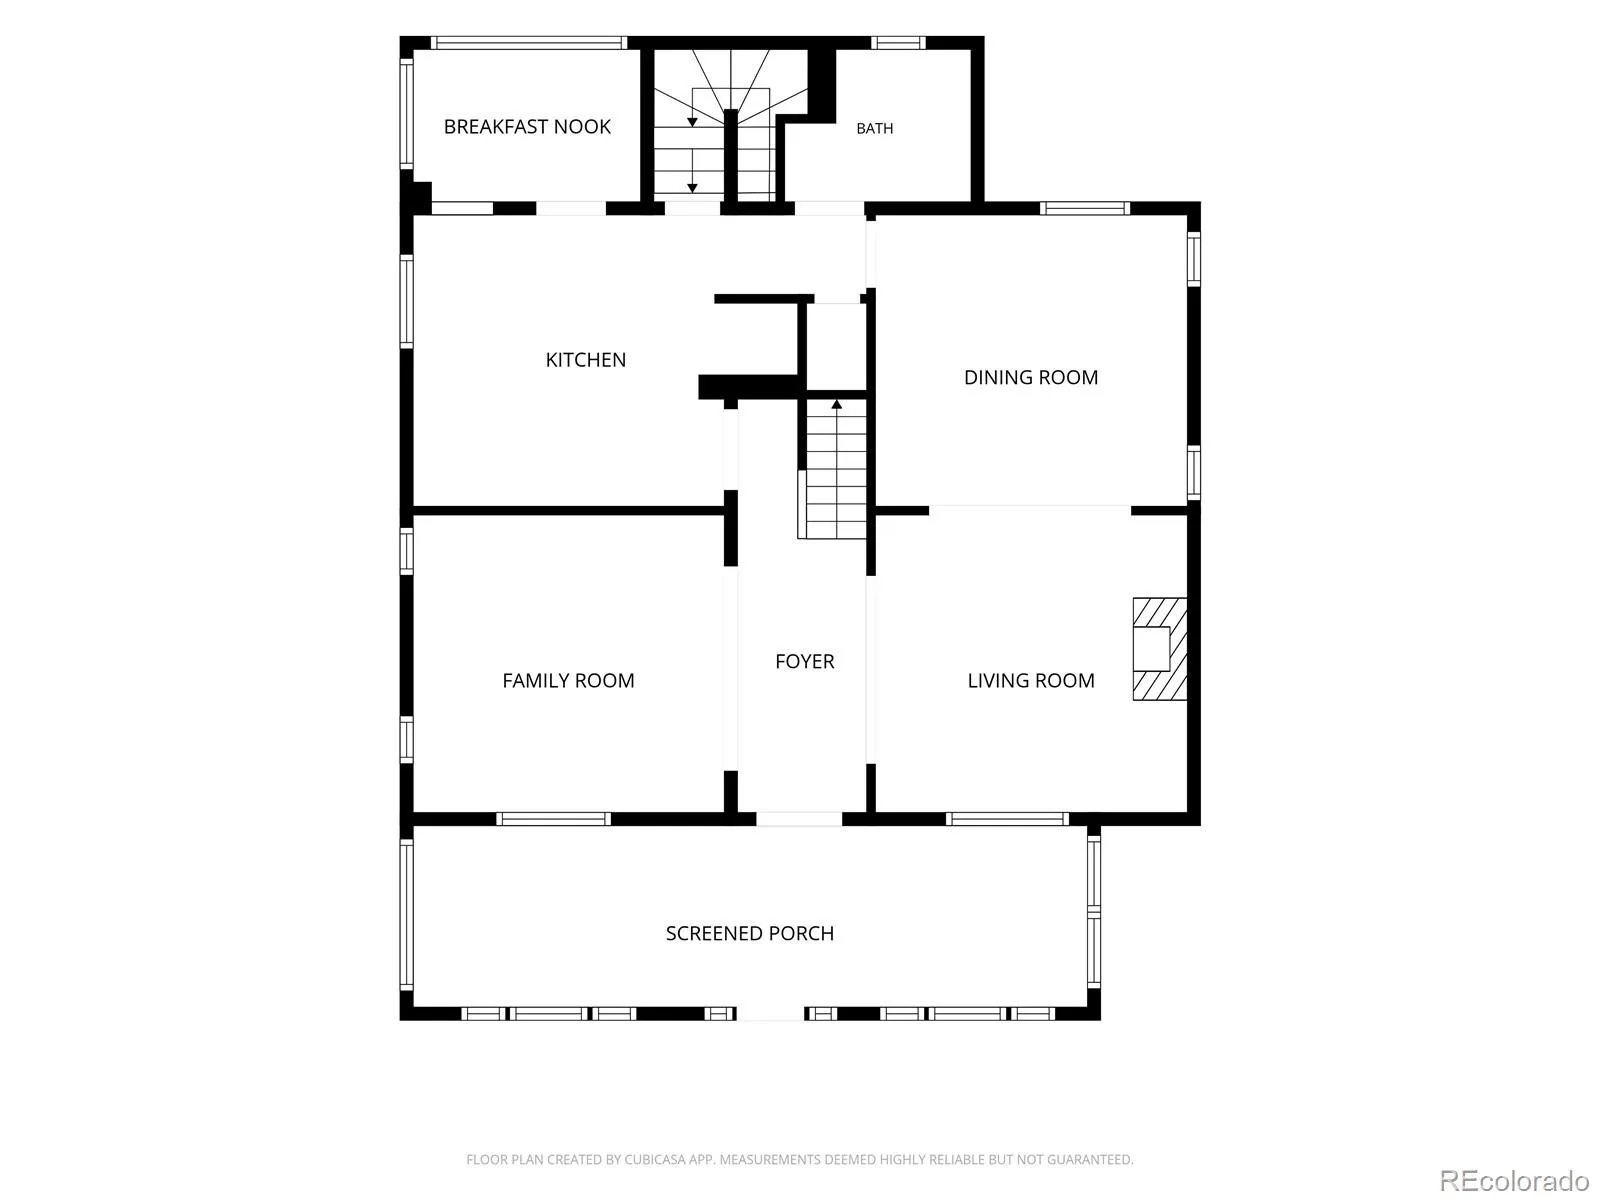
Incredible owner-occupied wealth-building or investment opportunity in one of Denver’s most desirable central locations. This impeccably maintained Denver Square has been thoughtfully converted into three separate units, offering flexibility, income potential, and long-term upside near City Park, restaurants, public transit, and everyday conveniences.
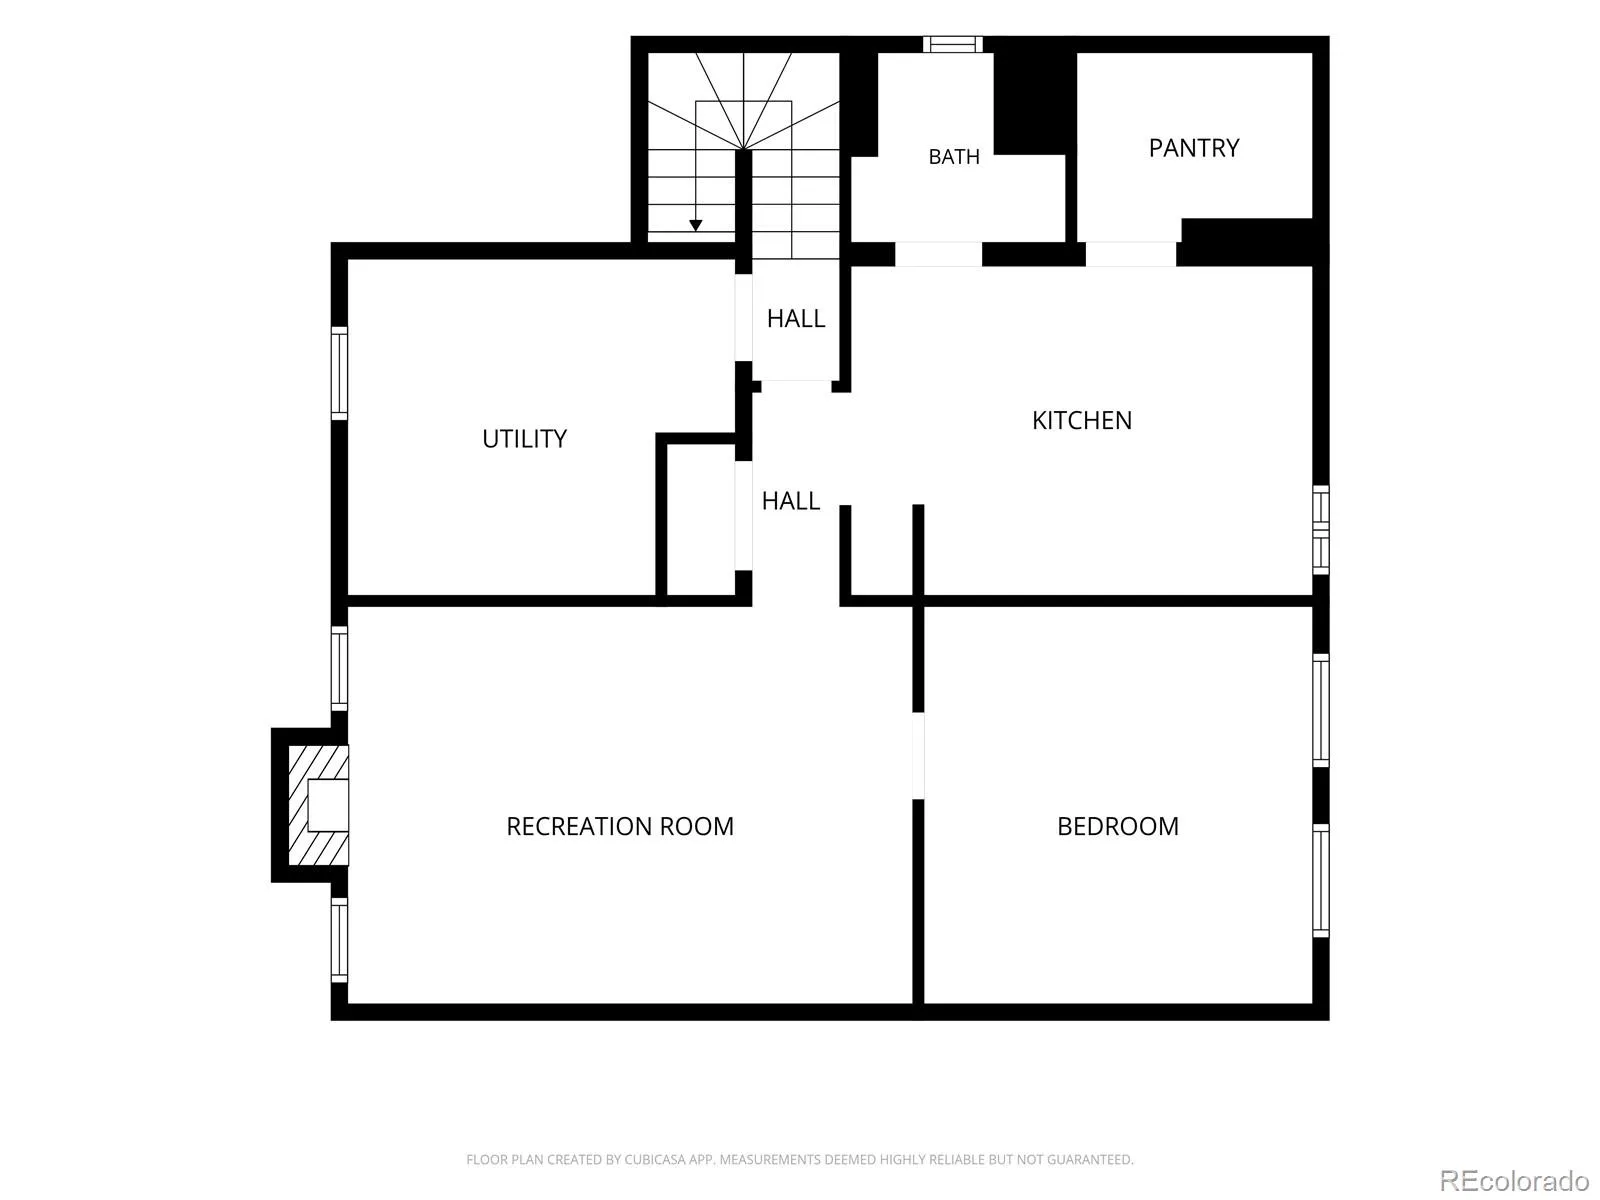
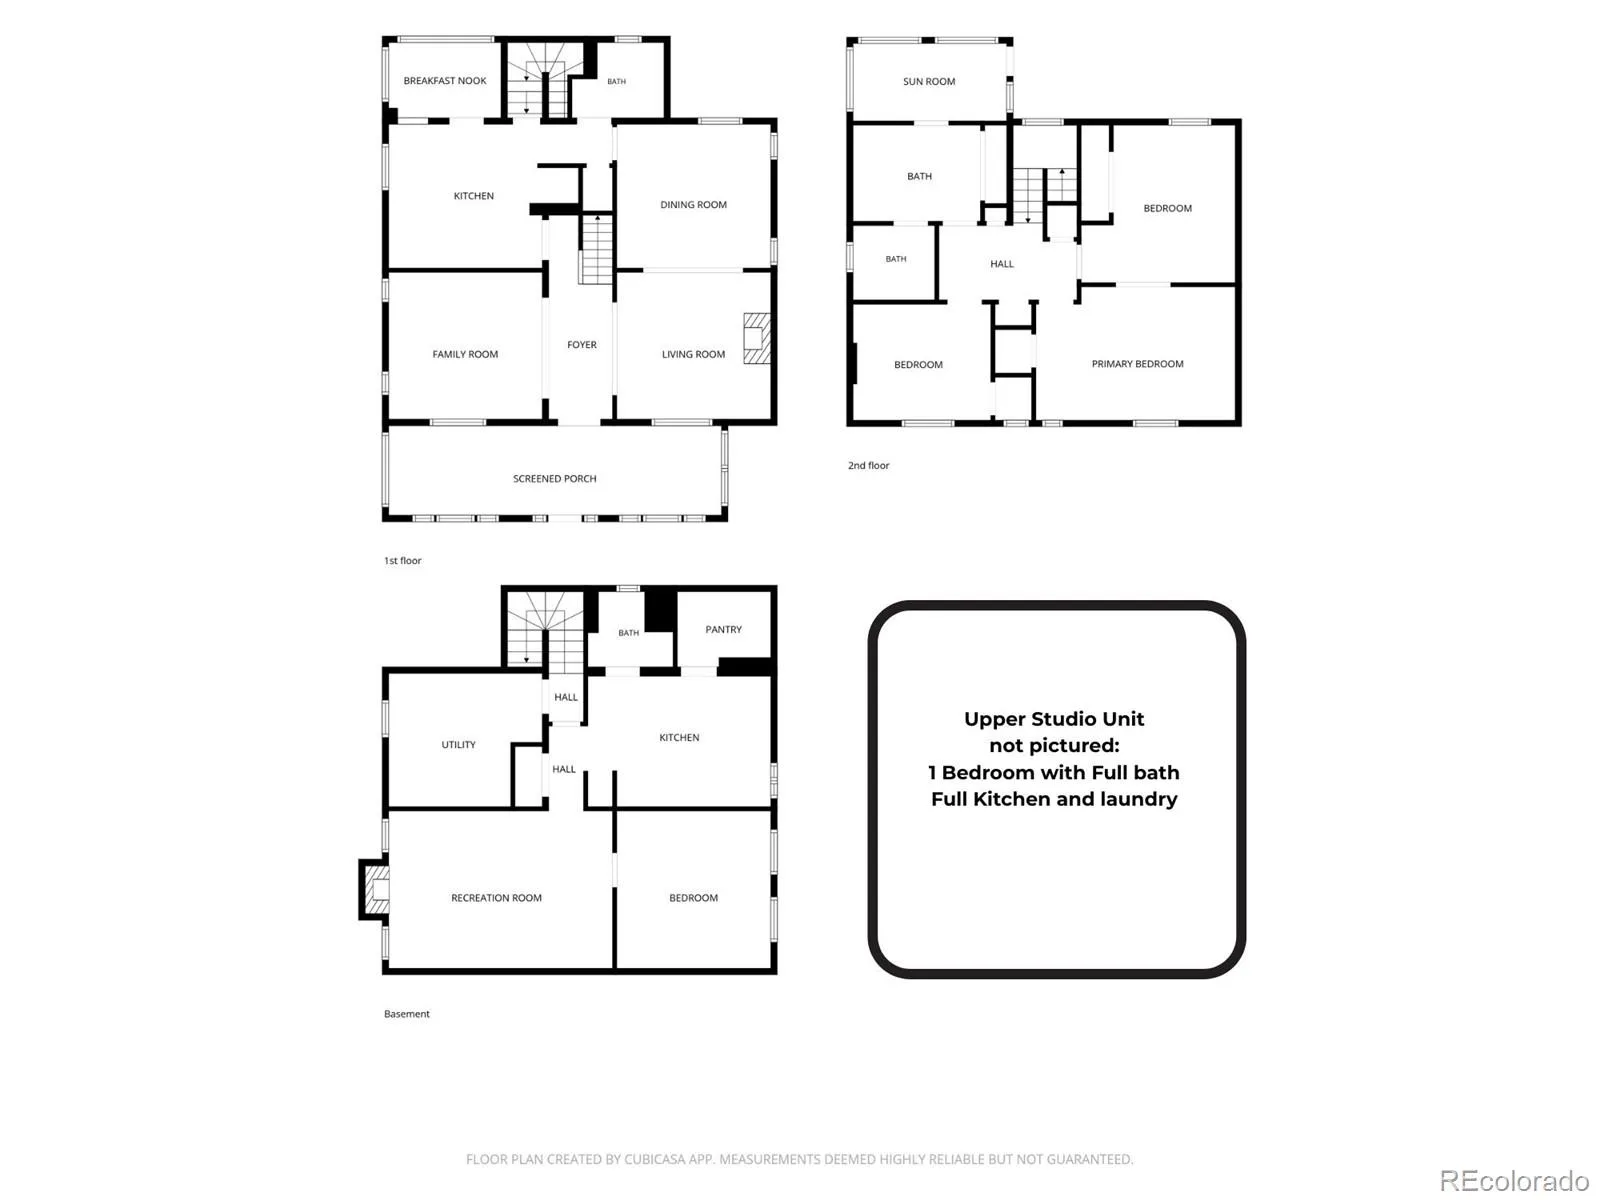
The property is configured with a garden-level 1-bedroom unit, a spacious main/middle 3-bedroom unit, and a generous top-level studio. Two units are currently rented, all leases are month-to-month, and income history can be provided for buyer review.
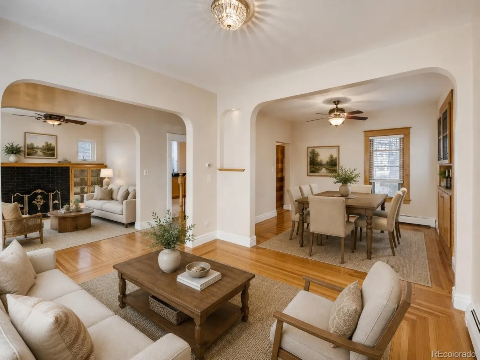
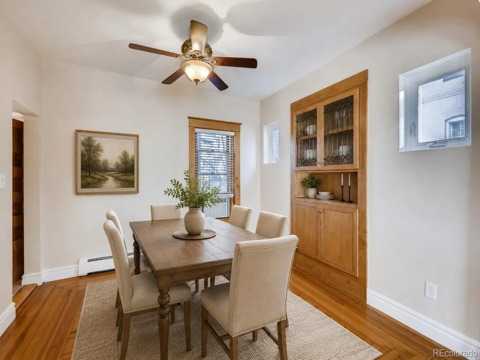
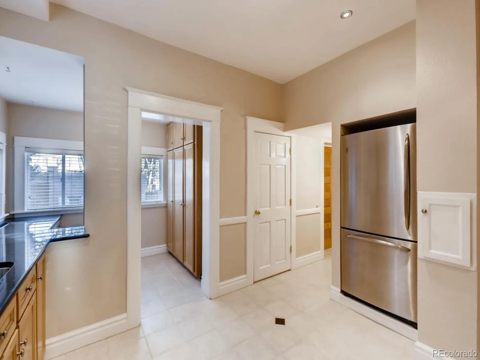
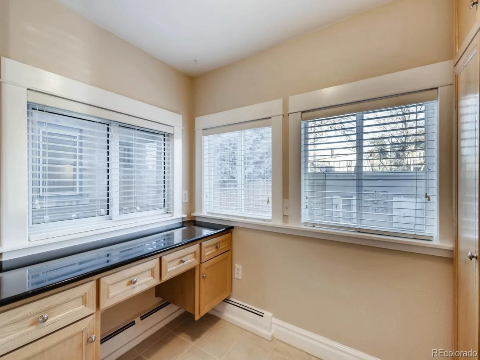
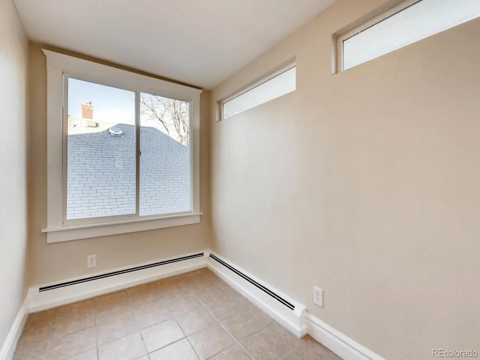
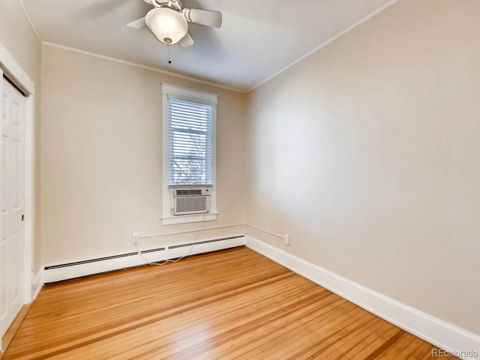
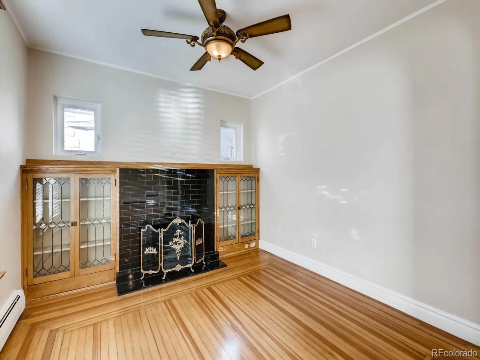
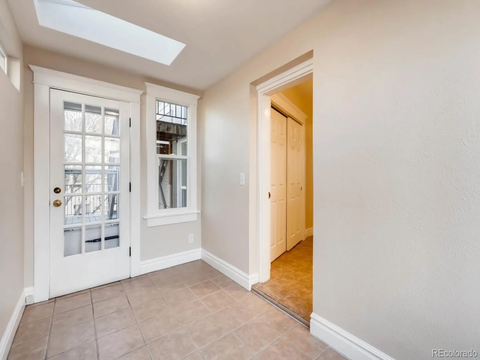
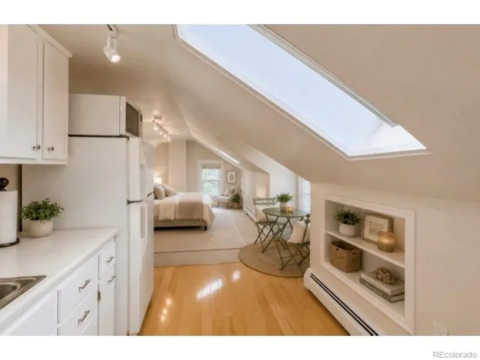
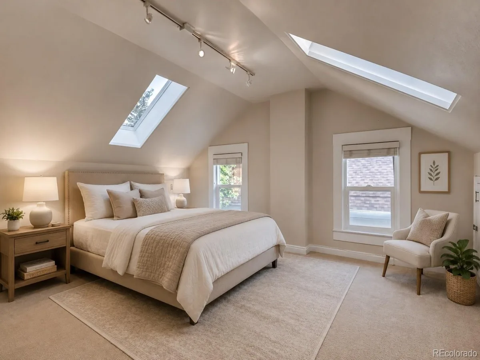
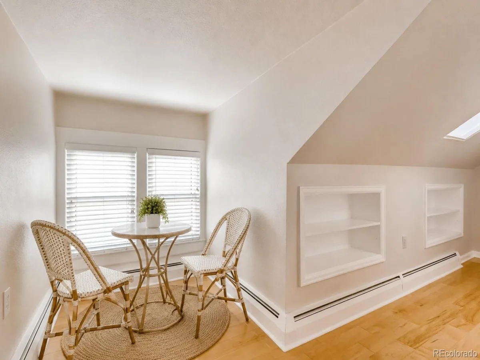
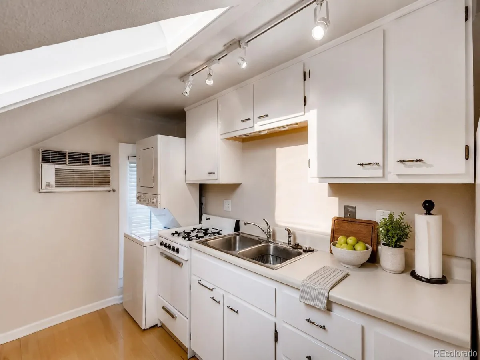
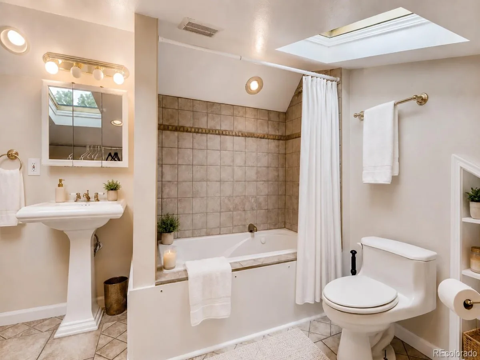
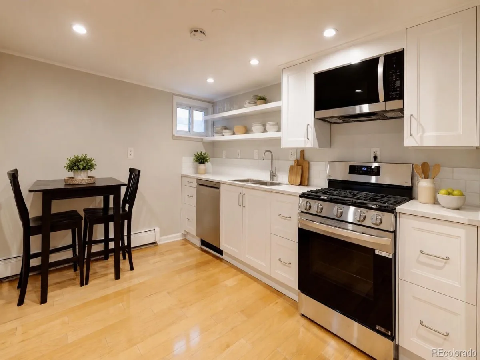
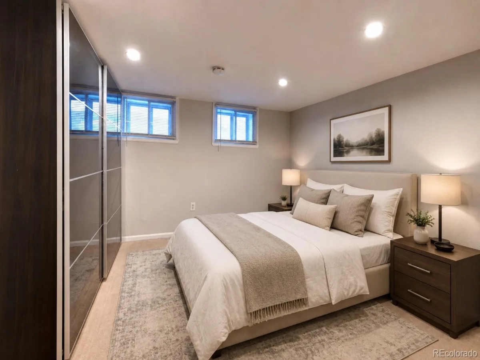
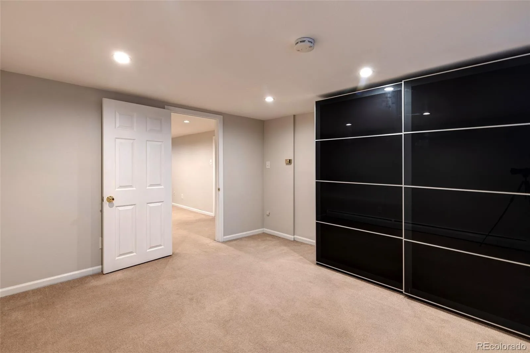
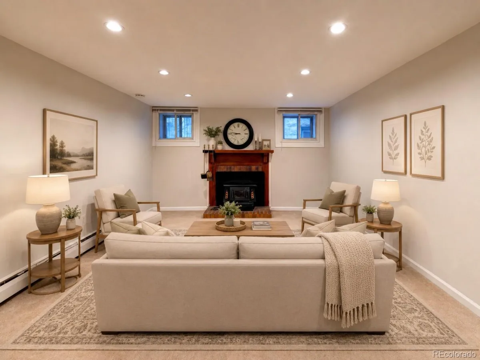
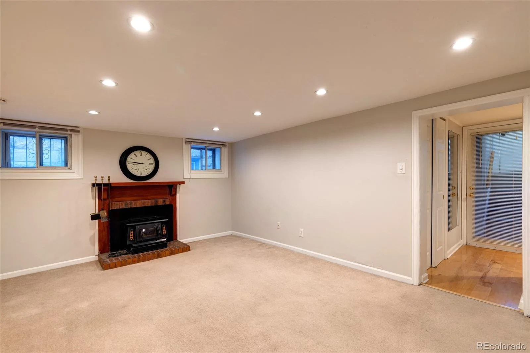
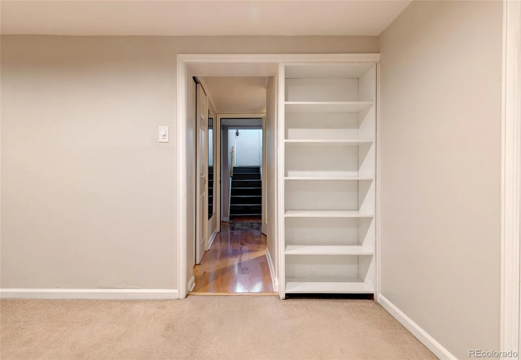
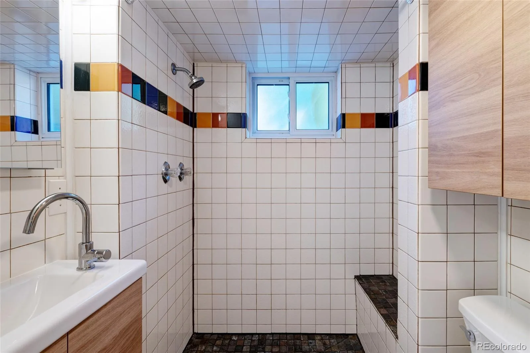
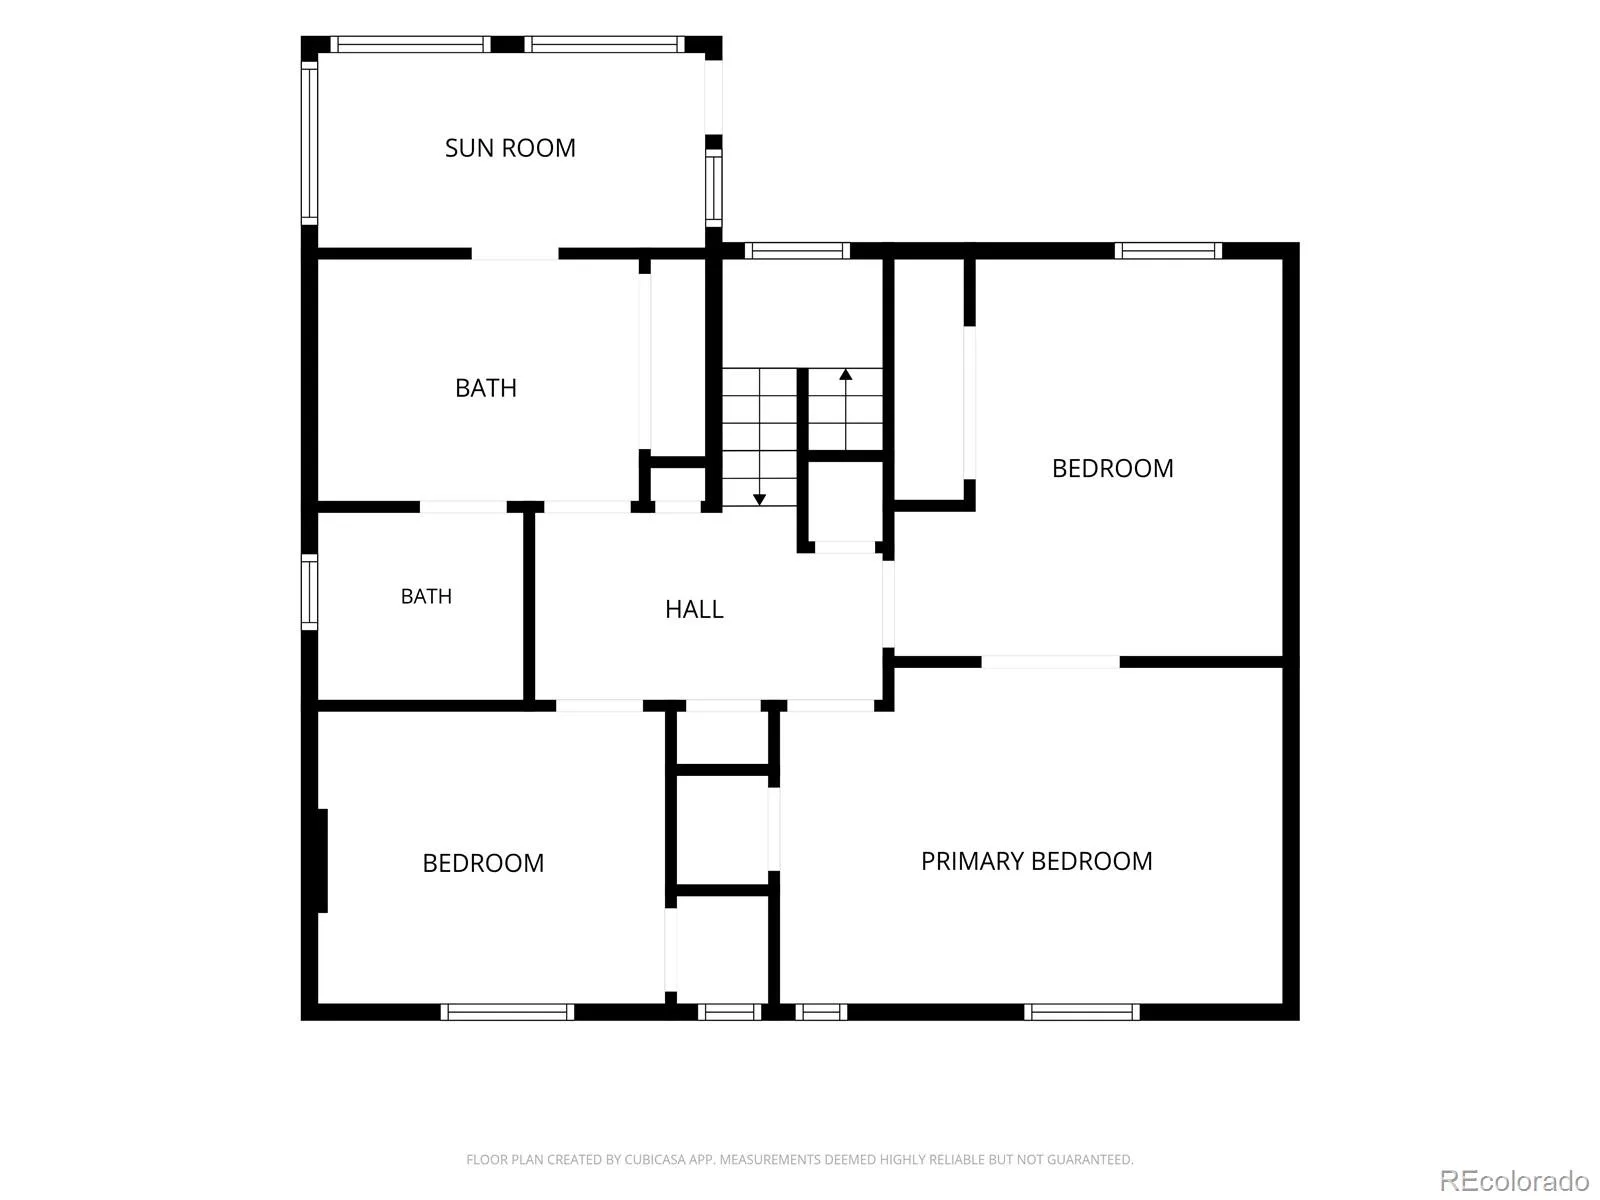
Each unit has a separate entrance, creating privacy and functionality for tenants or multigenerational living. The garden-level unit offers a cozy living space with fireplace, efficient kitchen, bedroom storage, and tiled bathroom with walk-in shower. The main/middle unit is a showstopper with original hardwood floors, fireplace, Victorian-era charm, bright sunroom, den, living area, dining room, powder room, kitchen with custom handmade cabinetry, and breakfast nook overlooking the backyard. Upstairs includes three bedrooms, a large bathroom, and flexible storage/office space. The top-level studio offers a spacious living/sleeping area, full bathroom, and its own stackable washer/dryer.
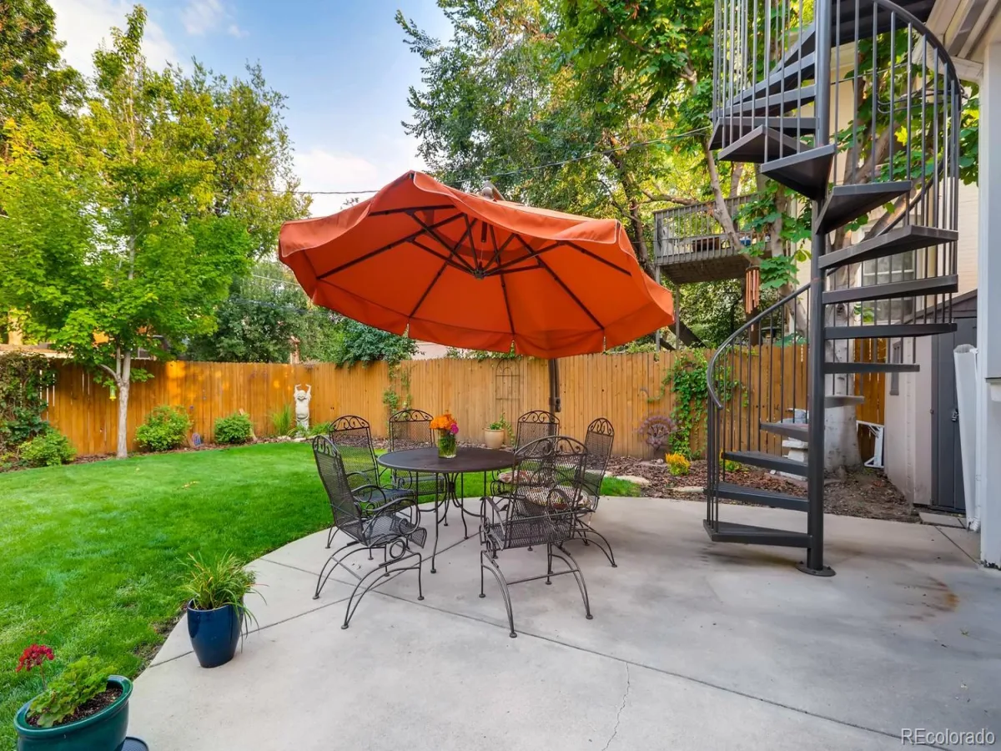
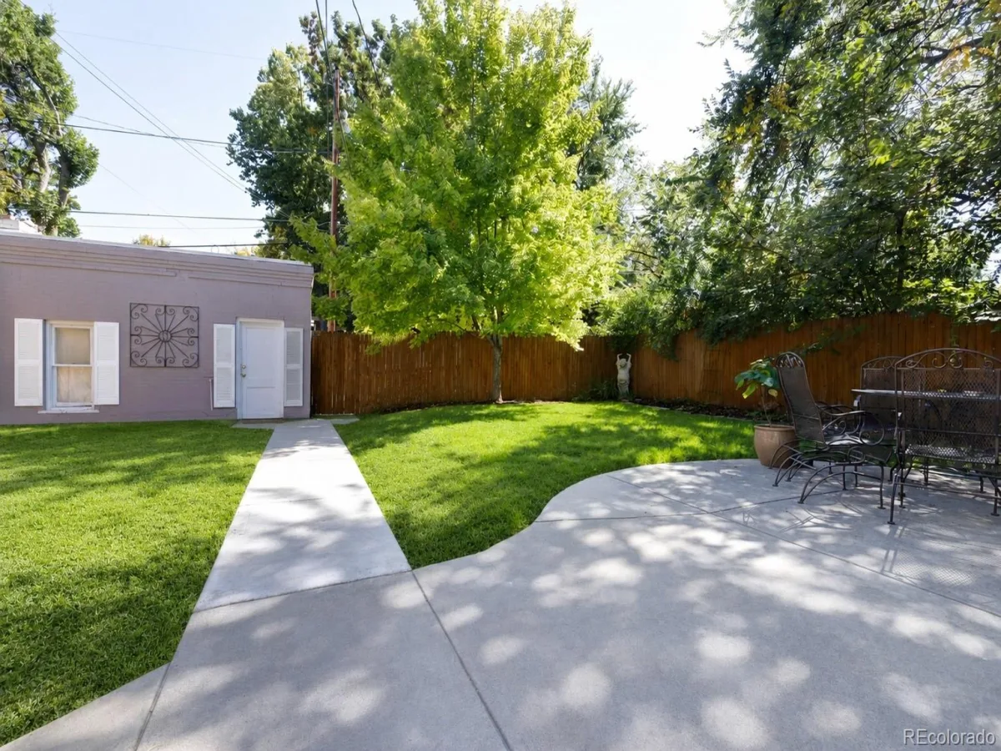
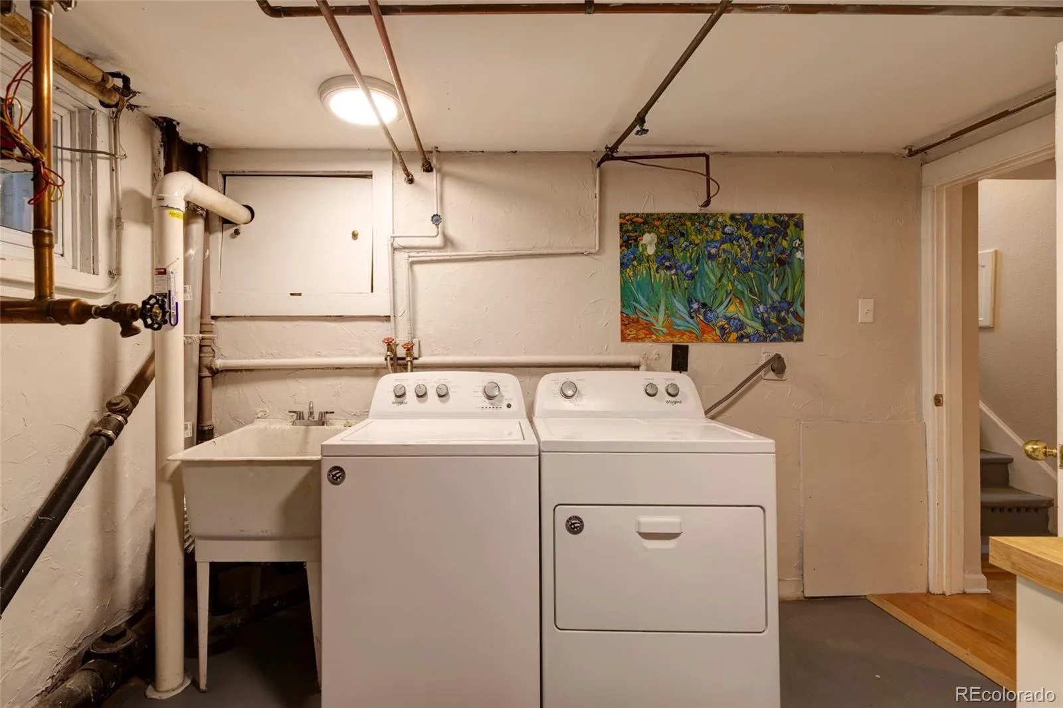
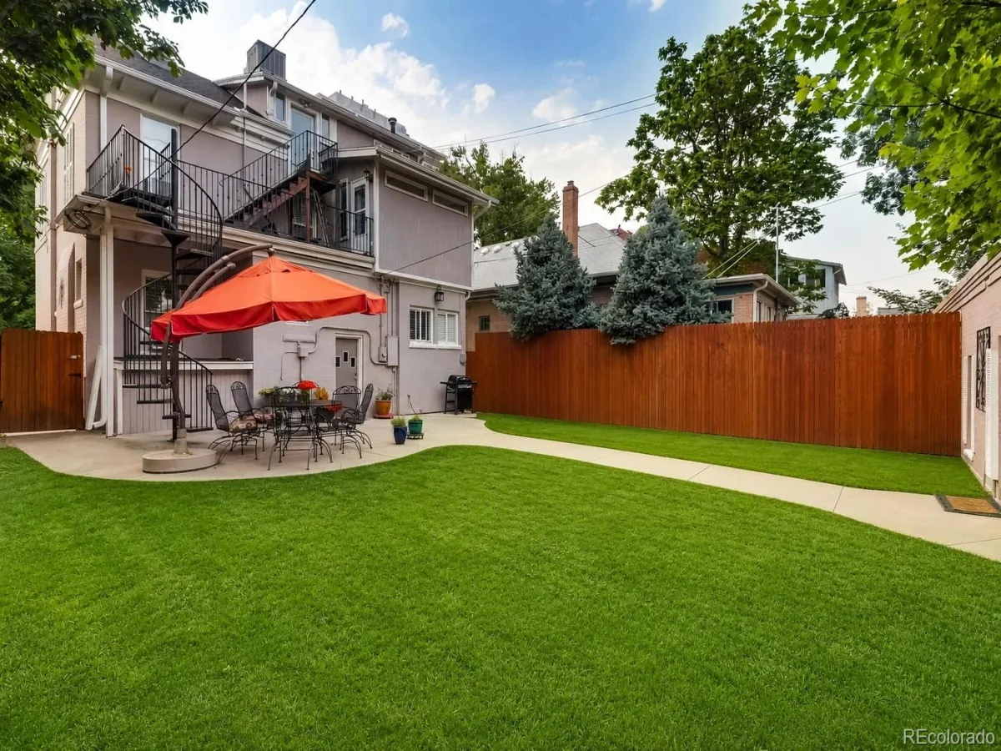
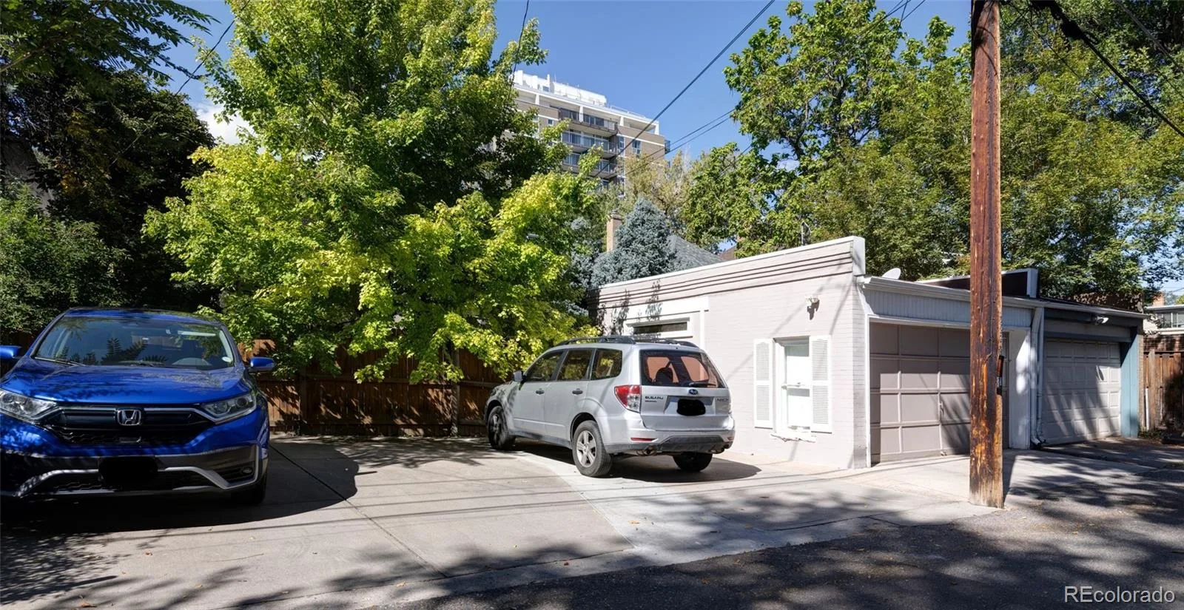
The fully fenced, beautiful shared yard gives all units access to rare outdoor space in the city. The property also offers three off-street parking spaces next to the garage, plus a garage currently used for storage that may provide additional income if leased separately. Two laundry areas add convenience.
With historic character, flexible unit configuration, month-to-month leases, off-street parking, outdoor space, and an unbeatable location near City Park, this is a rare find for investors, house hackers, or buyers seeking multigenerational living with income potential. Buyer to verify zoning, use, grandfathered status, rents, leases, unit configuration, and future rental options.
The property is configured with a garden-level 1-bedroom unit, a spacious main/middle 3-bedroom unit, and a generous top-level studio. Two units are currently rented, all leases are month-to-month, and income history can be provided for buyer review.
Each unit has a separate entrance, creating privacy and functionality for tenants or multigenerational living. The garden-level unit offers a cozy living space with fireplace, efficient kitchen, bedroom storage, and tiled bathroom with walk-in shower. The main/middle unit is a showstopper with original hardwood floors, fireplace, Victorian-era charm, bright sunroom, den, living area, dining room, powder room, kitchen with custom handmade cabinetry, and breakfast nook overlooking the backyard. Upstairs includes three bedrooms, a large bathroom, and flexible storage/office space. The top-level studio offers a spacious living/sleeping area, full bathroom, and its own stackable washer/dryer.
The fully fenced, beautiful shared yard gives all units access to rare outdoor space in the city. The property also offers three off-street parking spaces next to the garage, plus a garage currently used for storage that may provide additional income if leased separately. Two laundry areas add convenience.
With historic character, flexible unit configuration, month-to-month leases, off-street parking, outdoor space, and an unbeatable location near City Park, this is a rare find for investors, house hackers, or buyers seeking multigenerational living with income potential. Buyer to verify zoning, use, grandfathered status, rents, leases, unit configuration, and future rental options.
Property Details
Price:
$1,035,000
MLS #:
REC3696036
Status:
Active
Beds:
5
Baths:
4
Type:
Single Family
Subtype:
Triplex
Subdivision:
City Park
Finished Sq Ft:
2,861
Total Sq Ft:
2,861
Lot Size:
6,250 sqft / 0.14 acres (approx)
Year Built:
1905
Schools
School District:
Denver 1
Elementary School:
Teller
Middle School:
Morey
High School:
East
Interior
Above Grade Finished Area
2121
Appliances
Dishwasher, Dryer, Microwave, Range, Refrigerator, Washer
Below Grade Finished Area
740
Cooling
Air Conditioning-Room
Fireplaces Total
1
Flooring
Carpet, Linoleum, Tile, Wood
Heating
Hot Water
Interior Features
Ceiling Fan(s), High Ceilings, Open Floorplan, Smoke Free, Stone Counters
Laundry Features
Multiple Locations
Levels
Three Or More
Exterior
Architectural Style
Traditional
Construction Materials
Brick, Frame
Direction Faces
West
Exterior Features
Balcony, Private Yard, Rain Gutters
Fencing
Full
Garage Spaces
2
Lot Features
Landscaped, Level, Near Public Transit
Parking Spots
5
Parking Total
5
Patio And Porch Features
Deck, Front Porch
Roof
Composition
Financial
Tax Year
2025
Taxes
$6,214
Map
Contact Us
Mortgage Calculator
Property Summary
- Located in the City Park subdivision, 1634 Steele Street Denver CO is a Single Family for sale in Denver, CO, 80206. It is listed for $1,035,000 and features 5 beds, 4 baths, and has approximately 2,861 square feet of living space, and was originally constructed in 1905. The current price per square foot is $362. The average price per square foot for Single Family listings in Denver is $382. The average listing price for Single Family in Denver is $934,125. To schedule a showing of MLS#rec3696036 at 1634 Steele Street in Denver, CO, contact your Smart Sale AI agent at 3039066915.
Similar Listings Nearby

Additional Details
MLS ID : REC3696036
Listing Key : REC2055105741
Parcel Number : 2364-08-008
Zip Code : 80206
City : Denver
State : CO
Building if Condo :
Full Street: 1634 Steele Street
Address : 1634
Address Prefix :
Address Suffix : Street
Street : Steele
Street Prefix :
Street Suffix :
Unit if Condo :
Latitude : 39.742619
Longitude : -104.949738
Property Type : singlefamily
Property Sub Type : Triplex
Stories Total if Condo :
Lot Size : 6,250 sqft / 0.14 acres (approx)
Ownership : Individual
Zoning : U-TU-B
Condition : Updated/Remodeled
Renovation :
Pets Allowed :
Special Conditions : None
Possession : Closing/DOD
Original Price : 1035000
Close Price :
Close Date :
List Date : Jun 20, 2026
List Contract Date : 2026-06-20
Off Market Date :
Purchase Contract Date :
Days on Market : 24
Concessions Amount :
Concession Comment :
Renovation :
Company : RE/MAX of Cherry Creek

Copyright 2026. All rights reserved.
1634 Steele Street
Denver, CO
1634 Steele Street
Denver, CO, 80206
$1,035,000
Incredible owner-occupied wealth-building or investment opportunity in one of Denver’s most desirable central locations. This impeccably maintained Denver Square has been thoughtfully converted into three separate units, offering flexibility, income potential, and long-term upside near City Park, restaurants, public transit, and everyday conveniences.
The property is configured with a garden-level 1-bedroom unit, a spacious main/middle 3-bedroom unit, and a generous top-level studio. Two units are currently rented, all leases are month-to-month, and income history can be provided for buyer review.
Each unit has a separate entrance, creating privacy and functionality for tenants or multigenerational living. The garden-level unit offers a cozy living space with fireplace, efficient kitchen, bedroom storage, and tiled bathroom with walk-in shower. The main/middle unit is a showstopper with original hardwood floors, fireplace, Victorian-era charm, bright sunroom, den, living area, dining room, powder room, kitchen with custom handmade cabinetry, and breakfast nook overlooking the backyard. Upstairs includes three bedrooms, a large bathroom, and flexible storage/office space. The top-level studio offers a spacious living/sleeping area, full bathroom, and its own stackable washer/dryer.
The fully fenced, beautiful shared yard gives all units access to rare outdoor space in the city. The property also offers three off-street parking spaces next to the garage, plus a garage currently used for storage that may provide additional income if leased separately. Two laundry areas add convenience.
With historic character, flexible unit configuration, month-to-month leases, off-street parking, outdoor space, and an unbeatable location near City Park, this is a rare find for investors, house hackers, or buyers seeking multigenerational living with income potential. Buyer to verify zoning, use, grandfathered status, rents, leases, unit configuration, and future rental options.
The property is configured with a garden-level 1-bedroom unit, a spacious main/middle 3-bedroom unit, and a generous top-level studio. Two units are currently rented, all leases are month-to-month, and income history can be provided for buyer review.
Each unit has a separate entrance, creating privacy and functionality for tenants or multigenerational living. The garden-level unit offers a cozy living space with fireplace, efficient kitchen, bedroom storage, and tiled bathroom with walk-in shower. The main/middle unit is a showstopper with original hardwood floors, fireplace, Victorian-era charm, bright sunroom, den, living area, dining room, powder room, kitchen with custom handmade cabinetry, and breakfast nook overlooking the backyard. Upstairs includes three bedrooms, a large bathroom, and flexible storage/office space. The top-level studio offers a spacious living/sleeping area, full bathroom, and its own stackable washer/dryer.
The fully fenced, beautiful shared yard gives all units access to rare outdoor space in the city. The property also offers three off-street parking spaces next to the garage, plus a garage currently used for storage that may provide additional income if leased separately. Two laundry areas add convenience.
With historic character, flexible unit configuration, month-to-month leases, off-street parking, outdoor space, and an unbeatable location near City Park, this is a rare find for investors, house hackers, or buyers seeking multigenerational living with income potential. Buyer to verify zoning, use, grandfathered status, rents, leases, unit configuration, and future rental options.
Property Details
Price:
$1,035,000
MLS #:
REC6355420
Status:
Active
Beds:
4
Baths:
4
Type:
Multi Family
Subtype:
Triplex
Subdivision:
City Park
Finished Sq Ft:
2,861
Total Sq Ft:
2,861
Year Built:
1905
Schools
School District:
Denver 1
Elementary School:
Teller
Middle School:
Morey
High School:
East
Interior
Above Grade Finished Area
2121
Appliances
Dishwasher, Dryer, Microwave, Range, Refrigerator, Washer
Below Grade Finished Area
740
Cooling
Air Conditioning-Room
Fireplaces Total
1
Flooring
Carpet, Linoleum, Tile, Wood
Heating
Hot Water
Interior Features
Ceiling Fan(s), High Ceilings, Open Floorplan, Smoke Free, Stone Counters
Laundry Features
Multiple Locations
Levels
Three Or More
Exterior
Architectural Style
Traditional
Construction Materials
Brick, Frame
Direction Faces
West
Exterior Features
Balcony, Private Yard, Rain Gutters
Fencing
Full
Garage Spaces
2
Lot Features
Landscaped, Level, Near Public Transit
Parking Spots
5
Parking Total
5
Patio And Porch Features
Deck, Front Porch
Roof
Composition
Financial
Tax Year
2025
Taxes
$6,214
Map
Contact Us
Mortgage Calculator
Property Summary
- Located in the City Park subdivision, 1634 Steele Street Denver CO is a Multi Family for sale in Denver, CO, 80206. It is listed for $1,035,000 To schedule a showing of MLS#rec6355420 at 1634 Steele Street in Denver, CO, contact your Smart Sale AI agent at 3039066915.
Similar Listings Nearby
Additional Details
MLS ID : REC6355420
Listing Key : REC2055098635
Parcel Number : 2364-08-008
Zip Code : 80206
City : Denver
State : CO
Building if Condo :
Full Street: 1634 Steele Street
Address : 1634
Address Prefix :
Address Suffix : Street
Street : Steele
Street Prefix :
Street Suffix :
Unit if Condo :
Latitude : 39.742622
Longitude : -104.949722
Property Type : multifamily
Property Sub Type : Triplex
Stories Total if Condo :
Lot Size :
Ownership : Individual
Zoning : U-TU-B
Condition : Updated/Remodeled
Renovation :
Pets Allowed :
Special Conditions : None
Possession : Closing/DOD
Original Price : 1035000
Close Price :
Close Date :
List Date : Jun 20, 2026
List Contract Date : 2026-06-20
Off Market Date :
Purchase Contract Date :
Days on Market : 24
Concessions Amount :
Concession Comment :
Renovation :
Company : RE/MAX of Cherry Creek