
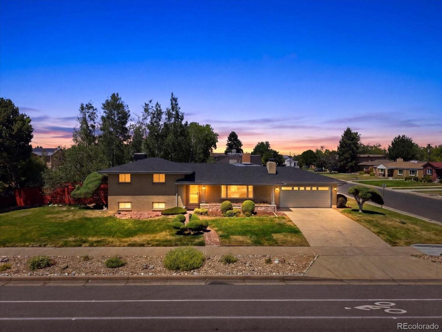
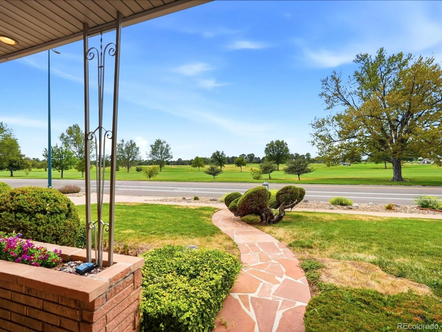

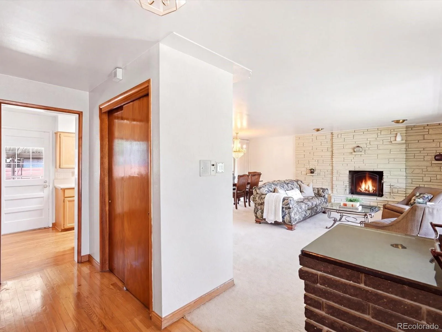
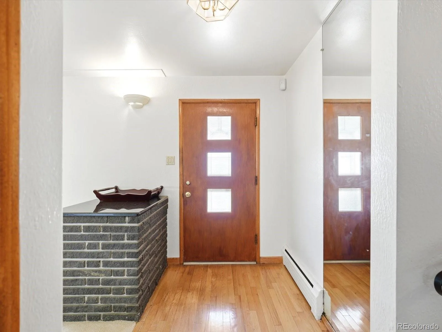
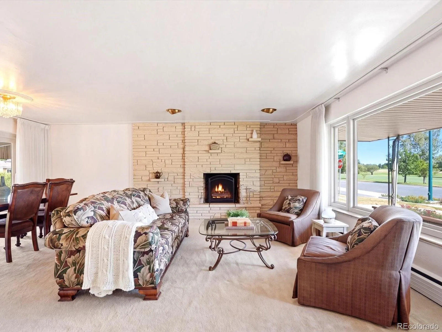
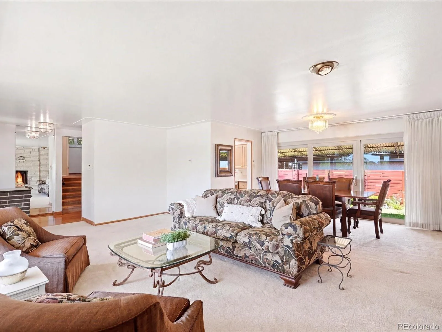
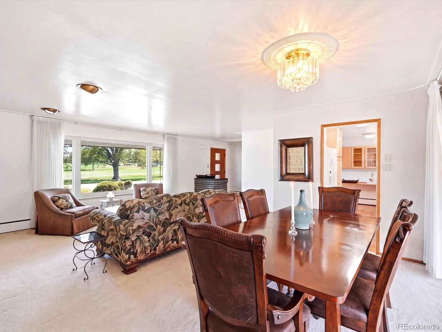
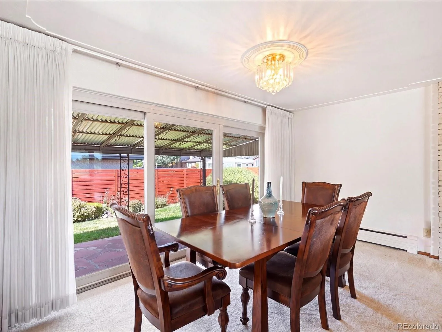
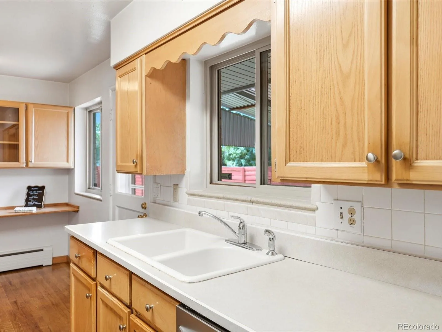
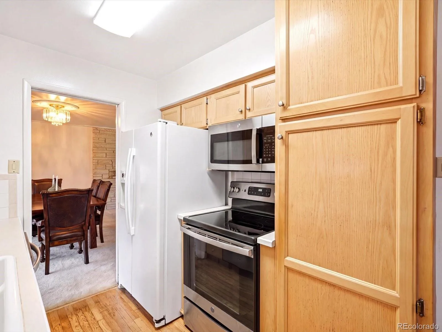
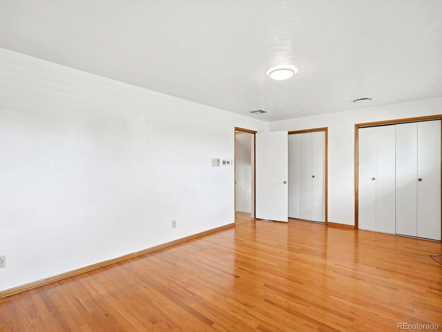
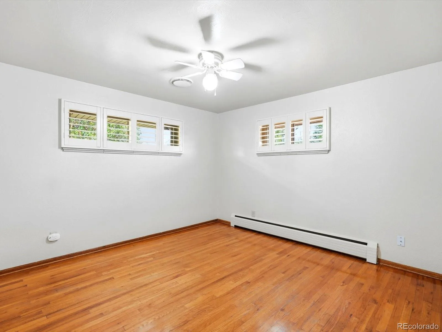
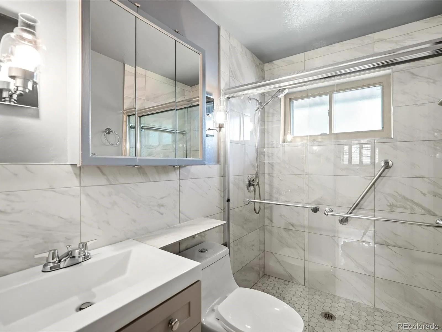
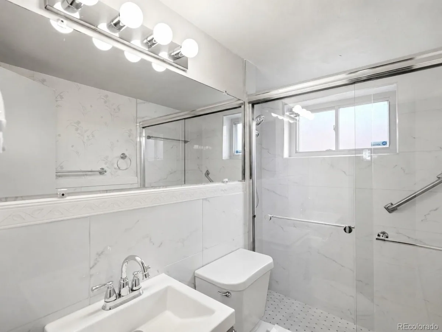
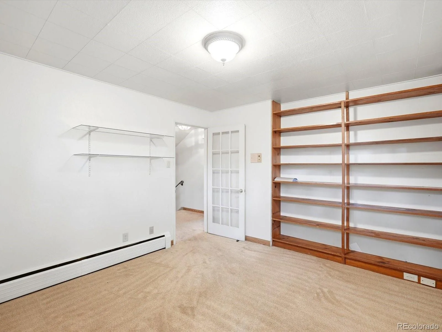
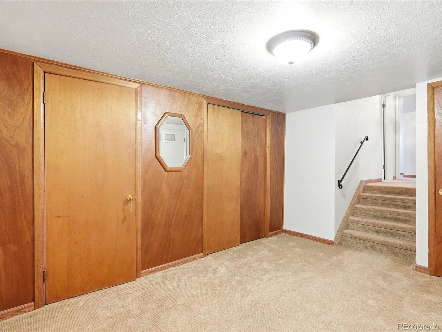
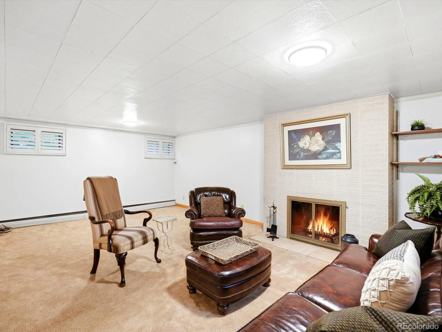
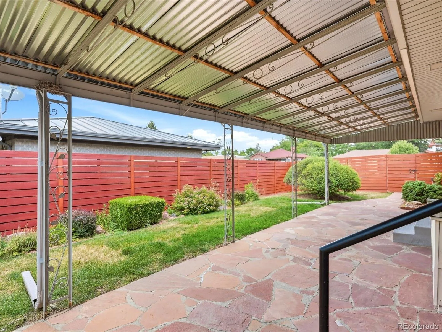
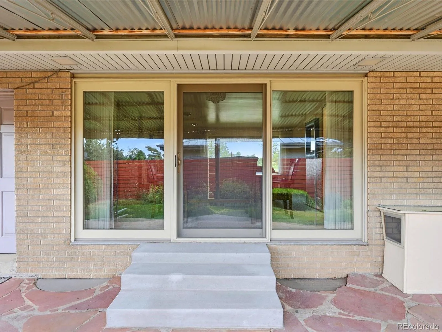
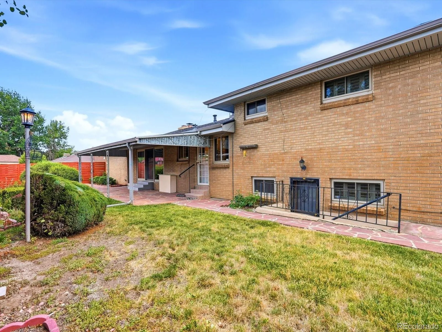
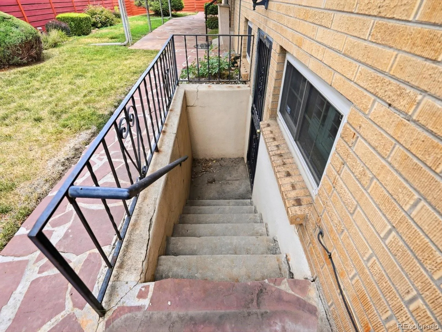
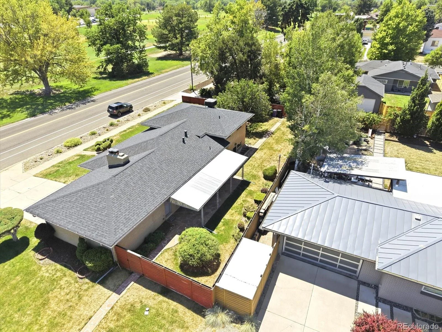
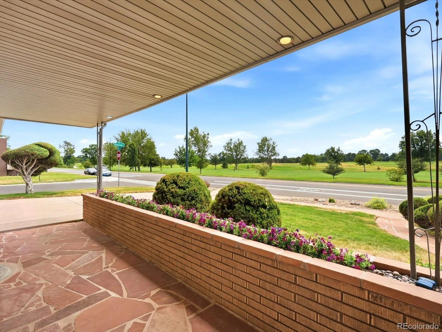
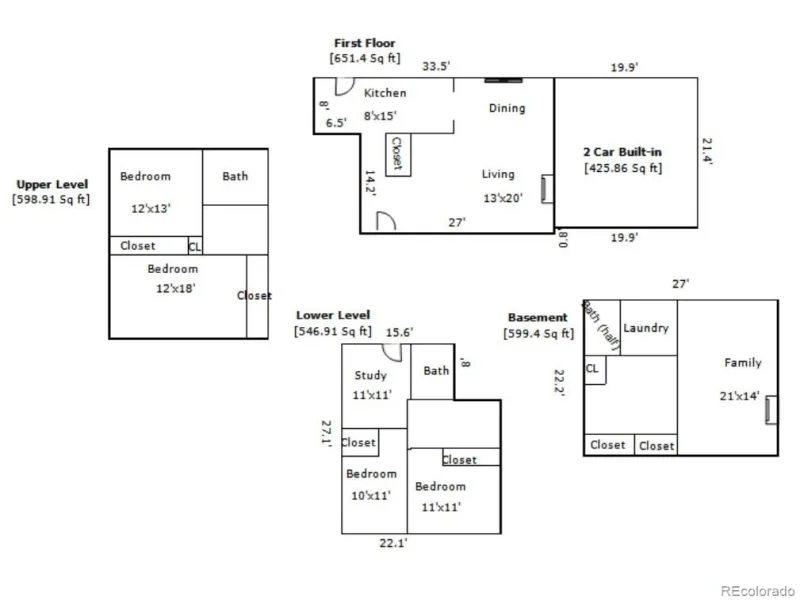
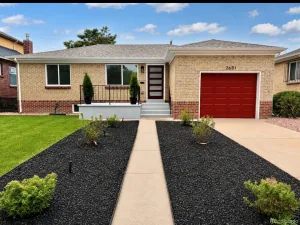
Golf Course. Views. Opportunity of a lifetime! Set on a beautifully manicured, oversized corner lot, this impeccably maintained all-brick tri-level enjoys an irreplaceable golf course setting with breathtaking views. Lovingly cared for over the years, the home features a brand new roof and updated mechanicals, some updated appliances and exceptional pride of ownership throughout. Located within the Greater Five Points Enrollment Zone, offering access to several highly regarded school options. Four schools in the zone currently hold Colorado’s highest “Performance Plan” rating: Columbine, University Prep–Steele, Wyatt Academy, Whittier ECE–8. This home qualifies for the community reinvestment act loan! An incredible opportunity to update and personalize a home in one of Denver’s most sought-after locations.
Property Details
Price:
$850,000
MLS #:
REC6524839
Status:
Active Under Contract
Beds:
4
Baths:
3
Type:
Single Family
Subtype:
Single Family Residence
Subdivision:
City Park
Finished Sq Ft:
2,396
Total Sq Ft:
2,396
Lot Size:
9,960 sqft / 0.23 acres (approx)
Year Built:
1957
Schools
School District:
Denver 1
Elementary School:
Columbine
Middle School:
Whittier E-8
High School:
East
Interior
Above Grade Finished Area
1797
Appliances
Cooktop, Dishwasher, Disposal, Dryer, Microwave, Oven, Range, Range Hood, Refrigerator, Washer
Bathrooms
2 Full Bathrooms, 1 Half Bathroom
Below Grade Finished Area
599
Cooling
Evaporative Cooling
Fireplaces Total
2
Flooring
Carpet, Tile, Wood
Heating
Hot Water, Natural Gas
Interior Features
Ceiling Fan(s)
Levels
Tri-Level
Exterior
Architectural Style
Mid-Century Modern
Attached Garage YN
1
Construction Materials
Brick
Direction Faces
South
Exterior Features
Private Yard
Fencing
Full
Garage Spaces
2
Lot Features
Irrigated, Landscaped, Level, Near Public Transit, On Golf Course
Parking Features
Concrete
Parking Spots
2
Parking Total
2
Patio And Porch Features
Front Porch, Patio
Roof
Composition
Security Features
Security System
View
Golf Course
Window Features
Double Pane Windows, Window Coverings
Financial
Tax Year
2025
Taxes
$3,878
Map
Contact Us
Mortgage Calculator
Property Summary
- Located in the City Park subdivision, 3451 E 26th Avenue Parkway Denver CO is a Single Family for sale in Denver, CO, 80205. It is listed for $850,000 and features 4 beds, 3 baths, and has approximately 2,396 square feet of living space, and was originally constructed in 1957. The current price per square foot is $355. The average price per square foot for Single Family listings in Denver is $369. The average listing price for Single Family in Denver is $896,323. To schedule a showing of MLS#rec6524839 at 3451 E 26th Avenue Parkway in Denver, CO, contact your Smart Sale AI agent at 3039066915.
Similar Listings Nearby

Additional Details
MLS ID : REC6524839
Listing Key : REC2055658807
Parcel Number : 2254-39-013
Zip Code : 80205
City : Denver
State : CO
Building if Condo :
Full Street: 3451 E 26th Avenue Parkway
Address : 3451
Address Prefix :
Address Suffix : Parkway
Street : 26th Avenue
Street Prefix : E
Street Suffix :
Unit if Condo :
Latitude : 39.754665
Longitude : -104.946747
Property Type : singlefamily
Property Sub Type : Single Family Residence
Stories Total if Condo :
Lot Size : 9,960 sqft / 0.23 acres (approx)
Ownership : Individual
Zoning : E-SU-D1X
Condition :
Renovation :
Pets Allowed :
Special Conditions : None
Possession : Closing/DOD
Original Price : 850000
Close Price :
Close Date :
List Date : Jul 23, 2026
List Contract Date : 2026-07-23
Off Market Date : 2026-08-01
Purchase Contract Date : 2026-08-01
Days on Market : 38
Concessions Amount :
Concession Comment :
Renovation :
Company : HomeSmart

Copyright 2026. All rights reserved.
3451 E 26th Avenue Parkway
Denver, CO