
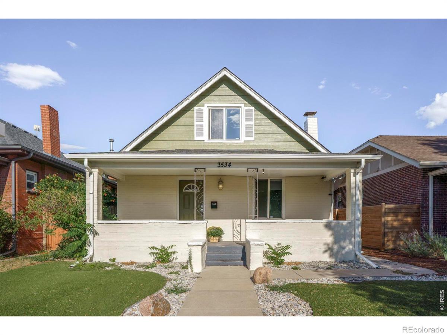
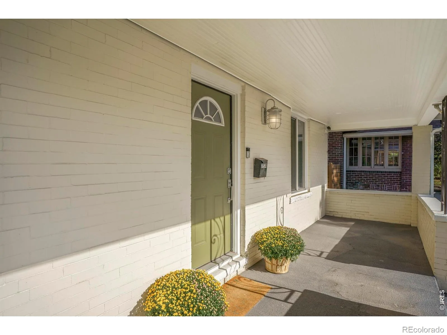
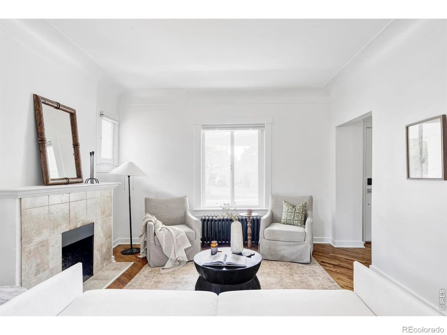
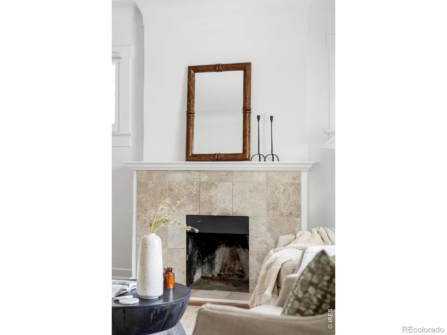
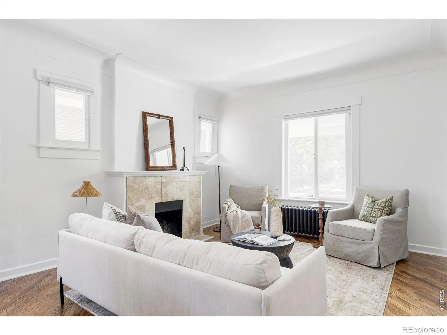
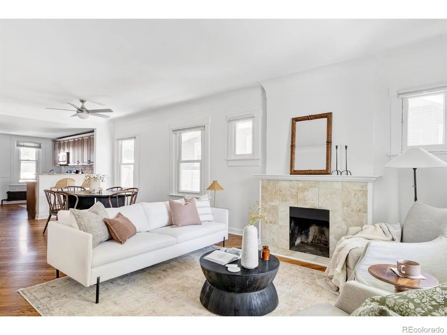
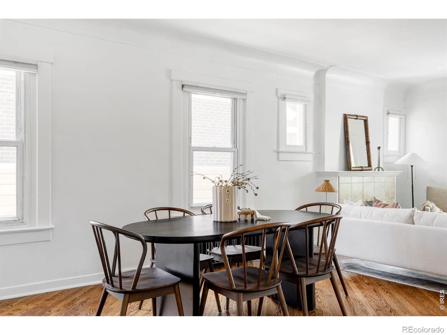
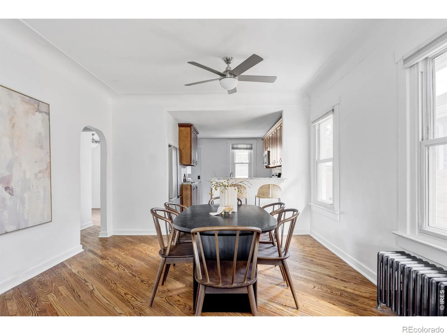
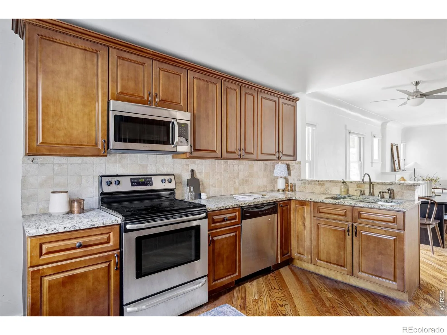
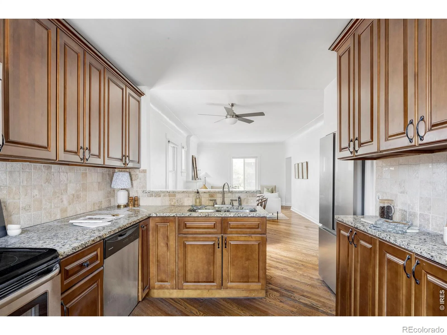
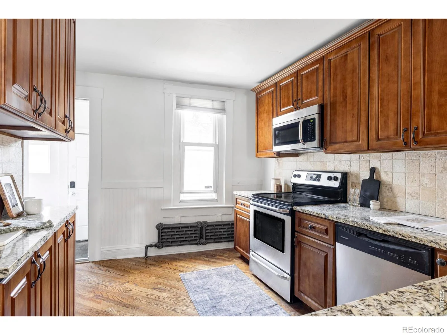
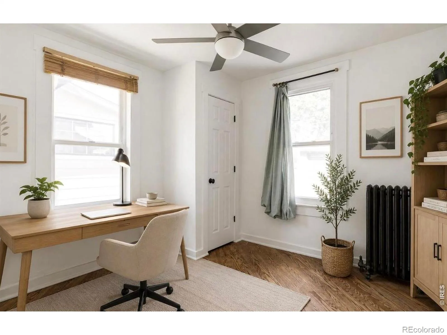
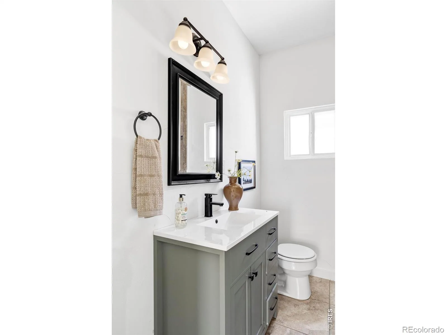
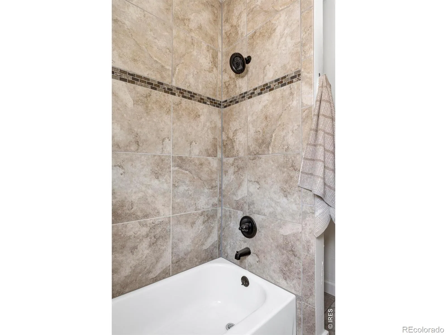
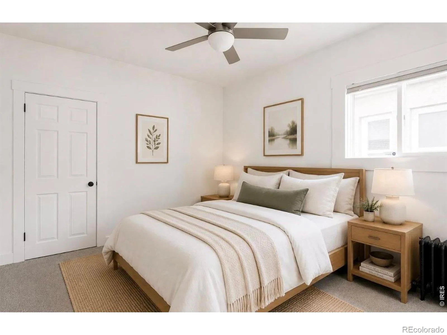
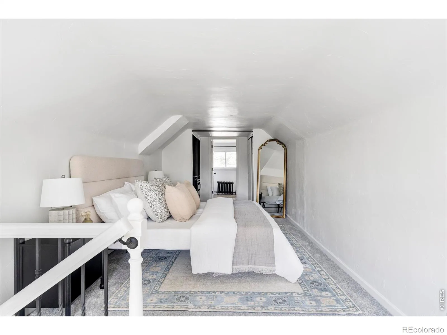
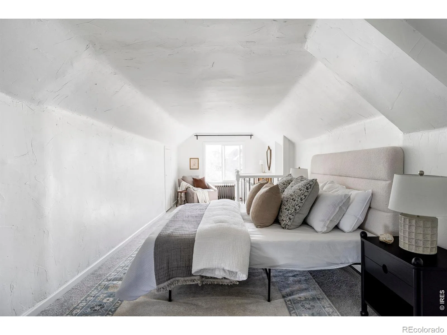
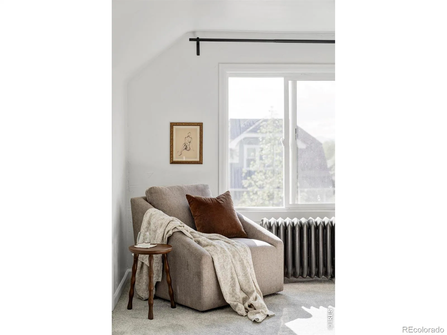
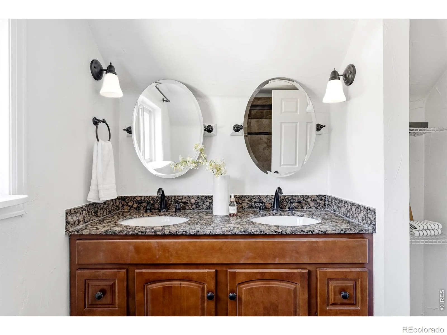
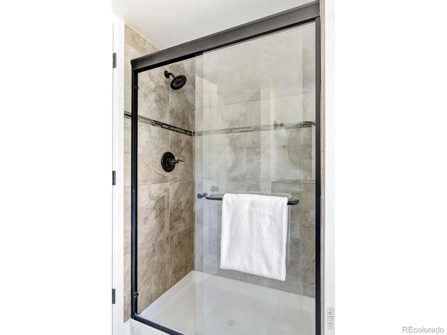
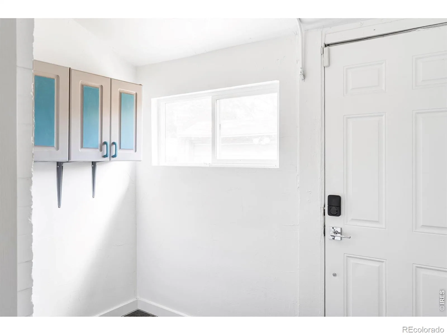
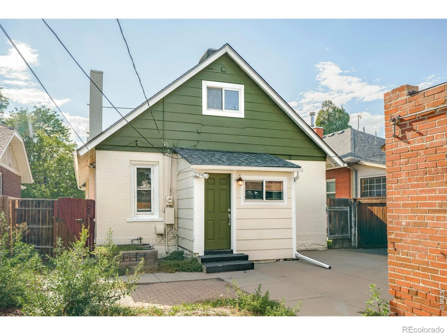
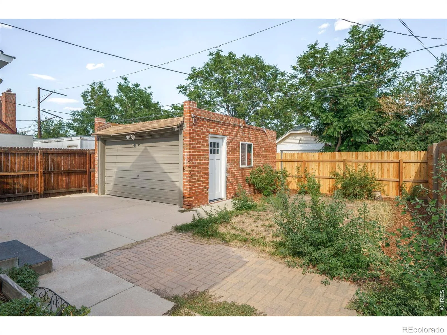
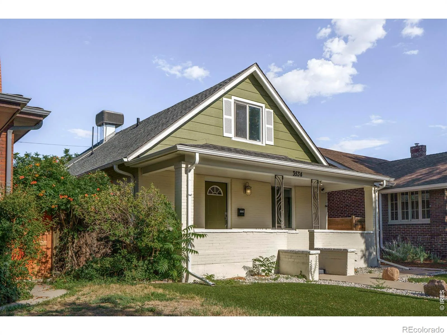
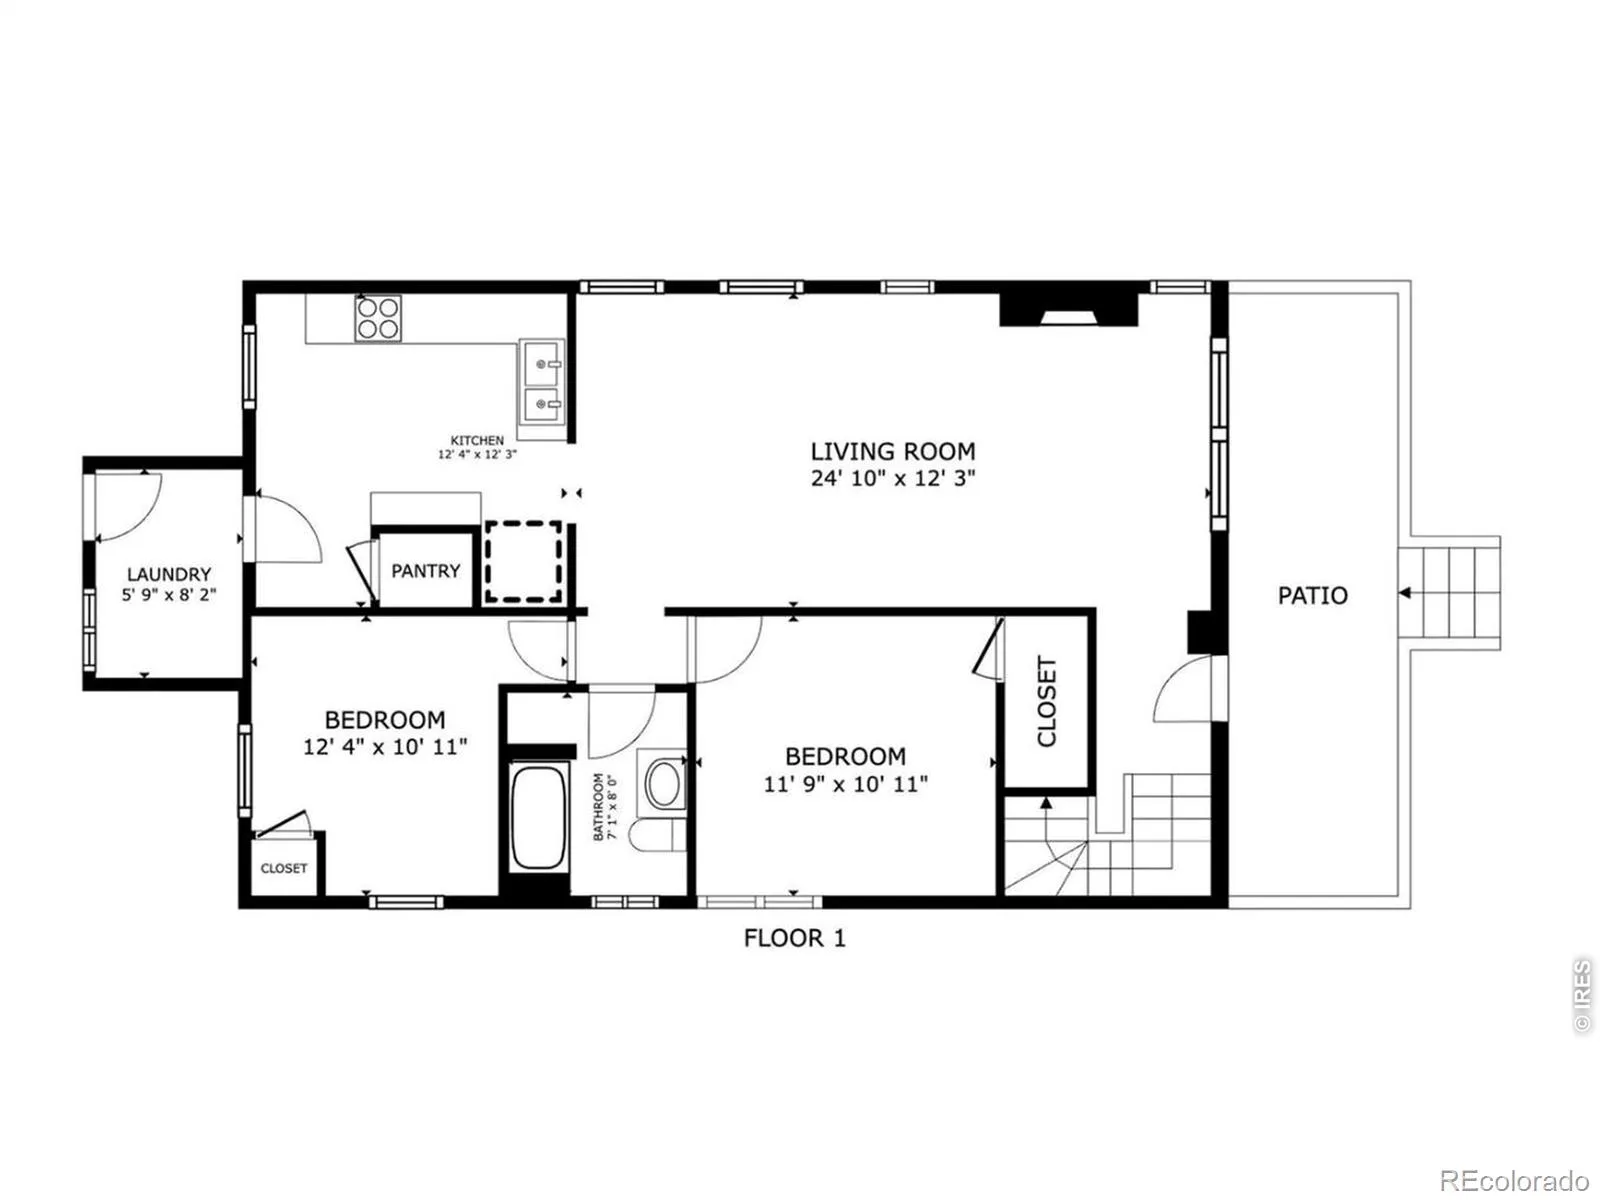
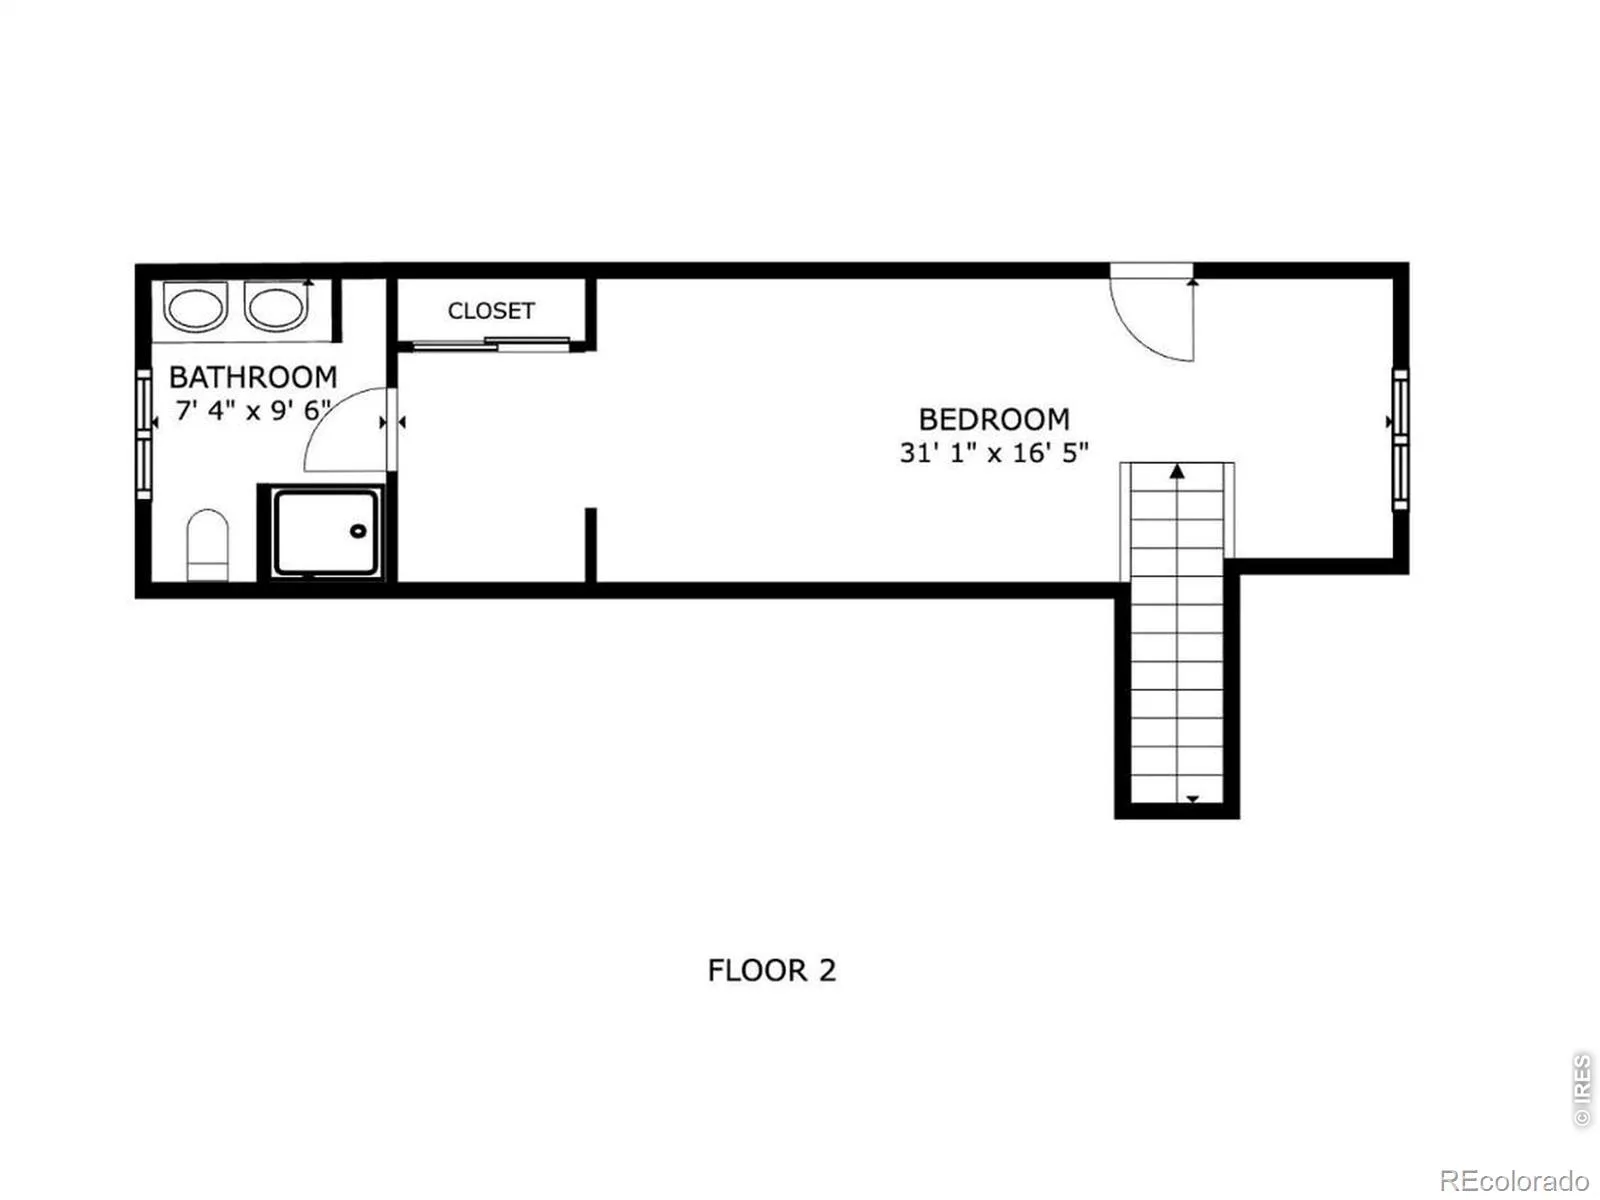
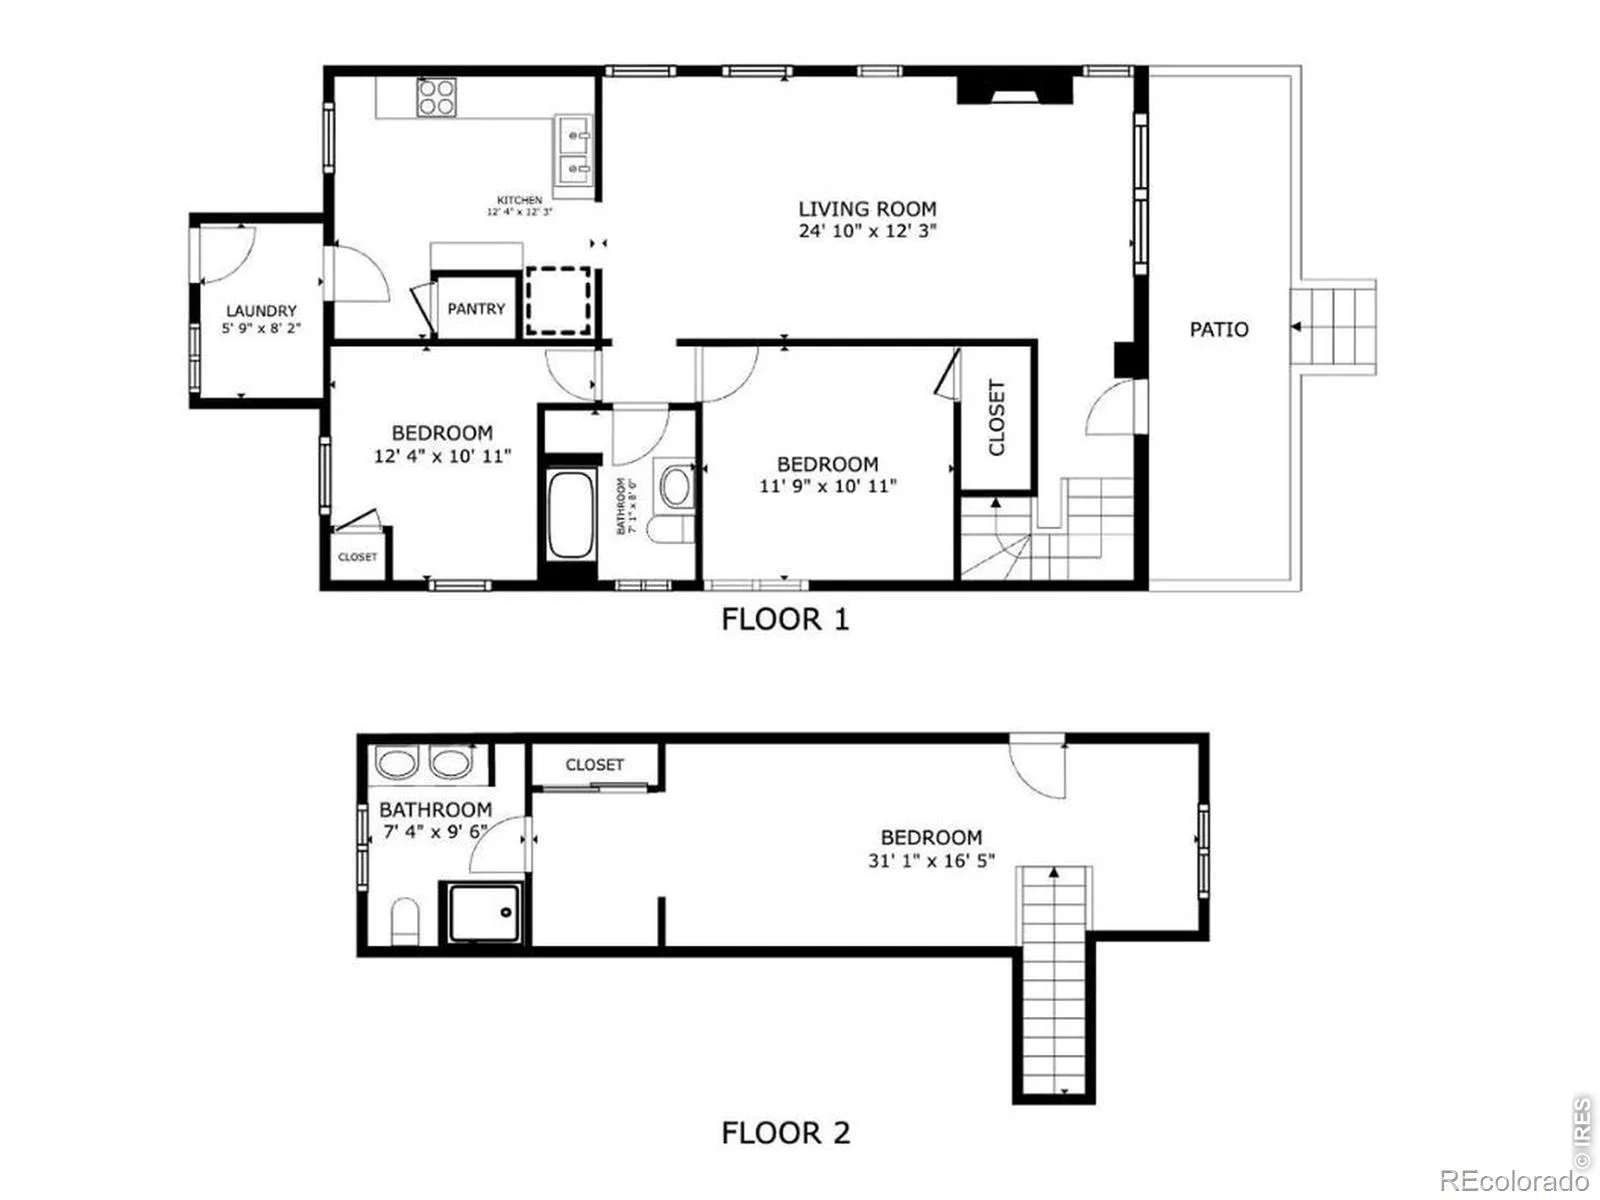
Just minutes from the energy of RiNo and Downtown Denver, this thoughtfully updated two-story offers the character of an established neighborhood with the comfort and convenience of a home that has been carefully maintained. The main level is open, bright, and welcoming, with the kitchen flowing seamlessly into the dining and living spaces. Granite countertops, updated cabinetry, and modern fixtures pair beautifully with original details like coved ceilings and graceful arched openings, giving the home warmth and personality. Upstairs, the spacious primary suite provides a comfortable retreat with a beautifully updated bathroom featuring dual vanities, granite countertops, and a walk-in shower. An oversized one-car garage is an uncommon luxury this close to downtown, offering both convenience and valuable storage.Since purchasing the property, the current owner has continued to invest in the home with a brand new roof, fresh exterior paint, new carpet, refinished hardwood floors, a new refrigerator, and a new water heater, creating a home that feels truly move-in ready. Whether you’re looking for quick access to some of Denver’s best restaurants, breweries, and entertainment or simply a home that has been meticulously cared for from top to bottom, this one delivers the best of both.
Property Details
Price:
$599,000
MLS #:
RECIR1069268
Status:
Active
Beds:
3
Baths:
2
Type:
Single Family
Subtype:
Single Family Residence
Subdivision:
Clayton
Finished Sq Ft:
1,398
Total Sq Ft:
1,785
Lot Size:
4,150 sqft / 0.10 acres (approx)
Year Built:
1913
Schools
School District:
Denver 1
Elementary School:
Columbine
Middle School:
Bruce Randolph
High School:
Manual
Interior
Above Grade Finished Area
1398
Appliances
Dishwasher, Disposal, Oven, Refrigerator
Bathrooms
1 Full Bathroom, 1 Three Quarter Bathroom
Below Grade Unfinished Area
387
Cooling
Ceiling Fan(s), Evaporative Cooling
Heating
Forced Air
Interior Features
Open Floorplan
Laundry Features
In Unit
Levels
Bi-Level
Main Level Bathrooms
1
Main Level Bedrooms
2
Exterior
Architectural Style
Cottage
Construction Materials
Brick, Frame
Direction Faces
West
Fencing
Fenced
Garage Spaces
1
Parking Features
Oversized
Parking Spots
1
Parking Total
1
Patio And Porch Features
Patio
Roof
Composition
Security Features
Smoke Detector(s)
Window Features
Window Coverings
Financial
Tax Year
2025
Taxes
$3,867
Map
Contact Us
Mortgage Calculator
Property Summary
- Located in the Clayton subdivision, 3534 N York Street Denver CO is a Single Family for sale in Denver, CO, 80205. It is listed for $599,000 and features 3 beds, 2 baths, and has approximately 1,785 square feet of living space, and was originally constructed in 1913. The current price per square foot is $336. The average price per square foot for Single Family listings in Denver is $370. The average listing price for Single Family in Denver is $884,628. To schedule a showing of MLS#recir1069268 at 3534 N York Street in Denver, CO, contact your Smart Sale AI agent at 3039066915.
Similar Listings Nearby

Additional Details
MLS ID : RECIR1069268
Listing Key : REC2057069264
Parcel Number : 2252-26-003
Zip Code : 80205
City : Denver
State : CO
Building if Condo :
Full Street: 3534 N York Street
Address : 3534
Address Prefix :
Address Suffix : Street
Street : York
Street Prefix : N
Street Suffix :
Unit if Condo :
Latitude : 39.766411
Longitude : -104.959427
Property Type : singlefamily
Property Sub Type : Single Family Residence
Stories Total if Condo :
Lot Size : 4,150 sqft / 0.10 acres (approx)
Ownership : Individual
Zoning : U-SU-A1
Condition :
Renovation :
Pets Allowed :
Special Conditions :
Possession : Closing/DOD
Original Price : 599000
Close Price :
Close Date :
List Date : Sep 21, 2026
List Contract Date : 2026-09-21
Off Market Date :
Purchase Contract Date :
Days on Market : 27
Concessions Amount :
Concession Comment :
Renovation :
Company : Compass-Denver

Copyright 2026. All rights reserved.
3534 N York Street
Denver, CO