
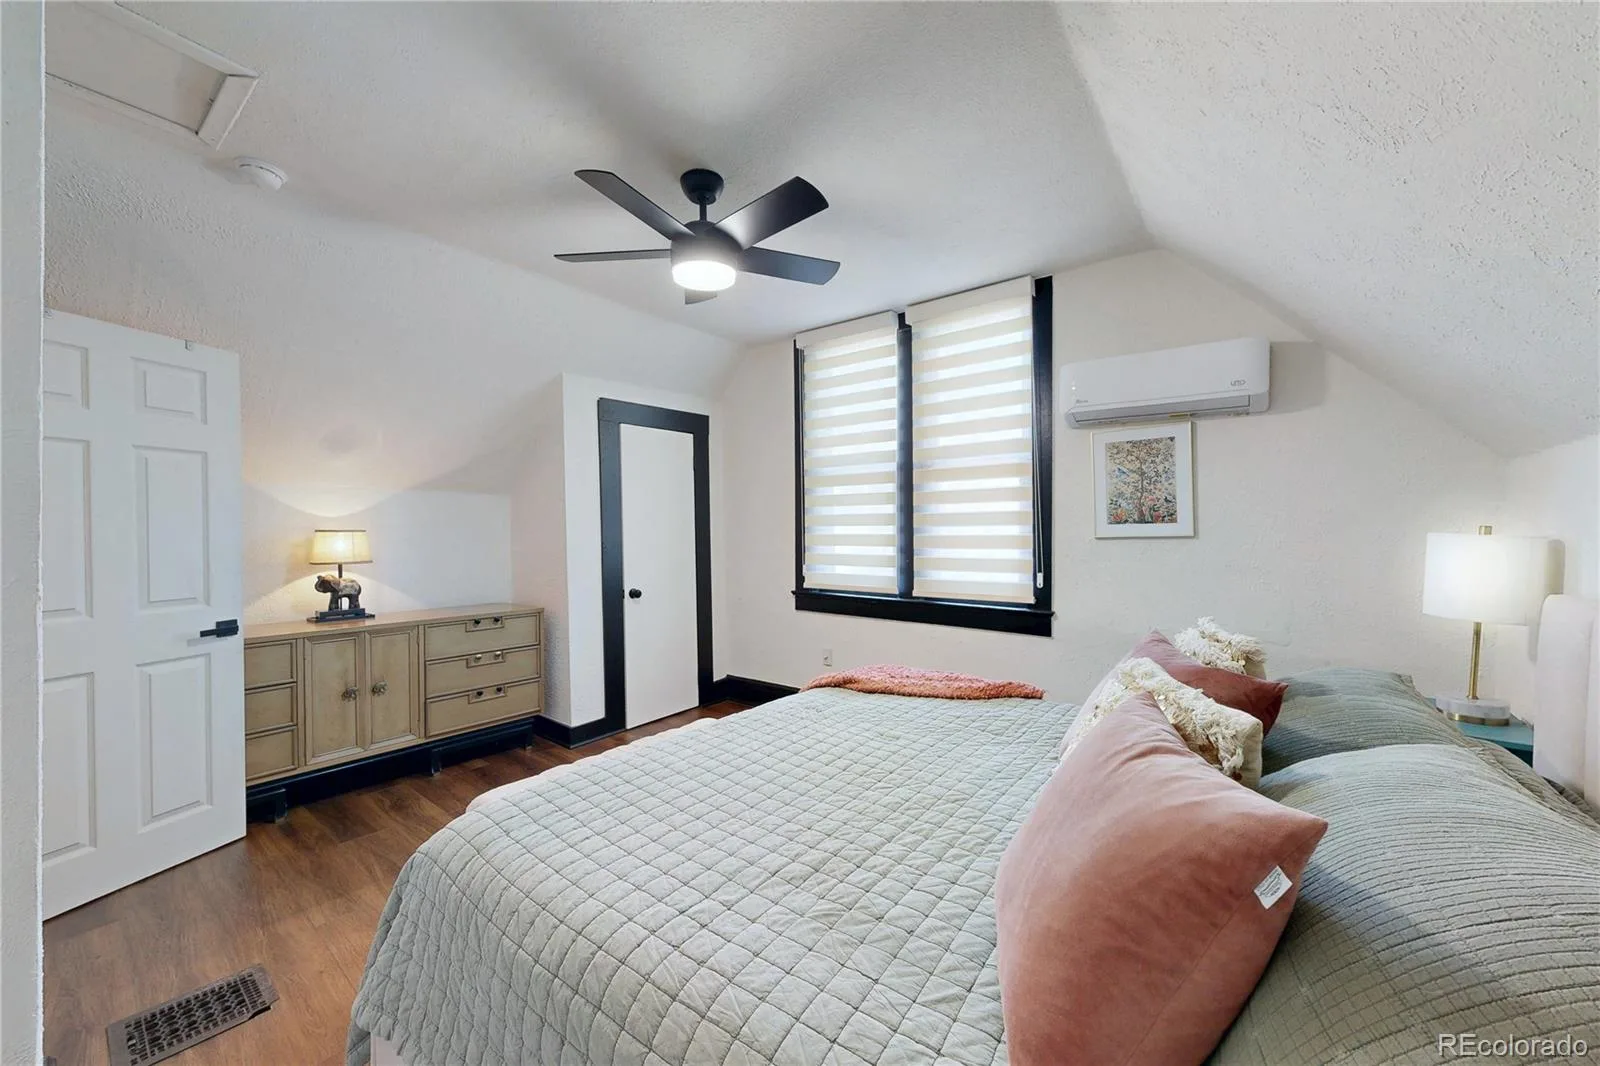
INCENTIVE TOWARD BUYER CLOSING COSTS! This property qualifies for preferred lender’s Community Reinvestment Act (CRA) program which offers 1.75% (7K Max) of loan amount lender credit towards Closing Costs, Pre-paids or Buy-down. Call listing agent for more details.
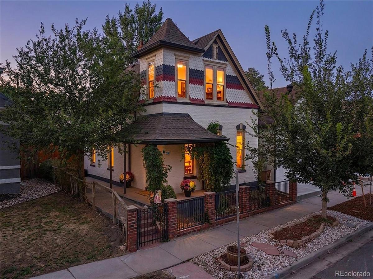
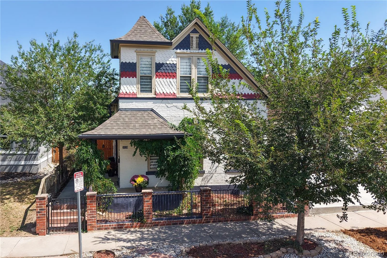
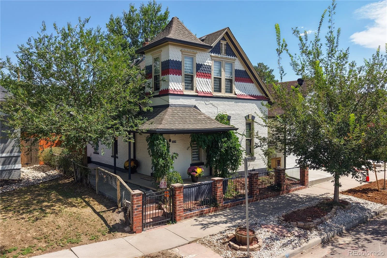
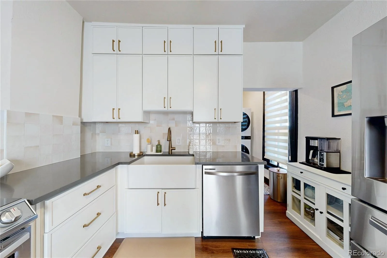
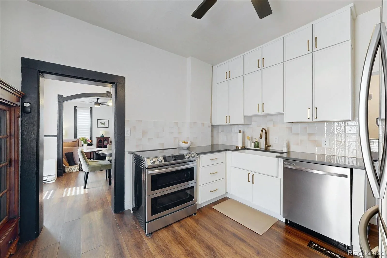
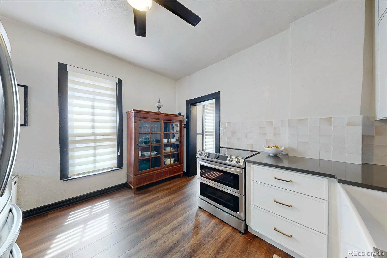
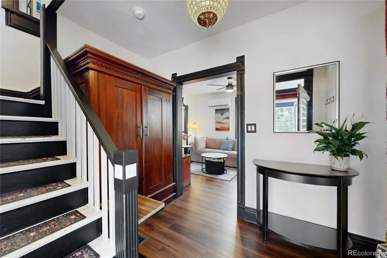
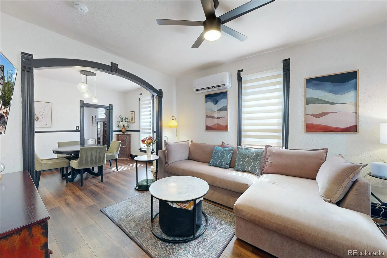
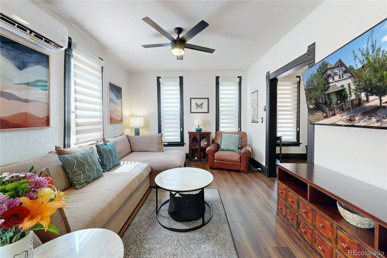
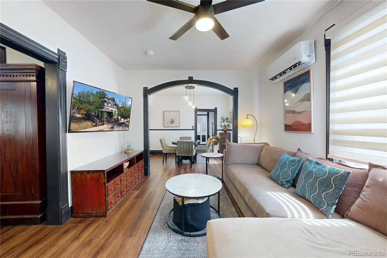
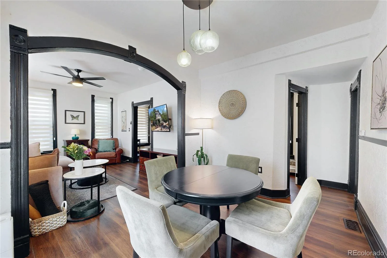
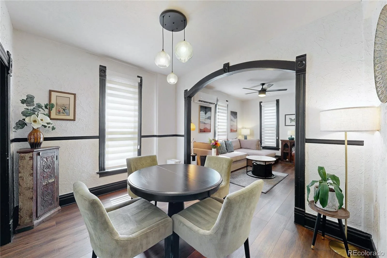
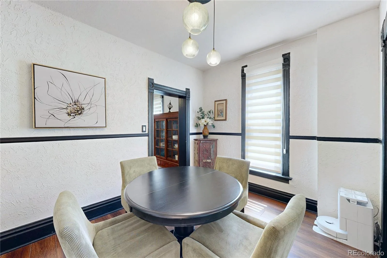
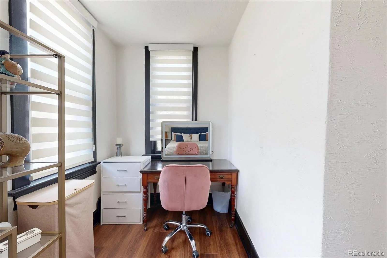
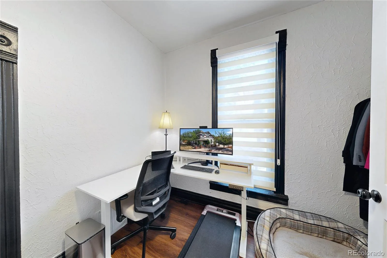
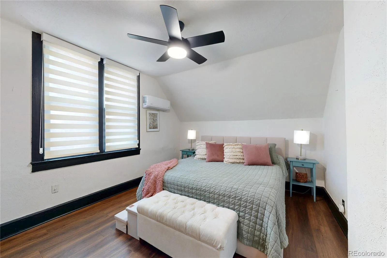
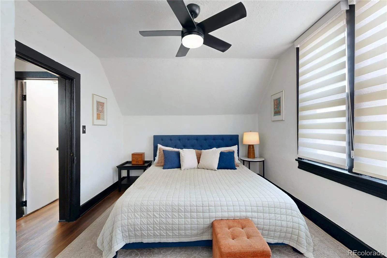
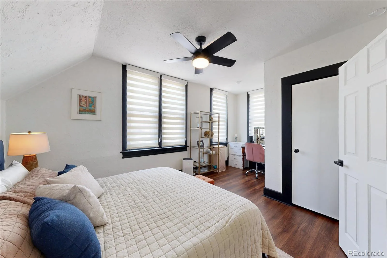
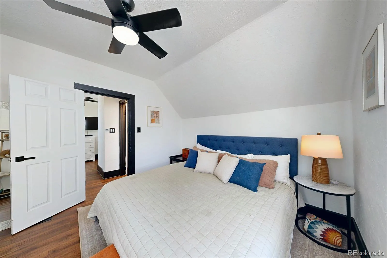
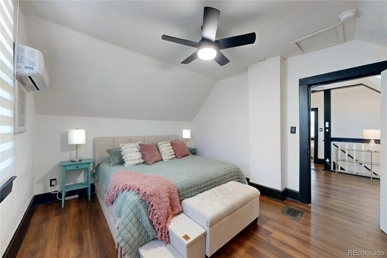
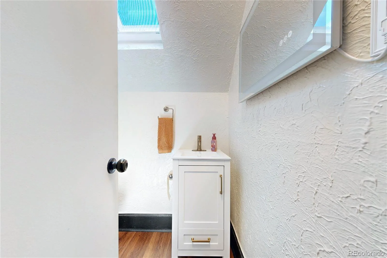
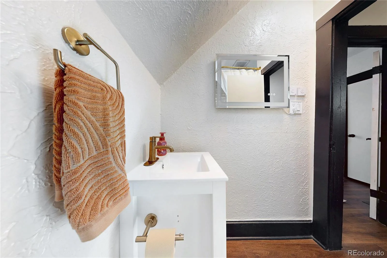
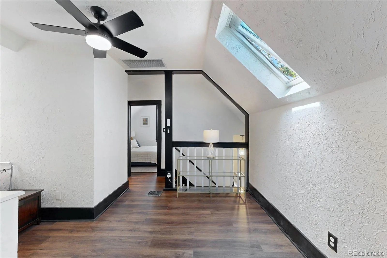
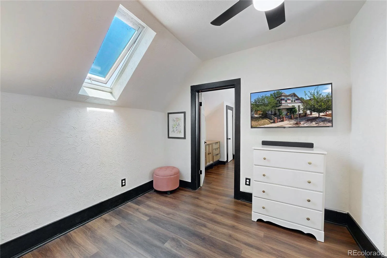
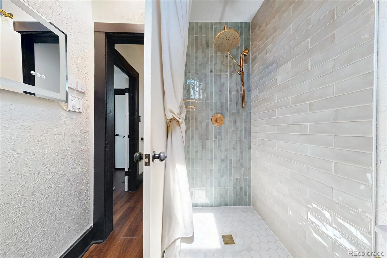
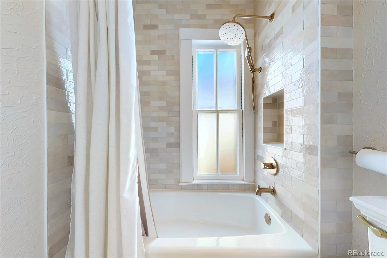
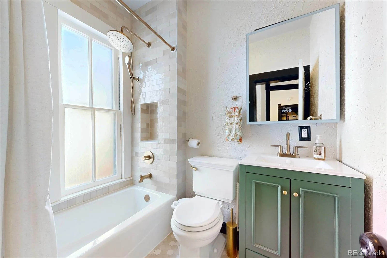
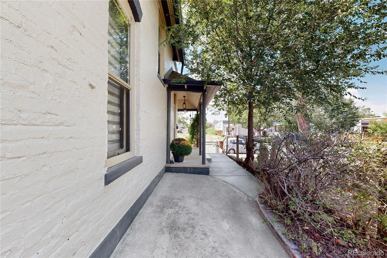
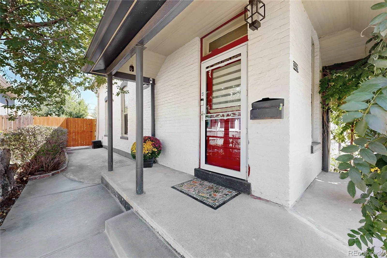
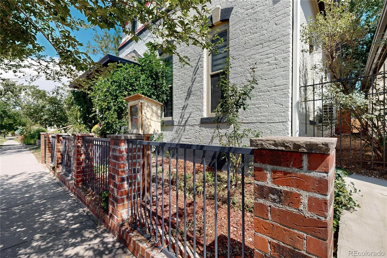
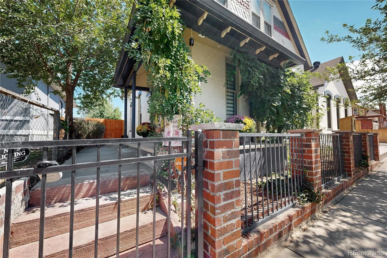
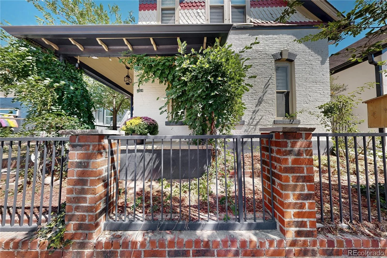
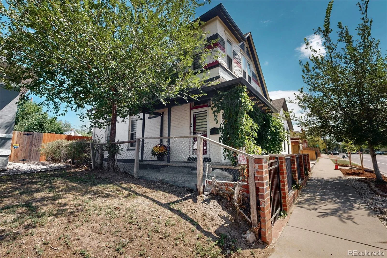
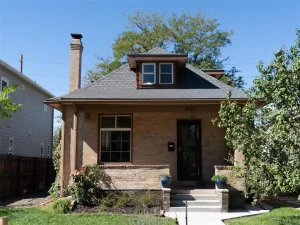
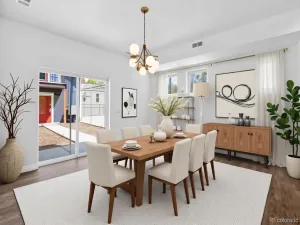
Updated Victorian in the heart of Cole, combining original character with thoughtful modern improvements. The remodeled kitchen features quartz countertops, updated appliances and an induction double oven. Both bathrooms have been completely remodeled from top to bottom, and newer skylights fill the upper level with natural light.
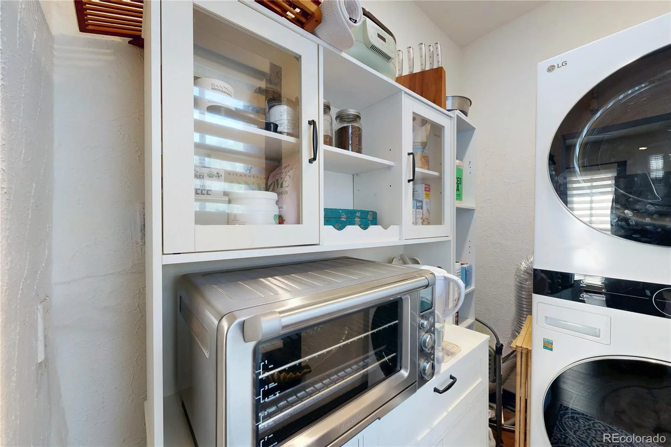
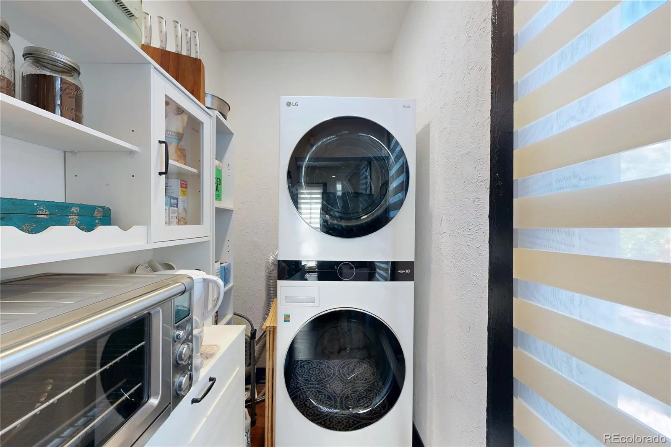
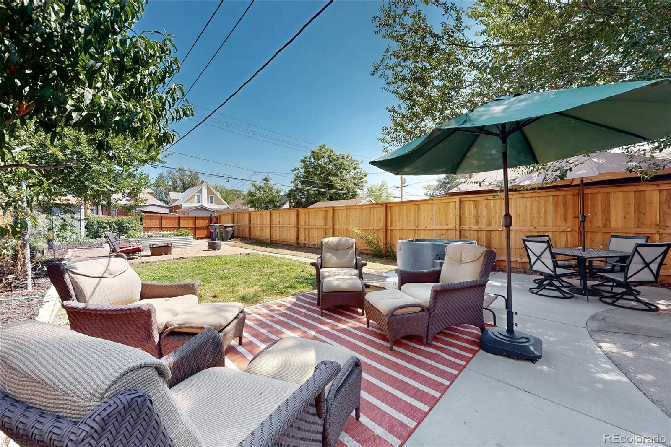
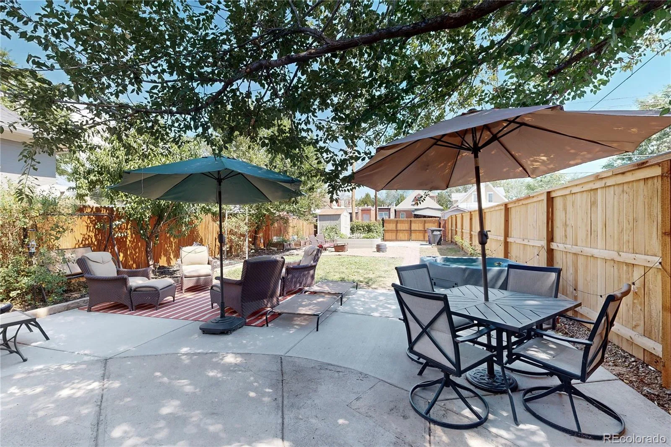
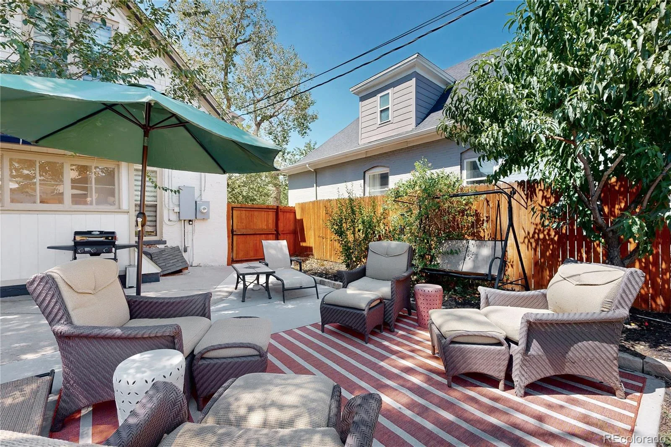
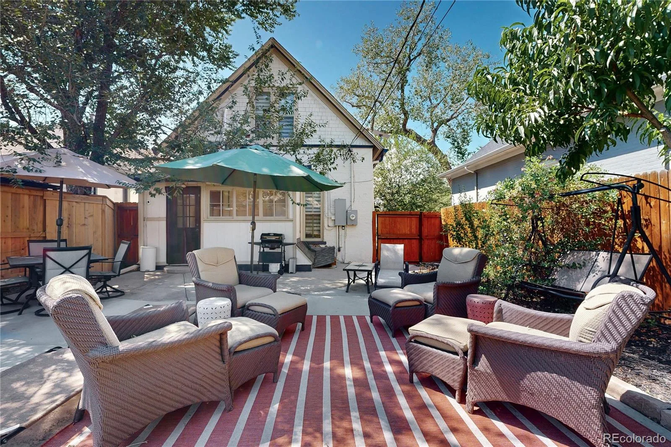
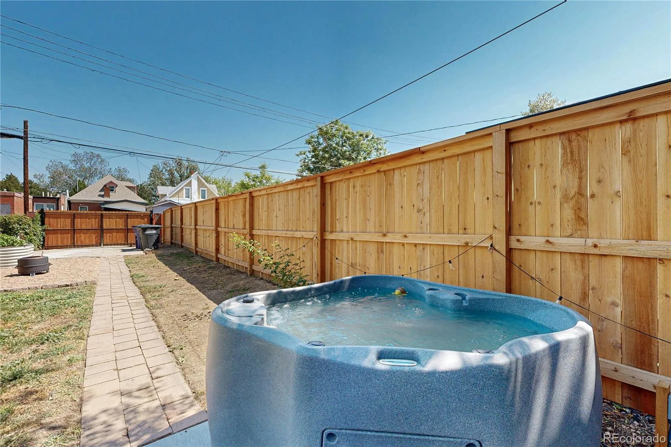
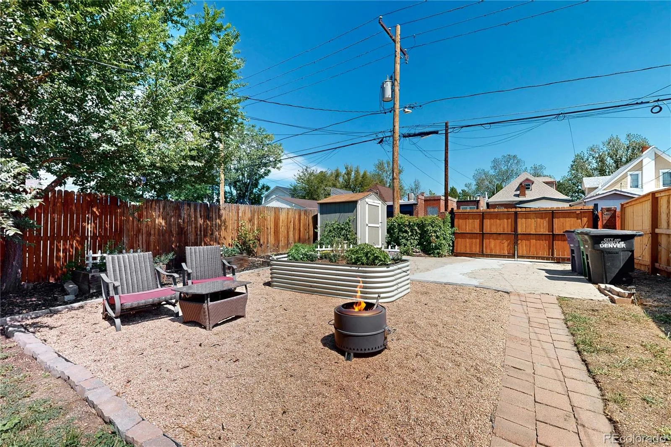
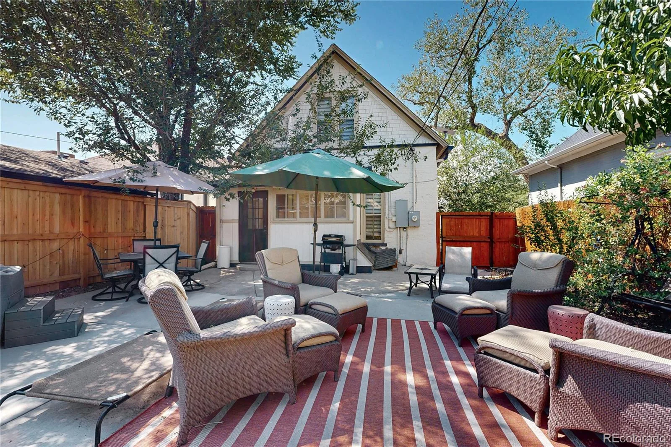
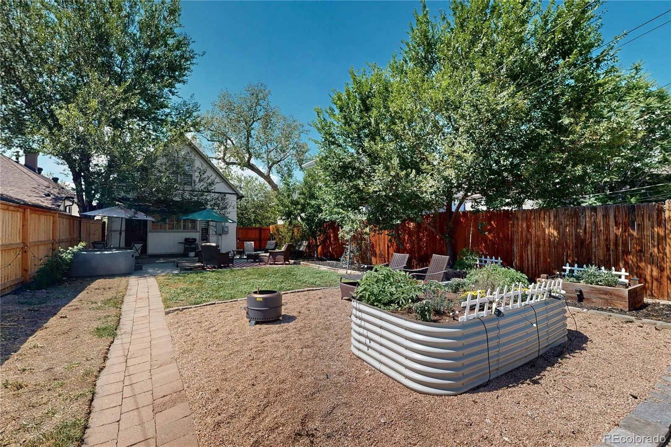
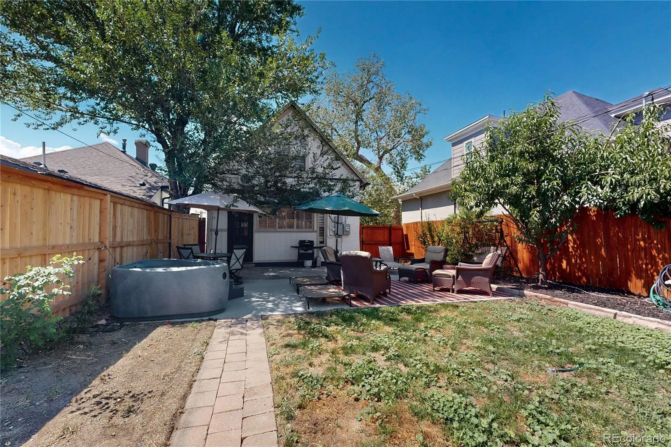
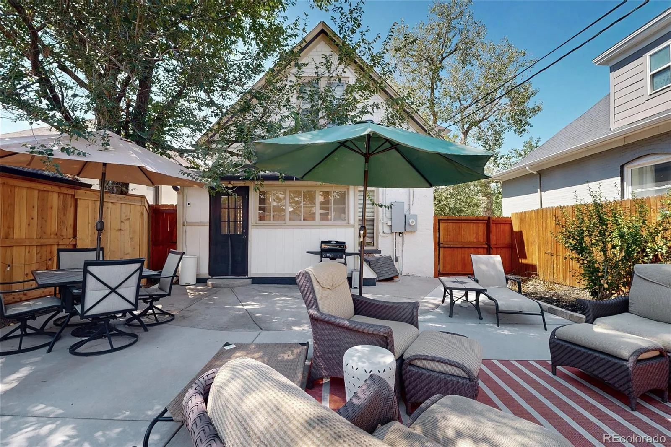
Out back, a private backyard oasis features a hot tub, newly poured patio and raised garden beds, with a convenient mudroom just inside.
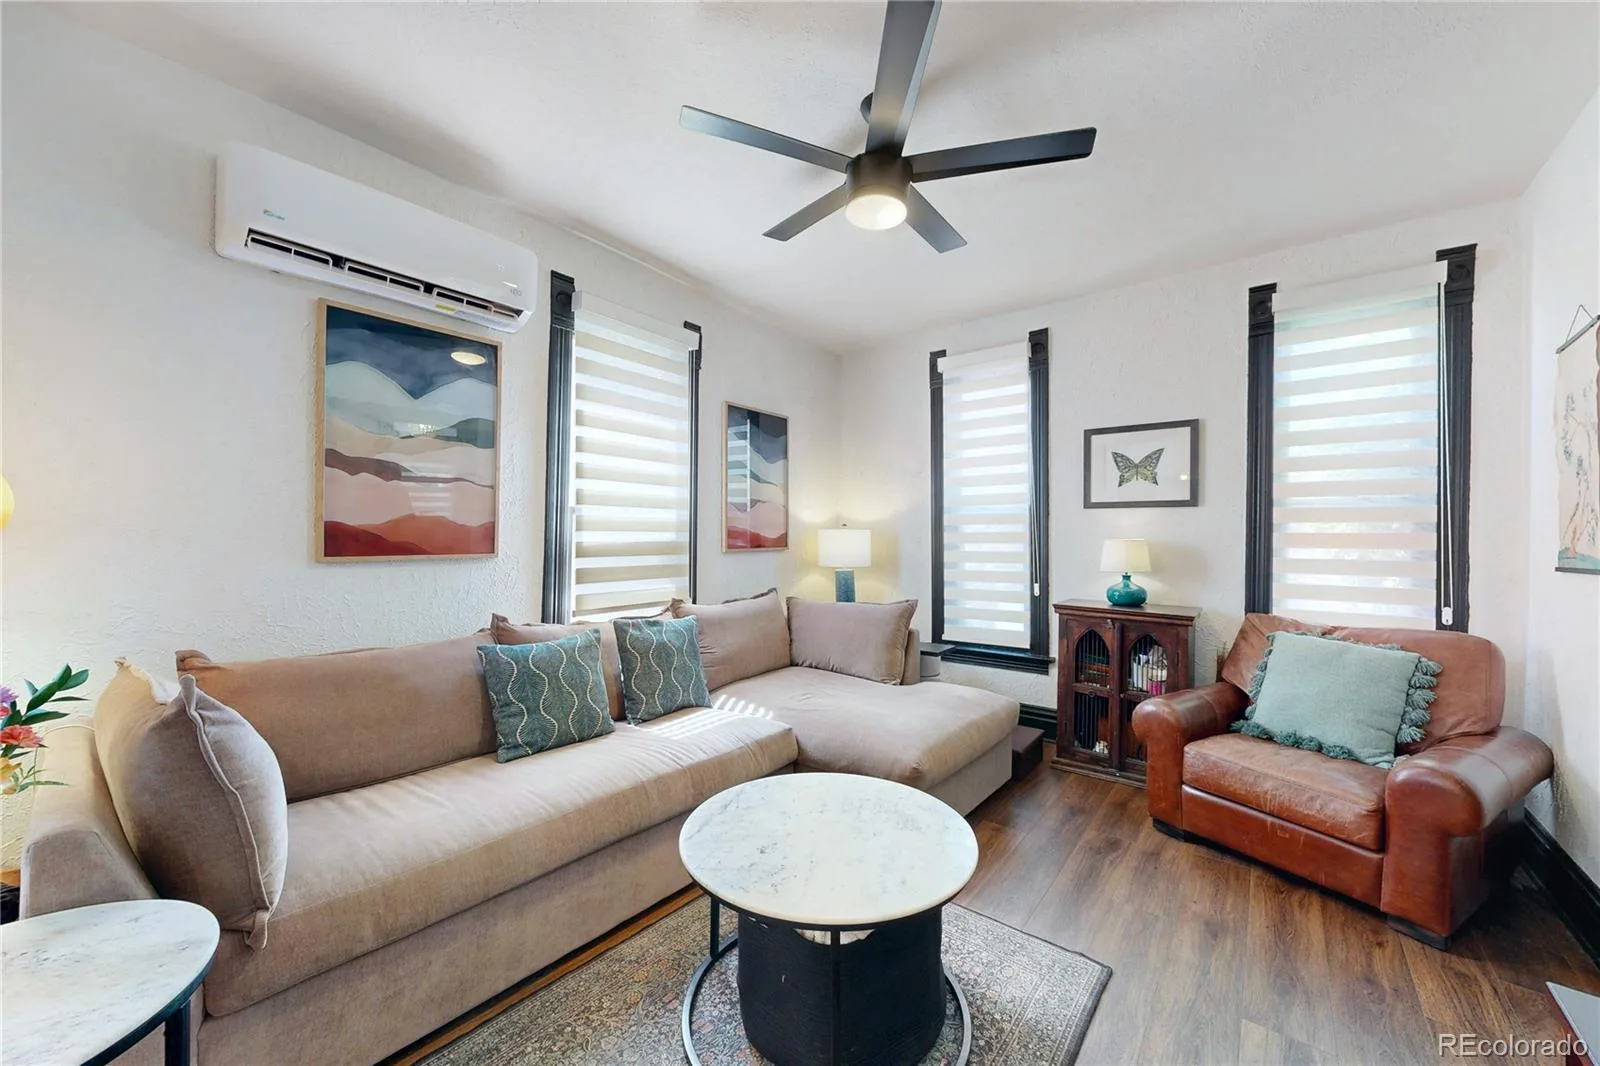
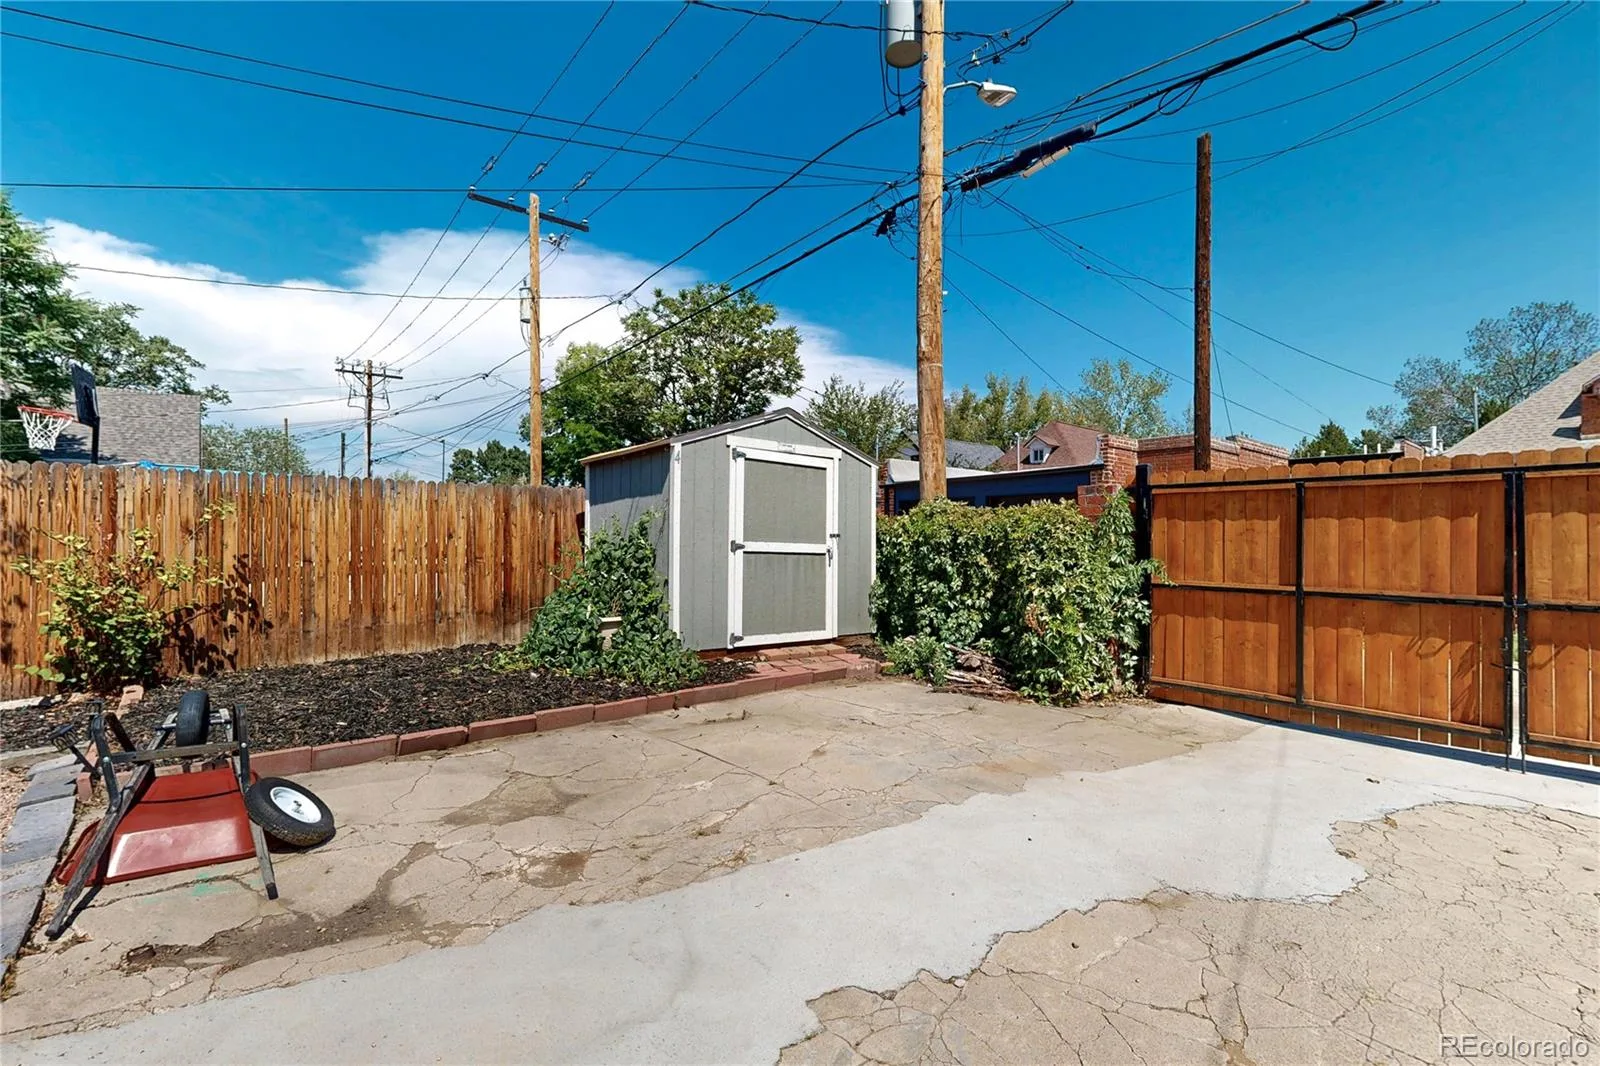
Major improvements include updated electrical, replaced galvanized plumbing, newer furnace and water heater, two mini-splits, whole-house fan, recent interior and exterior paint, flooring, lighting, fencing and gates. The sewer line from the house to the alley was replaced in September 2024 with cleanouts added.
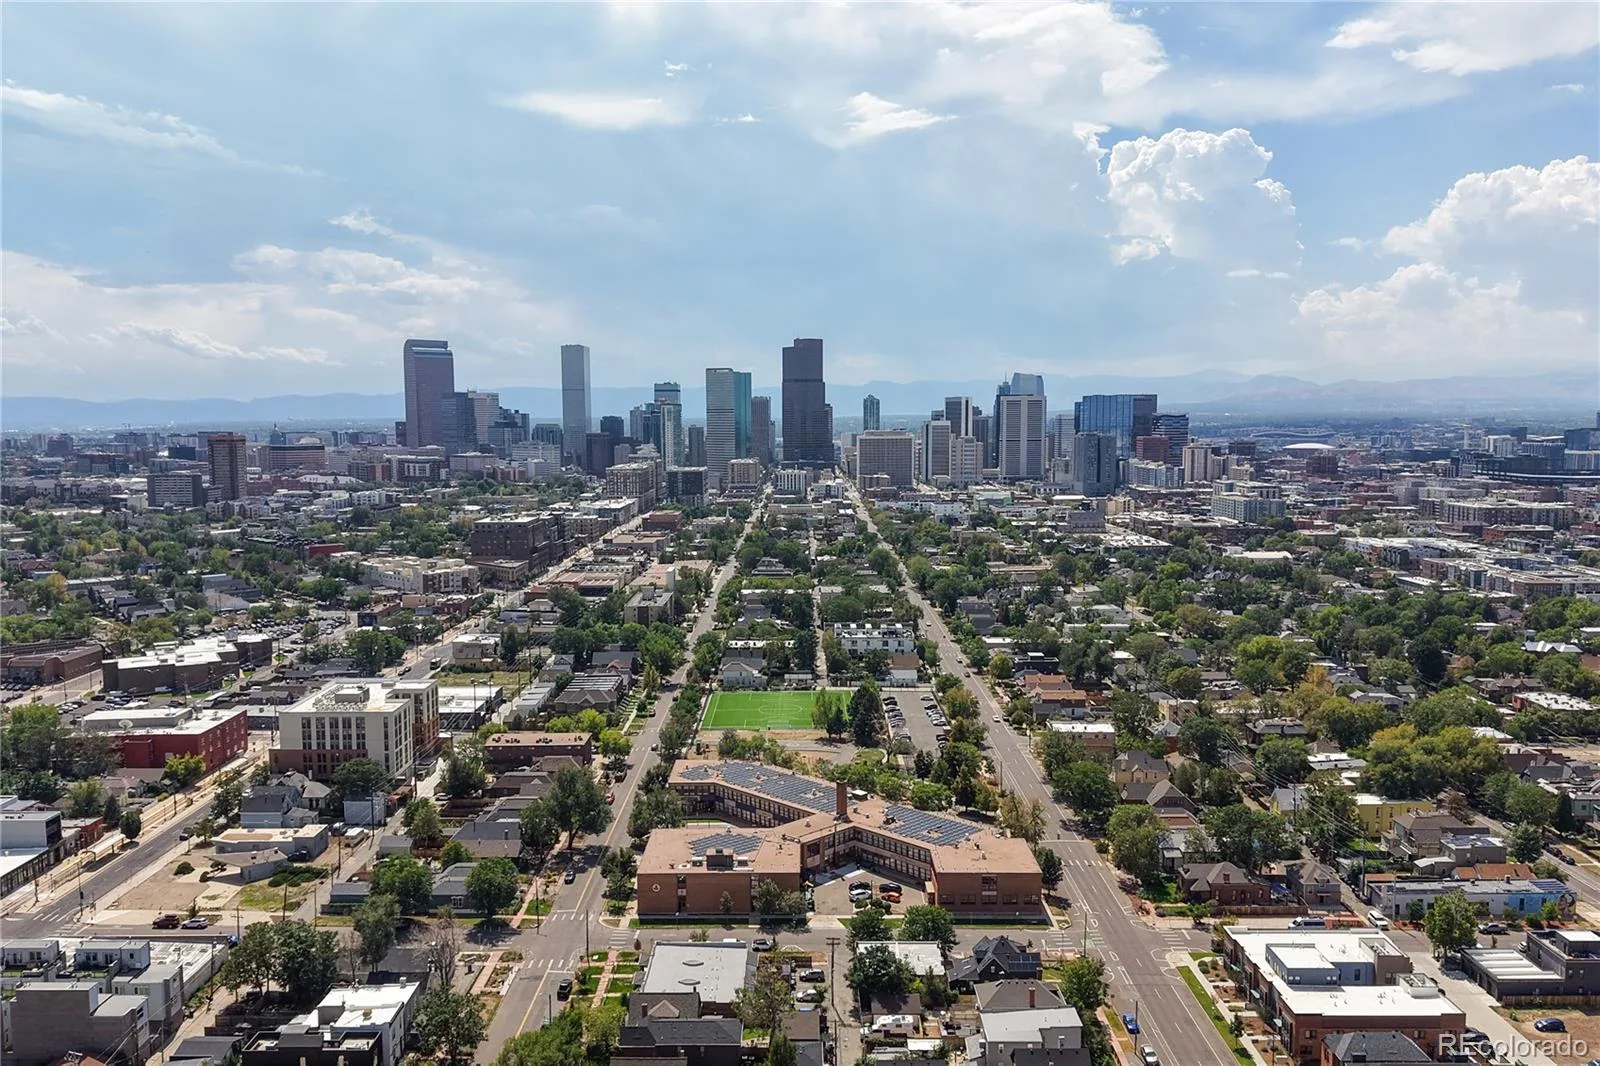
Move-in ready with the character of an older Denver home. Minutes from RiNo, City Park and light rail.
Updated Victorian in the heart of Cole, combining original character with thoughtful modern improvements. The remodeled kitchen features quartz countertops, updated appliances and an induction double oven. Both bathrooms have been completely remodeled from top to bottom, and newer skylights fill the upper level with natural light.
Out back, a private backyard oasis features a hot tub, newly poured patio and raised garden beds, with a convenient mudroom just inside.
Major improvements include updated electrical, replaced galvanized plumbing, newer furnace and water heater, two mini-splits, whole-house fan, recent interior and exterior paint, flooring, lighting, fencing and gates. The sewer line from the house to the alley was replaced in September 2024 with cleanouts added.
Move-in ready with the character of an older Denver home. Minutes from RiNo, City Park and light rail.
Property Details
Price:
$675,000
MLS #:
REC3002701
Status:
Active
Beds:
3
Baths:
2
Type:
Single Family
Subtype:
Single Family Residence
Subdivision:
COLE
Finished Sq Ft:
1,414
Total Sq Ft:
1,514
Lot Size:
4,010 sqft / 0.09 acres (approx)
Year Built:
1890
Schools
School District:
Denver 1
Elementary School:
Whittier E-8
Middle School:
Bruce Randolph
High School:
Manual
Interior
Above Grade Finished Area
1414
Appliances
Cooktop, Double Oven, Dryer, Refrigerator, Washer
Bathrooms
1 Full Bathroom, 1 Three Quarter Bathroom
Below Grade Unfinished Area
100
Cooling
Evaporative Cooling, Other
Flooring
Carpet, Vinyl
Heating
Forced Air
Interior Features
Ceiling Fan(s), High Ceilings, Pantry, Primary Suite, Quartz Counters
Laundry Features
Common Area
Levels
Two
Main Level Bathrooms
1
Main Level Bedrooms
1
Exterior
Architectural Style
Victorian
Construction Materials
Brick, Stucco
Direction Faces
West
Exterior Features
Fire Pit, Garden, Private Yard, Rain Gutters, Smart Irrigation
Fencing
Full
Lot Features
Level, Near Public Transit, Sprinklers In Front, Sprinklers In Rear
Parking Spots
1
Parking Total
1
Patio And Porch Features
Front Porch
Roof
Composition
Security Features
Carbon Monoxide Detector(s)
View
City
Financial
Tax Year
2025
Taxes
$2,895
Map
Contact Us
Mortgage Calculator
Property Summary
- Located in the COLE subdivision, 3328 N Williams Street Denver CO is a Single Family for sale in Denver, CO, 80205. It is listed for $675,000 and features 3 beds, 2 baths, and has approximately 1,514 square feet of living space, and was originally constructed in 1890. The current price per square foot is $446. The average price per square foot for Single Family listings in Denver is $370. The average listing price for Single Family in Denver is $884,628. To schedule a showing of MLS#rec3002701 at 3328 N Williams Street in Denver, CO, contact your Smart Sale AI agent at 3039066915.
Similar Listings Nearby

Additional Details
MLS ID : REC3002701
Listing Key : REC2056567311
Parcel Number : 2262-34-006
Zip Code : 80205
City : Denver
State : CO
Building if Condo :
Full Street: 3328 N Williams Street
Address : 3328
Address Prefix :
Address Suffix : Street
Street : Williams
Street Prefix : N
Street Suffix :
Unit if Condo :
Latitude : 39.763878
Longitude : -104.965591
Property Type : singlefamily
Property Sub Type : Single Family Residence
Stories Total if Condo :
Lot Size : 4,010 sqft / 0.09 acres (approx)
Ownership : Individual
Zoning : U-SU-A1
Condition : Updated/Remodeled
Renovation :
Pets Allowed :
Special Conditions : None
Possession : Closing/DOD
Original Price : 724500
Close Price :
Close Date :
List Date : Sep 8, 2026
List Contract Date : 2026-09-08
Off Market Date :
Purchase Contract Date :
Days on Market : 40
Concessions Amount :
Concession Comment :
Renovation :
Company : Compass – Denver

Copyright 2026. All rights reserved.
3328 N Williams Street
Denver, CO