
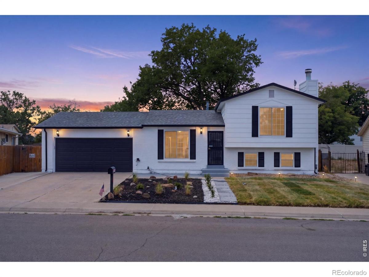
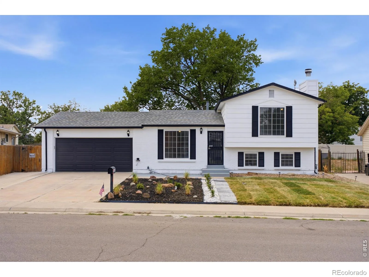
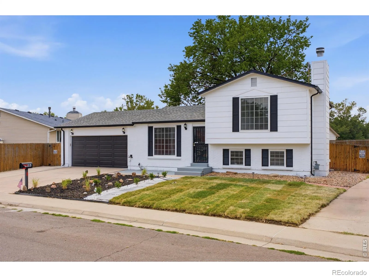
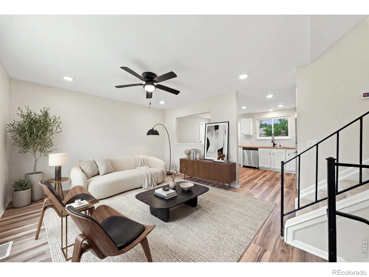
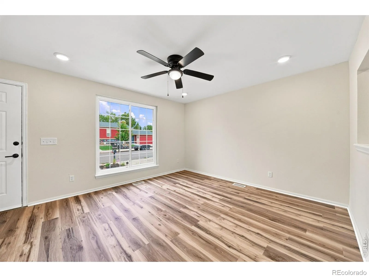
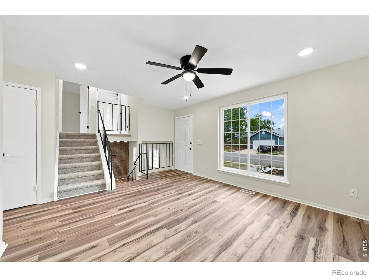
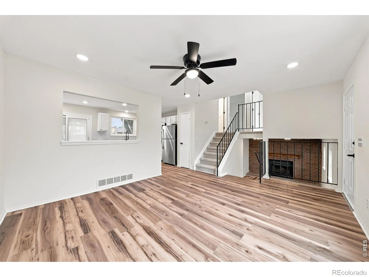
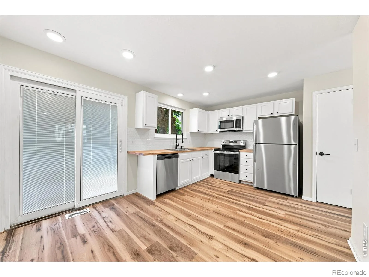
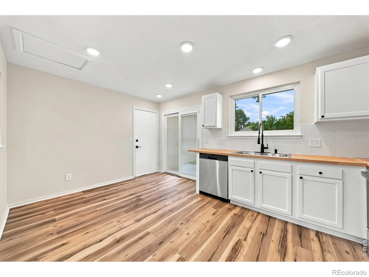
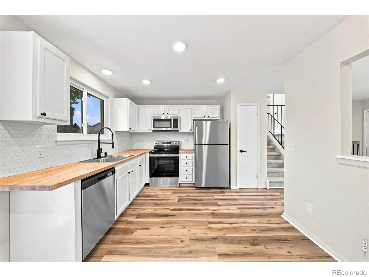
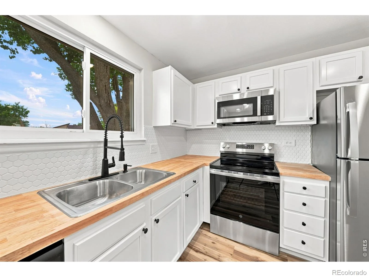
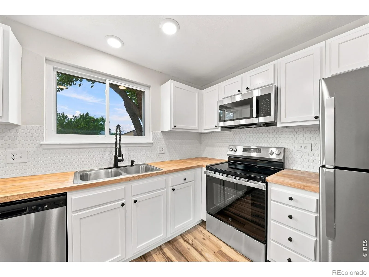
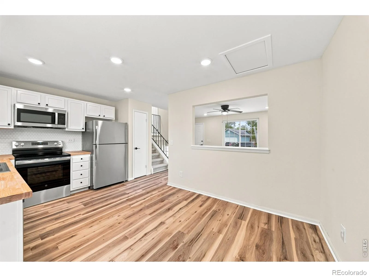
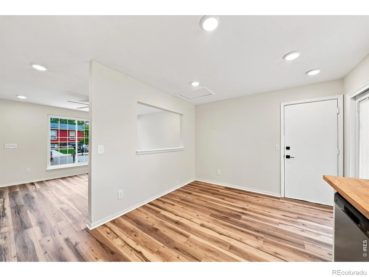
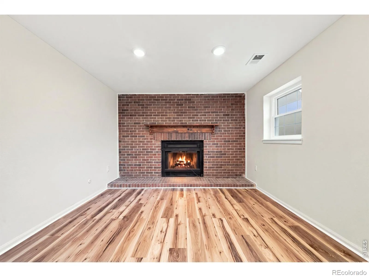
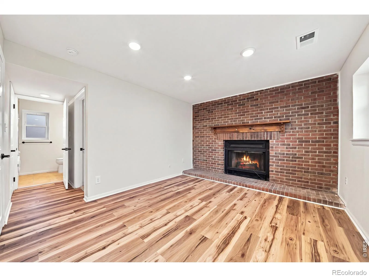
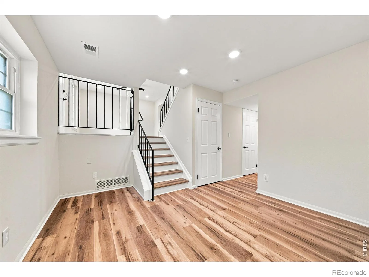
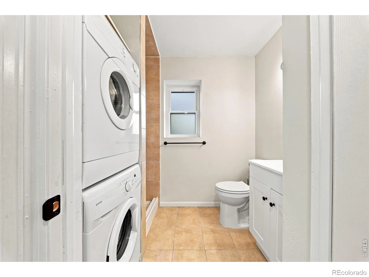
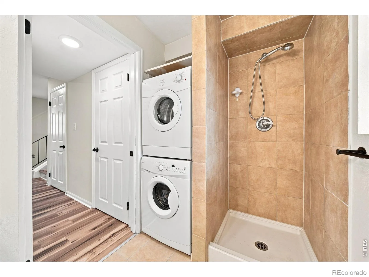
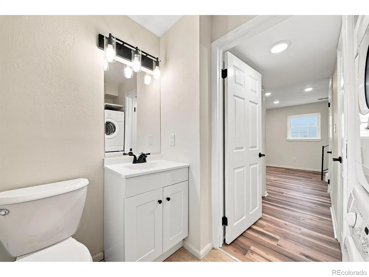
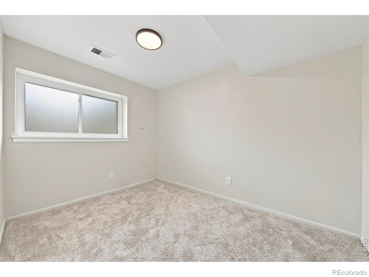
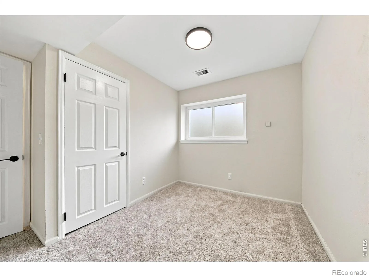
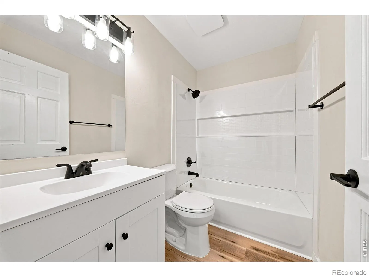
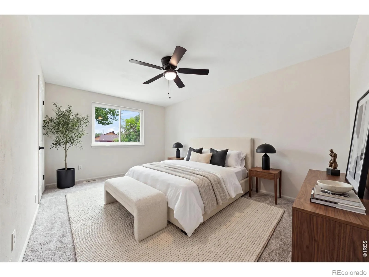
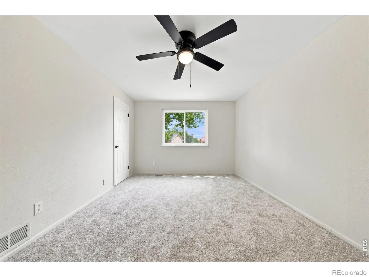
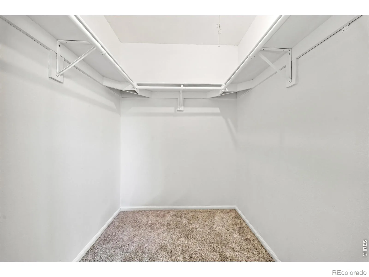
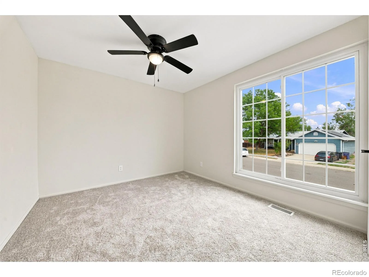
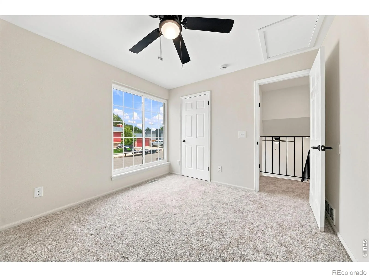
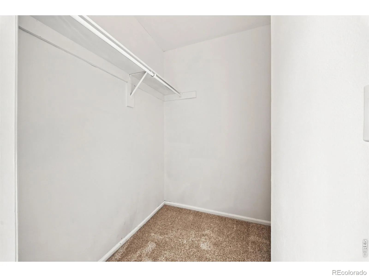
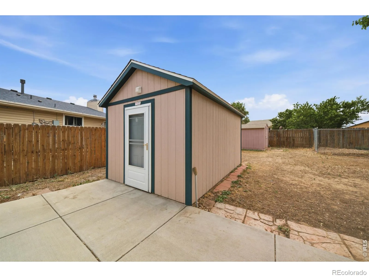
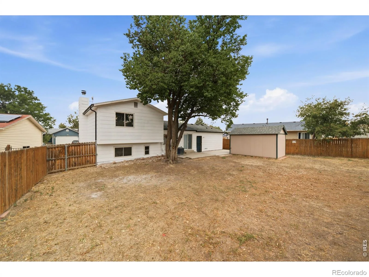
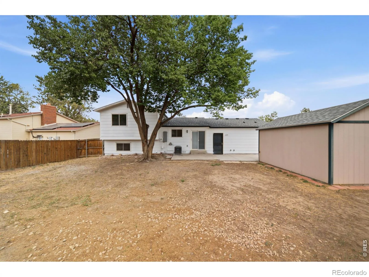
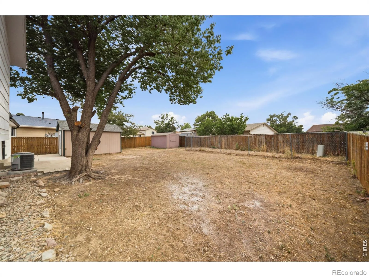
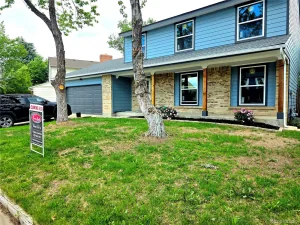
***Seller’s preferred lender is offering a 1 point interest rate buy down for the first year*** Beautifully remodeled tri-level home featuring 3 bedrooms, 2 updated bathrooms and modern finishes throughout. Recent renovations include all-new flooring and interior paint, luxury vinyl plank flooring, updated outlets and switches, new lighting fixtures, and new ceiling fans throughout the home. The completely renovated kitchen features new cabinetry, countertops and stainless steel appliances. Both upstairs bedrooms are spacious and filled with natural light, and each includes a large walk-in closet. The basement offers an additional bedroom and a 3/4 bathroom with a conveniently located laundry area. Washer and dryer are included. Additional updates include a roof installed approximately 2 years ago, new gutters, a new garbage disposal and a water heater with a lifetime transferable warranty. Outside, you will find updated landscaping, a 2-car garage, an 8×12 shed with a shingle roof and a fully insulated outbuilding with electricity, perfect for a workshop, storage or future use. Located within walking distance of parks and conveniently close to schools and shopping, this move-in-ready home offers modern style, thoughtful updates and plenty of functional space.
Property Details
Price:
$450,000
MLS #:
RECIR1066495
Status:
Active
Beds:
3
Baths:
2
Type:
Single Family
Subtype:
Single Family Residence
Subdivision:
Concord Filing 1
Finished Sq Ft:
1,320
Total Sq Ft:
1,320
Lot Size:
7,460 sqft / 0.17 acres (approx)
Year Built:
1979
Schools
School District:
Denver 1
Elementary School:
Oakland
Middle School:
Other
High School:
East
Interior
Above Grade Finished Area
1320
Appliances
Dishwasher, Disposal, Dryer, Microwave, Oven, Refrigerator, Washer
Bathrooms
1 Full Bathroom, 1 Three Quarter Bathroom
Cooling
Ceiling Fan(s), Central Air
Flooring
Tile
Heating
Forced Air
Interior Features
Eat-in Kitchen, Open Floorplan, Pantry, Walk-In Closet(s)
Laundry Features
In Unit
Levels
Tri-Level
Exterior
Architectural Style
Contemporary
Attached Garage YN
1
Construction Materials
Frame
Direction Faces
East
Exterior Features
Dog Run
Fencing
Fenced
Garage Spaces
2
Parking Spots
2
Parking Total
2
Patio And Porch Features
Patio
Roof
Composition
Security Features
Smoke Detector(s)
View
City
Financial
Tax Year
2025
Taxes
$2,253
Map
Contact Us
Mortgage Calculator
Property Summary
- Located in the Concord Filing 1 subdivision, 4513 Fairplay Way Denver CO is a Single Family for sale in Denver, CO, 80239. It is listed for $450,000 and features 3 beds, 2 baths, and has approximately 1,320 square feet of living space, and was originally constructed in 1979. The current price per square foot is $341. The average price per square foot for Single Family listings in Denver is $369. The average listing price for Single Family in Denver is $884,639. To schedule a showing of MLS#recir1066495 at 4513 Fairplay Way in Denver, CO, contact your Smart Sale AI agent at 3039066915.
Similar Listings Nearby

Additional Details
MLS ID : RECIR1066495
Listing Key : REC2056266521
Parcel Number : 194-08-010
Zip Code : 80239
City : Denver
State : CO
Building if Condo :
Full Street: 4513 Fairplay Way
Address : 4513
Address Prefix :
Address Suffix : Way
Street : Fairplay
Street Prefix :
Street Suffix :
Unit if Condo :
Latitude : 39.776028
Longitude : -104.816544
Property Type : singlefamily
Property Sub Type : Single Family Residence
Stories Total if Condo :
Lot Size : 7,460 sqft / 0.17 acres (approx)
Ownership : Individual
Zoning : R-1
Condition :
Renovation :
Pets Allowed :
Special Conditions :
Possession : Closing/DOD
Original Price : 465000
Close Price :
Close Date :
List Date : Aug 14, 2026
List Contract Date : 2026-08-14
Off Market Date :
Purchase Contract Date :
Days on Market : 64
Concessions Amount :
Concession Comment :
Renovation :
Company : KW Top of the Rockies – Elevate

Copyright 2026. All rights reserved.
4513 Fairplay Way
Denver, CO