
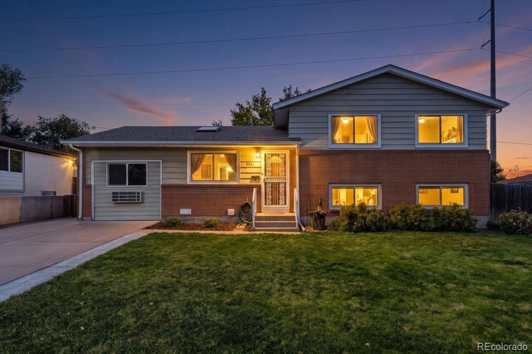
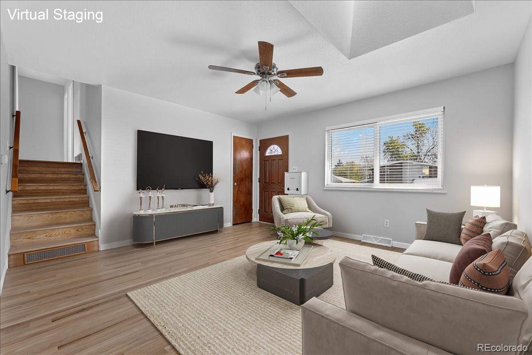
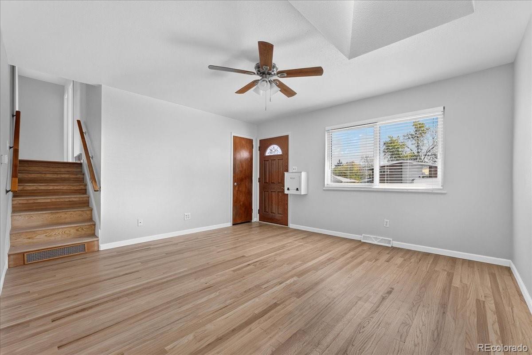
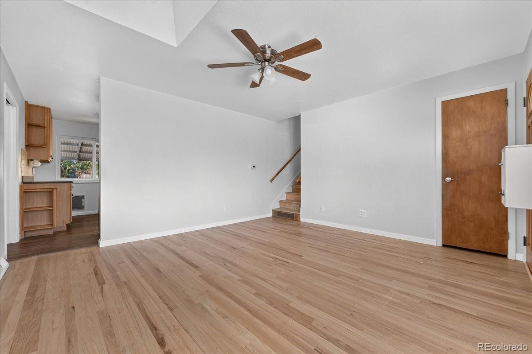
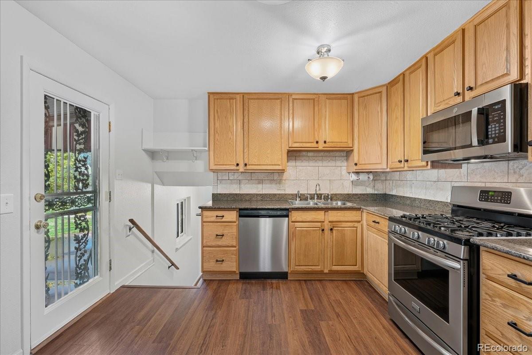
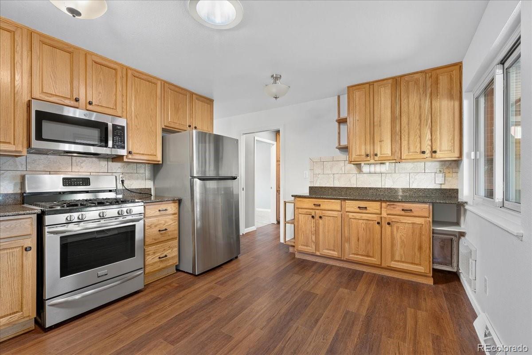
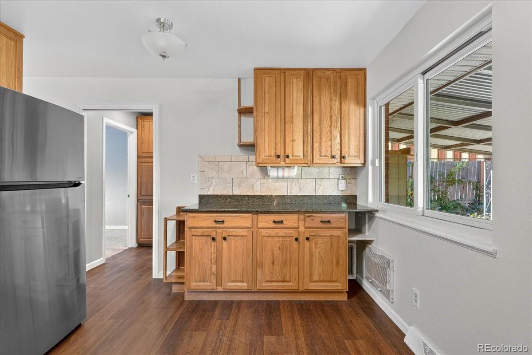
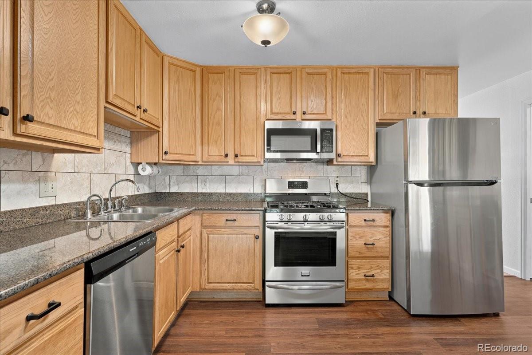
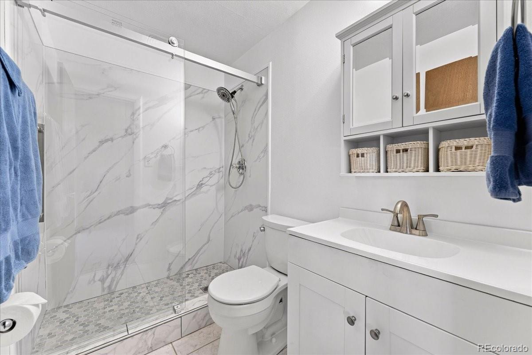
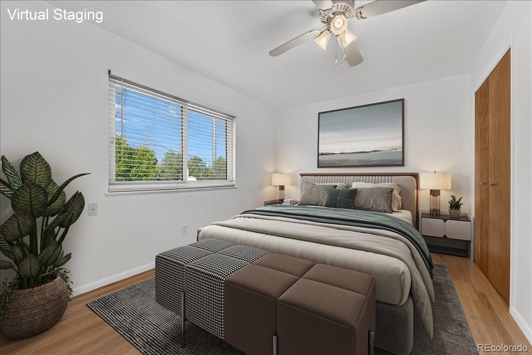
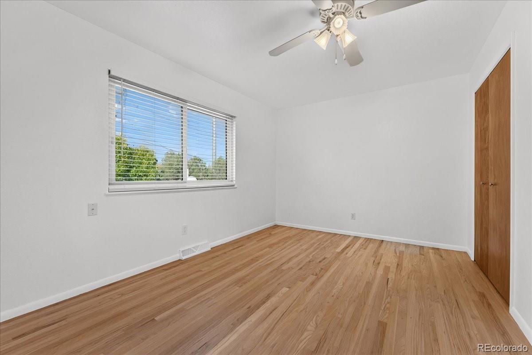

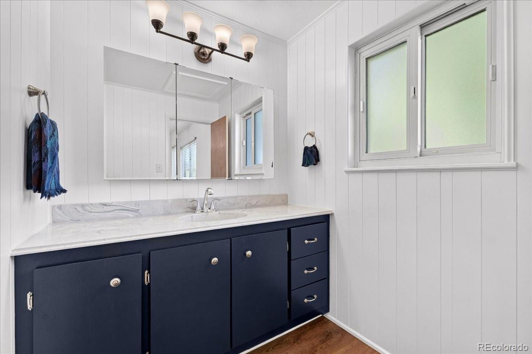
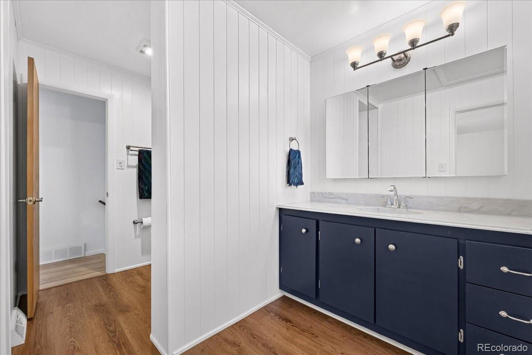
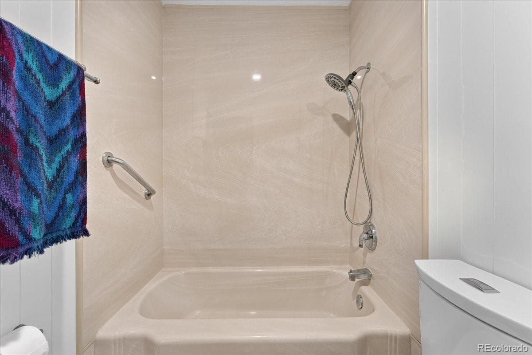
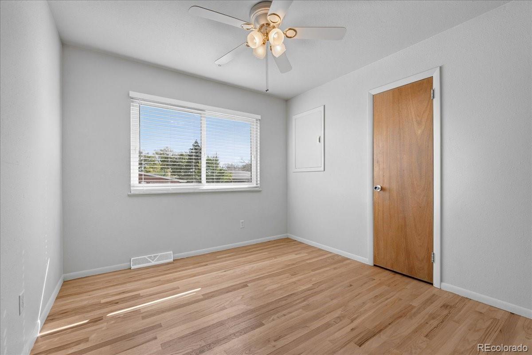
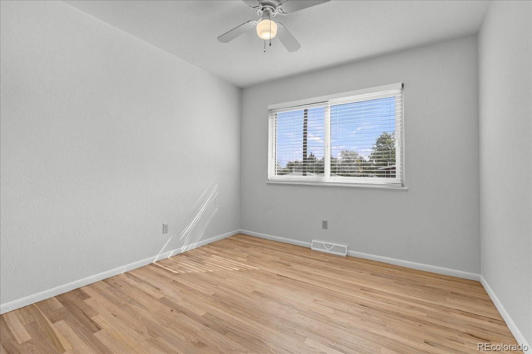
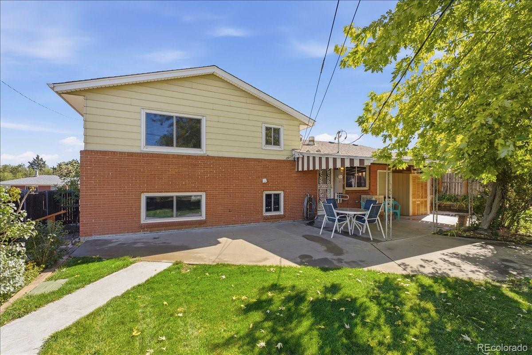
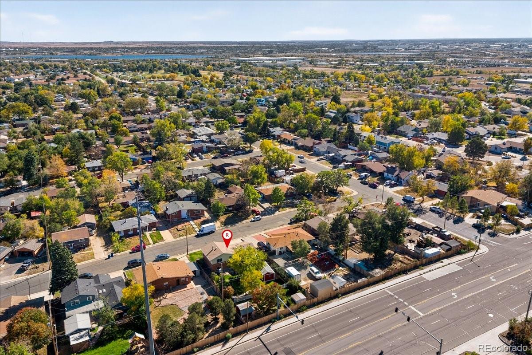
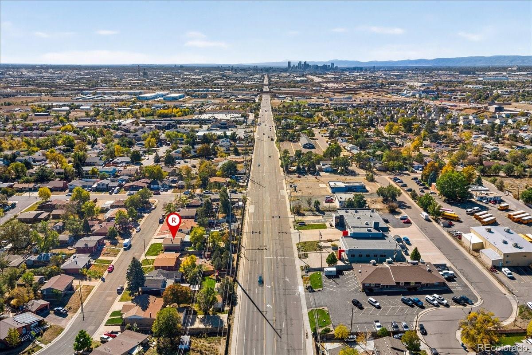
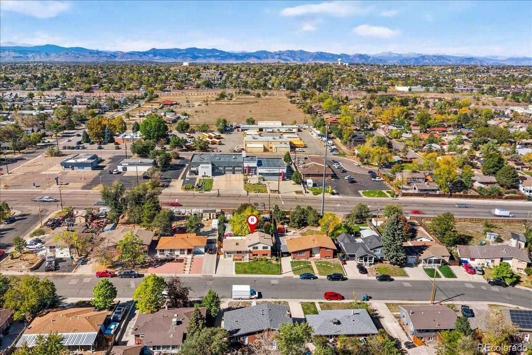
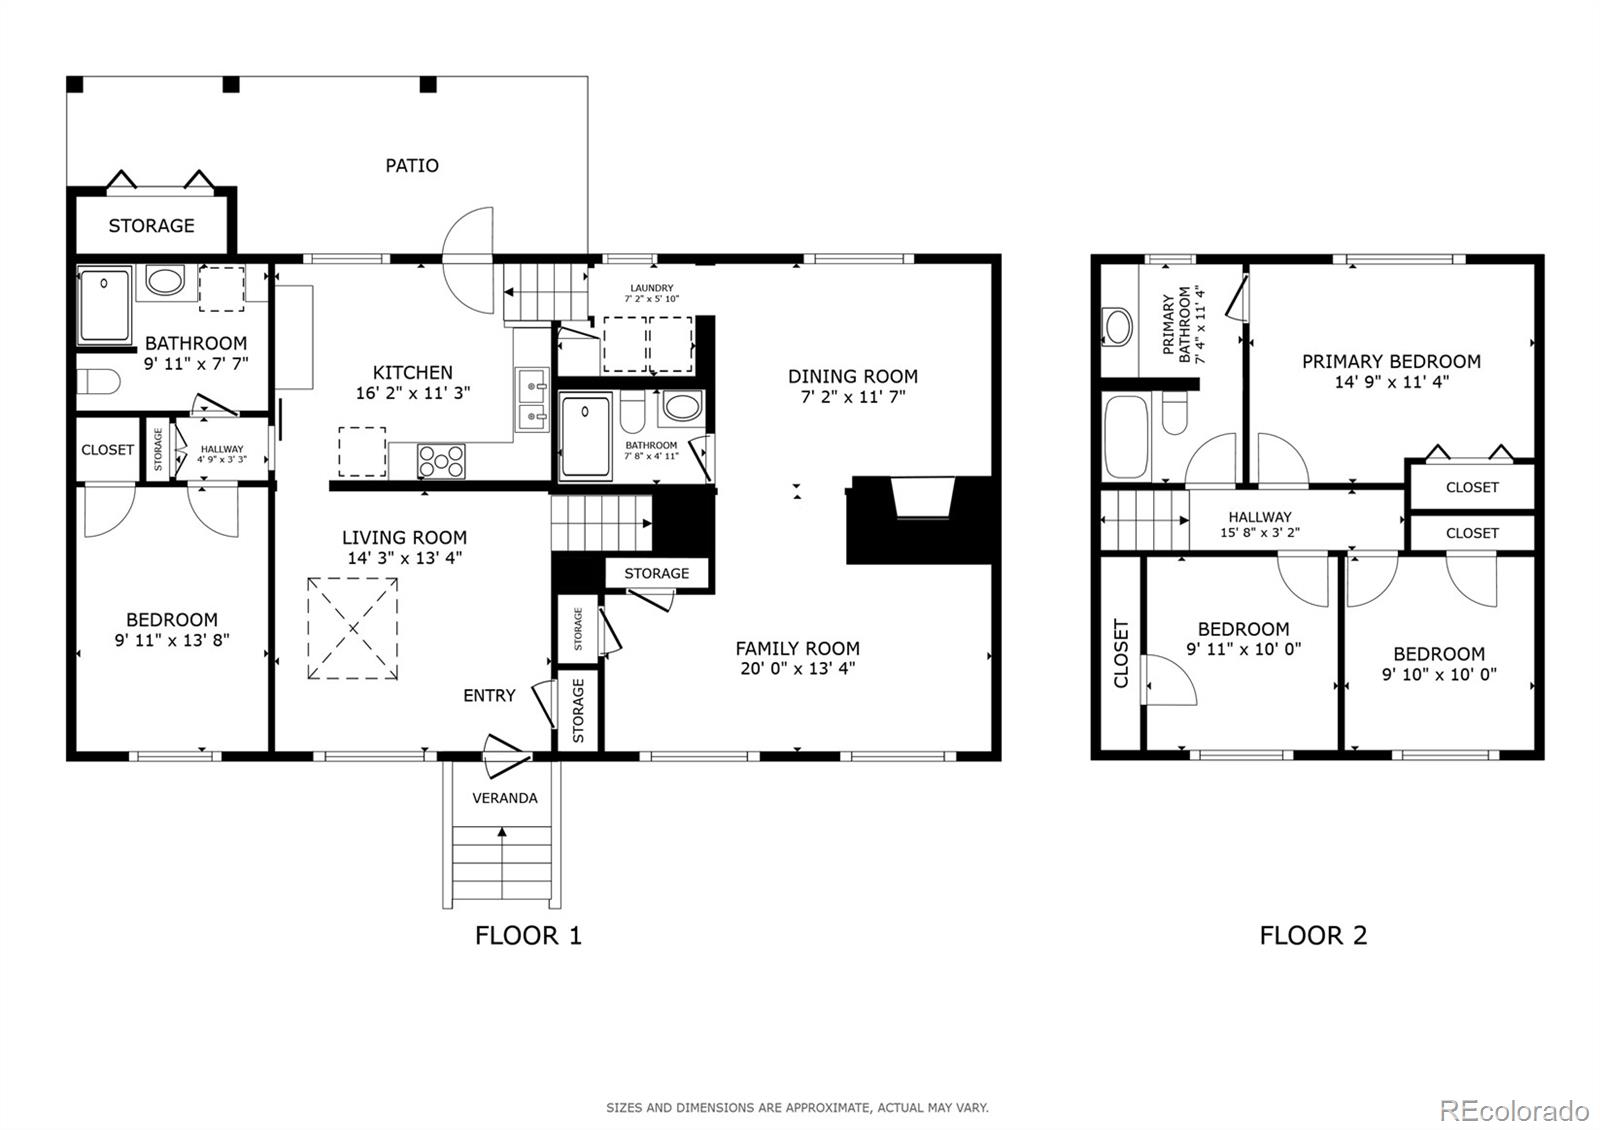
Welcome to this beautifully refreshed 4-bedroom, 3-bath home, offering a wonderful combination of thoughtful updates, versatile living spaces, and an inviting outdoor setting. Improvements completed between 2022 and 2026 include refinished hardwood floors, fresh interior paint, and updated bathrooms, bringing a renewed sense of warmth and comfort throughout.
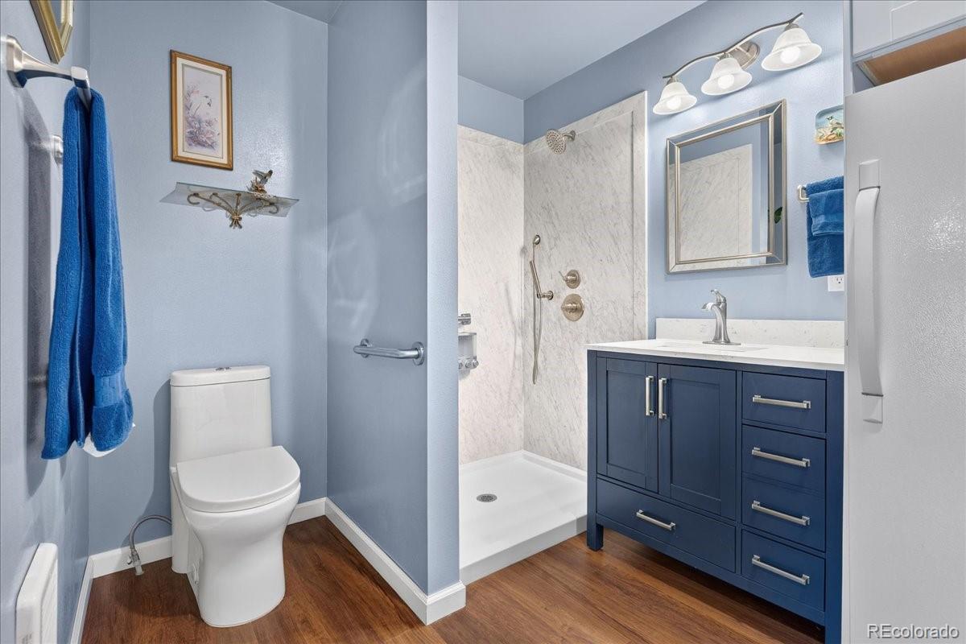
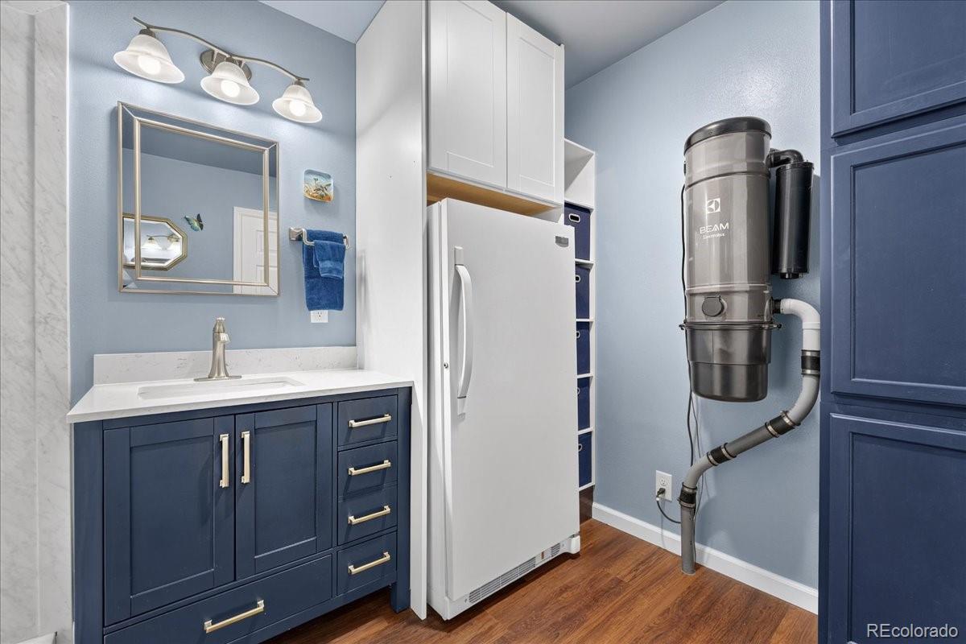
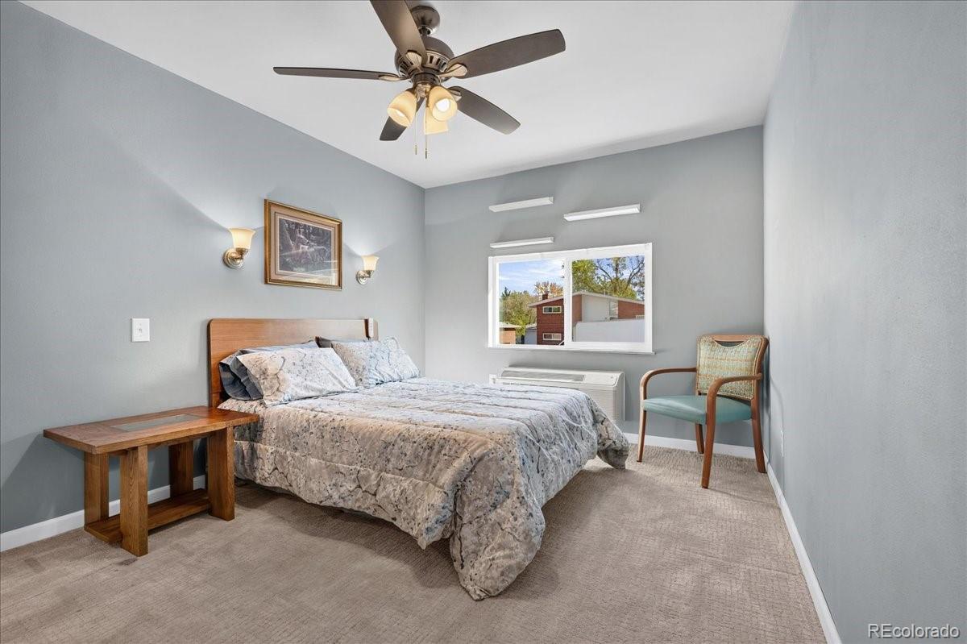
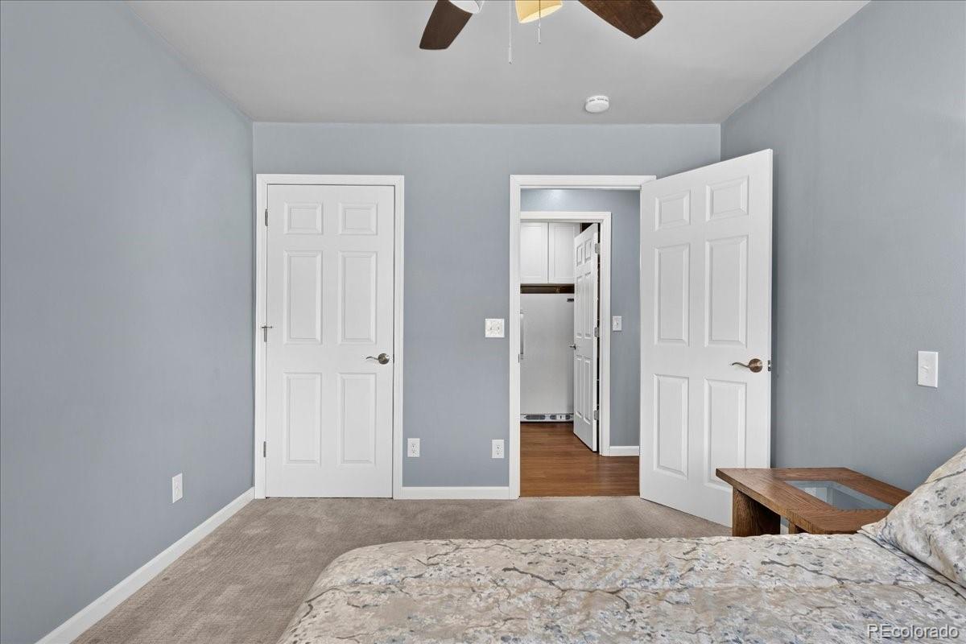
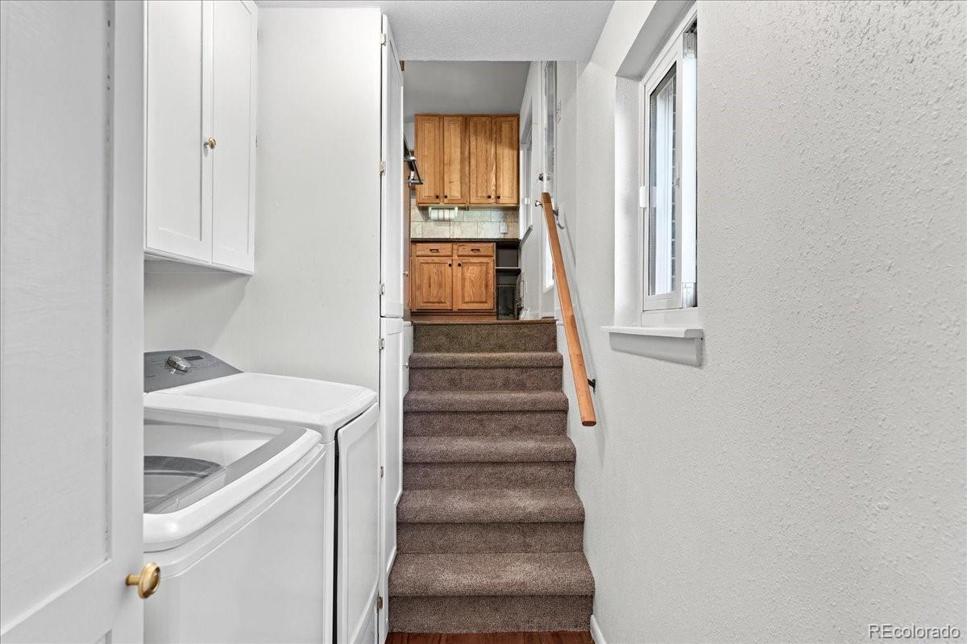
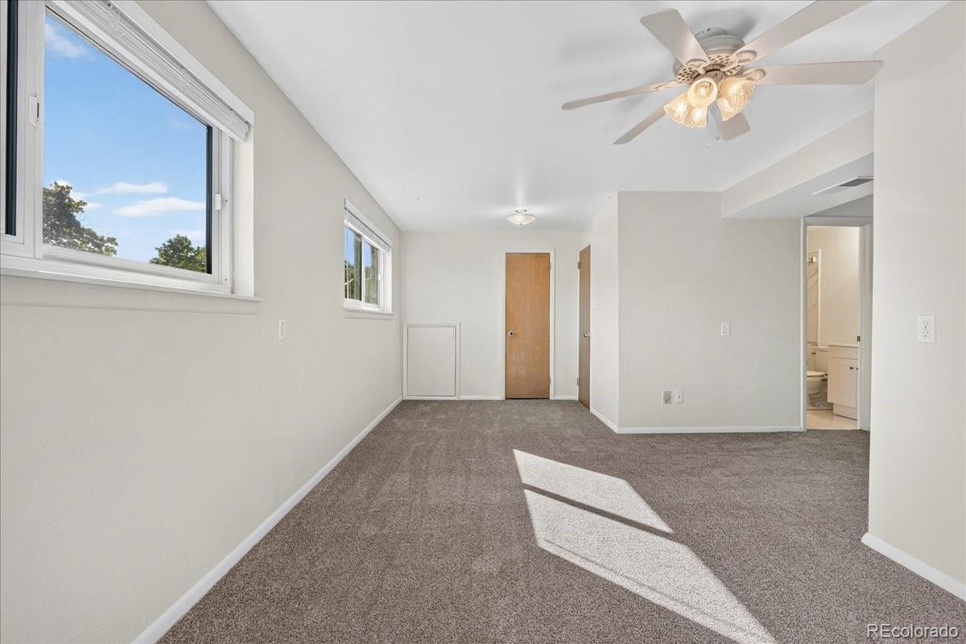
The spacious, tr-level with daylight basement layout offers flexibility for a variety of needs. Three bedrooms and a full bathroom are located on the upper level, while the former garage has been thoughtfully converted into an ADA-accessible bedroom with a ADA bathroom just across the hall, with the option for an additional laundry area conveniently situated between the kitchen and lower level.
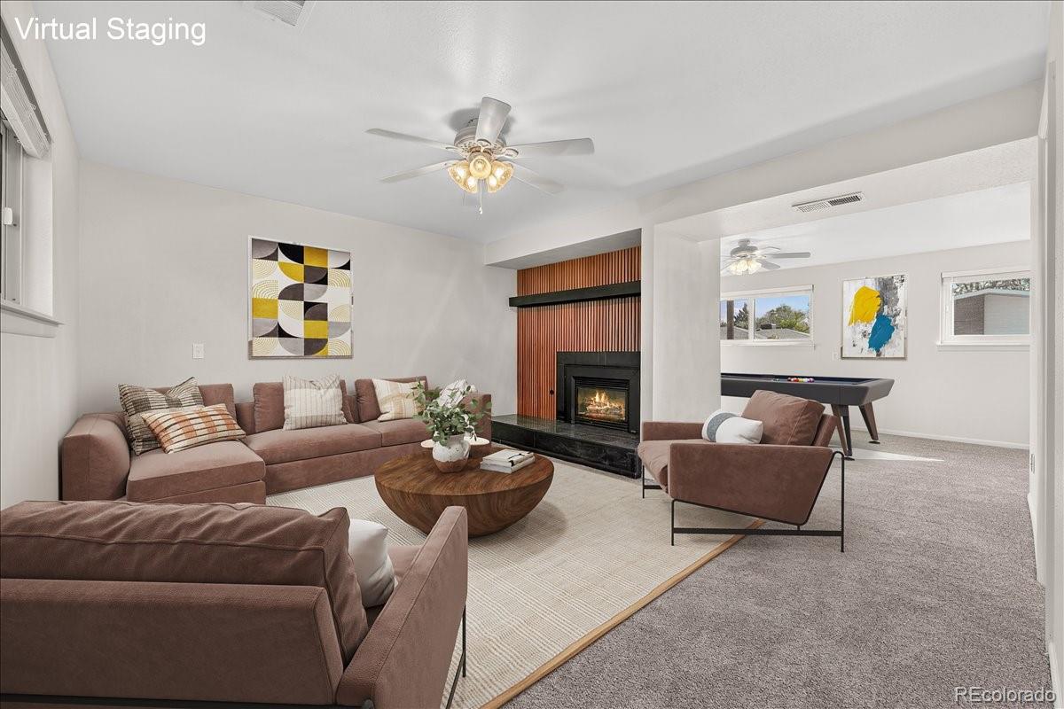
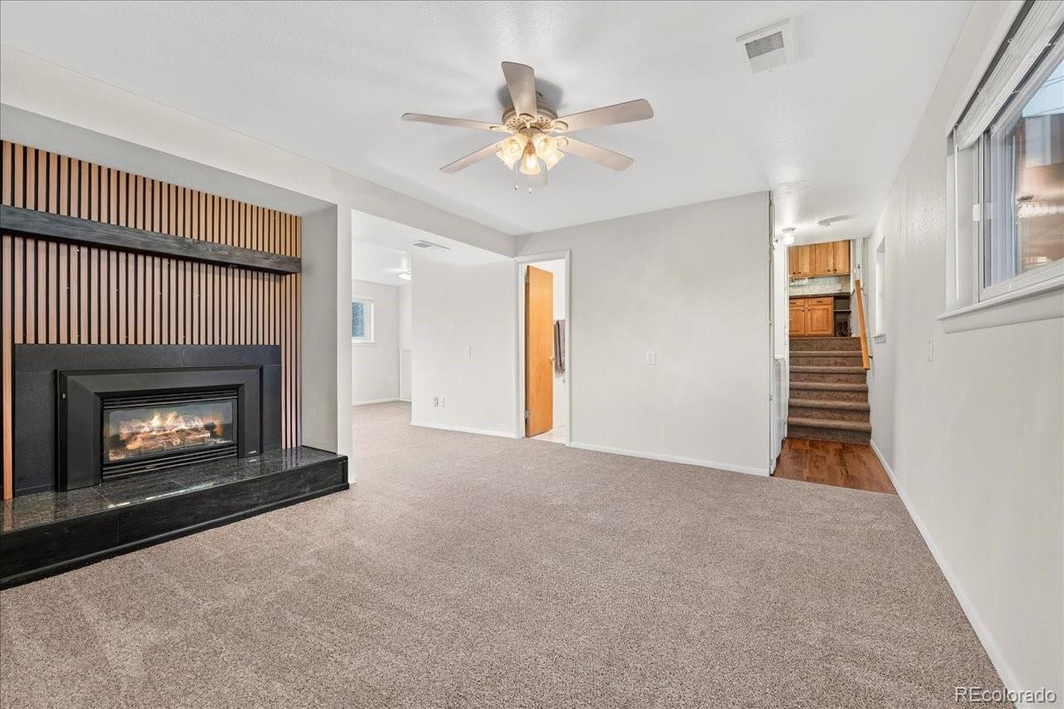
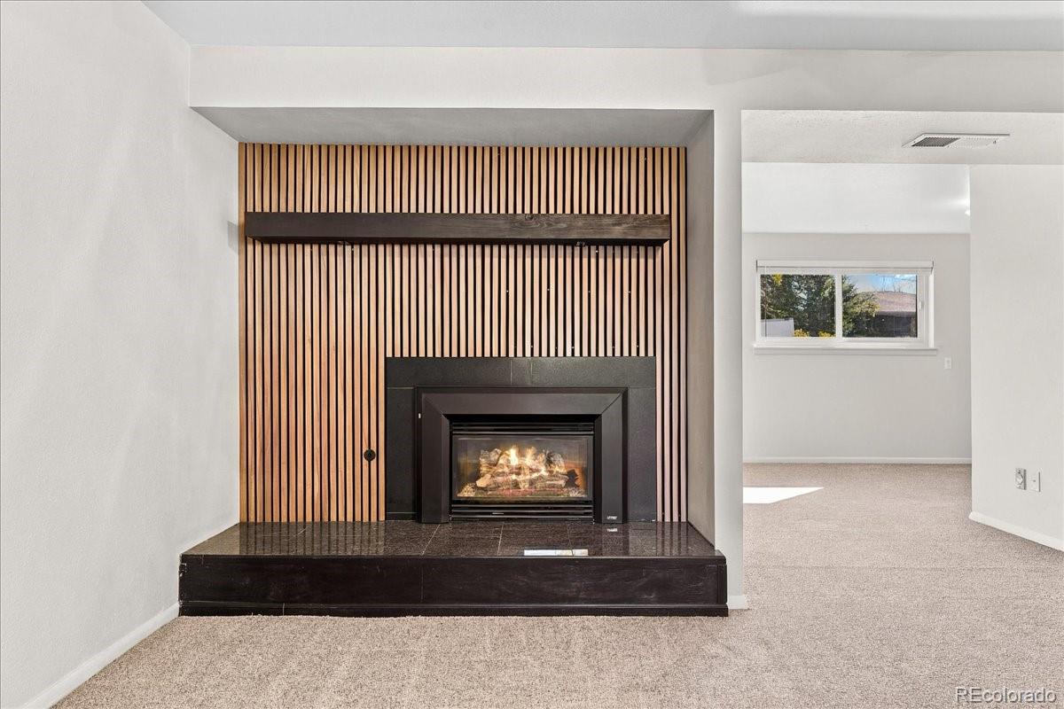
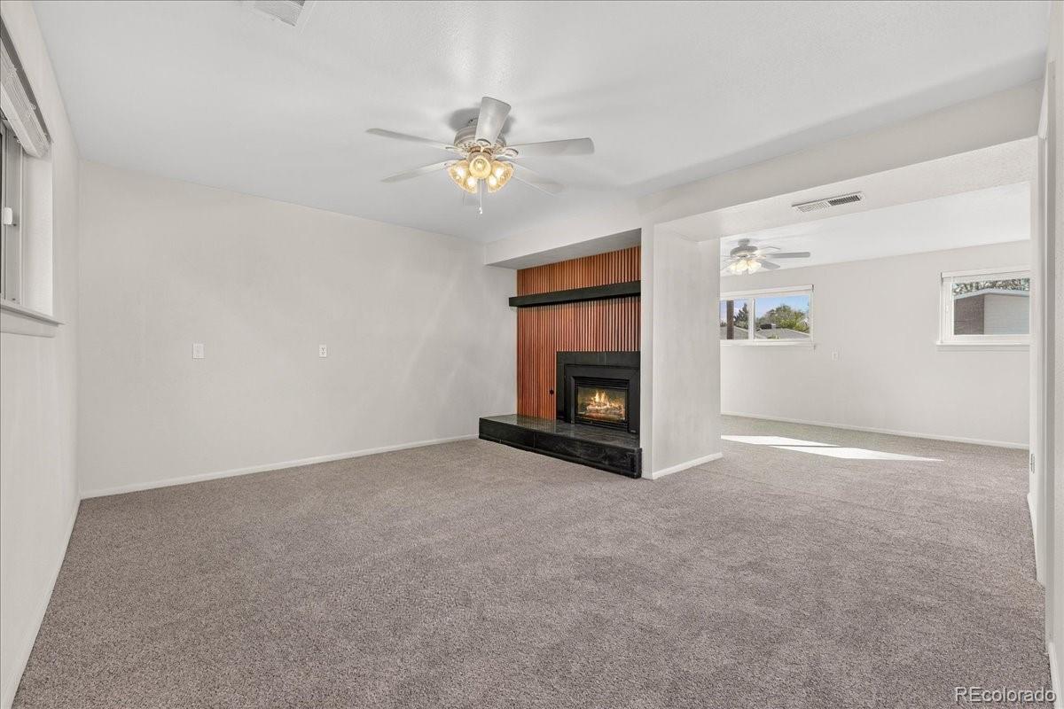
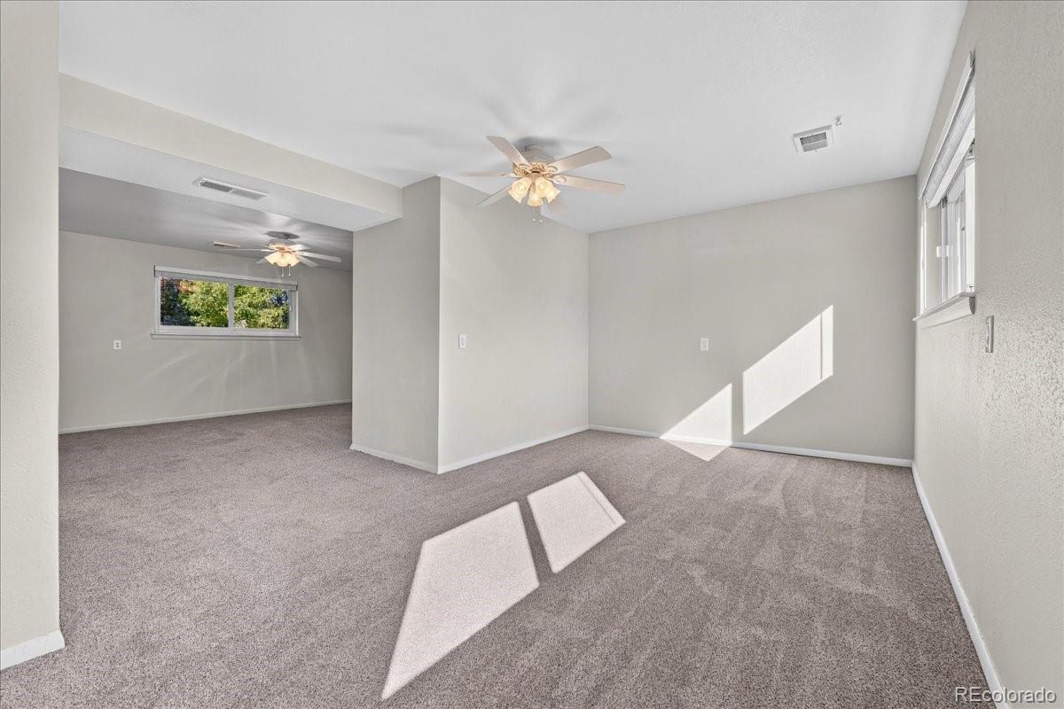
Downstairs, a cozy fireplace anchors the recreation room, creating a comfortable space to relax or gather. A generous bonus room offers endless possibilities for a home office, fitness area, hobbies, extra bedroom or additional entertaining space, complemented by a 3/4 bathroom.
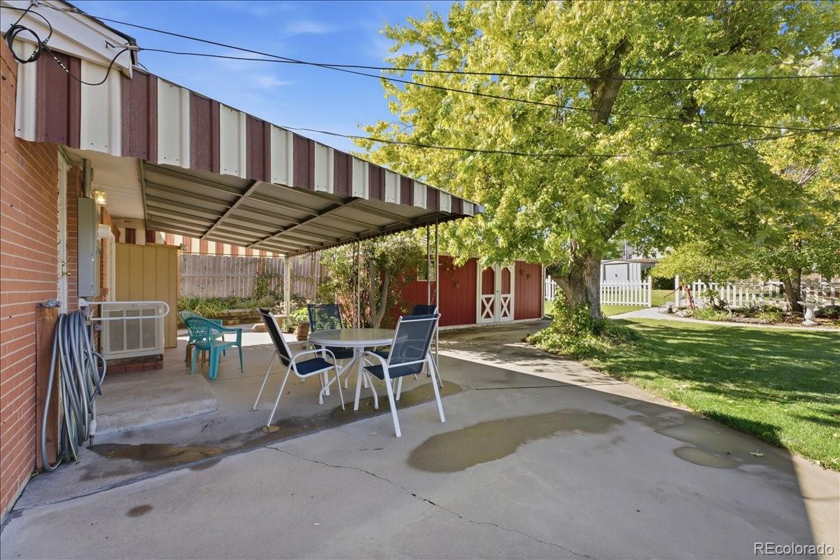
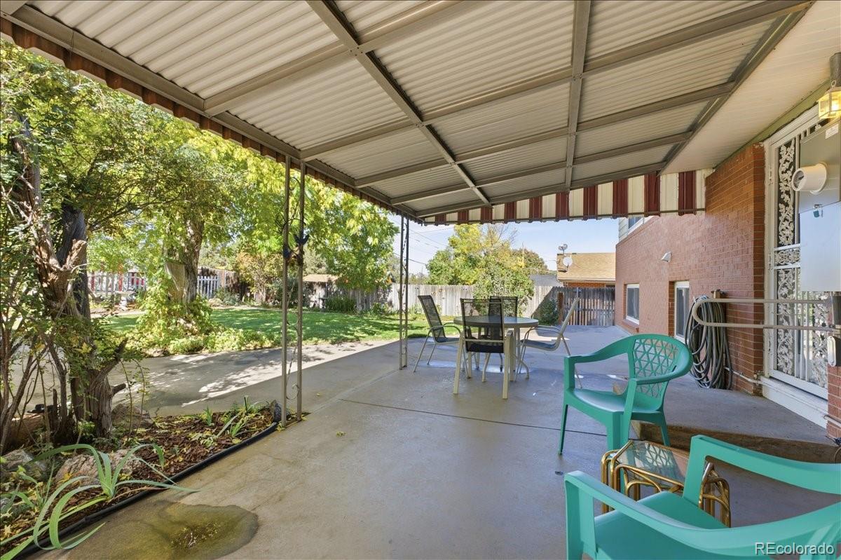
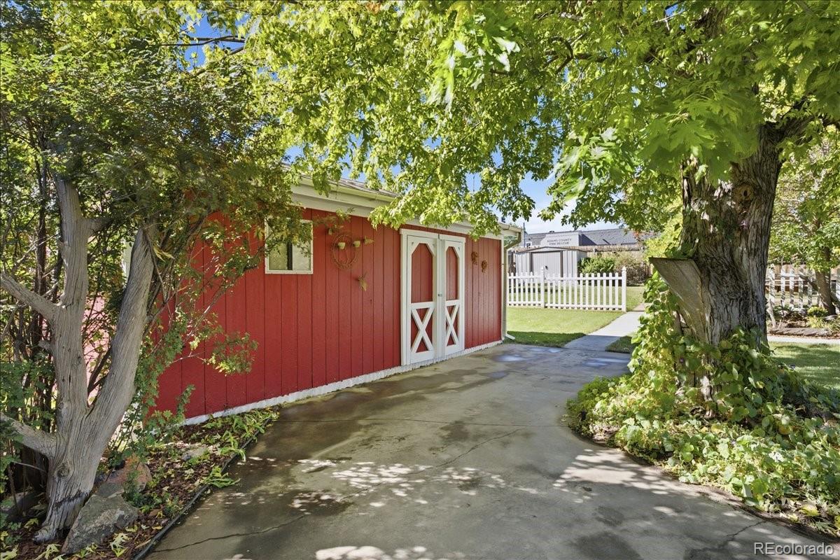
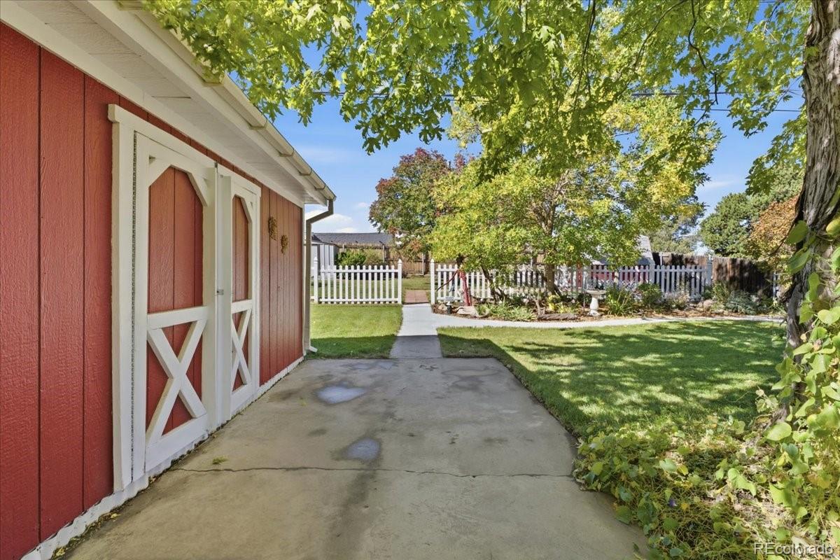
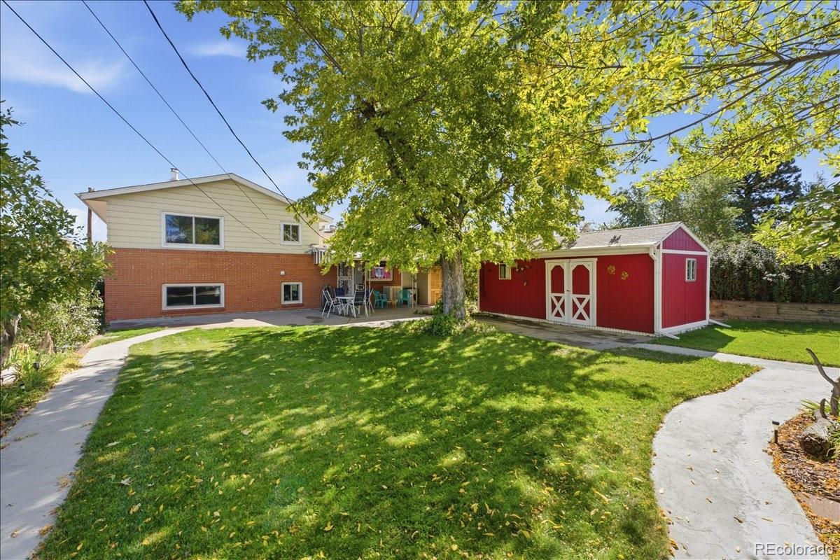
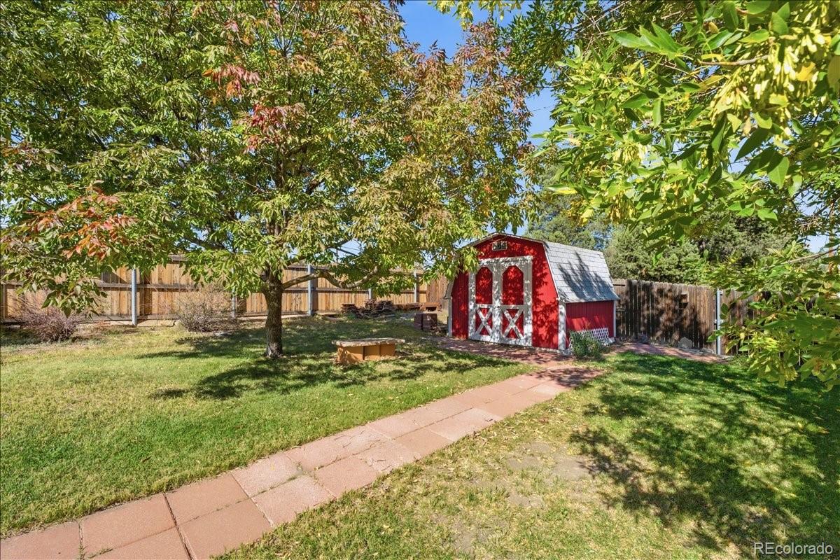
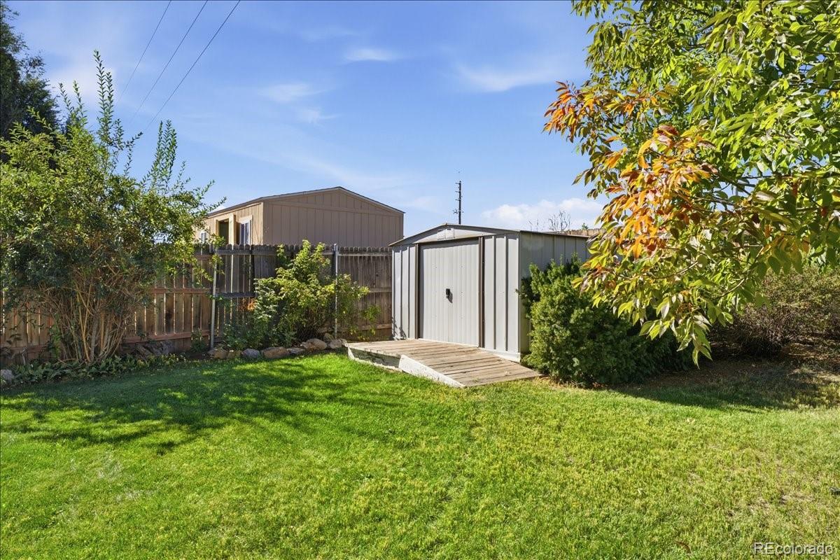
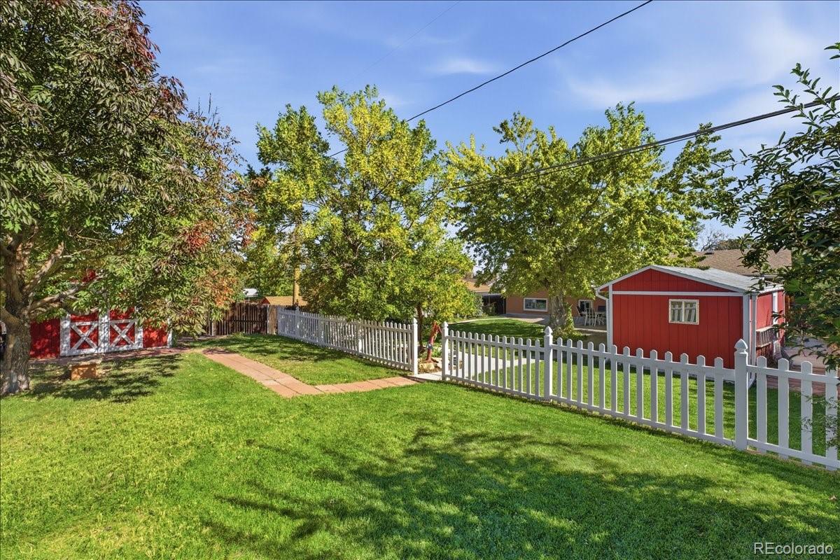
Step outside to discover a spacious, beautifully established yard with mature landscaping and easy-care outdoor spaces. Whether enjoying a quiet morning outdoors, entertaining friends, gardening, or simply relaxing, the backyard offers a wonderful extension of the home. Two storage sheds equipped with electricity provide valuable space for hobbies, projects, and storage. A convenient dog door adds another thoughtful touch, and backyard chickens may be an option subject to local regulations.
With its appealing updates, flexible floor plan, and generous outdoor setting, this welcoming home offers plenty of room to make it your own.
Property Details
Price:
$525,000
MLS #:
4899573
Status:
Active
Beds:
4
Baths:
3
Type:
Single Family
Subtype:
Single Family Residence
Subdivision:
Coronado
Finished Sq Ft:
1,998
Lot Size:
7,800 sqft / 0.18 acres (approx)
Year Built:
1962
Schools
School District:
Adams 12 5 Star Schl
Elementary School:
Coronado Hills
Middle School:
Thornton
High School:
Thornton
Interior
Appliances
Dishwasher, Disposal, Dryer, Gas Water Heater, Microwave, Refrigerator, Washer
Bathrooms
1 Full Bathroom, 2 Three Quarter Bathrooms
Cooling
Air Conditioning-Room, Evaporative Cooling
Fireplaces Total
1
Flooring
Carpet, Vinyl, Wood
Heating
Forced Air
Interior Features
Ceiling Fan(s), Central Vacuum, Eat-in Kitchen, Granite Counters, Pantry, Primary Suite, Smoke Free
Laundry Features
In Unit
Levels
Tri-Level
Exterior
Architectural Style
Traditional
Construction Materials
Brick, Frame, Metal Siding
Exterior Features
Garden, Private Yard, Rain Gutters
Fencing
Full
Lot Features
Landscaped, Near Public Transit, Sprinklers In Front, Sprinklers In Rear
Parking Features
Concrete
Patio And Porch Features
Covered, Patio
Roof
Composition
Window Features
Double Pane Windows
Financial
Taxes
$2,846
Map
Contact Us
Mortgage Calculator
Property Summary
- Located in the Coronado subdivision, 8061 Clarkson Court Denver CO is a Single Family for sale in Denver, CO, 80229. It is listed for $525,000 and features 4 beds, 3 baths, and has approximately 1,998 square feet of living space, and was originally constructed in 1962. The current price per square foot is $263. The average price per square foot for Single Family listings in Denver is $392. The average listing price for Single Family in Denver is $886,830. To schedule a showing of MLS#4899573 at 8061 Clarkson Court in Denver, CO, contact your Smart Sale AI agent at 3039066915.
Similar Listings Nearby




Additional Details
MLS ID : 4899573
Listing Key : 787465a2a596e93f7ac73eea3c050302
Parcel Number : R0057138
Zip Code : 80229
City : Denver
State : CO
Building if Condo :
Full Street: 8061 Clarkson Court
Address : 8061
Address Prefix :
Address Suffix : Court
Street : Clarkson
Street Prefix :
Street Suffix :
Unit if Condo :
Latitude : 39.842880
Longitude : -104.977364
Property Type : singlefamily
Property Sub Type : Single Family Residence
Stories Total if Condo :
Lot Size : 7,800 sqft / 0.18 acres (approx)
Ownership :
Zoning : R-1-C
Condition :
Renovation :
Pets Allowed :
Special Conditions : None Known
Possession :
Original Price :
Close Price :
Close Date :
List Date : Oct 19, 2026
List Contract Date : 2026-10-19
Off Market Date :
Purchase Contract Date :
Days on Market : 2
Concessions Amount :
Concession Comment :
Company : Redfin Corporation

Copyright 2026. All rights reserved.
8061 Clarkson Court
Denver, CO