


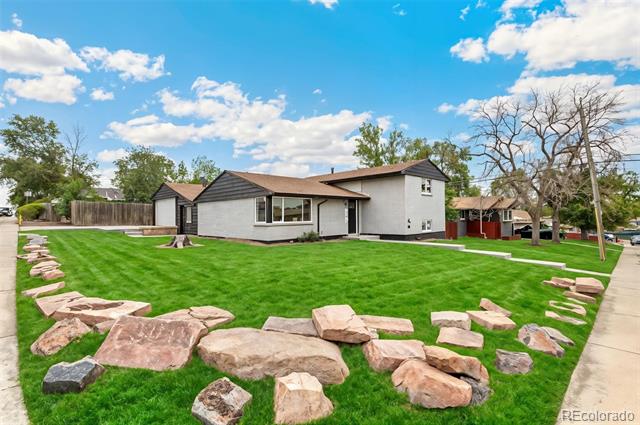
More space, more flexibility, and no HOA. This 4-bedroom home offers a versatile layout with multiple living areas, a finished garden-level basement, RV parking, and room to grow into your next chapter. The home features a remodeled kitchen and updated baths, along with generous finished living space that can work well for everyday living, guests, work-from-home needs, hobbies, or simply having room to spread out. The finished garden level adds even more flexibility and gives you additional usable space without feeling completely separated from the rest of the home. Several major systems have also been updated, including the roof, furnace, A/C, and water heater, helping address some of the larger-ticket items buyers often think about when purchasing an older home. We also have a water softer system to improve the quality of the tap water. Outside, the RV parking is a standout feature for anyone with a camper, trailer, boat, extra vehicles, or a need for additional parking flexibility. And with no HOA, you have fewer restrictions on how you use and enjoy the property. If you’ve been looking for a 4-bedroom home with plenty of space, updated features, RV parking, and the freedom of no HOA, this home offers a lot of potential. Call now for your private showing today!
Property Details
Price:
$525,000
MLS #:
8202734
Status:
Active
Beds:
4
Baths:
3
Type:
Single Family
Subtype:
Single Family Residence
Subdivision:
Explorador Vista
Finished Sq Ft:
1,654
Lot Size:
6,900 sqft / 0.16 acres (approx)
Year Built:
1979
Schools
School District:
Adams 12 5 Star Schl
Elementary School:
Coronado Hills
Middle School:
Thornton
High School:
Thornton
Interior
Appliances
Dishwasher, Dryer, Microwave, Range, Refrigerator, Washer
Bathrooms
2 Full Bathrooms, 1 Half Bathroom
Cooling
Central Air
Fireplaces Total
1
Flooring
Carpet, Laminate, Vinyl
Heating
Forced Air
Interior Features
Granite Counters, Open Floorplan, Primary Suite, Smoke Free
Laundry Features
In Unit
Levels
Two
Exterior
Architectural Style
Traditional
Attached Garage YN
1
Construction Materials
Frame
Exterior Features
Balcony, Private Yard
Fencing
Full
Garage Spaces
2
Patio And Porch Features
Deck
Roof
Composition
Financial
Taxes
$3,666
Map
Contact Us
Mortgage Calculator
Property Summary
- Located in the Explorador Vista subdivision, 1060 Downing Way Denver CO is a Single Family for sale in Denver, CO, 80229. It is listed for $525,000 and features 4 beds, 3 baths, and has approximately 1,654 square feet of living space, and was originally constructed in 1979. The current price per square foot is $317. The average price per square foot for Single Family listings in Denver is $392. The average listing price for Single Family in Denver is $886,953. To schedule a showing of MLS#8202734 at 1060 Downing Way in Denver, CO, contact your Smart Sale AI agent at 3039066915.
Similar Listings Nearby



Additional Details
MLS ID : 8202734
Listing Key : 6e46029443aeac4e8b98230646ec186e
Parcel Number : R0070988
Zip Code : 80229
City : Denver
State : CO
Building if Condo :
Full Street: 1060 Downing Way
Address : 1060
Address Prefix :
Address Suffix : Way
Street : Downing
Street Prefix :
Street Suffix :
Unit if Condo :
Latitude : 39.841637
Longitude : -104.973427
Property Type : singlefamily
Property Sub Type : Single Family Residence
Stories Total if Condo :
Lot Size : 6,900 sqft / 0.16 acres (approx)
Ownership :
Zoning : R-1-C
Condition :
Renovation :
Pets Allowed :
Special Conditions : None Known
Possession :
Original Price :
Close Price :
Close Date :
List Date : Sep 19, 2026
List Contract Date : 2026-09-19
Off Market Date :
Purchase Contract Date :
Days on Market : 32
Concessions Amount :
Concession Comment :
Company : Compass – Denver

Copyright 2026. All rights reserved.
1060 Downing Way
Denver, CO