
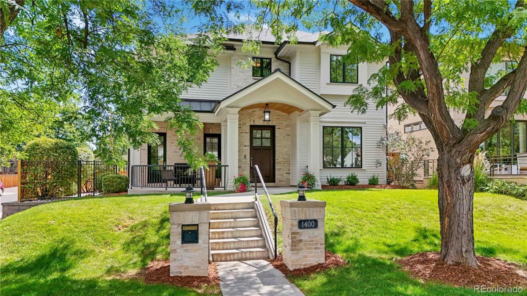
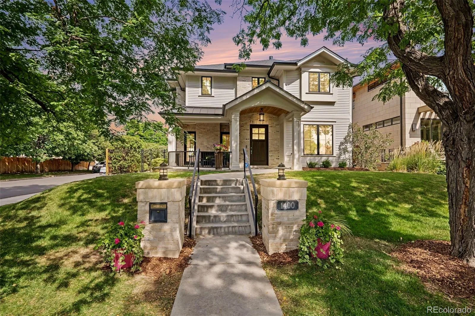
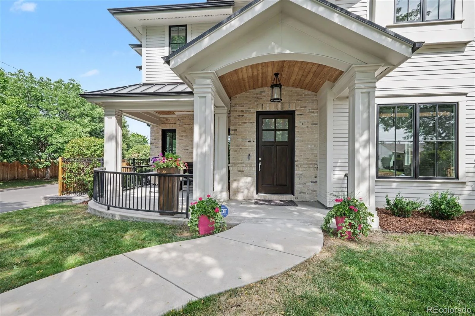
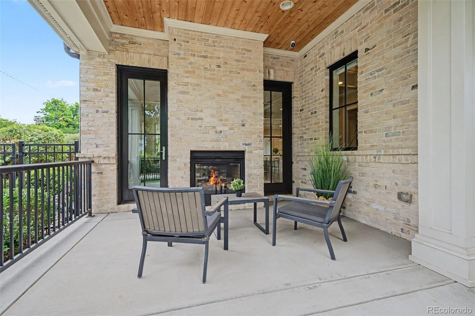
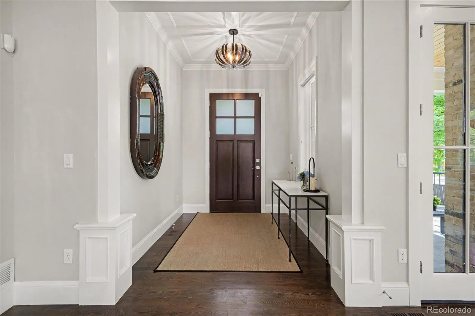
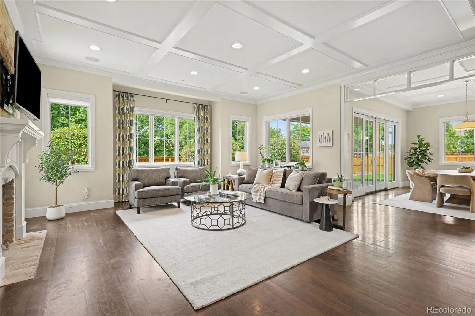
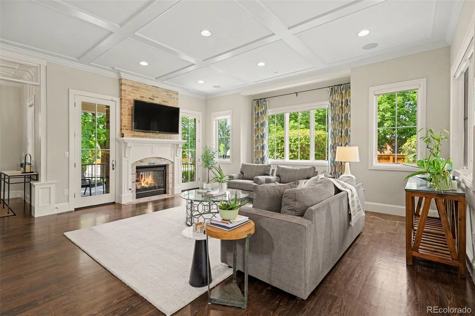
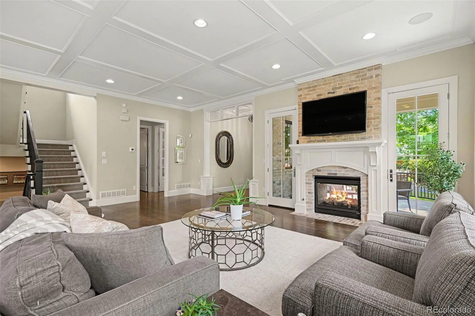
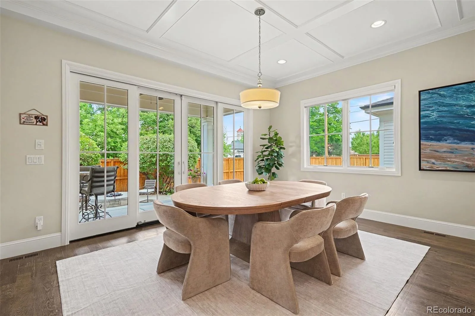
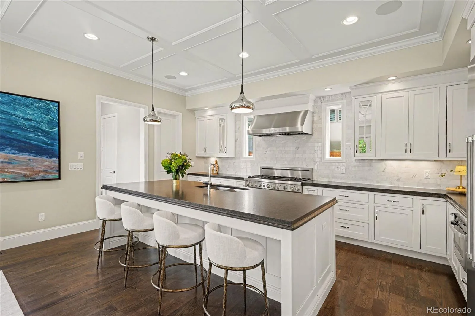
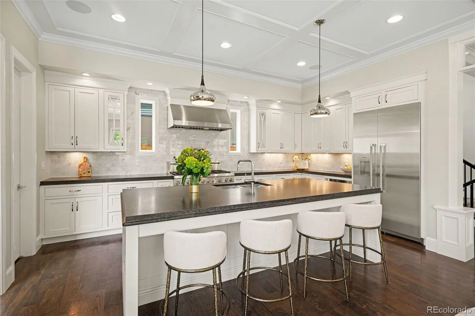
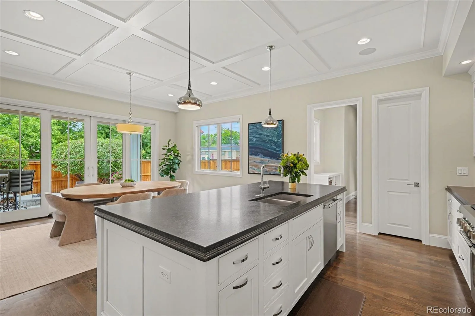
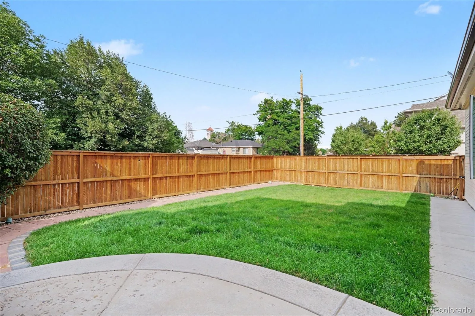
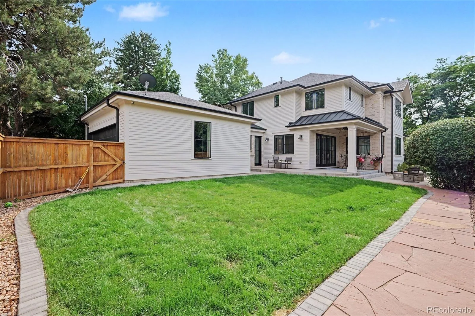
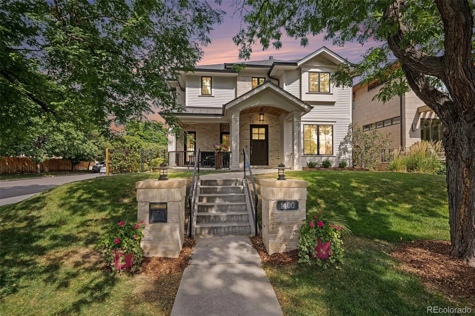
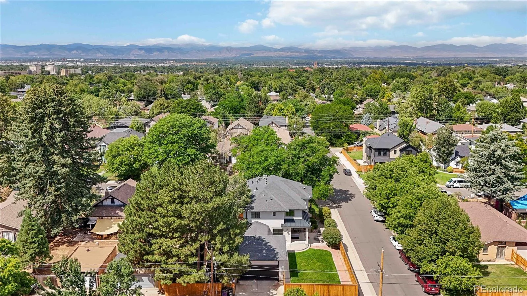
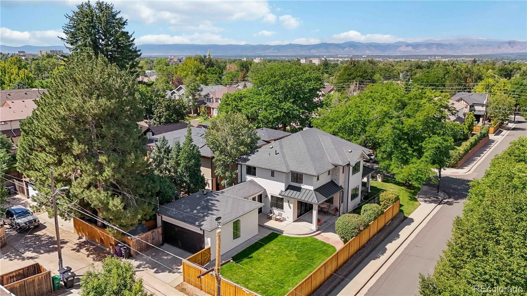
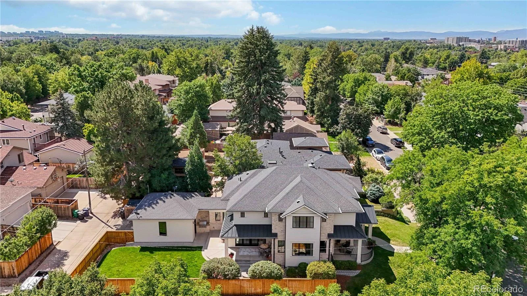
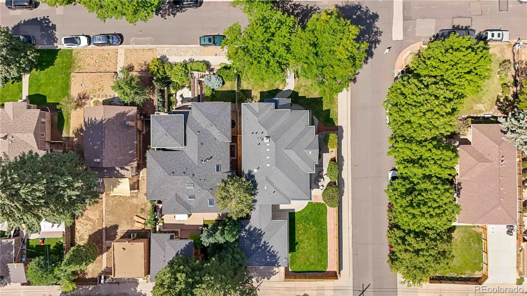
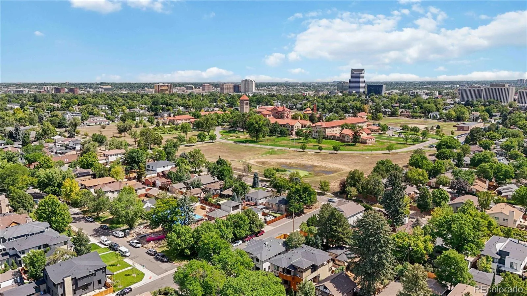
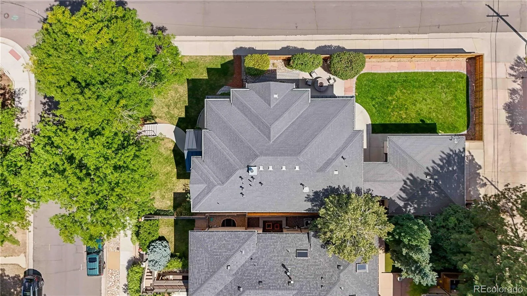
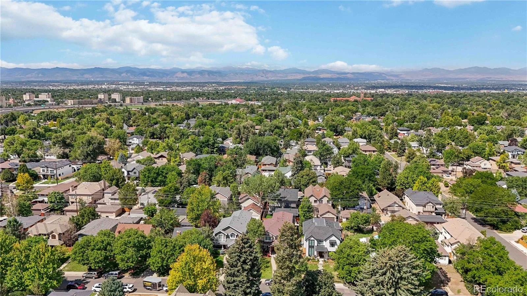
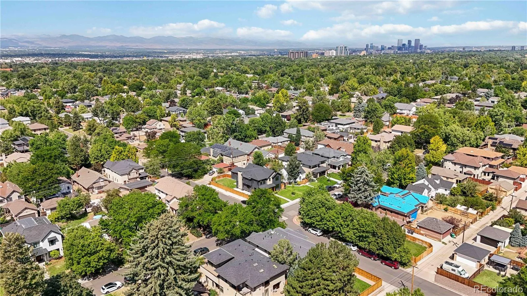
Welcome Home! This breathtaking newer-build home combines modern-day elegance with Historic charm. Tall coffered ceilings, a one-of-a-kind indoor/outdoor fireplace, and Thermador kitchen appliances are complemented by classic architecture, mature trees, and reclaimed custom-washed brick from the original home, circa 1940. This large corner lot is located in the quiet neighborhood of Cory-Merrill and is within walking distance to Wash Park and Cory Elementary School. This incredible location provides easy access to Cherry Creek, Downtown Denver, DTC, and DIA.
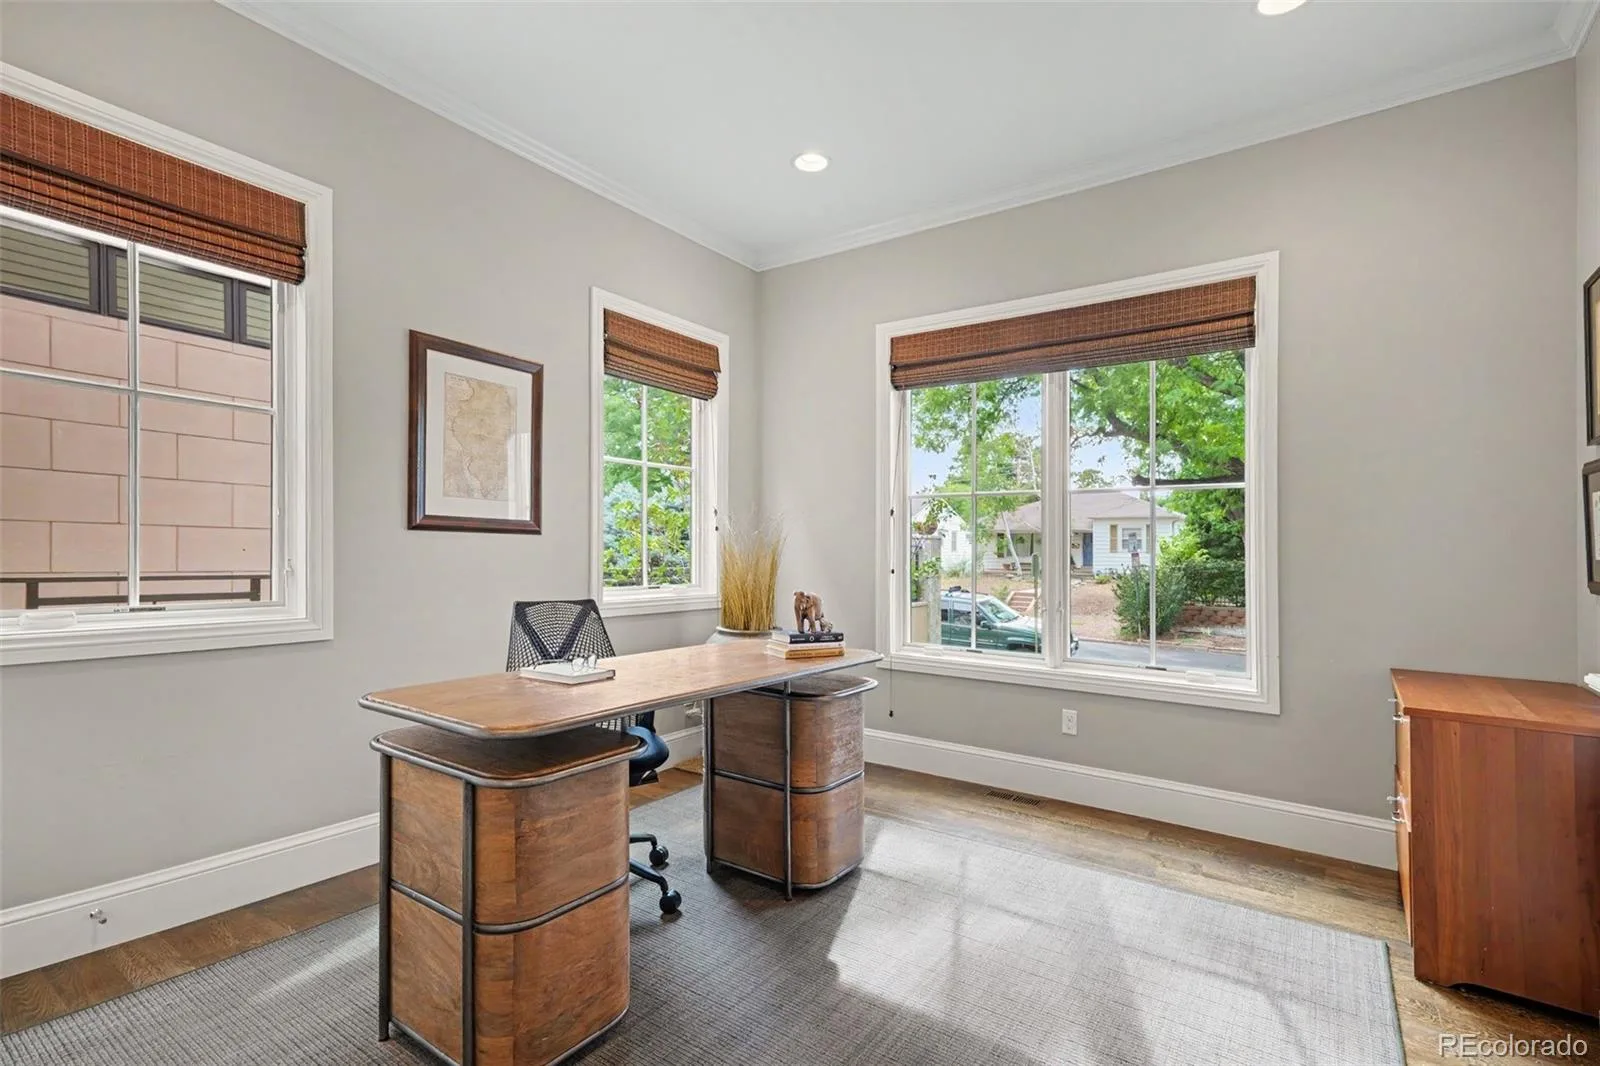
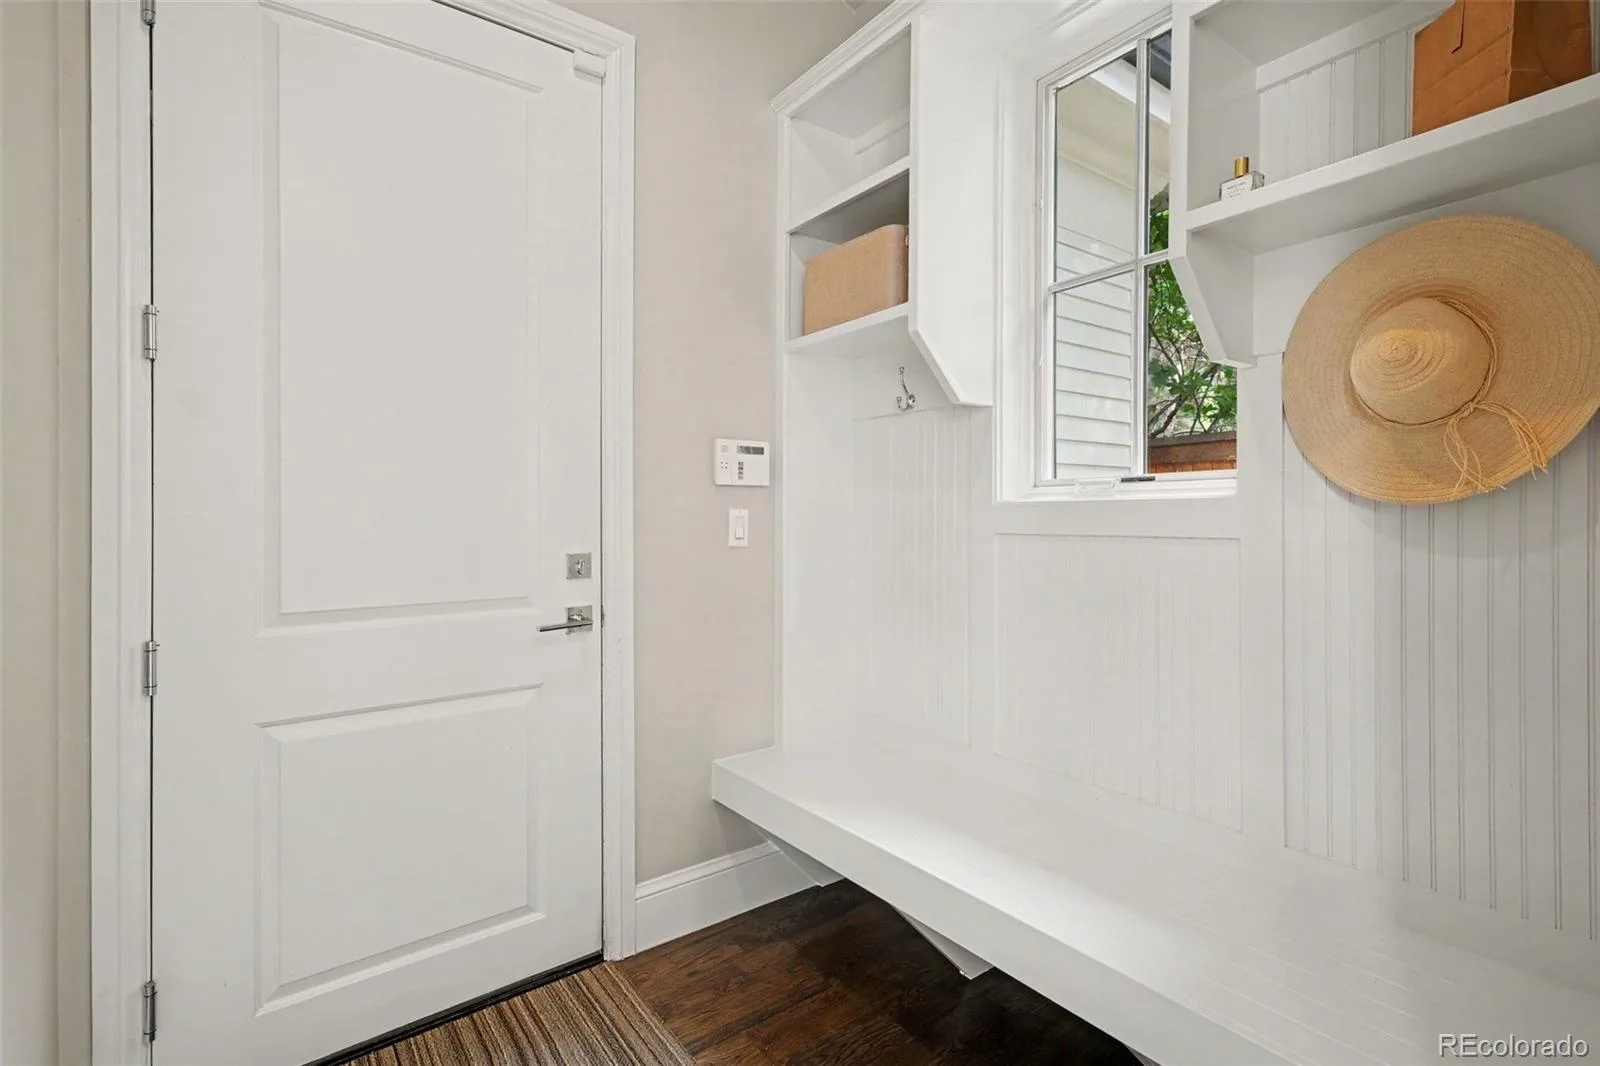
As soon as you walk in you are greeted with an open floor plan that leads from the great room to the kitchen. Off to the side is your bright new office with large windows and charming built-in wood shelves. Tucked away, just past the kitchen, is the mud area with one of a kind built-ins that provide exceptional storage to help keep your everyday life beautifully organized.
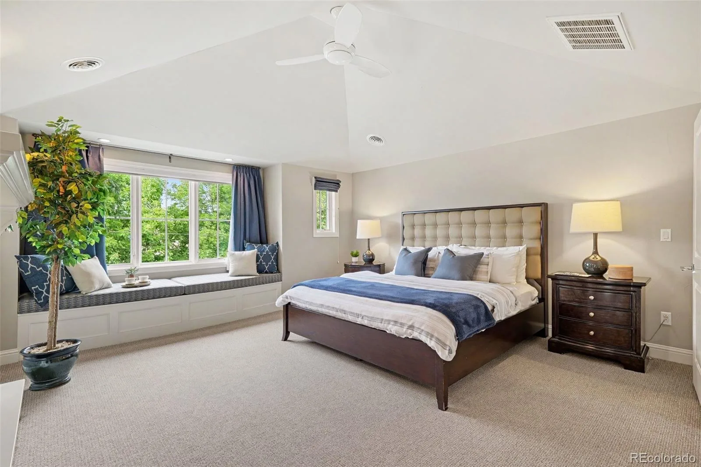
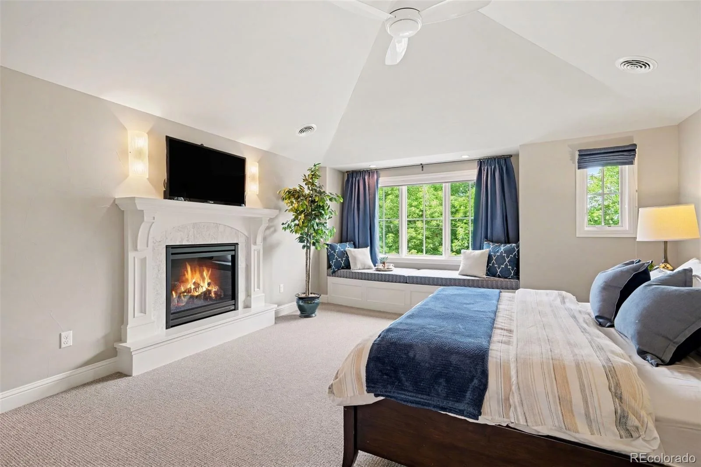
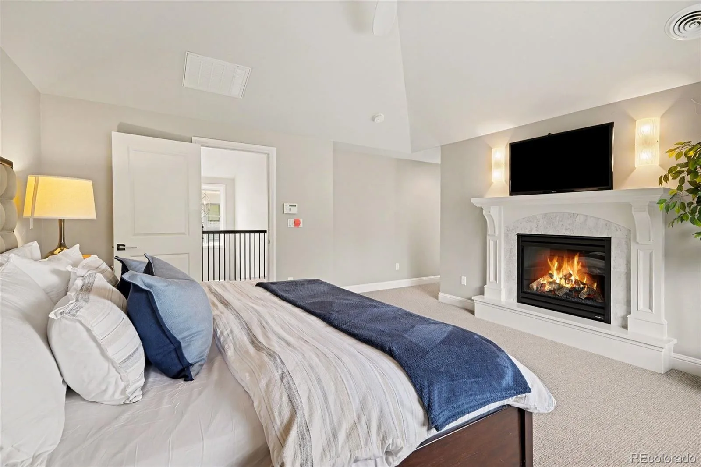
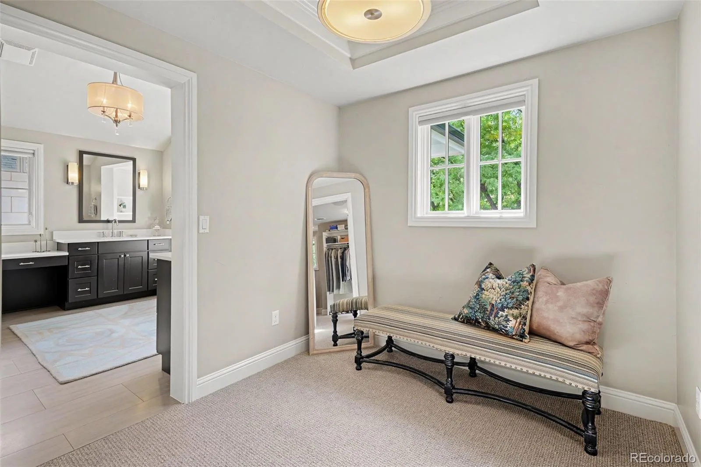
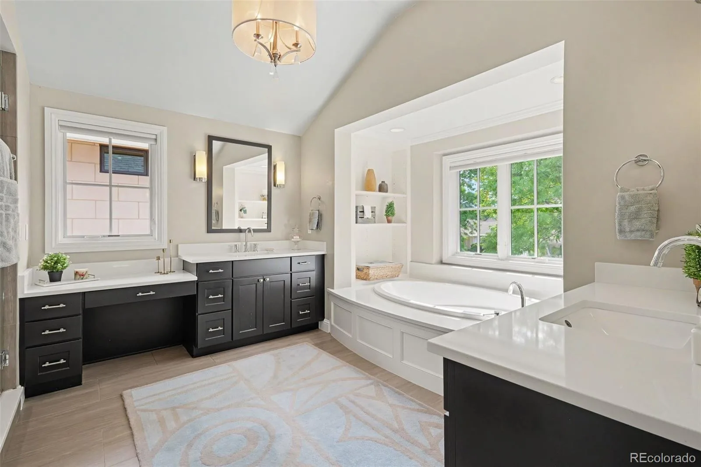
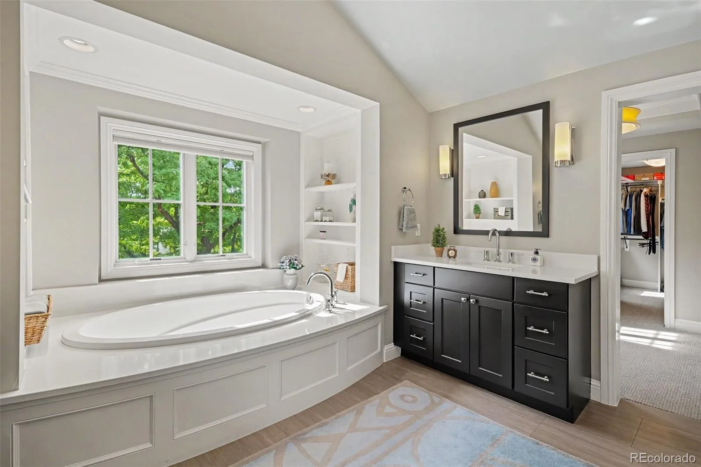
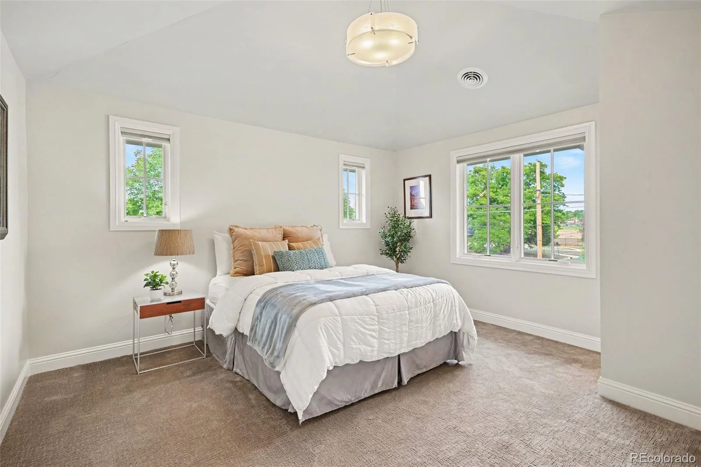
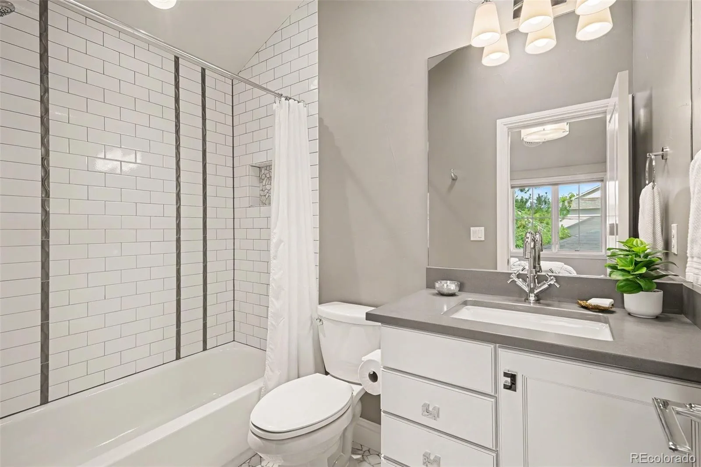
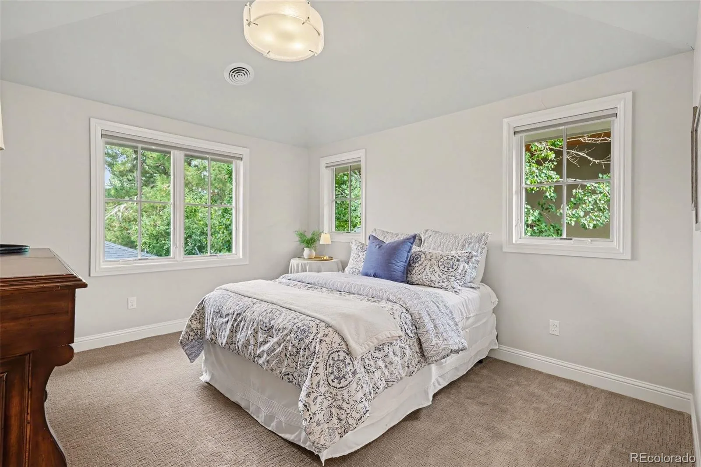
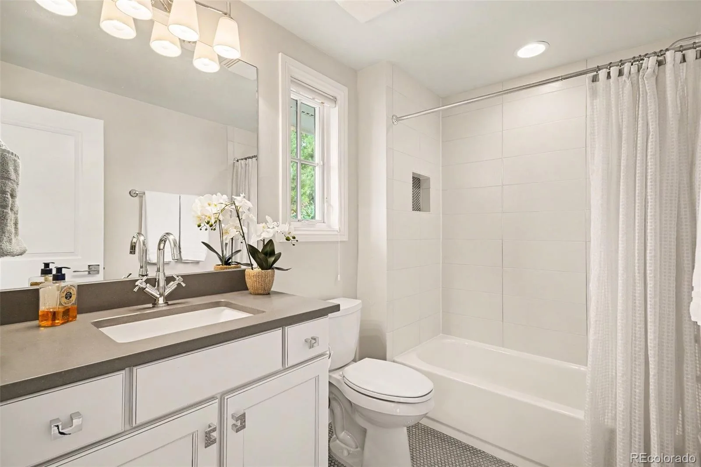
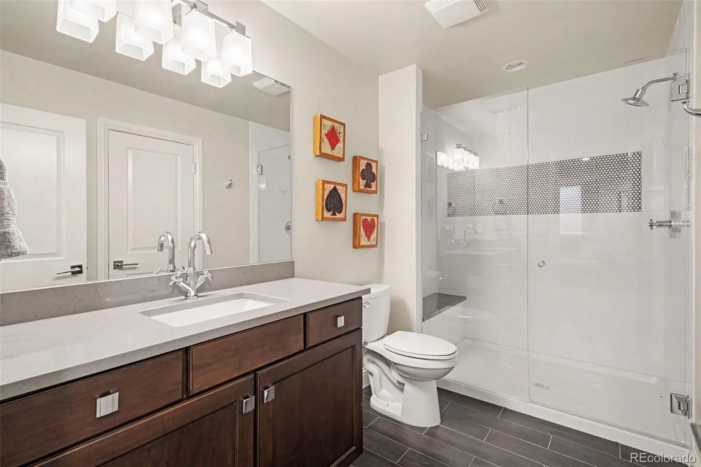
The luxurious primary suite is a private retreat designed for relaxation, featuring a deep soaking tub flanked by beautiful built-in shelves, an inviting sitting area, custom built-in dresser, elegant window seat, and a spacious custom walk-in closet. Each additional bedroom offers the comfort and privacy of its own ensuite bathroom, beautifully appointed with hand-detailed cabinetry and refined finishes.
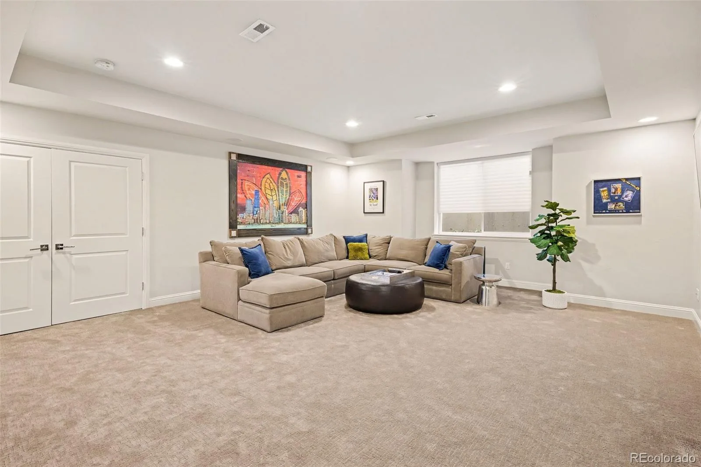
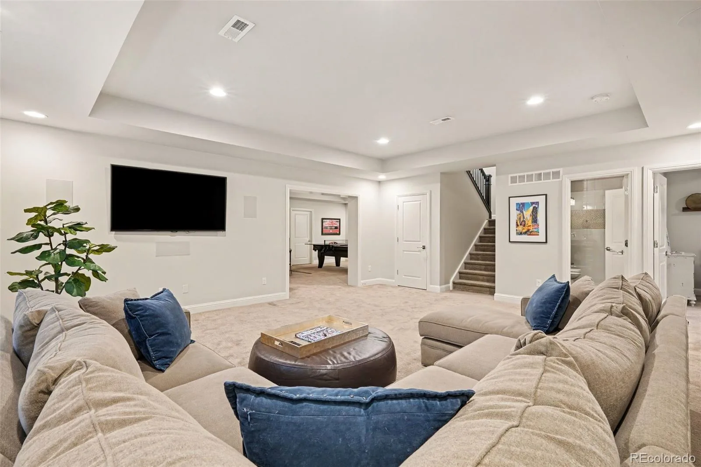
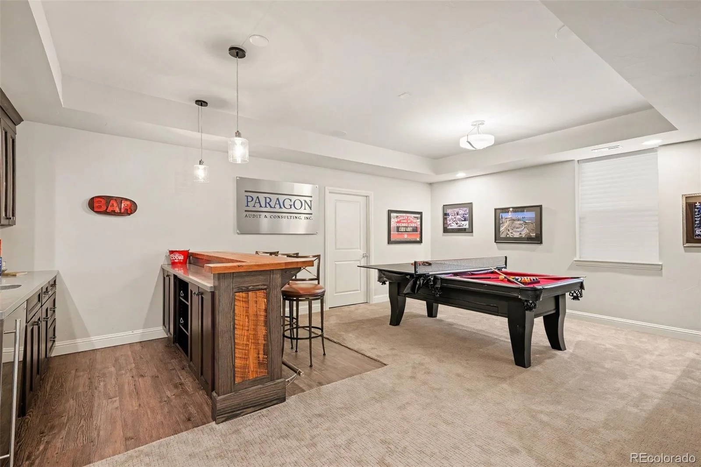
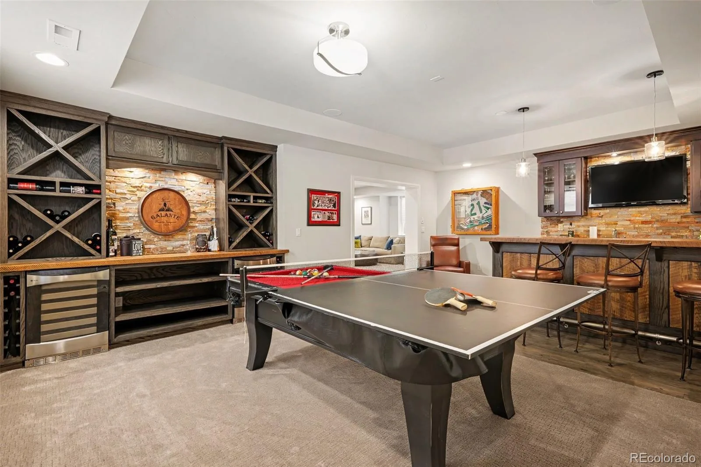
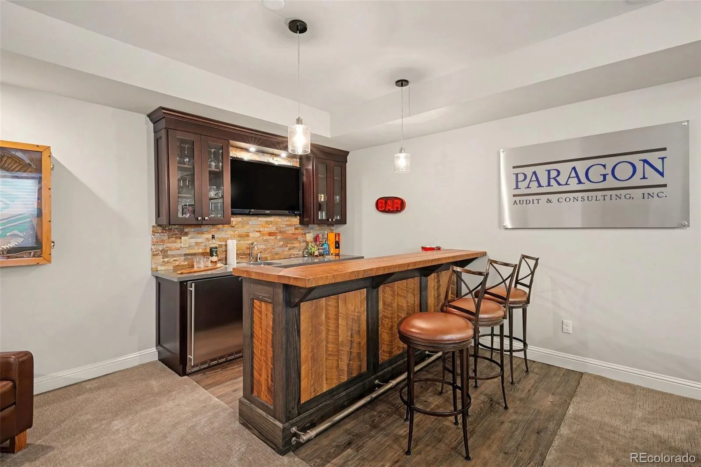
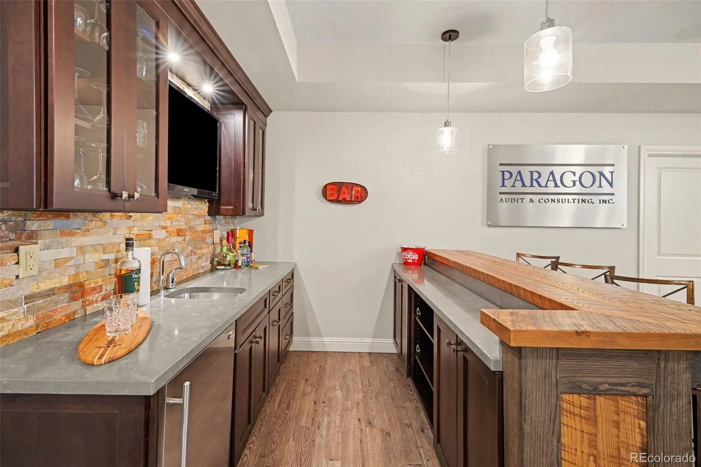
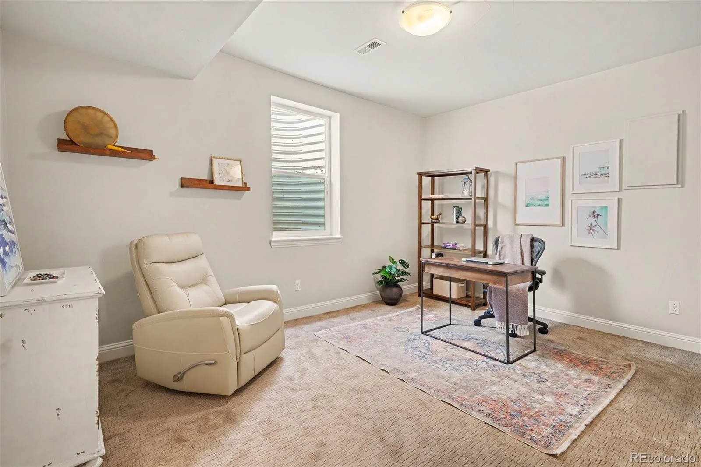
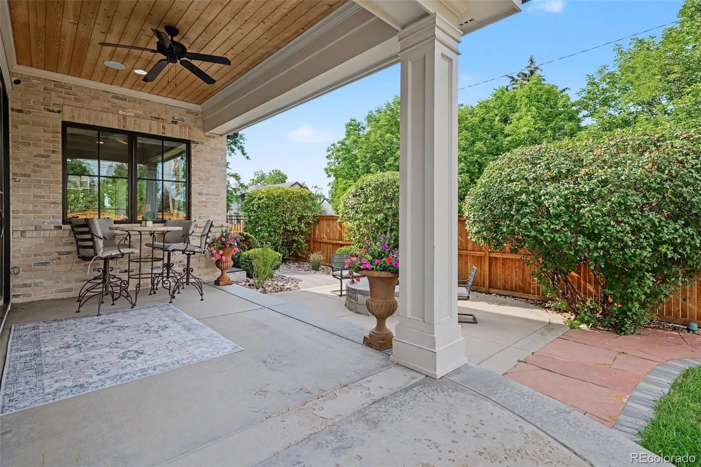
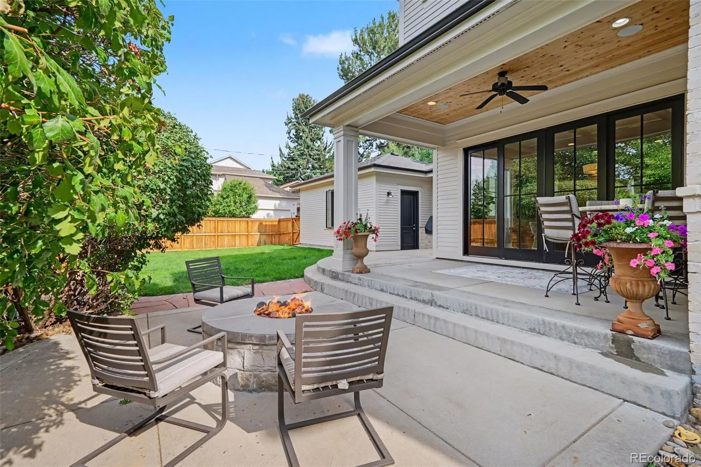
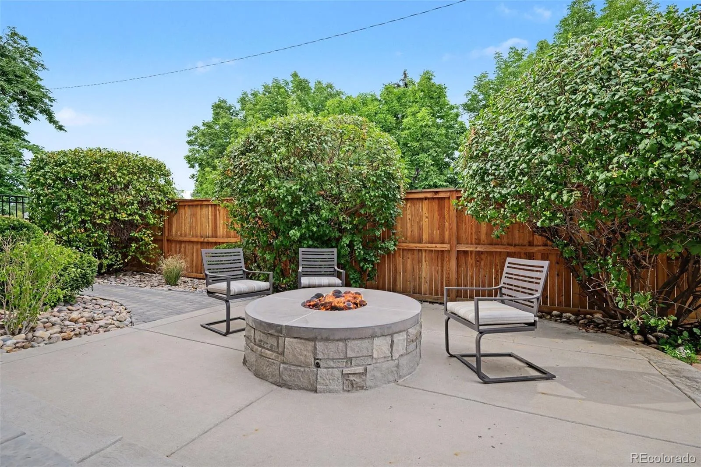
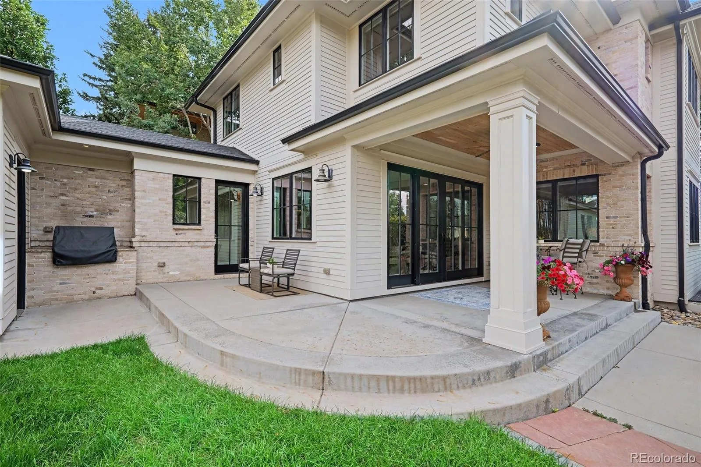
Get ready for some fun while enjoying the outdoor covered patio, complete with a Viking built-in outdoor grill, cozy fireplace, and a fire pit. The basement boasts a custom bar, custom wine storage, game room with pool/ping pong table, plus an additional bedroom.
Meticulously maintained and presented in pristine condition, this exceptional home offers a rare combination of timeless elegance and modern comfort. A newer furnace and A/C provide added peace of mind, while the home’s impeccable condition reflects the exceptional care it has received. Don’t forget to ask about the secret room! Truly, there is nothing quite like it.
As soon as you walk in you are greeted with an open floor plan that leads from the great room to the kitchen. Off to the side is your bright new office with large windows and charming built-in wood shelves. Tucked away, just past the kitchen, is the mud area with one of a kind built-ins that provide exceptional storage to help keep your everyday life beautifully organized.
The luxurious primary suite is a private retreat designed for relaxation, featuring a deep soaking tub flanked by beautiful built-in shelves, an inviting sitting area, custom built-in dresser, elegant window seat, and a spacious custom walk-in closet. Each additional bedroom offers the comfort and privacy of its own ensuite bathroom, beautifully appointed with hand-detailed cabinetry and refined finishes.
Get ready for some fun while enjoying the outdoor covered patio, complete with a Viking built-in outdoor grill, cozy fireplace, and a fire pit. The basement boasts a custom bar, custom wine storage, game room with pool/ping pong table, plus an additional bedroom.
Meticulously maintained and presented in pristine condition, this exceptional home offers a rare combination of timeless elegance and modern comfort. A newer furnace and A/C provide added peace of mind, while the home’s impeccable condition reflects the exceptional care it has received. Don’t forget to ask about the secret room! Truly, there is nothing quite like it.
Property Details
Price:
$2,435,000
MLS #:
REC6079559
Status:
Active
Beds:
5
Baths:
5
Type:
Single Family
Subtype:
Single Family Residence
Subdivision:
Cory-Merrill
Finished Sq Ft:
4,456
Total Sq Ft:
4,569
Lot Size:
6,250 sqft / 0.14 acres (approx)
Year Built:
2012
Schools
School District:
Denver 1
Elementary School:
Cory
Middle School:
Merrill
High School:
South
Interior
Above Grade Finished Area
3106
Appliances
Bar Fridge, Cooktop, Dishwasher, Disposal, Double Oven, Dryer, Microwave, Oven, Refrigerator, Washer
Bathrooms
3 Full Bathrooms, 1 Three Quarter Bathroom, 1 Half Bathroom
Below Grade Finished Area
1350
Below Grade Unfinished Area
113
Cooling
Central Air
Fireplaces Total
2
Flooring
Carpet, Tile, Wood
Heating
Forced Air, Natural Gas
Interior Features
Ceiling Fan(s), Five Piece Bath, Granite Counters, High Ceilings, Kitchen Island, Open Floorplan, Pantry, Primary Suite, Smoke Free, Walk-In Closet(s), Wet Bar
Levels
Two
Main Level Bathrooms
1
Main Level Bedrooms
1
Exterior
Architectural Style
Traditional
Attached Garage YN
1
Construction Materials
Brick
Direction Faces
West
Exterior Features
Fire Pit, Gas Grill, Gas Valve, Lighting, Private Yard
Fencing
Full
Garage Spaces
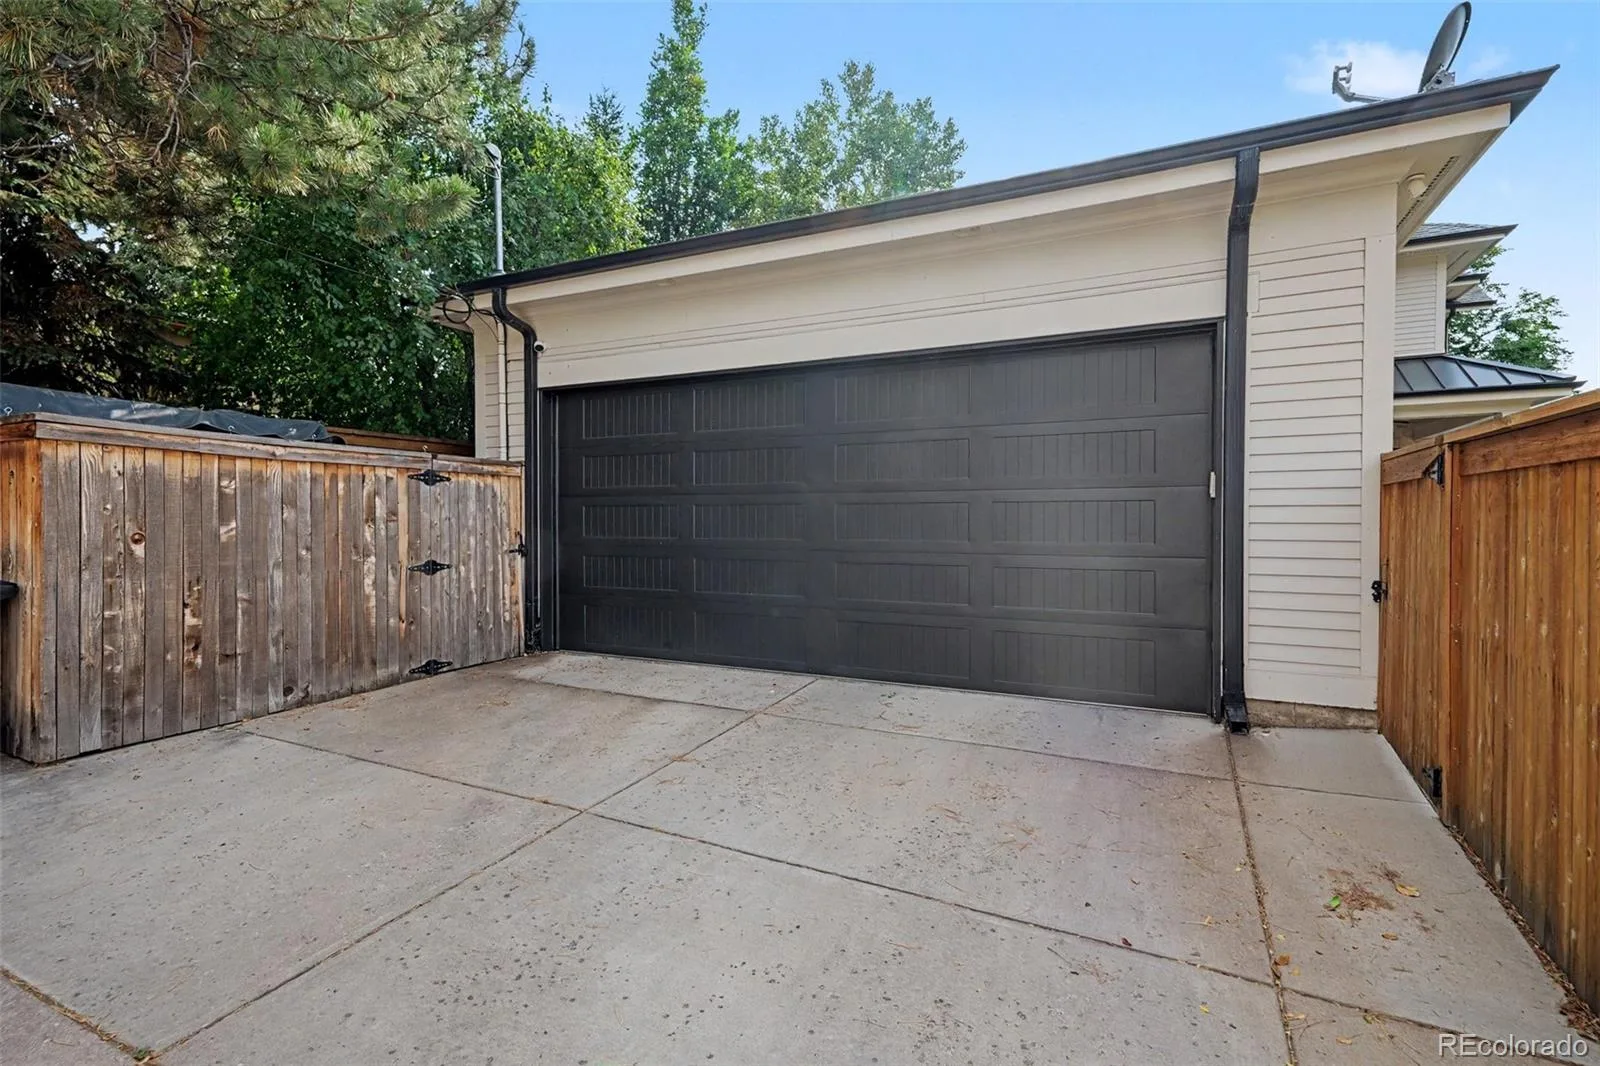
2
Lot Features
Corner Lot, Landscaped, Level, Sprinklers In Front, Sprinklers In Rear
Parking Features
Concrete
Parking Spots
2
Parking Total
2
Patio And Porch Features
Covered, Front Porch
Roof
Composition
Security Features
Carbon Monoxide Detector(s), Smoke Detector(s)
Window Features
Double Pane Windows
Financial
Tax Year
2025
Taxes
$12,645
Map
Contact Us
Mortgage Calculator
Property Summary
- Located in the Cory-Merrill subdivision, 1400 S Saint Paul Street Denver CO is a Single Family for sale in Denver, CO, 80210. It is listed for $2,435,000 and features 5 beds, 5 baths, and has approximately 4,569 square feet of living space, and was originally constructed in 2012. The current price per square foot is $533. The average price per square foot for Single Family listings in Denver is $370. The average listing price for Single Family in Denver is $896,271. To schedule a showing of MLS#rec6079559 at 1400 S Saint Paul Street in Denver, CO, contact your Smart Sale AI agent at 3039066915.
Similar Listings Nearby

Additional Details
MLS ID : REC6079559
Listing Key : REC2056149192
Parcel Number : 5242-32-001
Zip Code : 80210
City : Denver
State : CO
Building if Condo :
Full Street: 1400 S Saint Paul Street
Address : 1400
Address Prefix :
Address Suffix : Street
Street : Saint Paul
Street Prefix : S
Street Suffix :
Unit if Condo :
Latitude : 39.691002
Longitude : -104.951439
Property Type : singlefamily
Property Sub Type : Single Family Residence
Stories Total if Condo :
Lot Size : 6,250 sqft / 0.14 acres (approx)
Ownership : Individual
Zoning : E-SU-DX
Condition : Updated/Remodeled
Renovation :
Pets Allowed :
Special Conditions : None
Possession : Closing/DOD
Original Price : 2435000
Close Price :
Close Date :
List Date : Aug 13, 2026
List Contract Date : 2026-08-13
Off Market Date :
Purchase Contract Date :
Days on Market : 17
Concessions Amount :
Concession Comment :
Renovation :
Company : HomeSmart Realty

Copyright 2026. All rights reserved.
1400 S Saint Paul Street
Denver, CO