
3045 Ohm Way
Denver, CO, 80209
$2,550,000
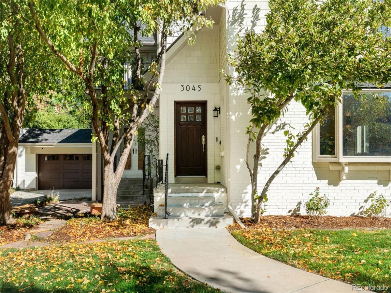
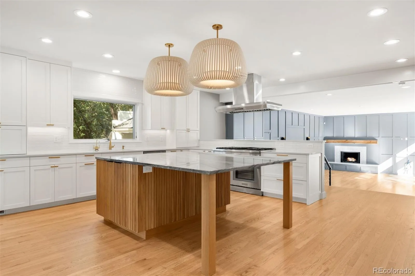
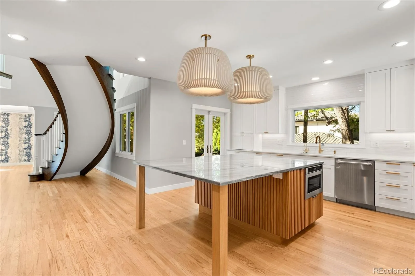
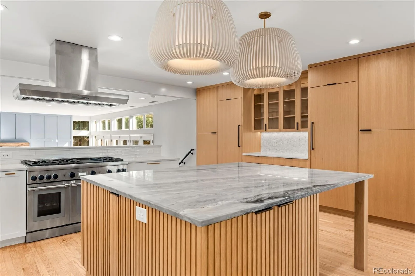
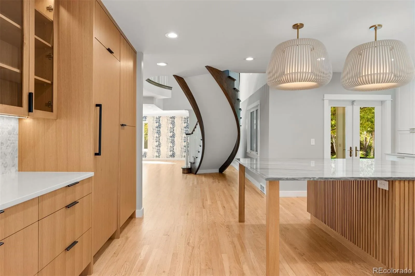
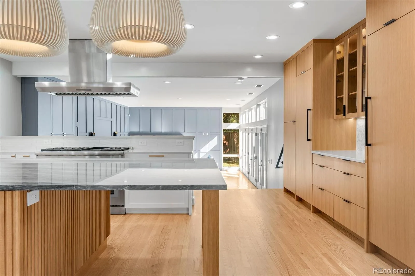
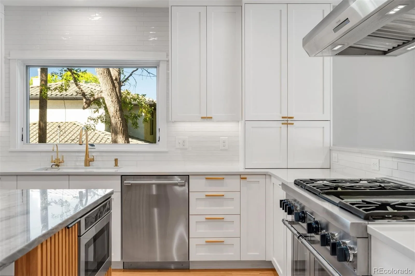
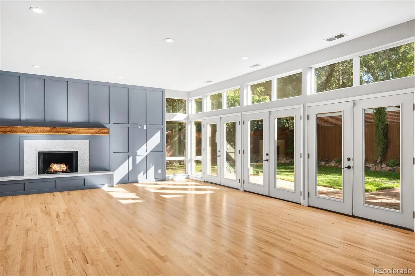
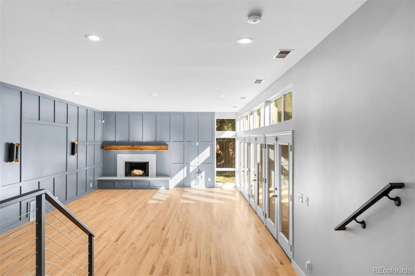
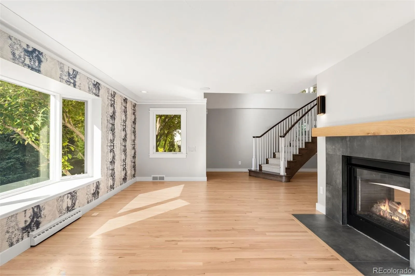
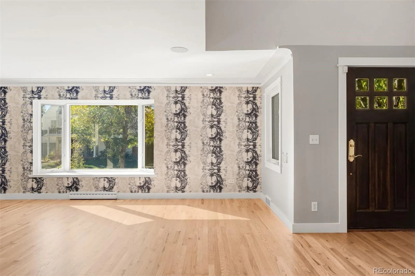
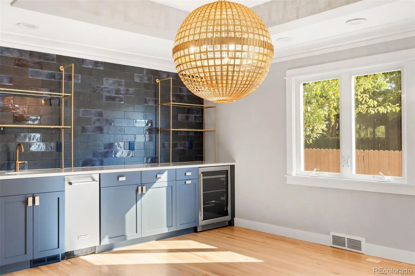
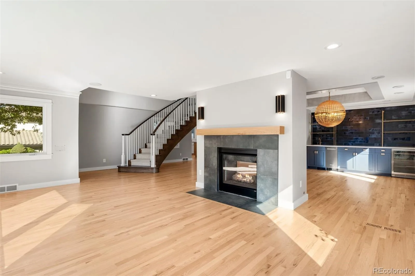
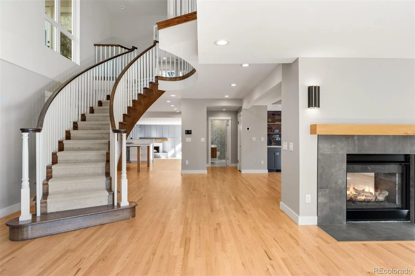
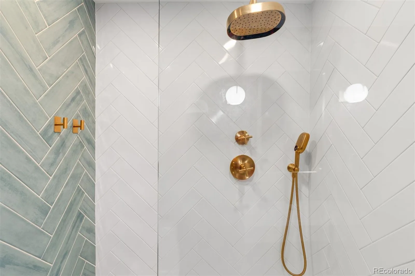
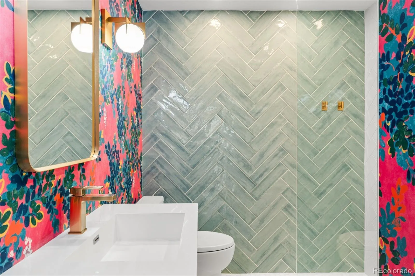
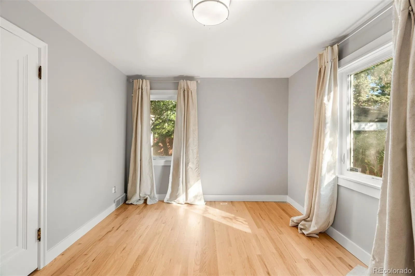
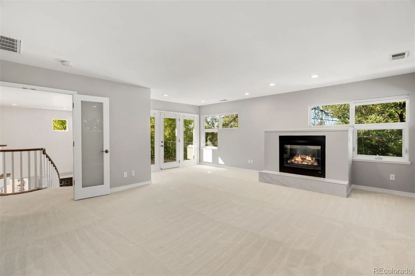
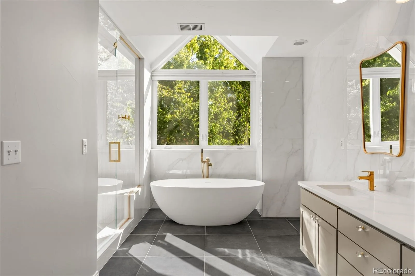
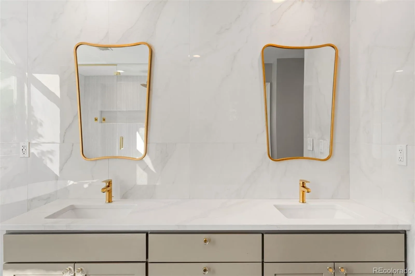
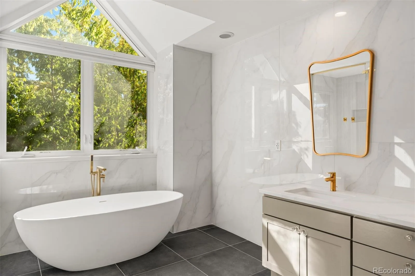
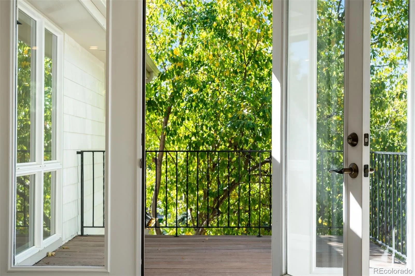
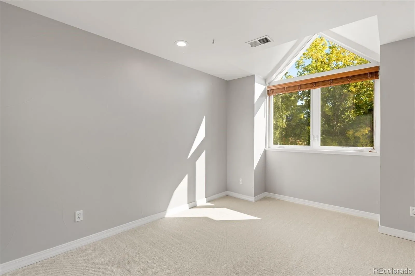
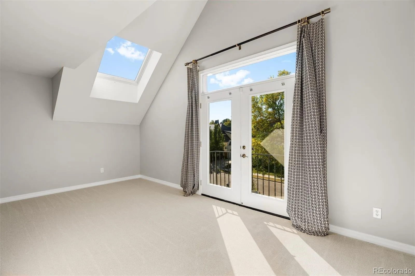
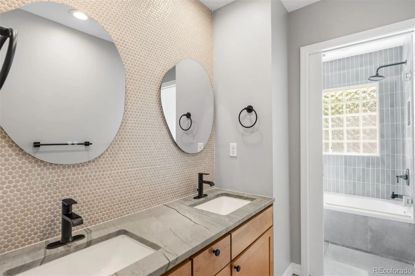
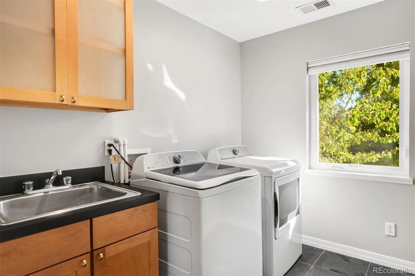
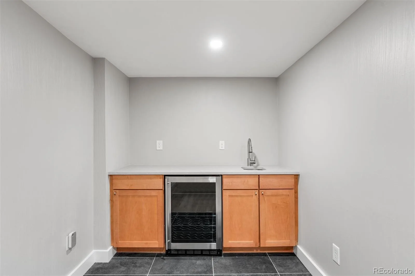
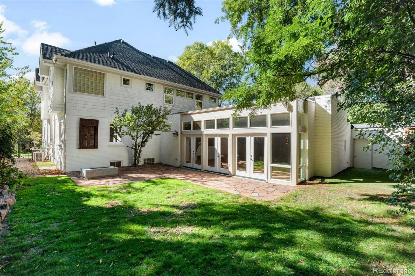
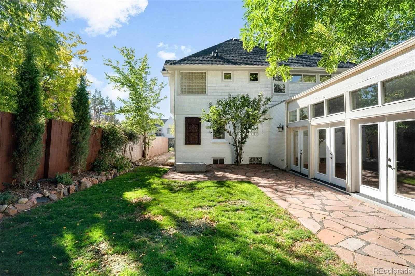
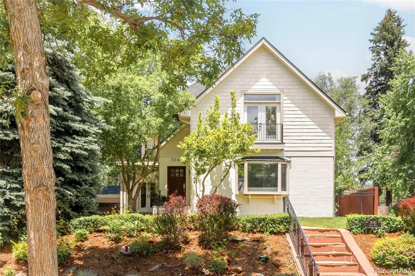
Situated on one of Bonnie Brae’s most beautiful blocks, this classic home offers an exceptional combination of space, privacy, and effortless indoor-outdoor living. 5 beds, 4 bath, 3 car attached garage, 10k sf+ lot! Wow! Multiple sets of doors open to patios and gardens surrounding the home, creating a wonderful connection to the outdoors. Inside, a graceful curved staircase sets the tone, while newly refinished hardwood floors and an open, inviting layout provide both formal and casual spaces for everyday living and entertaining. At the heart of the home, the remodeled kitchen features Thermador appliances, quartzite countertops, generous storage, and direct access to a private garden patio—an ideal setting for morning coffee or intimate outdoor dining. The light-filled great room is a standout, with a wall of windows overlooking the backyard and a cozy open-flame gas fireplace. A formal dining room enjoys views of the front yard, while a separate sitting room offers the perfect opportunity for a more intimate lounge or speakeasy-inspired space for cocktails and conversation. A main-floor bedroom suite provides wonderful flexibility as a guest suite or private home office. Updated bathrooms throughout the home feature clean, cohesive finishes, while the spacious primary suite is a retreat of its own, complete with a private patio and mountain views.
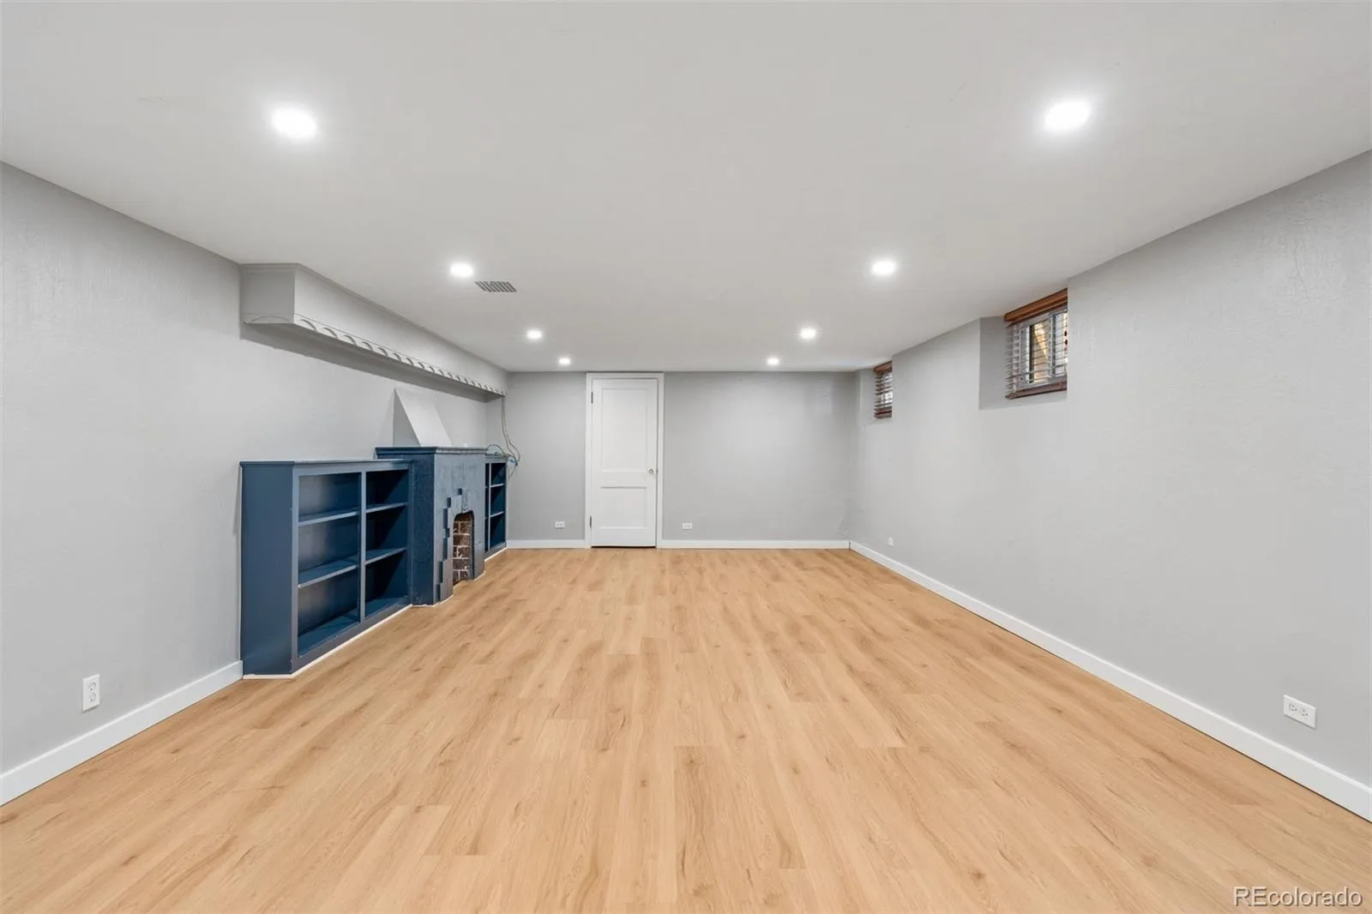
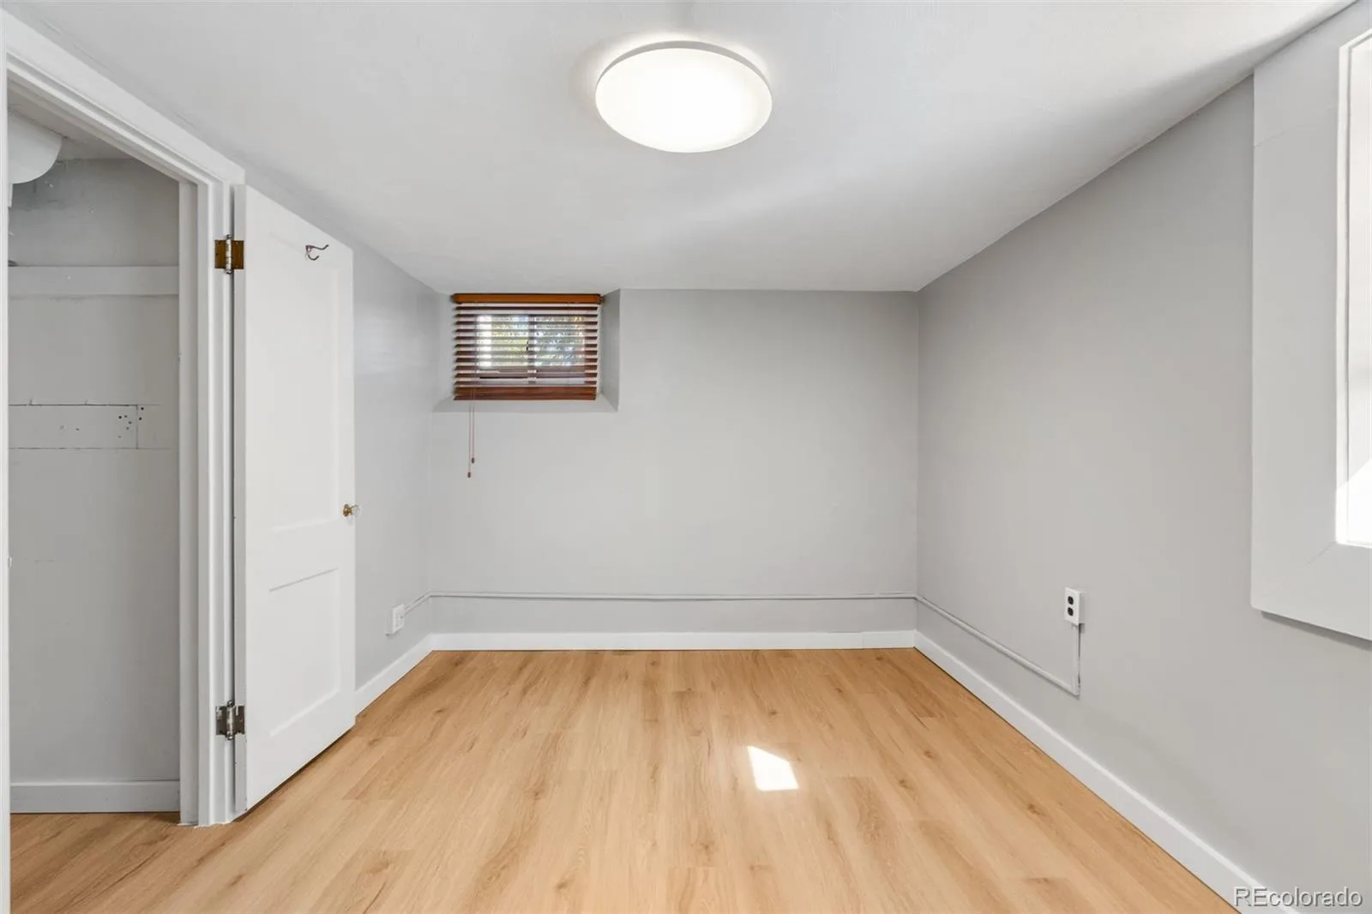
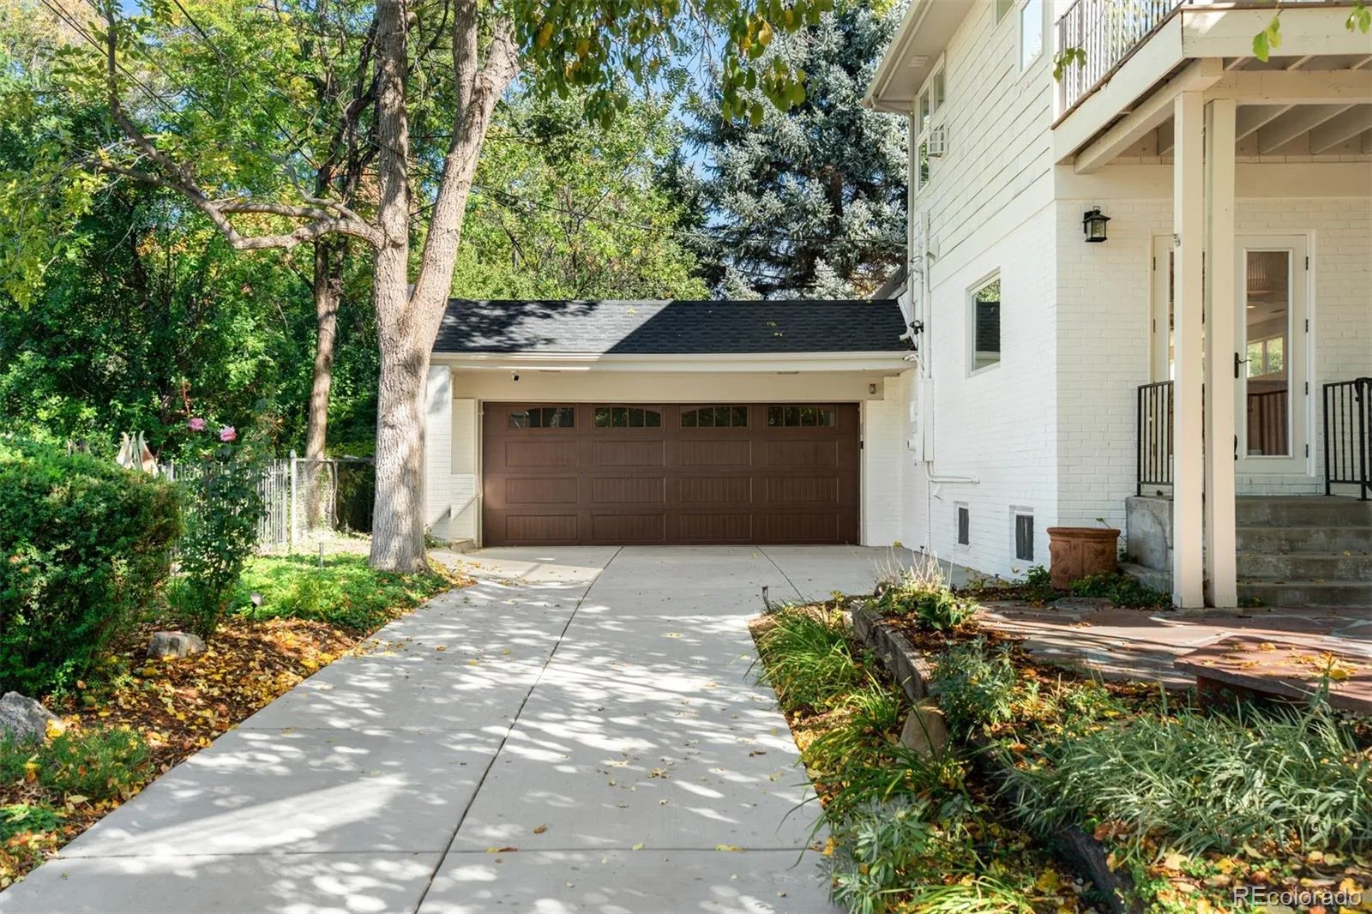
The finished basement adds another comfortable gathering space with a fireplace and built-ins, along with a full bedroom and bath, plus storage. Outside, generous patios and garden areas surround the home, creating a sense of privacy rarely found in such a central location. Additional highlights include a brand-new roof completed in May 2026, a new concrete driveway, excellent storage throughout, and an oversized attached three-car garage with a dedicated workshop. All of this is just minutes from Washington Park, beloved Bonnie Brae neighborhood favorites, and the restaurants and boutiques of Cherry Creek.
The finished basement adds another comfortable gathering space with a fireplace and built-ins, along with a full bedroom and bath, plus storage. Outside, generous patios and garden areas surround the home, creating a sense of privacy rarely found in such a central location. Additional highlights include a brand-new roof completed in May 2026, a new concrete driveway, excellent storage throughout, and an oversized attached three-car garage with a dedicated workshop. All of this is just minutes from Washington Park, beloved Bonnie Brae neighborhood favorites, and the restaurants and boutiques of Cherry Creek.
Property Details
Price:
$2,550,000
MLS #:
REC3723838
Status:
Active
Beds:
5
Baths:
4
Type:
Single Family
Subtype:
Single Family Residence
Subdivision:
Bonnie Brae
Finished Sq Ft:
4,931
Total Sq Ft:
5,099
Lot Size:
10,300 sqft / 0.24 acres (approx)
Year Built:
1942
Schools
School District:
Denver 1
Elementary School:
Cory
Middle School:
Merrill
High School:
South
Interior
Above Grade Finished Area
3579
Appliances
Bar Fridge, Dishwasher, Dryer, Microwave, Oven, Range, Range Hood, Refrigerator, Washer
Bathrooms
3 Full Bathrooms, 1 Three Quarter Bathroom
Below Grade Finished Area
1352
Below Grade Unfinished Area
168
Cooling
Central Air
Fireplaces Total
4
Flooring
Carpet, Tile, Wood
Heating
Forced Air
Interior Features
Built-in Features, Eat-in Kitchen, Entrance Foyer, Five Piece Bath, High Ceilings, Kitchen Island, Primary Suite, Vaulted Ceiling(s), Walk-In Closet(s), Wet Bar
Laundry Features
Sink
Levels
Two
Main Level Bathrooms
1
Main Level Bedrooms
1
Exterior
Architectural Style
Traditional
Attached Garage YN
1
Construction Materials
Brick, Wood Siding
Exterior Features
Balcony, Fire Pit, Private Yard
Garage Spaces
3
Lot Features
Level
Parking Features
Concrete
Parking Spots
3
Parking Total
3
Patio And Porch Features
Deck, Patio
Roof
Composition
Security Features
Video Doorbell
Window Features
Skylight(s)
Financial
Tax Year
2025
Taxes
$14,362
Map
Contact Us
Mortgage Calculator
Property Summary
- Located in the Bonnie Brae subdivision, 3045 Ohm Way Denver CO is a Single Family for sale in Denver, CO, 80209. It is listed for $2,550,000 and features 5 beds, 4 baths, and has approximately 5,099 square feet of living space, and was originally constructed in 1942. The current price per square foot is $500. The average price per square foot for Single Family listings in Denver is $370. The average listing price for Single Family in Denver is $884,564. To schedule a showing of MLS#rec3723838 at 3045 Ohm Way in Denver, CO, contact your Smart Sale AI agent at 3039066915.
Similar Listings Nearby

Additional Details
MLS ID : REC3723838
Listing Key : REC2057265250
Parcel Number : 5134-01-004
Zip Code : 80209
City : Denver
State : CO
Building if Condo :
Full Street: 3045 Ohm Way
Address : 3045
Address Prefix :
Address Suffix : Way
Street : Ohm
Street Prefix :
Street Suffix :
Unit if Condo :
Latitude : 39.703121
Longitude : -104.951637
Property Type : singlefamily
Property Sub Type : Single Family Residence
Stories Total if Condo :
Lot Size : 10,300 sqft / 0.24 acres (approx)
Ownership : Individual
Zoning : E-SU-G
Condition :
Renovation :
Pets Allowed :
Special Conditions : None
Possession : Closing/DOD,Negotiable
Original Price : 2550000
Close Price :
Close Date :
List Date : Oct 7, 2026
List Contract Date : 2026-10-07
Off Market Date :
Purchase Contract Date :
Days on Market : 11
Concessions Amount :
Concession Comment :
Renovation :
Company : LIV Sotheby’s International Realty

Copyright 2026. All rights reserved.
3045 Ohm Way
Denver, CO