
1710 S Madison Street
Denver, CO, 80210
$1,200,000
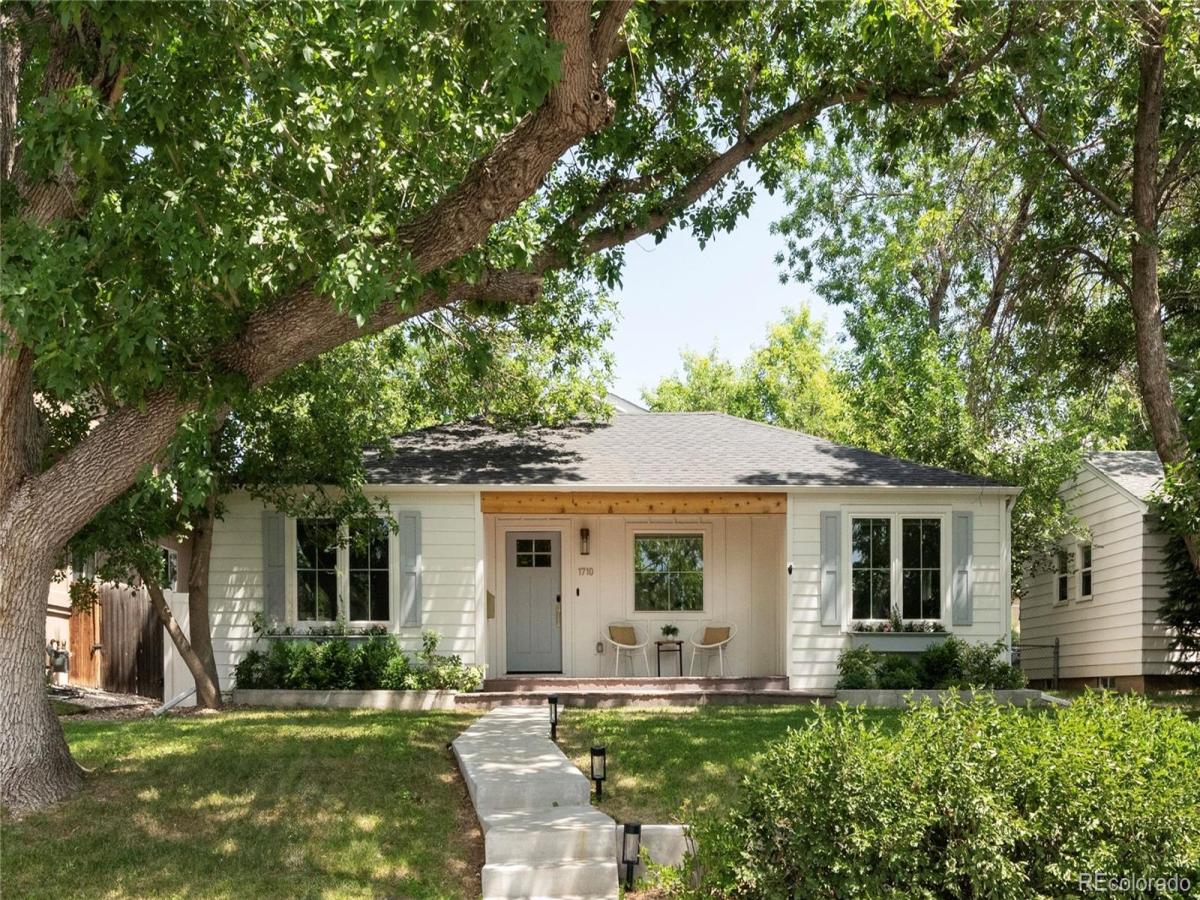
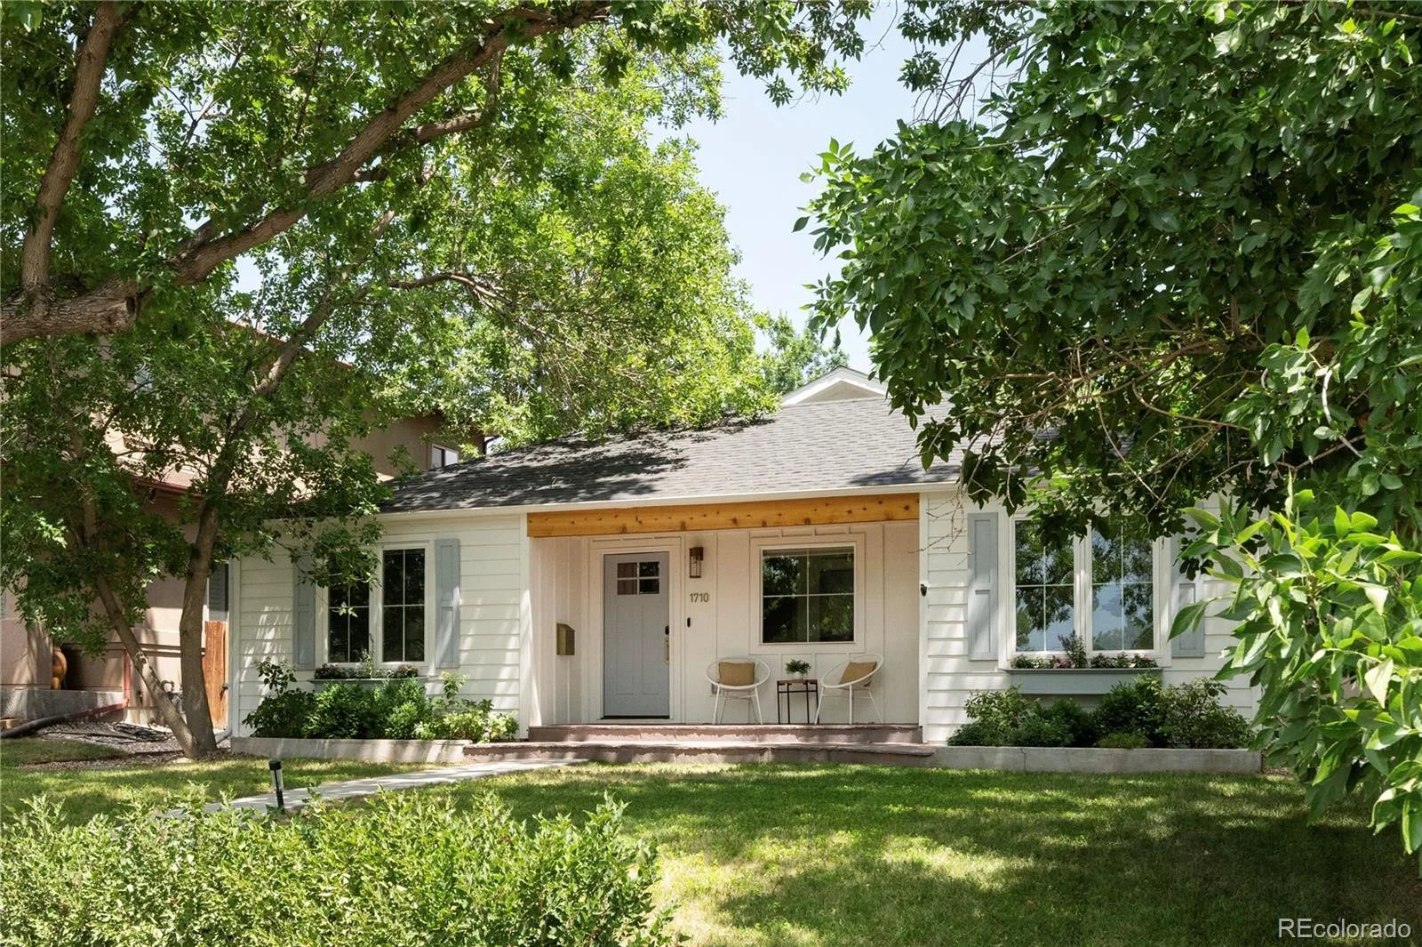
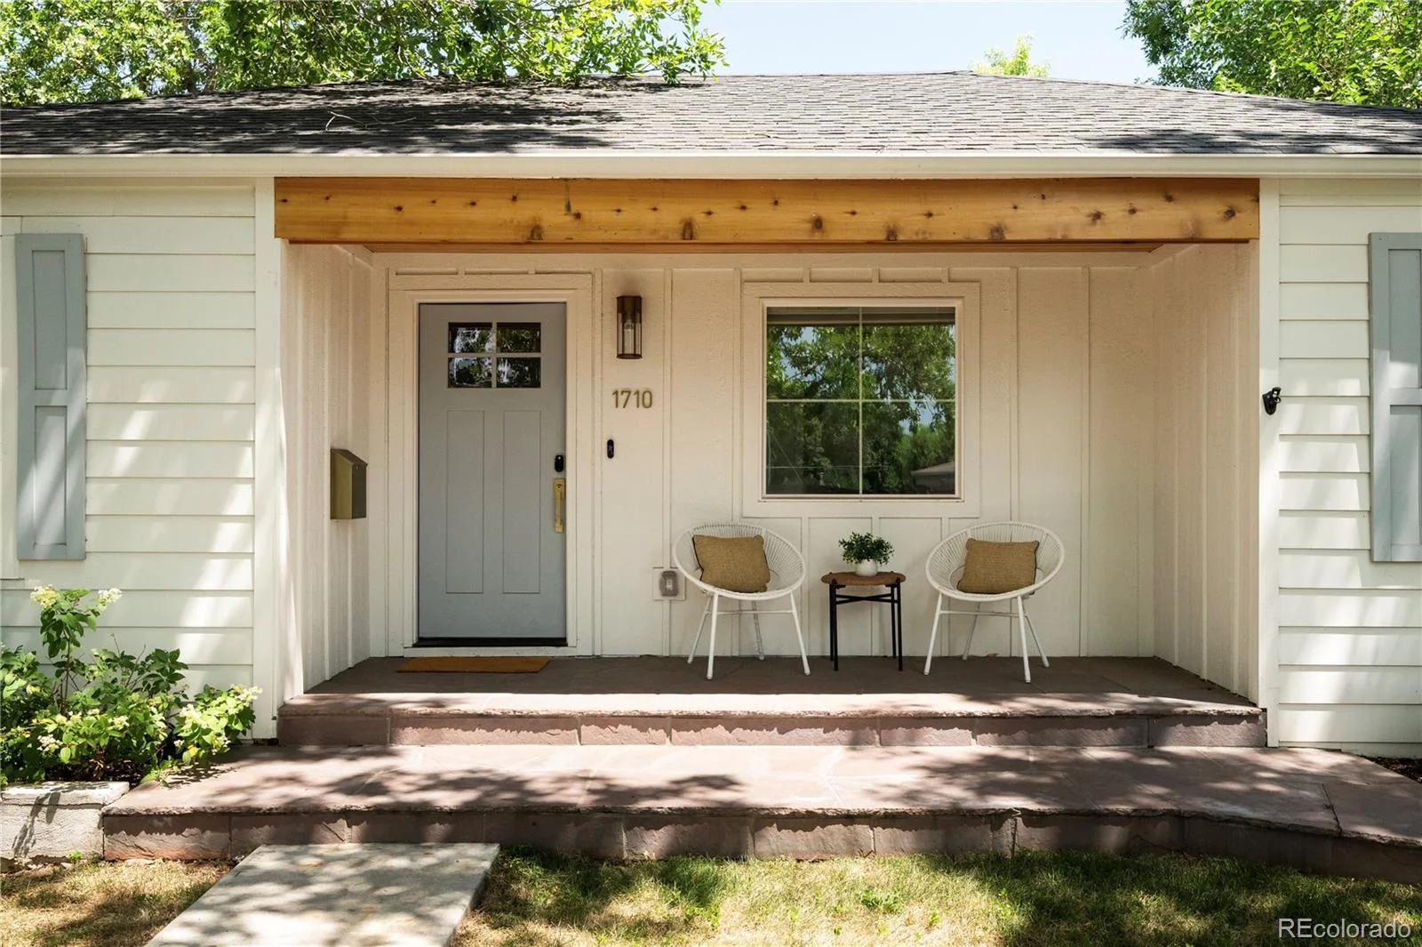
Situated on a quiet, tree-lined street in the sought-after Cory-Merrill neighborhood and lovingly nicknamed “Pearl,” this one-of-a-kind custom home is a stunning transformation of an original mid-century cottage, thoughtfully reimagined and completely rebuilt in 2022. It was recently featured in a local Denver home magazine for exceptional craftsmanship + design.
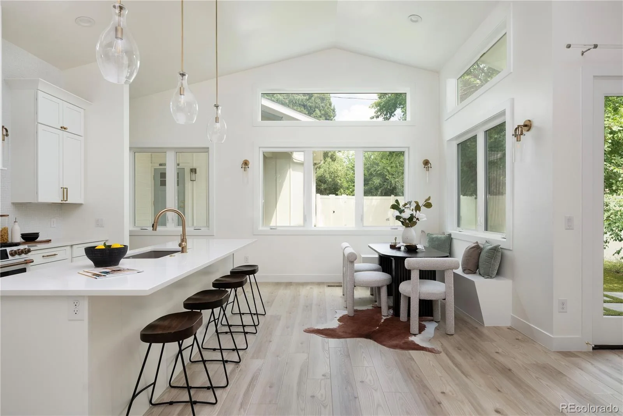
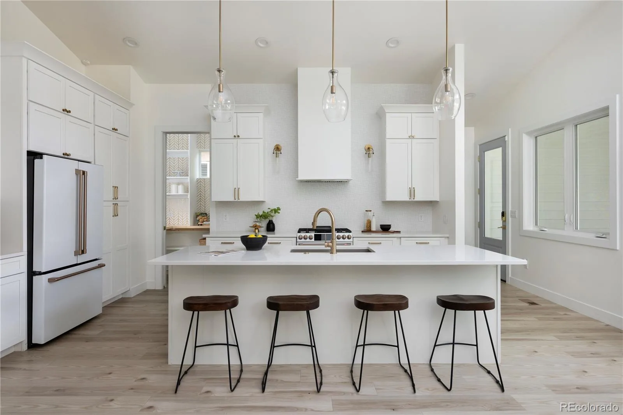
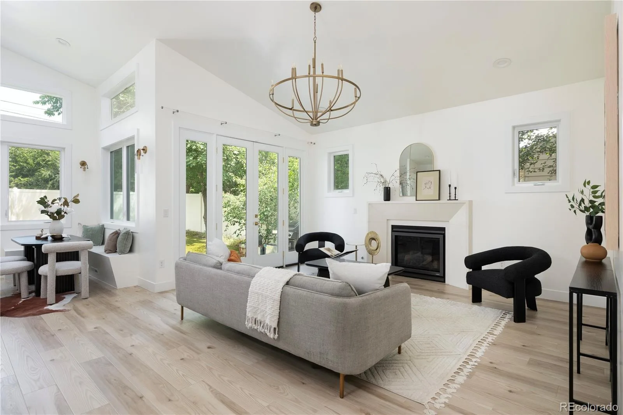
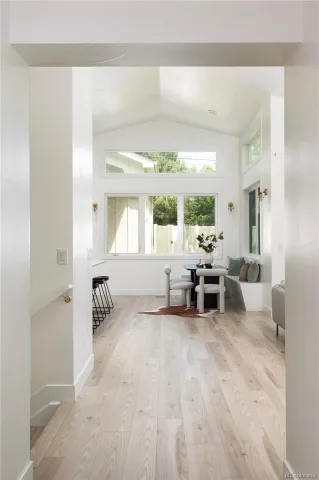
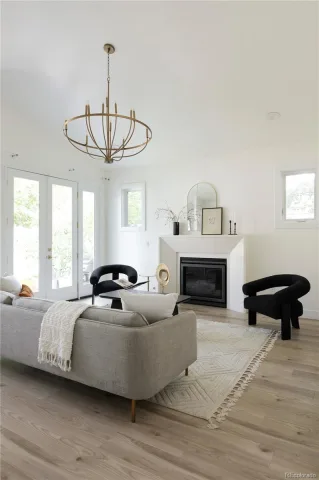
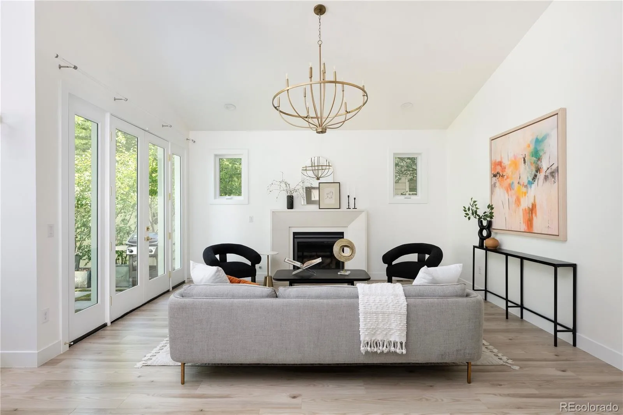
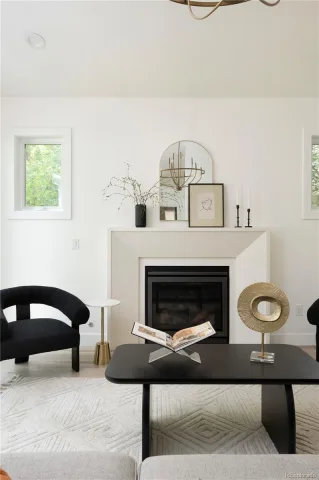
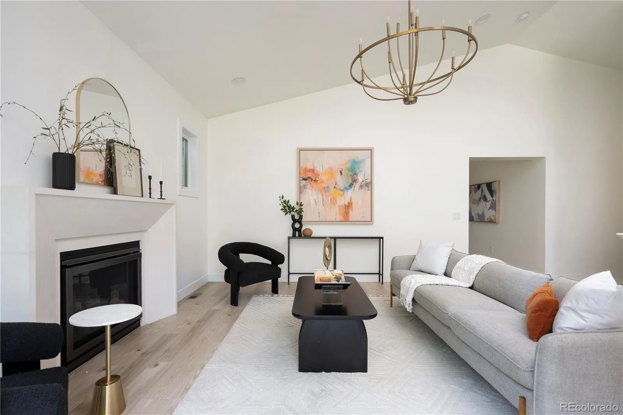
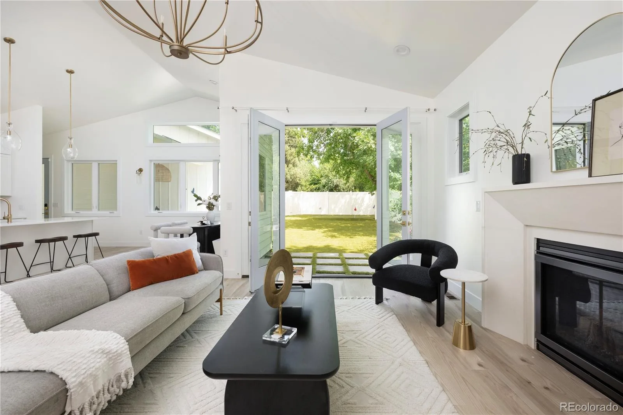
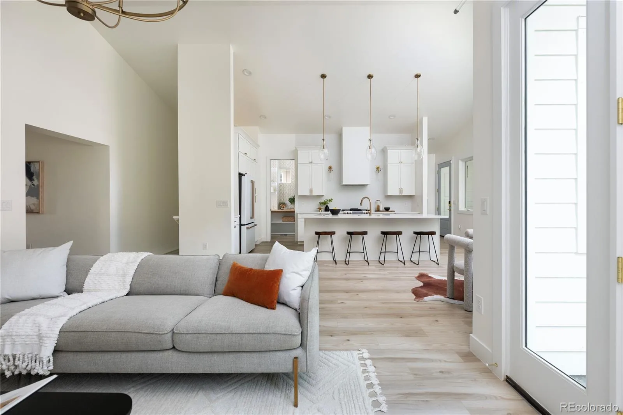
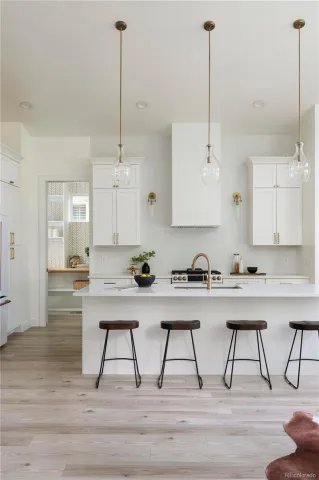
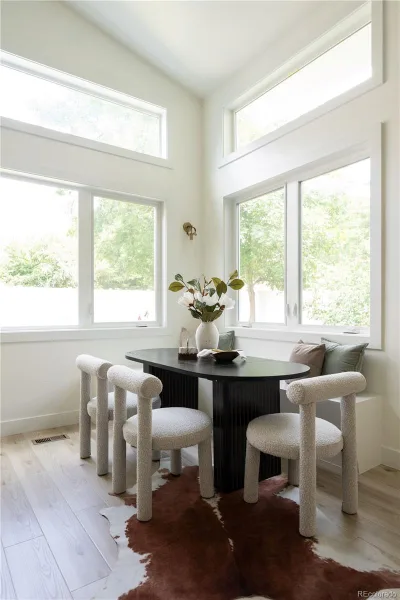
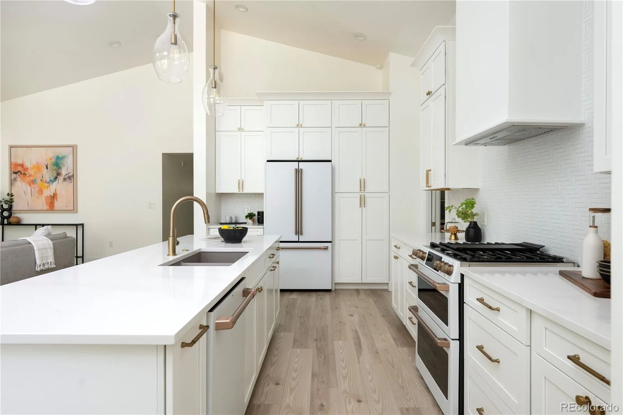
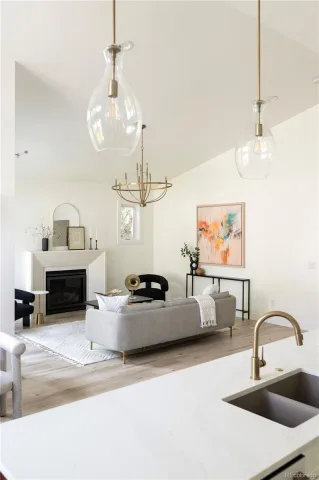
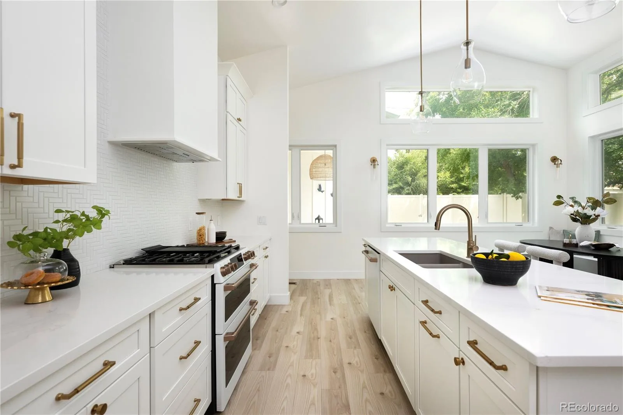
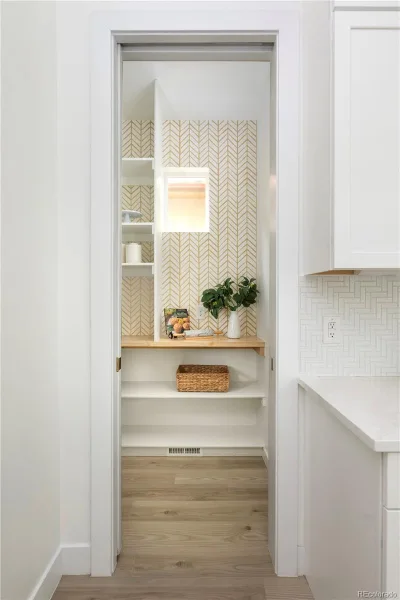
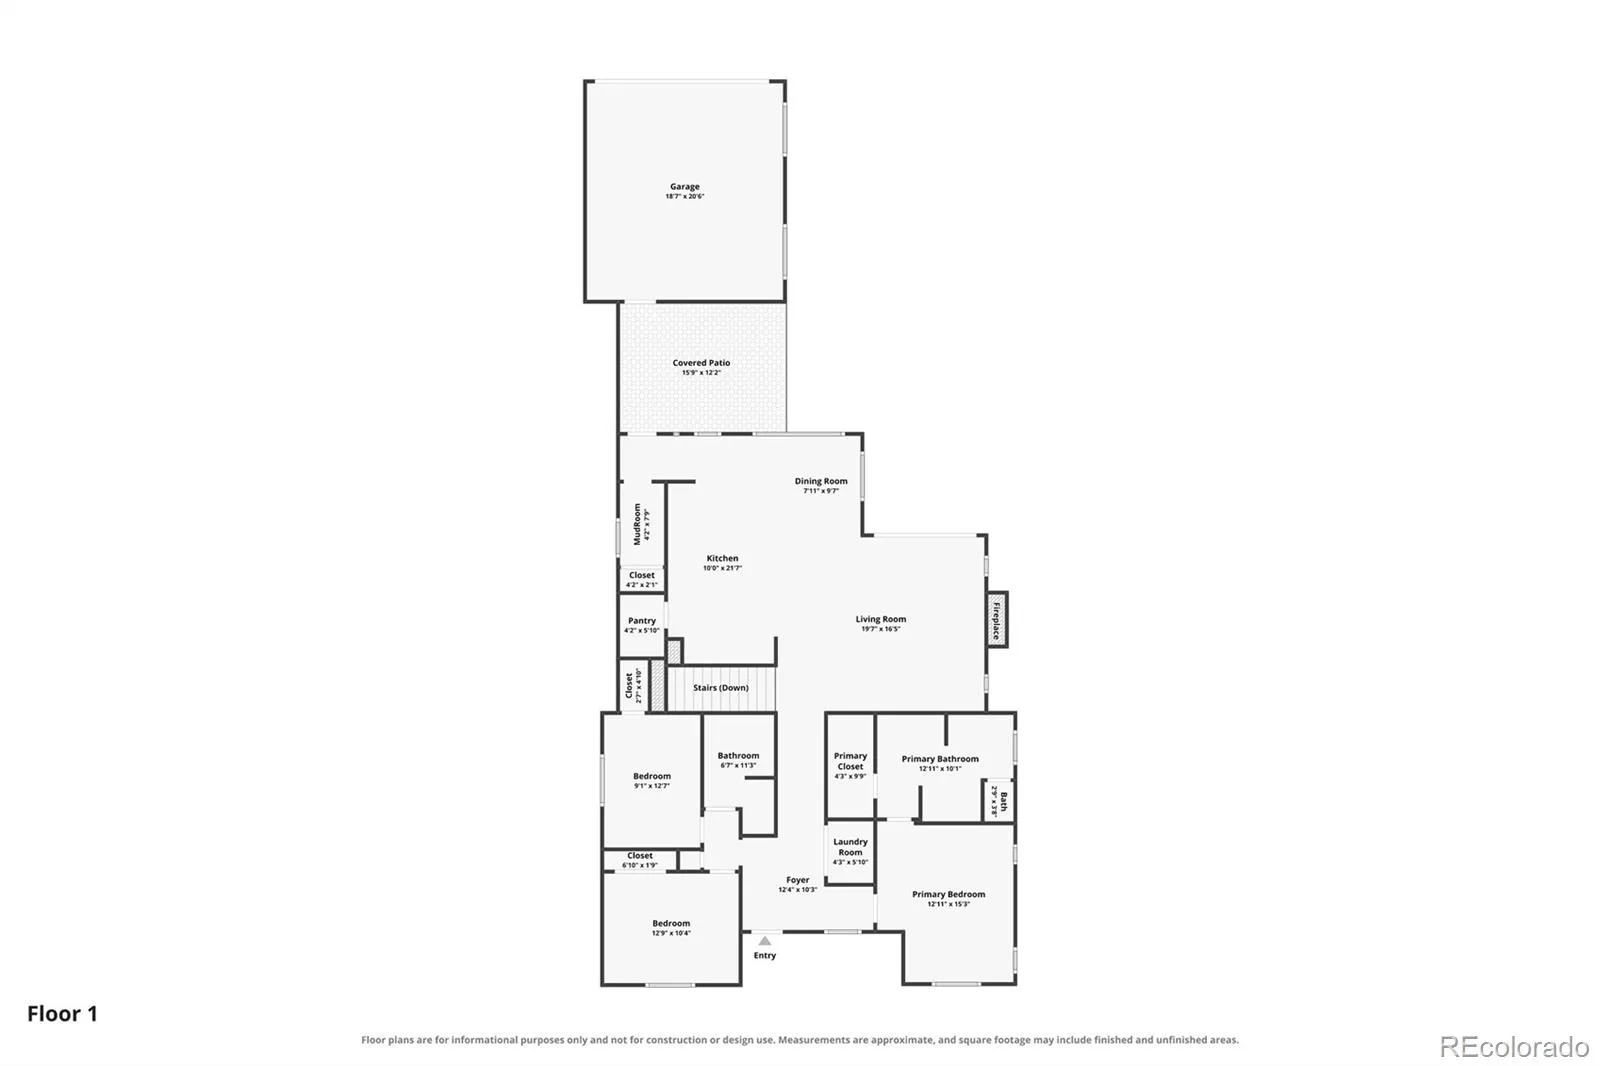
The home’s charming cottage presence is understated, but step inside and discover an expansive addition that dramatically enhances the original footprint. The heart of the home is an impressive open-concept great room with white oak luxury vinyl plank flooring where 18-foot vaulted ceilings and large windows fill the space with a ton of natural light. The spacious living room with a cozy gas fireplace seamlessly flows into the dining space, and beautiful kitchen that features tall soft-close shaker cabinetry, KitchenAid Cafe appliances, a gas range, herringbone tile backsplash, a walk-in pantry, and an oversized island with plenty of countertop seating space.
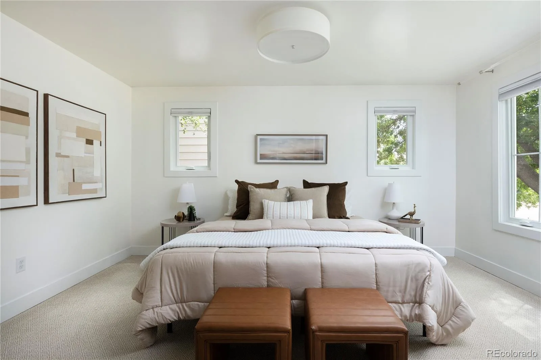
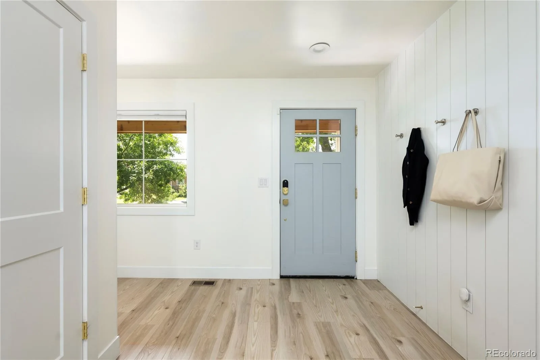
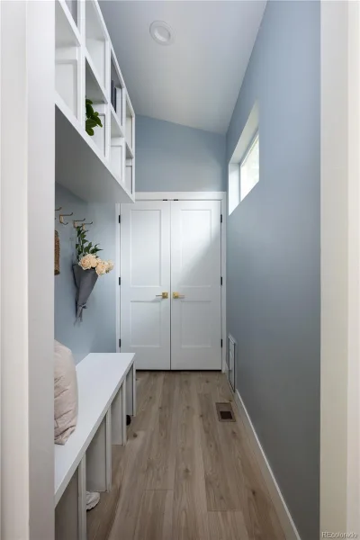
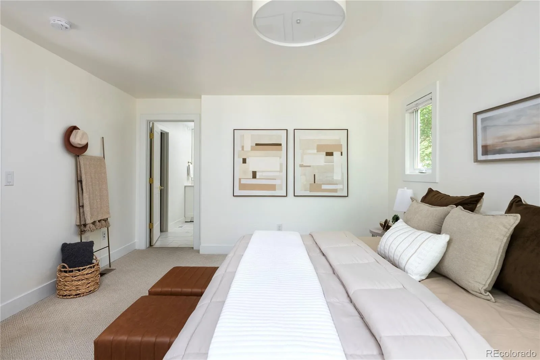
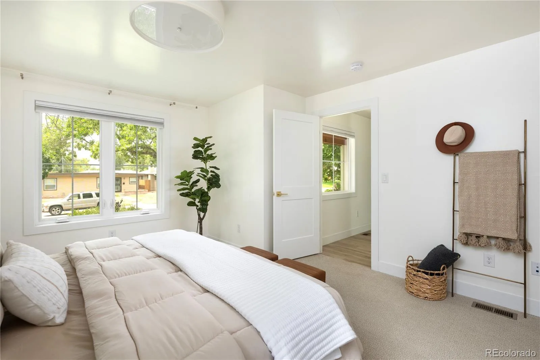
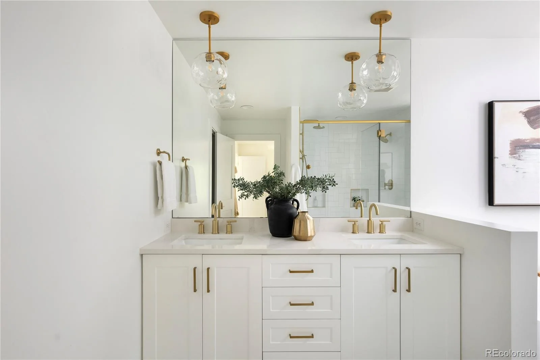
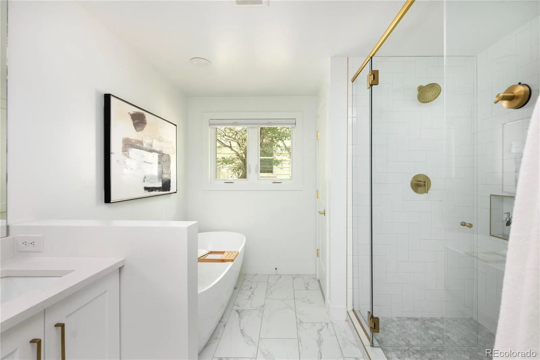
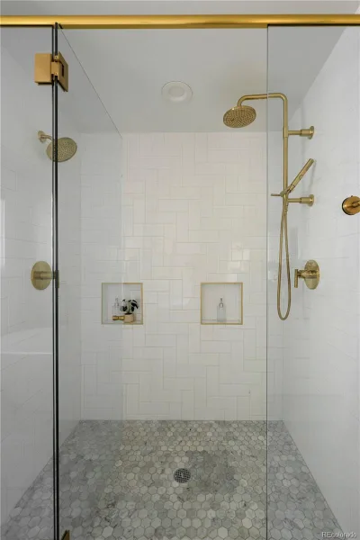
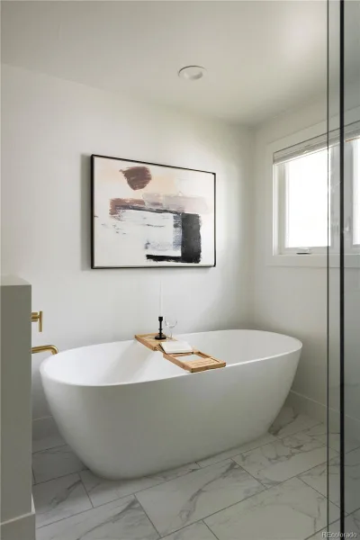
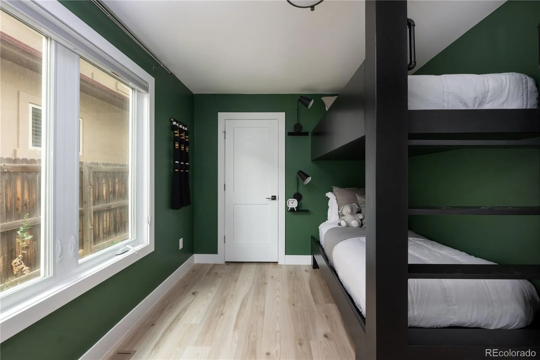
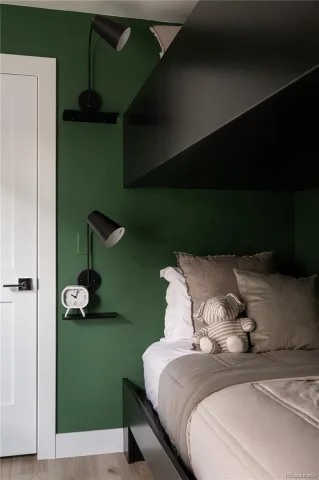
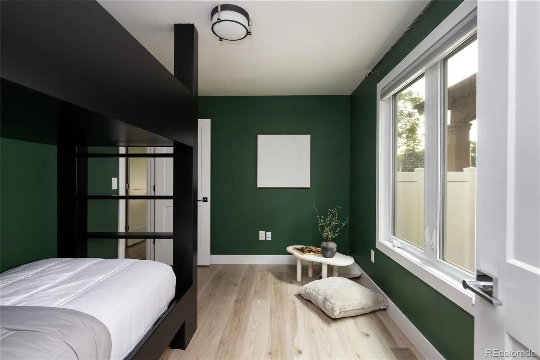
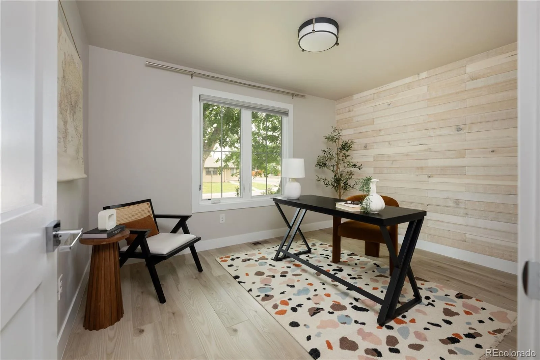
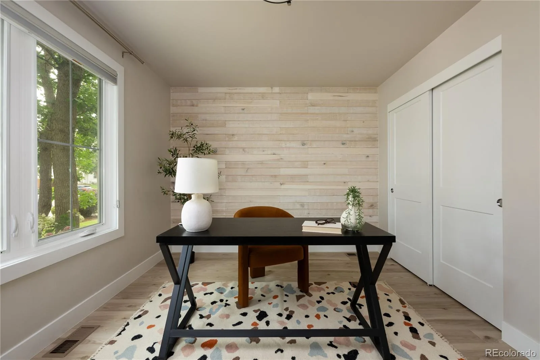
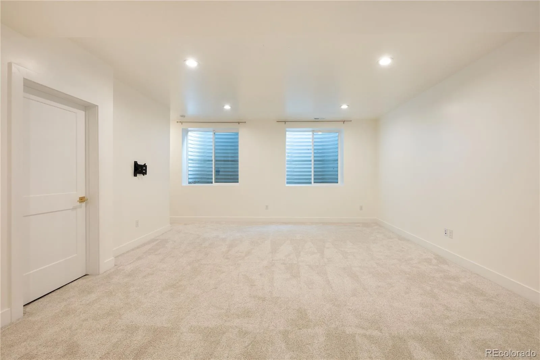
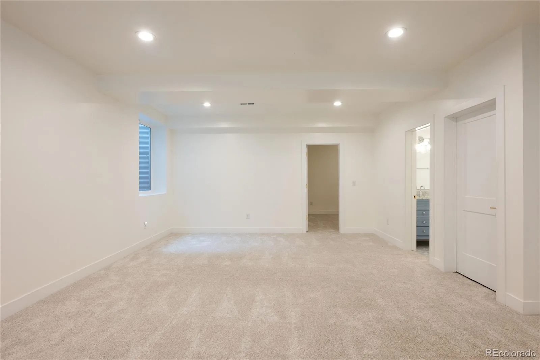
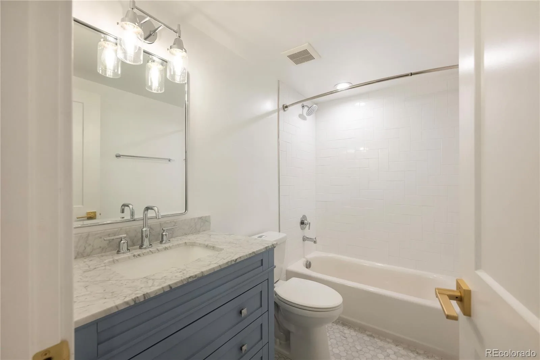
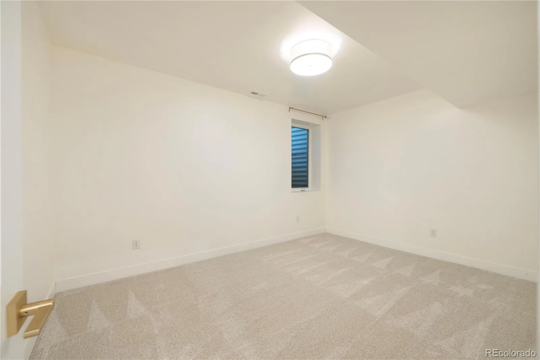
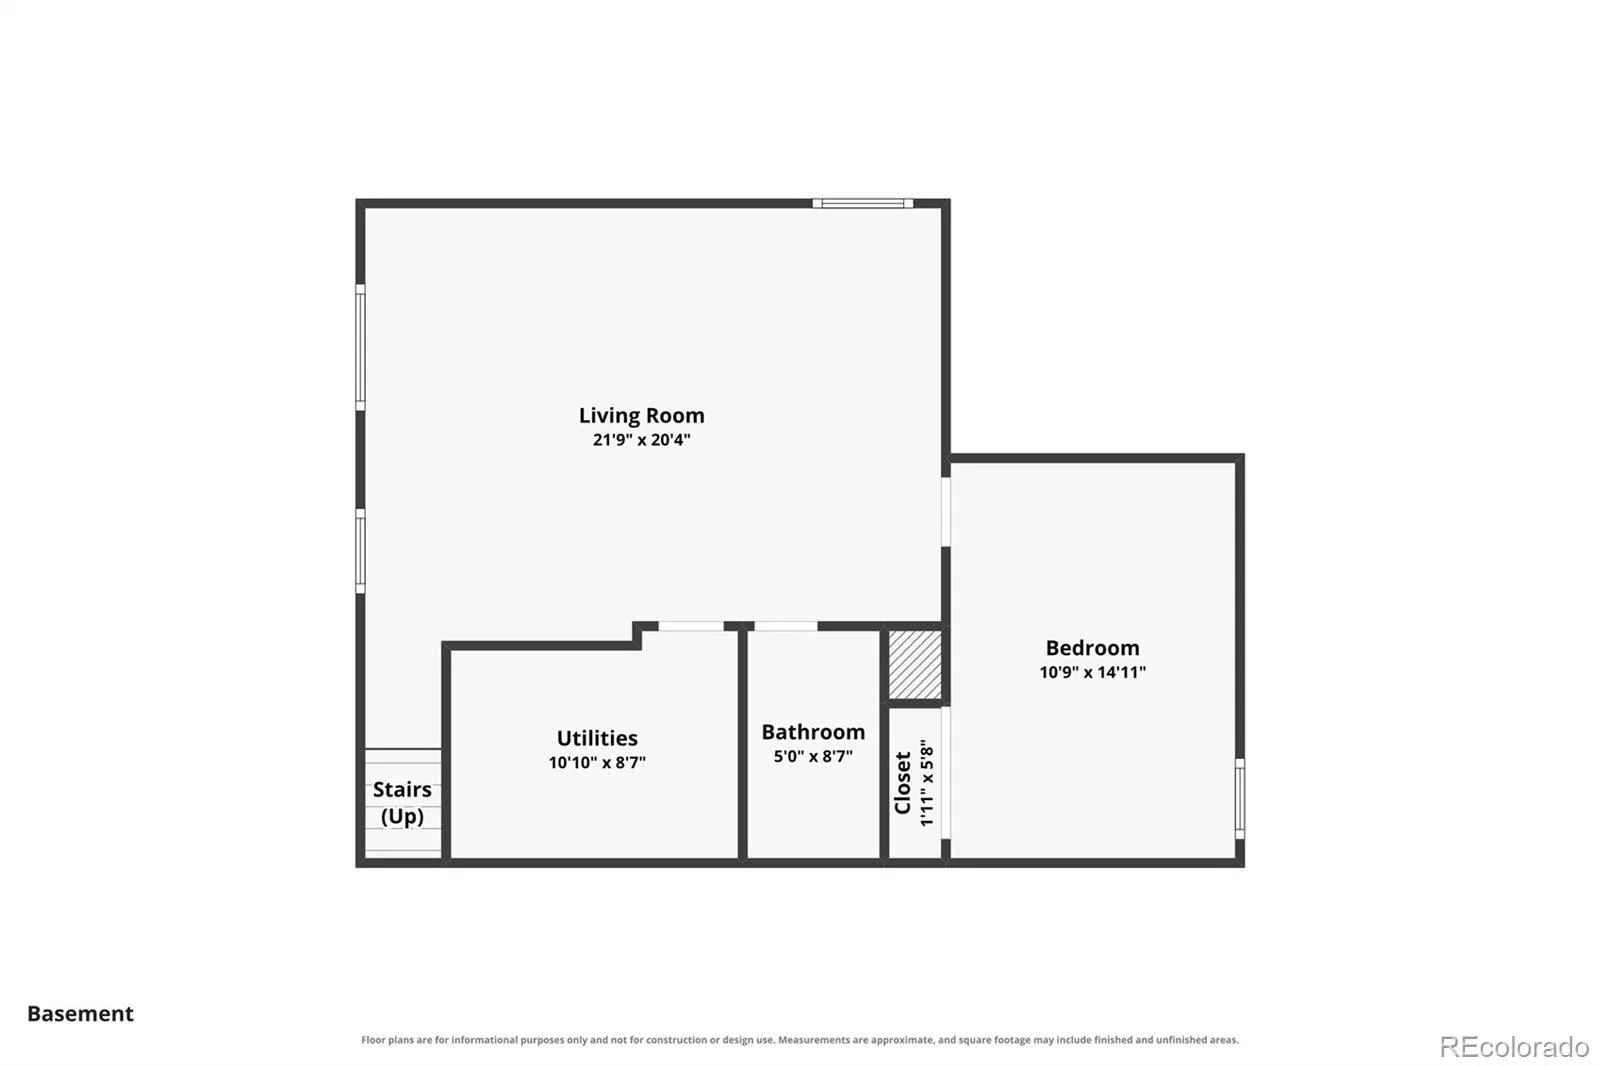
The thoughtfully designed floor plan has three bedrooms on the main level, including a private primary suite complete with a 5-piece ensuite bath + walk-in closet. A dedicated mudroom just off the rear entrance adds practical storage, along with a dog door that connects to a secure dog run. The basement with 9-foot ceilings and extra large egress windows provides great additional living space with a large family room, an additional bedroom + a full bath.
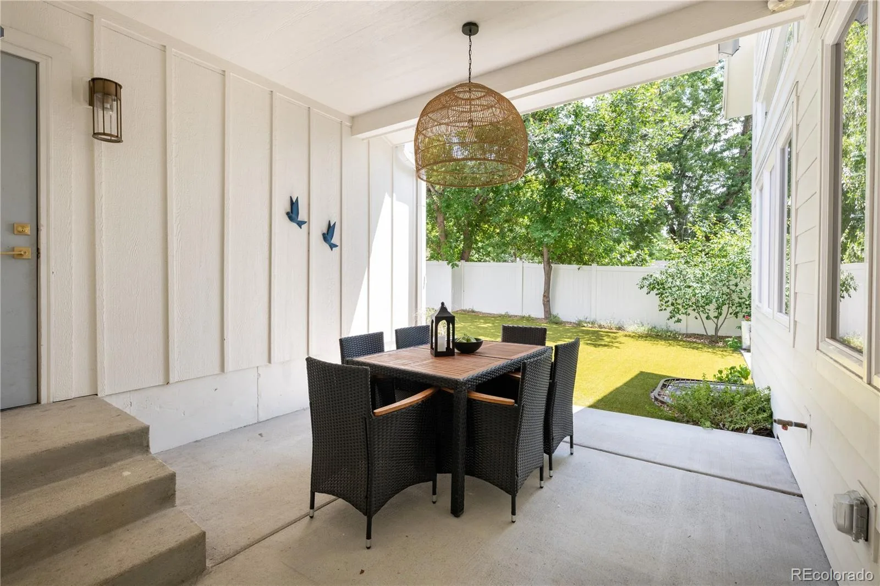
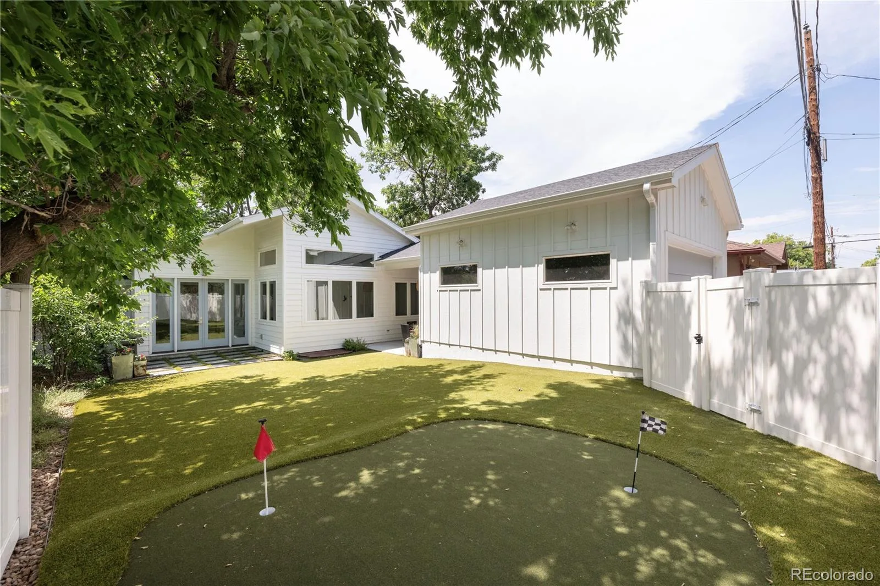
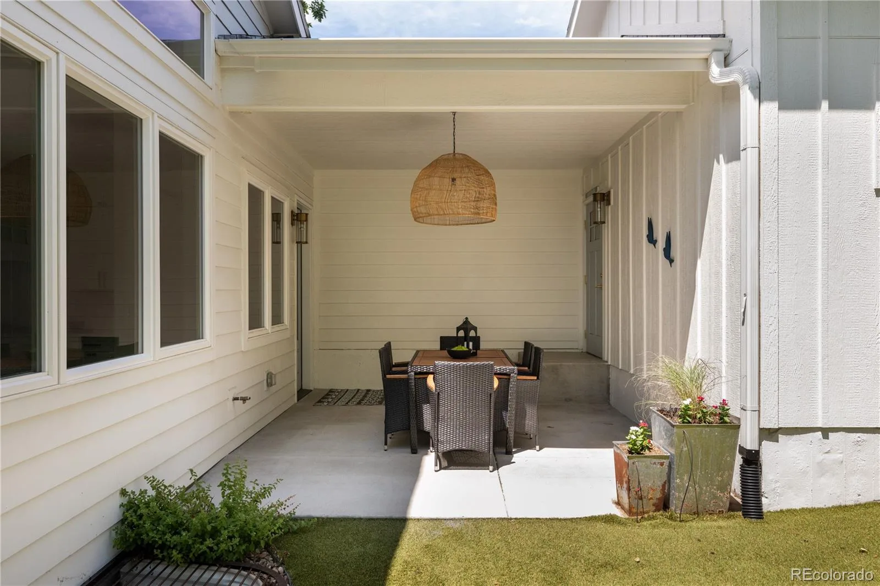
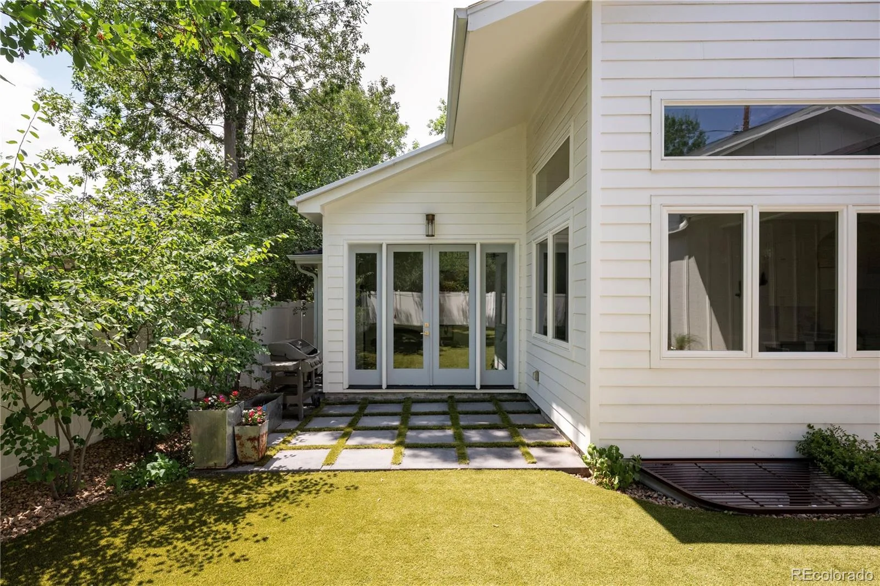
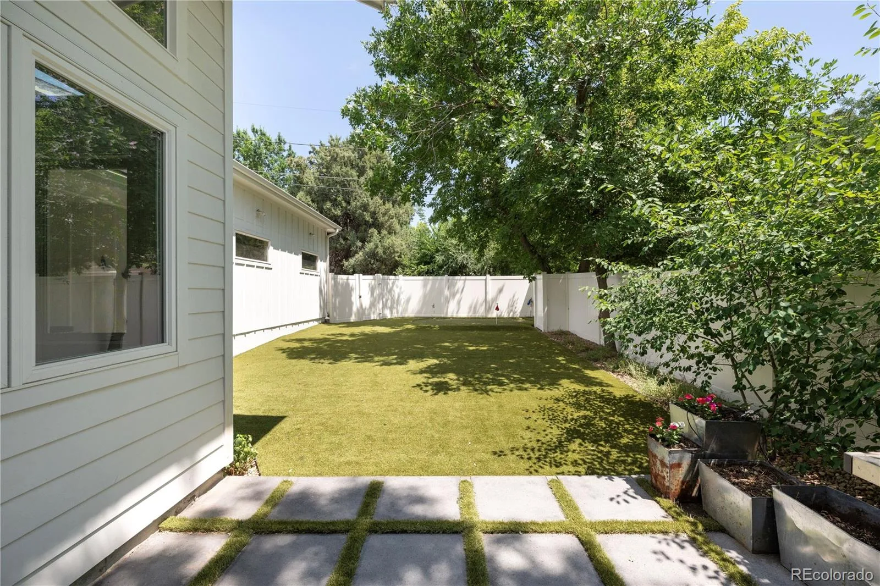
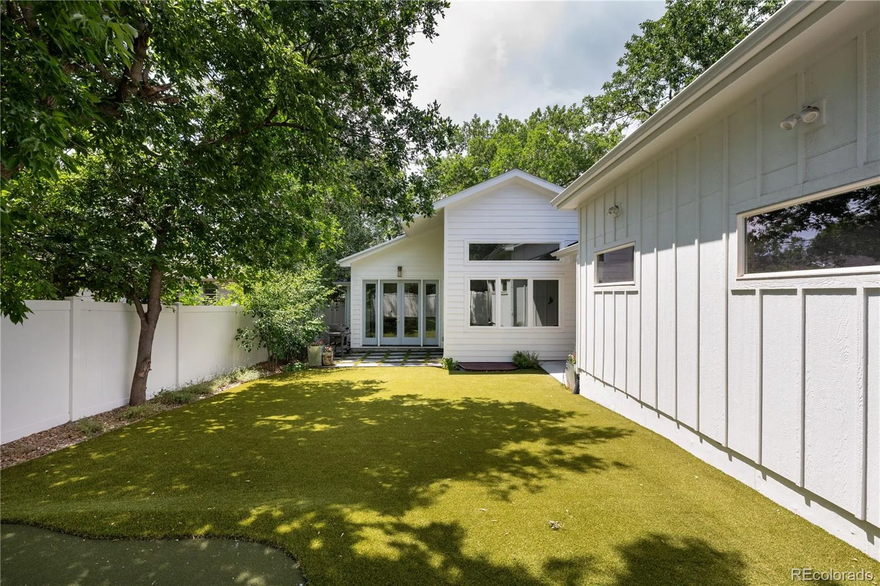
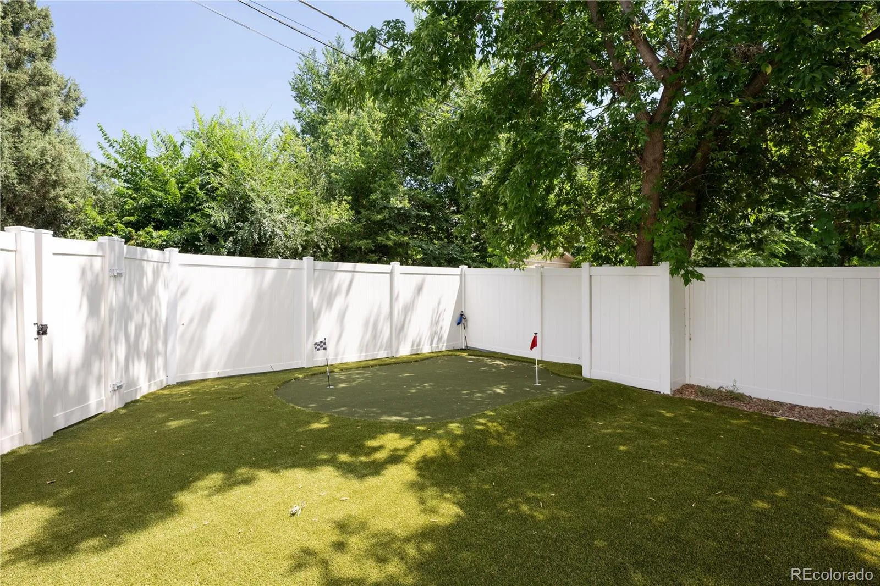
Outside, the maintenance-free backyard is a serene outdoor living space. Mature trees provide privacy while the covered patio, premium commercial-grade artificial turf, and putting green create the perfect setting for relaxing or entertaining.
Located just a block from two highly-rated neighborhood schools, this home also offers easy access to the boutiques and restaurants of Bonnie Brae, Wash Park, a ton of amenities on Colorado Boulevard, and quick access to I-25 for an easy commute.
The home’s charming cottage presence is understated, but step inside and discover an expansive addition that dramatically enhances the original footprint. The heart of the home is an impressive open-concept great room with white oak luxury vinyl plank flooring where 18-foot vaulted ceilings and large windows fill the space with a ton of natural light. The spacious living room with a cozy gas fireplace seamlessly flows into the dining space, and beautiful kitchen that features tall soft-close shaker cabinetry, KitchenAid Cafe appliances, a gas range, herringbone tile backsplash, a walk-in pantry, and an oversized island with plenty of countertop seating space.
The thoughtfully designed floor plan has three bedrooms on the main level, including a private primary suite complete with a 5-piece ensuite bath + walk-in closet. A dedicated mudroom just off the rear entrance adds practical storage, along with a dog door that connects to a secure dog run. The basement with 9-foot ceilings and extra large egress windows provides great additional living space with a large family room, an additional bedroom + a full bath.
Outside, the maintenance-free backyard is a serene outdoor living space. Mature trees provide privacy while the covered patio, premium commercial-grade artificial turf, and putting green create the perfect setting for relaxing or entertaining.
Located just a block from two highly-rated neighborhood schools, this home also offers easy access to the boutiques and restaurants of Bonnie Brae, Wash Park, a ton of amenities on Colorado Boulevard, and quick access to I-25 for an easy commute.
Property Details
Price:
$1,200,000
MLS #:
REC7295745
Status:
Active Under Contract
Beds:
4
Baths:
3
Type:
Single Family
Subtype:
Single Family Residence
Subdivision:
Cory-Merrill
Finished Sq Ft:
2,658
Total Sq Ft:
2,658
Lot Size:
6,350 sqft / 0.15 acres (approx)
Year Built:
1951
Schools
School District:
Denver 1
Elementary School:
Cory
Middle School:
Merrill
High School:
South
Interior
Above Grade Finished Area
1811
Appliances
Dishwasher, Disposal, Dryer, Microwave, Oven, Range, Range Hood, Refrigerator, Washer
Bathrooms
3 Full Bathrooms
Below Grade Finished Area
847
Cooling
Central Air
Fireplaces Total
1
Flooring
Carpet, Laminate, Tile
Heating
Forced Air, Natural Gas
Interior Features
Entrance Foyer, Five Piece Bath, High Ceilings, Kitchen Island, Open Floorplan, Pantry, Primary Suite, Quartz Counters, Smoke Free, Vaulted Ceiling(s), Walk-In Closet(s)
Levels
One
Main Level Bathrooms
2
Main Level Bedrooms
3
Exterior
Attached Garage YN
1
Construction Materials
Frame, Wood Siding
Direction Faces
East
Exterior Features
Dog Run, Garden, Lighting, Private Yard, Rain Gutters
Fencing
Full
Garage Spaces
2
Lot Features
Landscaped, Level, Many Trees, Near Public Transit, Sprinklers In Front
Parking Spots
2
Parking Total
2
Patio And Porch Features
Covered, Front Porch, Patio
Roof
Composition
Security Features
Carbon Monoxide Detector(s), Smoke Detector(s)
Window Features
Double Pane Windows, Egress Windows, Window Coverings
Financial
Tax Year
2025
Taxes
$4,781
Map
Contact Us
Mortgage Calculator
Property Summary
- Located in the Cory-Merrill subdivision, 1710 S Madison Street Denver CO is a Single Family for sale in Denver, CO, 80210. It is listed for $1,200,000 and features 4 beds, 3 baths, and has approximately 2,658 square feet of living space, and was originally constructed in 1951. The current price per square foot is $451. The average price per square foot for Single Family listings in Denver is $370. The average listing price for Single Family in Denver is $896,276. To schedule a showing of MLS#rec7295745 at 1710 S Madison Street in Denver, CO, contact your Smart Sale AI agent at 3039066915.
Similar Listings Nearby

Additional Details
MLS ID : REC7295745
Listing Key : REC2055112537
Parcel Number : 5244-19-001
Zip Code : 80210
City : Denver
State : CO
Building if Condo :
Full Street: 1710 S Madison Street
Address : 1710
Address Prefix :
Address Suffix : Street
Street : Madison
Street Prefix : S
Street Suffix :
Unit if Condo :
Latitude : 39.685394
Longitude : -104.946190
Property Type : singlefamily
Property Sub Type : Single Family Residence
Stories Total if Condo :
Lot Size : 6,350 sqft / 0.15 acres (approx)
Ownership : Individual
Zoning : E-SU-DX
Condition : New Construction,Updated/Remodeled
Renovation :
Pets Allowed :
Special Conditions : None
Possession : Closing/DOD,Immediate
Original Price : 1200000
Close Price :
Close Date :
List Date : Jul 23, 2026
List Contract Date : 2026-07-23
Off Market Date : 2026-08-07
Purchase Contract Date : 2026-08-07
Days on Market : 38
Concessions Amount :
Concession Comment :
Renovation :
Company : West and Main Homes Inc

Copyright 2026. All rights reserved.
1710 S Madison Street
Denver, CO