
1941 S Fillmore Street
Denver, CO, 80210
$1,225,000
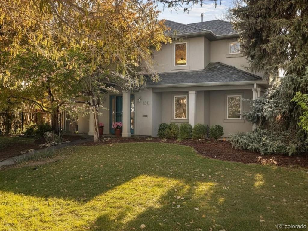
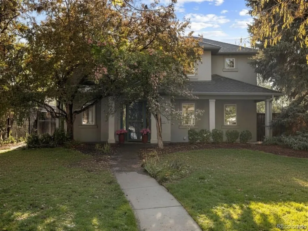
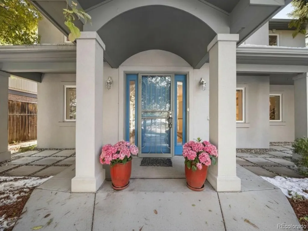
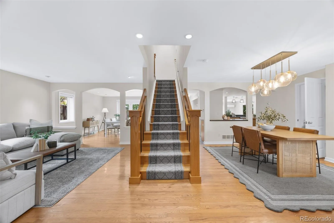
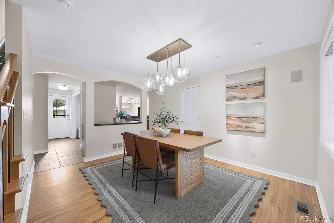
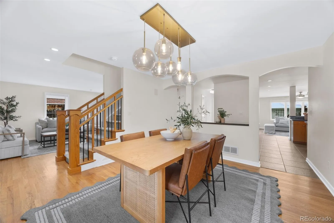
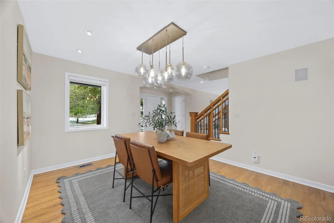
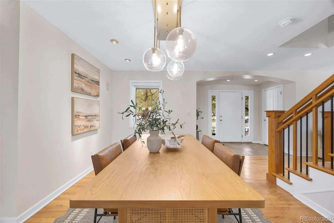
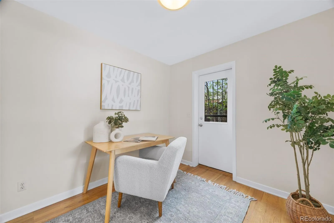
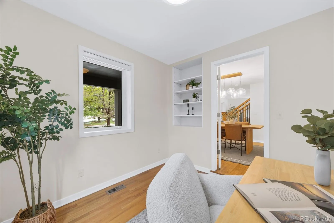
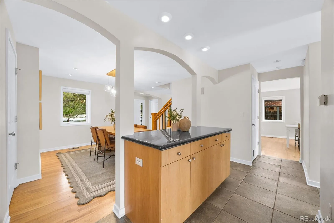
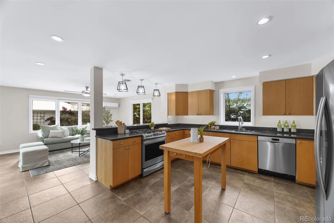
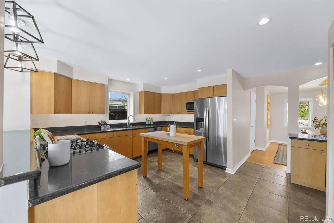
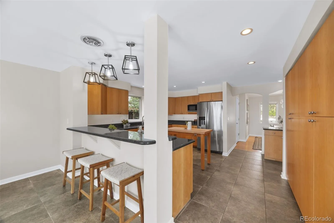
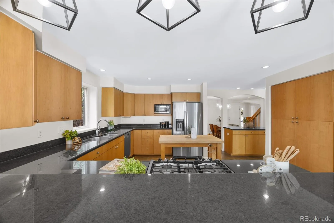
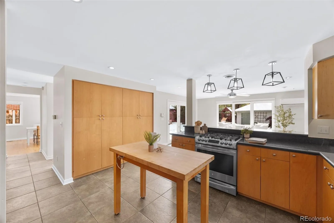
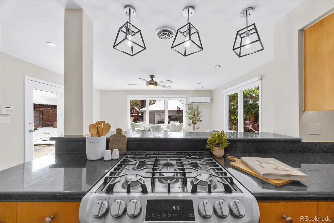
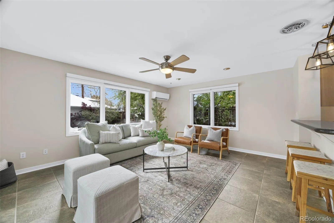
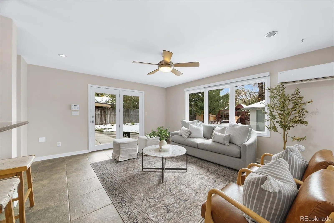
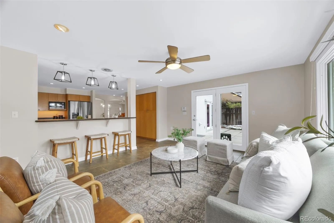
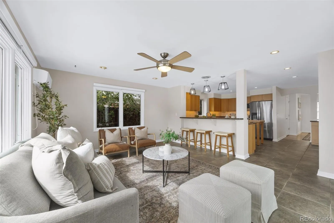
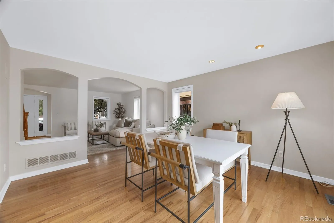
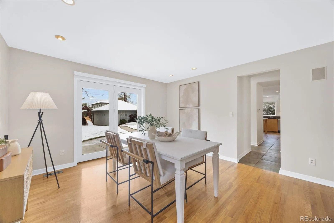
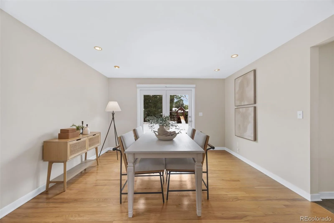
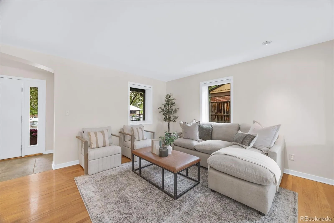
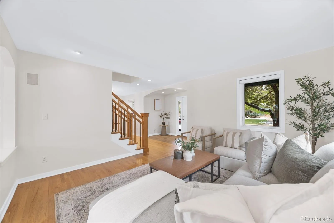
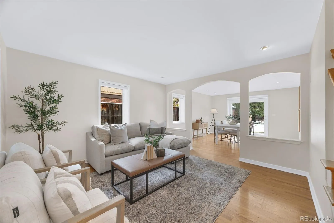
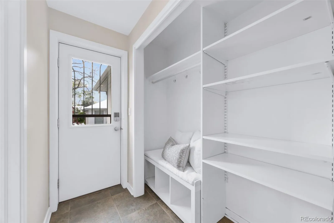
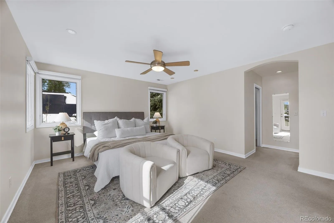
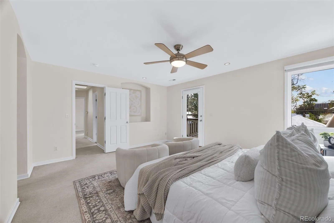
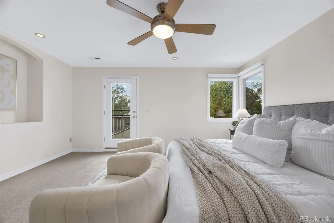
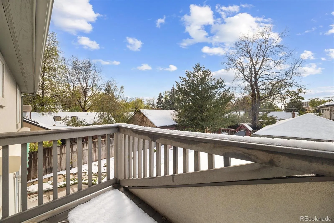
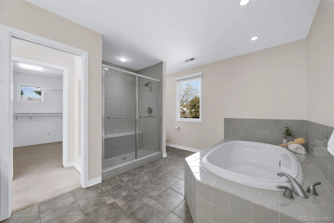
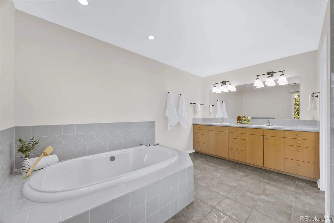
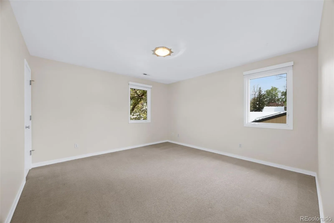
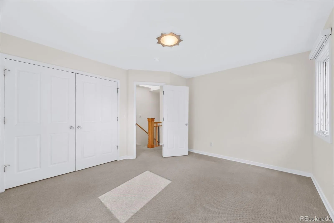
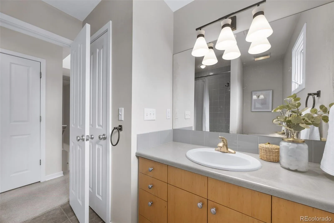
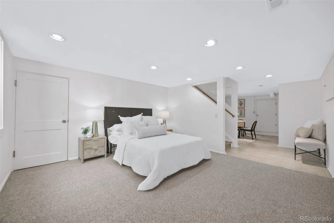
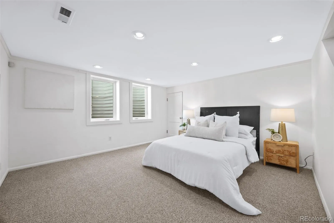
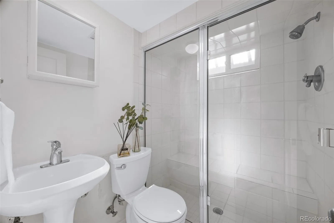
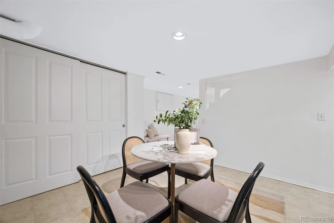
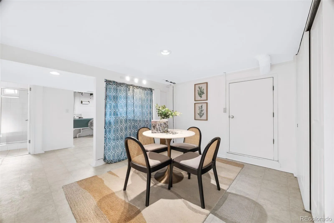
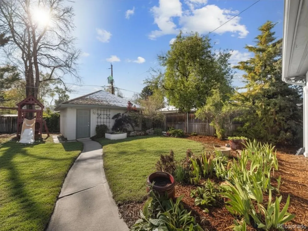
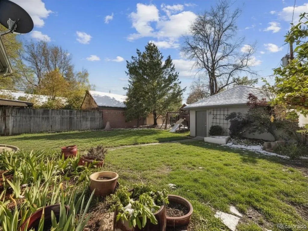
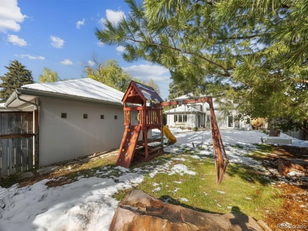
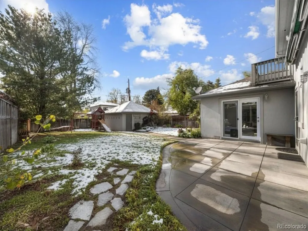
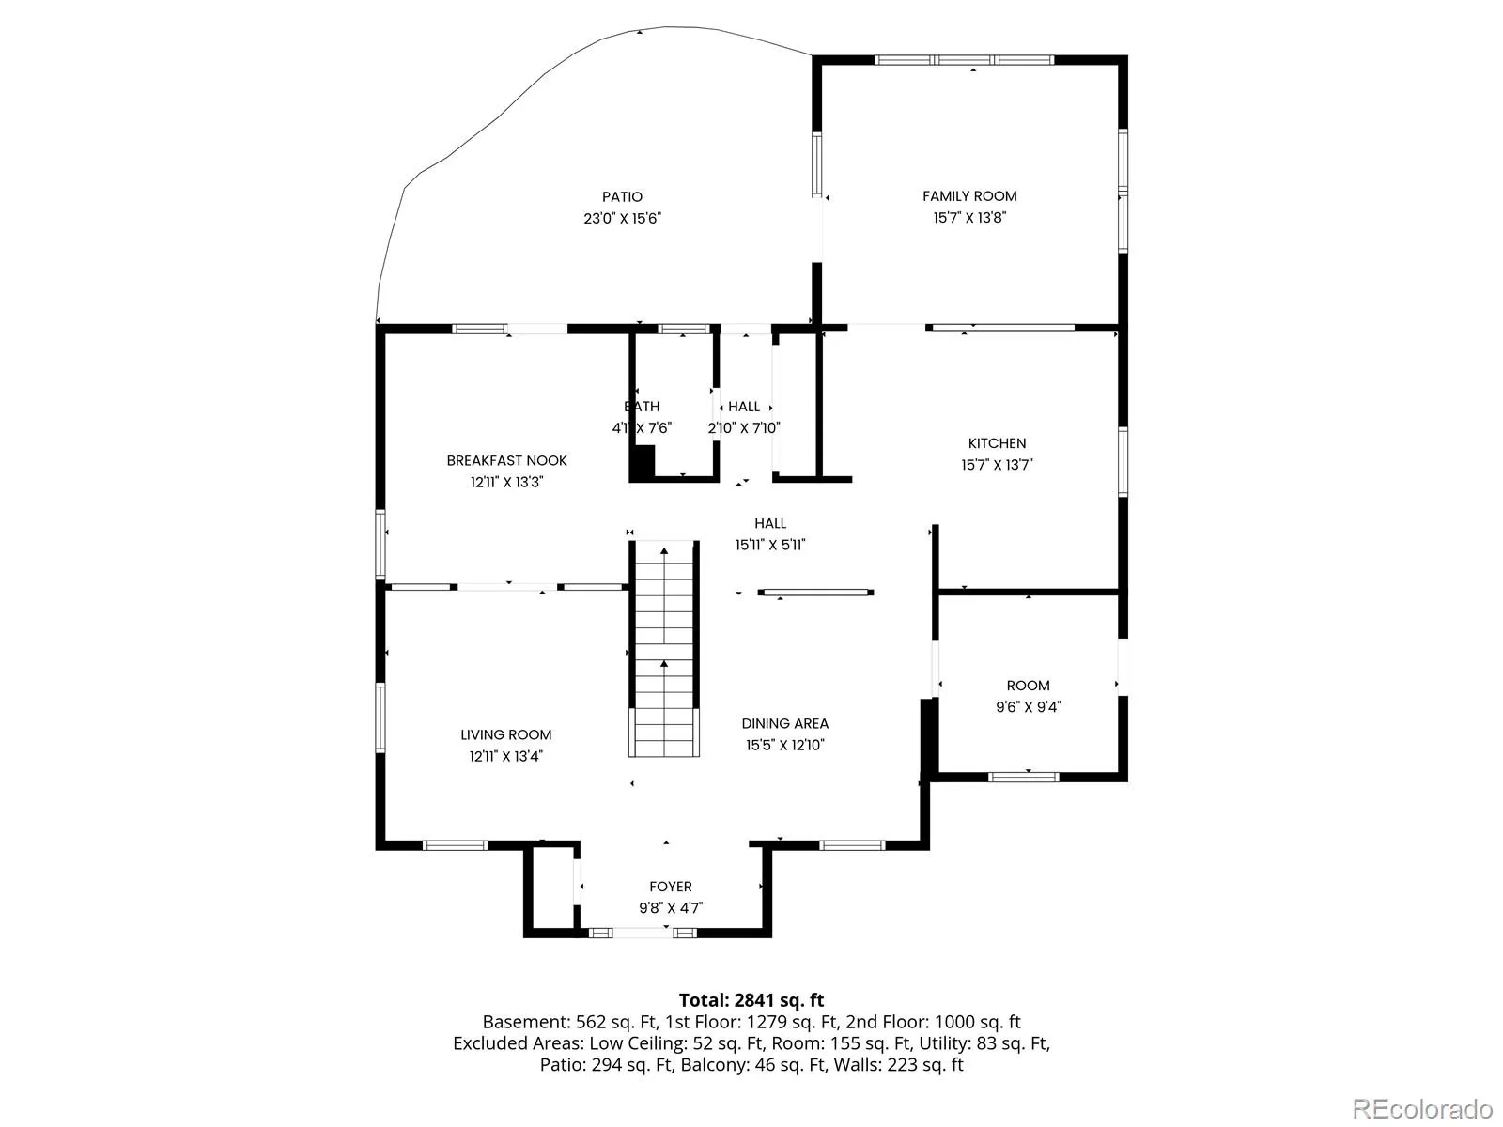
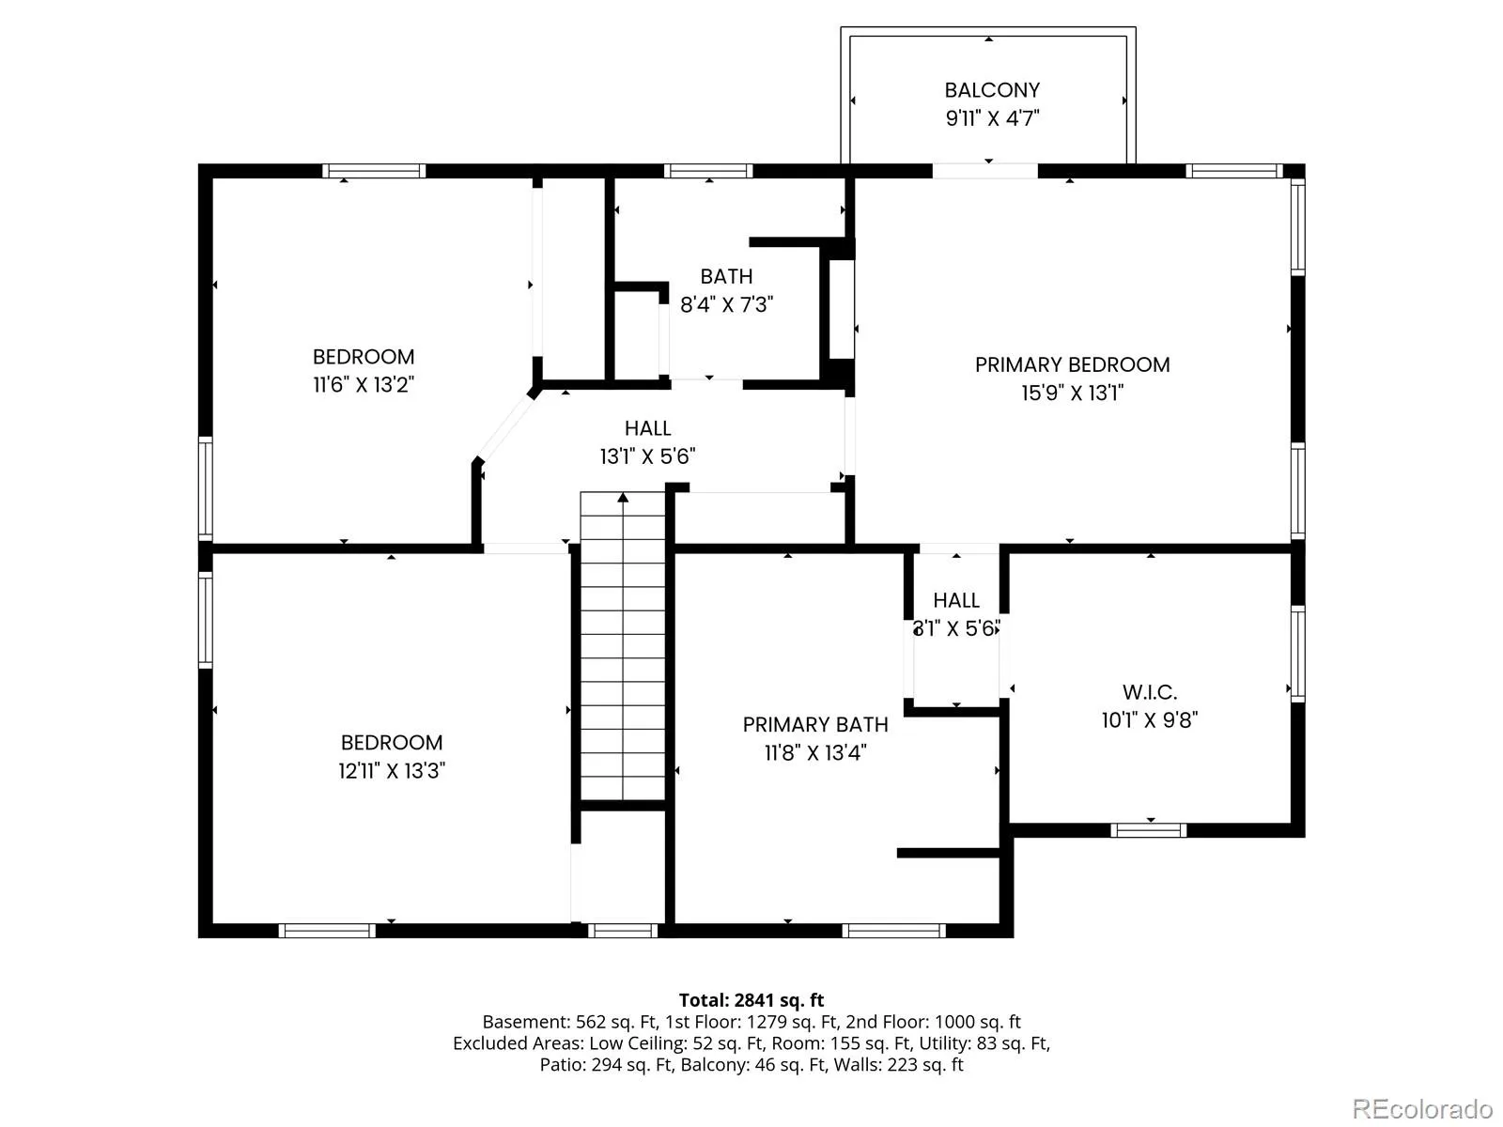
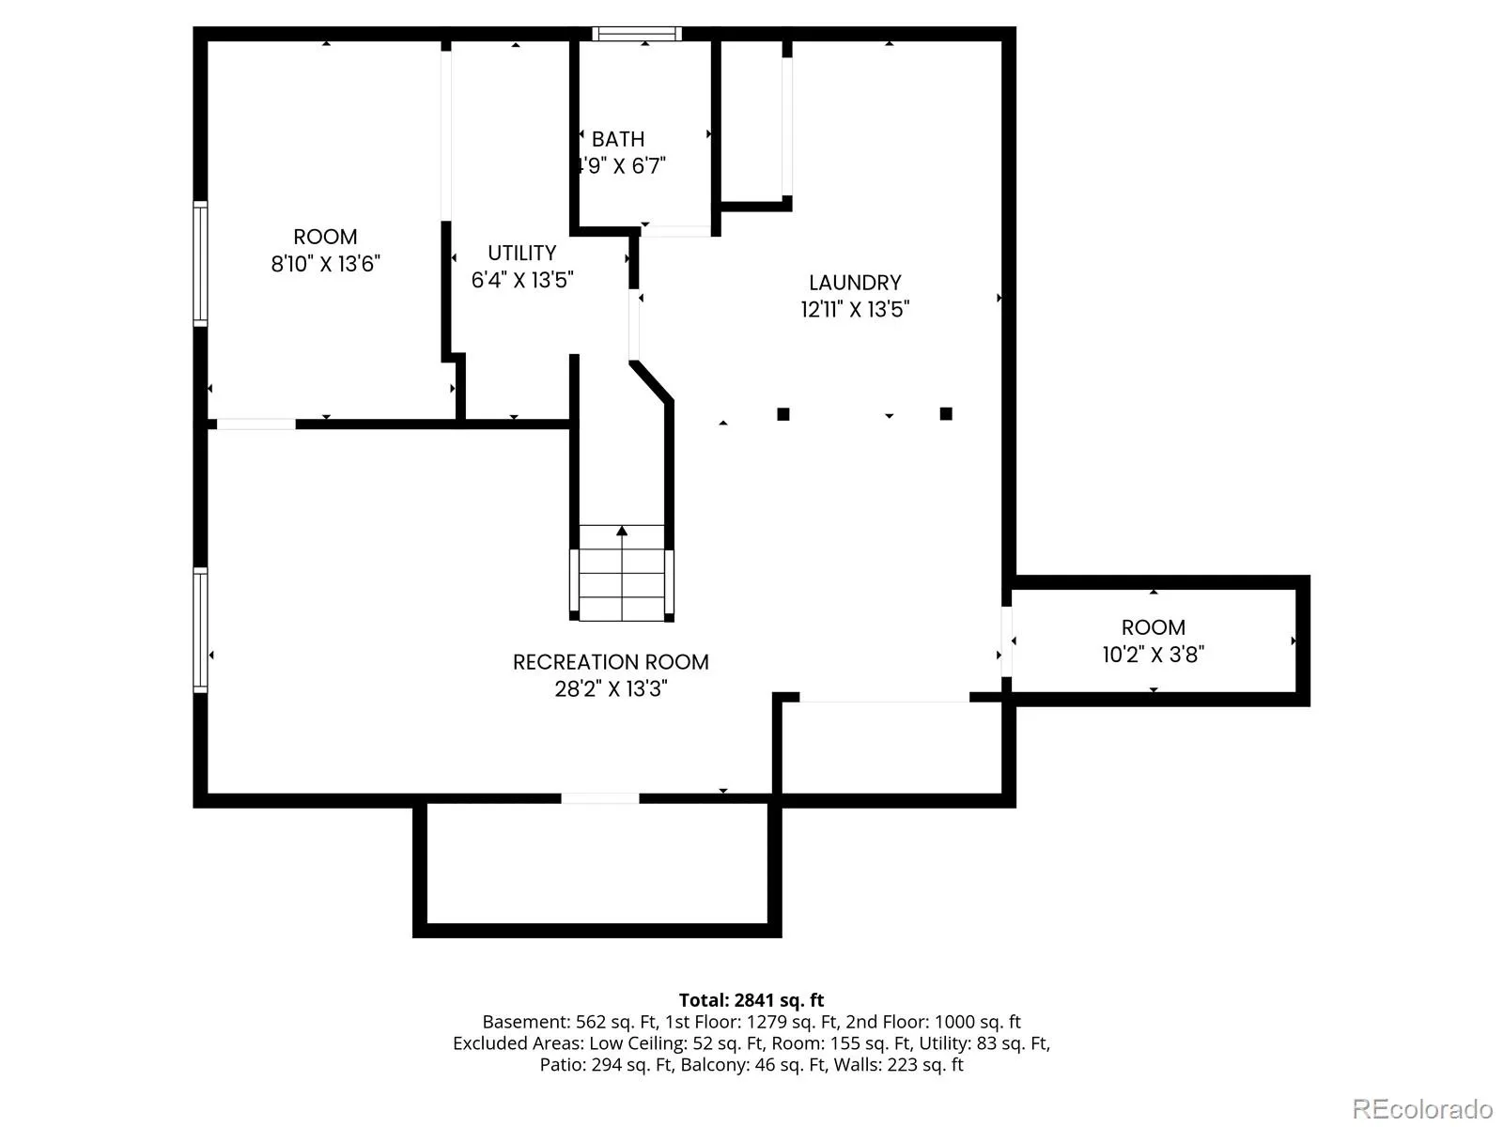
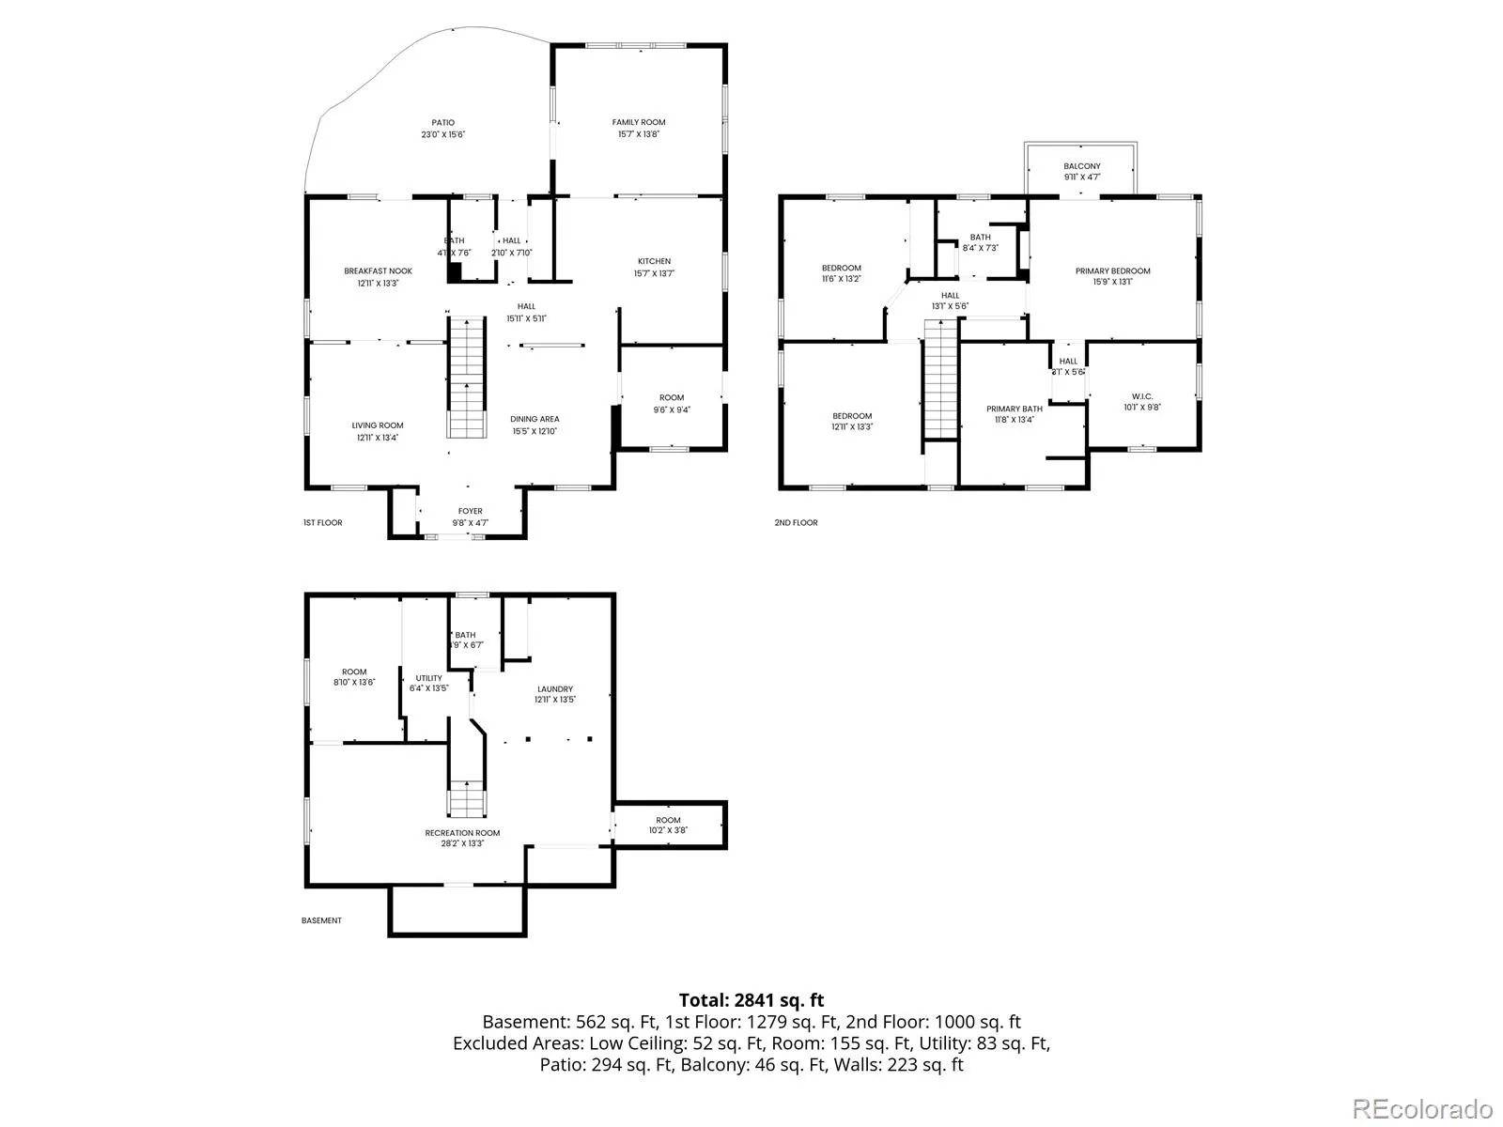
Perfectly situated just 2 blocks from Observatory Park on a beloved, tight-knit street known for its community events and gatherings, this beautifully rebuilt home offers the ideal blend of space, comfort, and location. Originally taken down to the foundation and fully reimagined in 2001, the home lives effortlessly for both everyday living and entertaining. A welcoming entry is flanked by a formal dining room and sitting room, setting the tone for the home’s thoughtful layout. The dining room flows seamlessly into the spacious kitchen, where warm wood cabinetry, a butcher block island, and a 5-burner gas range create a functional and inviting space for cooking and hosting. Open to both the dining and family rooms, the kitchen serves as the heart of the home. The family room offers a cozy place to gather, with easy access to the backyard and patio for indoor-outdoor living. Additional main-floor spaces provide flexibility for the way you live, including a private office, a living room, and a space perfect for a formal sitting room or piano room. A convenient mudroom connects to the backyard and detached garage. Upstairs, soaring ceilings and generously sized rooms create an airy feel. The primary suite is a true retreat, complete with a private balcony, expansive walk-in closet, and a 5-piece ensuite bath with soaking tub, large shower, and dual vanities. 2 additional bedrooms and a full bath complete the upper level. The lower level offers additional flexibility with a large rec space, a bedroom option with egress window, a ¾ bath with steam shower, and a spacious laundry room. Outdoor living is a highlight, with a beautifully landscaped backyard featuring mature trees and a large patio, perfect for summer entertaining, relaxing evenings, and gatherings. With its inviting spaces, thoughtful layout, and unbeatable proximity to Observatory Park, this home offers a rare opportunity to enjoy modern living in one of Denver’s most cherished neighborhoods.
Property Details
Price:
$1,225,000
MLS #:
REC3478077
Status:
Active Under Contract
Beds:
4
Baths:
4
Type:
Single Family
Subtype:
Single Family Residence
Subdivision:
University Park
Finished Sq Ft:
3,215
Total Sq Ft:
3,339
Lot Size:
8,250 sqft / 0.19 acres (approx)
Year Built:
1942
Schools
School District:
Denver 1
Elementary School:
University Park
Middle School:
Merrill
High School:
South
Interior
Above Grade Finished Area
2498
Appliances
Dishwasher, Dryer, Gas Water Heater, Humidifier, Microwave, Oven, Range, Refrigerator, Washer
Bathrooms
2 Full Bathrooms, 1 Three Quarter Bathroom, 1 Half Bathroom
Below Grade Finished Area
717
Below Grade Unfinished Area
124
Cooling
Attic Fan, Central Air
Flooring
Carpet, Concrete, Tile, Wood
Heating
Electric, Forced Air, Natural Gas
Interior Features
Eat-in Kitchen, Five Piece Bath, Kitchen Island, Pantry, Primary Suite, Radon Mitigation System, Stone Counters, Walk-In Closet(s)
Levels
Two
Main Level Bathrooms
1
Exterior
Architectural Style
Traditional
Construction Materials
Stucco
Direction Faces
East
Exterior Features
Balcony, Garden, Private Yard
Garage Spaces
2
Lot Features
Landscaped, Level, Sprinklers In Front, Sprinklers In Rear
Parking Features
Electric Vehicle Charging Station(s)
Parking Spots
2
Parking Total
2
Patio And Porch Features
Patio
Roof
Composition
Security Features
Carbon Monoxide Detector(s)
Window Features
Double Pane Windows, Window Coverings
Financial
Tax Year
2025
Taxes
$5,651
Map
Contact Us
Mortgage Calculator
Property Summary
- Located in the University Park subdivision, 1941 S Fillmore Street Denver CO is a Single Family for sale in Denver, CO, 80210. It is listed for $1,225,000 and features 4 beds, 4 baths, and has approximately 3,339 square feet of living space, and was originally constructed in 1942. The current price per square foot is $367. The average price per square foot for Single Family listings in Denver is $370. The average listing price for Single Family in Denver is $896,280. To schedule a showing of MLS#rec3478077 at 1941 S Fillmore Street in Denver, CO, contact your Smart Sale AI agent at 3039066915.
Similar Listings Nearby

Additional Details
MLS ID : REC3478077
Listing Key : REC2053588256
Parcel Number : 5252-04-013
Zip Code : 80210
City : Denver
State : CO
Building if Condo :
Full Street: 1941 S Fillmore Street
Address : 1941
Address Prefix :
Address Suffix : Street
Street : Fillmore
Street Prefix : S
Street Suffix :
Unit if Condo :
Latitude : 39.680840
Longitude : -104.954063
Property Type : singlefamily
Property Sub Type : Single Family Residence
Stories Total if Condo :
Lot Size : 8,250 sqft / 0.19 acres (approx)
Ownership : Corporation/Trust
Zoning : E-SU-DX
Condition : Updated/Remodeled
Renovation :
Pets Allowed :
Special Conditions : None
Possession : Closing/DOD
Original Price : 1295000
Close Price :
Close Date :
List Date : May 8, 2026
List Contract Date : 2026-05-08
Off Market Date : 2026-08-16
Purchase Contract Date : 2026-08-16
Days on Market : 114
Concessions Amount :
Concession Comment :
Renovation :
Company : Coldwell Banker Realty 24

Copyright 2026. All rights reserved.
1941 S Fillmore Street
Denver, CO