
275 Vine Street
Denver, CO, 80206
$3,395,000
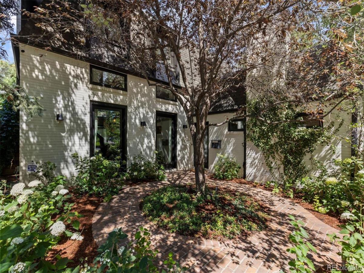
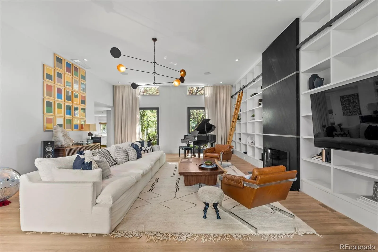
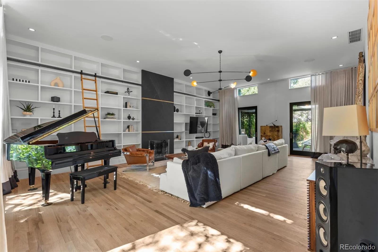
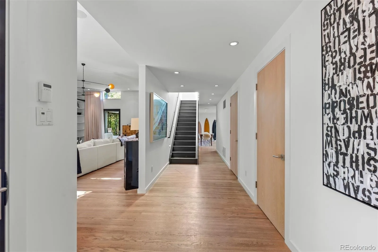
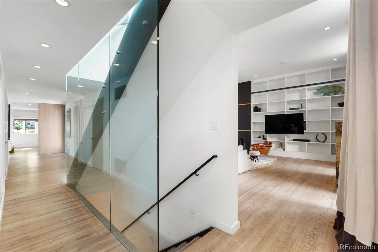
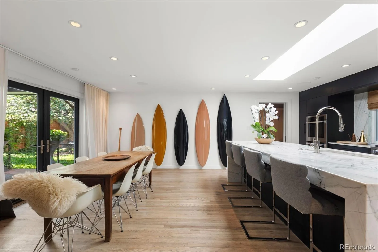
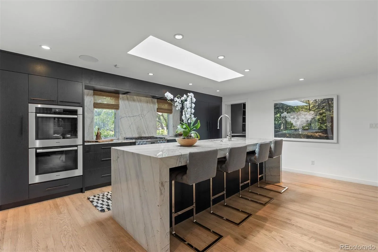
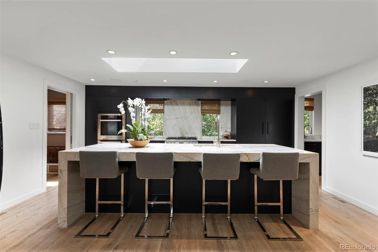
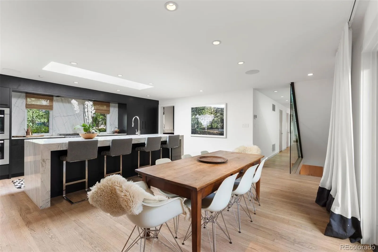
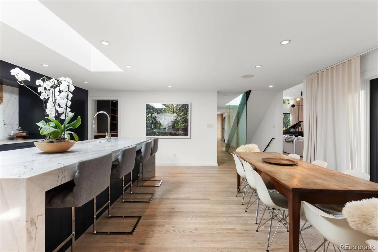
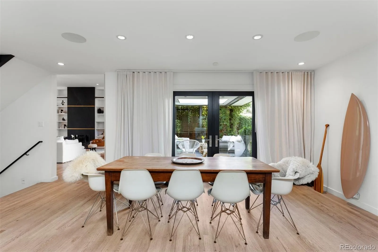
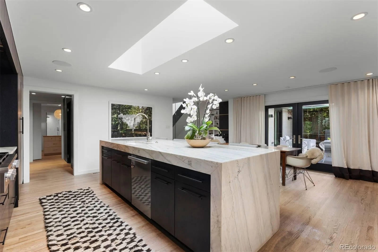
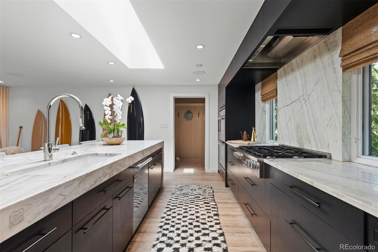
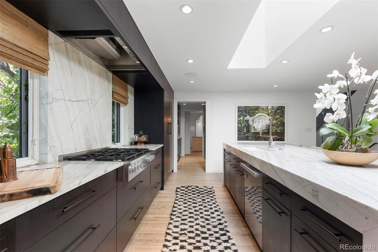
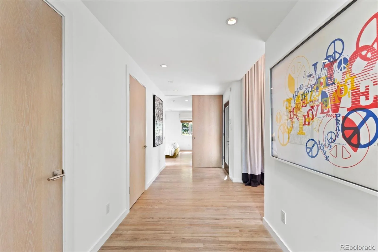
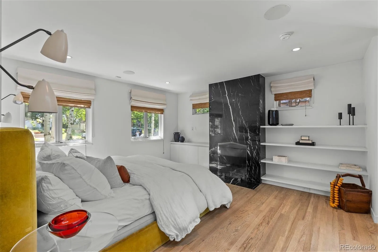
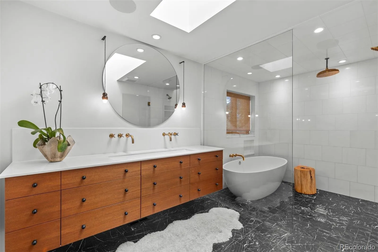
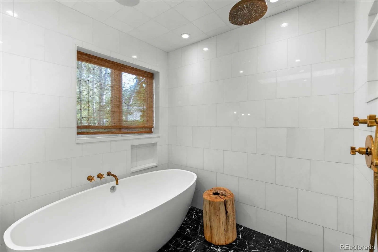
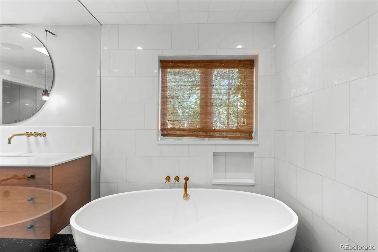
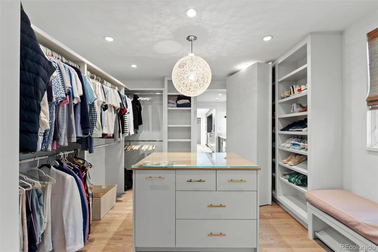
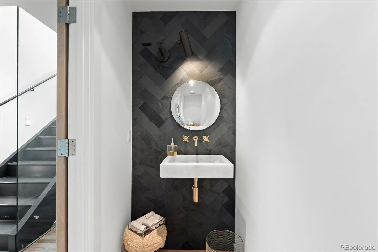
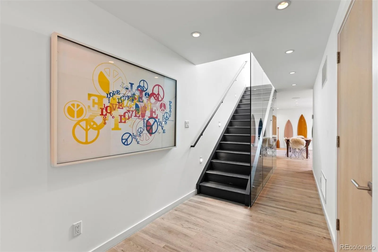
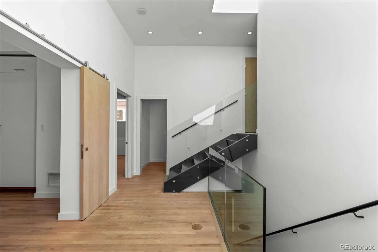
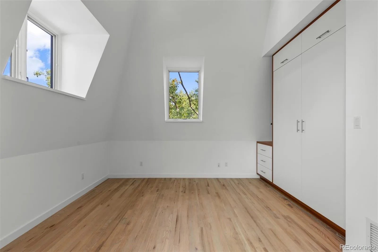
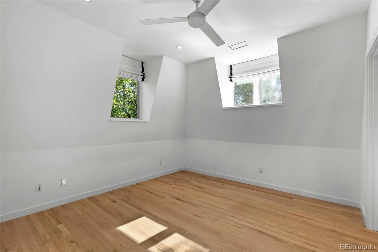
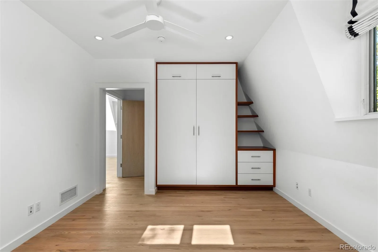
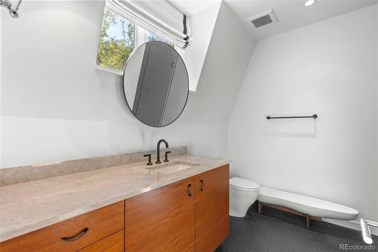
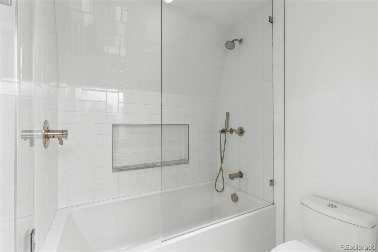
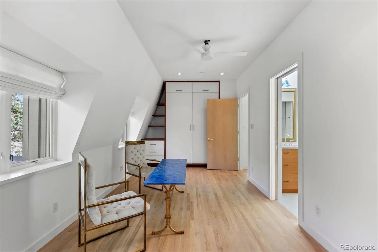
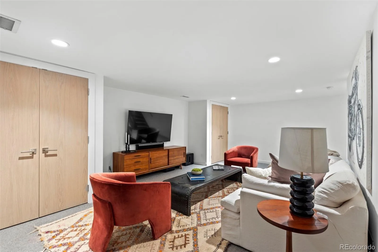
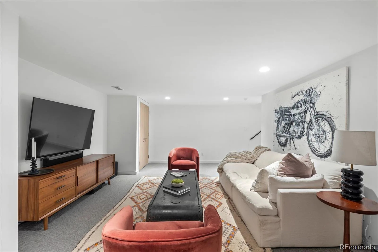
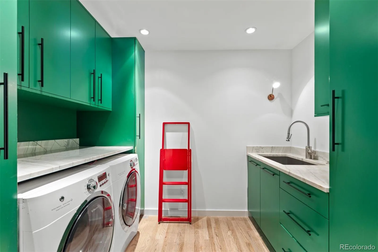
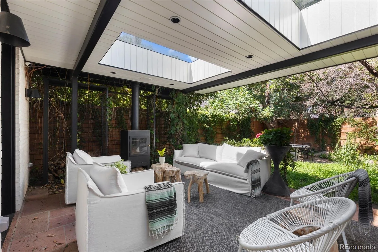
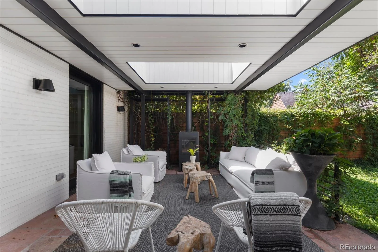
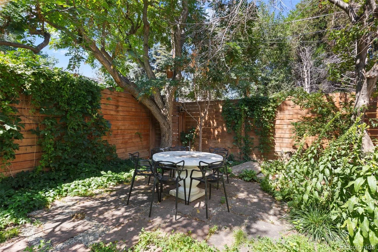
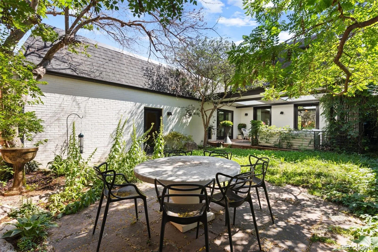
PRIME LOCATION! Set on a prominent corner lot in Denver’s historic Country Club neighborhood, this six-bed, six-bath residence offers a walkable lifestyle just blocks from Cherry Creek’s premier shopping and dining.
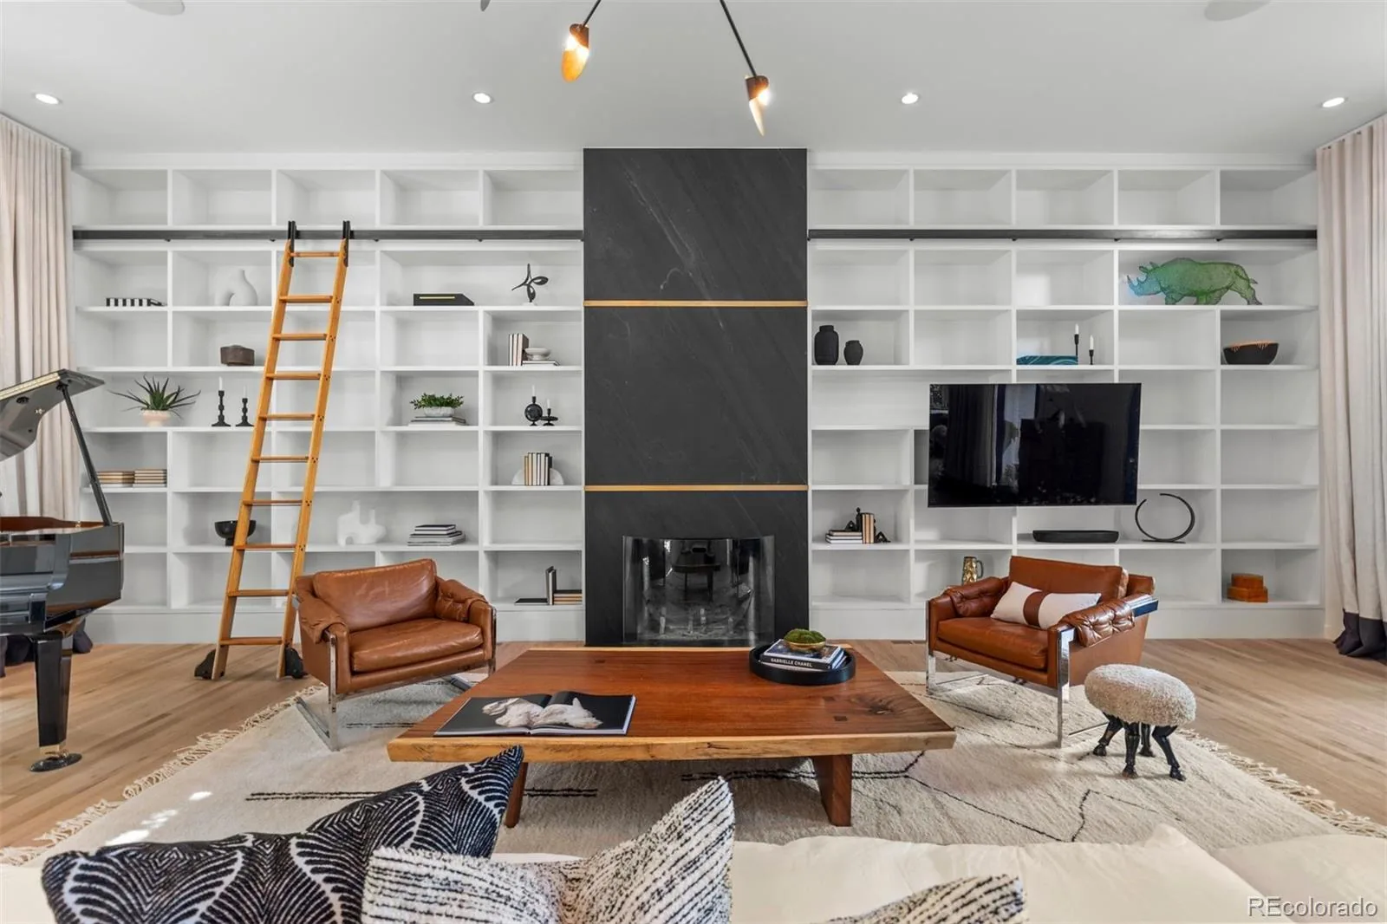
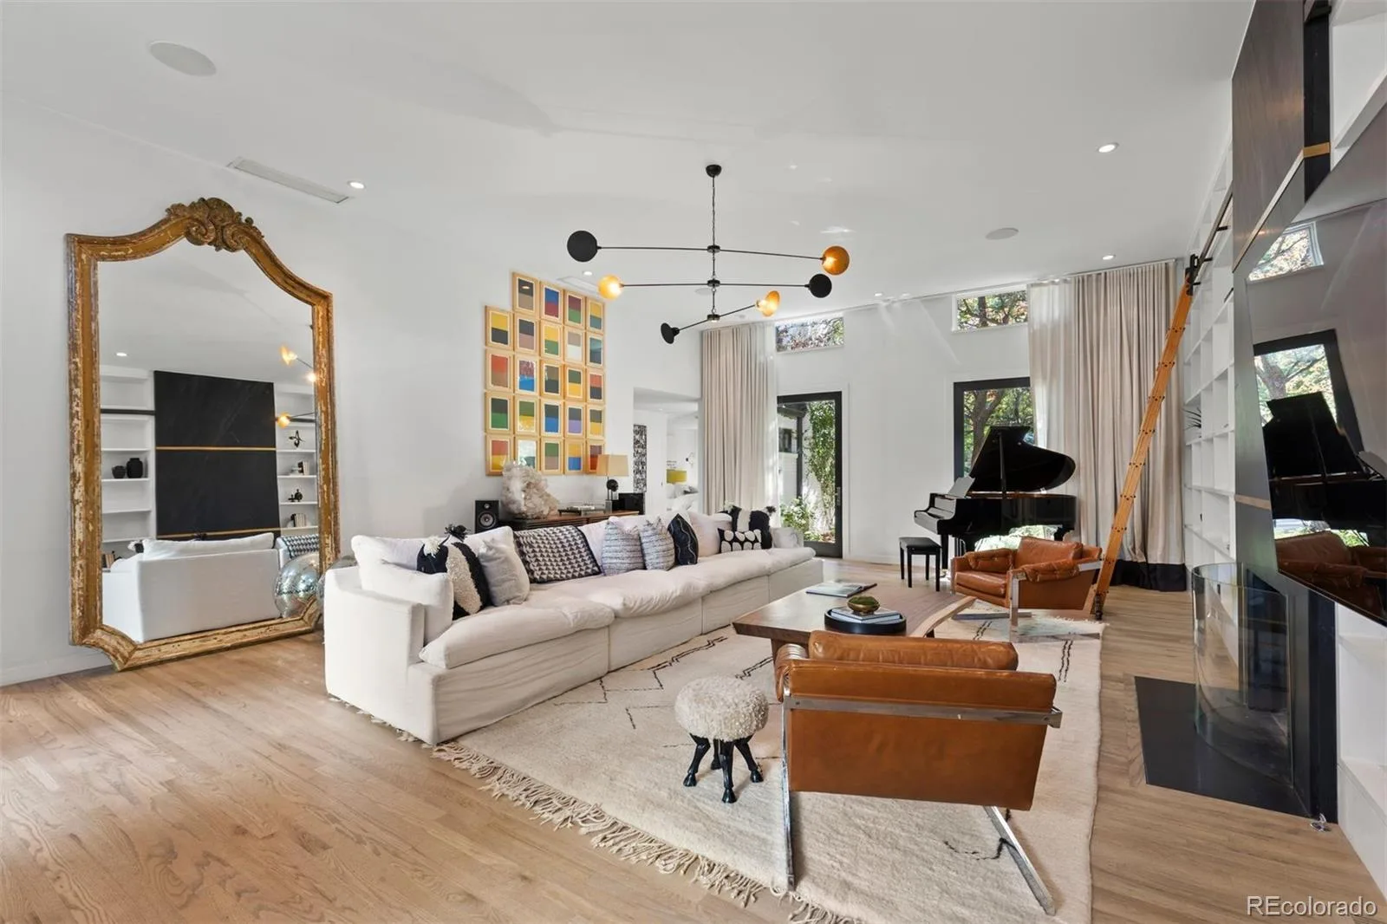
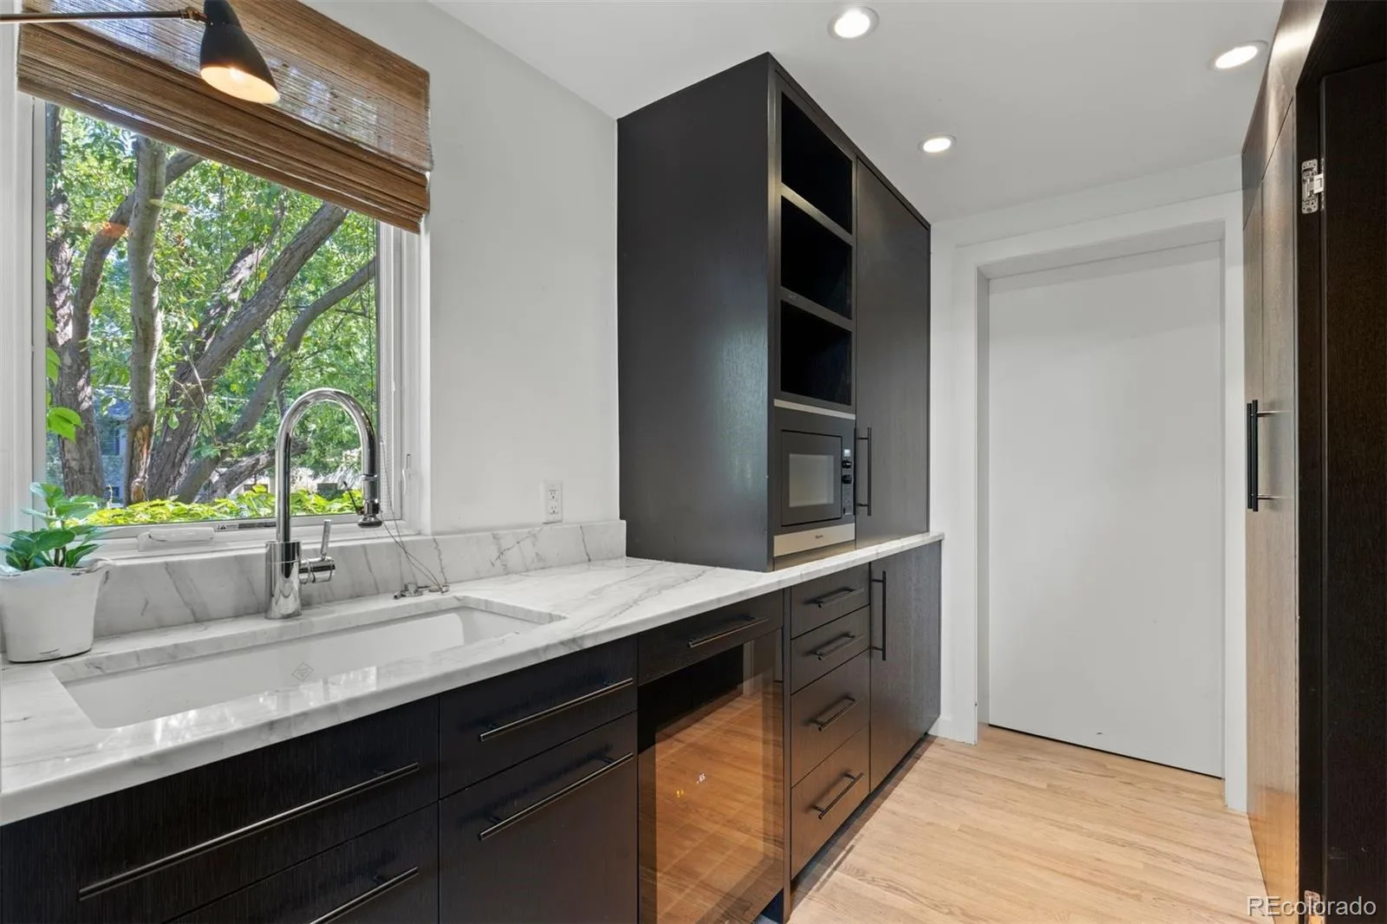
Thoughtfully reimagined by Nest Architecture and remodeled by Cadre, the home blends timeless appeal with modern comfort. Skylights flood the interiors with natural light. The kitchen and living areas open seamlessly to an intimate courtyard, connecting indoor and outdoor spaces. Designed for effortless cooking and entertaining, the kitchen features Miele appliances, a six-burner gas range, double ovens, a full-size refrigerator and freezer, a wine cooler, and a butler’s pantry. The expansive great room makes a statement with its fireplace, inviting atmosphere, and direct courtyard access.
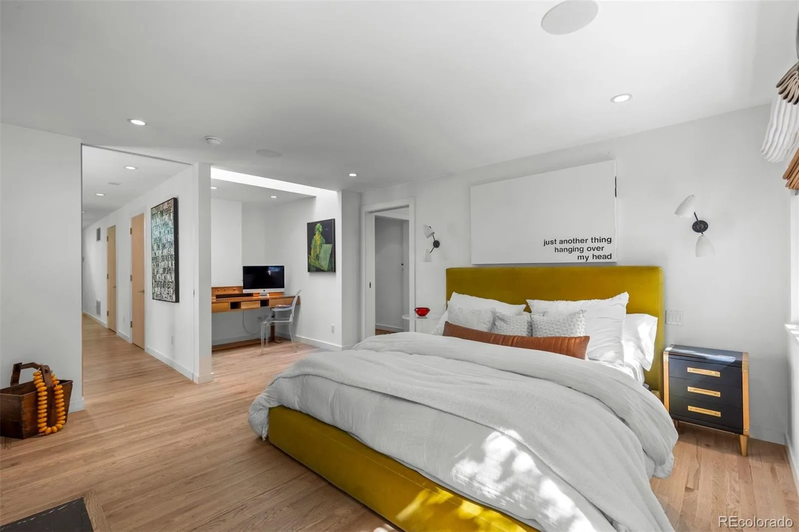
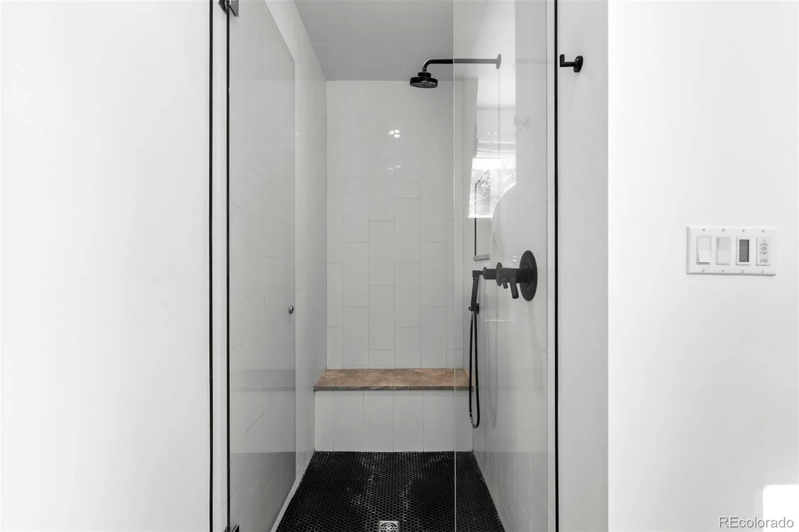
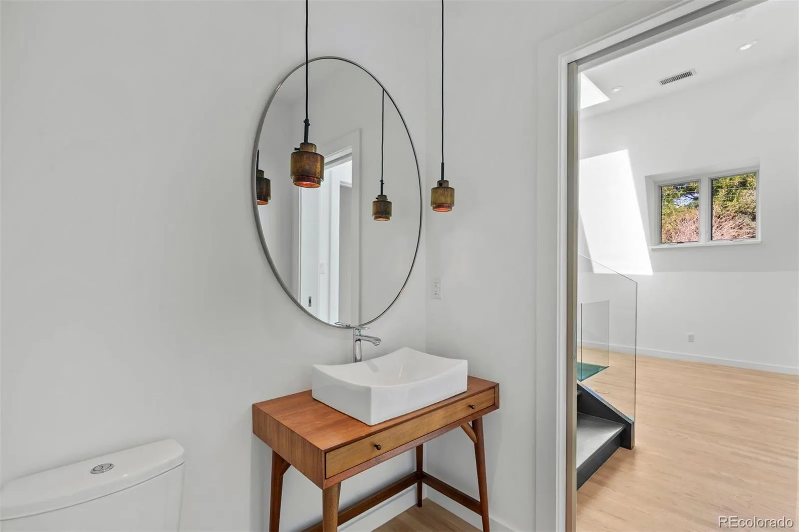
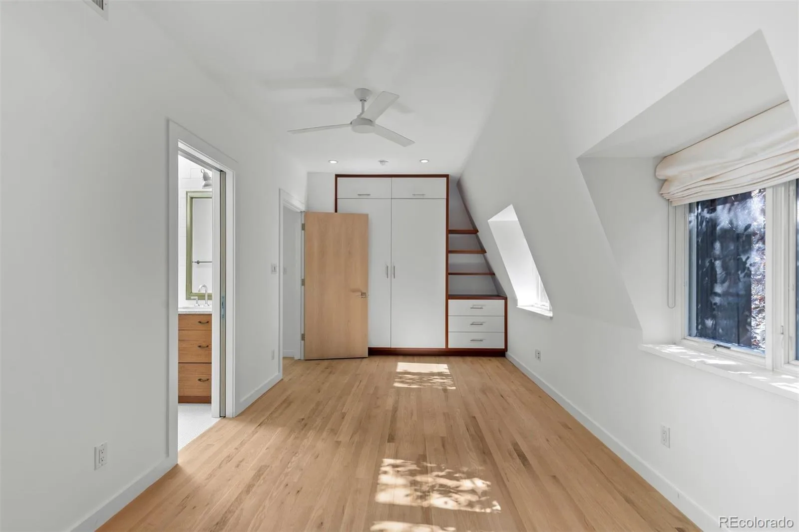
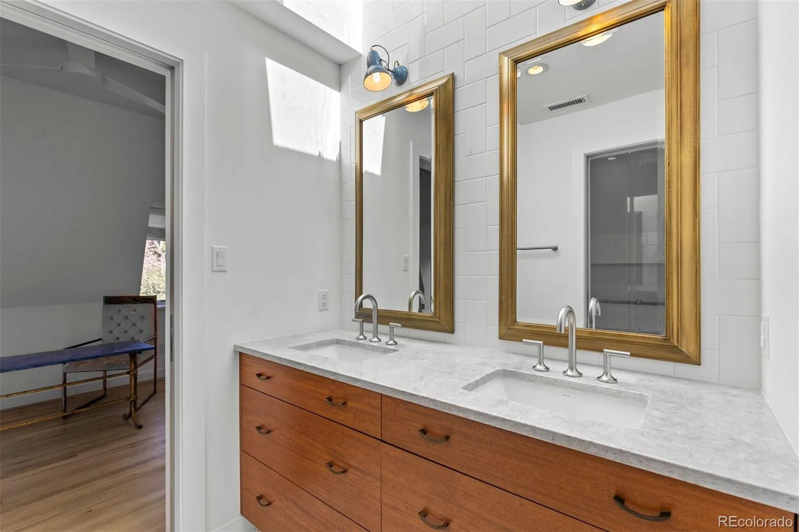
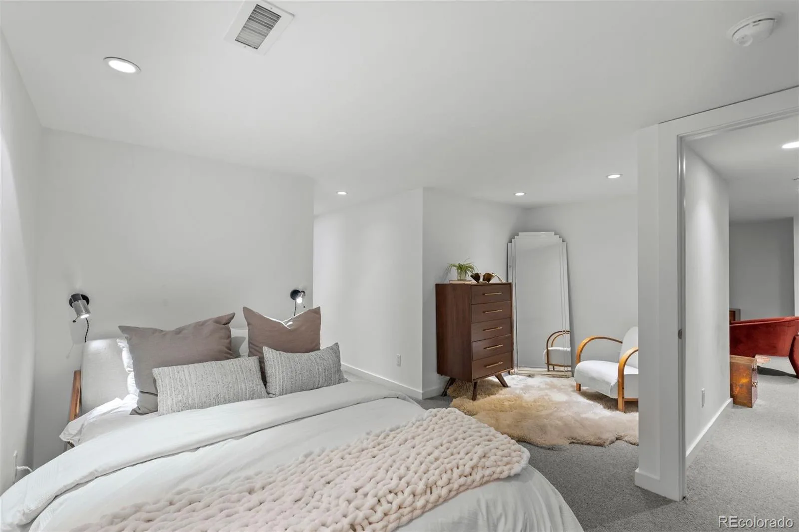
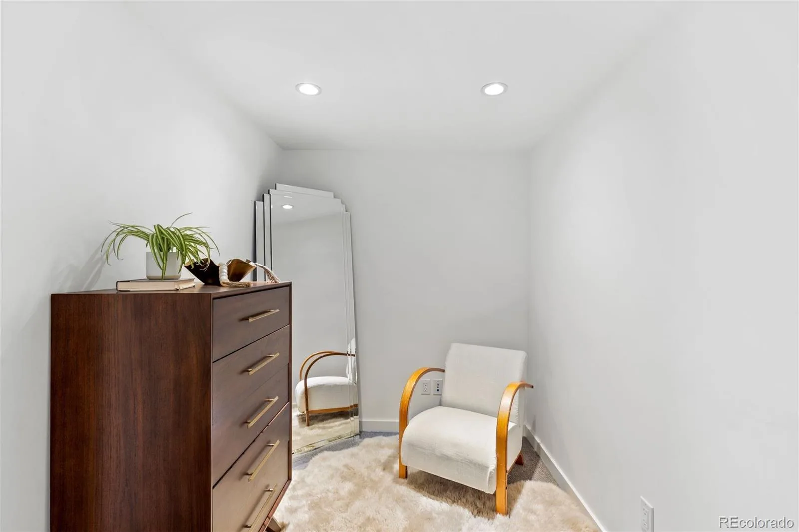
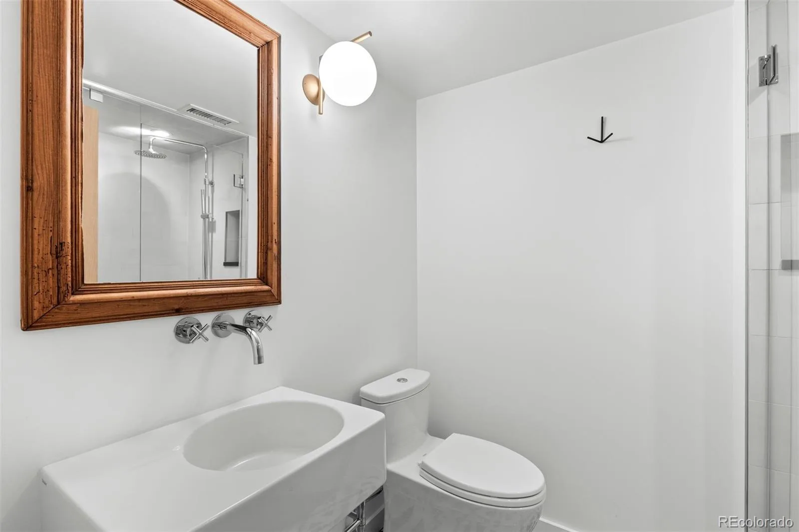
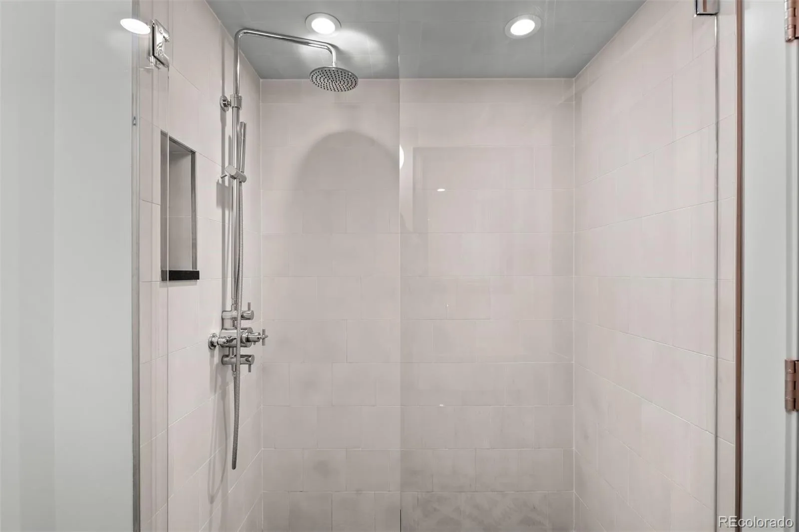
The main-floor primary suite includes a fireplace, spa-like bath, walk-in closet, and secret passage to the kitchen. Upstairs are three bedrooms, including one en-suite and two sharing a bath, plus an office and half bath. The finished lower level provides a guest suite and bonus space perfect for movie nights.
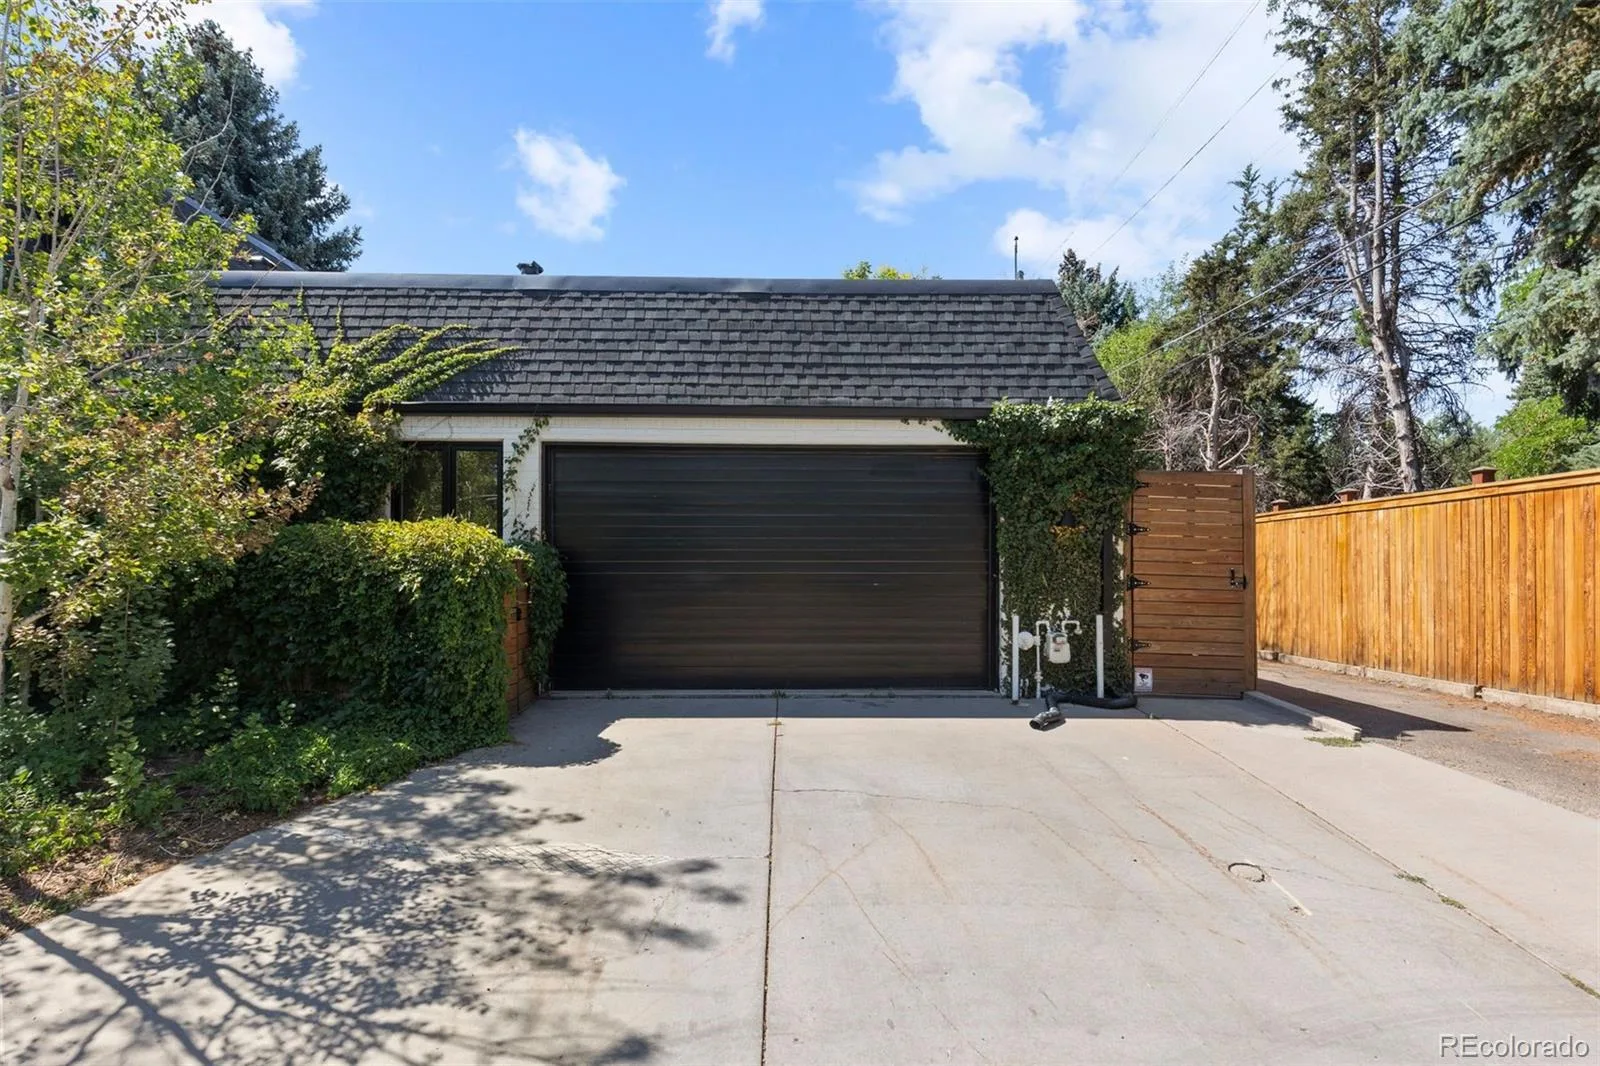
Additional amenities include a dedicated laundry room, two wood-burning fireplaces with gas starters, and three HVAC systems with humidifiers. Mature landscaping surrounds a secluded backyard lounge area, creating a peaceful retreat. A two-car garage has a custom-height door accommodating vehicles up to nine feet and plumbing for a wash area. The roof was recoated in 2023 with additional transitions installed.
The best of Cherry Creek living, with the added luxury of a private yard.
Property Details
Price:
$3,395,000
MLS #:
REC4169305
Status:
Active Under Contract
Beds:
6
Baths:
6
Type:
Single Family
Subtype:
Single Family Residence
Subdivision:
Country Club
Finished Sq Ft:
4,404
Total Sq Ft:
4,462
Lot Size:
7,405 sqft / 0.17 acres (approx)
Year Built:
1964
Schools
School District:
Denver 1
Elementary School:
Bromwell
Middle School:
Morey
High School:
East
Interior
Above Grade Finished Area
3709
Appliances
Convection Oven, Dishwasher, Disposal, Double Oven, Dryer, Electric Water Heater, Humidifier, Microwave, Range, Range Hood, Refrigerator, Self Cleaning Oven, Smart Appliance(s), Washer, Water Purifier, Wine Cooler
Bathrooms
2 Full Bathrooms, 1 Three Quarter Bathroom, 2 Half Bathrooms, 1 One Quarter Bathroom
Below Grade Finished Area
695
Below Grade Unfinished Area
58
Cooling
Central Air
Fireplaces Total
2
Flooring
Carpet, Tile, Wood
Heating
Electric, Forced Air, Hot Water, Natural Gas, Radiant
Interior Features
Ceiling Fan(s), Eat-in Kitchen, Entrance Foyer, Five Piece Bath, High Ceilings, High Speed Internet, Jack & Jill Bathroom, Kitchen Island, Marble Counters, Open Floorplan, Pantry, Primary Suite, Smart Thermostat, Smart Window Coverings, Sound System, T&G Ceilings, Walk-In Closet(s), Wired for Data
Laundry Features
Sink
Levels
Two
Main Level Bathrooms
2
Main Level Bedrooms
1
Exterior
Architectural Style
Contemporary, Traditional
Attached Garage YN
1
Construction Materials
Brick, Frame
Exterior Features
Fire Pit, Garden, Lighting, Private Yard, Rain Gutters, Smart Irrigation
Fencing
Full
Garage Spaces
2
Lot Features
Corner Lot, Irrigated, Landscaped, Level, Many Trees, Sprinklers In Front, Sprinklers In Rear
Parking Features
Concrete, Dry Walled, Lighted, Oversized
Parking Spots
2
Parking Total
2
Patio And Porch Features
Covered, Patio
Roof
Composition
Security Features
Carbon Monoxide Detector(s), Security System, Smart Cameras, Smart Locks, Smoke Detector(s), Water Leak/Flood Alarm
Window Features
Double Pane Windows, Skylight(s), Window Coverings, Window Treatments
Financial
Tax Year
2025
Taxes
$17,931
Map
Contact Us
Mortgage Calculator
Property Summary
- Located in the Country Club subdivision, 275 Vine Street Denver CO is a Single Family for sale in Denver, CO, 80206. It is listed for $3,395,000 and features 6 beds, 6 baths, and has approximately 4,462 square feet of living space, and was originally constructed in 1964. The current price per square foot is $761. The average price per square foot for Single Family listings in Denver is $370. The average listing price for Single Family in Denver is $884,564. To schedule a showing of MLS#rec4169305 at 275 Vine Street in Denver, CO, contact your Smart Sale AI agent at 3039066915.
Similar Listings Nearby

Additional Details
MLS ID : REC4169305
Listing Key : REC2057235741
Parcel Number : 5111-33-024
Zip Code : 80206
City : Denver
State : CO
Building if Condo :
Full Street: 275 Vine Street
Address : 275
Address Prefix :
Address Suffix : Street
Street : Vine
Street Prefix :
Street Suffix :
Unit if Condo :
Latitude : 39.720798
Longitude : -104.962418
Property Type : singlefamily
Property Sub Type : Single Family Residence
Stories Total if Condo :
Lot Size : 7,405 sqft / 0.17 acres (approx)
Ownership : Corporation/Trust
Zoning : E-SU-G
Condition : Updated/Remodeled
Renovation :
Pets Allowed :
Special Conditions : None
Possession : Negotiable
Original Price : 3395000
Close Price :
Close Date :
List Date : Oct 3, 2026
List Contract Date : 2026-10-03
Off Market Date : 2026-10-05
Purchase Contract Date : 2026-10-05
Days on Market : 15
Concessions Amount :
Concession Comment :
Renovation :
Company : LIV Sotheby’s International Realty

Copyright 2026. All rights reserved.
275 Vine Street
Denver, CO