
100 Gaylord Street
Denver, CO, 80206
$3,500,000
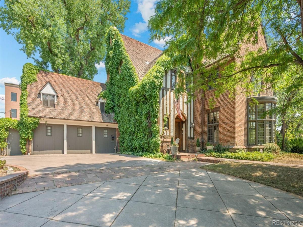
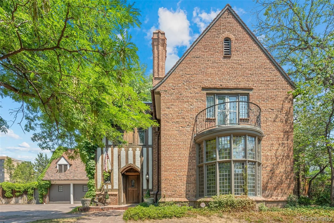
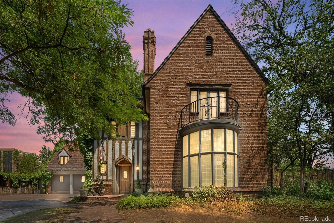
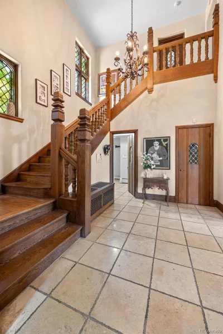
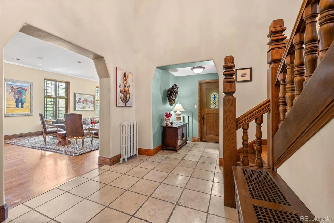
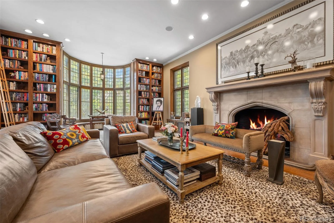
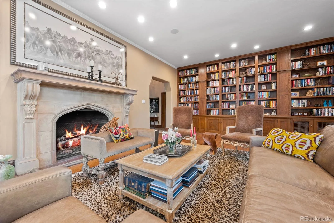
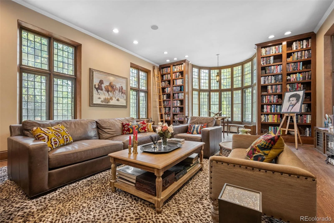
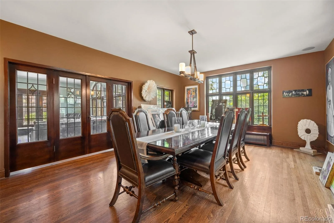
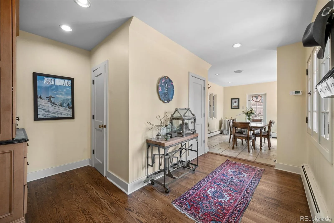
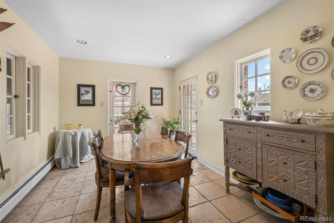
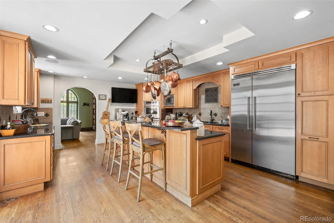
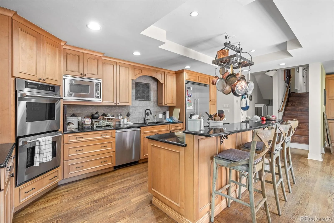
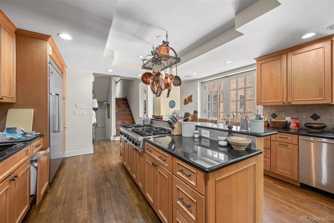
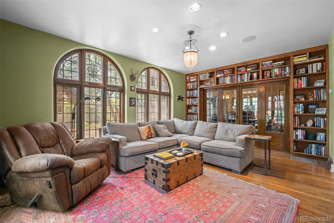
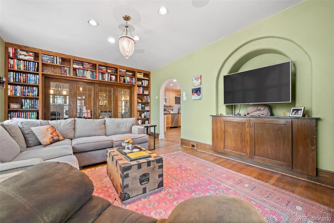
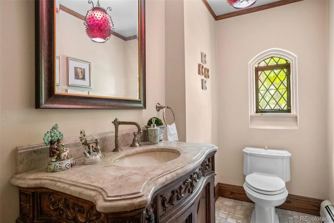
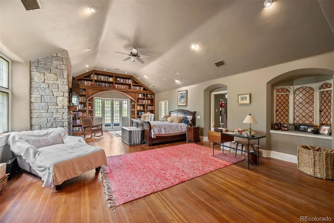
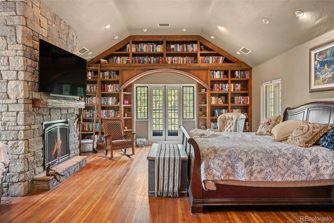
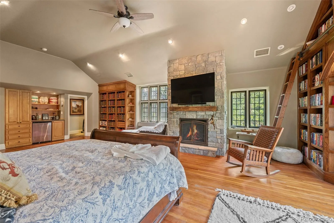
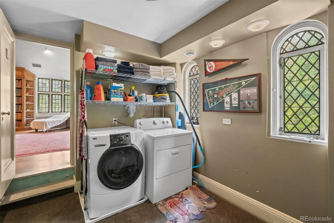
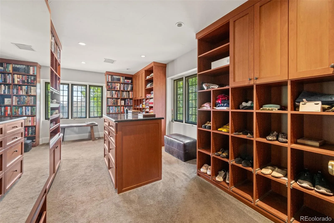
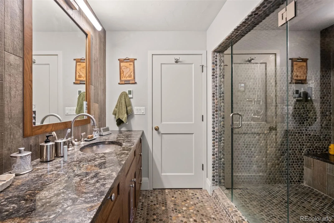
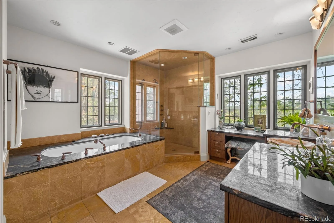
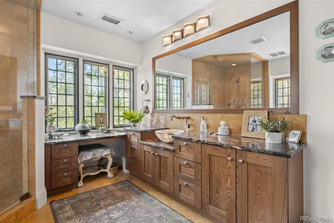
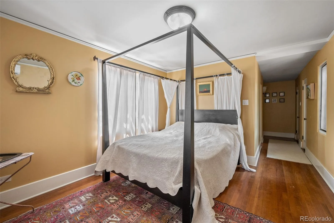
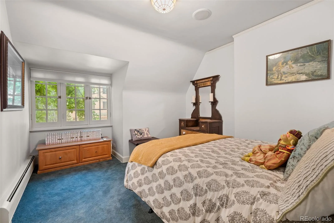
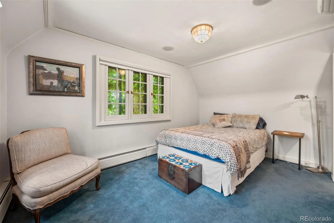
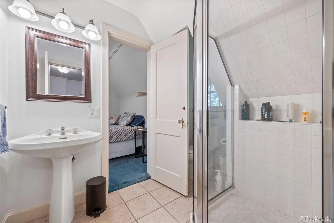
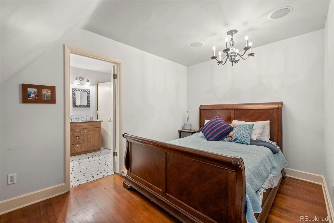
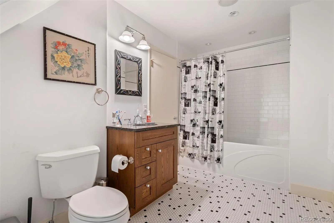
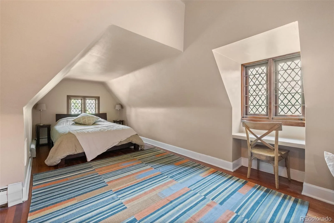
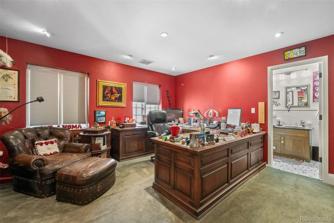
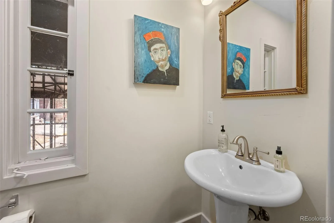
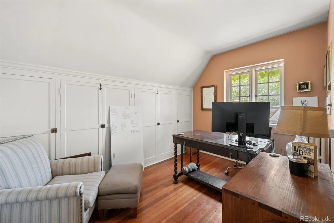
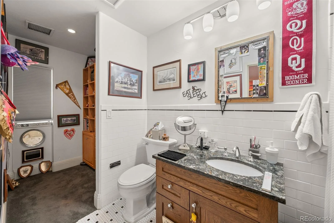
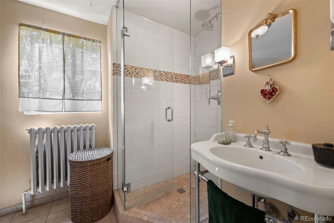
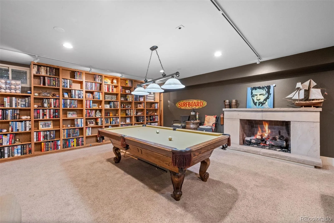
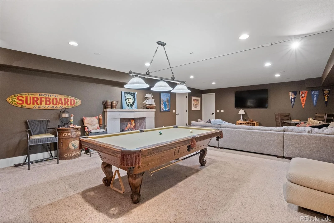
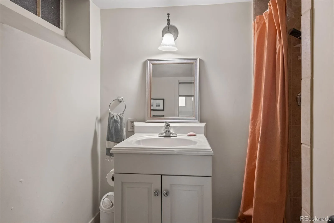
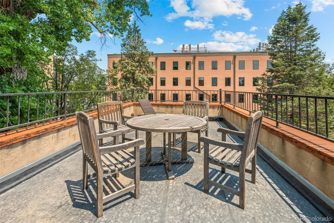
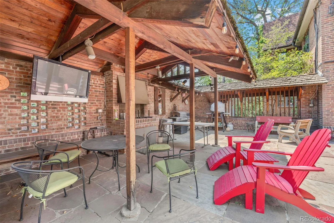
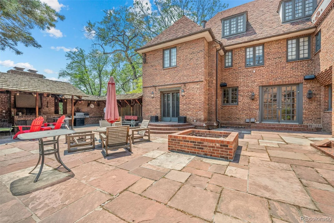
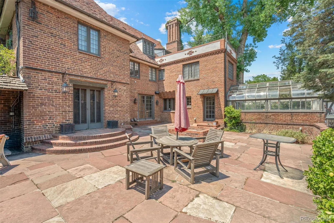
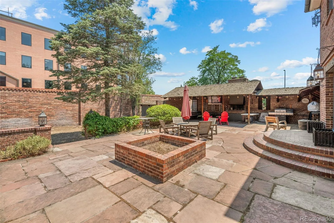
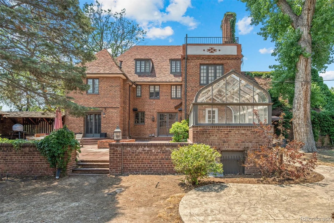
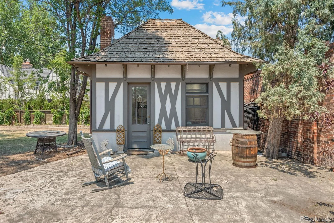
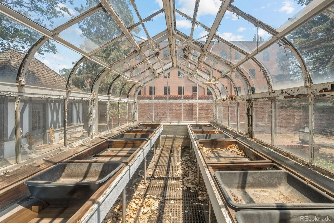
Introducing the legendary Bromfield House, one of Denver’s most significant historic residences & a true masterpiece in the prestigious Country Club neighborhood. Perfectly positioned on more than one-half acre overlooking Denver Country Club & Cherry Creek, this Tudor estate offers an extraordinary opportunity to own a piece of Denver’s architectural legacy. Designed by acclaimed architect Burnham Hoyt for prominent real estate developer Donald Bromfield, this estate marked the beginning of Hoyt’s celebrated career. After studying at the renowned Beaux-Arts Institute & earning national recognition for projects including Red Rocks Amphitheatre & The Broadmoor. Spanning nearly 10,000 square feet, the residence showcases an exceptional collection of preserved historic craftsmanship & timeless details. A dramatic two-story foyer welcomes you into elegant living spaces highlighted by the stunning coved floor-to-ceiling window in the formal living room, exquisite millwork, grand entertaining spaces, & countless original design that have been meticulously maintained for generations. The home features 7 spacious bedrooms, 9 bathrooms, former staff quarters in the lower level, & an attached three-car garage. One of the estate’s unique features is its original attached greenhouse which is in need of some updating, but is ready for someone turn back into something exceptional. Equally charming is the detached playhouse/art studio, originally built for the Bromfield daughters. Recognized as a Denver landmark, the Bromfield House has been featured in numerous publications & stands as a defining example of early 20th-century residential architecture. Combining historical significance, unmatched craftsmanship, & one of Denver’s most coveted locations, this is a once-in-a-generation opportunity. An offering of this caliber is exceptionally rare—where architectural excellence, rich history, & premier location come together in one unforgettable residence.
Property Details
Price:
$3,500,000
MLS #:
REC2174438
Status:
Active
Beds:
7
Baths:
9
Type:
Single Family
Subtype:
Single Family Residence
Subdivision:
Denver Country Club
Finished Sq Ft:
9,185
Total Sq Ft:
9,825
Lot Size:
25,013 sqft / 0.57 acres (approx)
Year Built:
1928
Schools
School District:
Denver 1
Elementary School:
Bromwell
Middle School:
Morey
High School:
East
Interior
Above Grade Finished Area
6626
Appliances
Dishwasher, Dryer, Microwave, Oven, Range, Refrigerator, Washer
Bathrooms
3 Full Bathrooms, 4 Three Quarter Bathrooms, 2 Half Bathrooms
Below Grade Finished Area
2559
Below Grade Unfinished Area
640
Cooling
Central Air
Fireplaces Total
3
Flooring
Carpet, Tile, Wood
Heating
Hot Water
Interior Features
Breakfast Bar, Eat-in Kitchen, Entrance Foyer, Five Piece Bath, Granite Counters, High Ceilings, Jack & Jill Bathroom, Kitchen Island, Open Floorplan, Primary Suite, Vaulted Ceiling(s), Walk-In Closet(s)
Laundry Features
In Unit
Levels
Three Or More
Main Level Bathrooms
2
Exterior
Architectural Style
Tudor
Attached Garage YN
1
Construction Materials
Brick
Direction Faces
West
Exterior Features
Barbecue, Garden, Private Yard
Garage Spaces
3
Lot Features
Corner Lot, Level
Parking Spots
5
Parking Total
5
Patio And Porch Features
Patio
Roof
Concrete, Slate
Window Features
Double Pane Windows
Financial
Tax Year
2026
Taxes
$27,572
Map
Contact Us
Mortgage Calculator
Property Summary
- Located in the Denver Country Club subdivision, 100 Gaylord Street Denver CO is a Single Family for sale in Denver, CO, 80206. It is listed for $3,500,000 and features 7 beds, 9 baths, and has approximately 9,825 square feet of living space, and was originally constructed in 1928. The current price per square foot is $356. The average price per square foot for Single Family listings in Denver is $370. The average listing price for Single Family in Denver is $884,564. To schedule a showing of MLS#rec2174438 at 100 Gaylord Street in Denver, CO, contact your Smart Sale AI agent at 3039066915.
Similar Listings Nearby

Additional Details
MLS ID : REC2174438
Listing Key : REC2055312019
Parcel Number : 5111-35-028
Zip Code : 80206
City : Denver
State : CO
Building if Condo :
Full Street: 100 Gaylord Street
Address : 100
Address Prefix :
Address Suffix : Street
Street : Gaylord
Street Prefix :
Street Suffix :
Unit if Condo :
Latitude : 39.718674
Longitude : -104.960411
Property Type : singlefamily
Property Sub Type : Single Family Residence
Stories Total if Condo :
Lot Size : 25,013 sqft / 0.57 acres (approx)
Ownership : Individual
Zoning : E-SU-G
Condition :
Renovation :
Pets Allowed :
Special Conditions : None
Possession : Negotiable
Original Price : 3950000
Close Price :
Close Date :
List Date : Jul 8, 2026
List Contract Date : 2026-07-08
Off Market Date :
Purchase Contract Date :
Days on Market : 102
Concessions Amount :
Concession Comment :
Renovation :
Company : RE/MAX of Cherry Creek

Copyright 2026. All rights reserved.
100 Gaylord Street
Denver, CO