
425 N Franklin Street
Denver, CO, 80218
$2,495,000
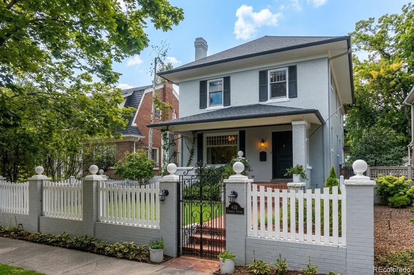
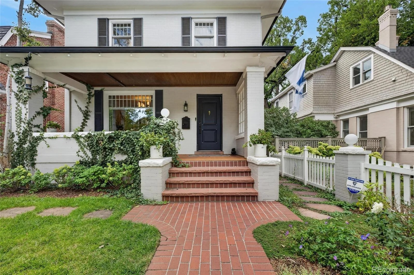
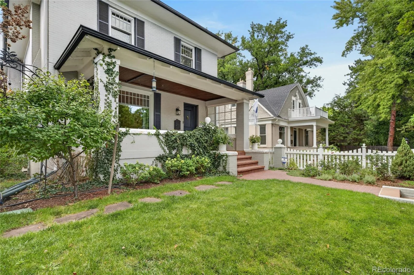
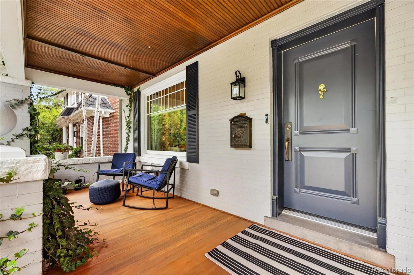
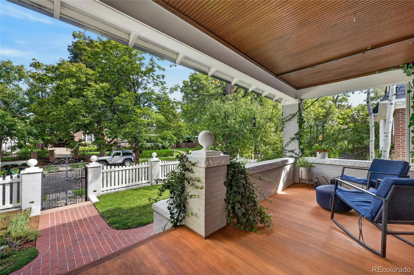
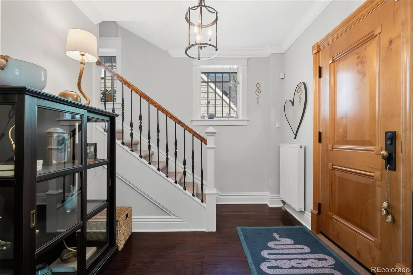
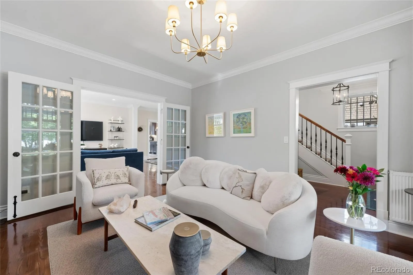
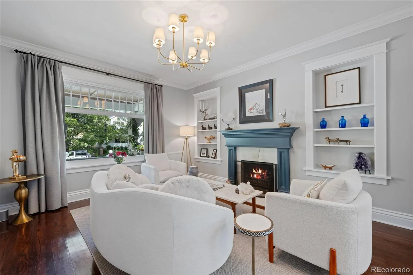
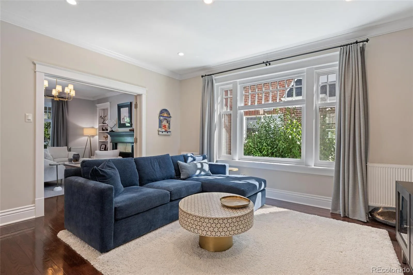
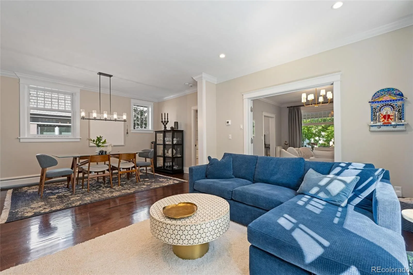
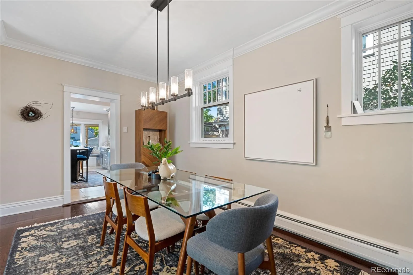
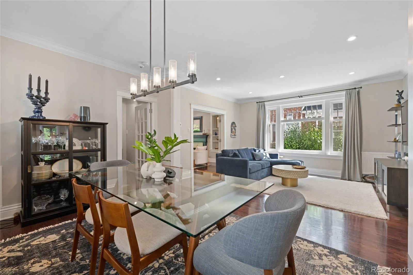
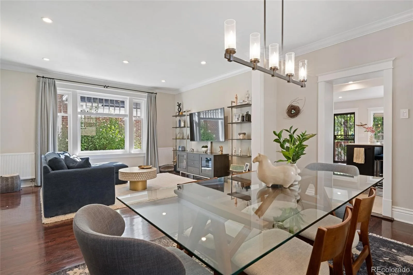
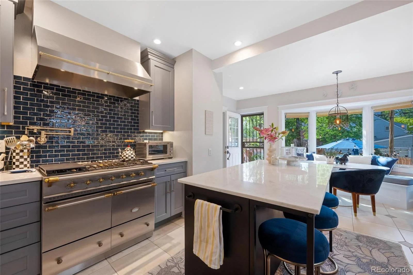
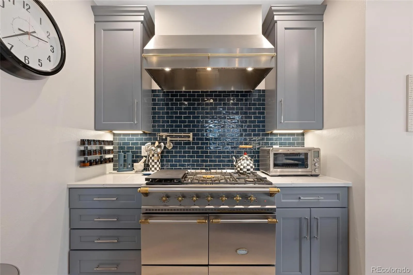
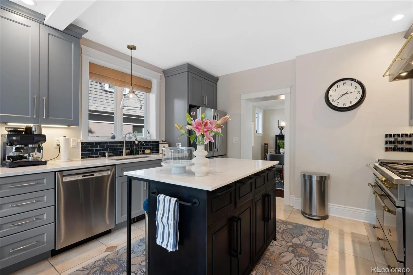
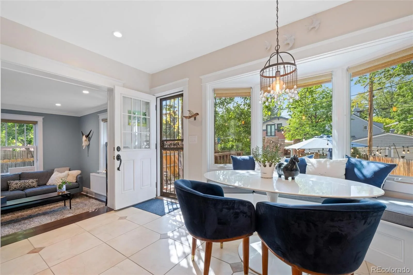
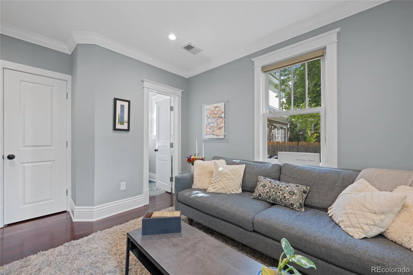
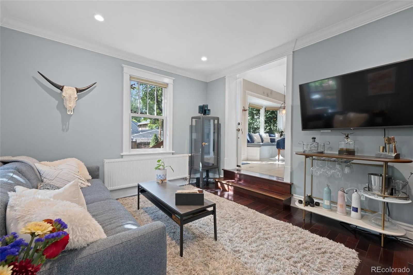
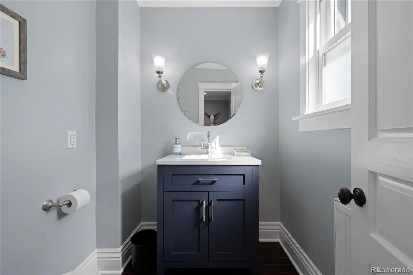
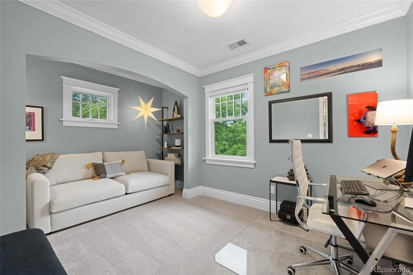
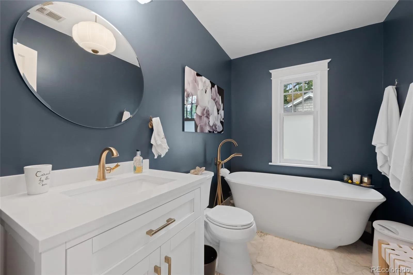
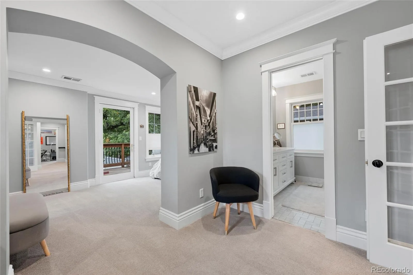
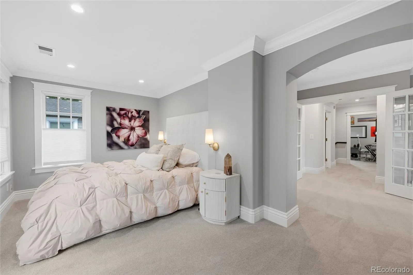
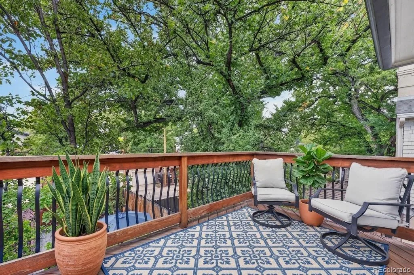
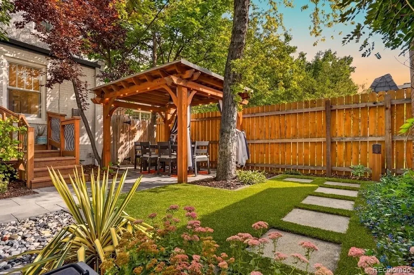
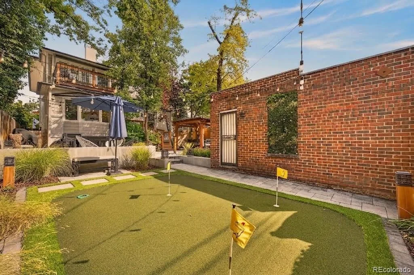
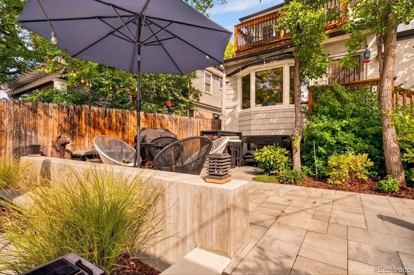
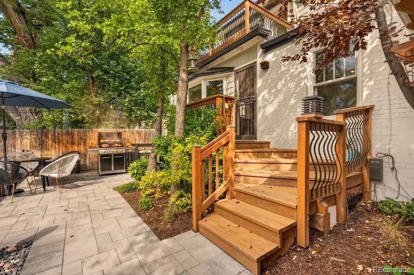
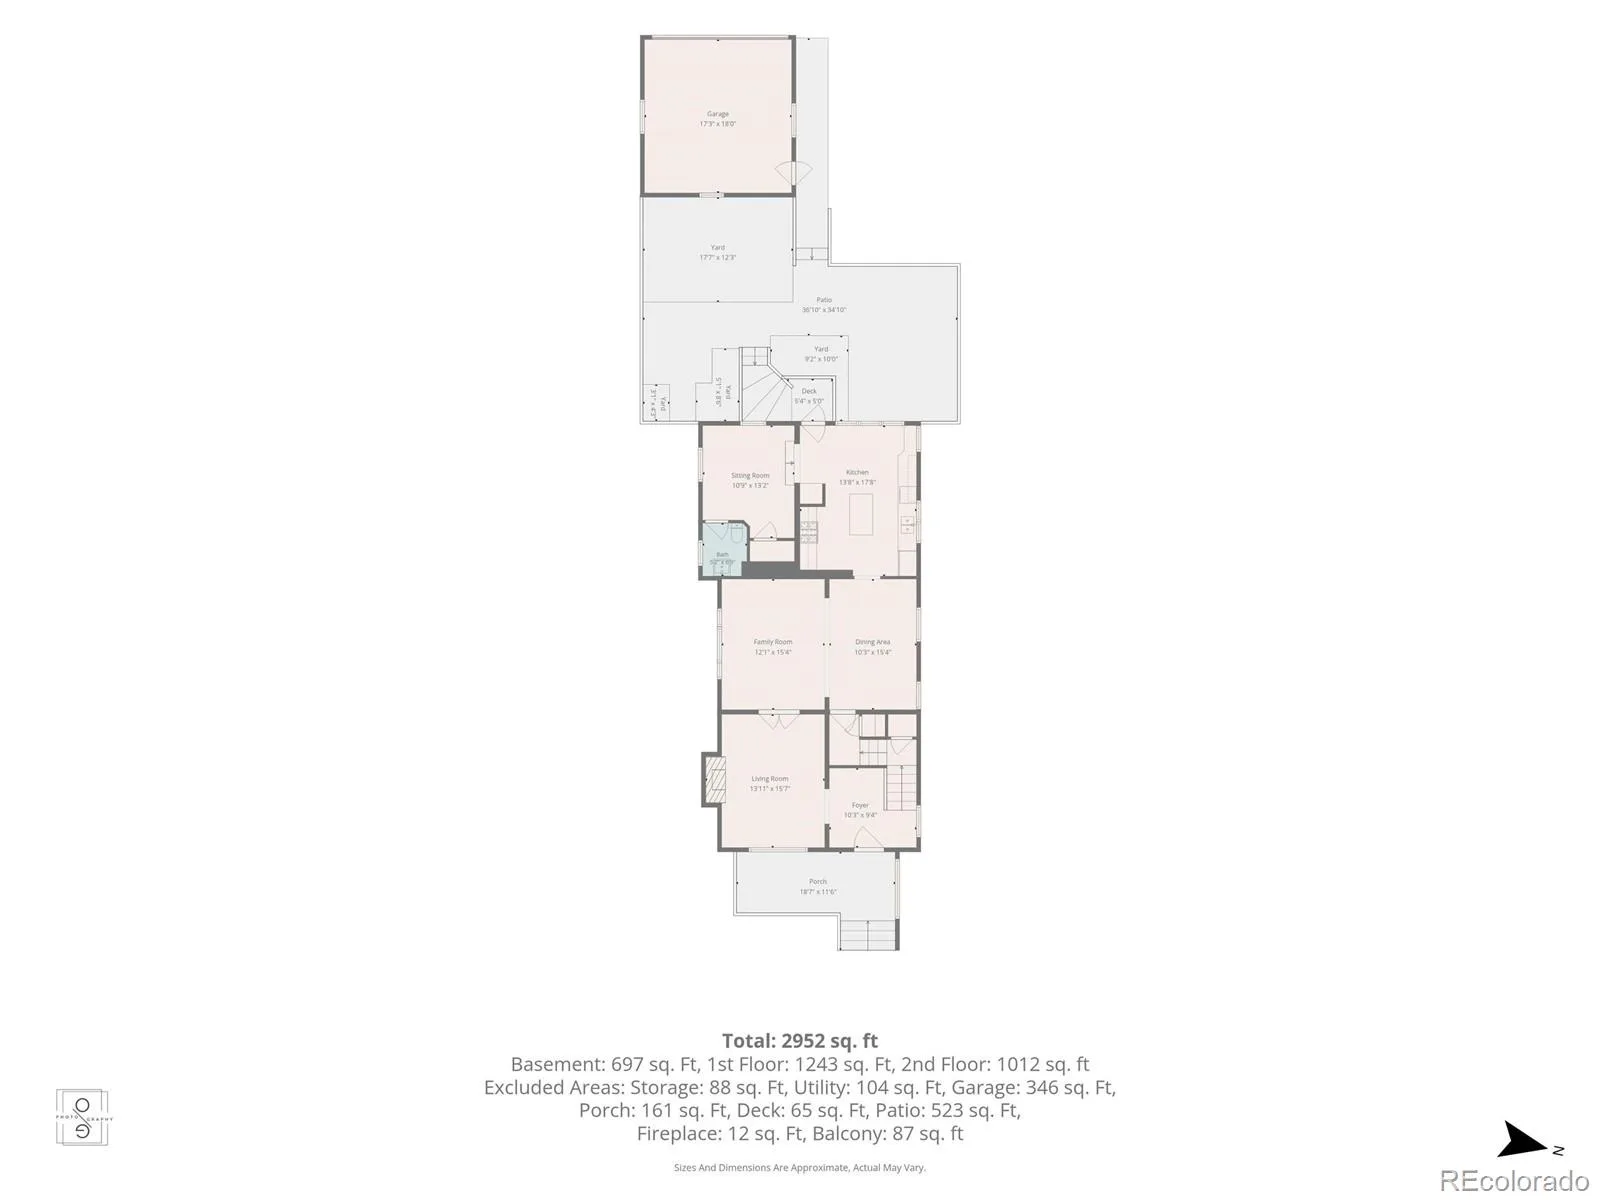
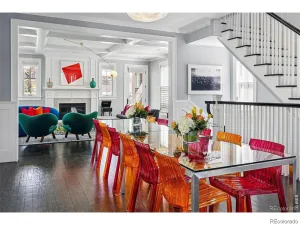
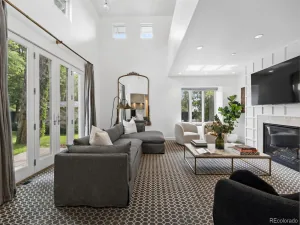
This beautiful turn-key residence is situated on one of Country Club’s tree-lined streets. Built in 1914, this brick residence offers timeless character and thoughtful updates. You are greeted by a warm and inviting front porch, a quintessential place to start your day with coffee or end it with a glass of wine chatting with neighbors. Step inside to a welcoming foyer leading to the comfortable formal living room featuring a fireplace and built-ins, perfect for intimate conversations and gatherings. The French doors carry you to the larger living and dining space—a sun-drenched room ideal for groups or settling in with a movie or music. The space flows effortlessly to the updated kitchen featuring stone countertops, spacious cabinetry, a Lacanche double range oven, and a quaint eat-in area nestled in the bay window overlooking the backyard. Off the kitchen is a den/sitting room and powder room.
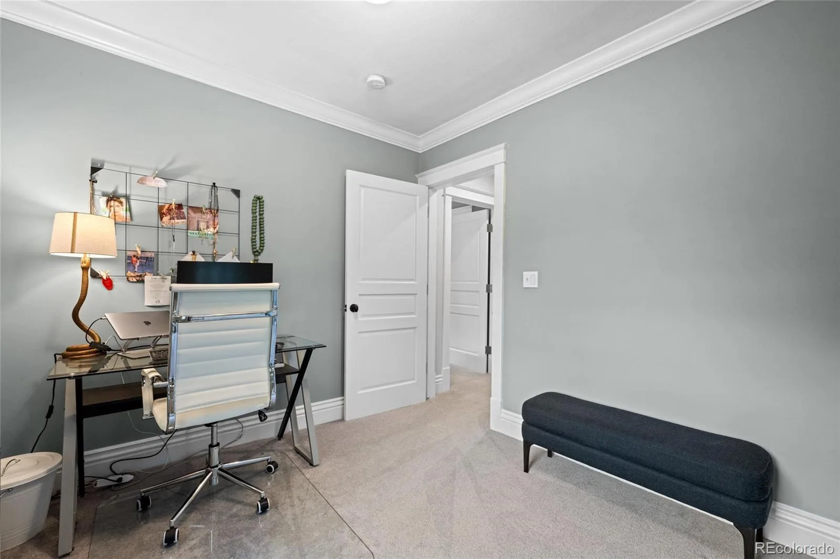
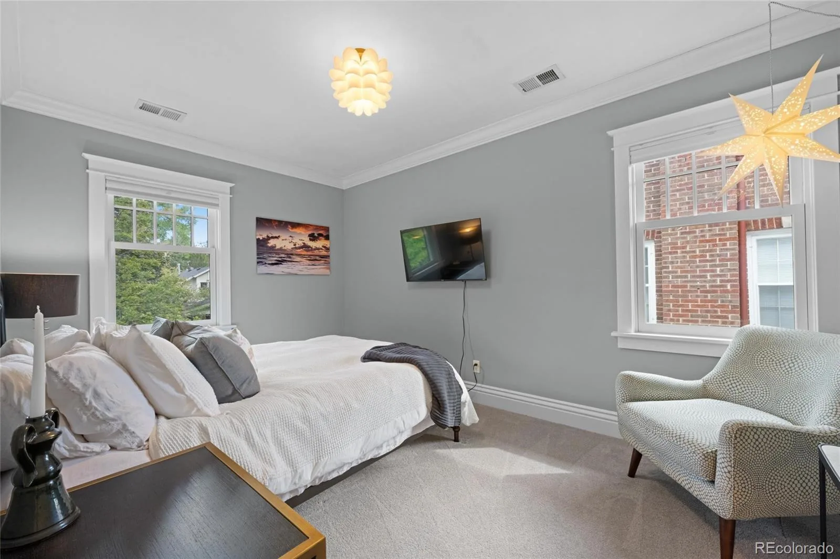
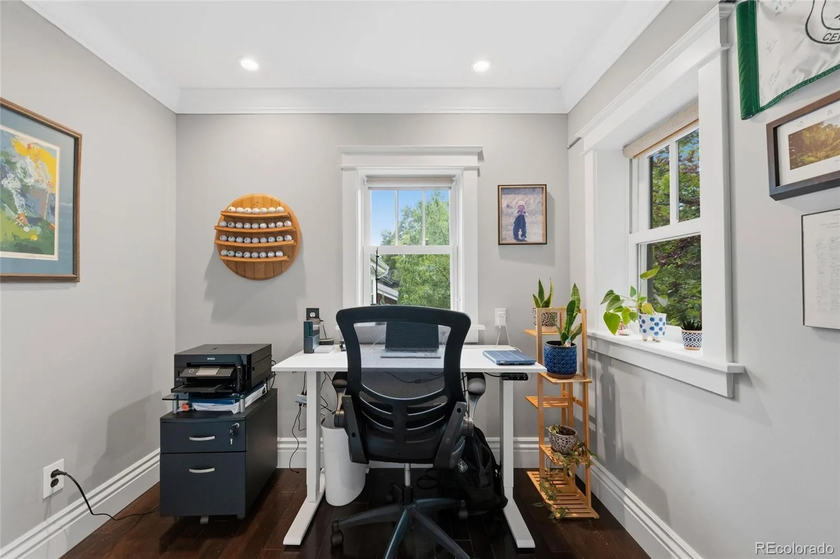
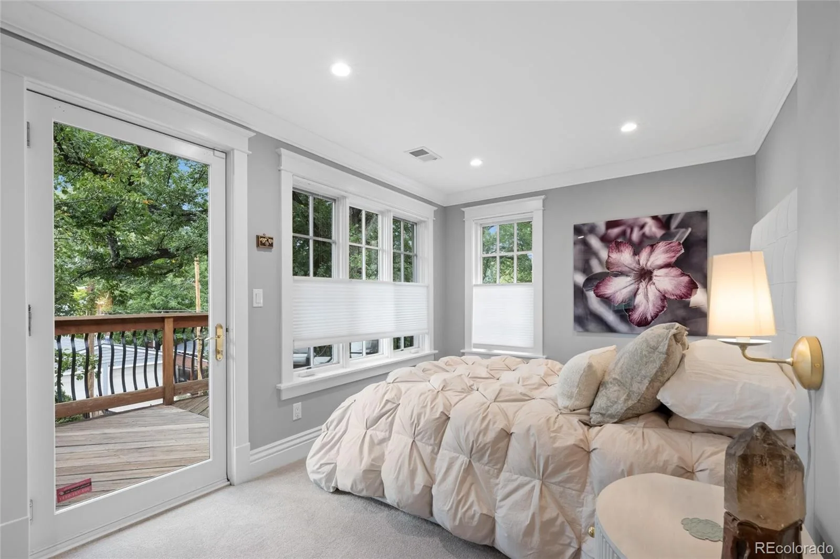
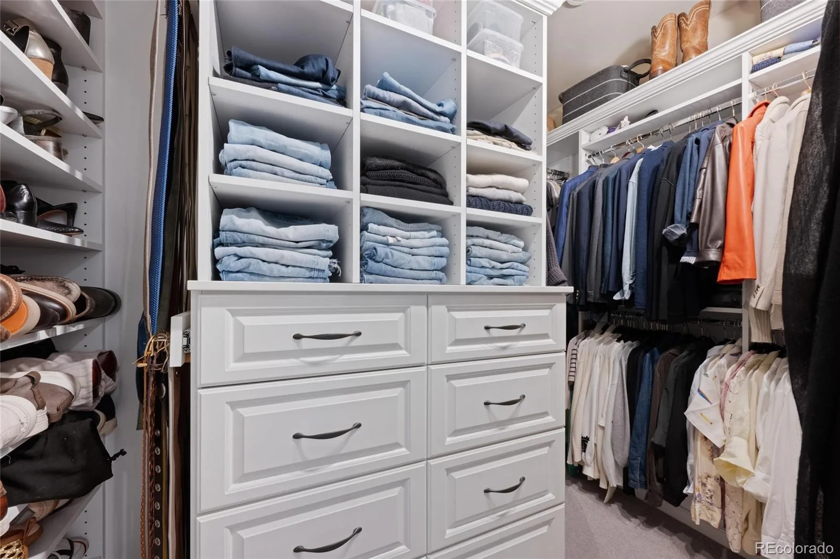
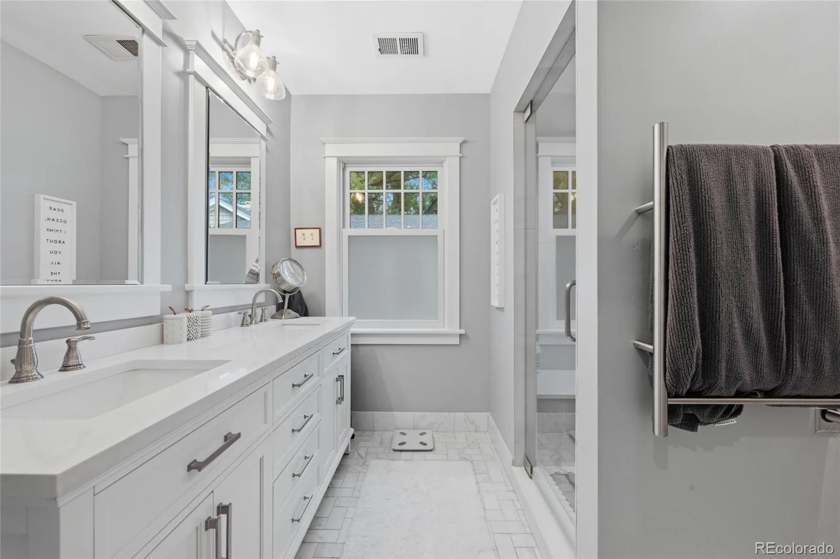
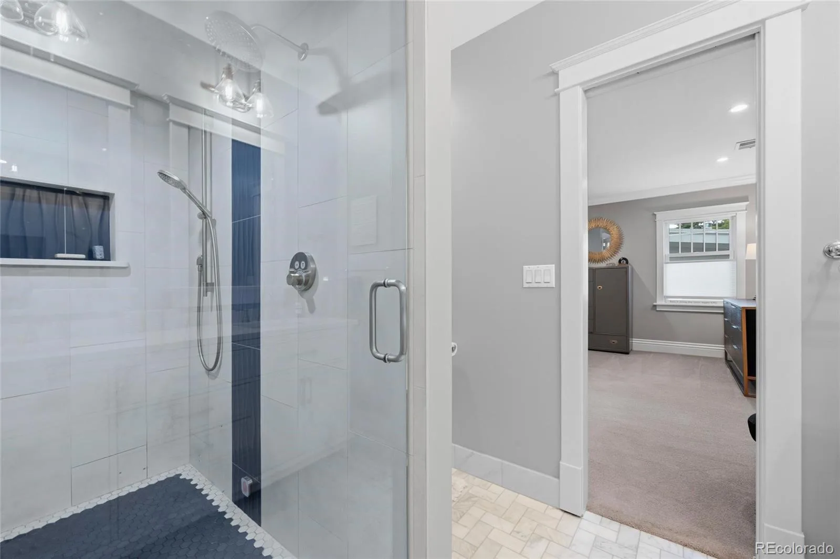
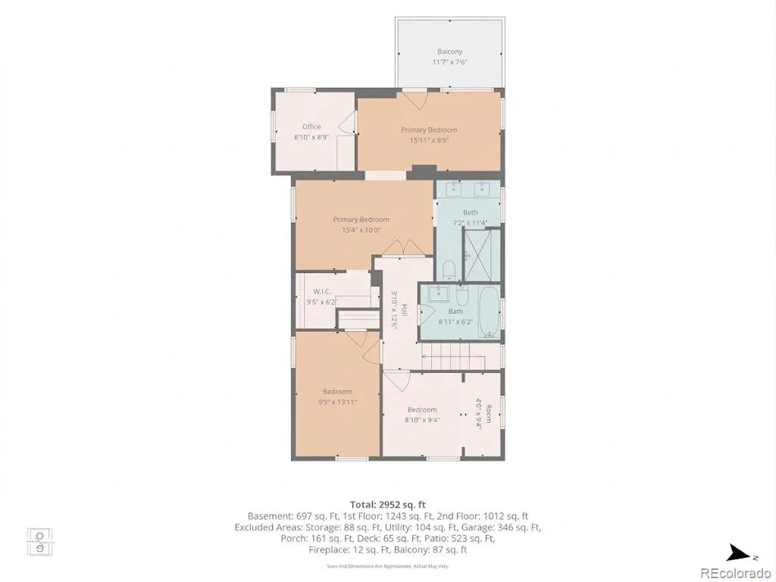
Upstairs, all three bedrooms are conveniently nestled on one floor. The primary ensuite includes its own private balcony. Additionally, the suite includes a walk-in closet, bathroom, dressing area, and office. The en-suite bathroom is fully updated with a steam shower and double vanity. Down the hall are two additional bedrooms and an updated bathroom.
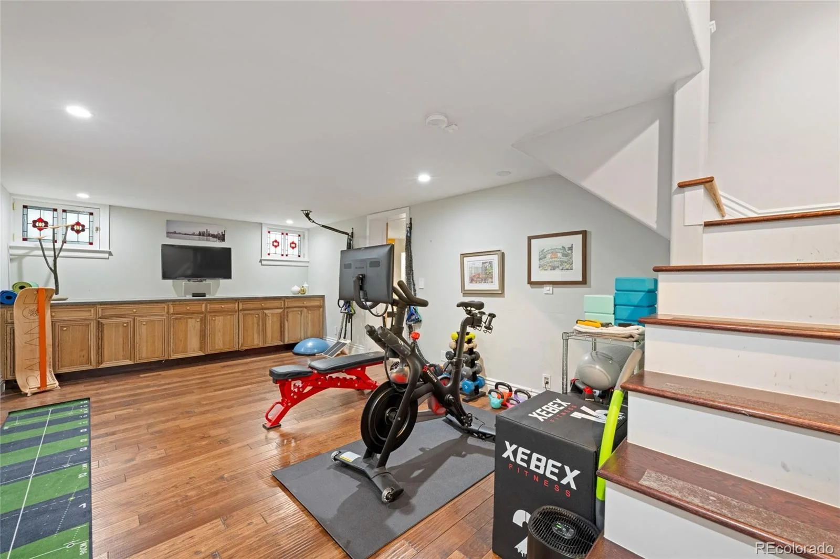
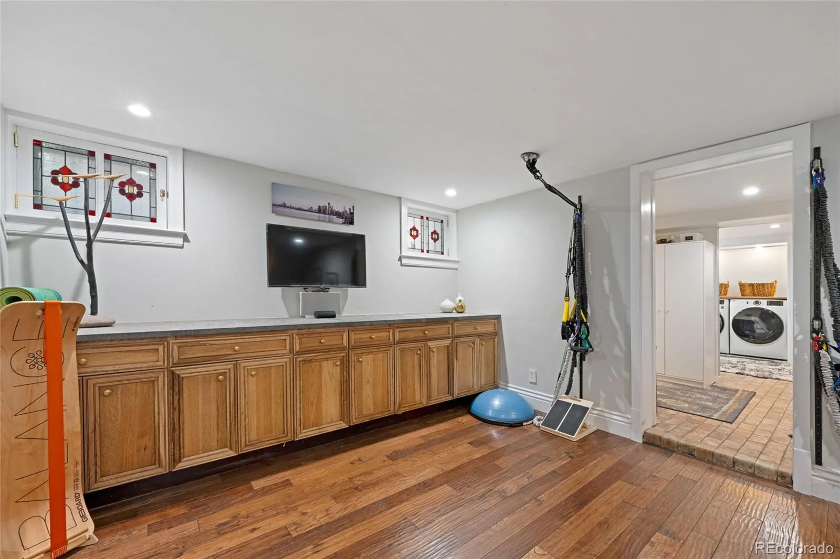
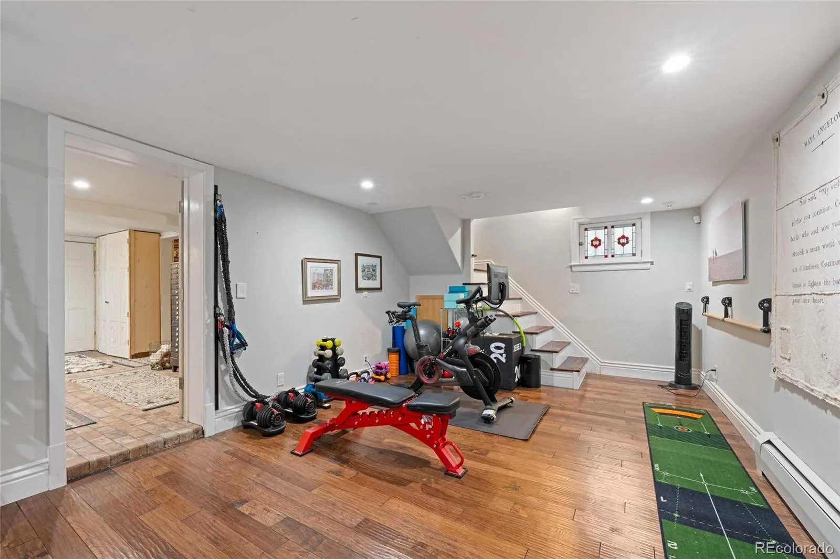
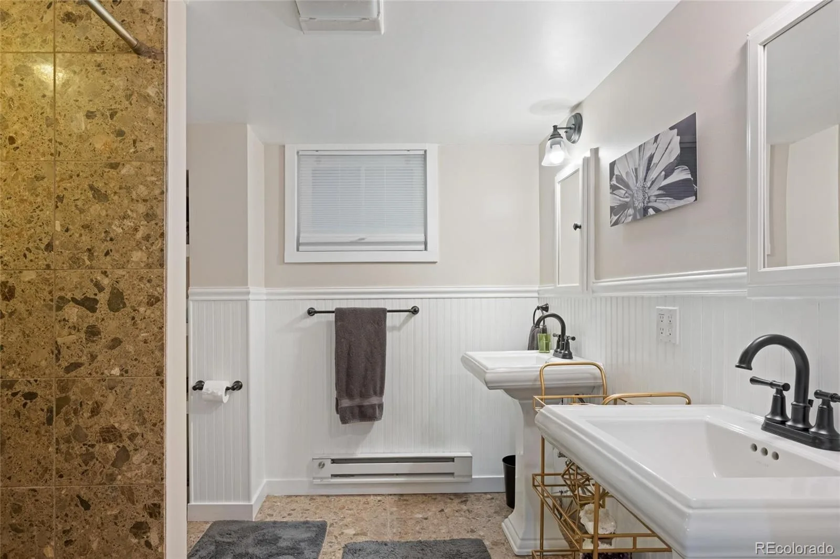
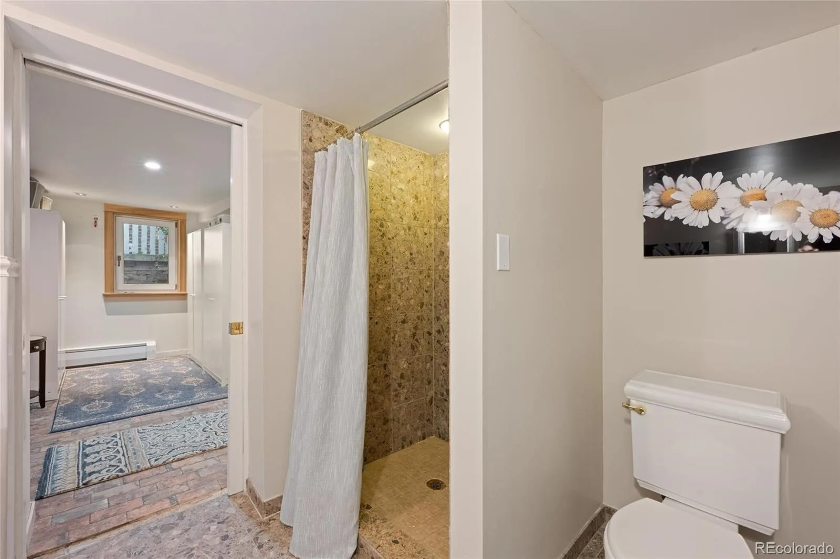
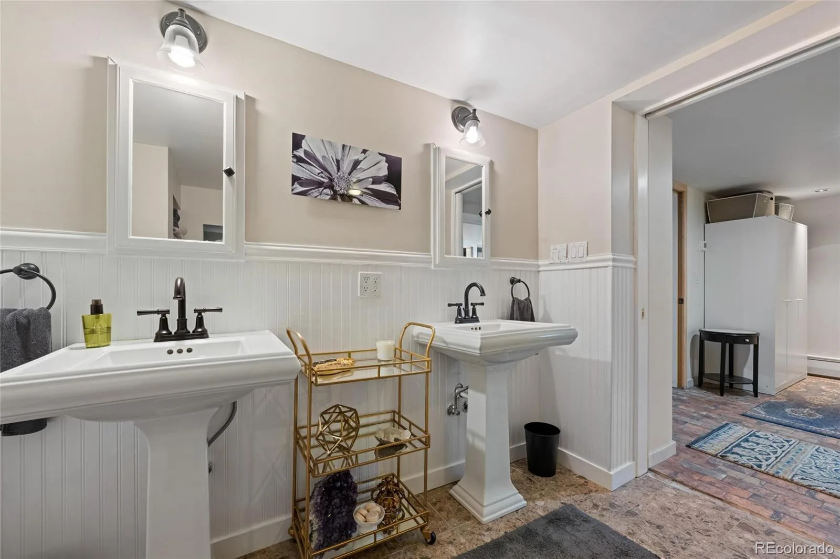
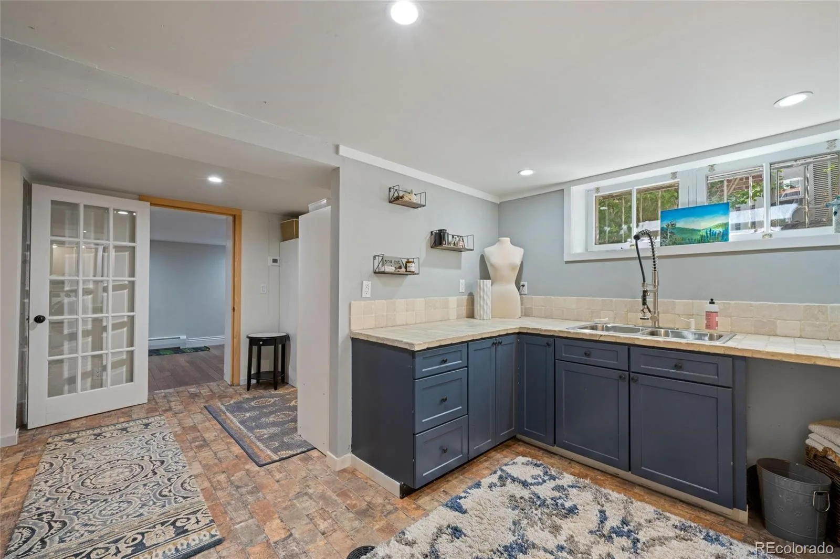
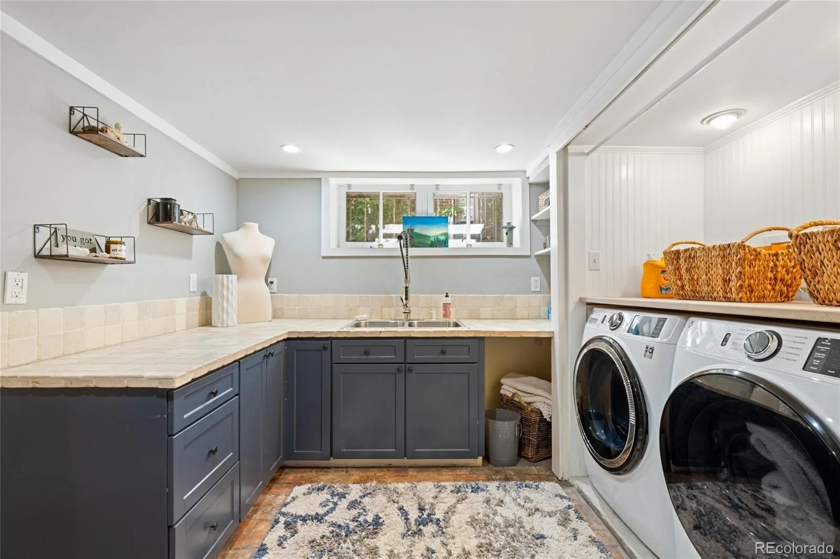
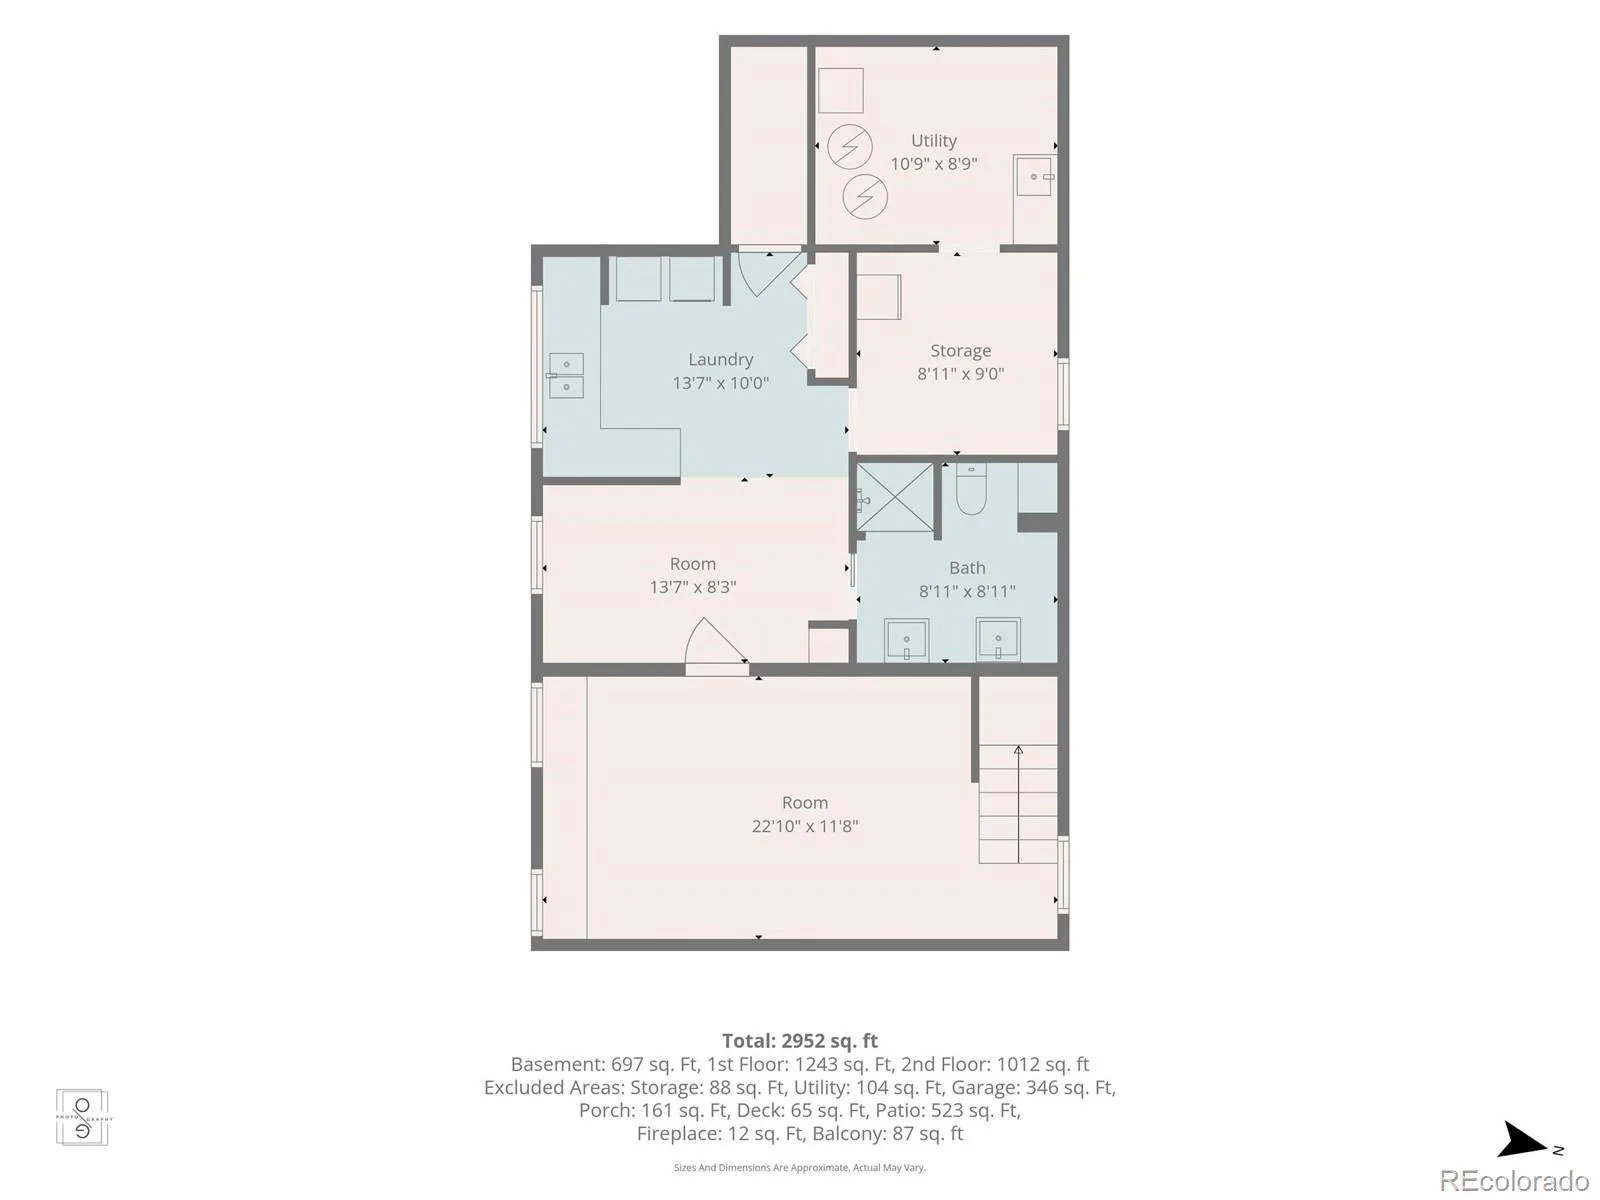
Completing the interior the finished basement expands the living space even further. A flex space offers area to gather or create the perfect in-home gym. Also enjoy the large laundry room, expansive storage, and 3/4 bath.
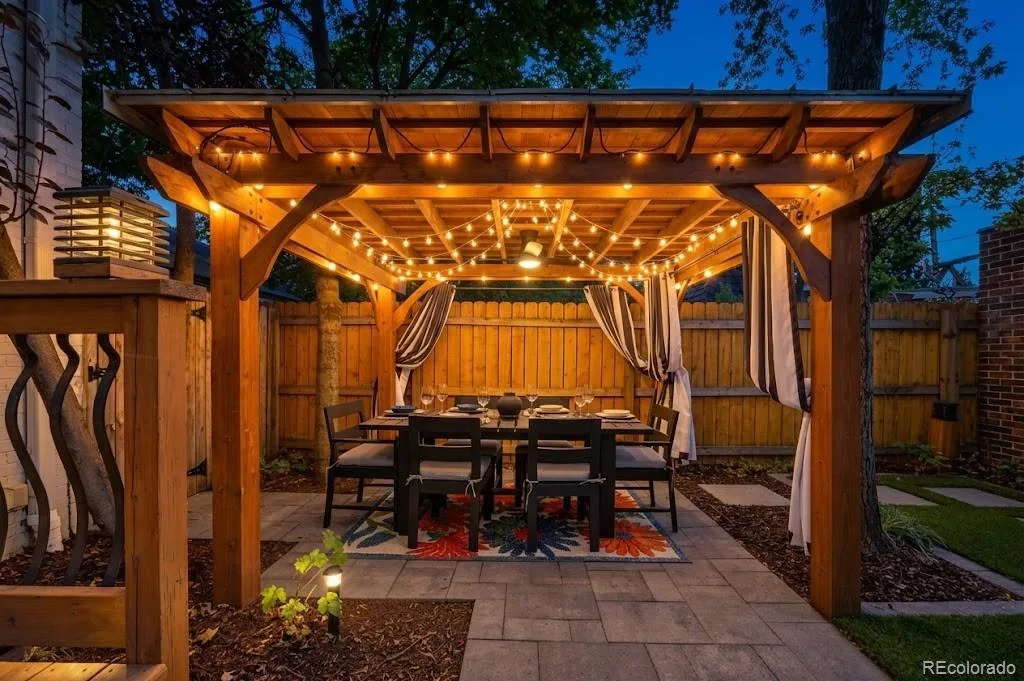
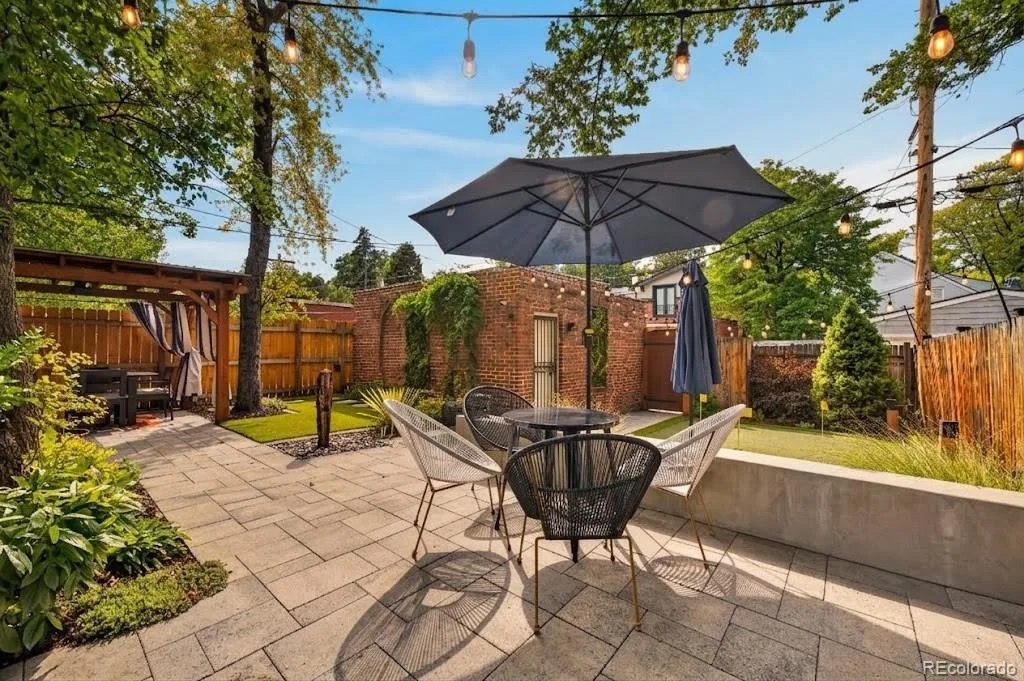
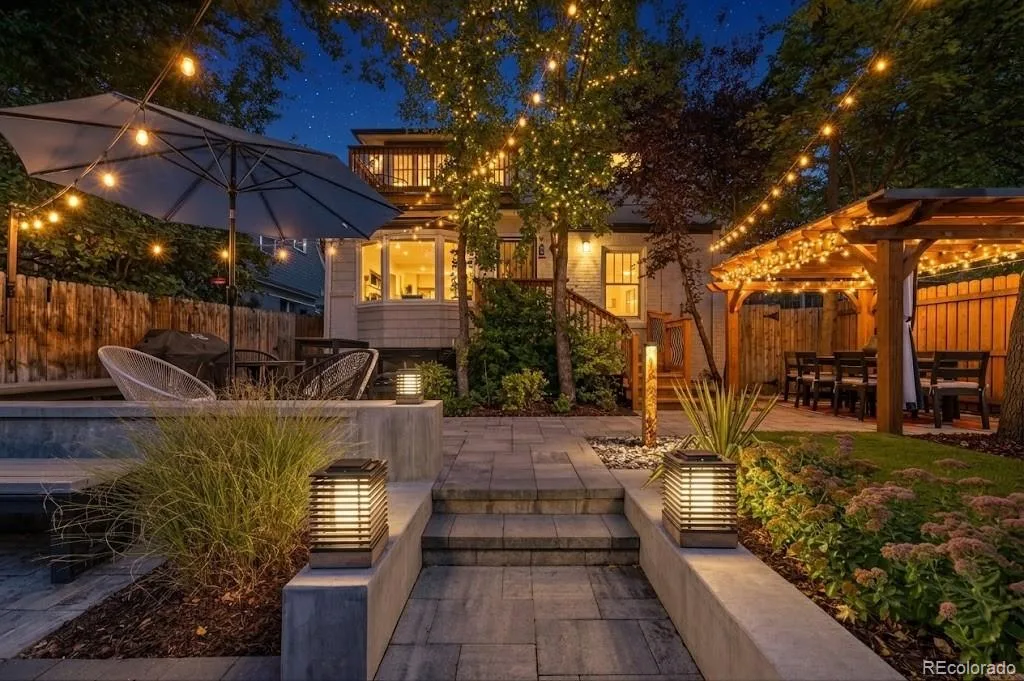
The backyard elevates this home even further—a private escape with a pergola for outdoor dining, a deck to soak in the sun, and a putting green for the golf enthusiast. A space with a little something for everyone.
A detached two-car garage adds everyday convenience.
A truly wonderful combination of character, comfort, and entertaining spaces, all nestled in one of Denver’s best neighborhoods. Boutique shops, restaurants, Cherry Creek and so much more, all within walking distance.
Upstairs, all three bedrooms are conveniently nestled on one floor. The primary ensuite includes its own private balcony. Additionally, the suite includes a walk-in closet, bathroom, dressing area, and office. The en-suite bathroom is fully updated with a steam shower and double vanity. Down the hall are two additional bedrooms and an updated bathroom.
Completing the interior the finished basement expands the living space even further. A flex space offers area to gather or create the perfect in-home gym. Also enjoy the large laundry room, expansive storage, and 3/4 bath.
The backyard elevates this home even further—a private escape with a pergola for outdoor dining, a deck to soak in the sun, and a putting green for the golf enthusiast. A space with a little something for everyone.
A detached two-car garage adds everyday convenience.
A truly wonderful combination of character, comfort, and entertaining spaces, all nestled in one of Denver’s best neighborhoods. Boutique shops, restaurants, Cherry Creek and so much more, all within walking distance.
Property Details
Price:
$2,495,000
MLS #:
REC5840007
Status:
Active Under Contract
Beds:
3
Baths:
4
Type:
Single Family
Subtype:
Single Family Residence
Subdivision:
Country Club
Finished Sq Ft:
3,289
Total Sq Ft:
3,379
Lot Size:
4,690 sqft / 0.11 acres (approx)
Year Built:
1914
Schools
School District:
Denver 1
Elementary School:
Dora Moore
Middle School:
Morey
High School:
East
Interior
Above Grade Finished Area
2439
Appliances
Dishwasher, Disposal, Dryer, Range, Refrigerator, Washer
Bathrooms
3 Three Quarter Bathrooms, 1 Half Bathroom
Below Grade Finished Area
850
Below Grade Unfinished Area
90
Cooling
Central Air
Fireplaces Total
1
Flooring
Carpet, Wood
Heating
Forced Air
Interior Features
Breakfast Bar, Built-in Features, Eat-in Kitchen, Entrance Foyer, Granite Counters, Pantry, Primary Suite, Smart Thermostat, Smoke Free, Solid Surface Counters, Stone Counters, Vaulted Ceiling(s)
Laundry Features
Laundry Closet
Levels
Two
Main Level Bathrooms
1
Exterior
Architectural Style
Traditional
Construction Materials
Brick
Direction Faces
East
Exterior Features
Garden, Lighting, Private Yard, Rain Gutters
Fencing
Fenced Pasture
Garage Spaces
2
Lot Features
Level
Parking Features
Concrete
Parking Spots
2
Parking Total
2
Patio And Porch Features
Deck, Front Porch
Roof
Composition
Security Features
Carbon Monoxide Detector(s), Smart Security System, Smoke Detector(s)
Window Features
Double Pane Windows, Window Coverings
Financial
Tax Year
2025
Taxes
$10,765
Map
Contact Us
Mortgage Calculator
Property Summary
- Located in the Country Club subdivision, 425 N Franklin Street Denver CO is a Single Family for sale in Denver, CO, 80218. It is listed for $2,495,000 and features 3 beds, 4 baths, and has approximately 3,379 square feet of living space, and was originally constructed in 1914. The current price per square foot is $738. The average price per square foot for Single Family listings in Denver is $369. The average listing price for Single Family in Denver is $884,678. To schedule a showing of MLS#rec5840007 at 425 N Franklin Street in Denver, CO, contact your Smart Sale AI agent at 3039066915.
Similar Listings Nearby

Additional Details
MLS ID : REC5840007
Listing Key : REC2056649801
Parcel Number : 5111-10-016
Zip Code : 80218
City : Denver
State : CO
Building if Condo :
Full Street: 425 N Franklin Street
Address : 425
Address Prefix :
Address Suffix : Street
Street : Franklin
Street Prefix : N
Street Suffix :
Unit if Condo :
Latitude : 39.722515
Longitude : -104.968552
Property Type : singlefamily
Property Sub Type : Single Family Residence
Stories Total if Condo :
Lot Size : 4,690 sqft / 0.11 acres (approx)
Ownership : Individual
Zoning : U-SU-C
Condition :
Renovation :
Pets Allowed :
Special Conditions : None
Possession :
Original Price : 2495000
Close Price :
Close Date :
List Date : Sep 30, 2026
List Contract Date : 2026-09-30
Off Market Date : 2026-10-02
Purchase Contract Date : 2026-10-02
Days on Market : 18
Concessions Amount :
Concession Comment :
Renovation :
Company : MY Denver Real Estate

Copyright 2026. All rights reserved.
425 N Franklin Street
Denver, CO