
440 N Williams Street
Denver, CO, 80218
$1,198,000
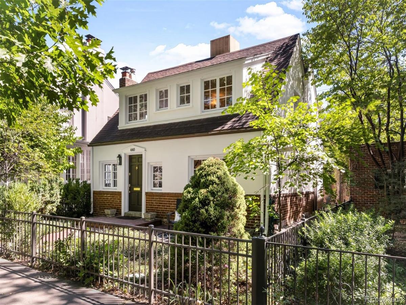
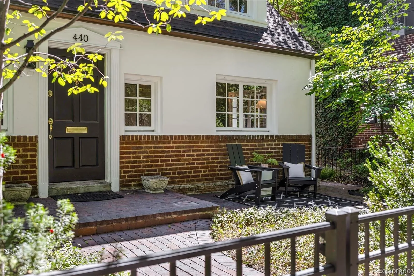
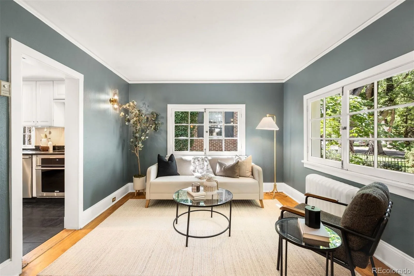
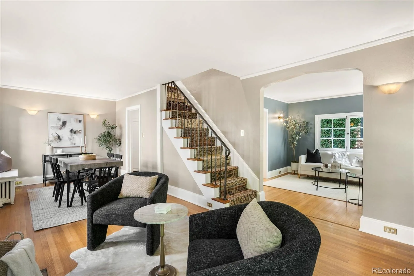
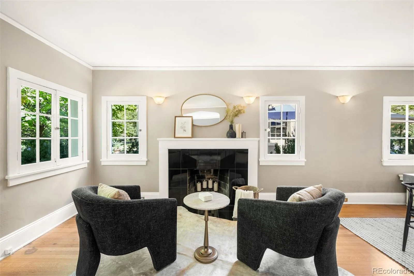
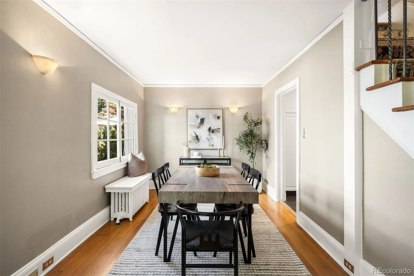
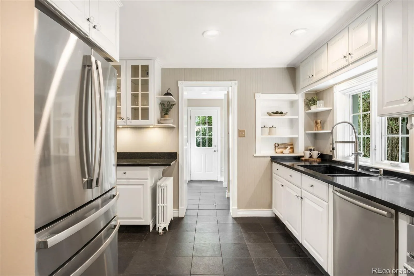
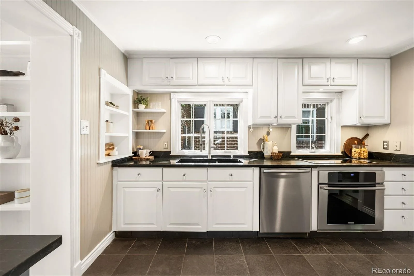
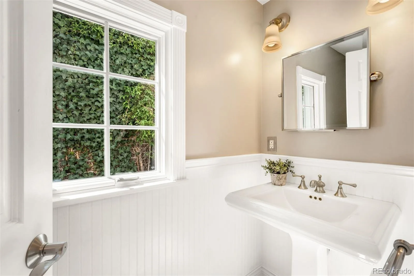
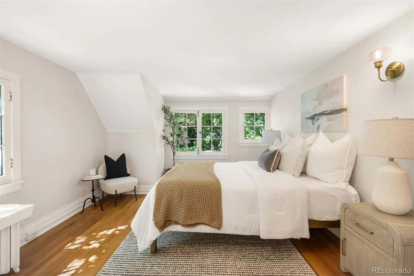
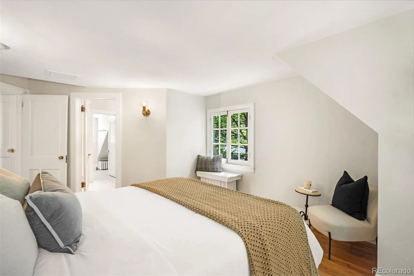
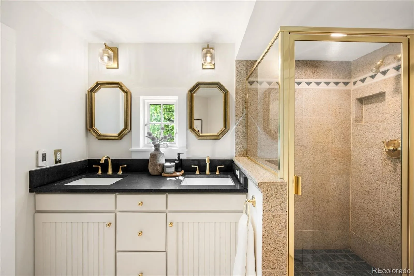
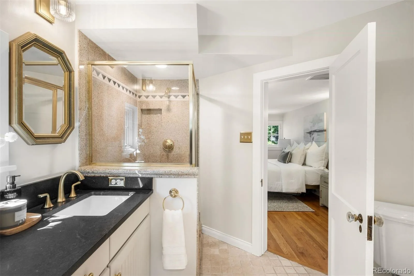
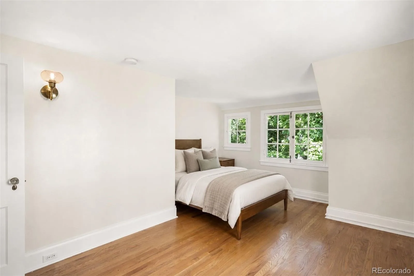
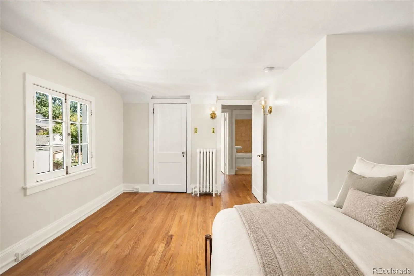
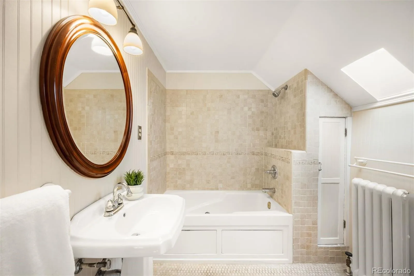
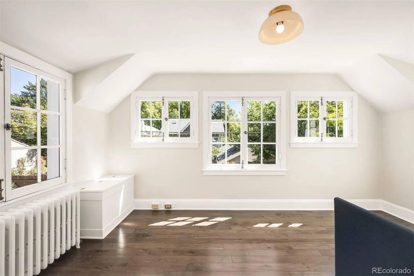
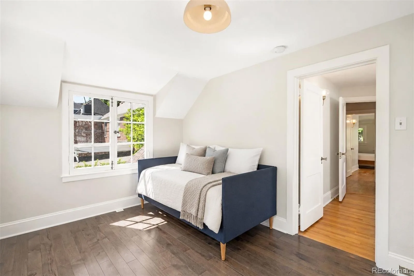
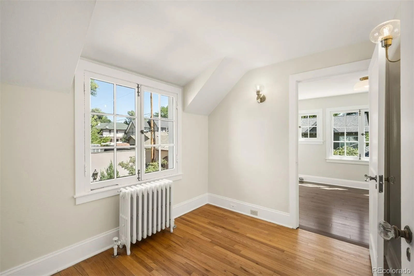
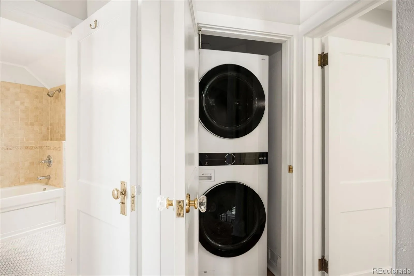
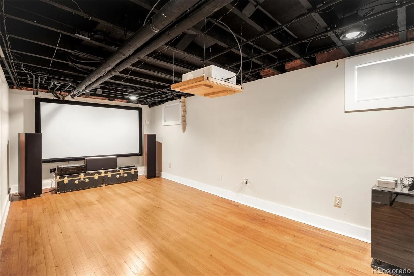
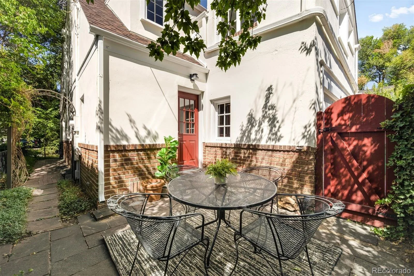
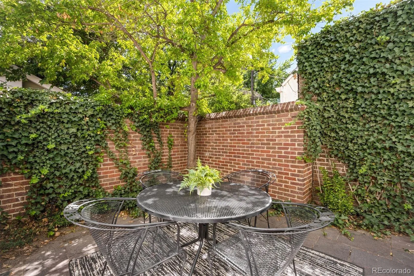
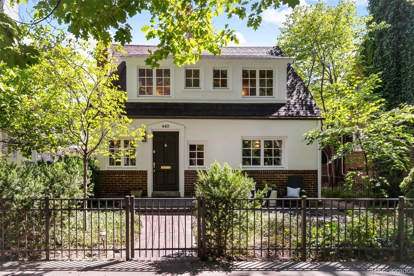
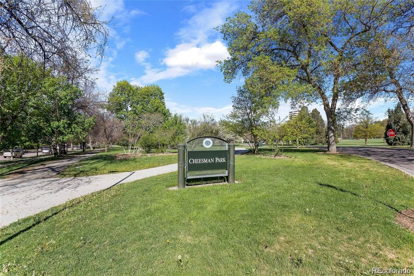
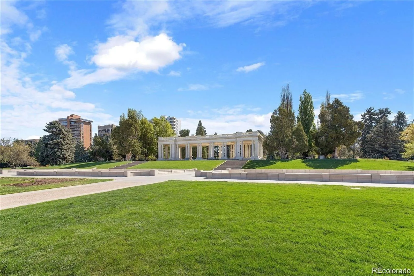
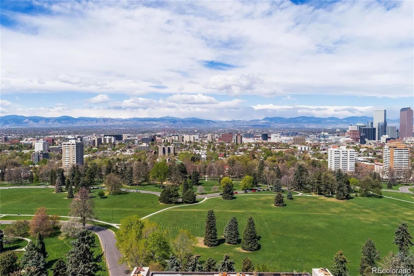
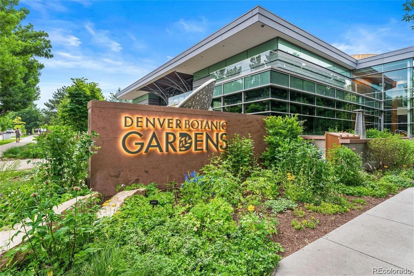
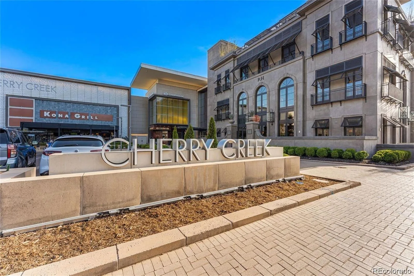
Set on one of the most coveted blocks of Williams Street in Country Club, this charming 1922 cottage blends timeless character with exceptional functionality, abundant natural light, and more than 1,800 finished square feet. The main level flows seamlessly between the living, dining, and kitchen spaces, offering flexibility for both everyday living and entertaining. Hardwood floors, classic windows, detailed millwork, and a wood-burning fireplace enhance the home’s enduring appeal. The thoughtfully designed kitchen features generous cabinetry, ample prep space, and a beautiful window overlooking the outdoor space. Just beyond, a mudroom provides convenient access to the oversized attached garage and private patio. Upstairs, the light-filled primary retreat includes an en-suite bath with dual sinks and direct access to a walk-in closet. Two additional bedrooms, a shared full bath, a sitting room, and conveniently located laundry complete the upper level. The partially finished lower level is a film lover’s dream, featuring multiple speaker sets, an audiophile-quality sound system, a 92-inch screen, and a 4K projector. Outside, handsome brickwork and established groundcover create a charming, low-maintenance setting, while the city maintains the parkway trees. Enjoy an exceptional central Denver location just three blocks from Novo Coffee and Oliver’s Market, four blocks from Cheesman Park, and mere steps from Cherry Creek.
Property Details
Price:
$1,198,000
MLS #:
REC2501493
Status:
Active Under Contract
Beds:
3
Baths:
3
Type:
Single Family
Subtype:
Single Family Residence
Subdivision:
Country Club
Finished Sq Ft:
1,950
Total Sq Ft:
2,250
Lot Size:
2,010 sqft / 0.05 acres (approx)
Year Built:
1922
Schools
School District:
Denver 1
Elementary School:
Bromwell
Middle School:
Morey
High School:
East
Interior
Above Grade Finished Area
1625
Appliances
Convection Oven, Cooktop, Dishwasher, Disposal, Dryer, Gas Water Heater, Microwave, Oven, Refrigerator, Washer
Bathrooms
1 Full Bathroom, 1 Three Quarter Bathroom, 1 Half Bathroom
Below Grade Finished Area
325
Below Grade Unfinished Area
300
Cooling
Evaporative Cooling
Fireplaces Total
1
Flooring
Stone, Tile, Wood
Heating
Hot Water, Natural Gas, Radiant Floor
Interior Features
Audio/Video Controls, Built-in Features, High Speed Internet, Pantry, Primary Suite, Smoke Free, Sound System, Walk-In Closet(s)
Levels
Two
Main Level Bathrooms
1
Exterior
Architectural Style
Traditional
Attached Garage YN
1
Construction Materials
Brick, Frame, Stucco
Direction Faces
West
Exterior Features
Lighting, Private Yard, Rain Gutters
Fencing
Full
Garage Spaces
1
Lot Features
Historical District, Landscaped, Level, Near Public Transit, Sprinklers In Front, Sprinklers In Rear
Parking Features
220 Volts, Concrete, Electric Vehicle Charging Station(s), Insulated Garage, Oversized
Parking Spots
1
Parking Total
1
Patio And Porch Features
Front Porch, Patio
Roof
Composition
Security Features
Carbon Monoxide Detector(s), Smoke Detector(s)
Spa Features
Bath
Window Features
Skylight(s)
Financial
Tax Year
2025
Taxes
$3,659
Map
Contact Us
Mortgage Calculator
Property Summary
- Located in the Country Club subdivision, 440 N Williams Street Denver CO is a Single Family for sale in Denver, CO, 80218. It is listed for $1,198,000 and features 3 beds, 3 baths, and has approximately 2,250 square feet of living space, and was originally constructed in 1922. The current price per square foot is $532. The average price per square foot for Single Family listings in Denver is $369. The average listing price for Single Family in Denver is $884,678. To schedule a showing of MLS#rec2501493 at 440 N Williams Street in Denver, CO, contact your Smart Sale AI agent at 3039066915.
Similar Listings Nearby


Additional Details
MLS ID : REC2501493
Listing Key : REC2056755765
Parcel Number : 5111-13-007
Zip Code : 80218
City : Denver
State : CO
Building if Condo :
Full Street: 440 N Williams Street
Address : 440
Address Prefix :
Address Suffix : Street
Street : Williams
Street Prefix : N
Street Suffix :
Unit if Condo :
Latitude : 39.740826
Longitude : -104.966003
Property Type : singlefamily
Property Sub Type : Single Family Residence
Stories Total if Condo :
Lot Size : 2,010 sqft / 0.05 acres (approx)
Ownership : Individual
Zoning : U-SU-C
Condition : Updated/Remodeled
Renovation :
Pets Allowed :
Special Conditions : None
Possession :
Original Price : 1198000
Close Price :
Close Date :
List Date : Sep 10, 2026
List Contract Date : 2026-09-10
Off Market Date : 2026-10-13
Purchase Contract Date : 2026-10-13
Days on Market : 38
Concessions Amount :
Concession Comment :
Renovation :
Company : LIV Sotheby’s International Realty

Copyright 2026. All rights reserved.
440 N Williams Street
Denver, CO