
411 Leyden Street Denver CO 80220 MLS #REC7602321
411 Leyden Street
Denver, CO, 80220
$1,675,000

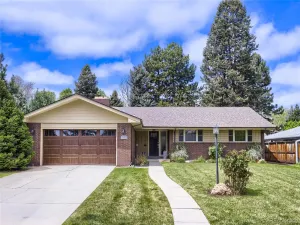
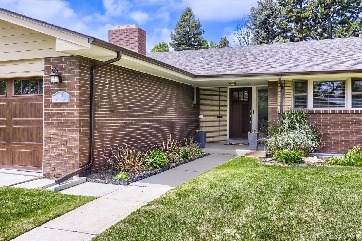
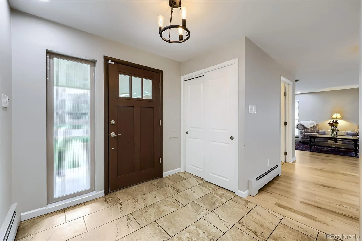
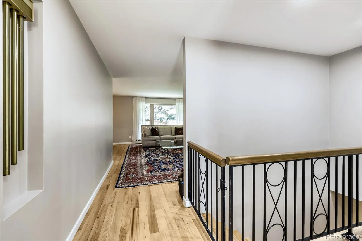
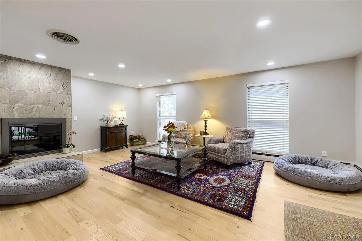
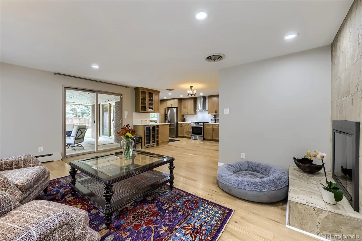
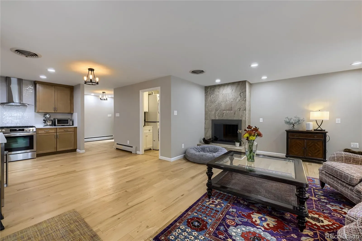
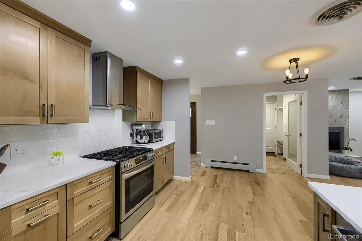
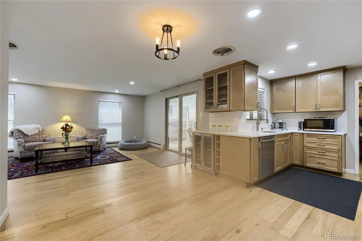
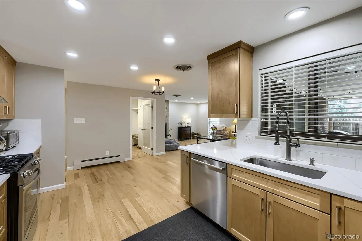
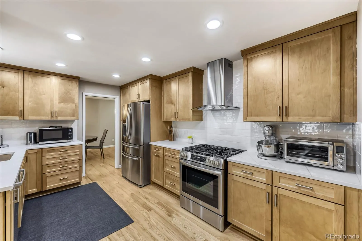
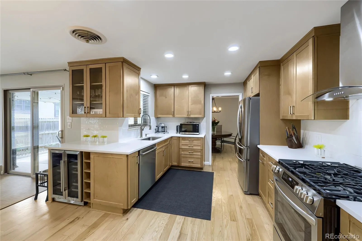
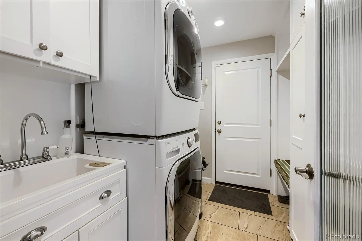
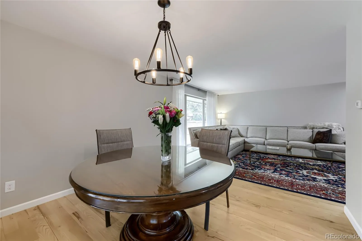
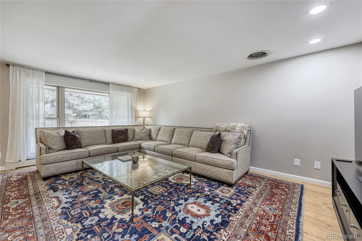
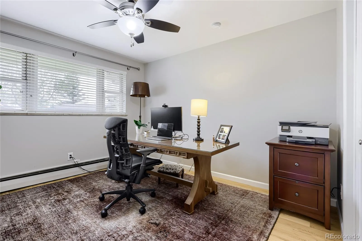
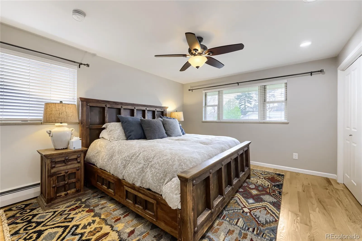
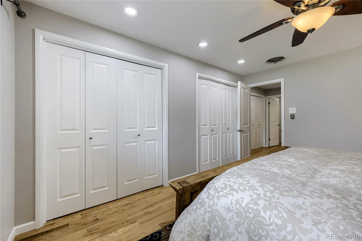
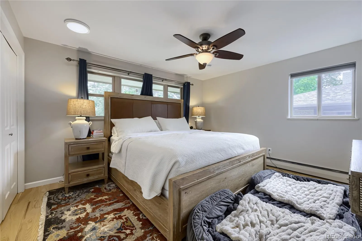
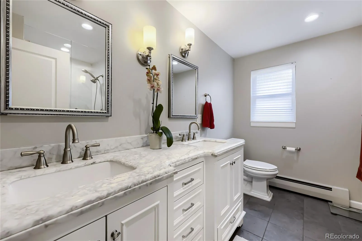
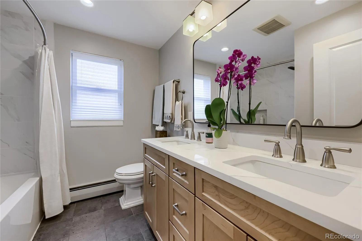
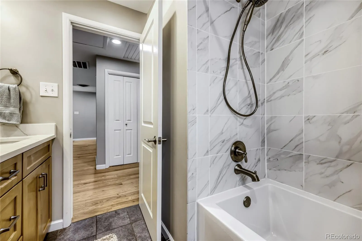
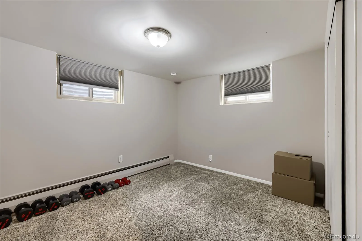
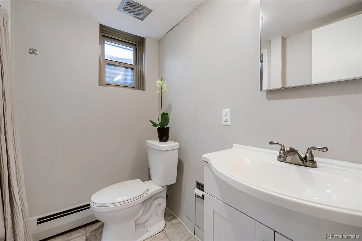
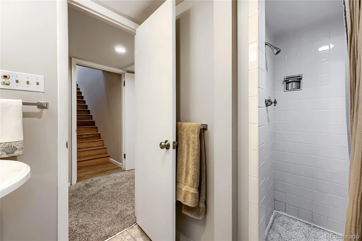
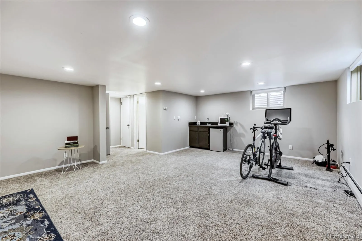
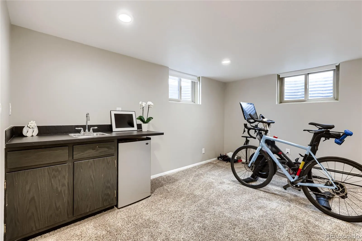
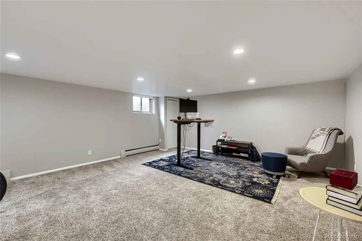
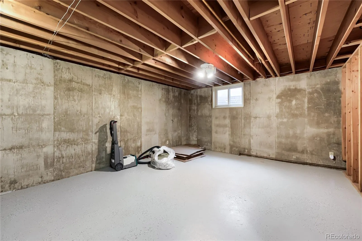
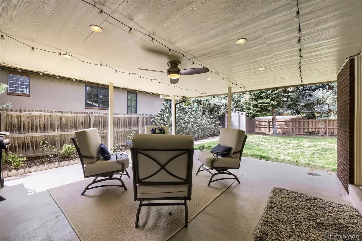
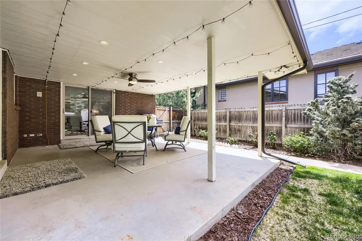
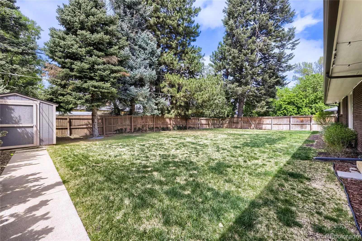
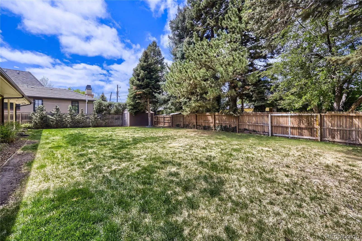
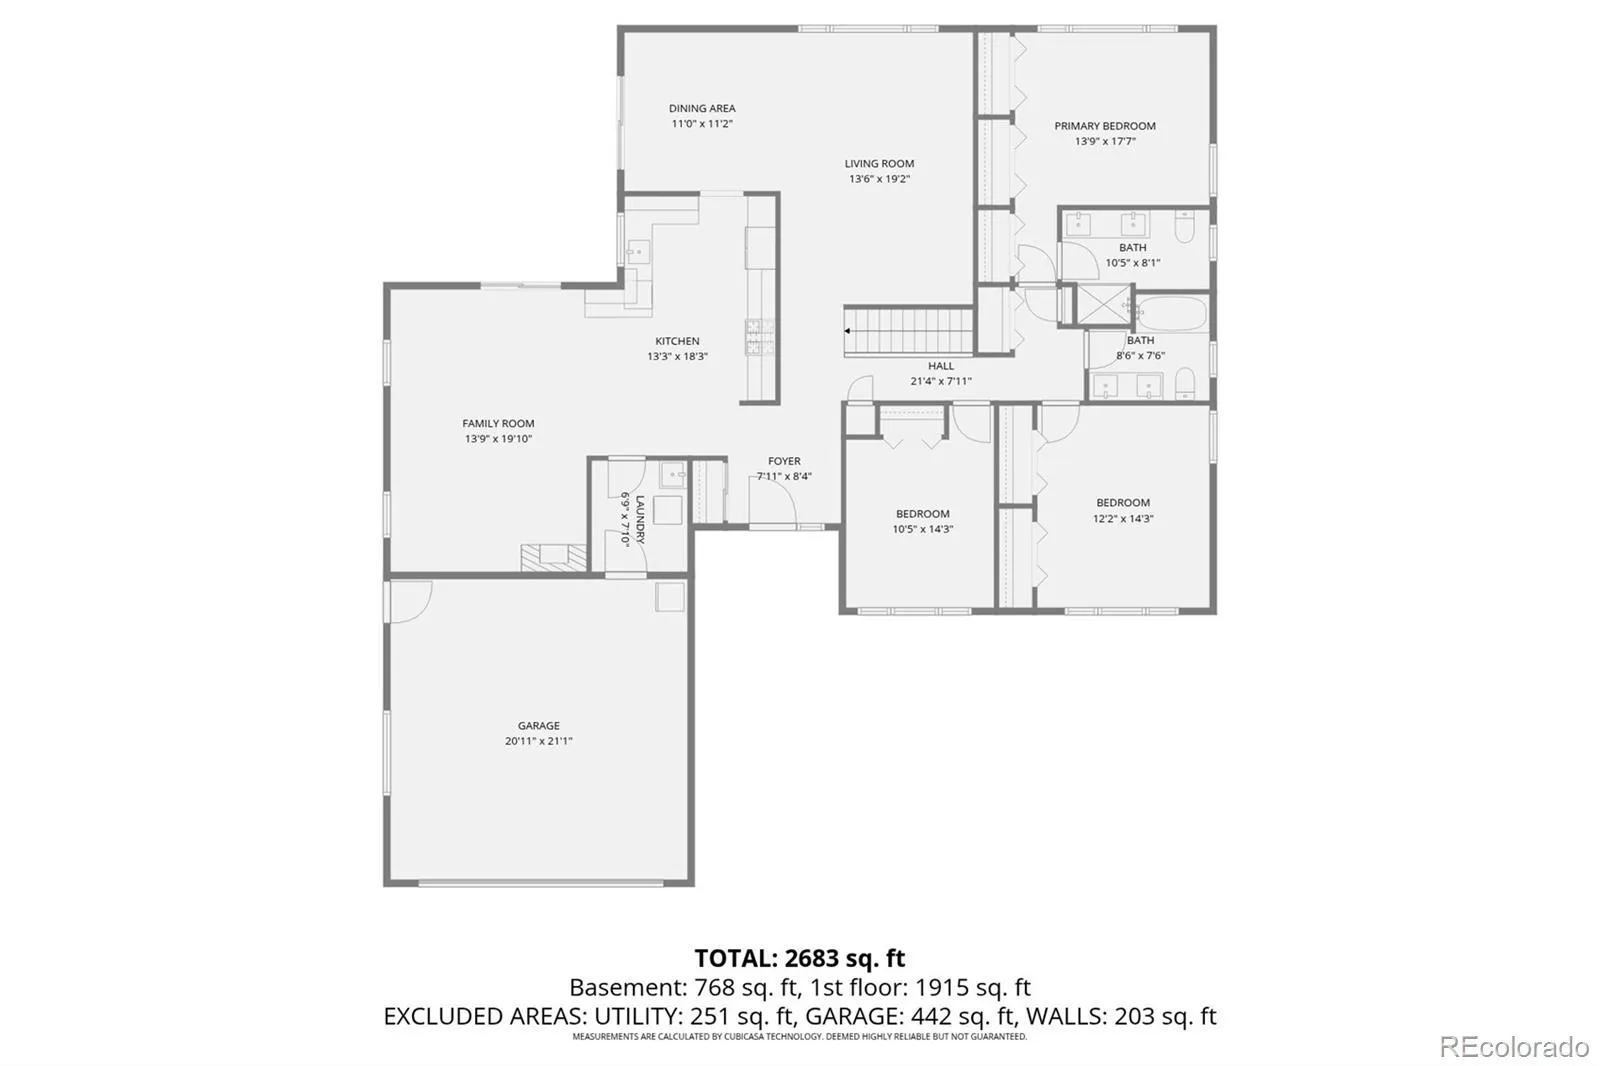
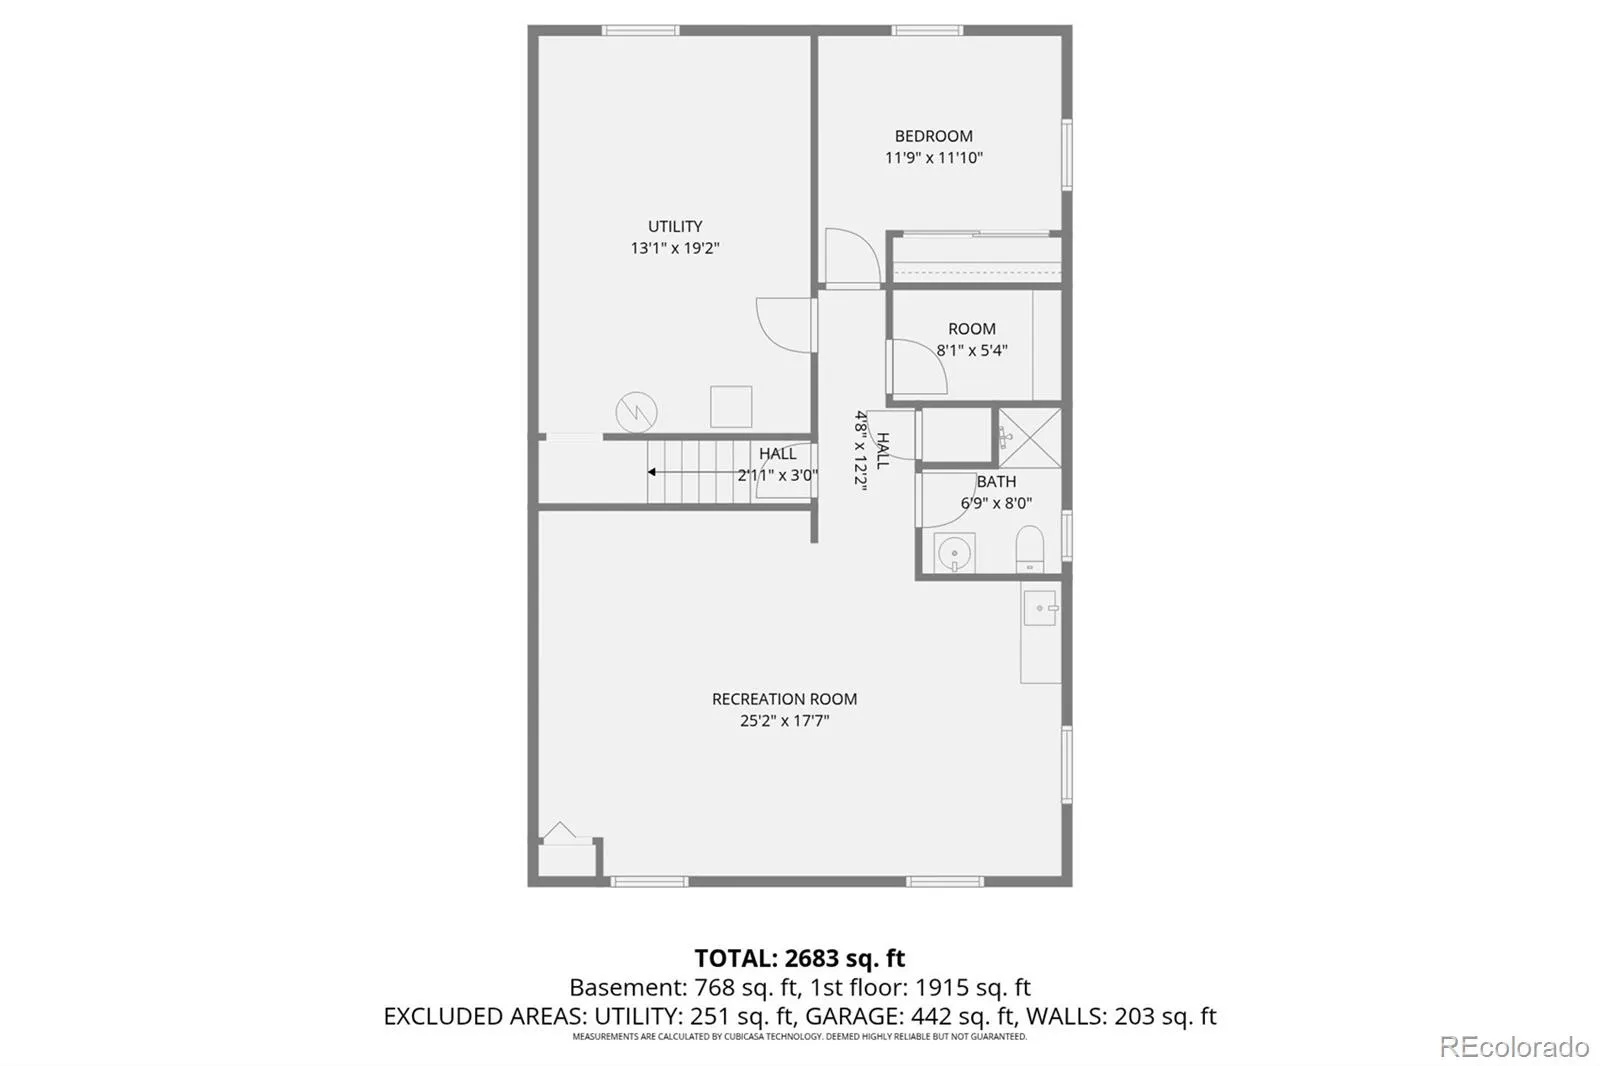
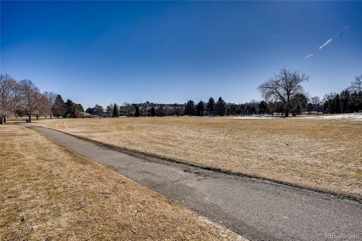
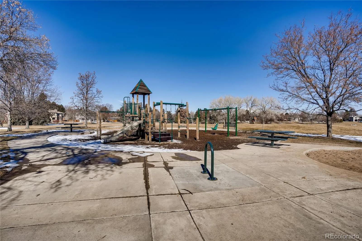
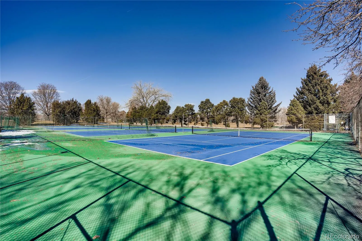
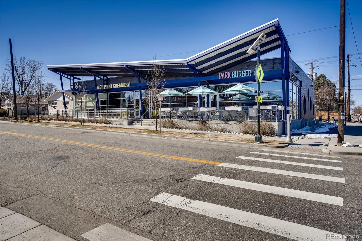
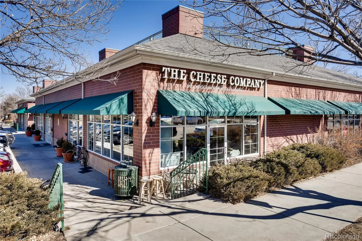
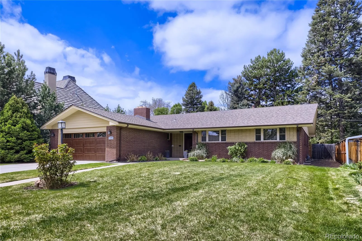
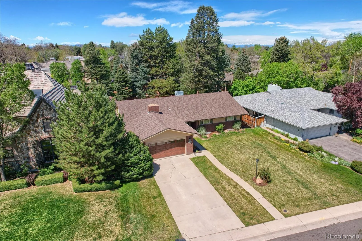
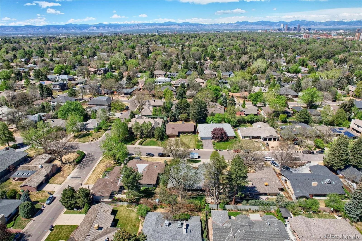
This beautifully updated mid century modern ranch blends timeless design with thoughtful modern upgrades, all set on a quiet, low traffic street just steps from Crestmoor Park. Every detail has been considered, making this a true move in ready home on a generous 10,000 sq ft lot with mature landscaping. Inside, natural light pours through double pane windows and doors, highlighting the gleaming hardwood floors that run throughout the main level. The layout is both functional and inviting, featuring 4 bedrooms and 3 baths, including a main floor primary suite complete with a lavish 4 piece bathroom. Two additional secondary bedrooms share a full bath with soaking tub on the main level. Convenient main floor laundry with sink with floor to ceiling cabinetry. At the heart of the home is the chef’s kitchen, outfitted with stainless steel appliances, gas range, beverage fridge, quartz countertops, and warm maple cabinetry. The kitchen flows seamlessly into the family room, where a cozy fireplace opens to the covered patio, creating an ideal indoor outdoor living experience. A classic custom wrought iron railing leads to the finished basement, offering exceptional additional living space. Here you’ll find a large rec room with a wet bar, a private bedroom, and a three quarter bath—perfect for guests, multigenerational living, or a home office. Storage is abundant on both levels, ensuring everything has its place. Outside, the expansive lot features mature landscaping that enhances privacy and curb appeal. Fenced back yard with sprinklers front and back. With every major update already completed, all that’s left is to move in & enjoy. Unmatched convenience completes the picture, with premier access to shopping, dining, and public transportation, all while enjoying the tranquility of one of the area’s most desirable neighborhoods. Living in Crestmoor gives preferential application status to the highly sought after Crestmoor Community Association with pool and Tennis club.
Property Details
Price:
$1,675,000
MLS #:
REC7602321
Status:
Active Under Contract
Beds:
4
Baths:
3
Type:
Single Family
Subtype:
Single Family Residence
Subdivision:
Crestmoor Park 2nd Filing
Finished Sq Ft:
3,026
Total Sq Ft:
3,143
Lot Size:
10,200 sqft / 0.23 acres (approx)
Year Built:
1962
Schools
School District:
Denver 1
Elementary School:
Carson
Middle School:
Hill
High School:
George Washington
Interior
Above Grade Finished Area
2026
Appliances
Bar Fridge, Convection Oven, Dishwasher, Disposal, Dryer, Gas Water Heater, Microwave, Oven, Range, Range Hood, Refrigerator, Self Cleaning Oven, Washer
Bathrooms
1 Full Bathroom, 2 Three Quarter Bathrooms
Below Grade Finished Area
1000
Below Grade Unfinished Area
117
Cooling
Central Air
Fireplaces Total
1
Flooring
Carpet, Tile, Wood
Heating
Hot Water
Interior Features
Built-in Features, Ceiling Fan(s), Eat-in Kitchen, Entrance Foyer, High Speed Internet, Open Floorplan, Primary Suite, Quartz Counters, Radon Mitigation System, Smart Ceiling Fan, Smoke Free, Wet Bar, Wired for Data
Laundry Features
Sink, In Unit
Levels
One
Main Level Bathrooms
2
Main Level Bedrooms
3
Exterior
Architectural Style
Mid-Century Modern
Attached Garage YN
1
Construction Materials
Brick, Cement Siding
Direction Faces
East
Exterior Features
Private Yard, Rain Gutters
Fencing
Full
Garage Spaces
2
Lot Features
Irrigated, Landscaped, Level, Near Public Transit, Sprinklers In Front, Sprinklers In Rear
Parking Features
Concrete, Dry Walled, Exterior Access Door, Finished Garage, Floor Coating, Insulated Garage, Lighted, Oversized
Parking Spots
2
Parking Total
2
Patio And Porch Features
Covered, Patio
Roof
Composition
Security Features
Carbon Monoxide Detector(s), Radon Detector, Smoke Detector(s)
Window Features
Double Pane Windows, Window Coverings
Financial
HOA Fee
$150
HOA Fee Frequency
Annually
HOA Includes
Maintenance Grounds, Security
HOA Name
Crestmoor Park Homes Assoc (Filing 2)
HOA Phone
303 204 9322
Tax Year
2025
Taxes
$8,288
Map
Contact Us
Mortgage Calculator
Property Summary
- Located in the Crestmoor Park 2nd Filing subdivision, 411 Leyden Street Denver CO is a Single Family for sale in Denver, CO, 80220. It is listed for $1,675,000 and features 4 beds, 3 baths, and has approximately 3,143 square feet of living space, and was originally constructed in 1962. The current price per square foot is $533. The average price per square foot for Single Family listings in Denver is $382. The average listing price for Single Family in Denver is $933,141. To schedule a showing of MLS#rec7602321 at 411 Leyden Street in Denver, CO, contact your Smart Sale AI agent at 3039066915.
Similar Listings Nearby

Additional Details
MLS ID : REC7602321
Listing Key : REC2053365110
Parcel Number : 06082-11-023-000
Zip Code : 80220
City : Denver
State : CO
Building if Condo :
Full Street: 411 Leyden Street
Address : 411
Address Prefix :
Address Suffix : Street
Street : Leyden
Street Prefix :
Street Suffix :
Unit if Condo :
Latitude : 39.722401
Longitude : -104.914948
Property Type : singlefamily
Property Sub Type : Single Family Residence
Stories Total if Condo :
Lot Size : 10,200 sqft / 0.23 acres (approx)
Ownership : Corporation/Trust
Zoning : E-SU-G
Condition : Updated/Remodeled
Renovation :
Pets Allowed : Cats OK,Dogs OK
Special Conditions : None
Possession : Closing/DOD
Original Price : 1725000
Close Price :
Close Date :
List Date : Apr 30, 2026
List Contract Date : 2026-04-30
Off Market Date : 2026-06-25
Purchase Contract Date : 2026-06-25
Days on Market : 76
Concessions Amount :
Concession Comment :
Renovation :
Company : Legacy 100 Real Estate Partners LLC

Copyright 2026. All rights reserved.
411 Leyden Street
Denver, CO